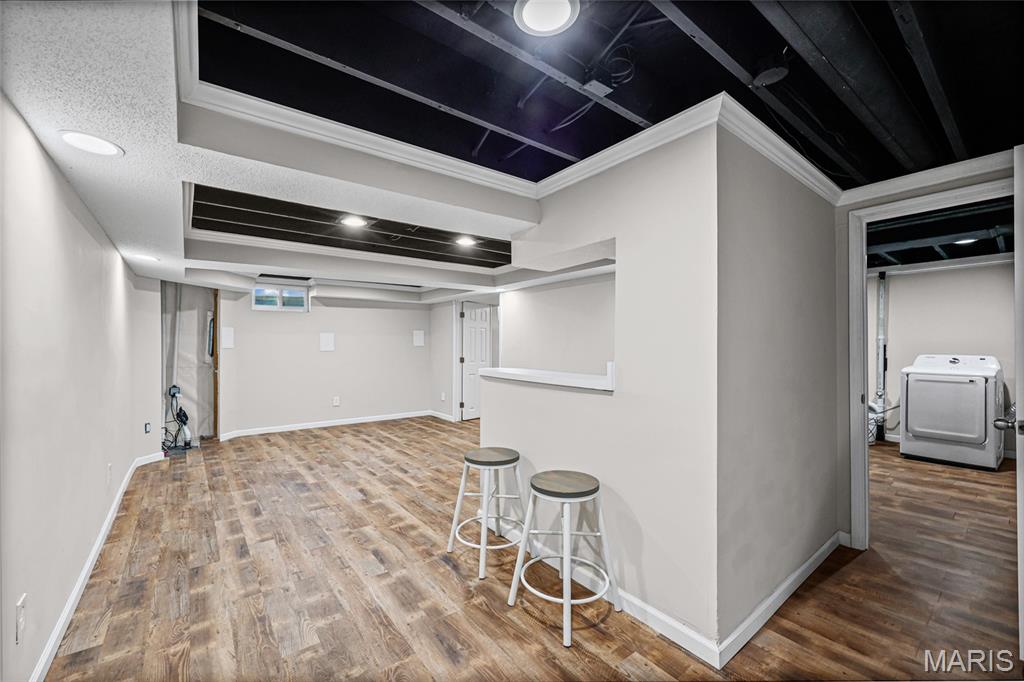
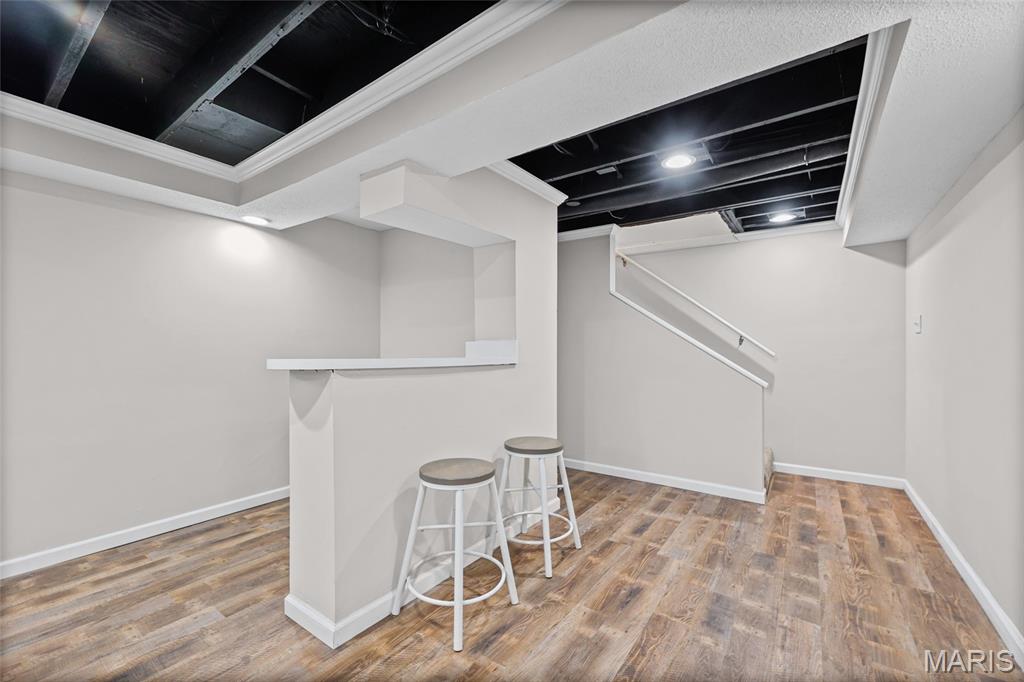
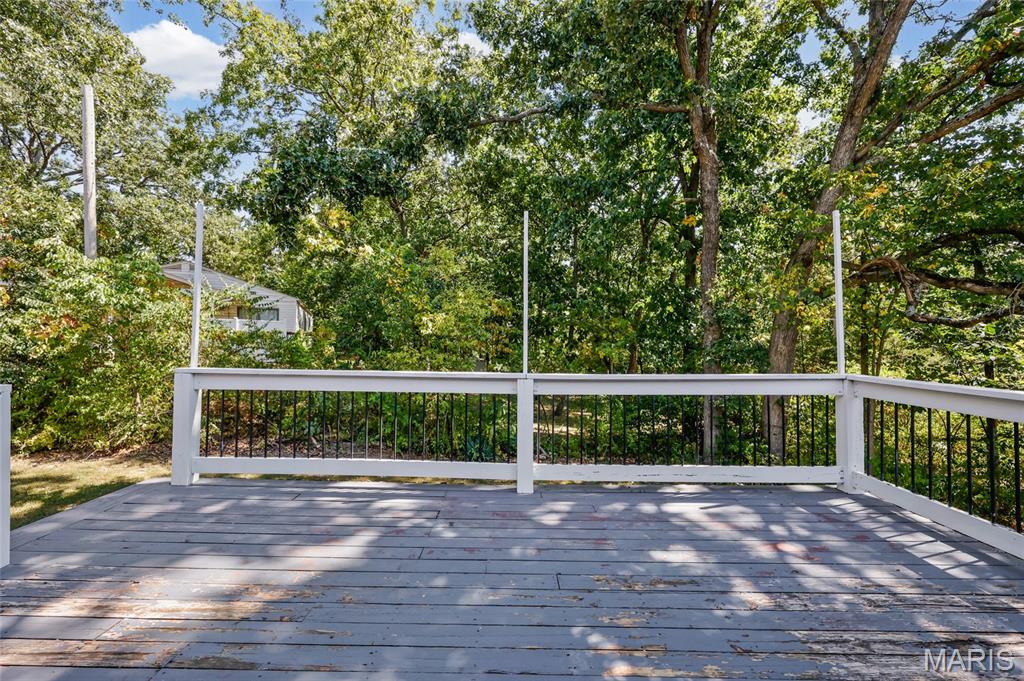
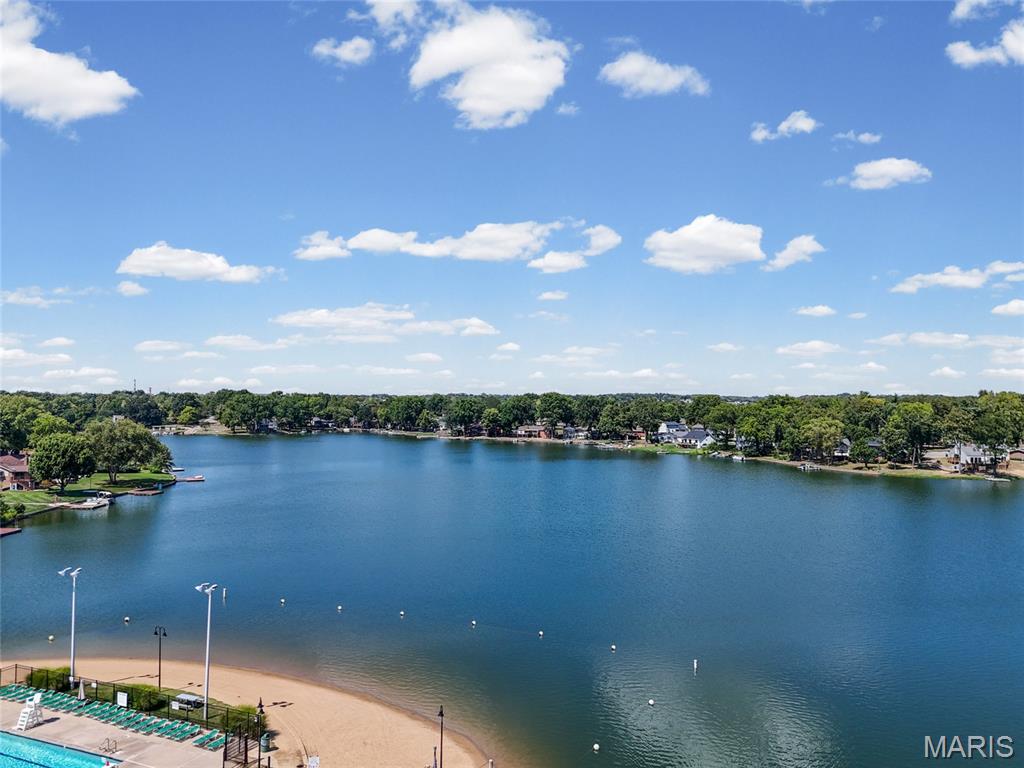
Welcome to 474 Oak Hill Dr—a rare opportunity to secure a highly functional layout paired with the ultimate Lake St. Louis resort lifestyle! Move-in ready and designed to maximize every square foot, this brick-front traditional 2-story comes complete with highly coveted lake rights, offering a vacation-at-home experience that is incredibly hard to find at this price point. The real value here lies in the exceptional scale and lifestyle flexibility this property delivers across three fully finished levels. The main floor is built for active households, featuring a sun-drenched front living room that transitions into a formal dining room. The modern kitchen is equipped with white cabinetry and stainless-steel appliances, opening directly to a cozy family room with vaulted skylights and a cozy fireplace. From here, french door leads out to a wooden back deck. Shaded by a mature canopy of trees, this private backyard retreat is perfect for hosting weekend barbecues right after a day out on the water. Upstairs, you will find comfortable bedrooms, including a primary suite with an attached full bathroom featuring a crisp white vanity and glass-enclosed shower. The entertainment factor reaches a new level in the sprawling, fully finished basement, which completely transforms how you can use this home. Featuring modern vinyl plank flooring, and a trendy industrial black exposed-joist ceiling, it serves as a second media room or game zone. Tucked away in this lower level is also a large, versatile bonus room. Whether you need a quiet, dedicated home office, a private fitness gym, or an extra guest sleeping area, this footprint adapts entirely to your needs. Beyond the front door, you have full option access to Lake St. Louis's premier community amenities for an additional fee, including the stunning lakeside clubhouse, swimming pools, private sand beaches, tennis/pickleball courts, golf course, and playgrounds. Schedule your showing today!

3 Beds

3 Baths

2,516 sq.ft

$0 per sq.ft

Traditional
$ 319,900
Coming Soon
0
26059531
3
3
2,516
708
Lsl Oak Hills
Lake St Louis
Wentzville R-IV
St Charles
Residential
Traditional
Residential
$3,439
Last 6 closed homes in this zip.
| Address | Bd/Ba | SqFt | List | Sold | Closed |
|---|---|---|---|---|---|
| 637 Country Village Drive, O'Fallon, MO 63367 | 2/3 | 1,399 | $245,000 | $250,000 102% of ask |
Sep 15, 2026 |
| 706 Norwood Terrace, Lake St Louis, MO 63367 | 3/3 | 1,804 | $355,000 | $360,000 101.4% of ask |
Sep 15, 2026 |
| 9 Keeney Creek Court, O'Fallon, MO 63367 | 4/3 | 3,031 | $1,195,000 | $1,155,000 96.7% of ask |
Sep 15, 2026 |
| 208 Prominence Lane, Lake St Louis, MO 63367 | 3/3 | 1,624 | $274,900 | $273,500 99.5% of ask |
Sep 14, 2026 |
| 2229 Hawks Landing Drive, C, Lake St Louis, MO 63367 | 2/3 | 1,170 | $339,000 | $339,000 100% of ask |
Sep 11, 2026 |
| 305 Parkway Industrial Drive, Lake St Louis, MO 63367 | 0/0 | -- | $895,000 | $842,500 94.1% of ask |
Sep 11, 2026 |
Estimate your monthly payment. Adjust the sliders below.
Estimate only. Not a loan offer. Consult a lender for an accurate quote, including HOA fees, PMI, and current rates.
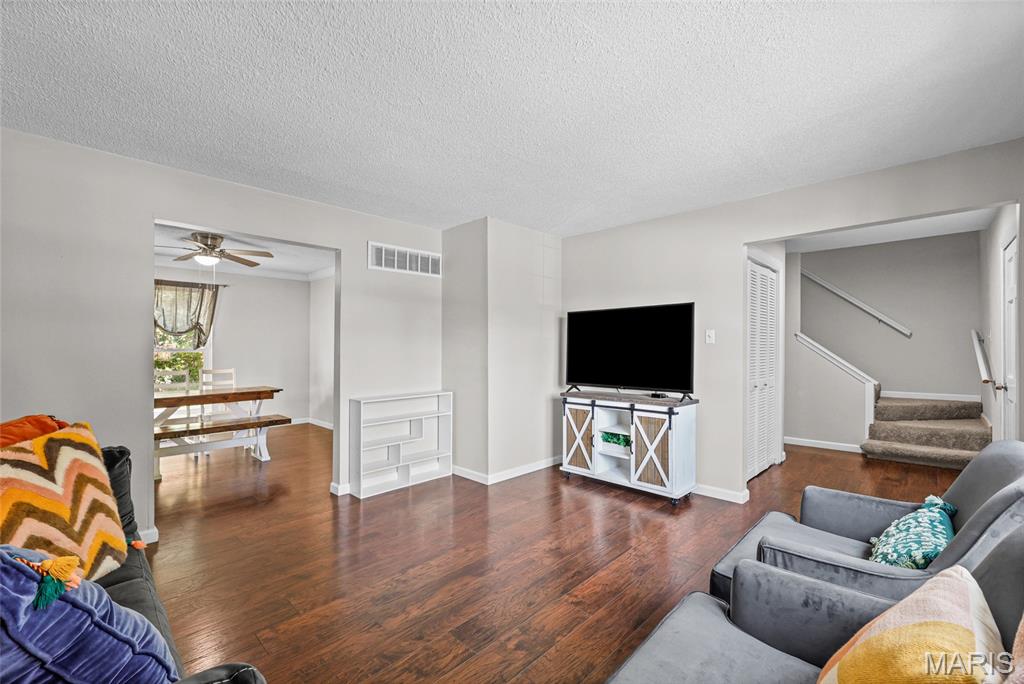
Living Room
15x13
Bright living room featuring rich laminate flooring, a large window welcoming natural light, and a flexible layout perfect for family gatherings.
Dining Room
12x12
Separate dining area located right off the living room and kitchen, featuring matching laminate flooring, a ceiling fan, and crown molding.
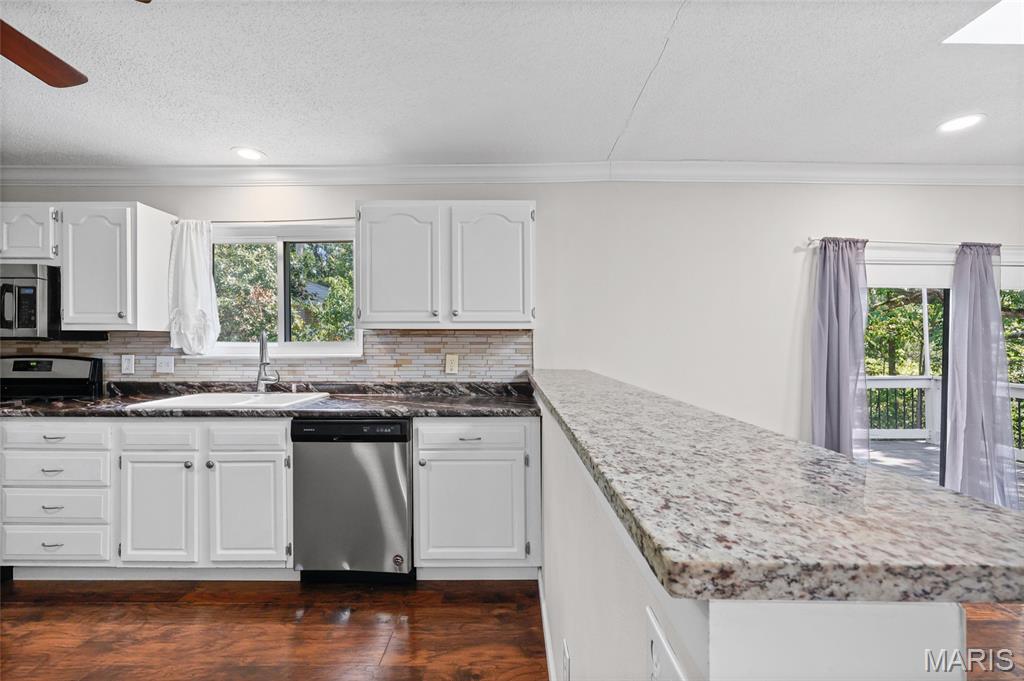
Kitchen
16x12
Updated kitchen featuring crisp white cabinetry, stainless-steel appliances, and a stylish tile backsplash, complete with a functional breakfast bar counter and a seamless open layout.
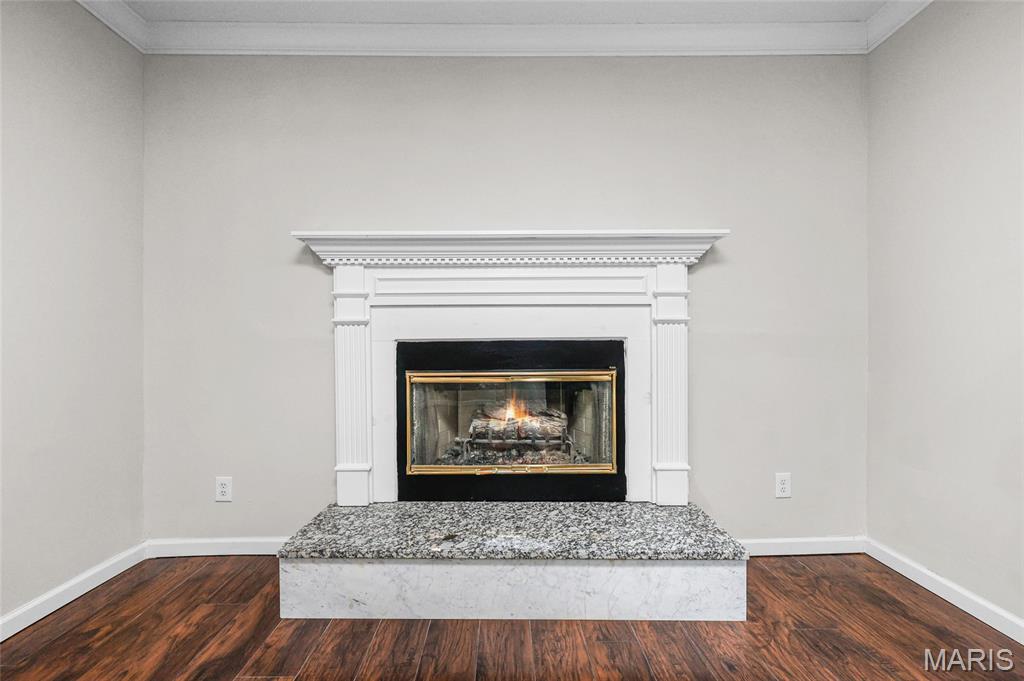
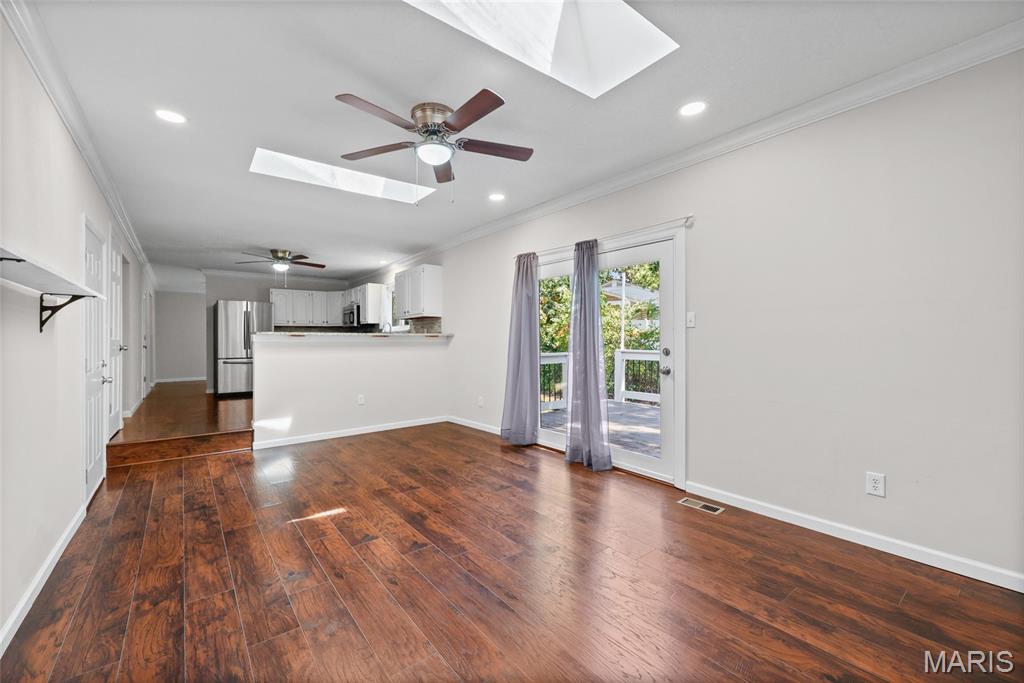
Family Room
20x12
Inviting family room right off the kitchen, featuring a cozy fireplace, two bright skylights, and a door for easy deck access.
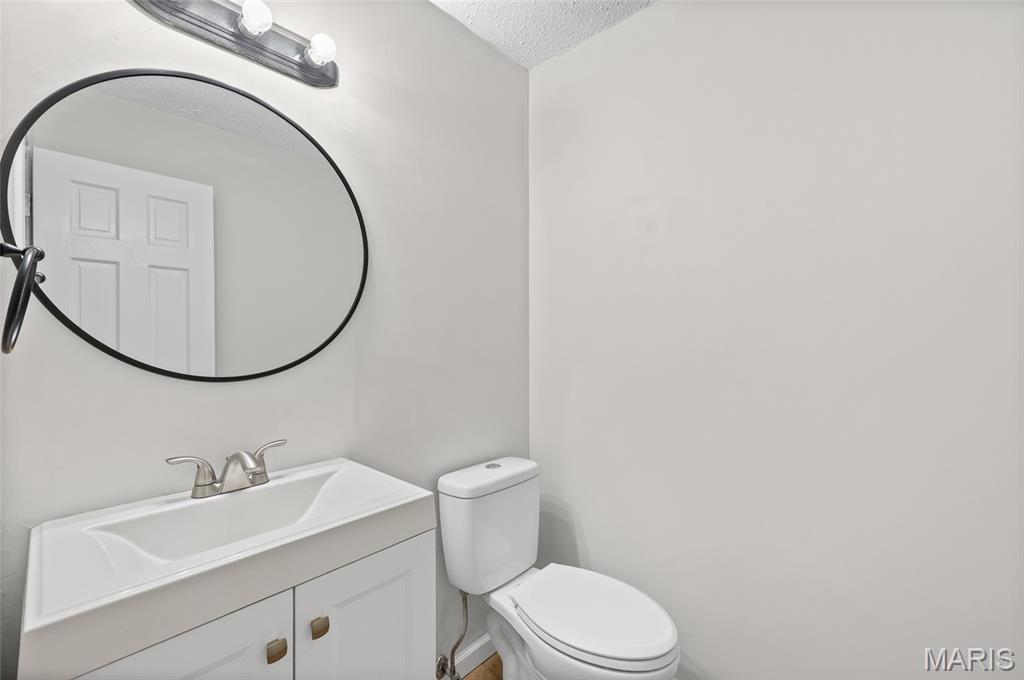
Bathroom
5x5
Convenient main-level half bathroom featuring a crisp white vanity, modern round mirror, and updated neutral paint.
Recreation Room
23x13
This finished basement recreation room features premium vinyl plank flooring and a striking recessed black tray ceiling with integrated recessed lighting
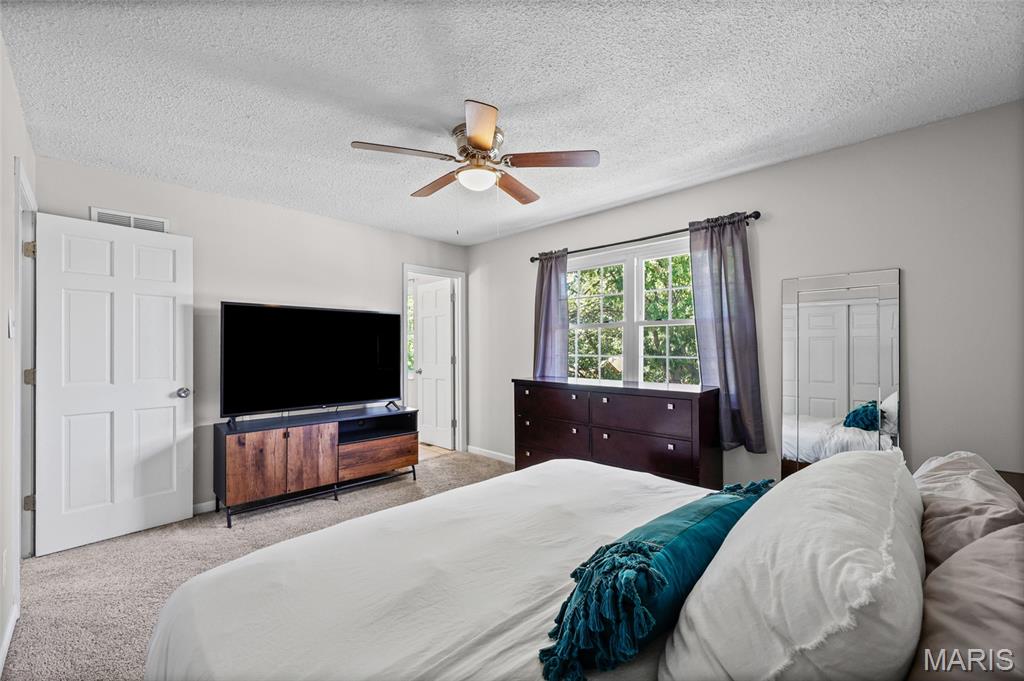
Primary Bedroom
15x13
Spacious primary bedroom suite offering a comfortable layout with plush carpeting, updated neutral paint, a ceiling fan, and generous closet space.
Primary Bathroom
9x6
Primary full bathroom featuring a crisp white vanity, tile flooring, updated neutral paint, and a convenient glass-enclosed shower.
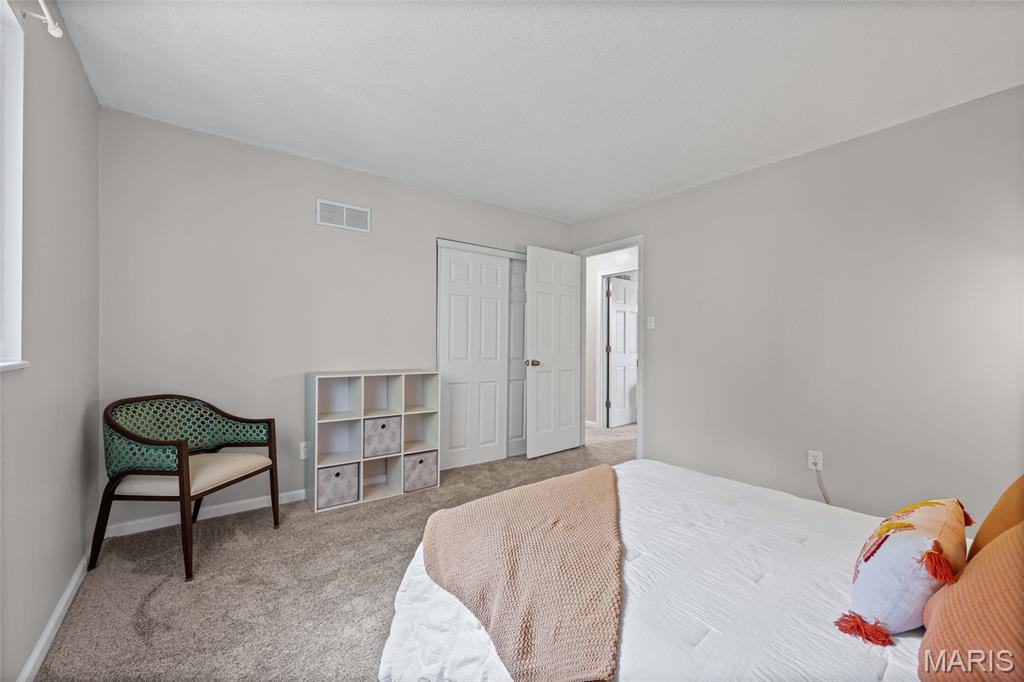
Bedroom 2
12x12
Second comfortable bedroom featuring plush carpeting, a large sliding closet, neutral paint, a ceiling fan, and bright natural lighting.
Bedroom 3
12x12
Bedroom 3 features a spacious layout with smooth light gray walls and plush wall-to-wall carpeting. A large window brings in abundant natural light and offers pleasant views of the outdoor greenery.
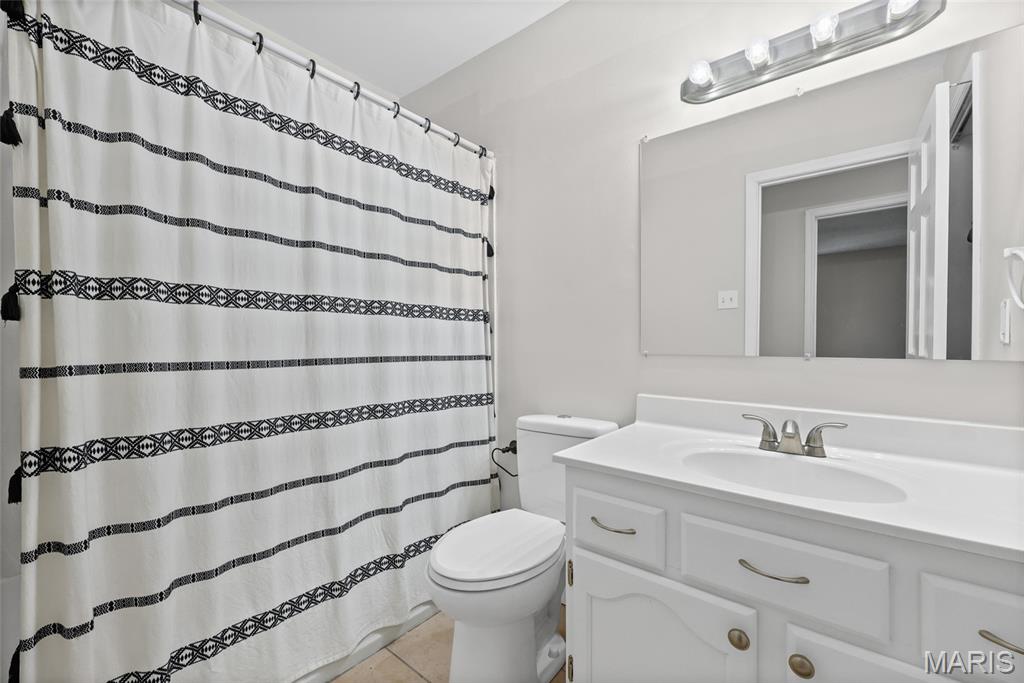
Bathroom 3
7x5
The second-level full bathroom features a clean, bright aesthetic with a white vanity, a large wall mirror, and modern vanity lighting. It offers great functionality with a tub/shower combo and a built-in linen closet with built-in shelving for plenty of storage space.
Bonus Room
11x11
This versatile bonus/flex room in the basement features moder vinyl plank flooring, bright neutral paint, and an overhead flush-mount light. The space includes a functional closet with double doors and a high basement window
Laundry
15x17
The finished basement laundry and utility area provides a clean, cohesive space featuring premium vinyl plank flooring and light neutral walls. It offers modern convenience with a dedicated washer and dryer setup alongside neatly integrated home mechanicals, including a hot water heater and HVAC unit.

Exceptional comfort and convenience await in this pristine, 6-year-young two-story home in Lake St. Louis's highly desirable Wyndstone community! This move-in-ready gem features 3 bedrooms, 2.5 baths, and a bright, functional layout designed for modern living. The gourmet kitchen boasts upgraded cabinetry, a handcrafted gas range hood, a custom coffee station, quartz countertops, a tile backsplash, and seamless flow into the main living areas. Upstairs, enjoy spacious bedrooms, a private primary suite with built-in closet organization, and convenient second-floor laundry. Step outside to your peaceful private backyard retreat featuring a paver patio, Jacuzzi, and fire pit with tempered fire glass—perfect for entertaining or relaxing. Prime location with quick access to I-64, Hwy N, Hawk Ridge Trail, The Meadows, and top-rated parks!

Welcome to 474 Oak Hill Dr—a rare opportunity to secure a highly functional layout paired with the ultimate Lake St. Louis resort lifestyle! Move-in ready and designed to maximize every square foot, this brick-front traditional 2-story comes complete with highly coveted lake rights, offering a vacation-at-home experience that is incredibly hard to find at this price point. The real value here lies in the exceptional scale and lifestyle flexibility this property delivers across three fully finished levels. The main floor is built for active households, featuring a sun-drenched front living room that transitions into a formal dining room. The modern kitchen is equipped with white cabinetry and stainless-steel appliances, opening directly to a cozy family room with vaulted skylights and a cozy fireplace. From here, french door leads out to a wooden back deck. Shaded by a mature canopy of trees, this private backyard retreat is perfect for hosting weekend barbecues right after a day out on the water. Upstairs, you will find comfortable bedrooms, including a primary suite with an attached full bathroom featuring a crisp white vanity and glass-enclosed shower. The entertainment factor reaches a new level in the sprawling, fully finished basement, which completely transforms how you can use this home. Featuring modern vinyl plank flooring, and a trendy industrial black exposed-joist ceiling, it serves as a second media room or game zone. Tucked away in this lower level is also a large, versatile bonus room. Whether you need a quiet, dedicated home office, a private fitness gym, or an extra guest sleeping area, this footprint adapts entirely to your needs. Beyond the front door, you have full option access to Lake St. Louis's premier community amenities for an additional fee, including the stunning lakeside clubhouse, swimming pools, private sand beaches, tennis/pickleball courts, golf course, and playgrounds. Schedule your showing today!

Imagine having the space to spread out, work from home, gather around the kitchen island, and still have room to retreat at the end of the day. This two-story home offers a layout with plenty of flexibility and spaces that can grow and change with you. The main level welcomes you with an office, formal dining room, and a living room filled with natural light. The open kitchen features a large island and additional dining space, making it easy to stay connected while cooking or gathering. The pantry and laundry room have been professionally built out, giving you plenty of functional storage. Upstairs, the primary suite offers a space to truly unwind with a spacious bedroom, large walk-in closet, and private bathroom with a soaking tub and separate stand-up shower. Three additional bedrooms include two that share a Jack-and-Jill bathroom and one with its own private bath. A loft adds another space to use as an office, playroom, media area, or second living space. The finished walk-out basement adds another level of possibilities with a full kitchen, full bathroom, and additional laundry. Whether you need extra living space, a place for guests, a recreation area, or simply more room to spread out, this space gives you options. Step outside to the composite deck or down to the concrete patio and enjoy the private, partially wooded backyard. With the property connecting to the woods, you get a peaceful, more secluded setting while still having the convenience of a neighborhood. This is one of those homes where you can picture yourself settling in, making the spaces your own, and enjoying everything the layout has to offer.