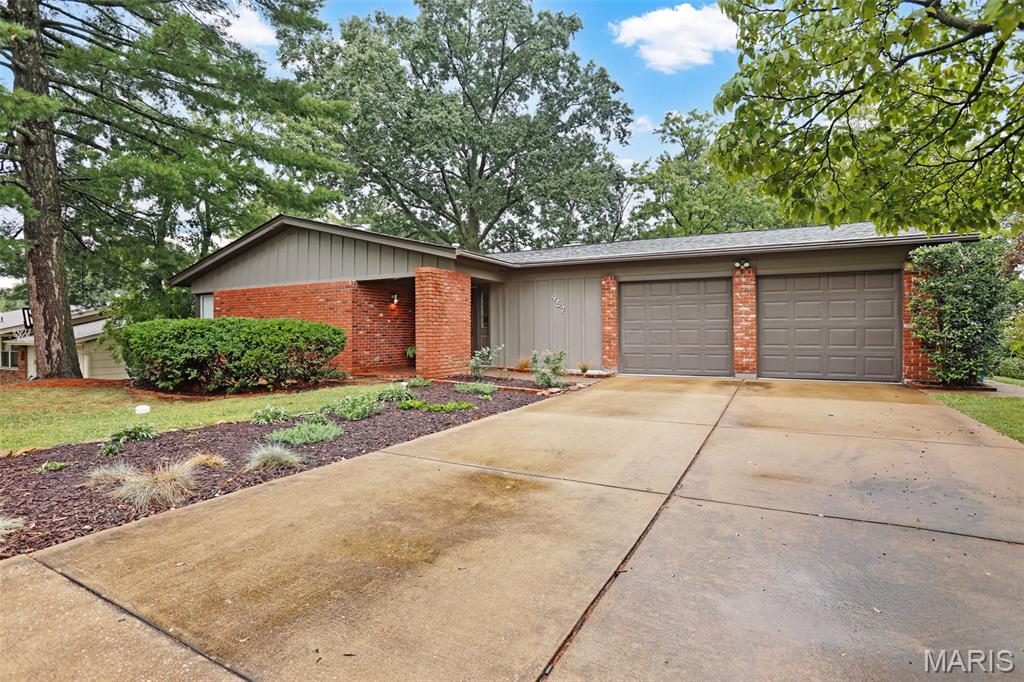
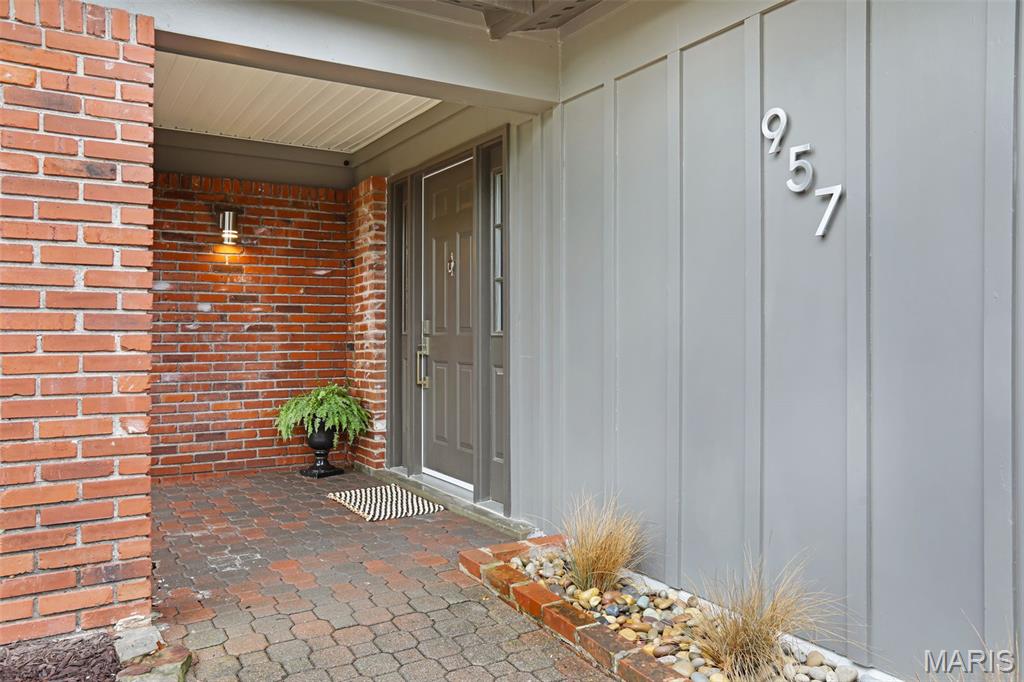
Covered No Step Entry
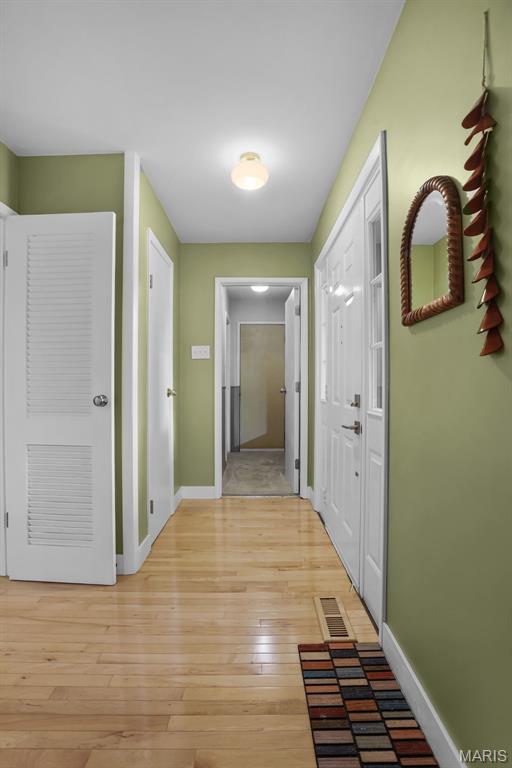
Front Foyer with Hall Closet and Wood Floors
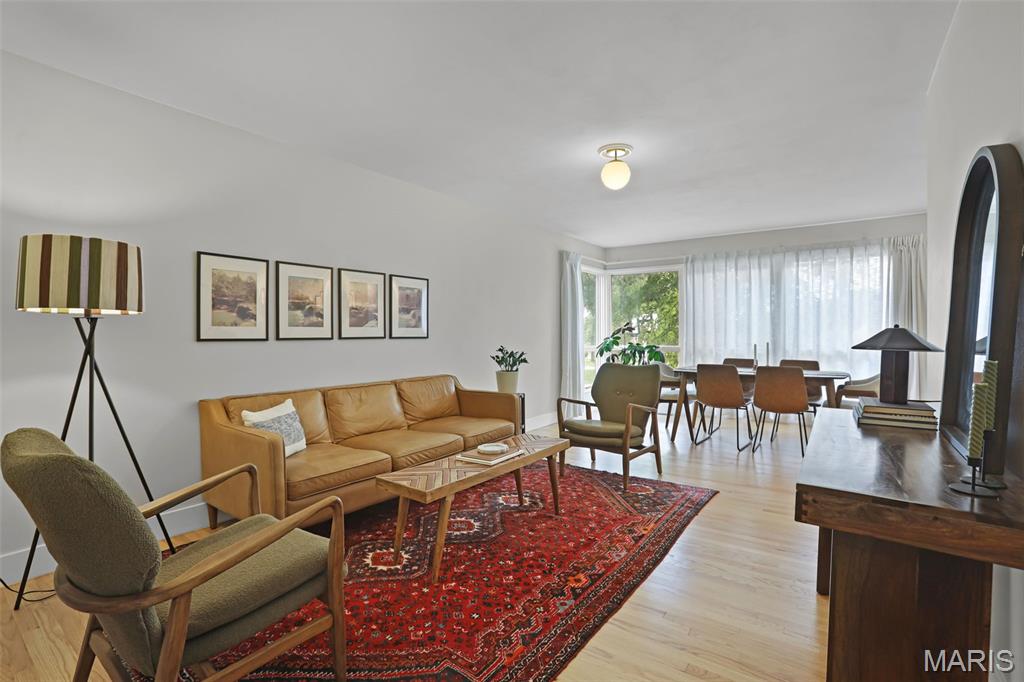
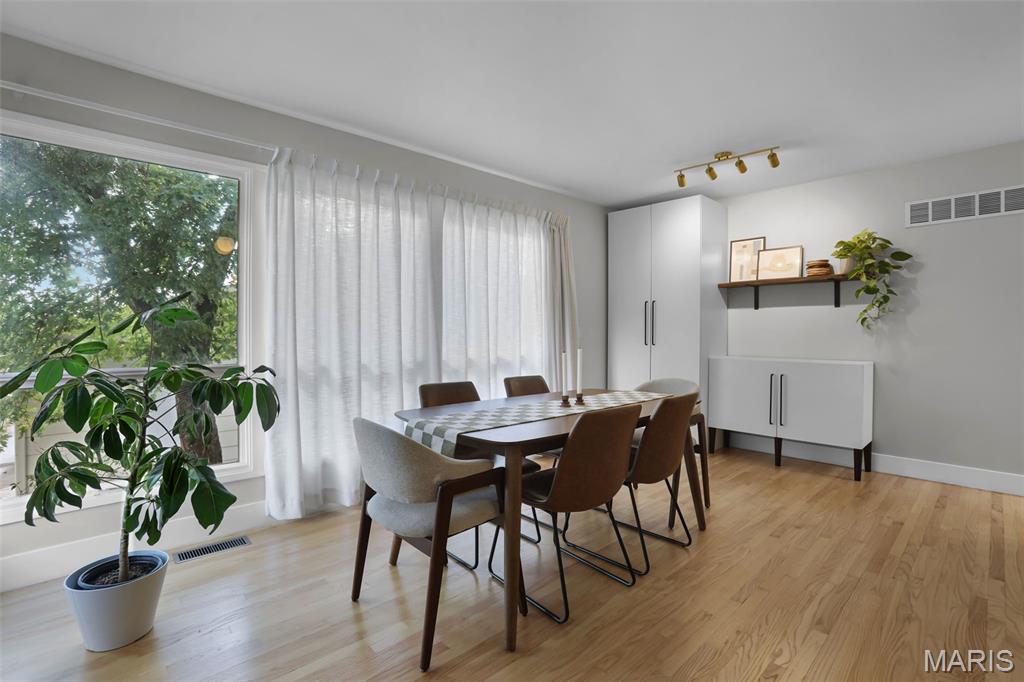
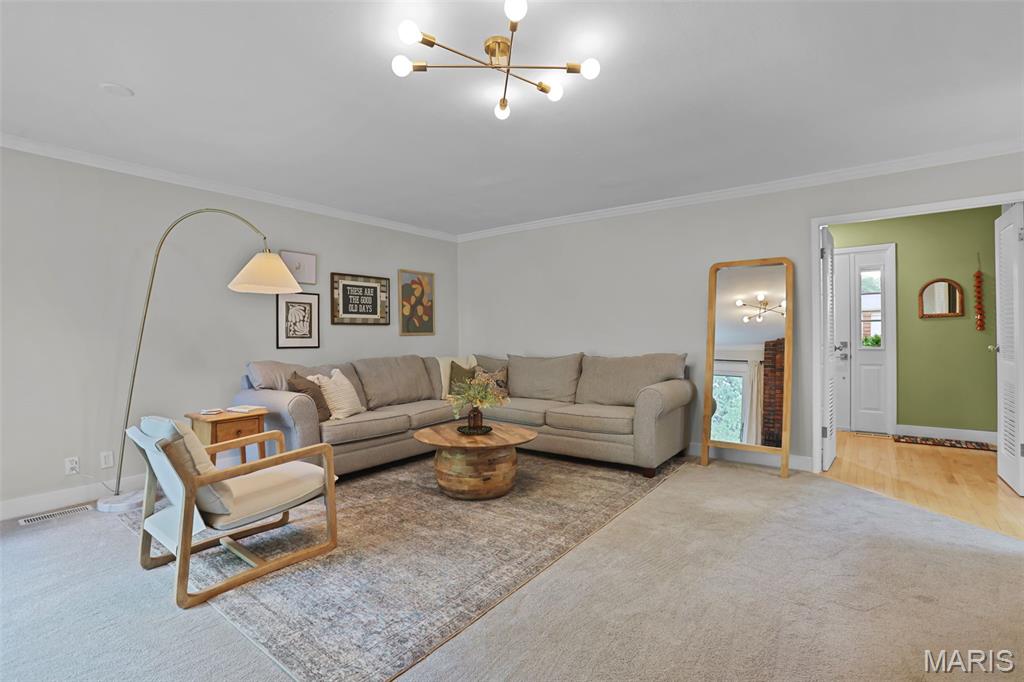
Combined Living / Dining Area with Wood Floors and Natural Light
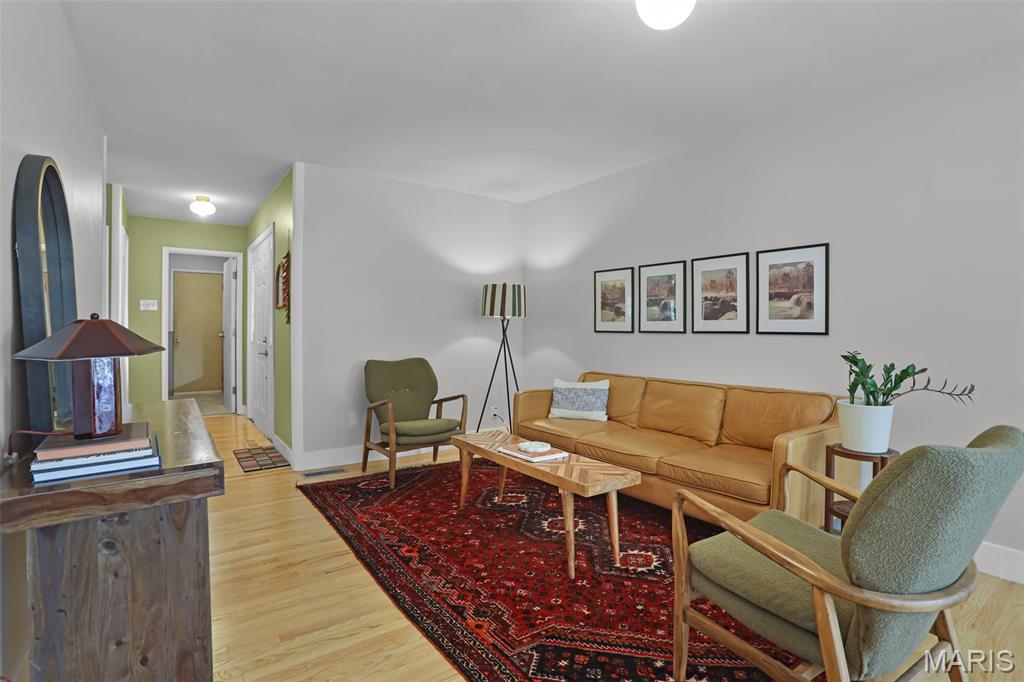
Living Room
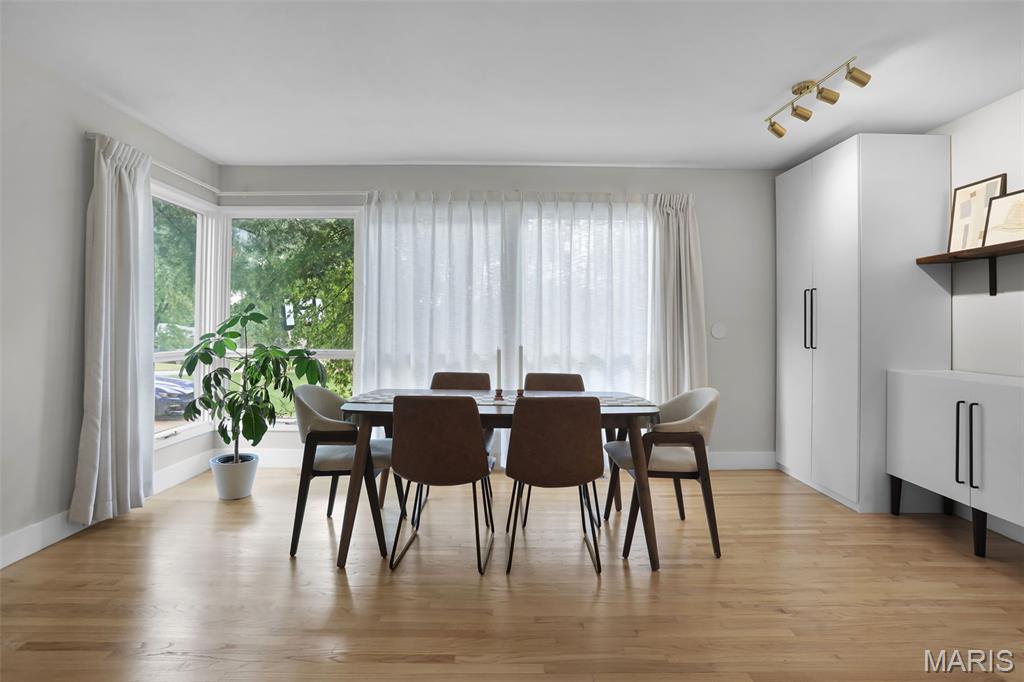
Large, Bright Dining Area w Built In Storage
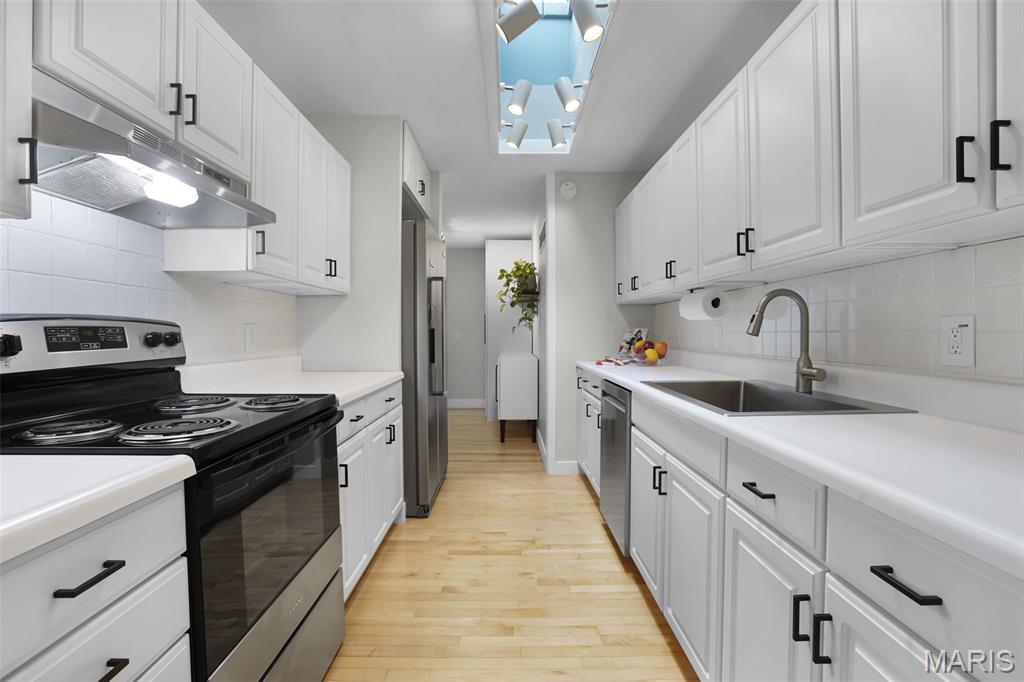
Updated Galley Kitchen with Stainless Appliances and Skylight
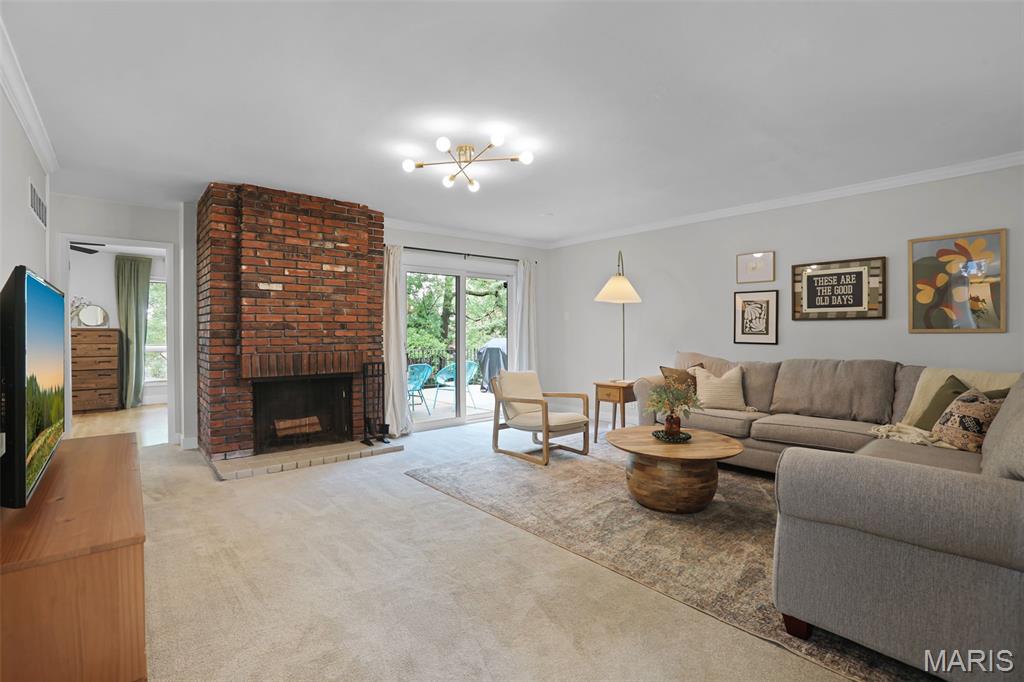
This is the heart of the home with wood burning fireplace
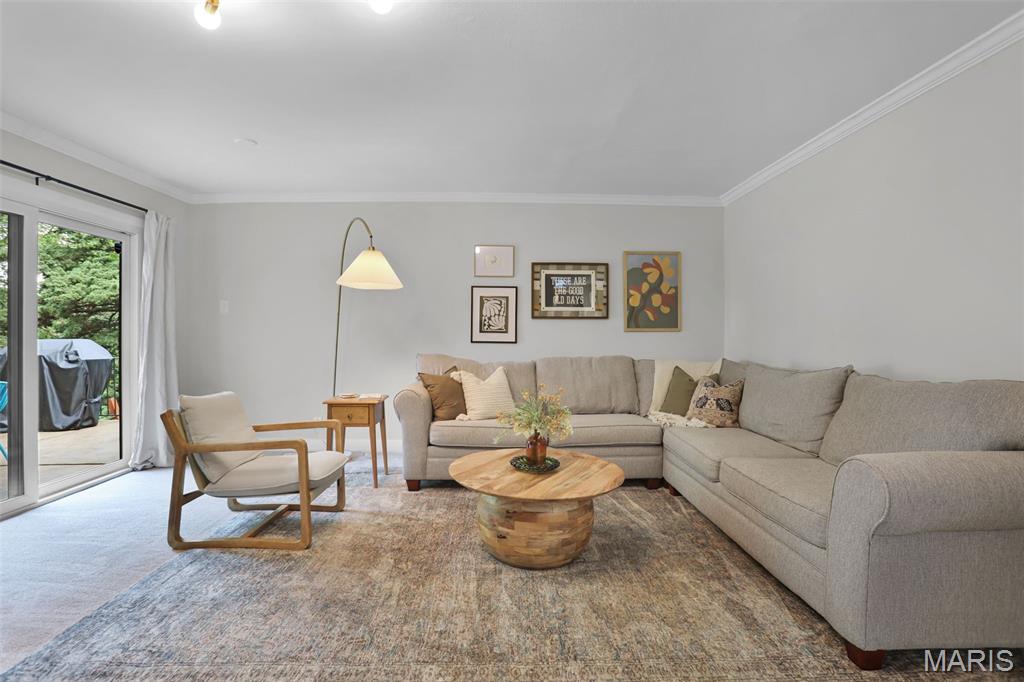
Walk-out to patio
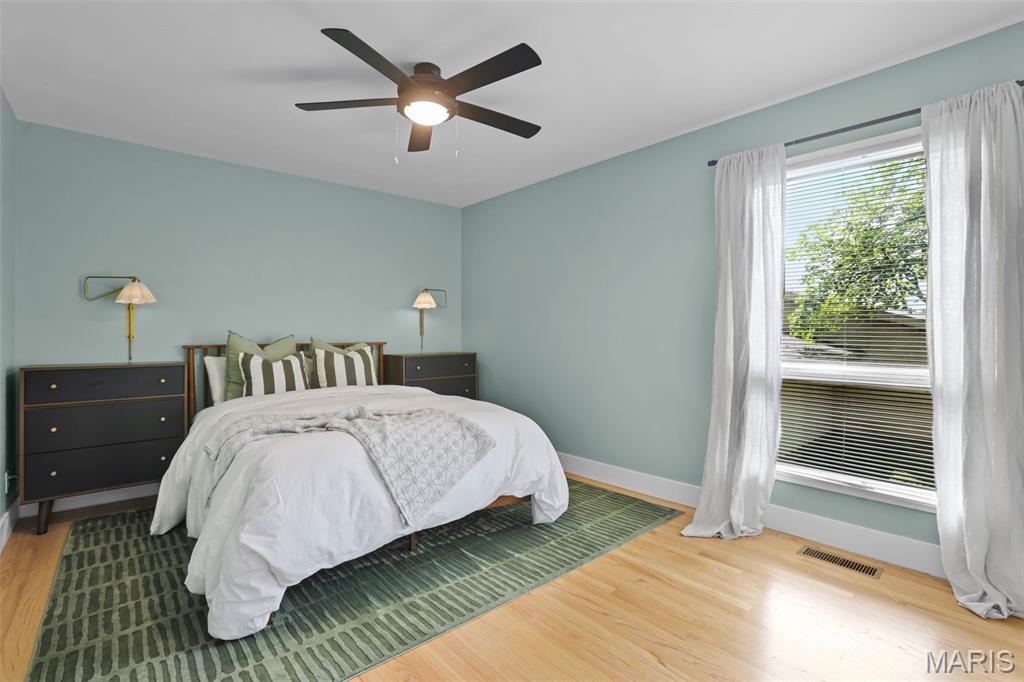
Primary Bedroom with Wood Floors and Ceiling Fan
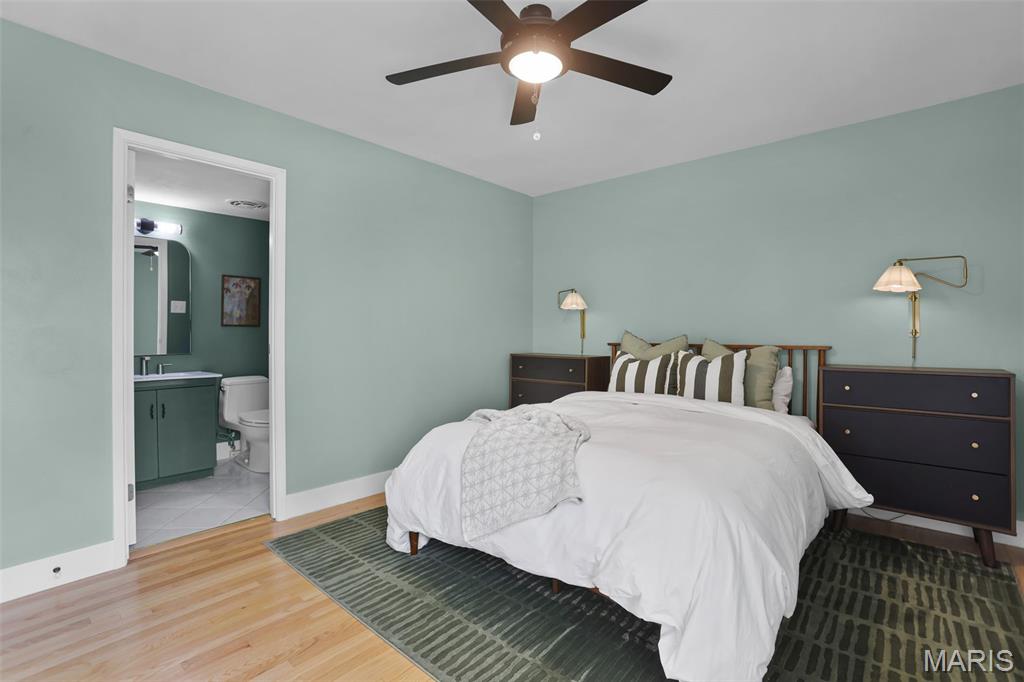
Primary Bedroom with Full Bath
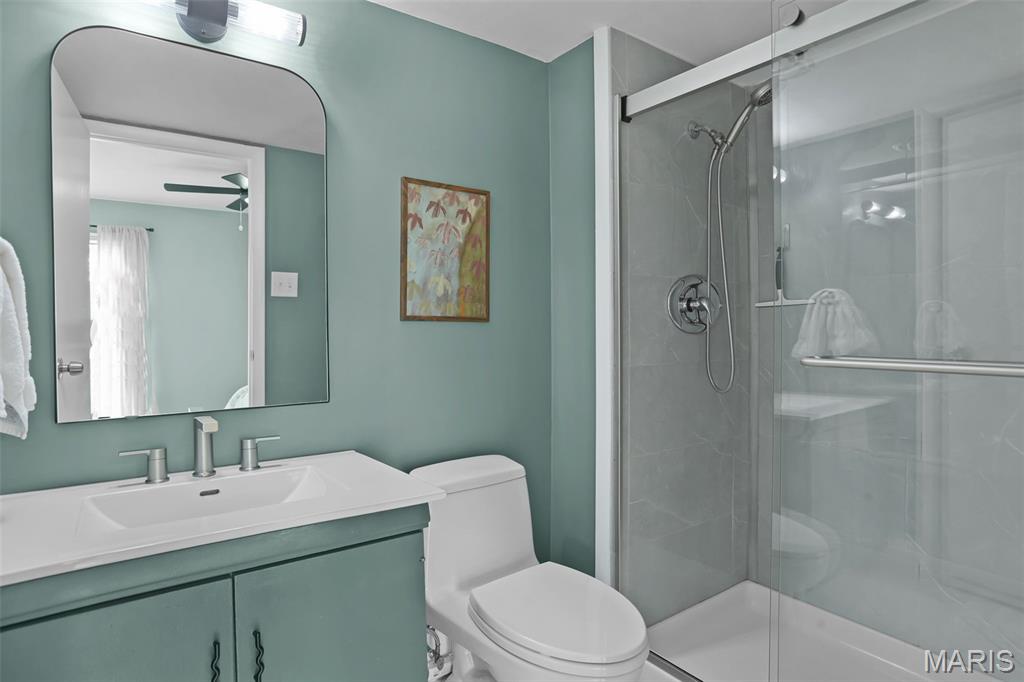
Updated Primary Bedroom Full Bath
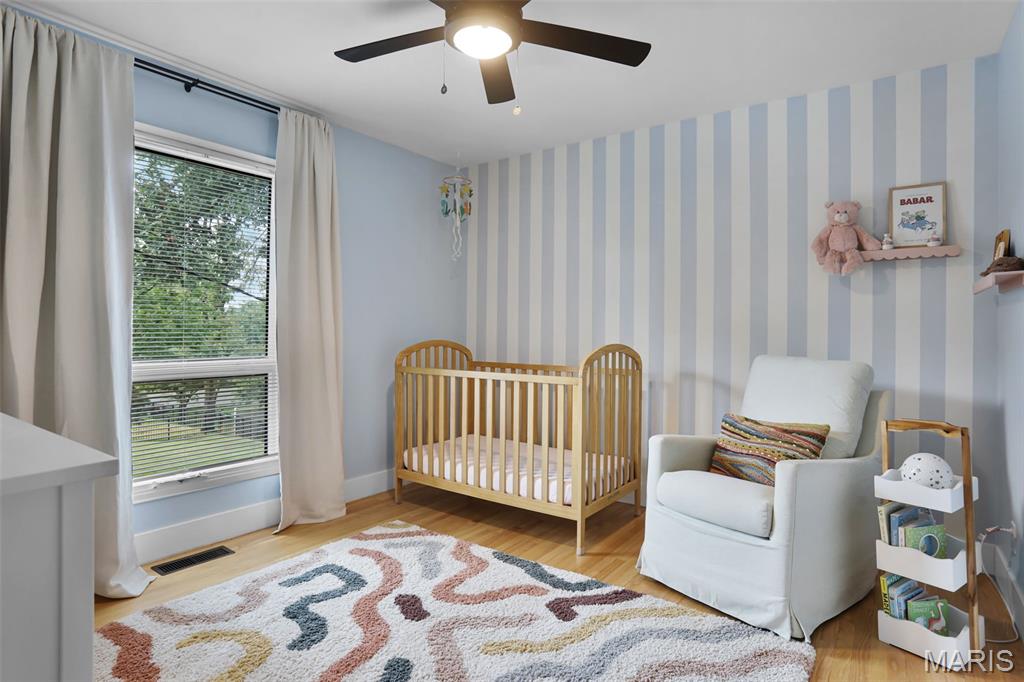
Cozy Bedroom #2 can also double as an office
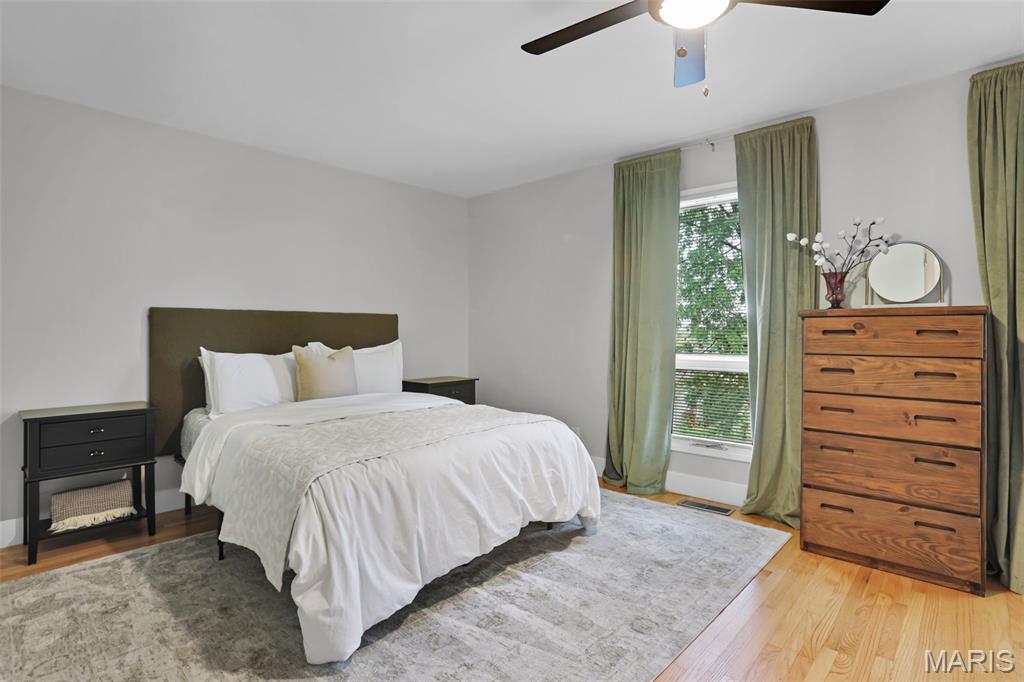
Bedroom #3 with ceiling fan and wood floors
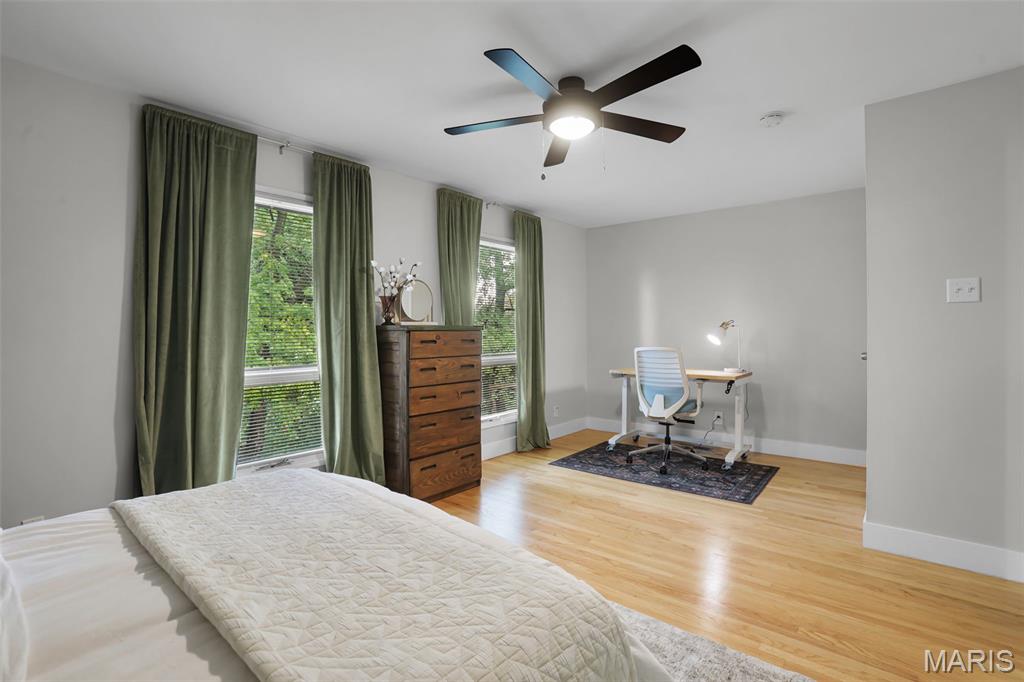
Bedroom #3 is large and could also be the Primary Bedroom
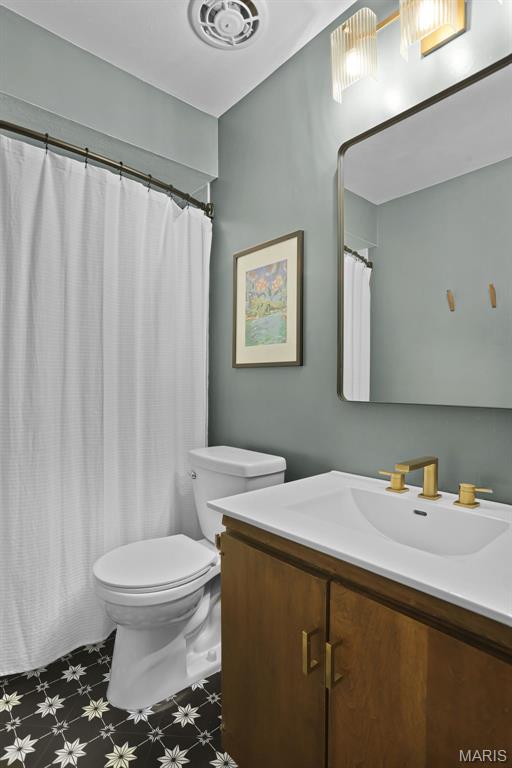
Updated Main Floor Full Bath
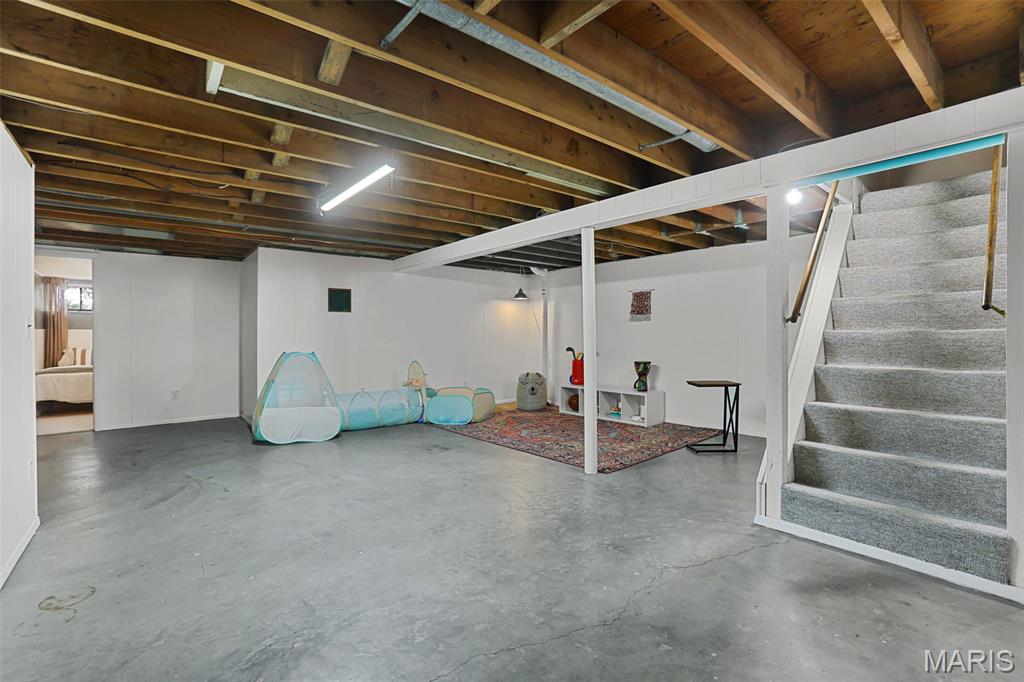
Full Basement is clean and dry
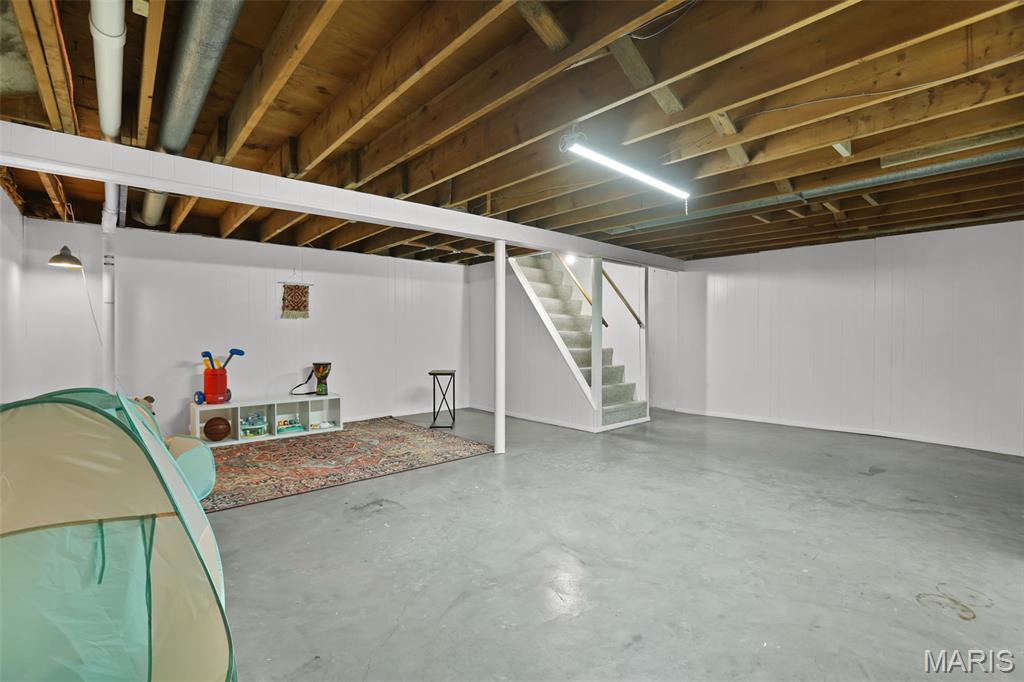
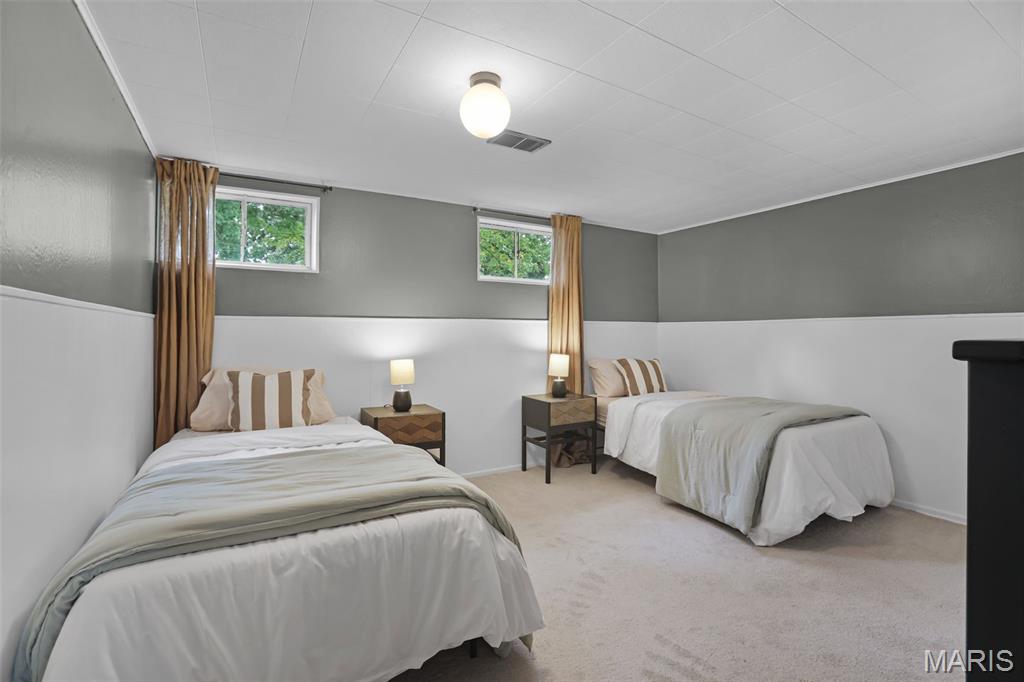
Finished Sleeping Area in Basement
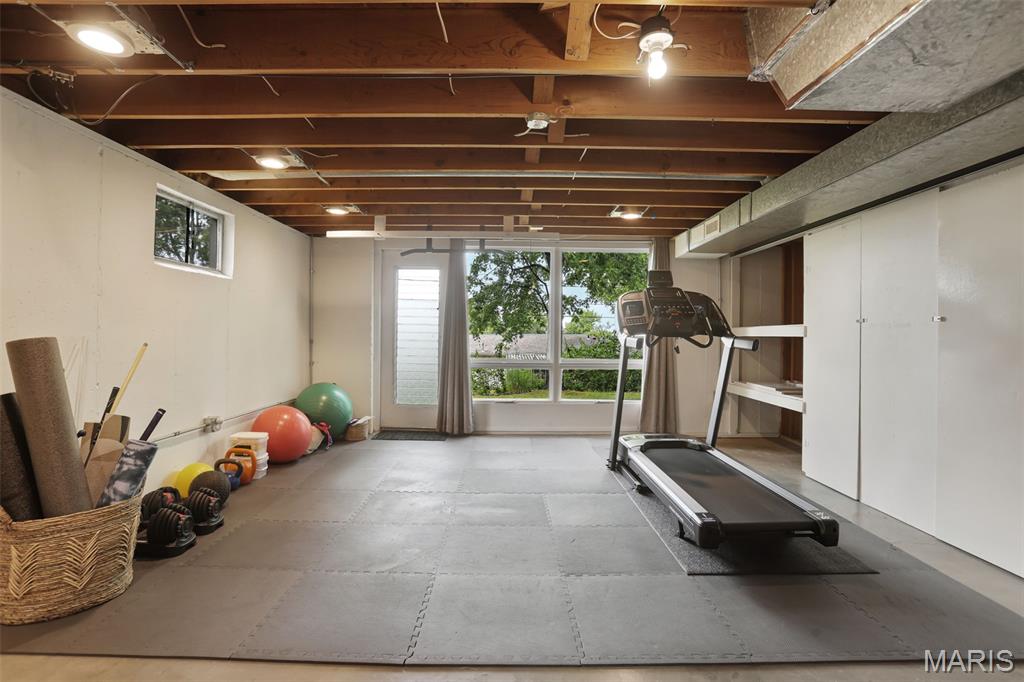
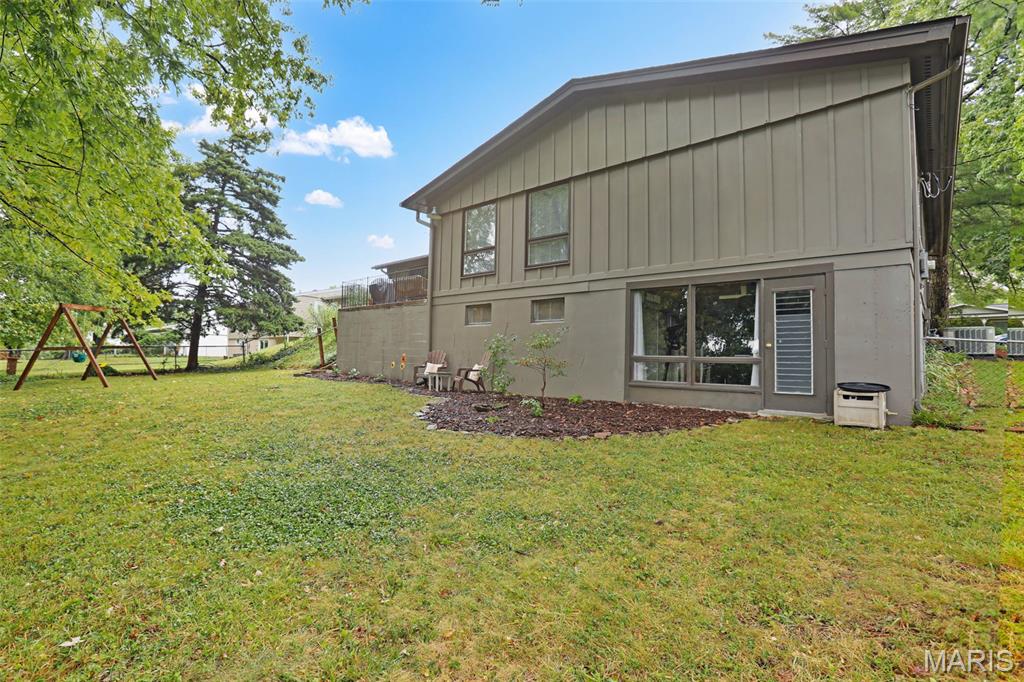
Bright Walk-Out Basement Area
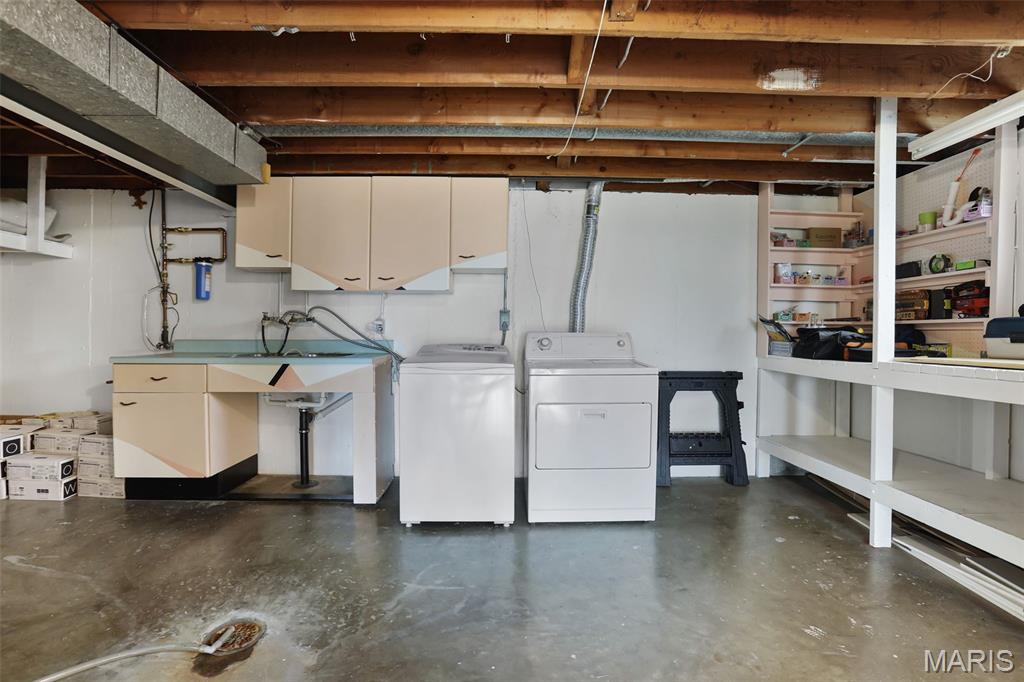
Basement Laundry with ample storage
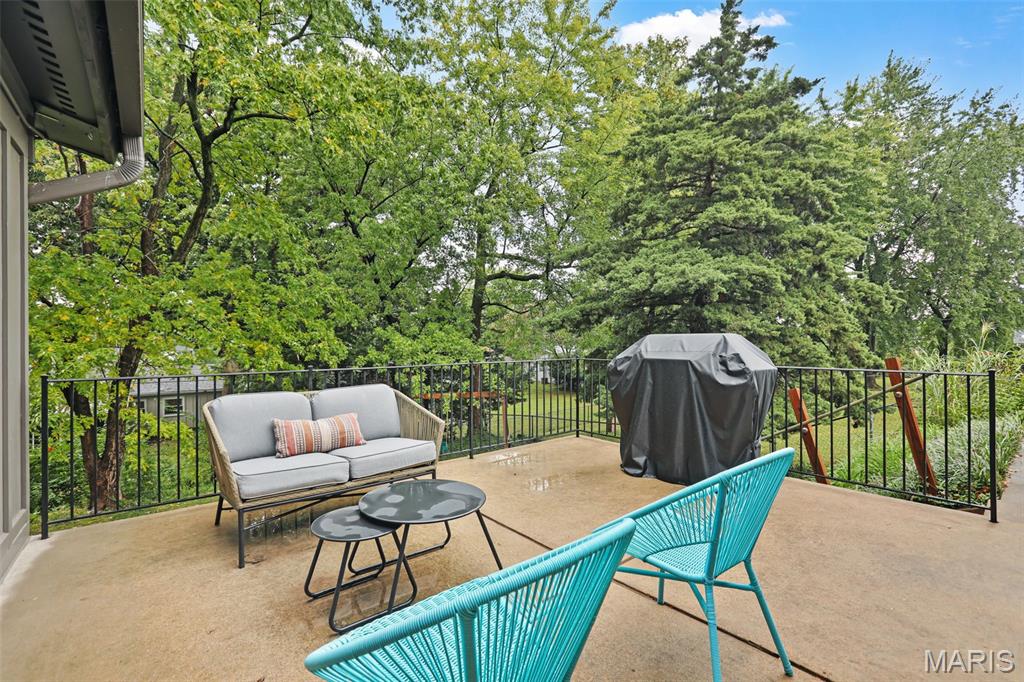
Outdoor Patio Overlooks Backyard
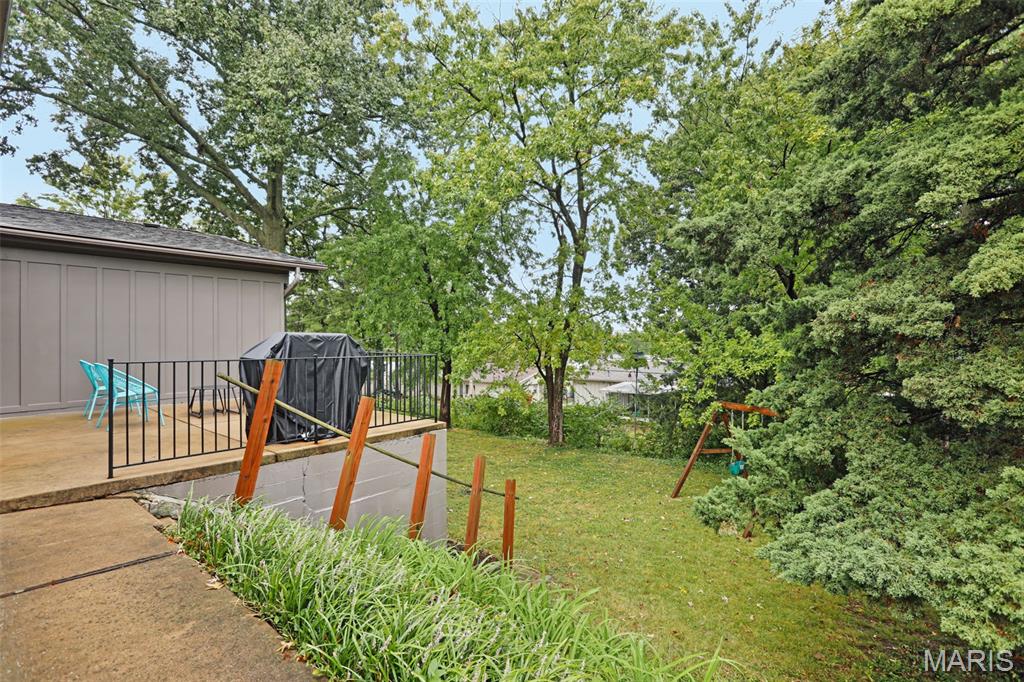
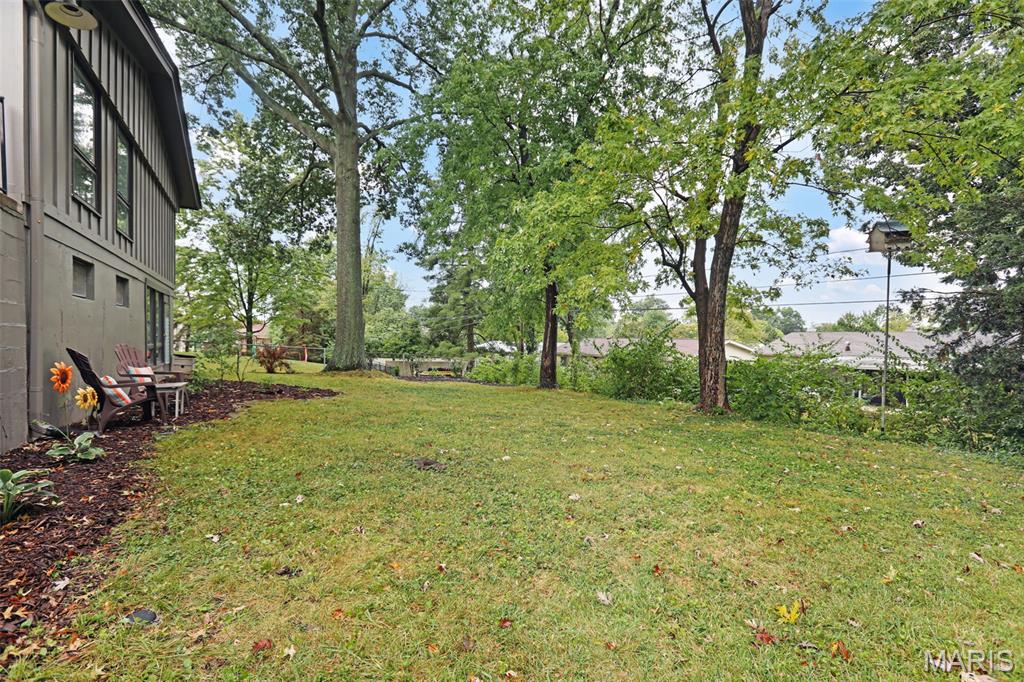
Large Fenced Backyard
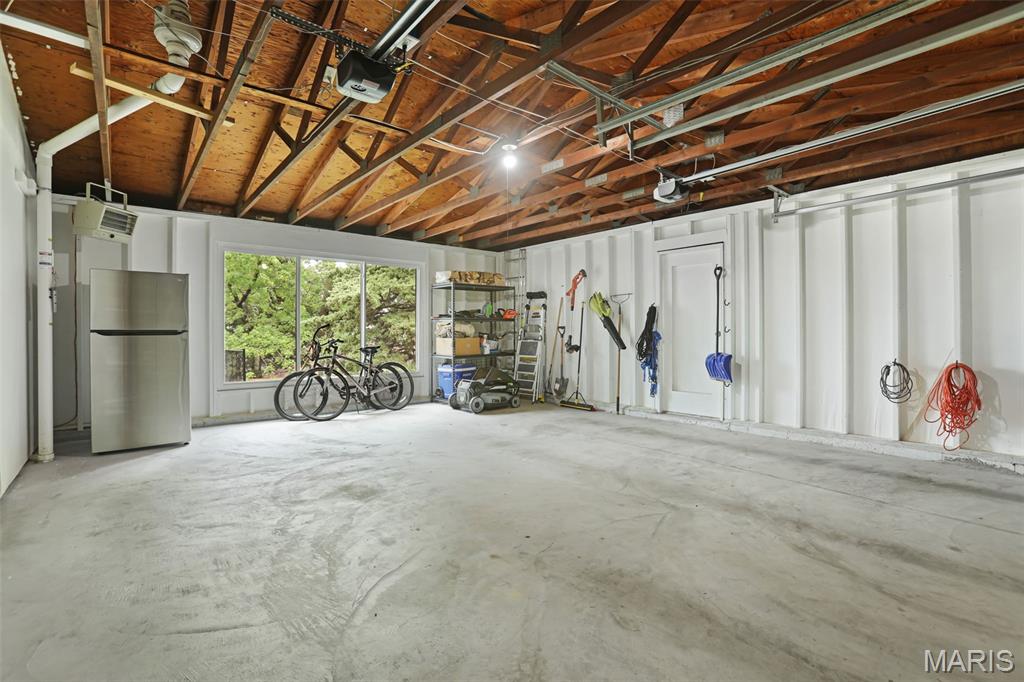
Large 2 Car Attached Garage is light and bright
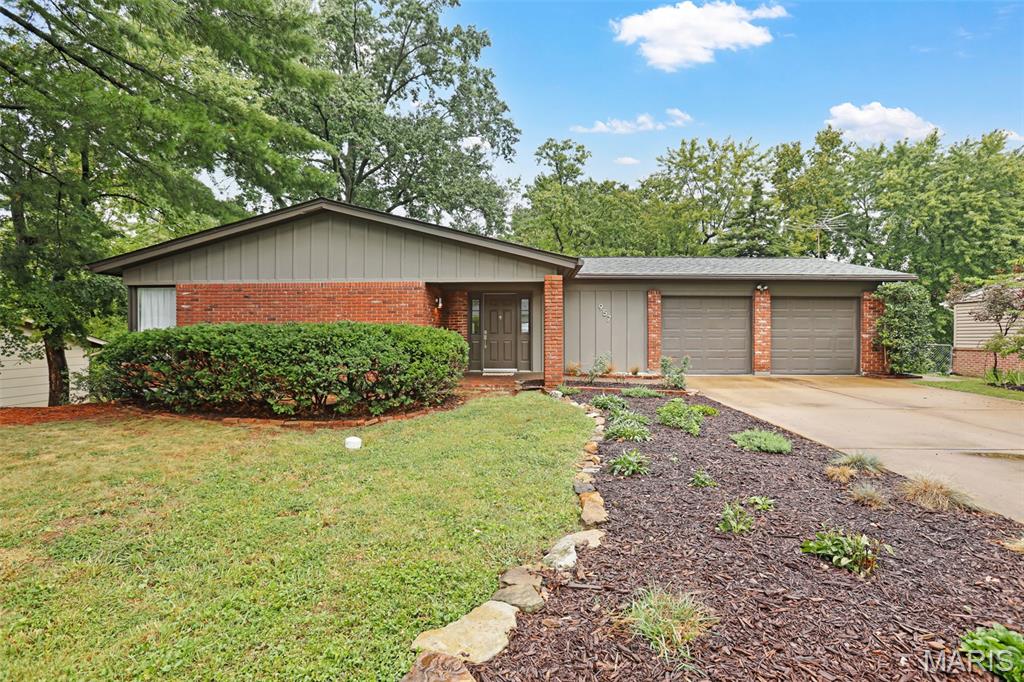
Welcome Home
Welcome to 957 Flair Ct., a stylish 3-bedroom, 2-bath ranch tucked away on a quiet cul-de-sac. Mid-century modern influences, beautiful hardwood floors, expansive windows and abundant natural light give this home distinctive character and a warm, inviting feel. The bright white kitchen features stainless steel appliances, generous cabinetry and a skylight, while the spacious family room is anchored by a dramatic floor-to-ceiling brick wood-burning fireplace with direct access to the outdoor living area. Separate living and dining spaces provide plenty of room for both everyday living and entertaining. The expansive walk-out lower level offers incredible flexibility for a home gym, recreation, hobbies or future finished living space, along with abundant storage. A fenced yard with mature trees, spacious 2-car attached garage and convenient Parkway School District location complete this wonderful home.

3 Beds

2 Baths

1,812 sq.ft

$0 per sq.ft

Traditional
$ 365,000
Coming Soon
0
26059501
3
2
1,812
156
Huntington
Unincorporated
Parkway C-2
St Louis
Residential
Traditional
Residential
$3,562
Last 6 closed homes in this zip.
| Address | Bd/Ba | SqFt | List | Sold | Closed |
|---|---|---|---|---|---|
| 13009 Musket Court, Unincorporated, MO 63146 | 4/2 | 2,171 | $549,900 | $550,000 100% of ask |
Sep 10, 2026 |
| 11561 Patty Ann Drive, Unincorporated, MO 63146 | 3/3 | 1,446 | $399,900 | $380,000 95% of ask |
Sep 10, 2026 |
| 1853 Basston Drive, Maryland Heights, MO 63146 | 3/3 | 1,434 | $290,000 | $290,000 100% of ask |
Sep 8, 2026 |
| 1223 Cedar Ridge Drive, Unincorporated, MO 63146 | 3/2 | 1,512 | $329,900 | $329,900 100% of ask |
Sep 8, 2026 |
| 12948 Autumn View Drive, Unincorporated, MO 63146 | 3/3 | 1,044 | $280,000 | $275,000 98.2% of ask |
Sep 8, 2026 |
| 12818 Portulaca Drive, E, Unincorporated, MO 63146 | 2/2 | 868 | $134,900 | $127,000 94.1% of ask |
Sep 8, 2026 |
Estimate your monthly payment. Adjust the sliders below.
Estimate only. Not a loan offer. Consult a lender for an accurate quote, including HOA fees, PMI, and current rates.
Living Room
11x11
Dining Room
17x11
Kitchen
12x8
Family Room
20x17
Primary Bedroom
14x11
Bedroom 2
12x11
Bedroom 3
20x12
Office
14x12
Welcome to 957 Flair Ct., a stylish 3-bedroom, 2-bath ranch tucked away on a quiet cul-de-sac. Mid-century modern influences, beautiful hardwood floors, expansive windows and abundant natural light give this home distinctive character and a warm, inviting feel. The bright white kitchen features stainless steel appliances, generous cabinetry and a skylight, while the spacious family room is anchored by a dramatic floor-to-ceiling brick wood-burning fireplace with direct access to the outdoor living area. Separate living and dining spaces provide plenty of room for both everyday living and entertaining. The expansive walk-out lower level offers incredible flexibility for a home gym, recreation, hobbies or future finished living space, along with abundant storage. A fenced yard with mature trees, spacious 2-car attached garage and convenient Parkway School District location complete this wonderful home.
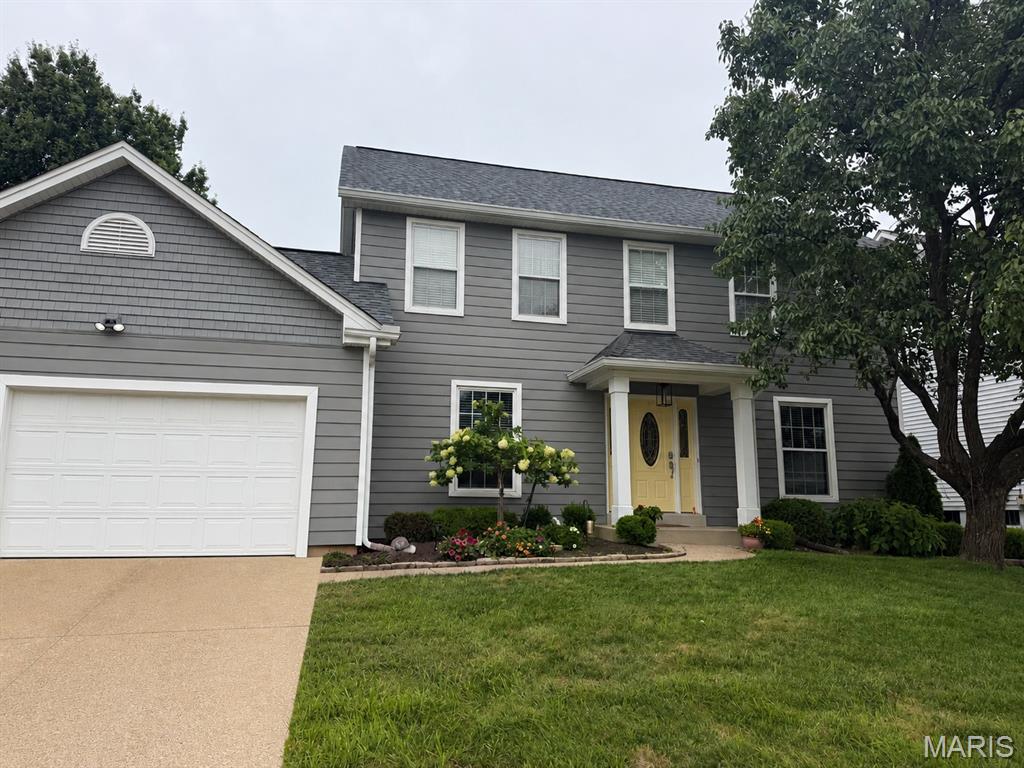
Open Sat, 9/19, 12-2pm. Terrific 2-story located in the popular Fahr Park neighborhood – Top Rated Parkway School District. Boasting 4 beds, 2.5 baths and over 2400 sqft of living space. Relax outside on the large patio, and enjoy the private yard. Start your mornings with a cup of coffee while admiring the beautiful landscaping! This property is perfect for entertaining family & friends, and the quiet location could not be better - just a short drive to shops, restaurants, and county parks - easy access to major highways!
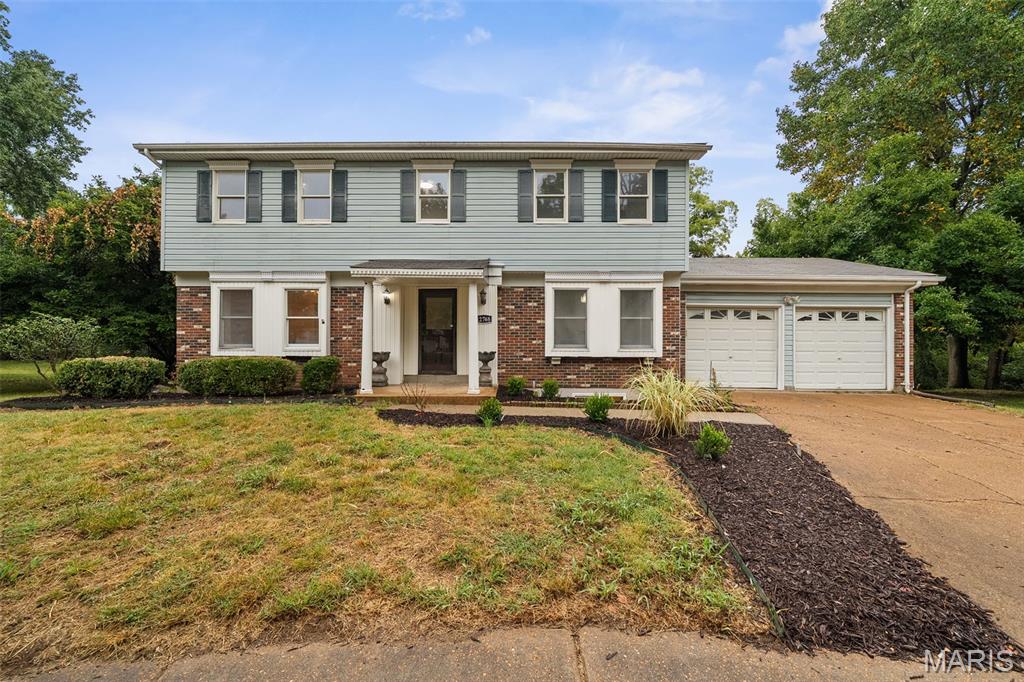
Beautifully updated 5-bedroom, 3.5-bath home offering multiple living spaces, a finished lower level, and a standout backyard setting. The main level features updated flooring, fresh neutral finishes, a formal dining area, spacious living room, additional family room with fireplace, and a remodeled kitchen with a large center island, quartz-style countertops, gray cabinetry, stainless steel appliances, wall oven, modern lighting, and gold-tone accents. Just off the kitchen is a distinctive glass-enclosed sunroom overlooking the wooded backyard and expansive multi-level deck.Upstairs, you’ll find 4 bedrooms and 2 full baths, including a spacious primary suite with a private updated bath featuring a double vanity and tiled walk-in shower. The finished lower level adds even more living space with a 5th bedroom, full bath with walk-in tiled shower, large recreation area, and additional flex space. A main-level half bath and attached 2-car garage complete the interior layout. Outside, enjoy the oversized deck and private, tree-lined backyard setting with plenty of space to relax or entertain. A spacious and versatile home with updated finishes throughout and room for everyone.
