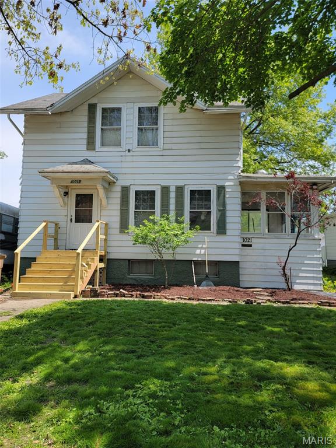
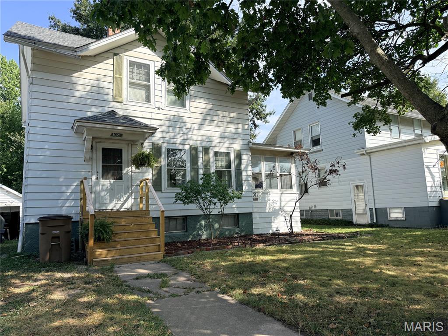
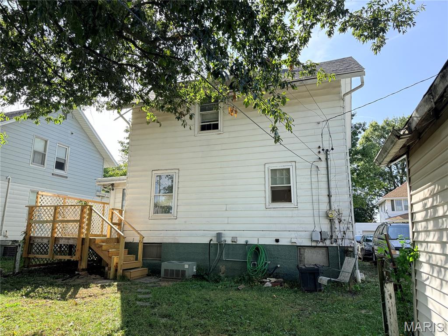
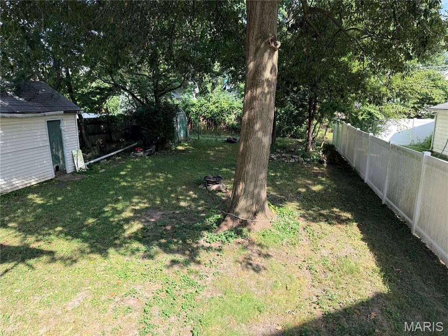
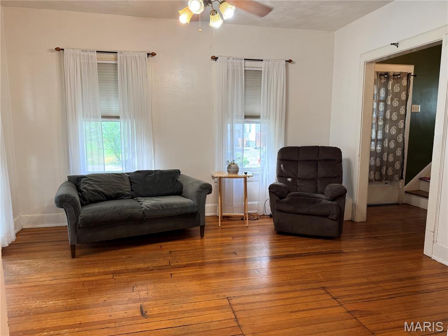
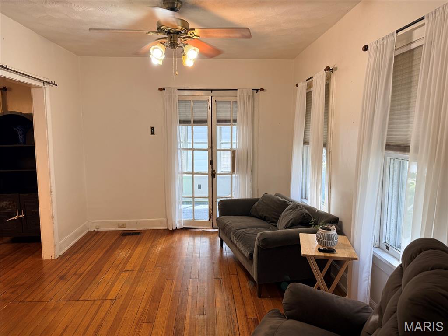
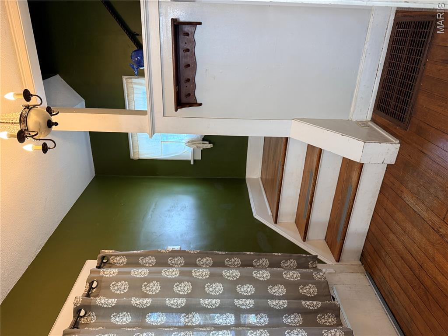
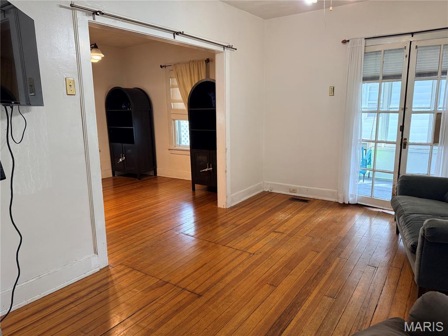
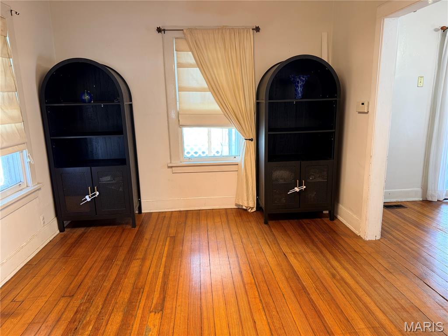
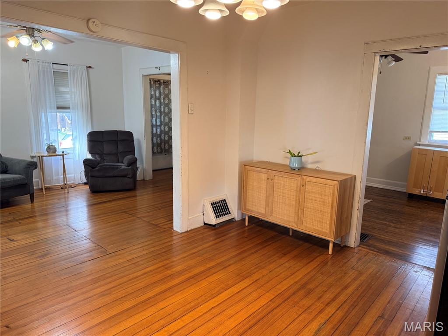
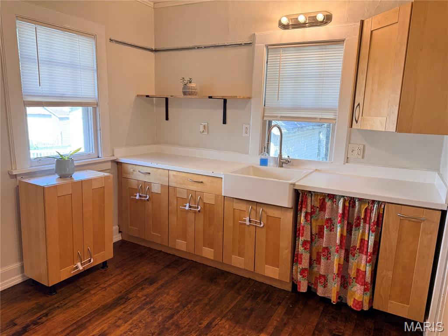
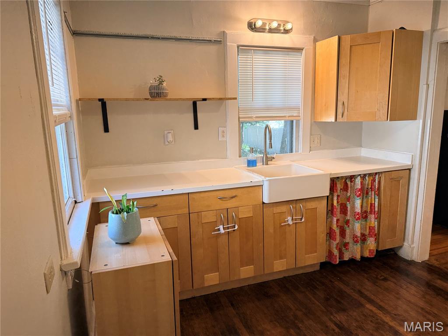
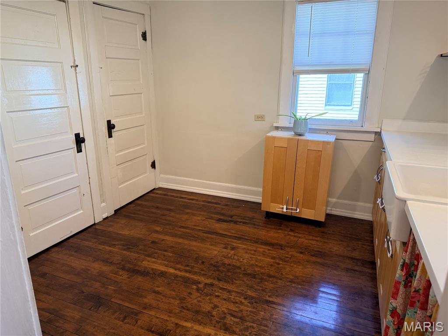
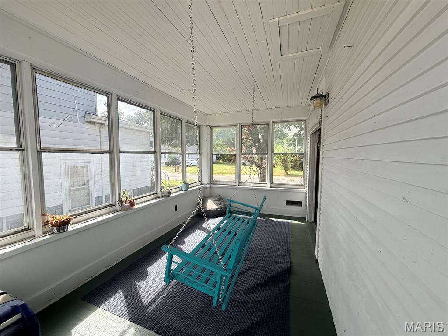
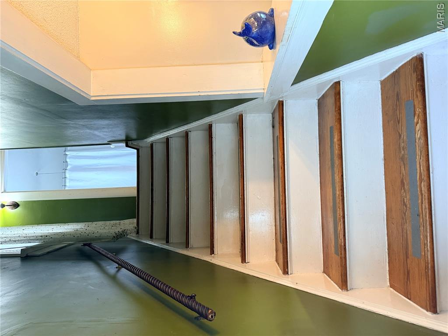
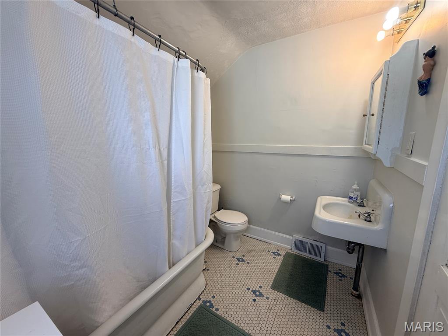
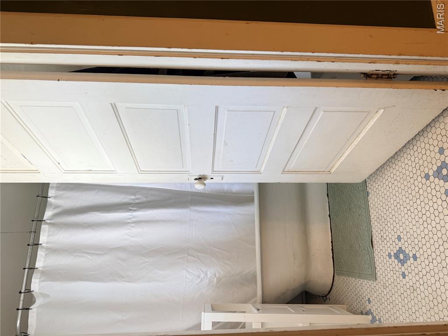
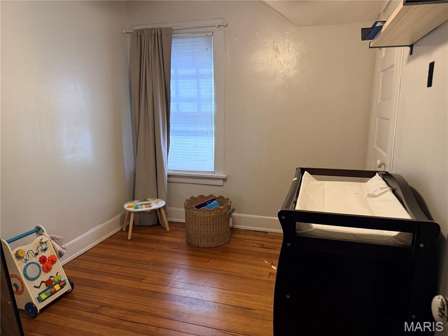
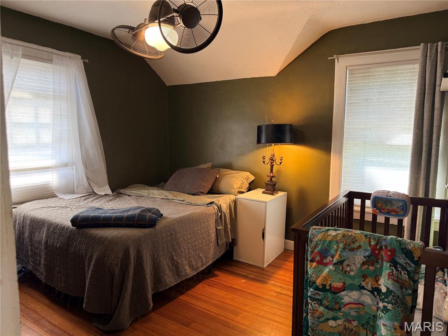
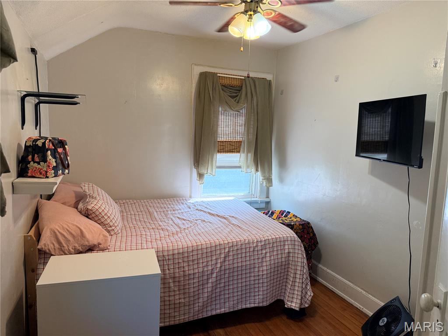
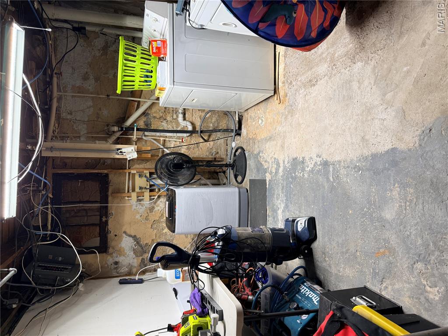
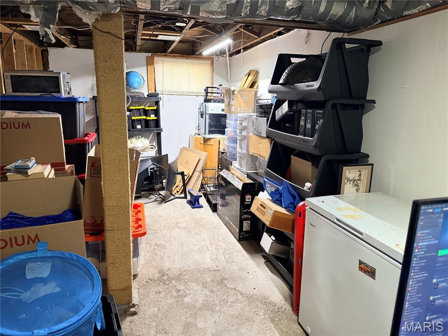
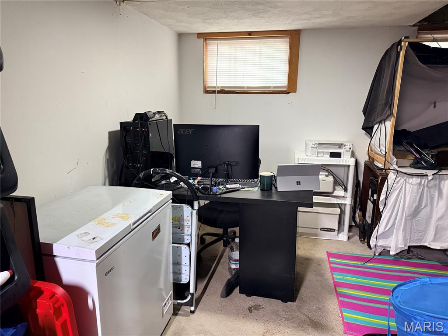
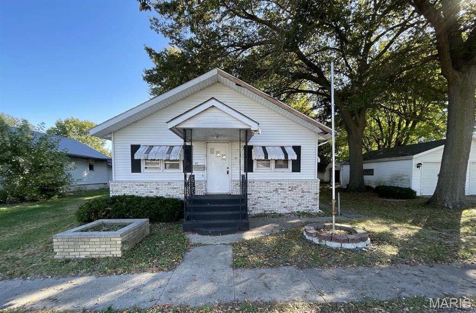
Step into a piece of **Carlinville history** with this charming 3-bedroom **Sears model home located in the Historic Standard Addition**, a neighborhood known for its unique collection of early-20th-century Sears catalog homes. Original character can be found throughout, including **hardwood floors, French doors and architectural details that reflect the home's history**. Freshly painted walls give the interior a clean, refreshed feel. The kitchen features **custom cabinetry, a farmhouse sink and newly refinished original wood flooring**. The bathroom retains its **original tile floor and classic soaking tub with an added shower**. French doors open to the sun porch, which provides a wonderful transition to the **new side deck and steps leading into the large backyard**. Outside, recent improvements include a **new roof in 2026 and new front stairs**. The full basement offers additional usable space, including a partially drywalled area previously used as a home office. A **new compact washer purchased in 2026 and dryer are included**. HVAC and water heater were updated in 2014. With its combination of **historic Sears-home character, original features and thoughtful updates**, this home offers the opportunity to own a distinctive piece of Carlinville's architectural history.
Status: Active Under Contract · MLS# 26059197 · Listing Courtesy of 1st Choice Realty Pros, LLC
StLouisRealEstate.com is operated by Guerrilla Brokers, LLC. The person who answers is a licensed real estate agent who can pull this listing up with you and answer your questions about it.

3 Beds

1 Bath

1,100 sq.ft

$0 per sq.ft

Craftsman,Other
$ 82,000
Active Under Contract
0
26059197
3
1
1,100
500
Standard Add
CARLINVILLE DIST 1
Macoupin-IL
Residential
Craftsman,Other
Residential
$1,772
Last 6 closed homes in this zip.
| Address | Bd/Ba | SqFt | List | Sold | Closed |
|---|---|---|---|---|---|
| 220 Minton Street, Carlinville, IL 62626 | 2/1 | 800 | $95,000 | $90,000 94.7% of ask |
Nov 4, 2026 |
| 320 Hillcrest Drive, Carlinville, IL 62626 | 3/4 | 1,707 | $235,000 | $238,000 101.3% of ask |
Oct 30, 2026 |
| 17652 Ridge Drive, Carlinville, IL 62626 | 4/3 | 1,600 | $168,500 | $150,000 89% of ask |
Oct 16, 2026 |
| 18994 Country Club Lane, Carlinville, IL 62626 | 5/6 | 3,440 | $595,000 | $595,000 100% of ask |
Oct 2, 2026 |
| 420 Ellison Street, Carlinville, IL 62626 | 4/3 | 3,456 | $365,000 | $328,500 90% of ask |
Sep 24, 2026 |
| 13080 Prairie Trail, Carlinville, IL 62626 | 3/2 | 1,600 | $235,000 | $225,000 95.7% of ask |
Sep 9, 2026 |
Estimate your monthly payment. Adjust the sliders below.
Estimate only. Not a loan offer. Consult a lender for an accurate quote, including HOA fees, PMI, and current rates.
Sunroom
13x8
Living Room
14x11
Dining Room
11x13
Kitchen
10x10
Bedroom
9x11
Bathroom
7x8
Bedroom 2
13x12
Bedroom 3
15x8
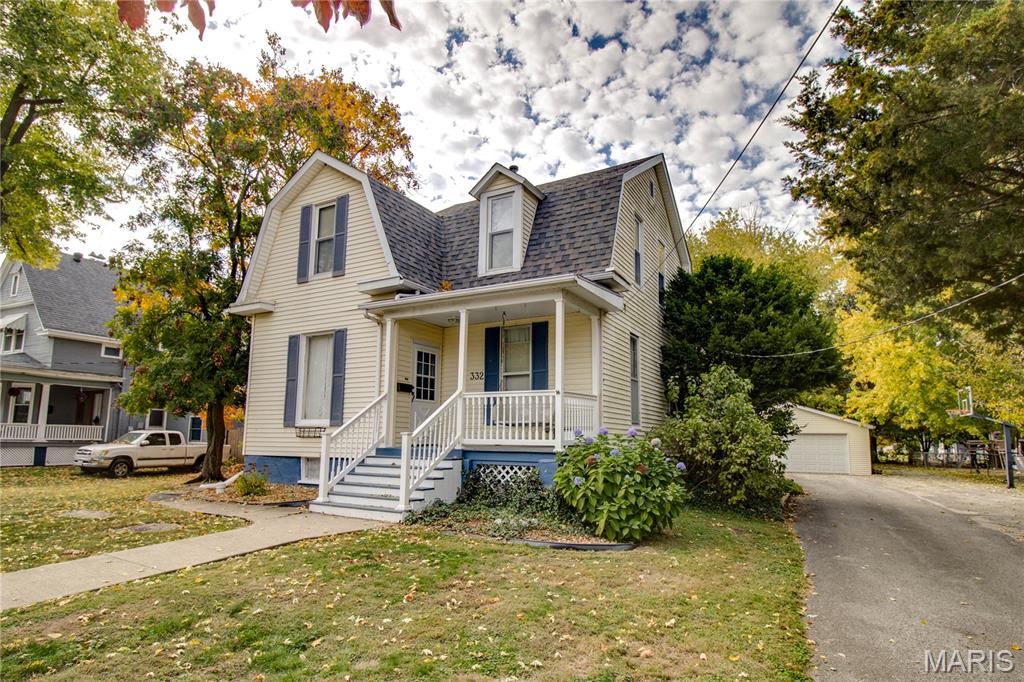
This vintage Carlinville home has tons of charm and appeal, and a potential buyer will appreciate the many changes, updates and improvements. The home features 4 beds, 3 baths, living room, eat-in kitchen, formal dining, and family room (added a few years ago). A laundry room is conveniently located just off the kitchen and also leads directly to an expansive deck. The 2nd floor has 3 of the 4 bedrooms and a bonus room that could be used as an extra bedroom, child's playroom, or office. The main bath has had a recent remodel (2023) with a walk-in shower. A full basement allows for plenty of storage as well as a smaller entertainment/family area. Other improvements/updates include but not limited to: New furnace, roof, upstairs bath remodel, garage entry door--all in 2026; new storm doors in 2025; kitchen remodel in 2017; foundation painted 2026; sump pump approximately 5-6 years old; AC replaced in 2022. Several of the rooms have retained the charm of the original hardwood floors and also have area rugs (will remain). Take time to check out this beautiful home. Contact your favorite realtor for your privated tour.
Welcome home to this charming property in Carlinville! Offering a functional layout and comfortable living spaces, this home features two bedrooms and one full bathroom. The front entrance opens into a convenient mudroom, providing a welcoming transition into the living room. The kitchen offers a central space for everyday living, with the home also featuring a dedicated laundry room and a rear mudroom for added convenience. The property includes an unfinished basement cellar with a sump pump, providing additional storage space. Outside, enjoy the convenience of a detached two-car garage along with two backyard sheds, offering plenty of room for storage, hobbies, tools, or outdoor equipment. Located in the historic community of Carlinville, this property offers convenient access to local shopping, dining, parks, and community amenities. Whether you're looking for a place to call home or an opportunity to make a property your own, this home offers plenty of potential and practical features. This property may qualify for Seller Financing (Vendee). If Property was built prior to 1978, Lead Based Paint Potentially Exists Buyer and/or buyer agent to verify all MLS data. Property details, dimensions, permitted uses, and all information should be independently verified by the buyer and buyer's agent.

Bring your renovation ideas and make this 3-bedroom, 2-bath home your own! Conveniently located just minutes from shopping, restaurants, and everyday amenities, this home offers plenty of space and potential. Step inside to an open and inviting layout beginning with the front living room, which flows into the kitchen and continues into the spacious family room, perfect for entertaining, relaxing, or hosting family gatherings. Upstairs, you’ll find all three bedrooms along with an additional bathroom. The basement provides extra space for storage and added possibilities. Outside, the generously sized backyard offers plenty of room for outdoor enjoyment, while the deck is a great place to sit back and enjoy those warm summer evenings. With some updates and your personal touches, this home is ready to be transformed into the space you’ve been dreaming of. Property is being sold AS-IS. Seller will make no repairs or satisfy any occupancy requirements, if applicable. Buyer/Buyer’s Agent to independently verify all information before submitting an offer.