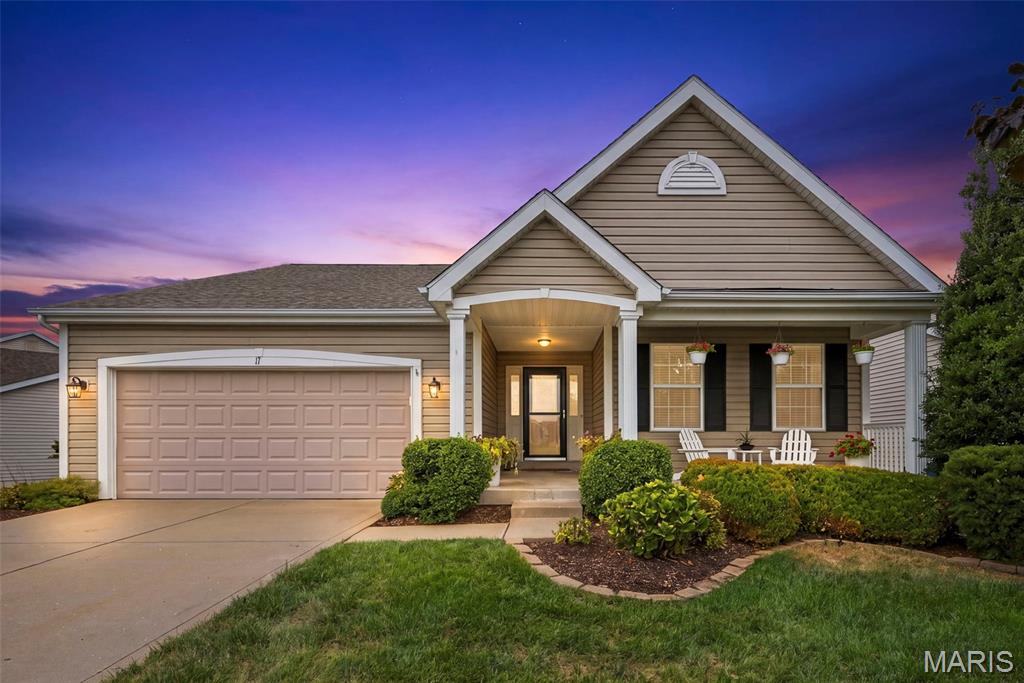
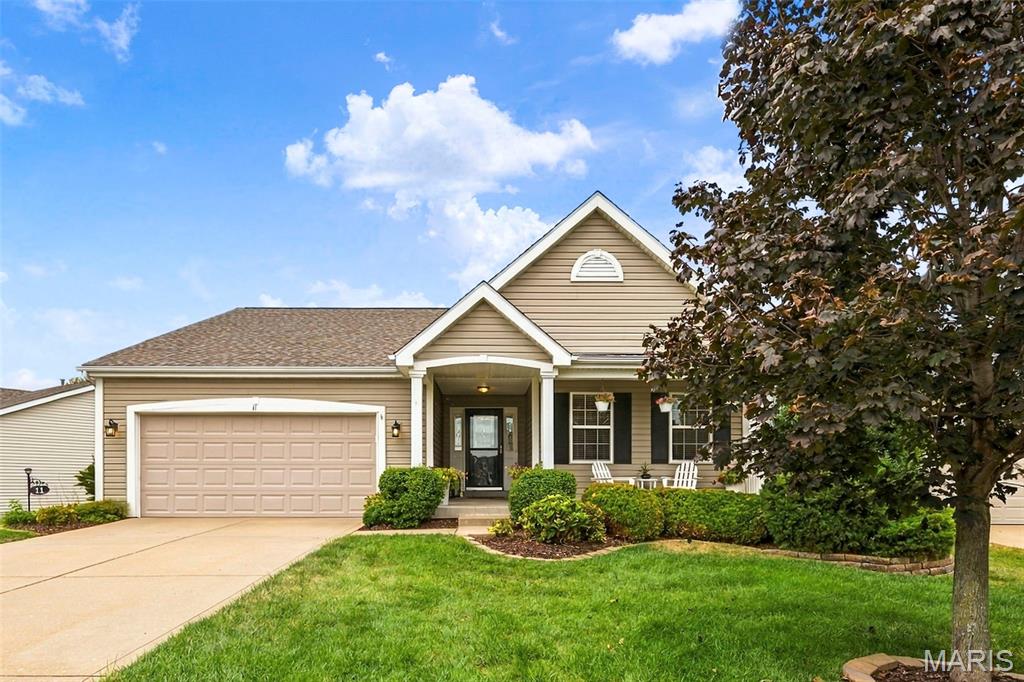
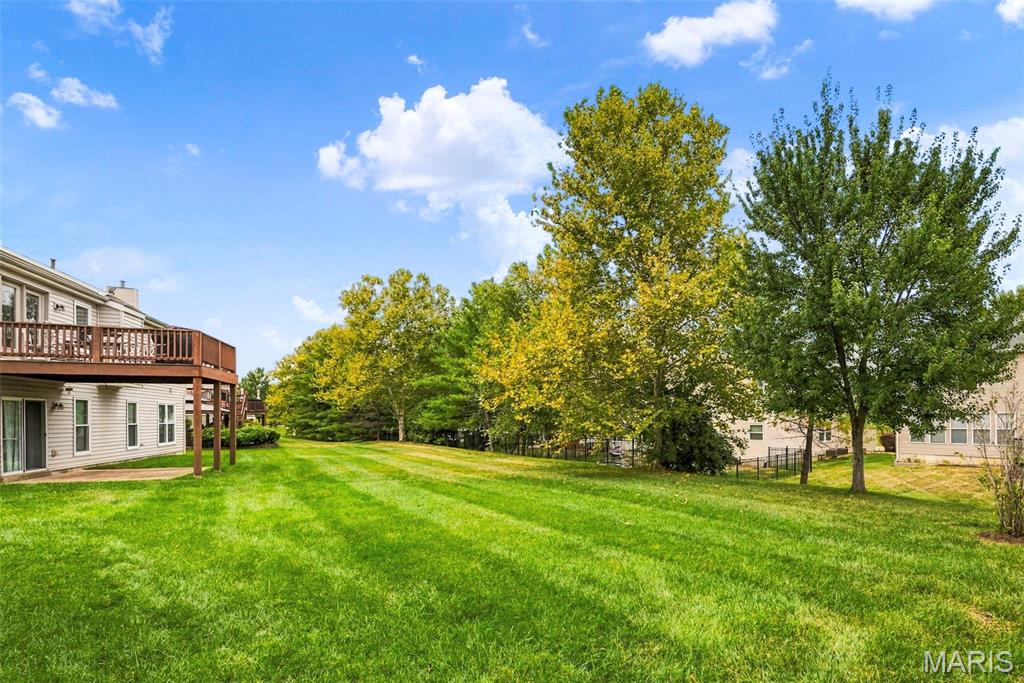
Lush landscaping
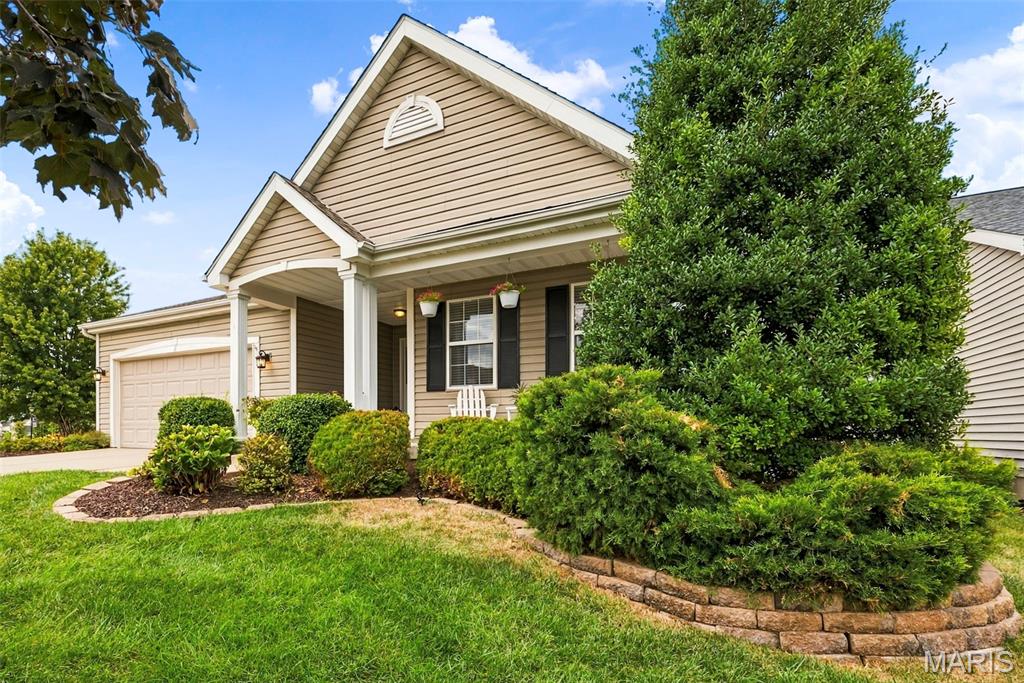
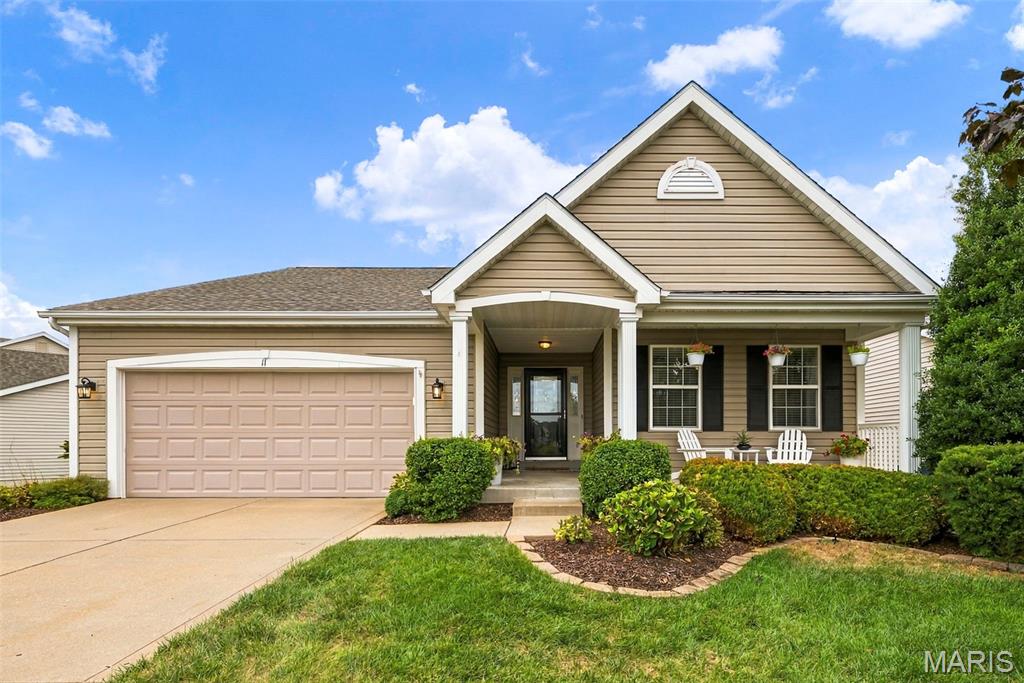
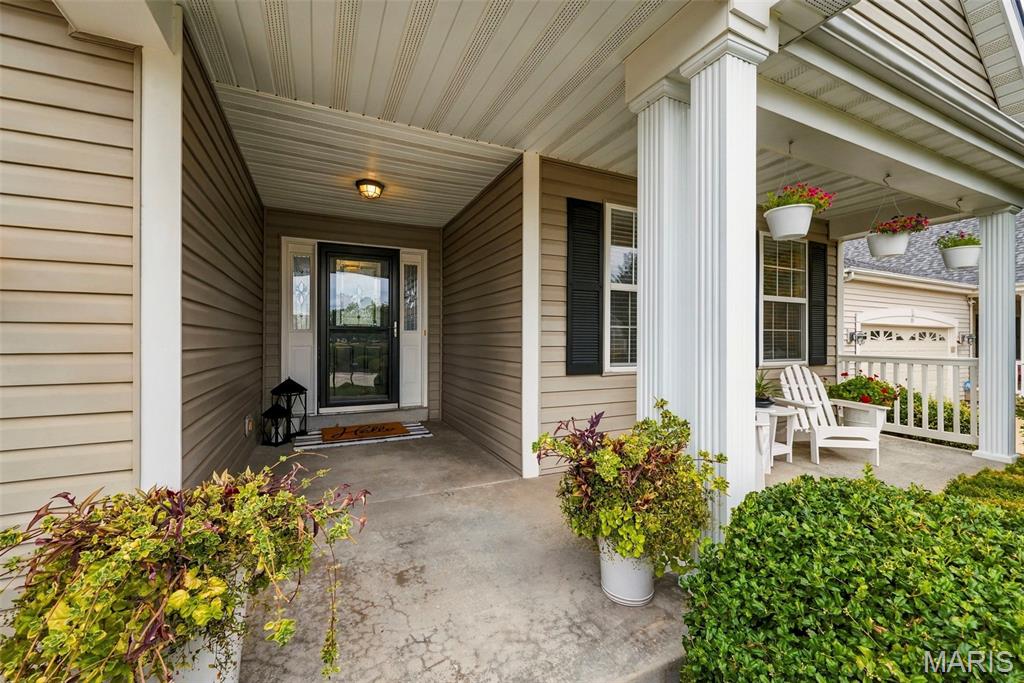
Comfy wrap around front porch
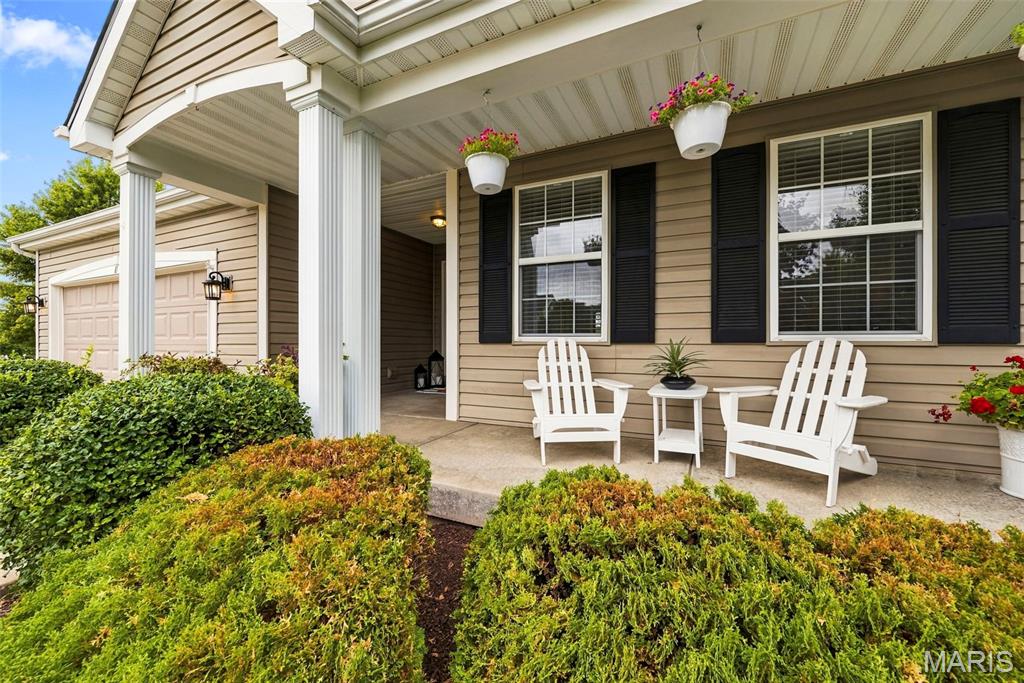
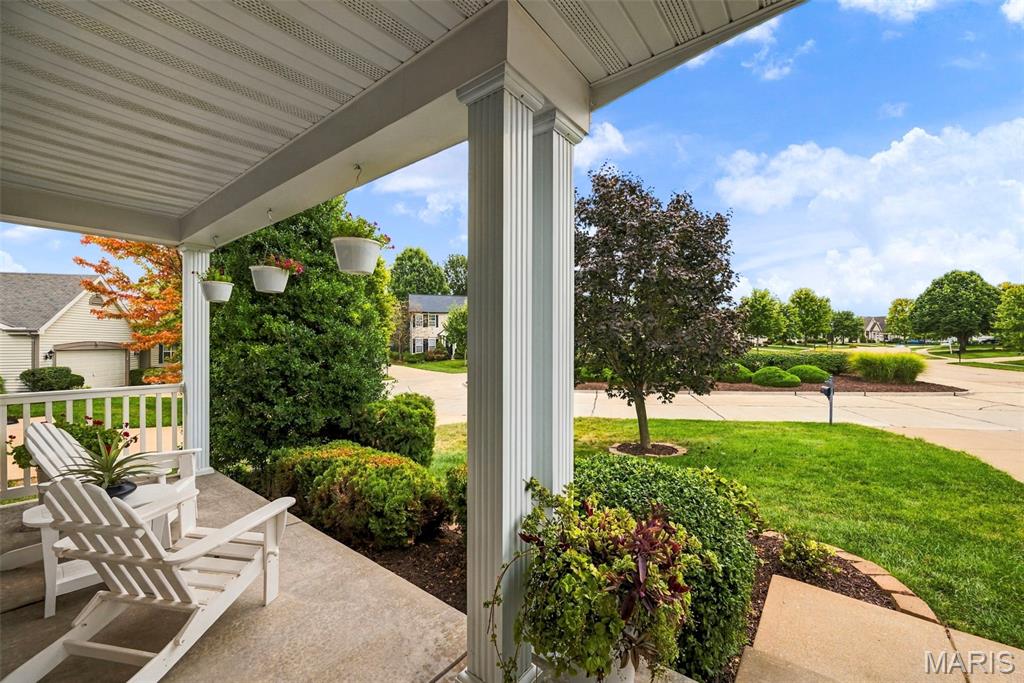
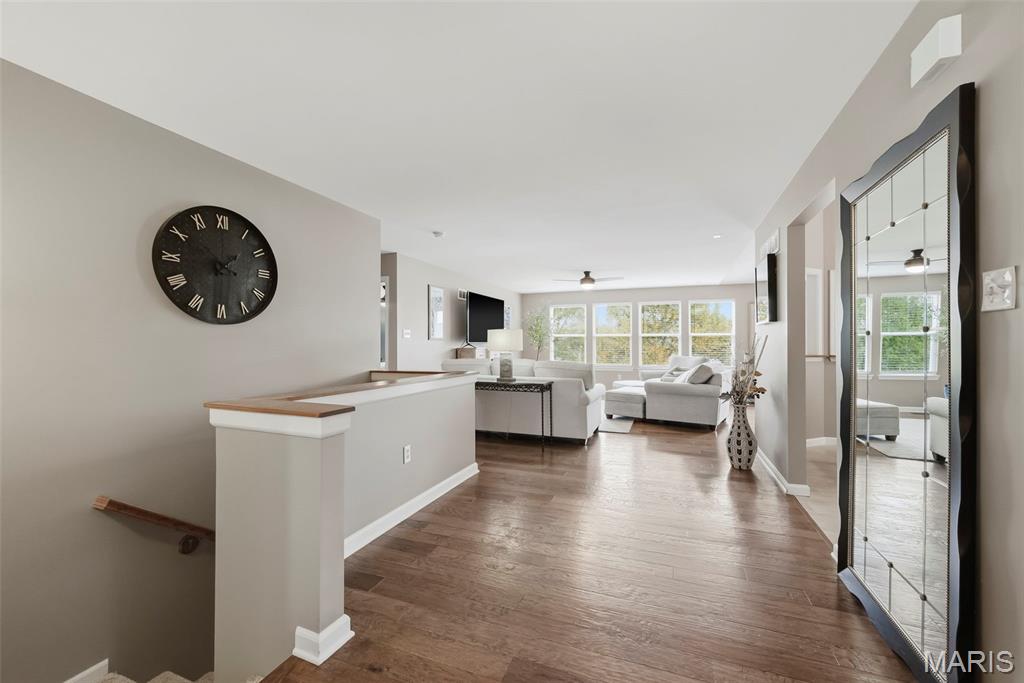
Lg. entry way leading to great room
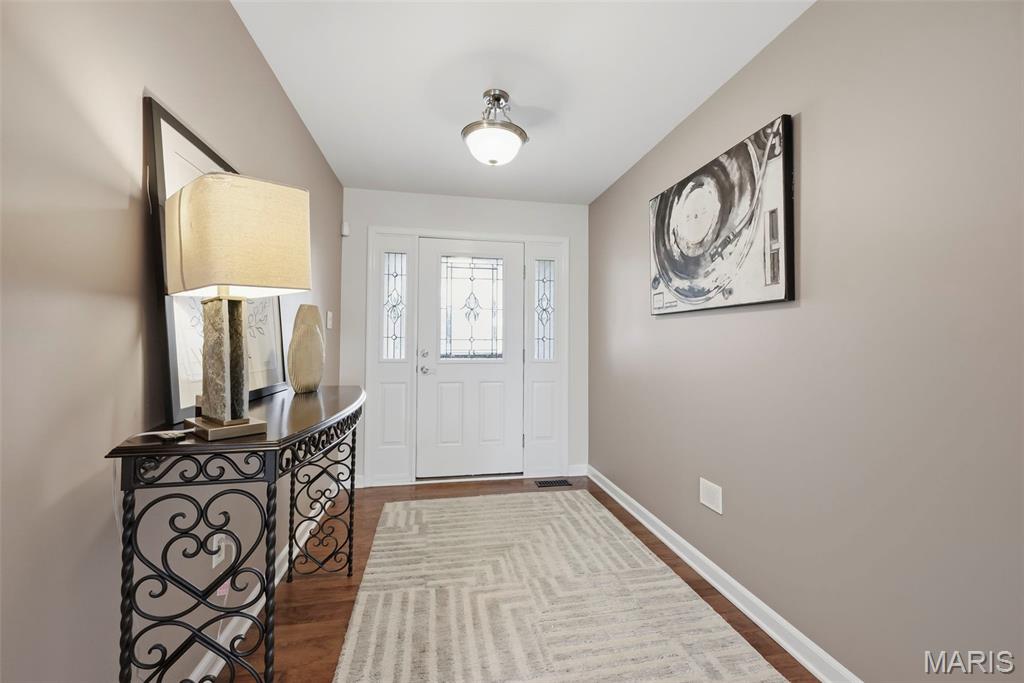
Beveled Glass front door and sidelights
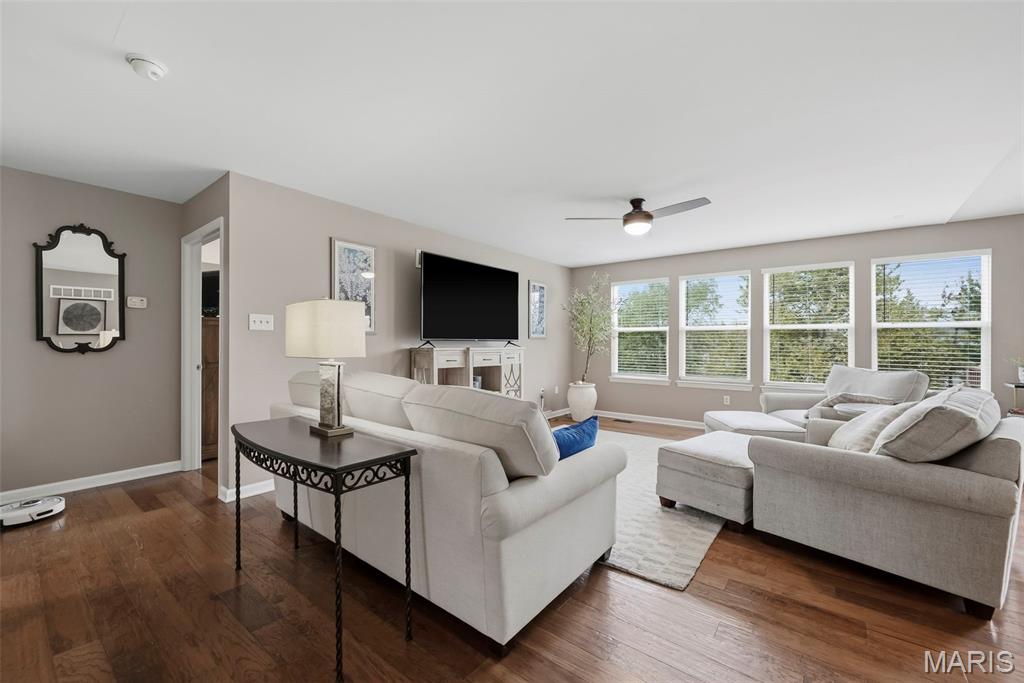
Hand scraped wood floors
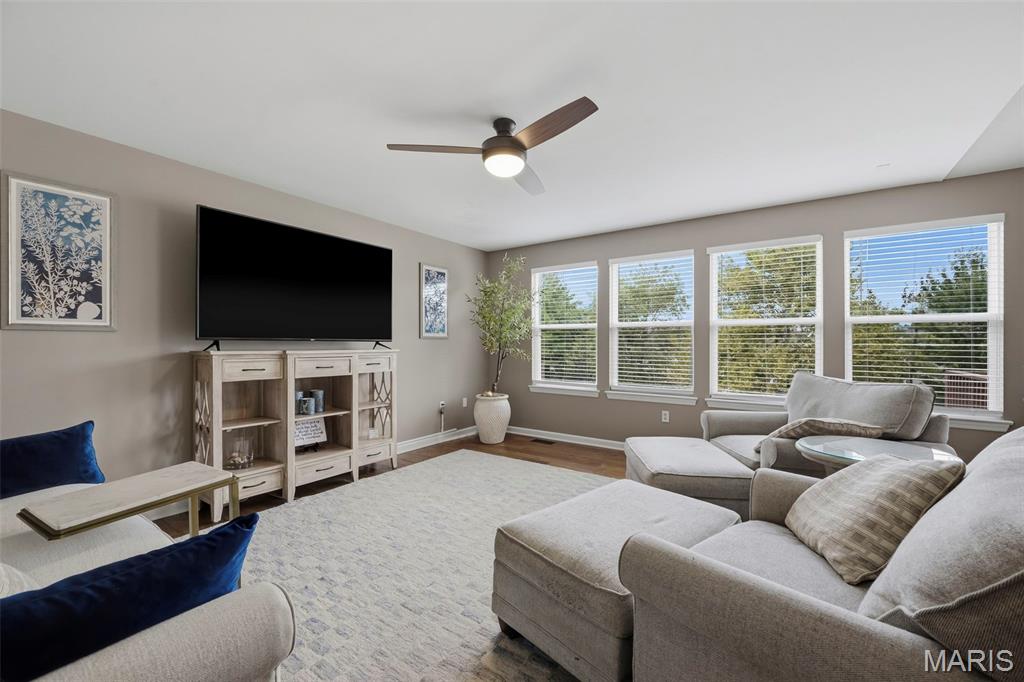
Wall of windows-with cordless blinds
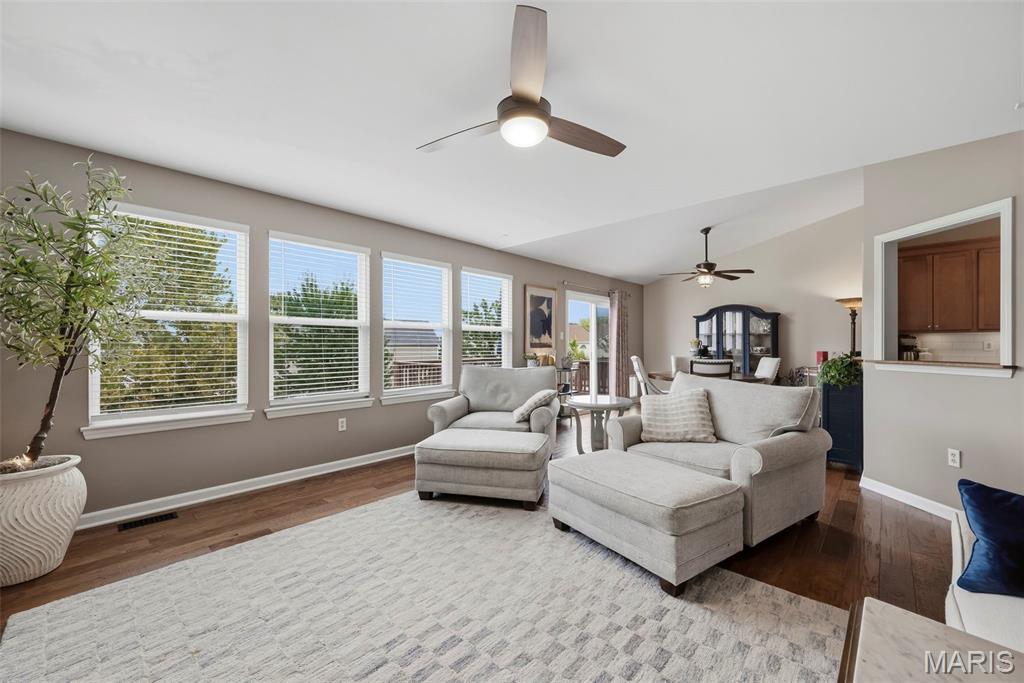
Great room open to dining area
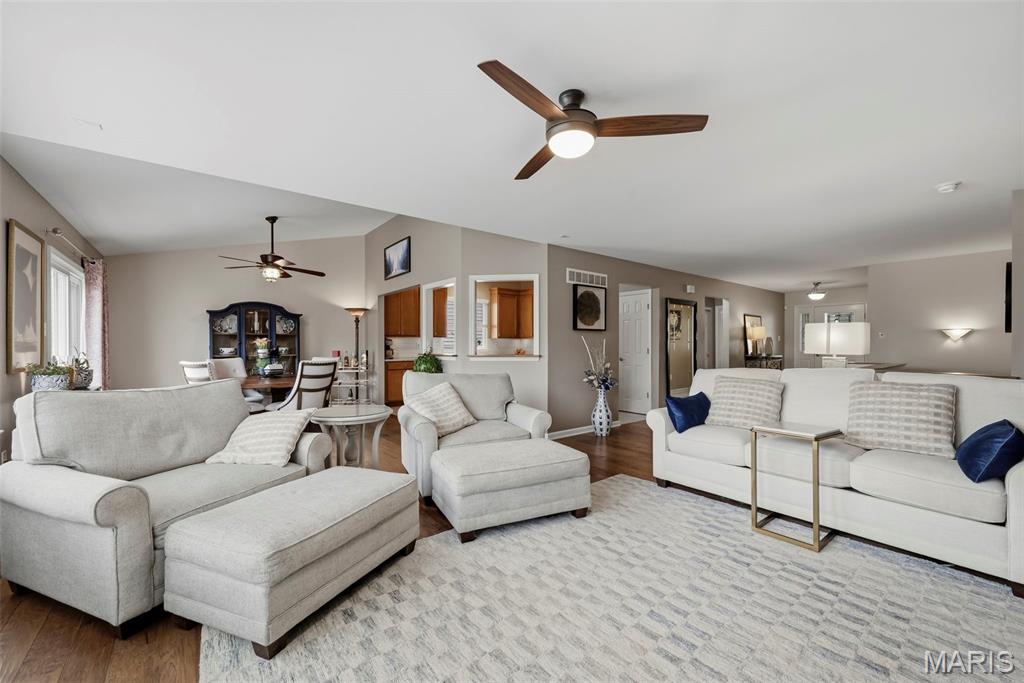
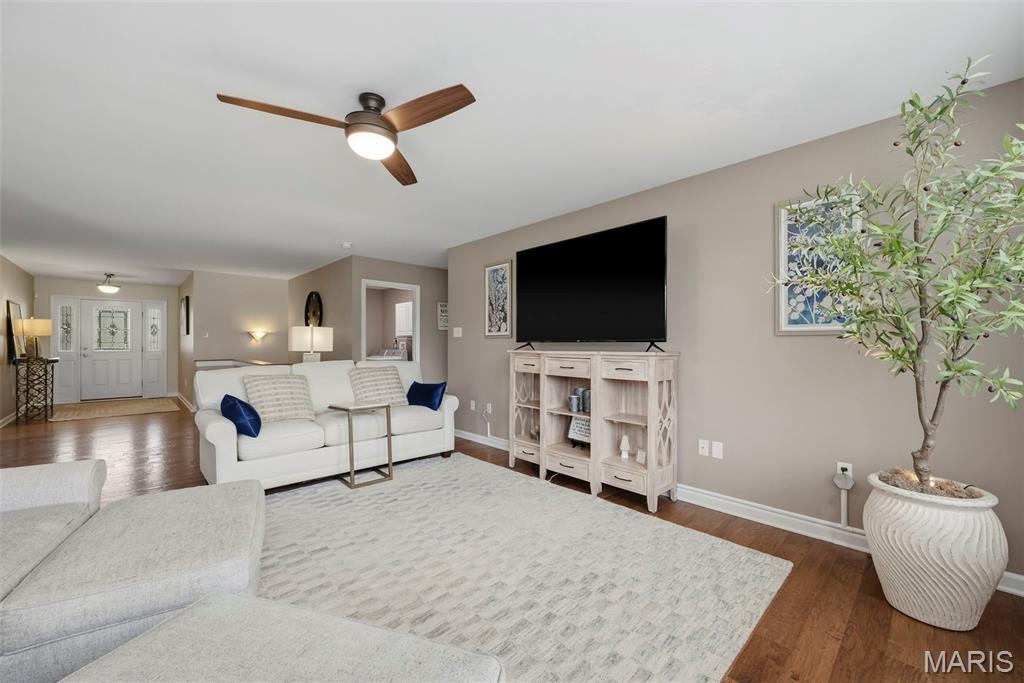
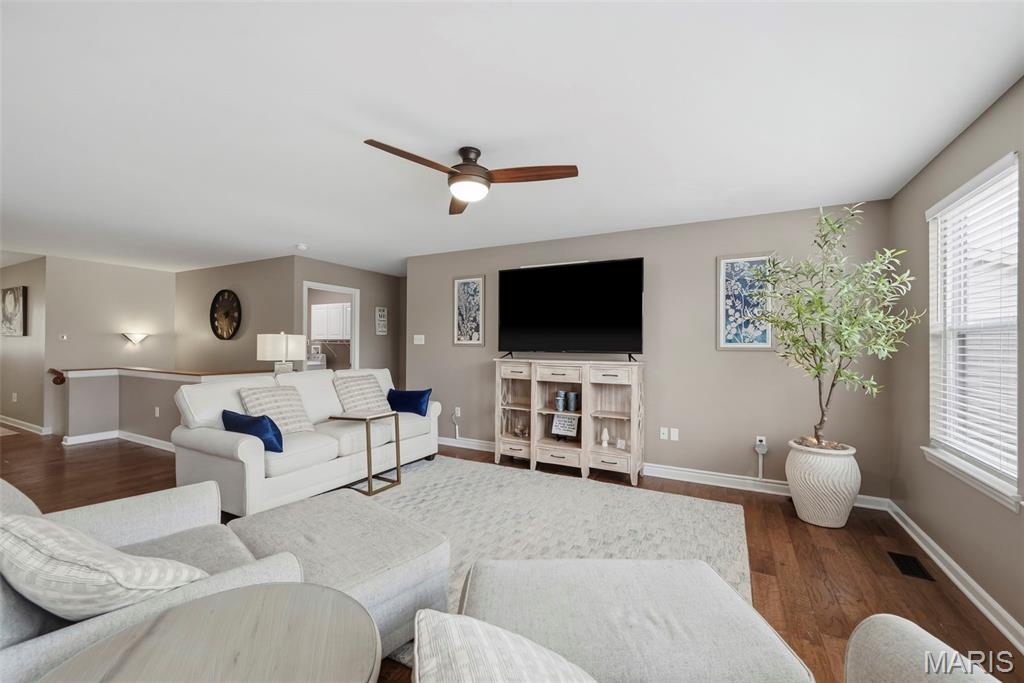
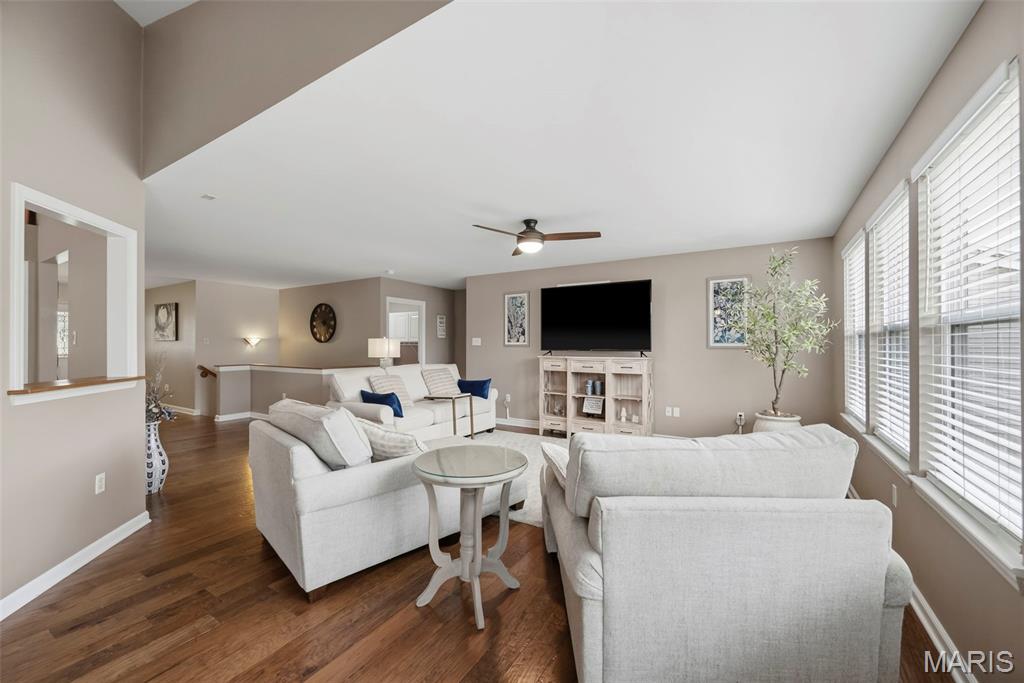
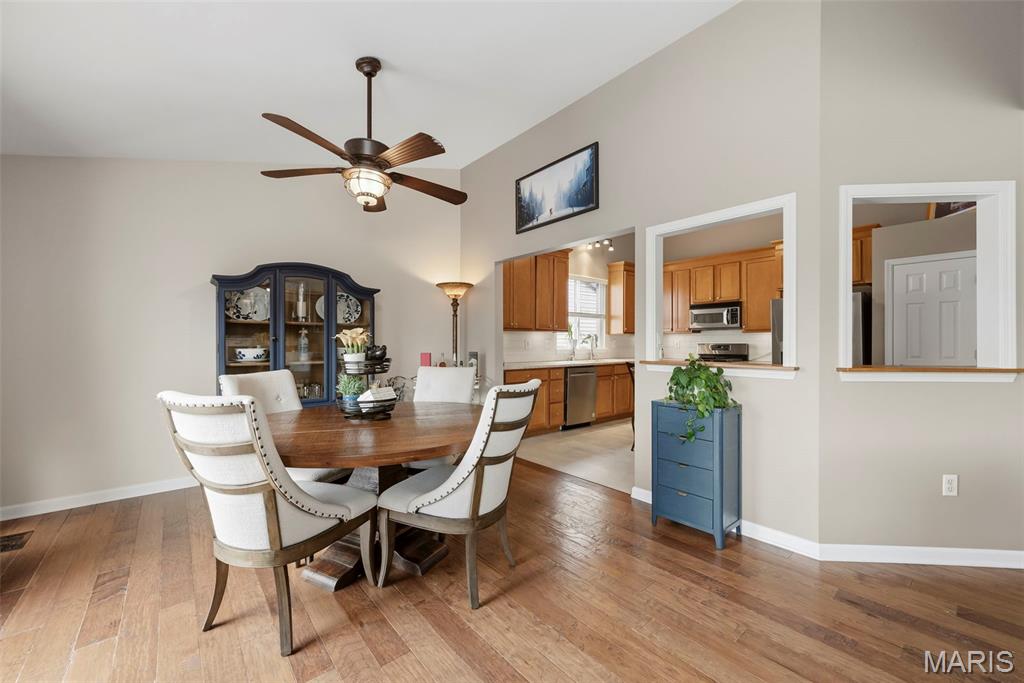
twelve foot ceiling
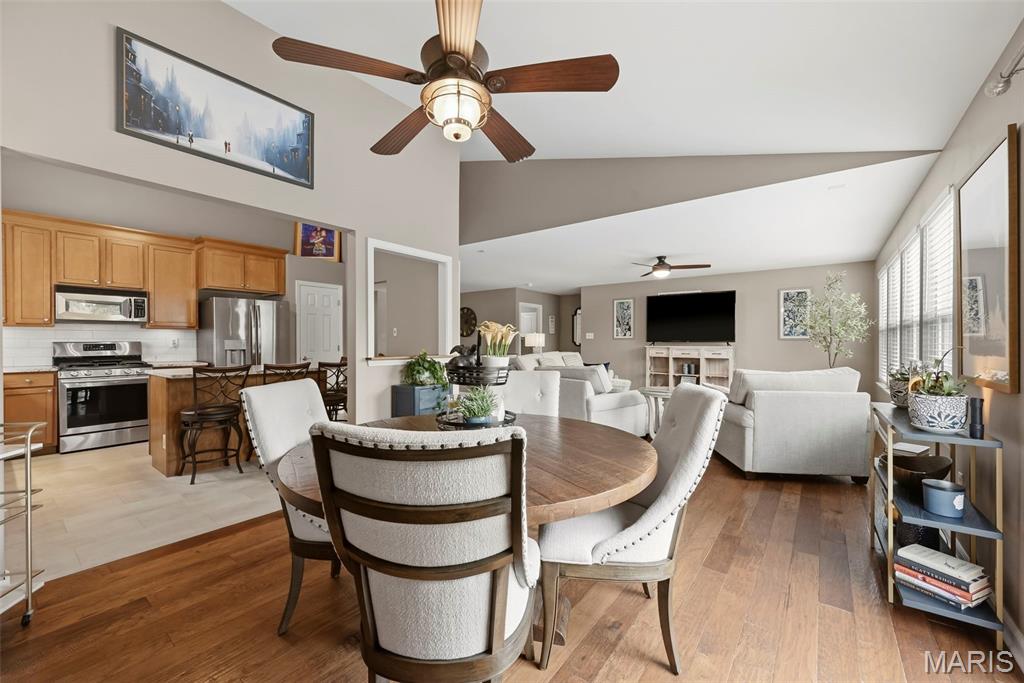
Open, flowing floorpan
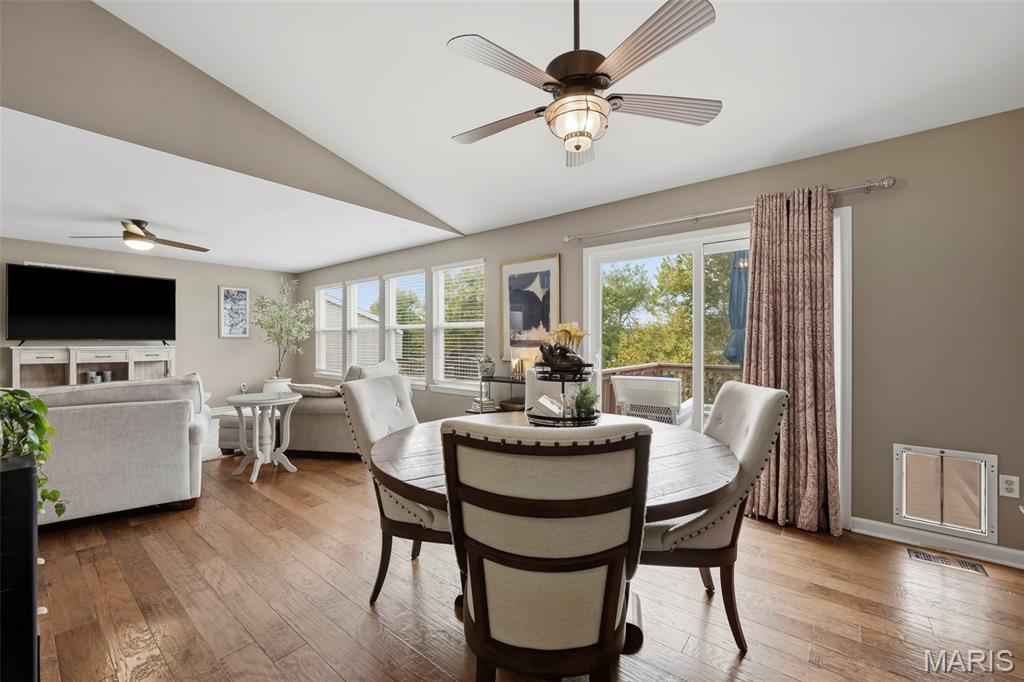
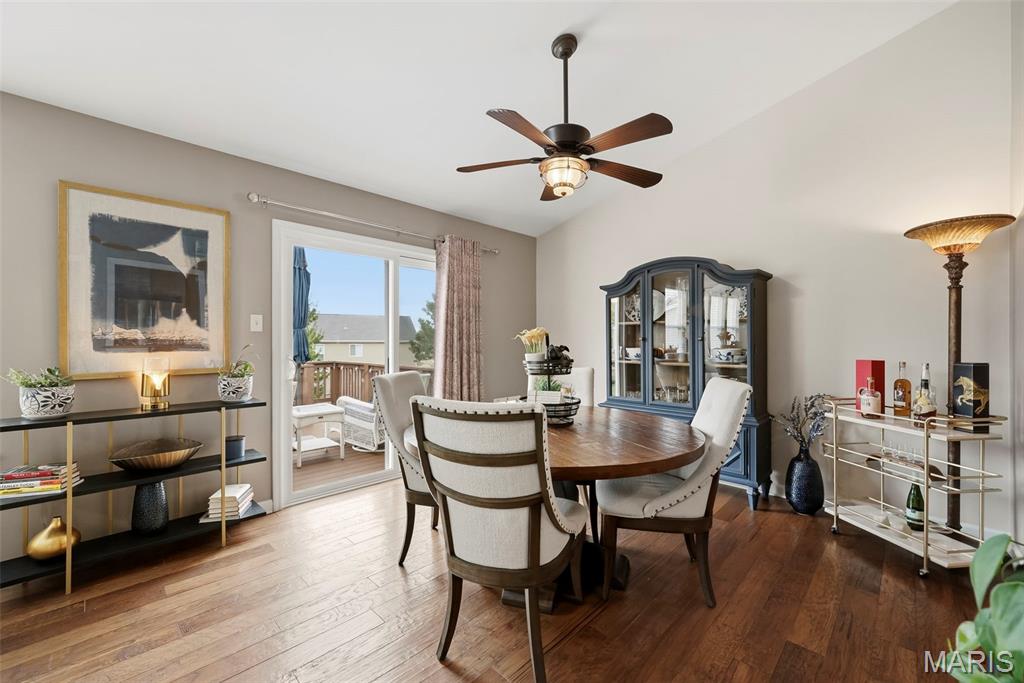
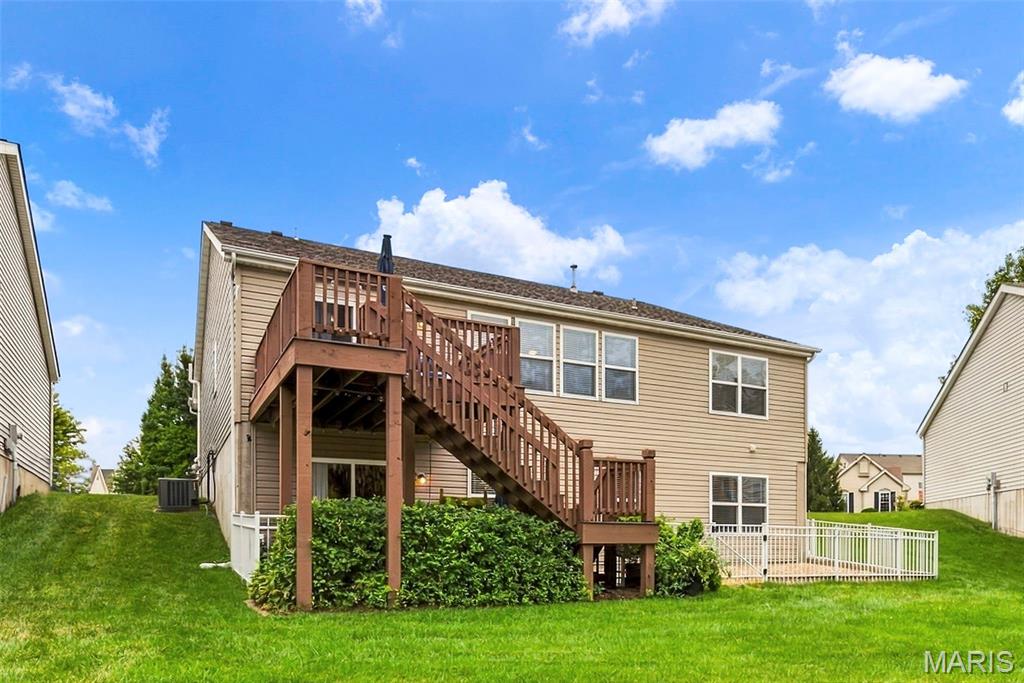
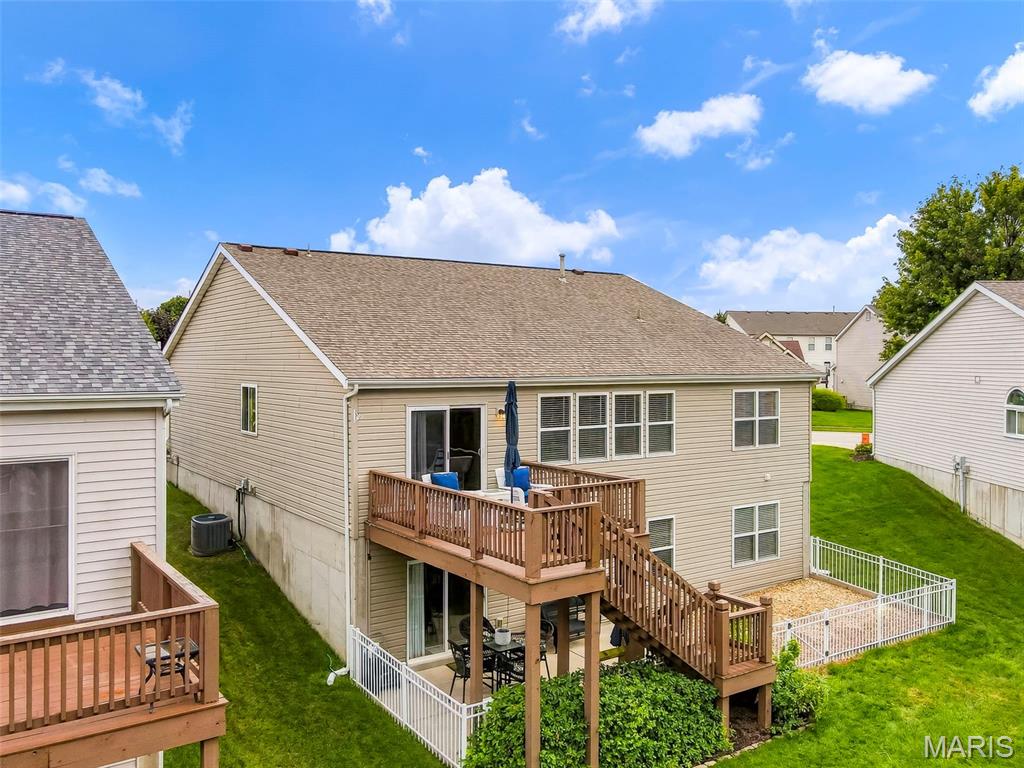
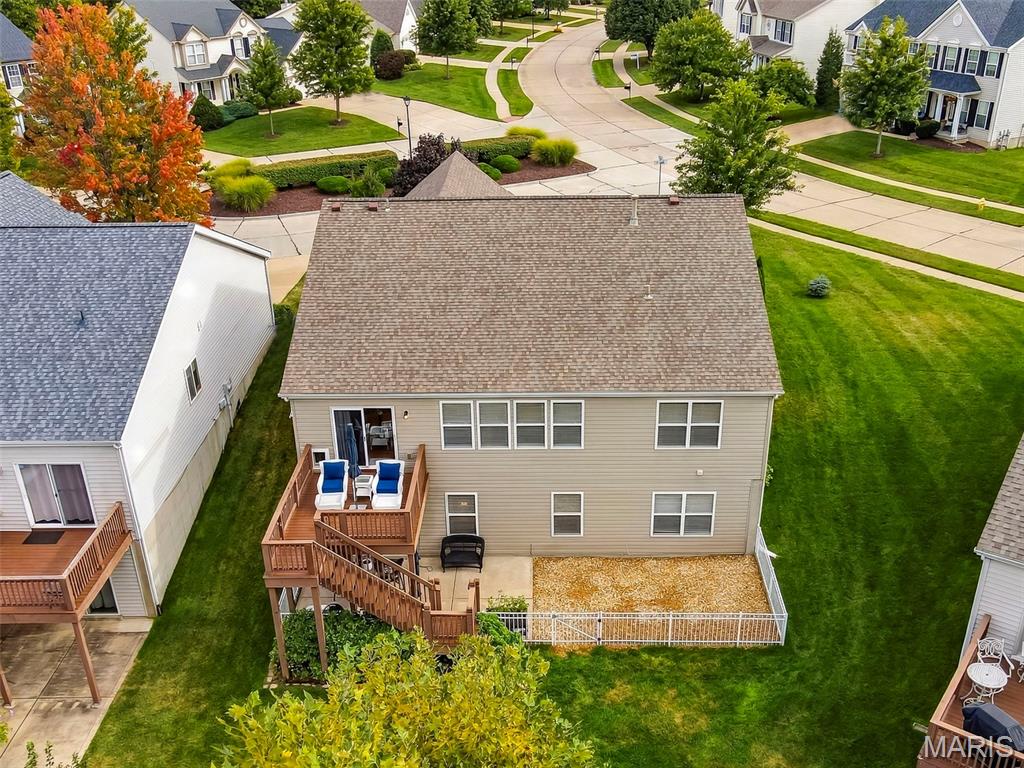
Walk-out to large deck w/stairs
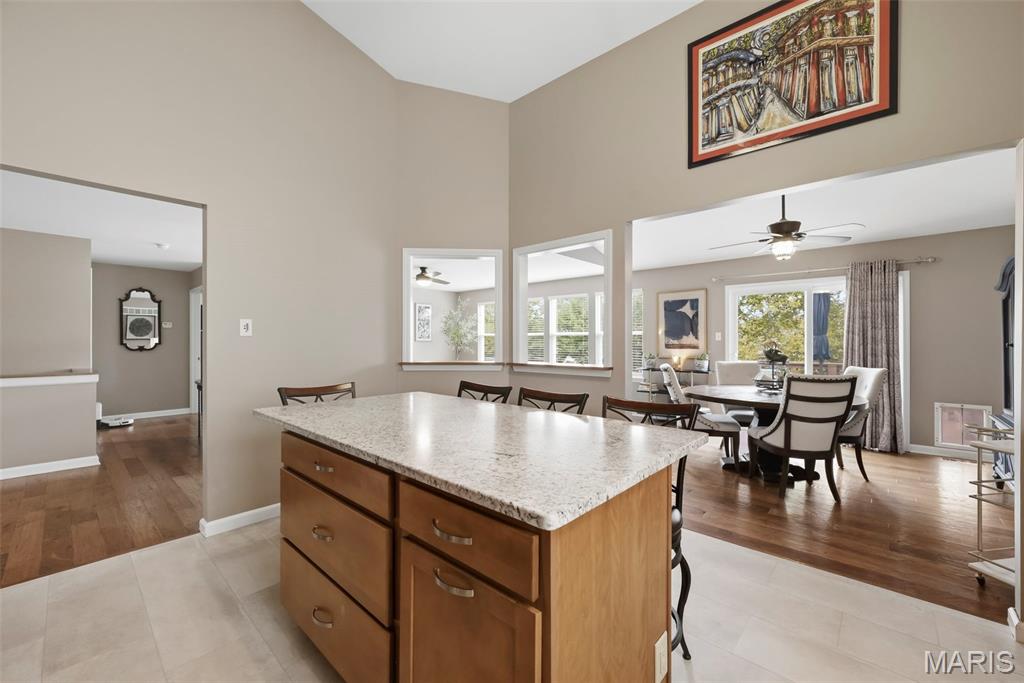
Kitchen opens to dining area
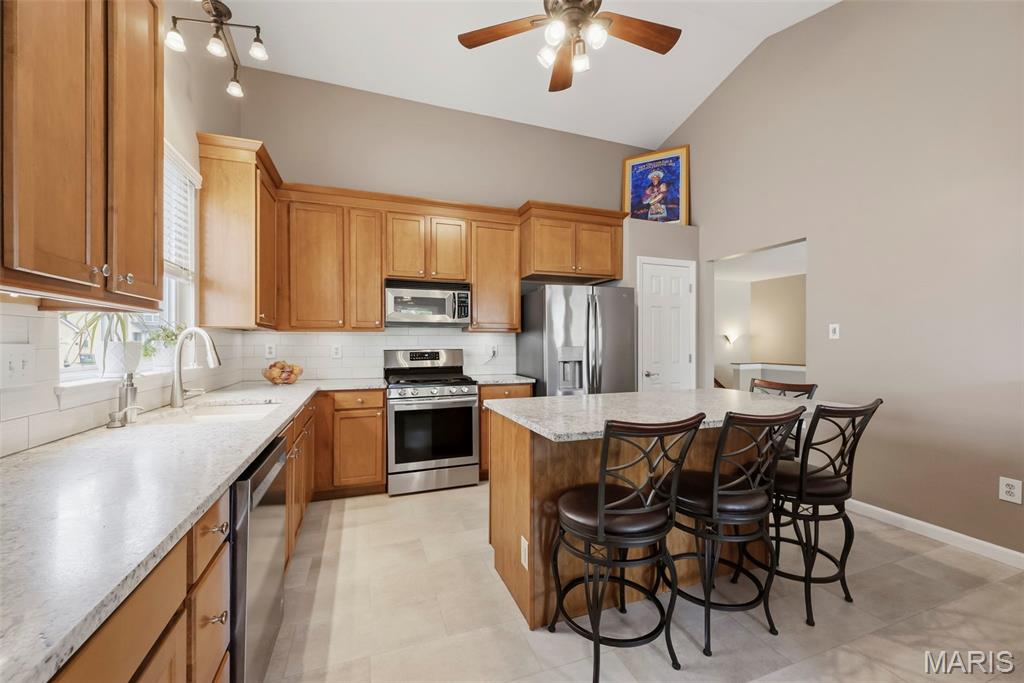
Honed granite counters
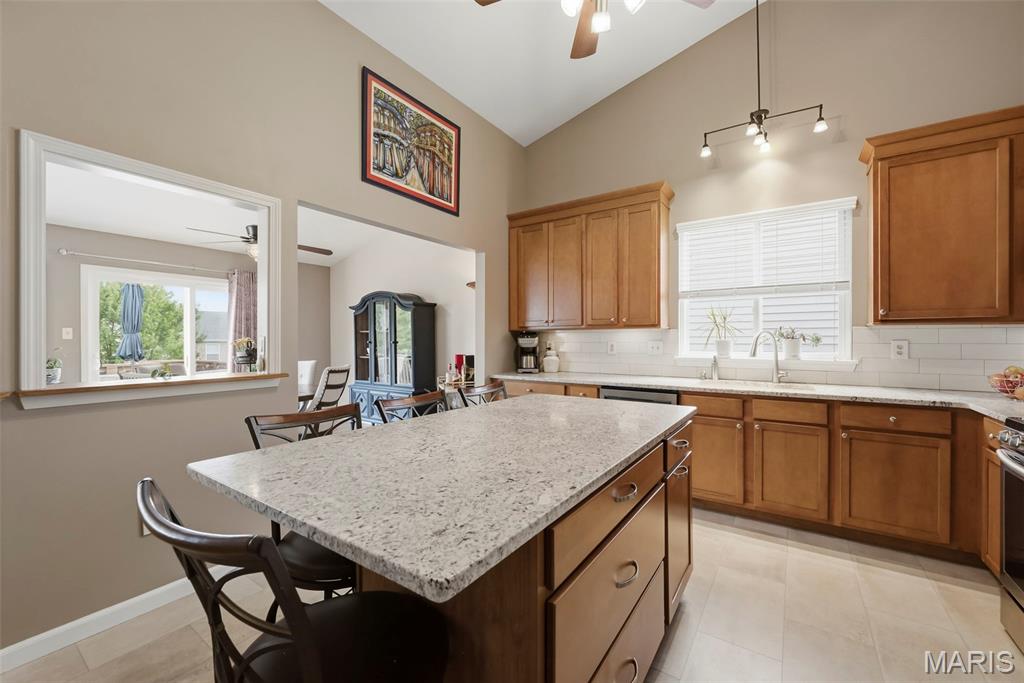
Open, spacious kitchen
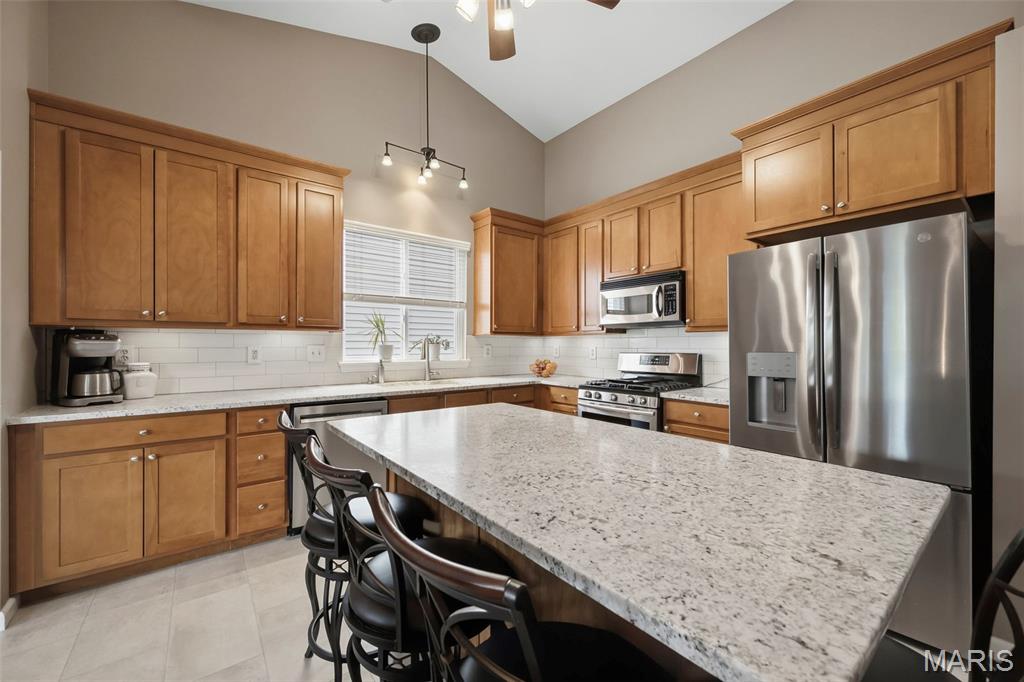
beautiful maple cabinets
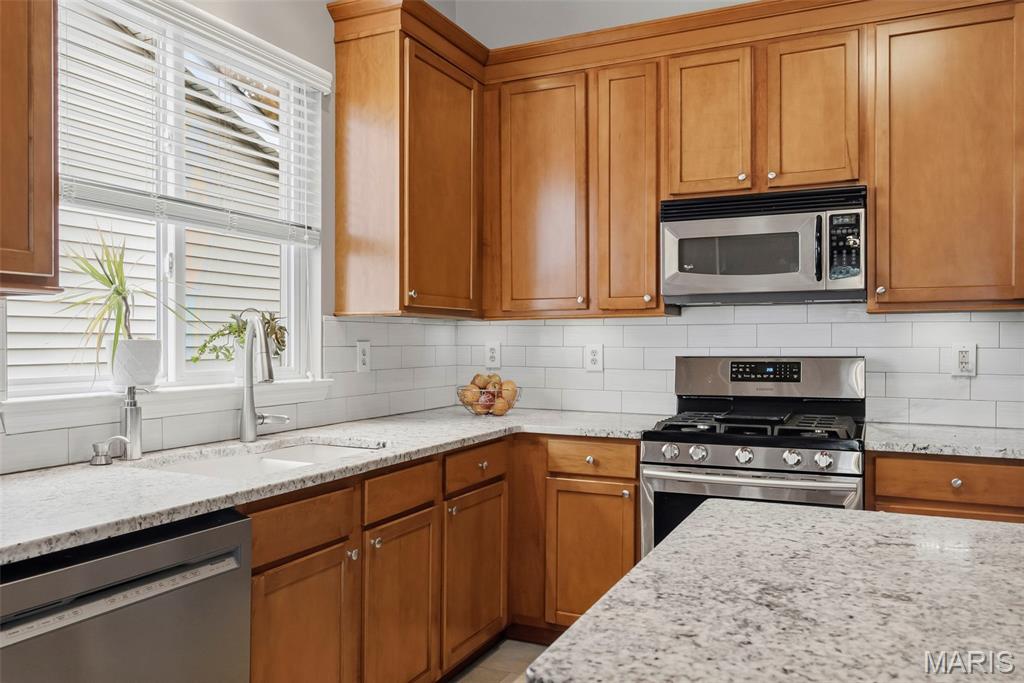
custom tile backsplash
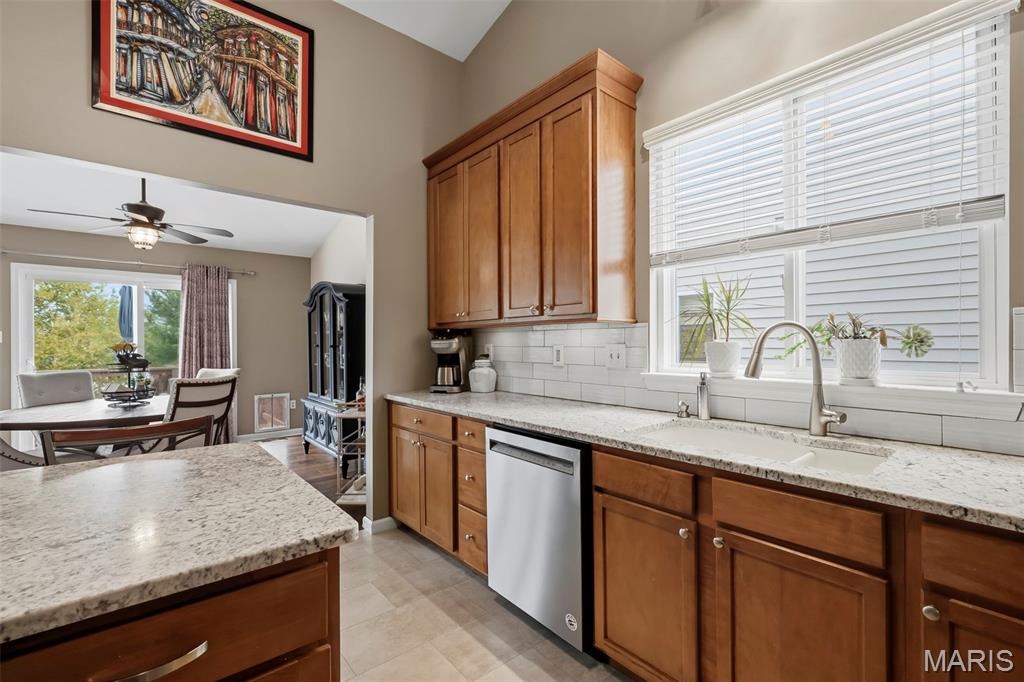
Fifteen feet vaulted ceiling
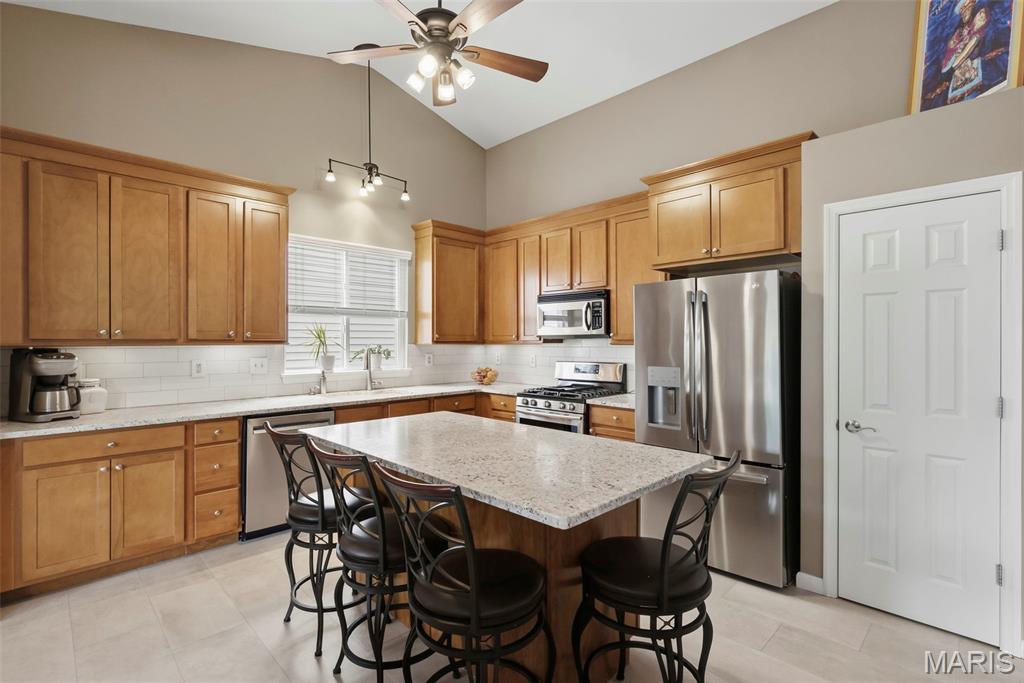
Stainless appliances & large pantry
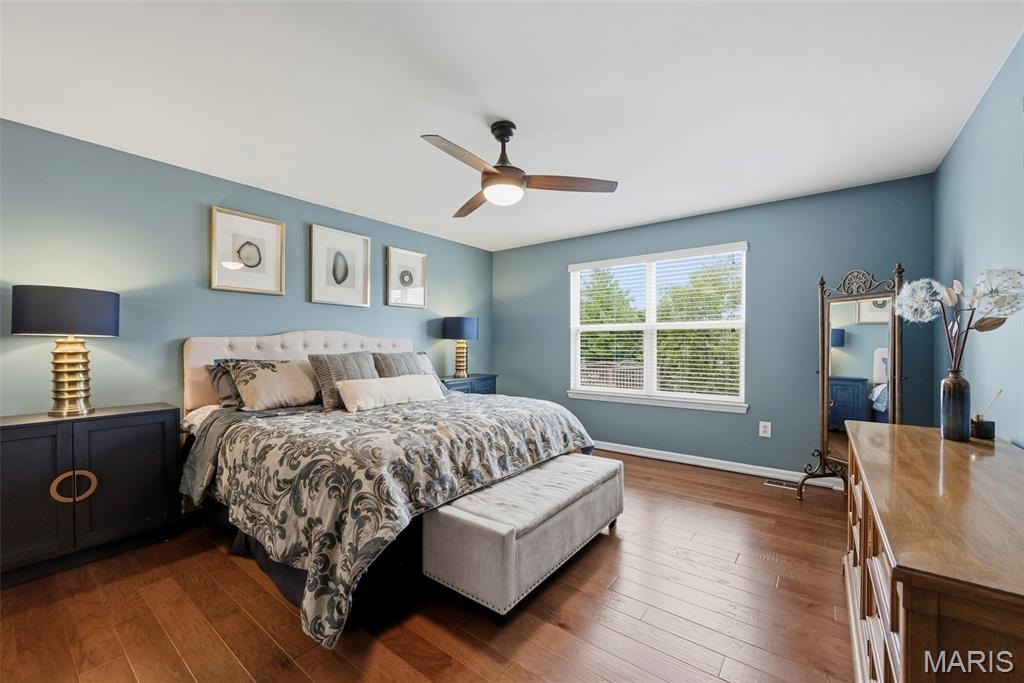
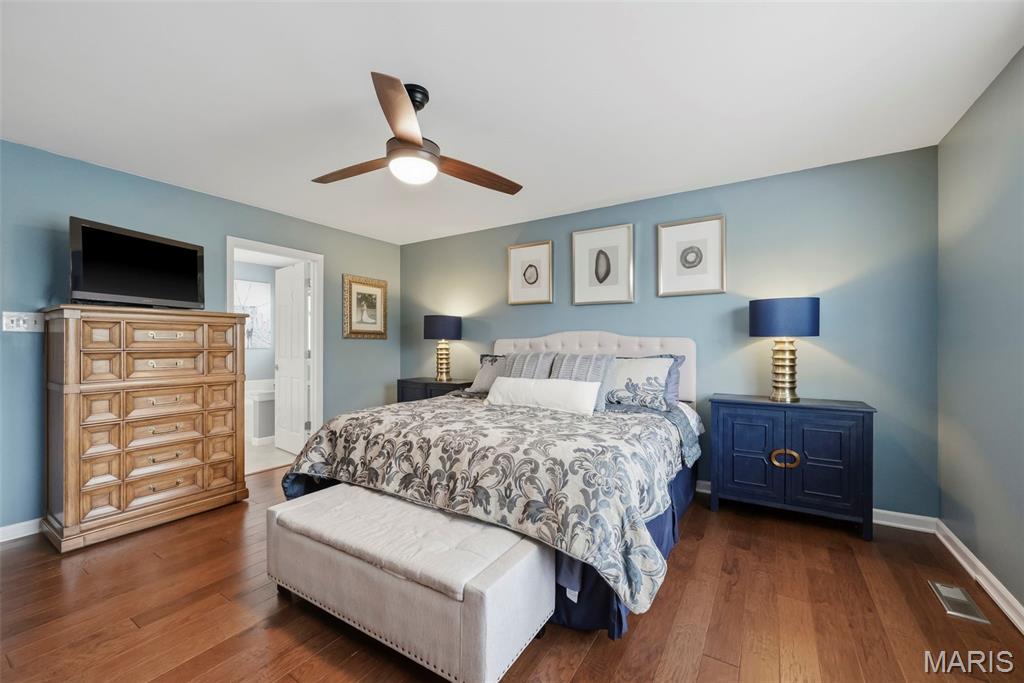
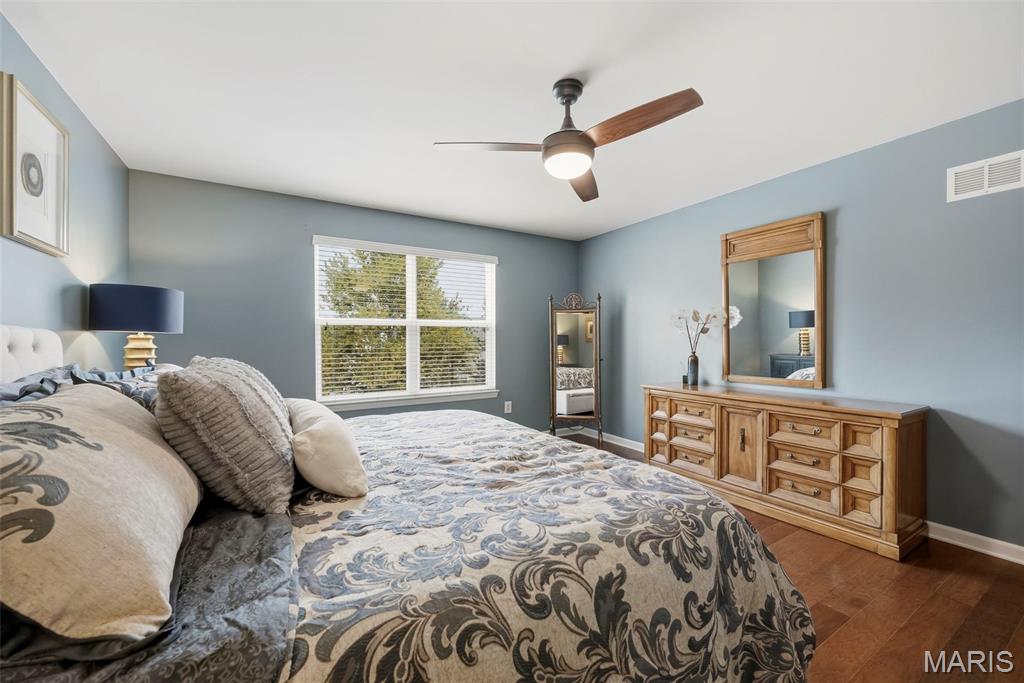
Spacious primary bedroom
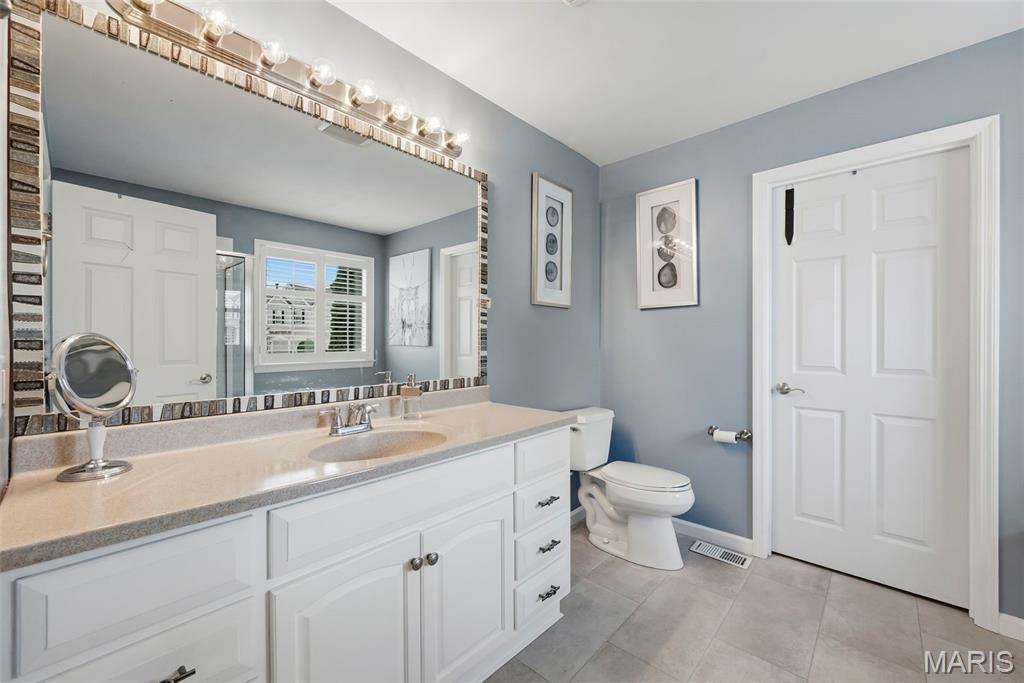
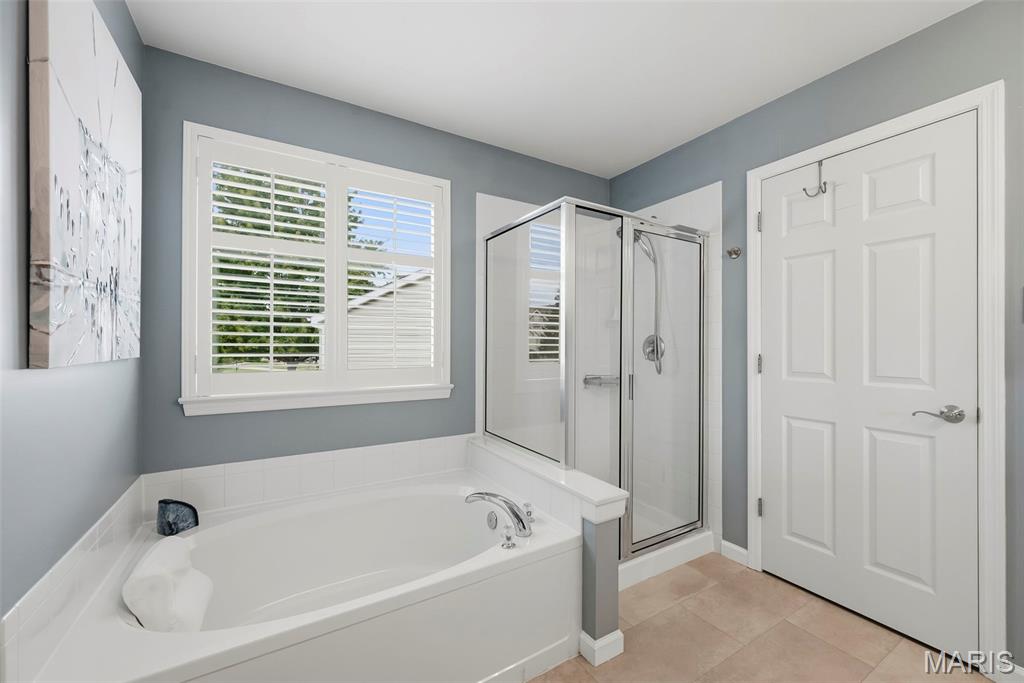
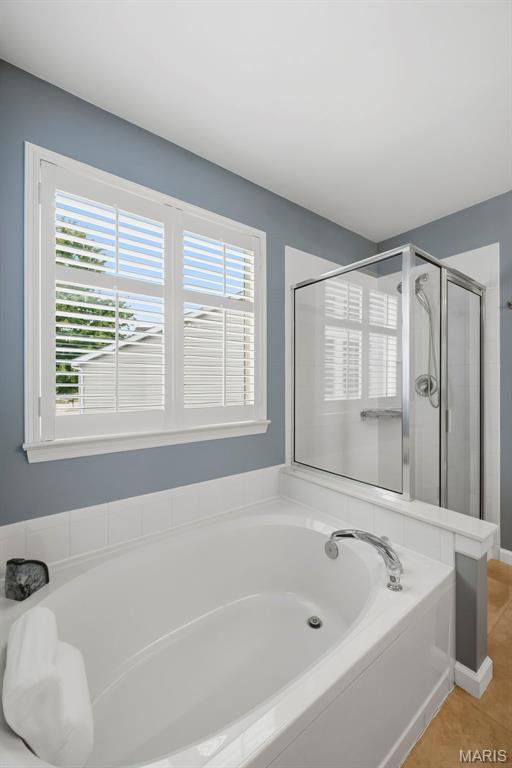
soaking tub & seperate shower
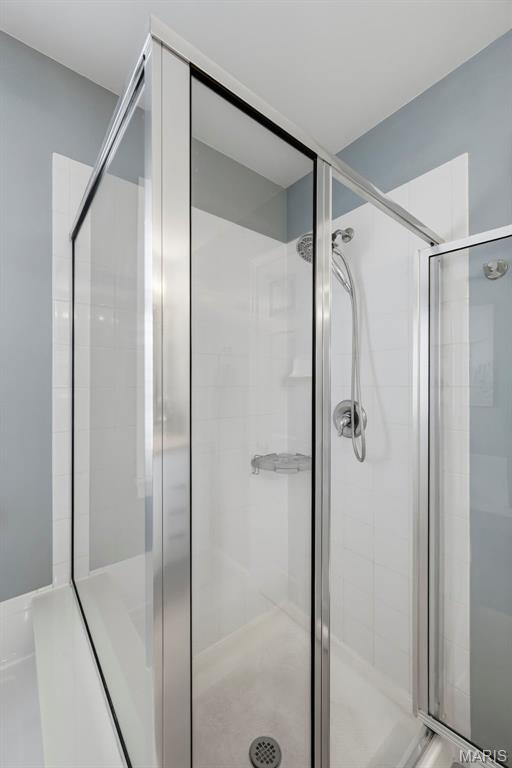
oversized shower
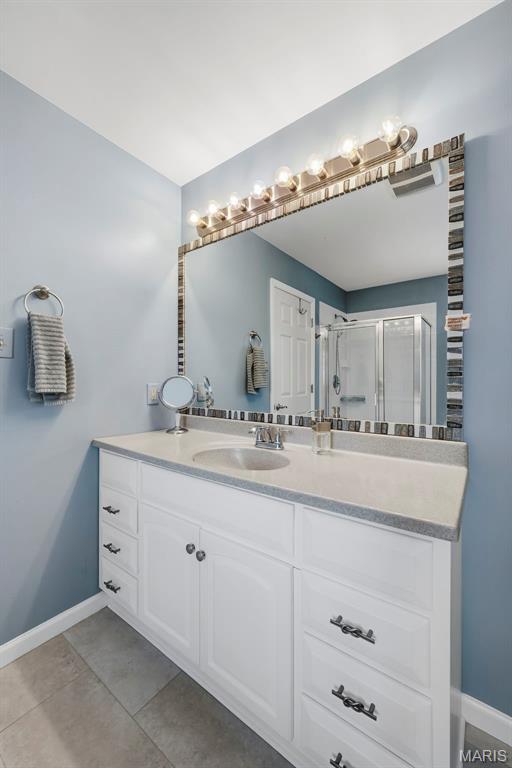
custom vanity mirror & Luxury vinyl tile
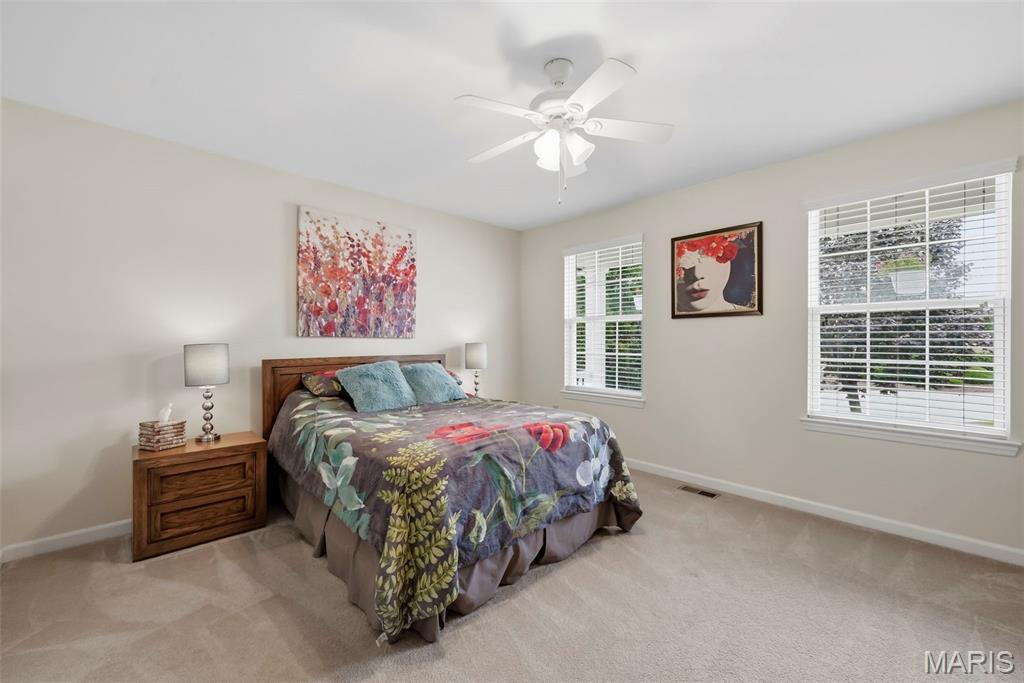
2nd bedroom w/2 large windows
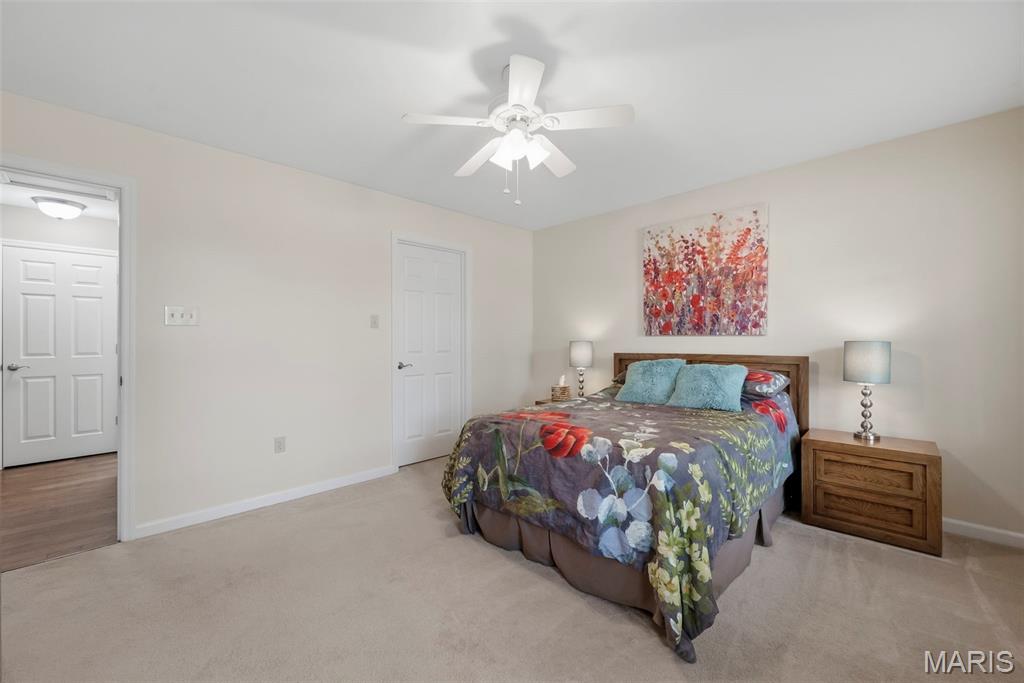
walk-in closet
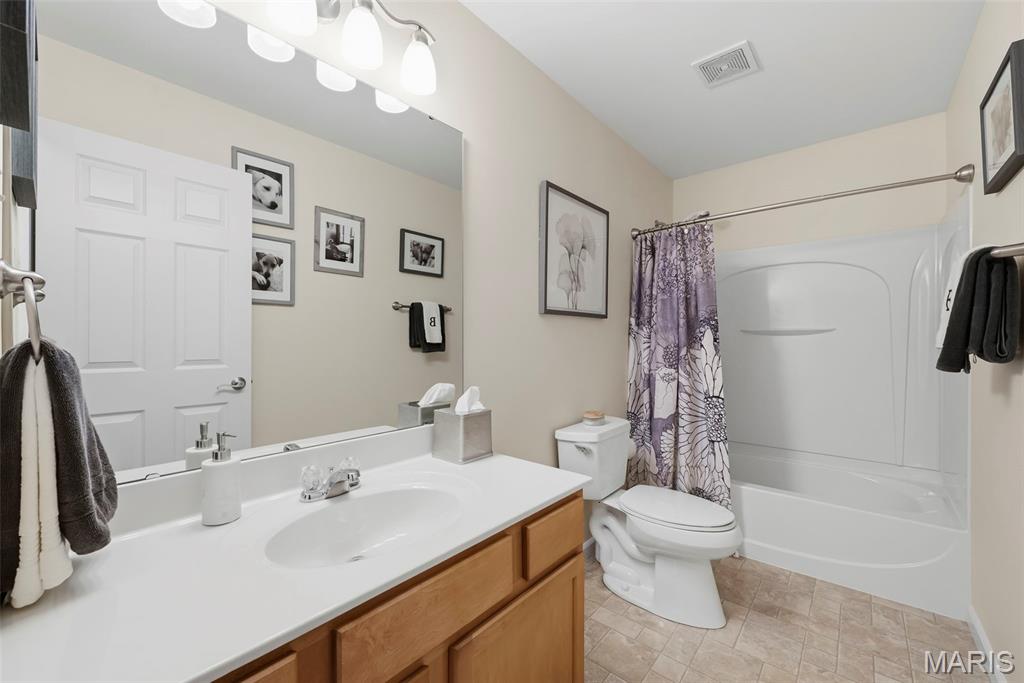
main floor bath
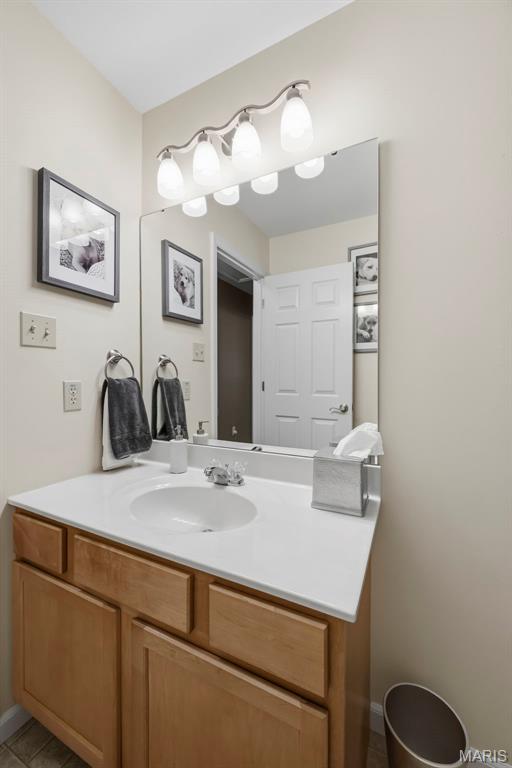
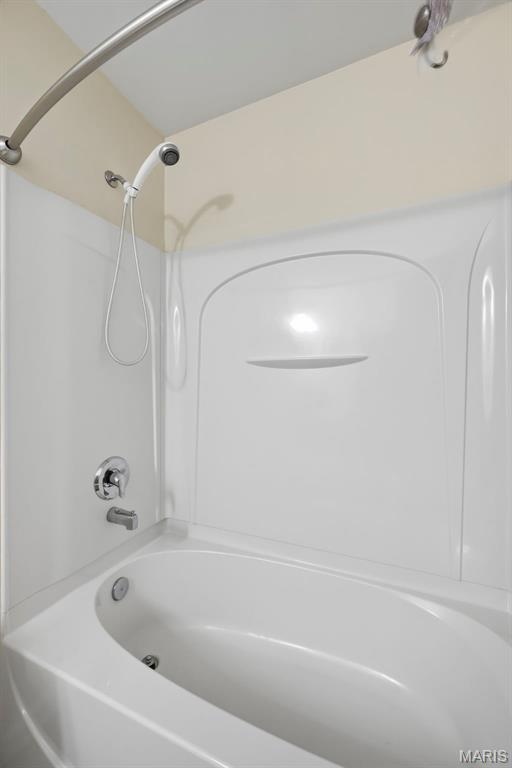
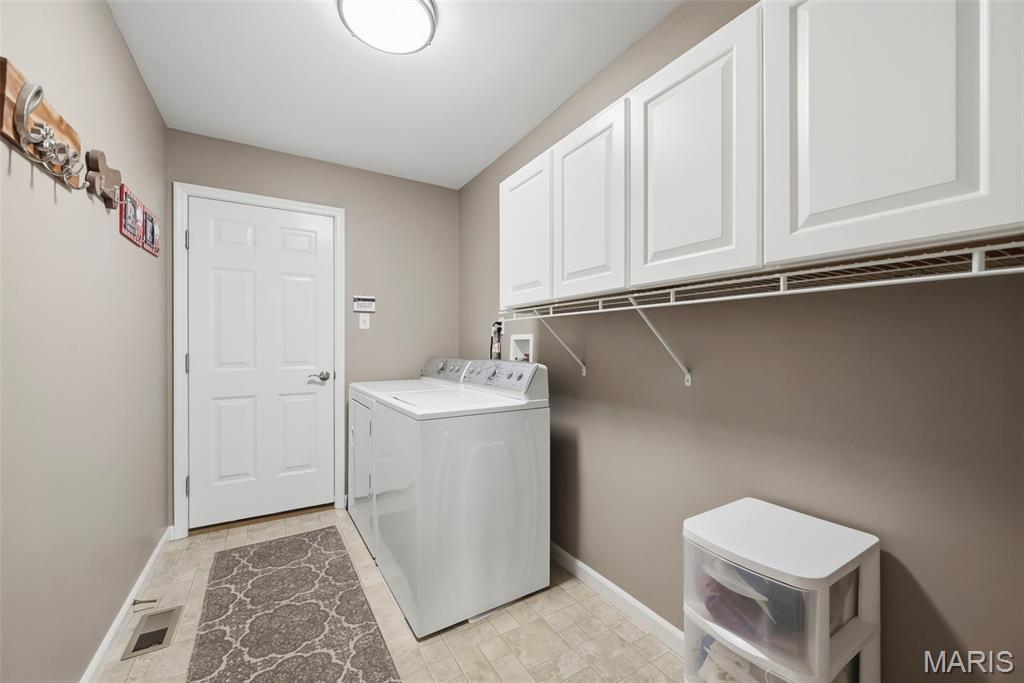
main floor laundry room
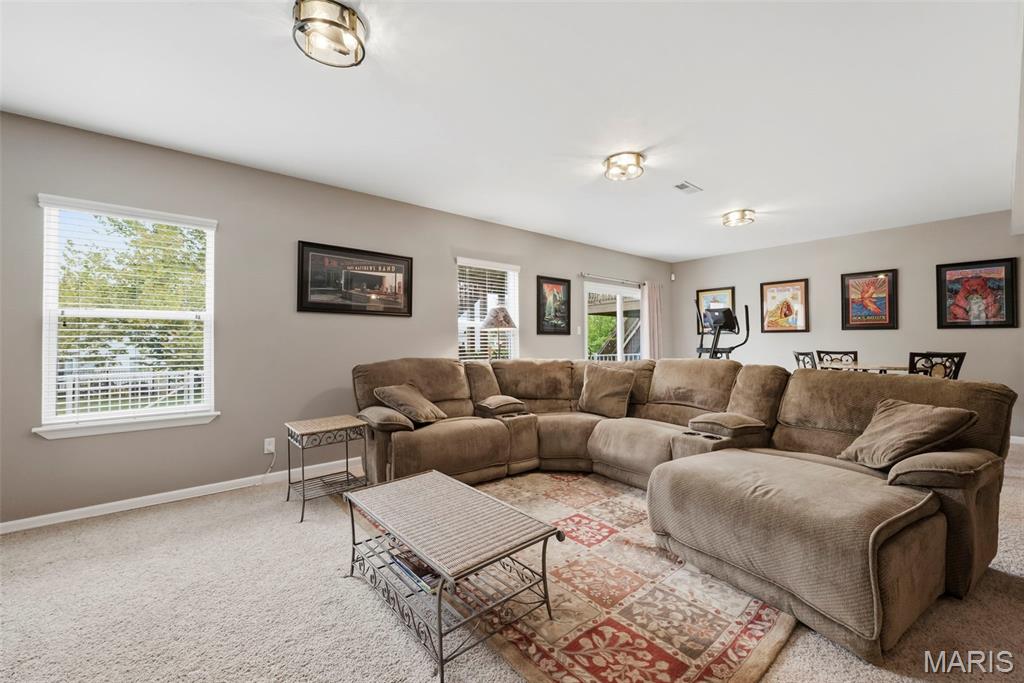
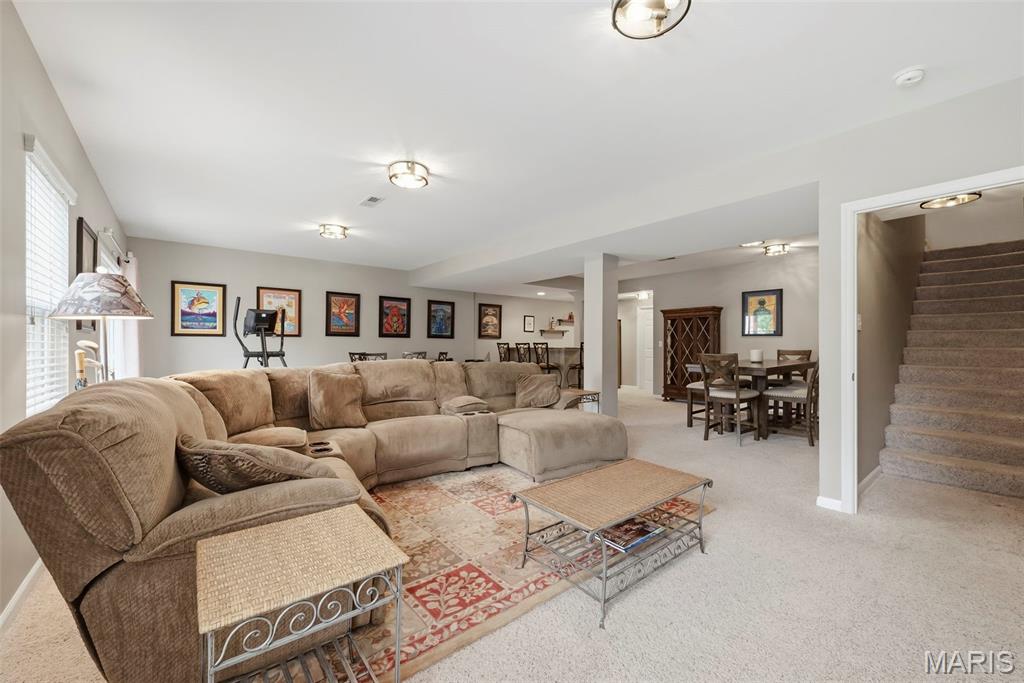
Lower Level family room
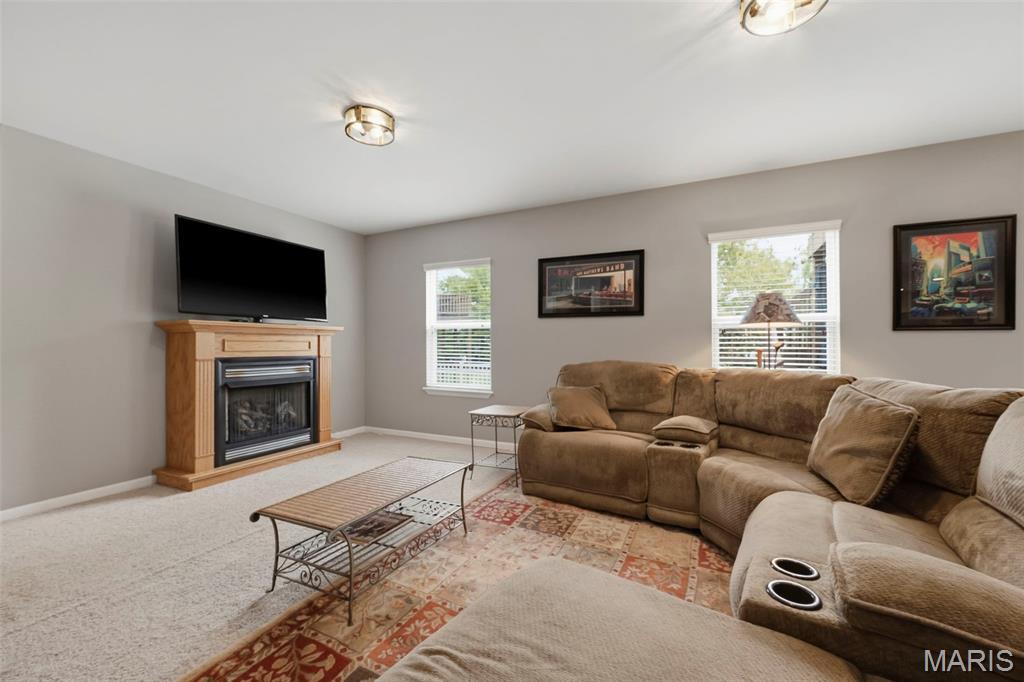
free standing fireplace
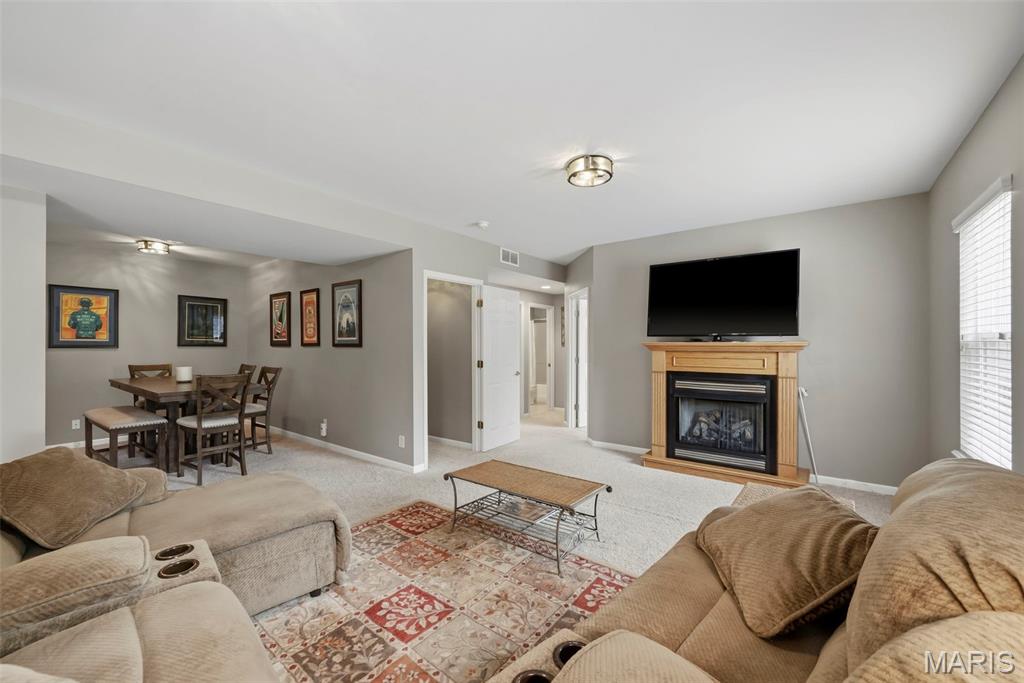
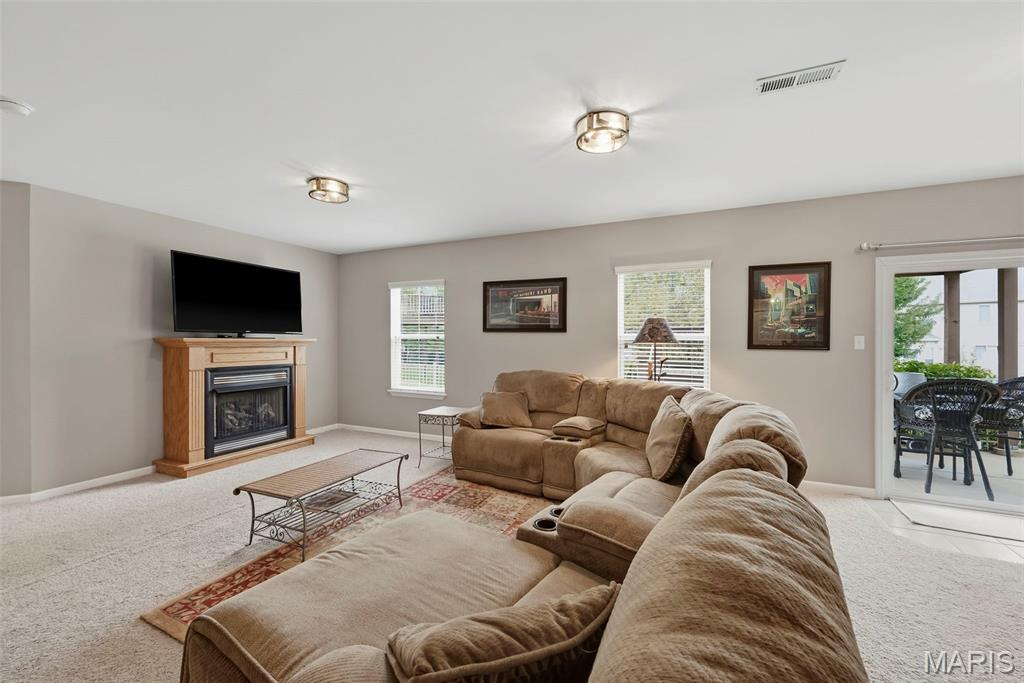
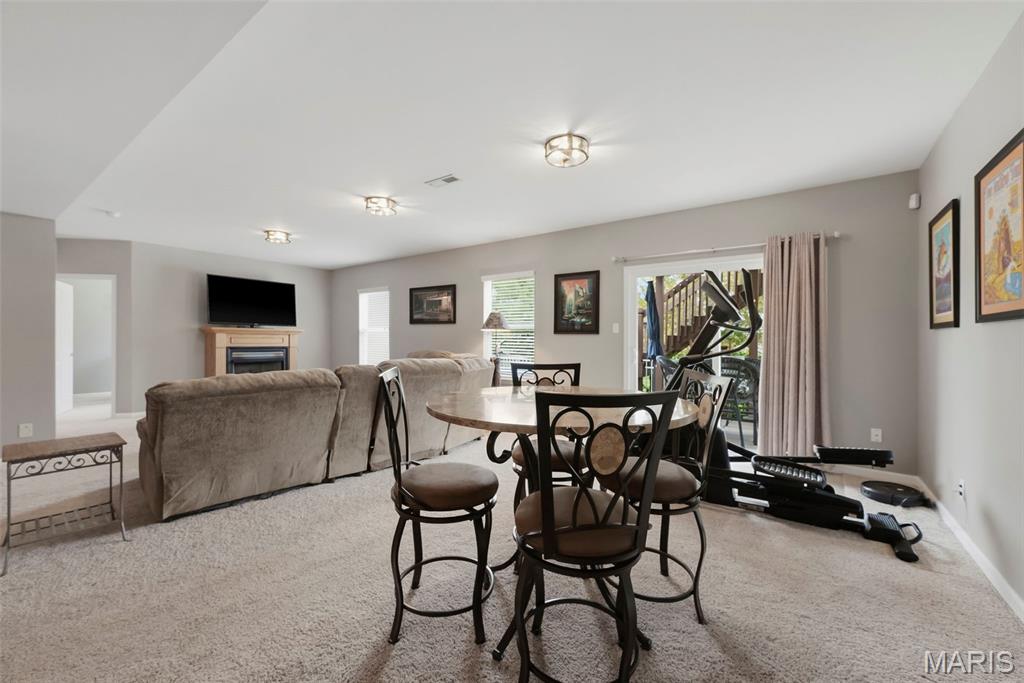
L.L. Family room walk out to covered patio
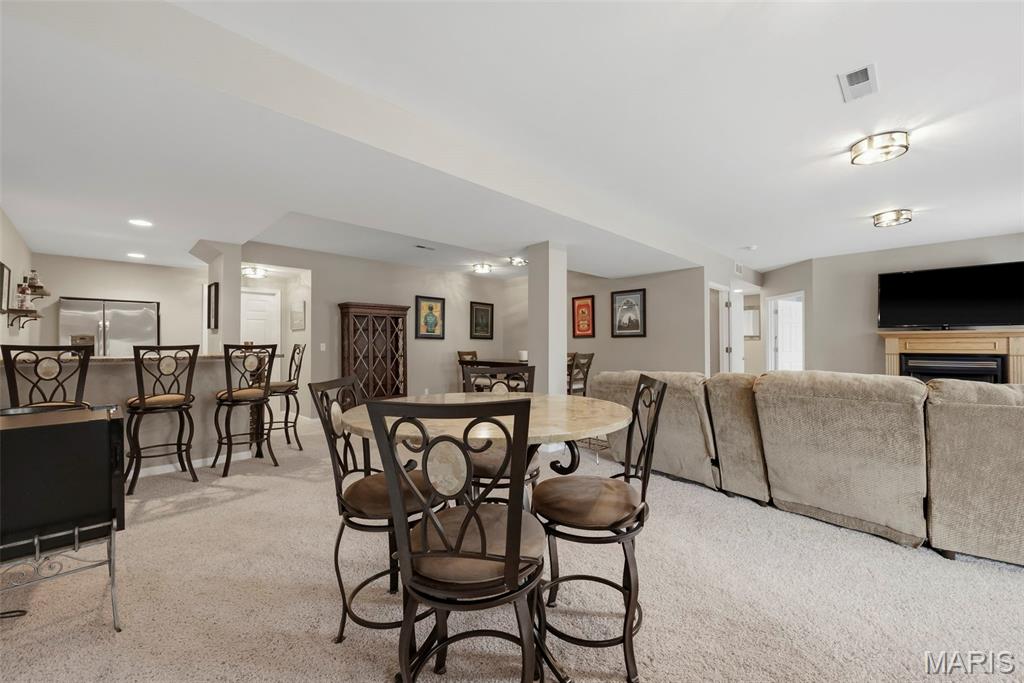
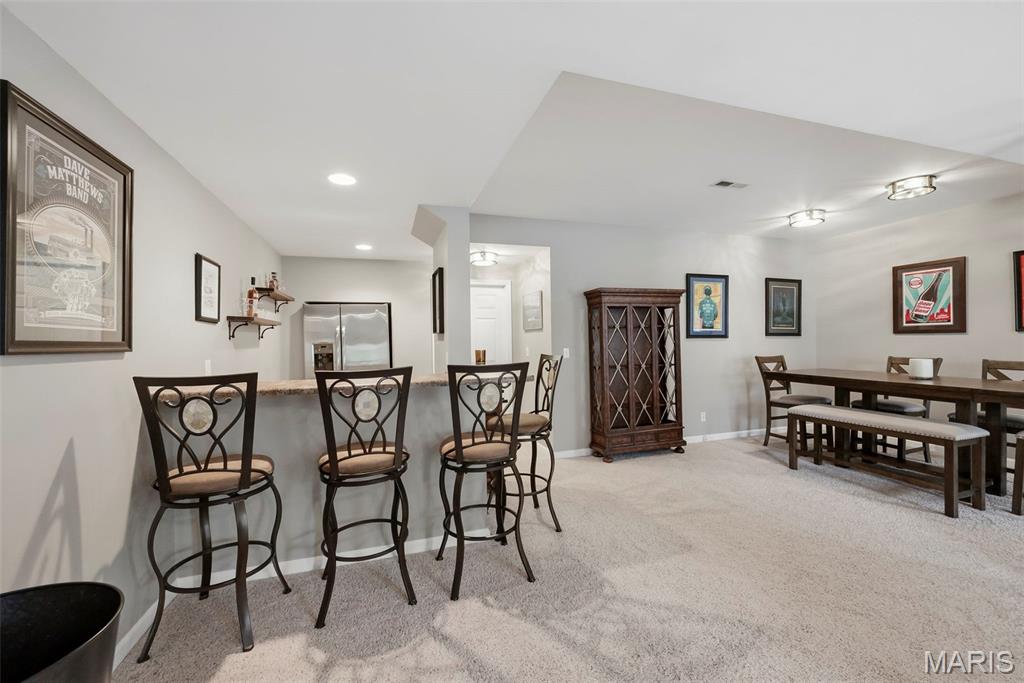
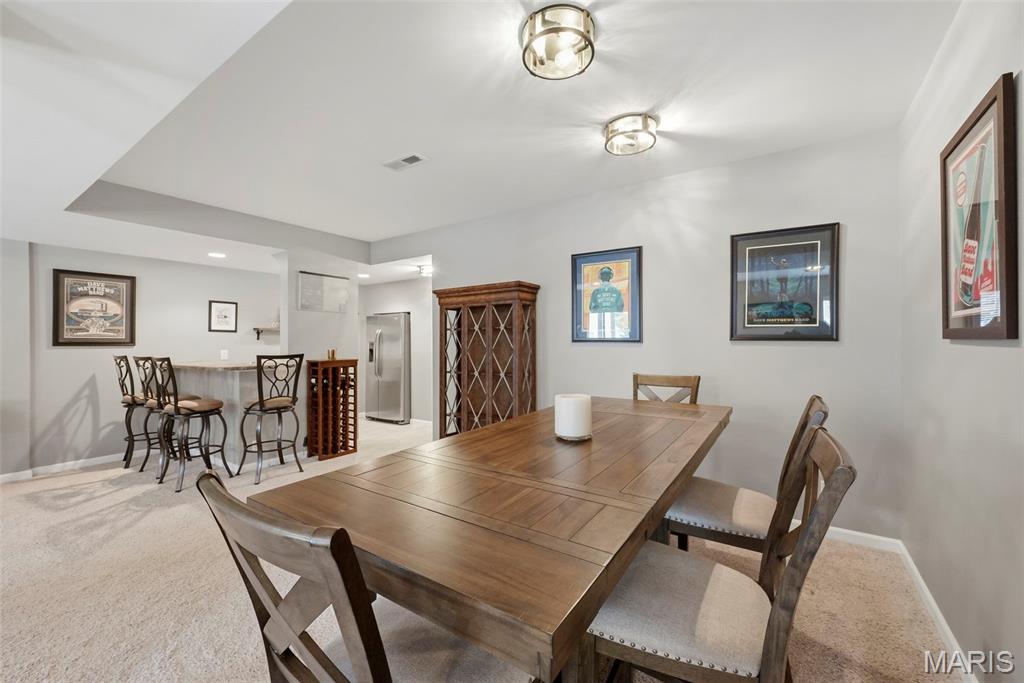
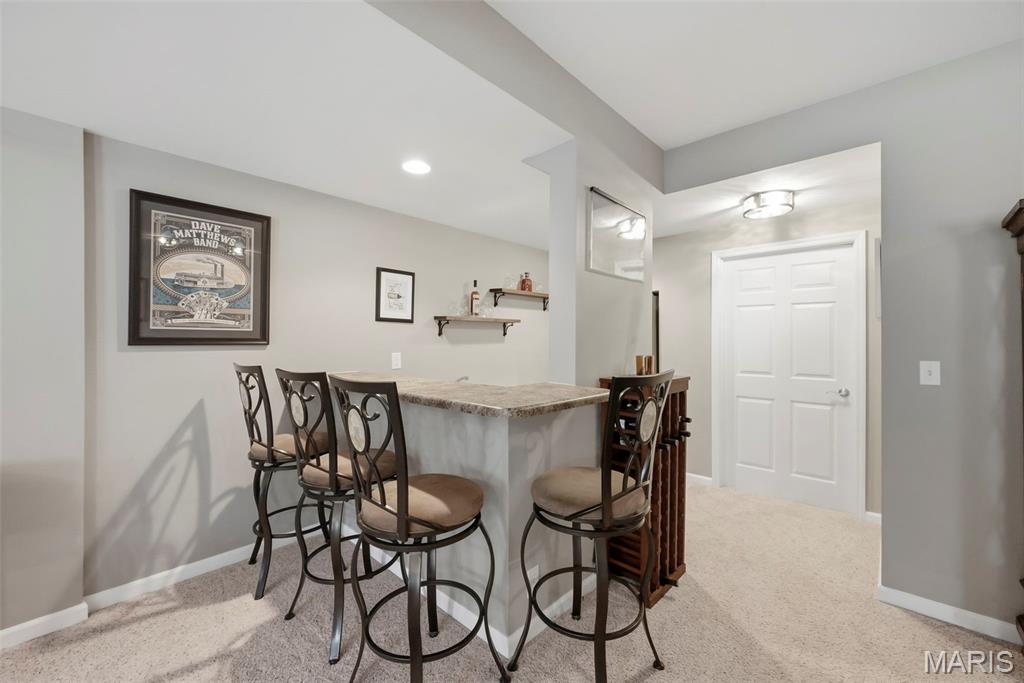
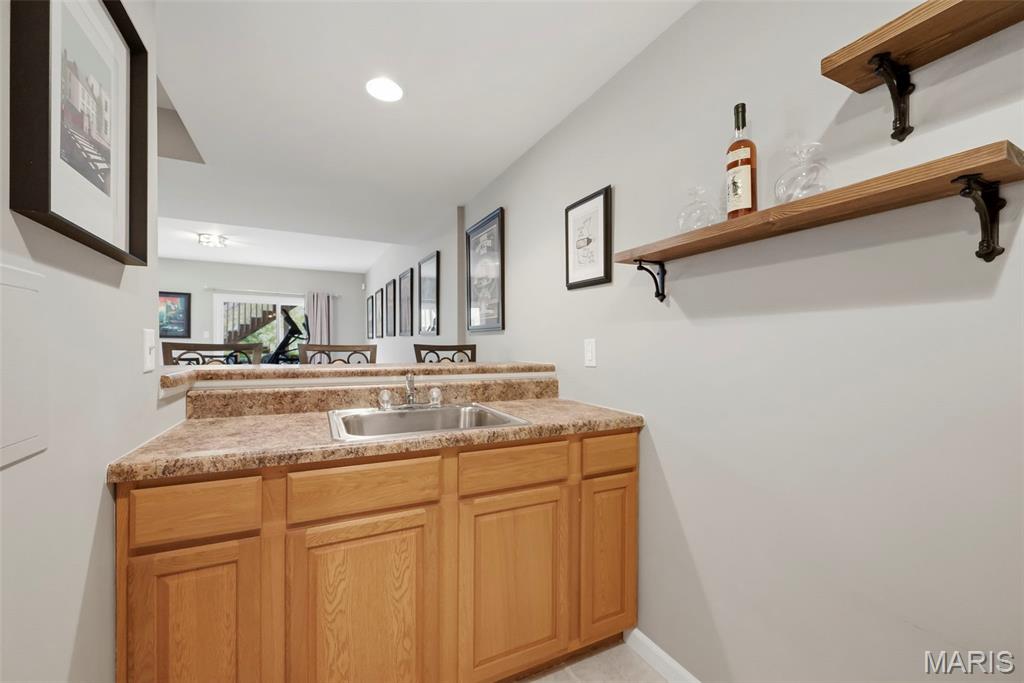
LL wet bar
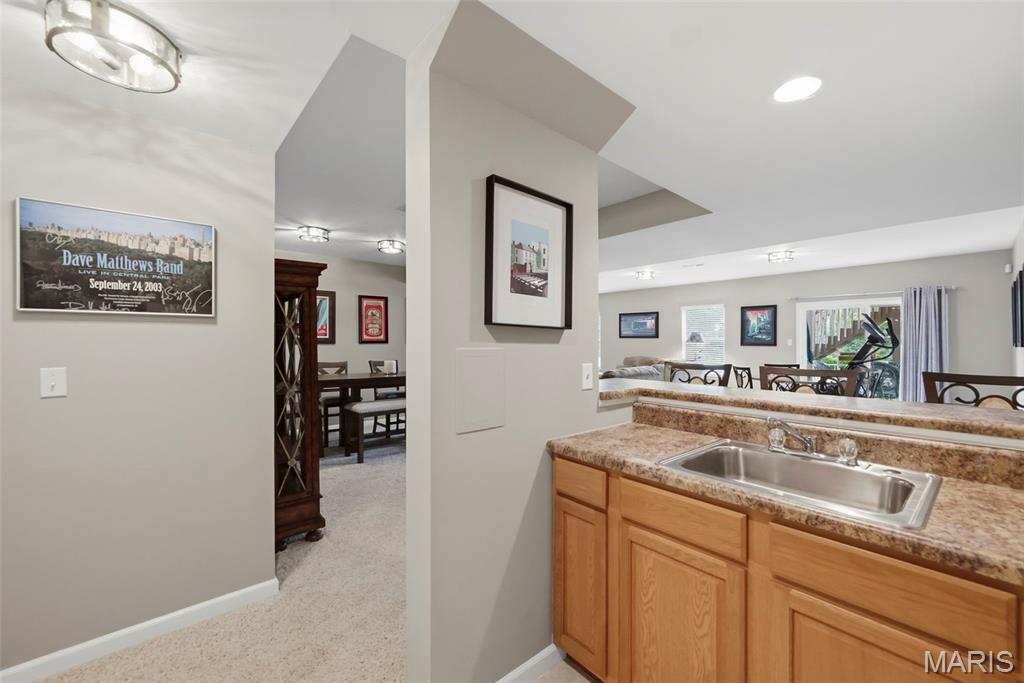
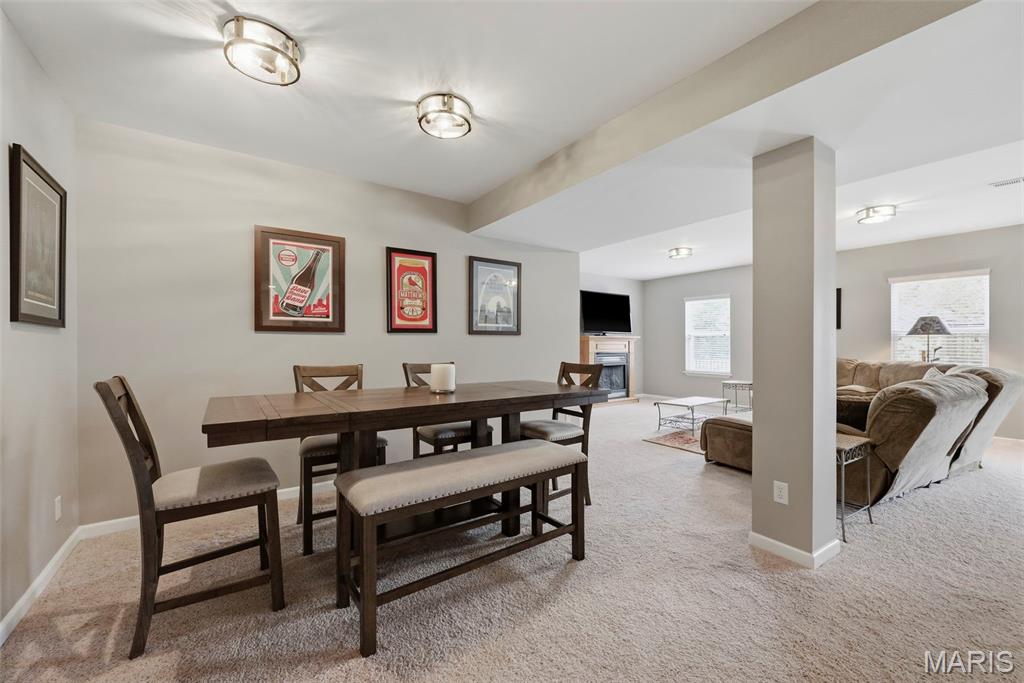
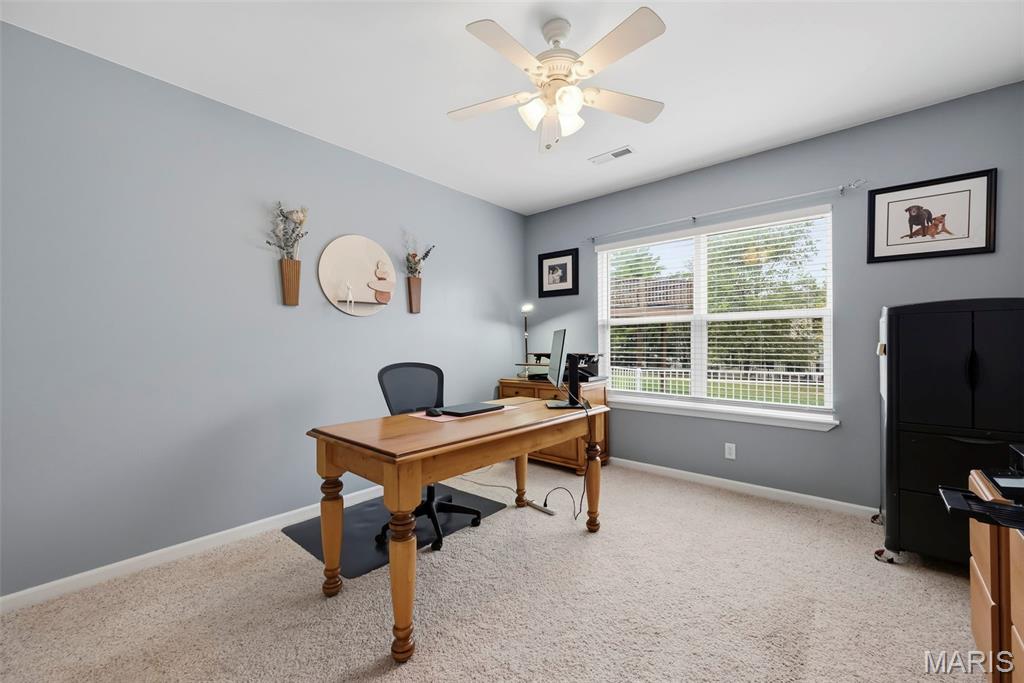
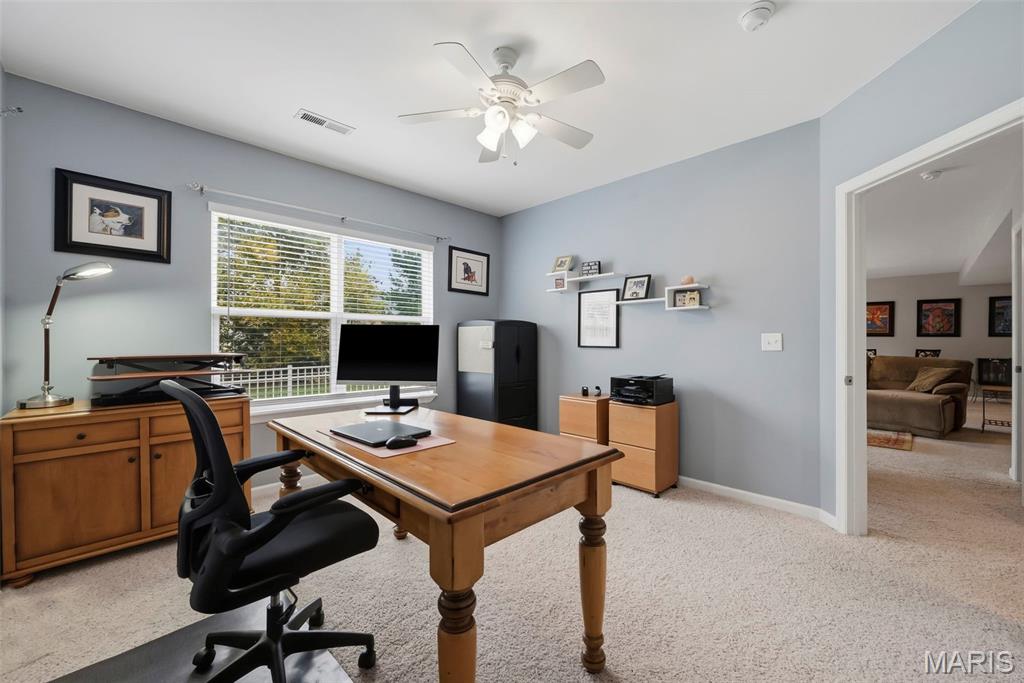
3rd bedroom
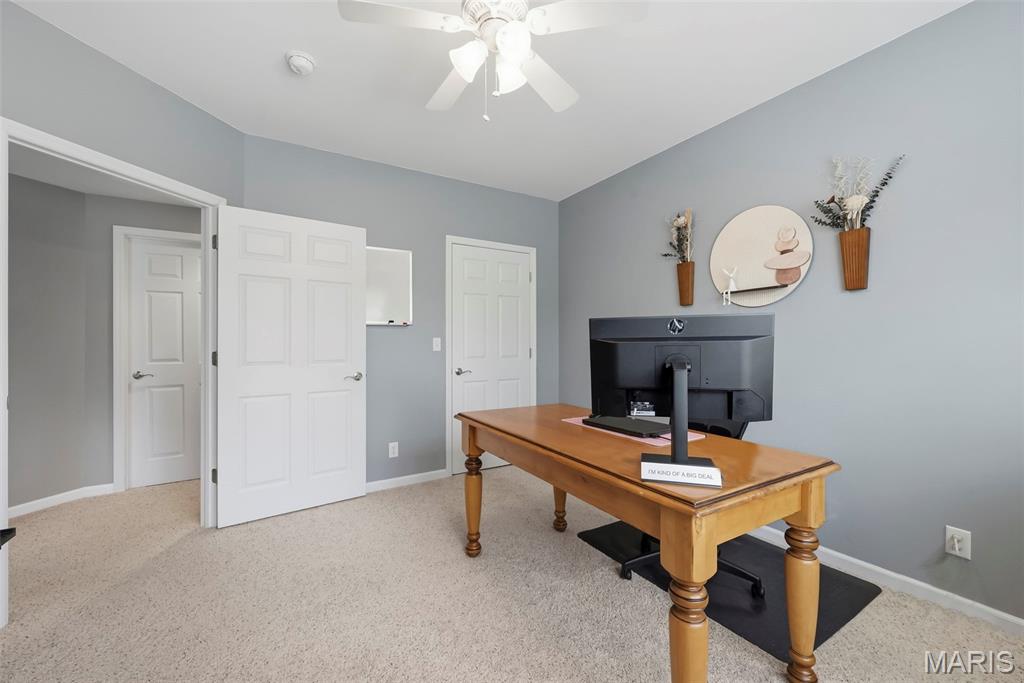
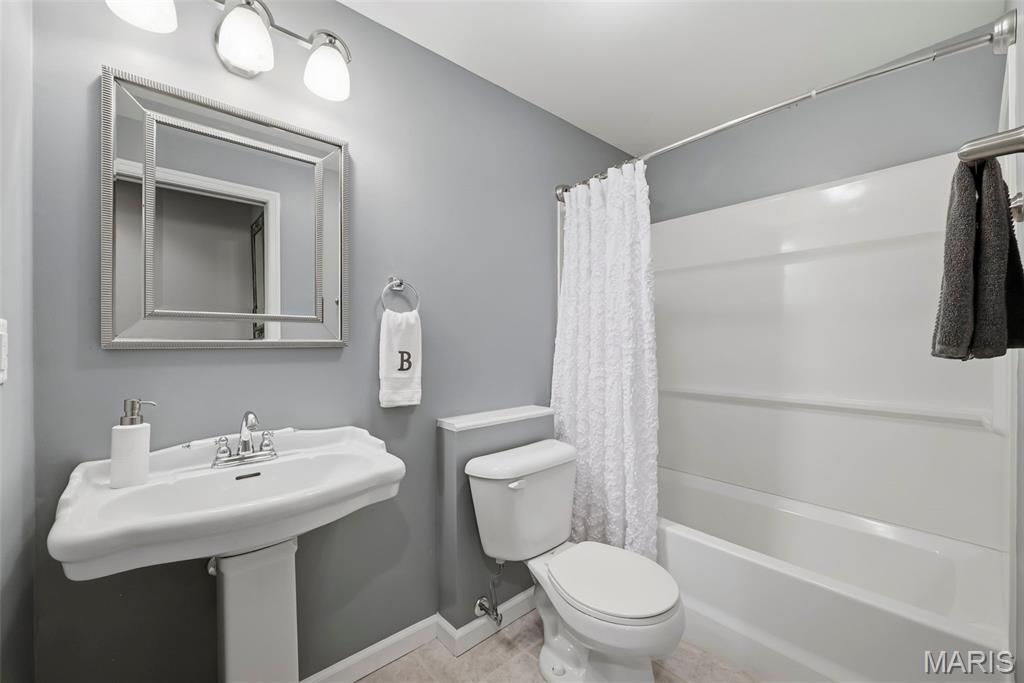
LL bath
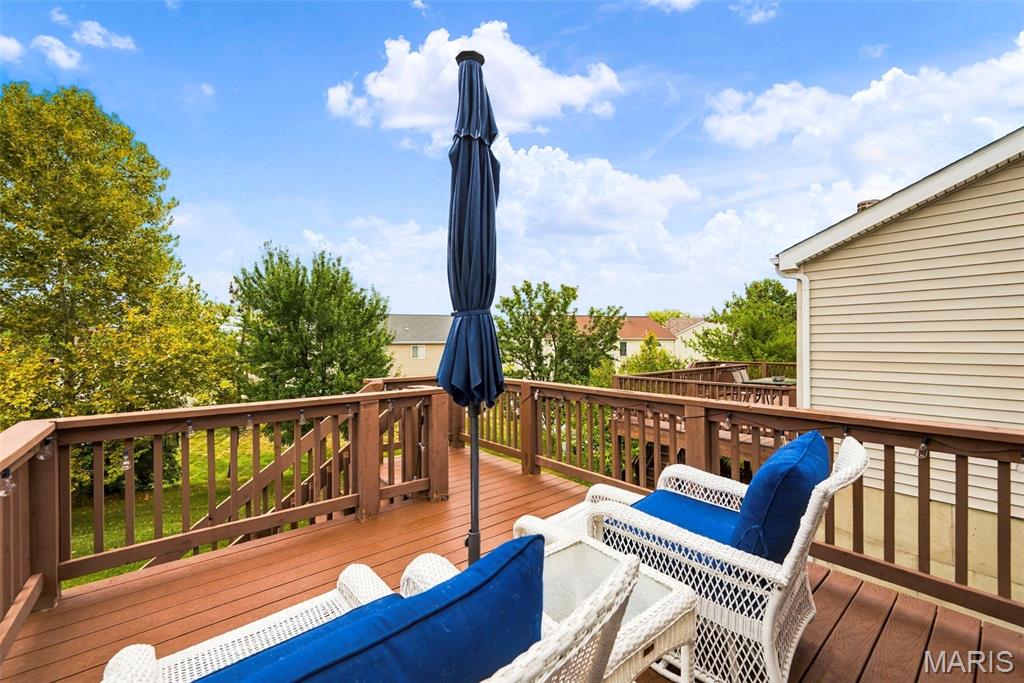
Spacious deck off dining room
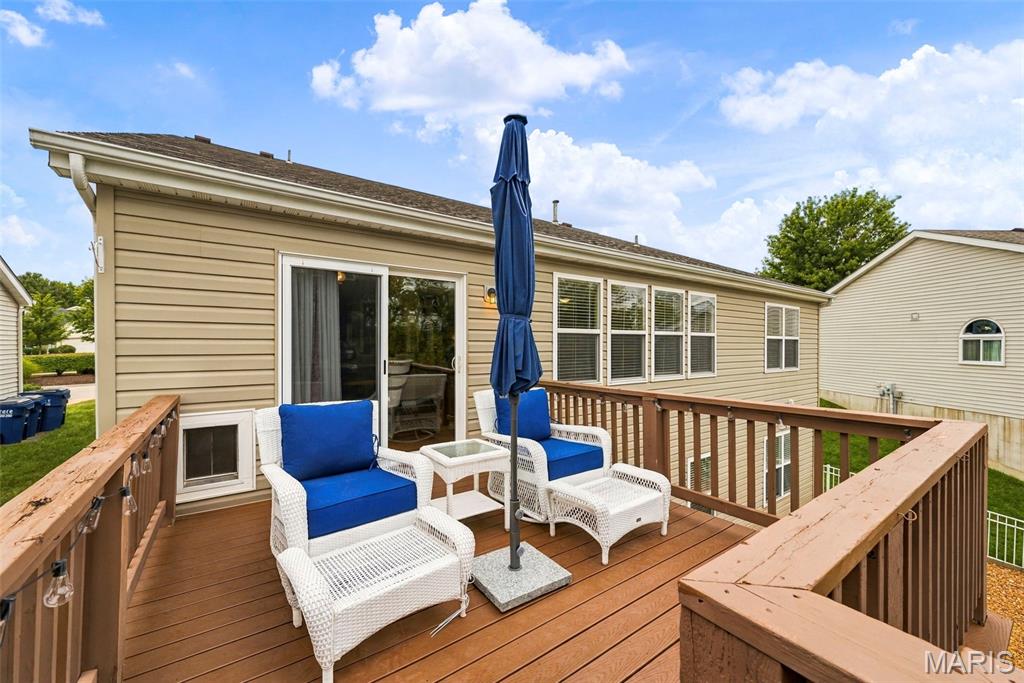
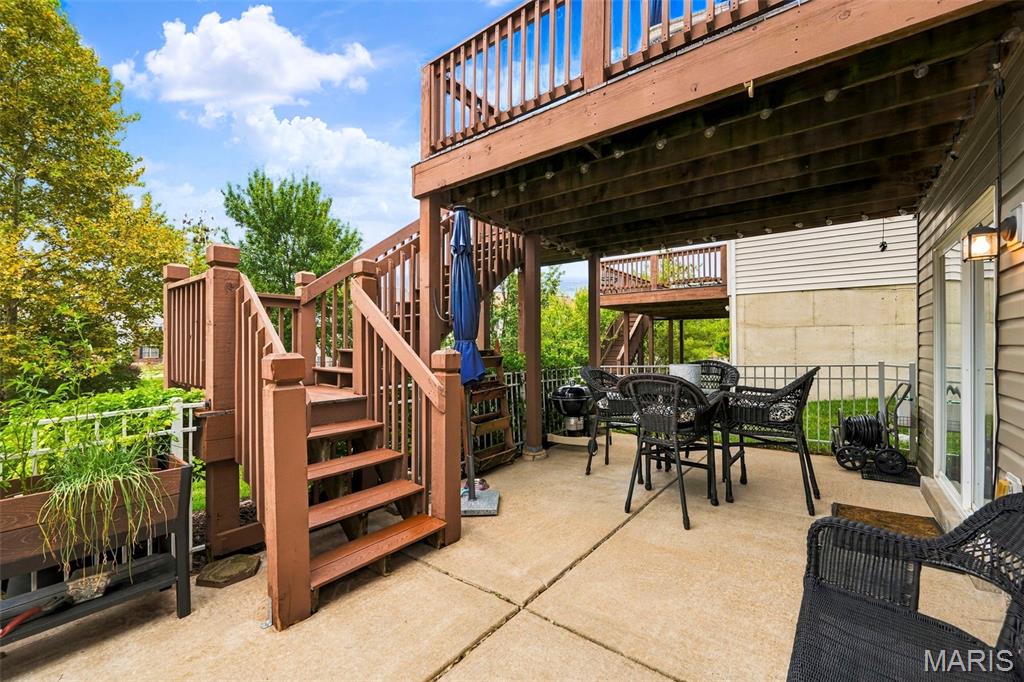
Lower level patio
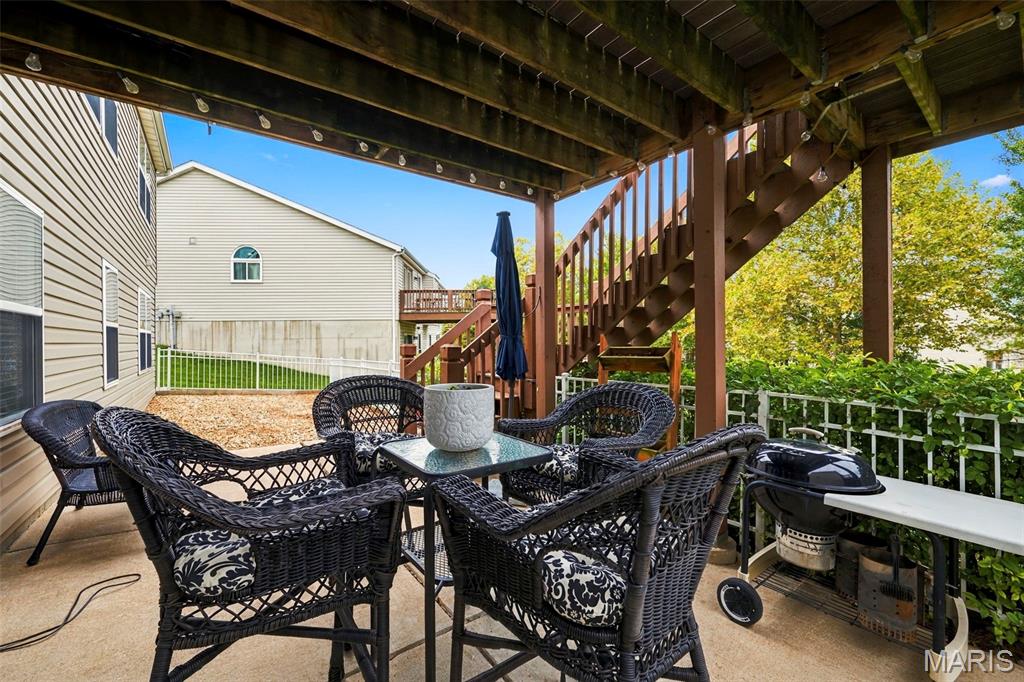
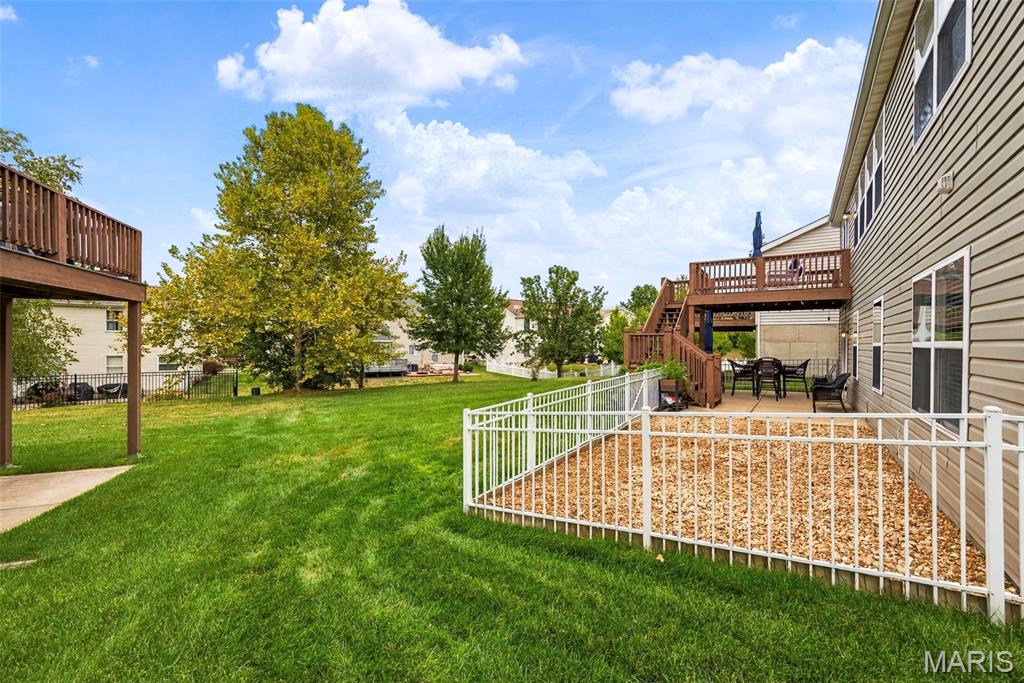
fenced area for pup or garden
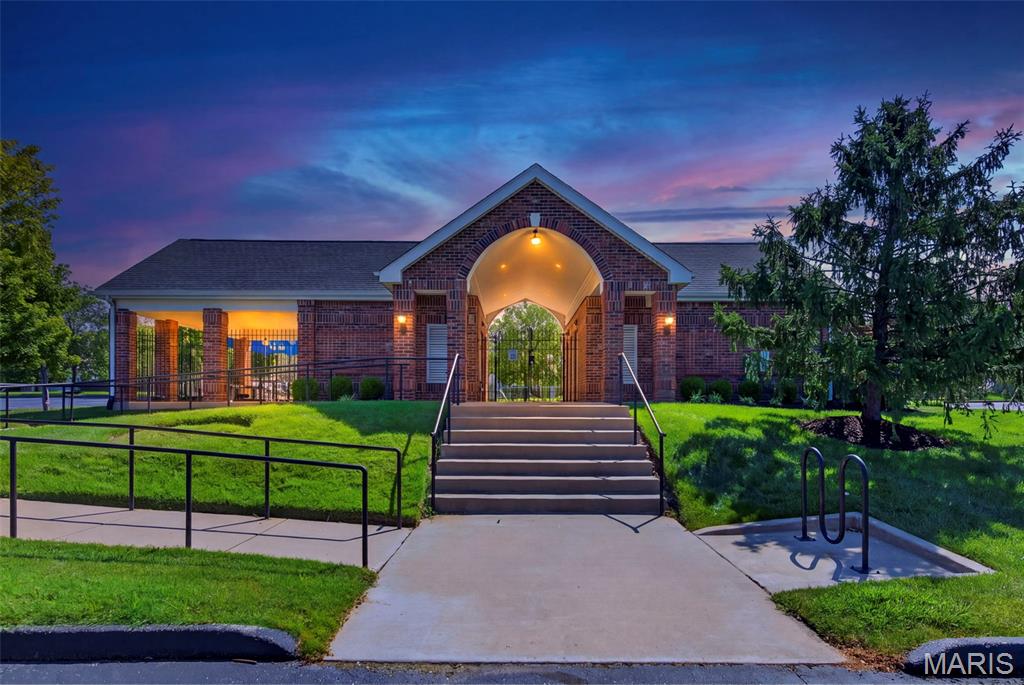
Community Clubhouse
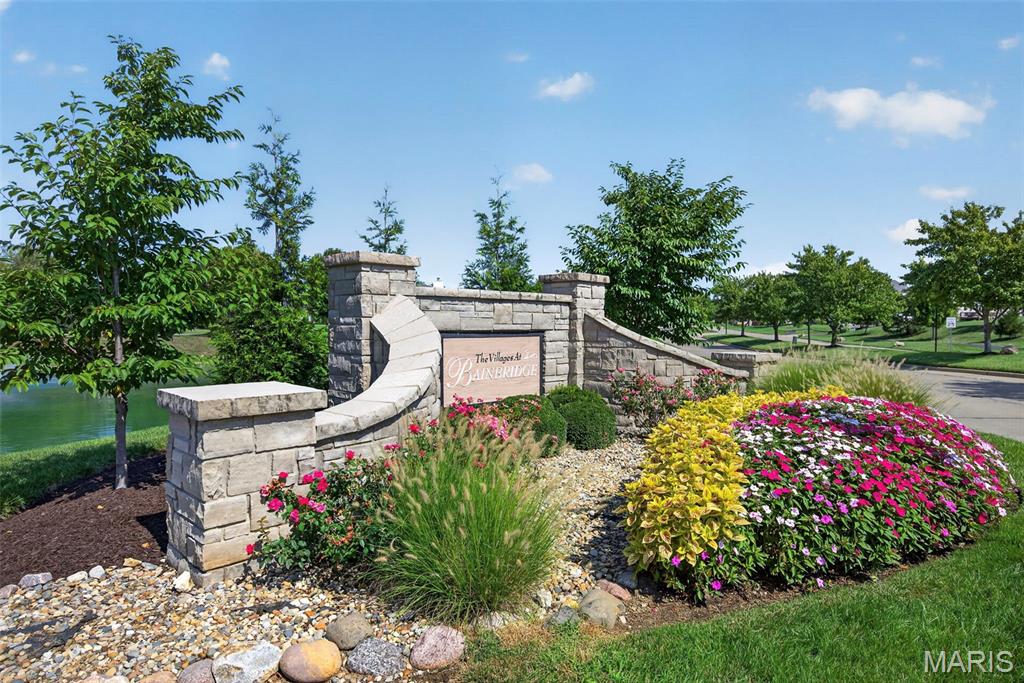
Neighborhood Entrance
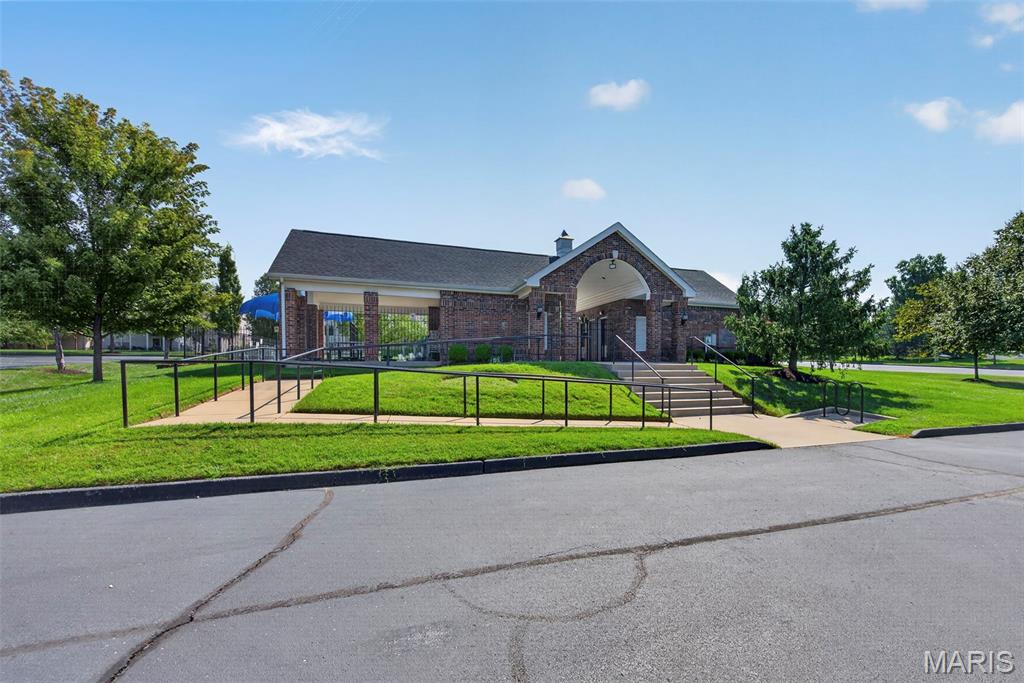
Clubhouse & Pool
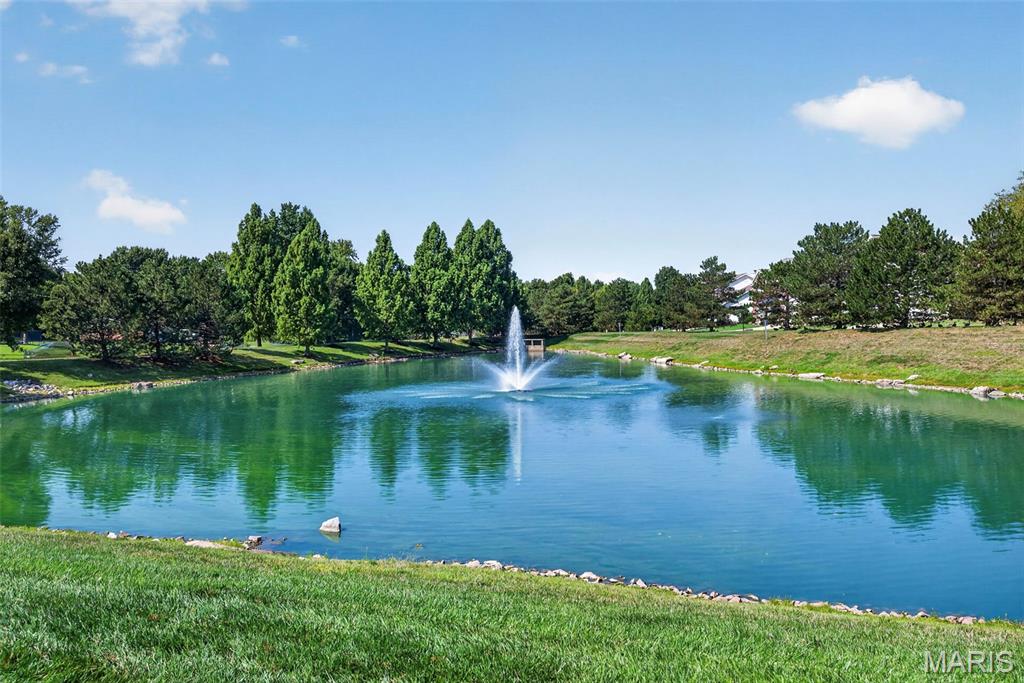
Neighborhood Ponds
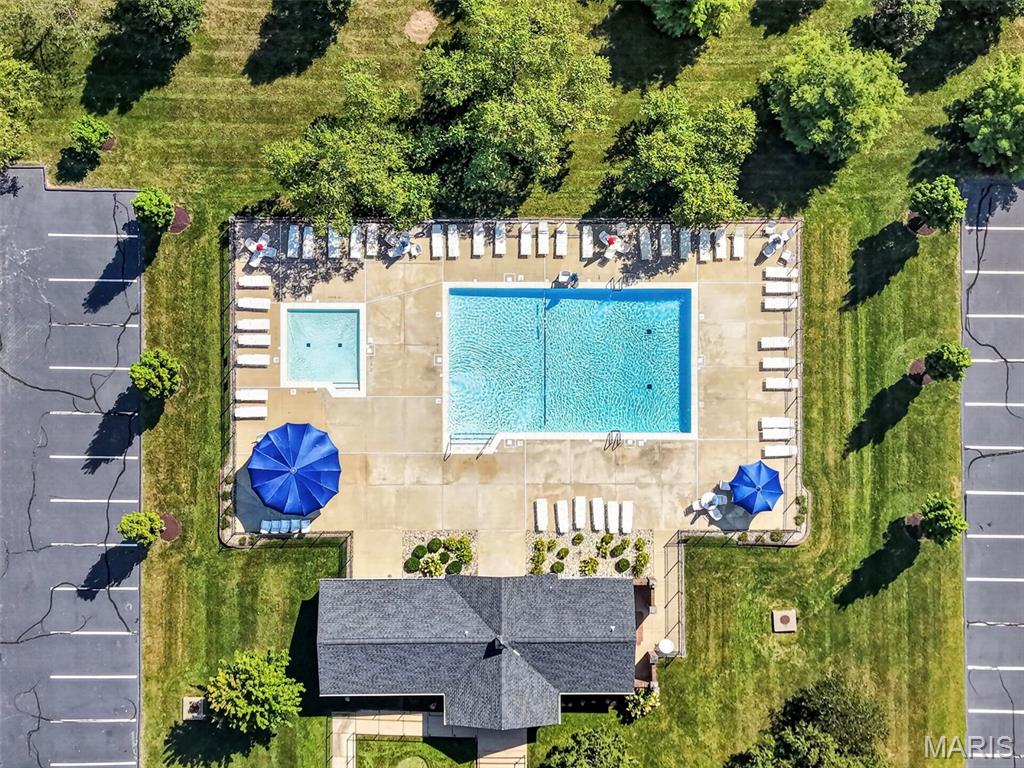
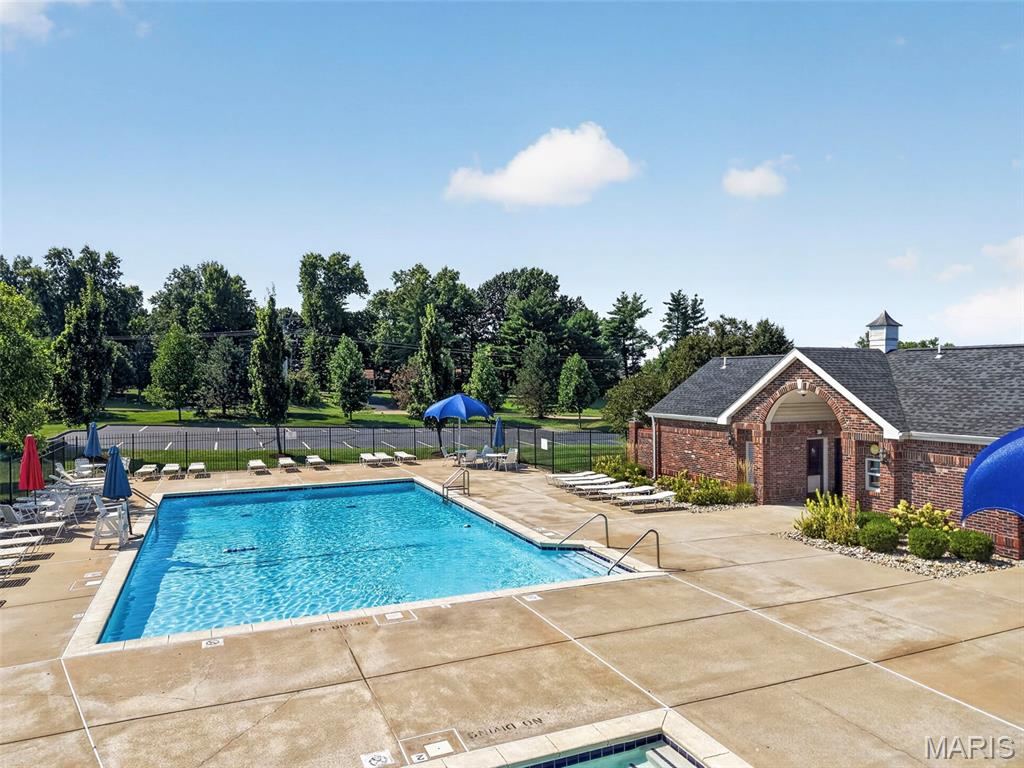
Community pool
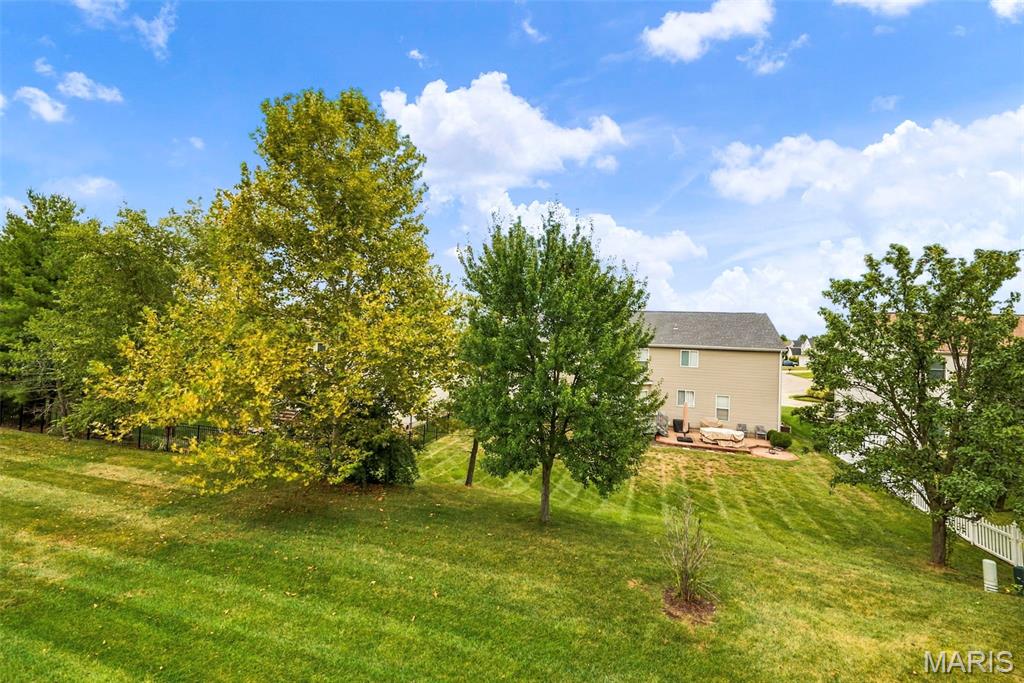
Welcome to this immaculate, freestanding ranch villa in the desirable Bainbridge subdivision! A warm and inviting front porch leads to a beautiful beveled-glass entry door with matching sidelights. Step inside the spacious foyer, where gorgeous hand-scraped wood flooring flows throughout much of the home. The open great room features a striking wall of windows with cordless blinds, filling the space with natural light. The updated kitchen boasts a 15-foot vaulted ceiling, luxury vinyl tile flooring, 42-inch maple cabinetry, stainless steel appliances, honed granite countertops, ceramic tile backsplash and a center island that comfortably seats four—the perfect place to begin your weekday or weekend mornings. The separate dining room features a 12-foot vaulted ceiling and a sliding glass door that opens to the deck with stairs leading to the backyard. The main level offers a desirable split two-bedroom floor plan. Privately situated at the rear of the home, the primary suite includes an updated bath with luxury vinyl tile, a custom mirror, walk-in closet, oversized shower, and relaxing soaking tub. Just wait until you see the beautifully finished lower level! The spacious 30-by-28-foot family room features a freestanding gas fireplace and wet bar with a refrigerator—an ideal setting for entertaining and celebrating holidays with family and friends. A third bedroom and full bath complete this fantastic living space. The walkout lower level leads to a covered patio and a 20' x 16' fenced area perfect for your garden or pup. Additional updates include a Roof in 2019, and HVAC in 2019. The community offers an in-ground pool, clubhouse, scenic walking trails, and ponds. Conveniently located on a quiet cul-de-sac and close to restaurants & shopping. Why wait to build when you can enjoy nearly 2,800 square feet of beautifully finished, move-in-ready living space right now?

3 Beds

3 Baths

2,800 sq.ft

$0 per sq.ft

Ranch,Traditional
$ 440,000
Active
0
26059099
3
3
2,800
1,000
Vlgs At Bainbridge Edenshire Village #33
Dardenne Prairie
Wentzville R-IV
St Charles
Residential
Ranch,Traditional
Residential
$4,110
Last 6 closed homes in this zip.
| Address | Bd/Ba | SqFt | List | Sold | Closed |
|---|---|---|---|---|---|
| 706 Rolling Wind Drive, O'Fallon, MO 63368 | 4/3 | 2,736 | $500,000 | $475,000 95% of ask |
Sep 25, 2026 |
| 2211 Alexandria Court, O'Fallon, MO 63368 | 4/2 | 1,842 | $275,000 | $275,000 100% of ask |
Sep 24, 2026 |
| 53 Lions Head Court, O'Fallon, MO 63368 | 4/4 | 1,653 | $398,000 | $398,000 100% of ask |
Sep 24, 2026 |
| 1230 Cold Spring Drive, O'Fallon, MO 63368 | 4/3 | 2,115 | $399,900 | $410,000 102.5% of ask |
Sep 24, 2026 |
| 104 Mora Boulevard, 445-501, O'Fallon, MO 63368 | 3/3 | 1,363 | $339,900 | $315,000 92.7% of ask |
Sep 24, 2026 |
| 208 Kings Mill Court, Dardenne Prairie, MO 63368 | 5/5 | 4,033 | $850,000 | $850,000 100% of ask |
Sep 24, 2026 |
Estimate your monthly payment. Adjust the sliders below.
Estimate only. Not a loan offer. Consult a lender for an accurate quote, including HOA fees, PMI, and current rates.
Great Room
21x17
Kitchen
14x13
Dining Room
13x12
Primary Bedroom
16x14
Primary Bathroom
10x8
Bedroom 2
14x13
Bedroom 3
13x12
Family Room
28x23
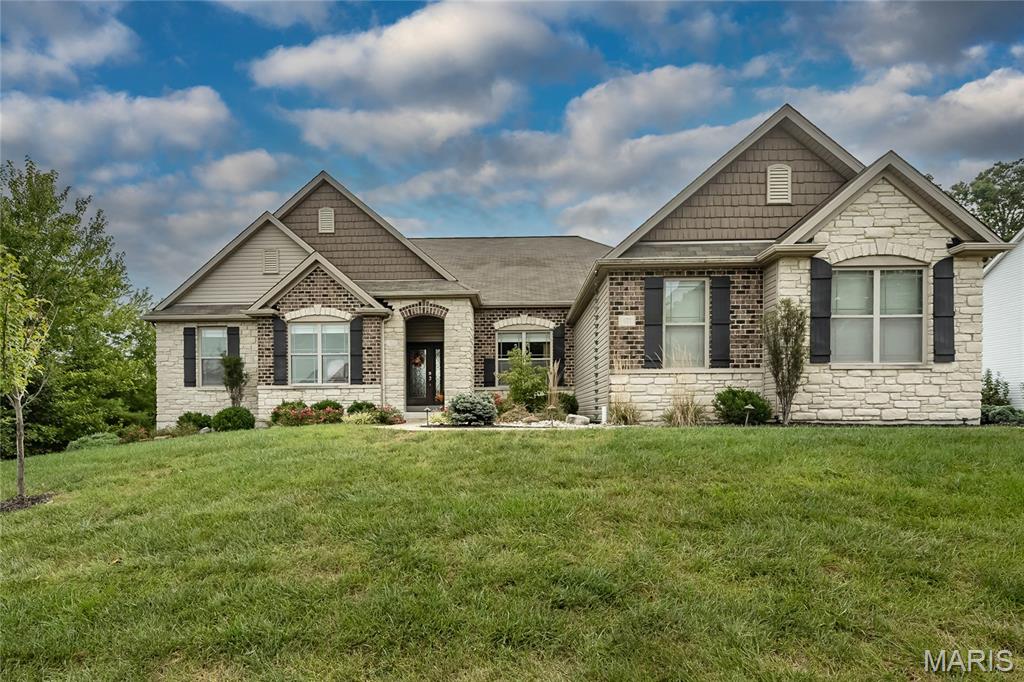
DON'T MISS THIS ONE. Private Neighborhood and close to Hwy 40/61 for your commute, Wentzville School District. Lower level is a walk out and has a fantastic theater room and all equipment stays with sale, relax in large Rec Room, and your guests can stay in L/L Bedroom with Bath. Lots of unfinished area also for storage. Walk outside to your own private patio. Main floor you will find a huge Family room with stone fireplace and bookshelves to enjoy on cold winter nights. Newer LTV Wood flooring upstairs within the last few month, and inside repainted, breakfast room overlooks family room and walks outside. Now walk into the kitchen that is so outstanding with English arch in brick to give the feel that you are not in a traditional kitchen. Separate dining room has crown molded ceiling for fine dining. Separate Office or Bonus Room. Primary and 2 other bedrooms on Main and 2.5 baths. UPDATES in the past year, Some Lux. plank flooring ,newer microwave, freshly painted inside,window shades, and covering come and see. Home Warranty
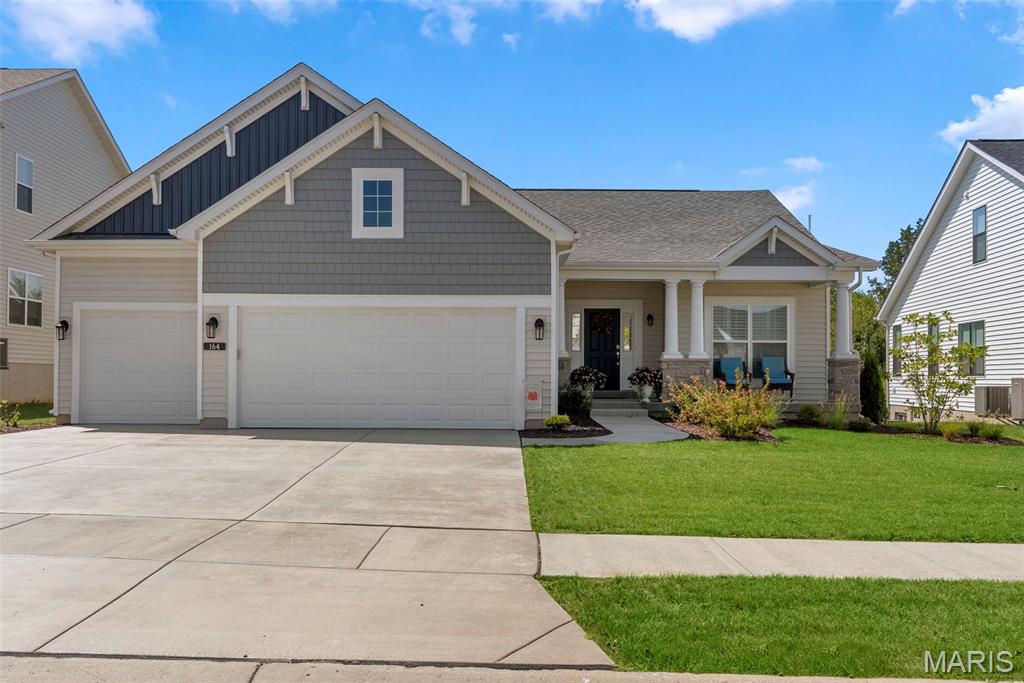
Why wait to build when this one is already done and loaded with upgrades? Just over a year old, this beautifully upgraded 3-bedroom, 2-bath home in Dardenne Prairie offers the feel of a new build without the construction timeline! Step inside to an open floor plan with 9-foot ceilings throughout, upgraded flooring, 5-inch baseboards, plantation shutters and an upgraded lighting package. The great room is highlighted by a stunning 55-inch linear electric fireplace with driftwood embers and mantle, while stained spindle railings with iron balusters add another upscale touch. The kitchen features upgraded 42-inch cabinetry with dovetail construction, soft-close doors and full-extension drawers, granite countertops, tile backsplash, upgraded gas range, cabinet hardware, pendant lighting and recessed lighting. The primary bath includes an adult-height double vanity, upgraded fixtures, heavy clear-glass shower door, privacy-glass window and additional shower upgrades. The basement is also roughed in for a future bathroom. Outside, you'll find stone pier porch columns, upgraded landscaping, in-ground irrigation, a fenced backyard with 3 gates and an extended 12x24 concrete patio with composite steps. The oversized 3-car garage includes insulated doors, upgraded openers, exterior keypad and a 2-foot extension on the 2-car portion for additional space. Located in Cedarstone, a newer Dardenne Prairie community, you'll enjoy convenient highway access along with nearby shopping, dining and recreation. Local favorites include the City Hall splash pad, amphitheater and playgrounds, Barathaven Park, Kinetic Park and Dardenne Town Square. Almost new, extensively upgraded and completely move-in ready - skip the building process and start enjoying everything this home already has to offer!

You will love this spacious ranch with over 3000 square feet of living space and so many recent updates (Roof, Water Heater 2019, carpet and Bathrooms 2018. The home features Brazillian Cherry wood floors, and vaulted ceilings in great room with a fireplace and two skylights. The kitchen offers oak cabinets, solid granite countertops, and newer appliances with easy access to the dining room that leads out to the 15x10 newly stained deck. The master suite boasts a walk-in closet, spa bath with heated floors, custom cabinets, dual sinks, soaking tub, and separate shower. Two additional bedrooms, a full hallway bathroom, and a mainlevel laundry room completes the main level. The lower level offers additional bedroom, bathroom, wet bar, and office space. All this and easy access from the lower level to your extended patio area, are great for entertaining! This won't last long!
