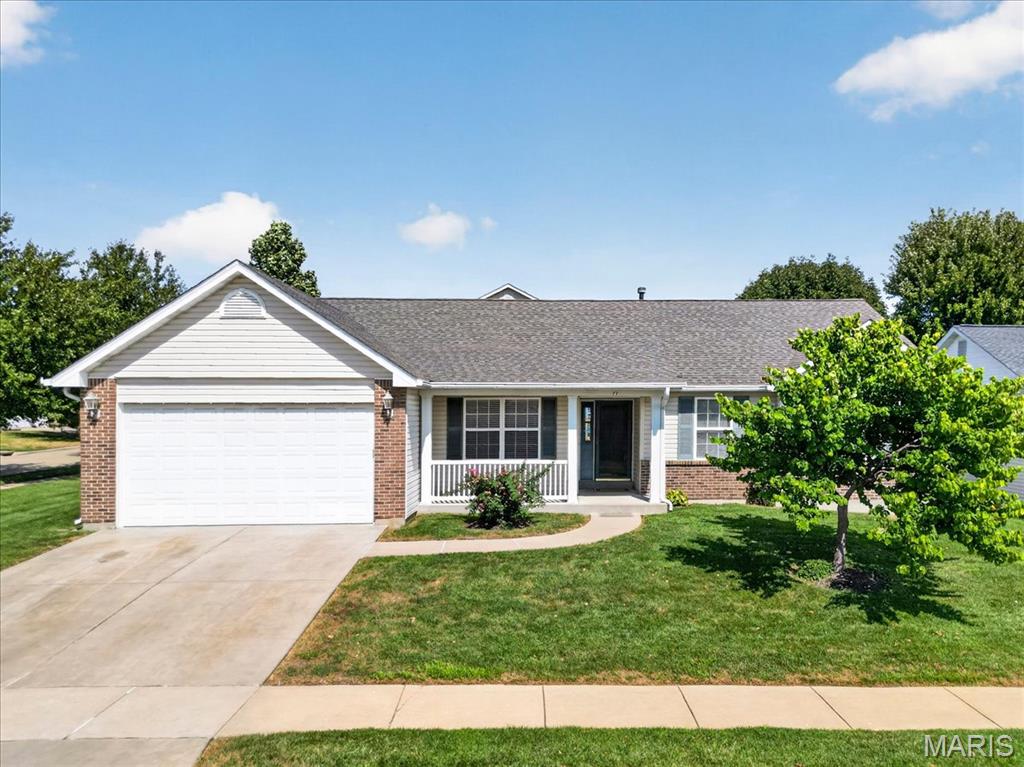
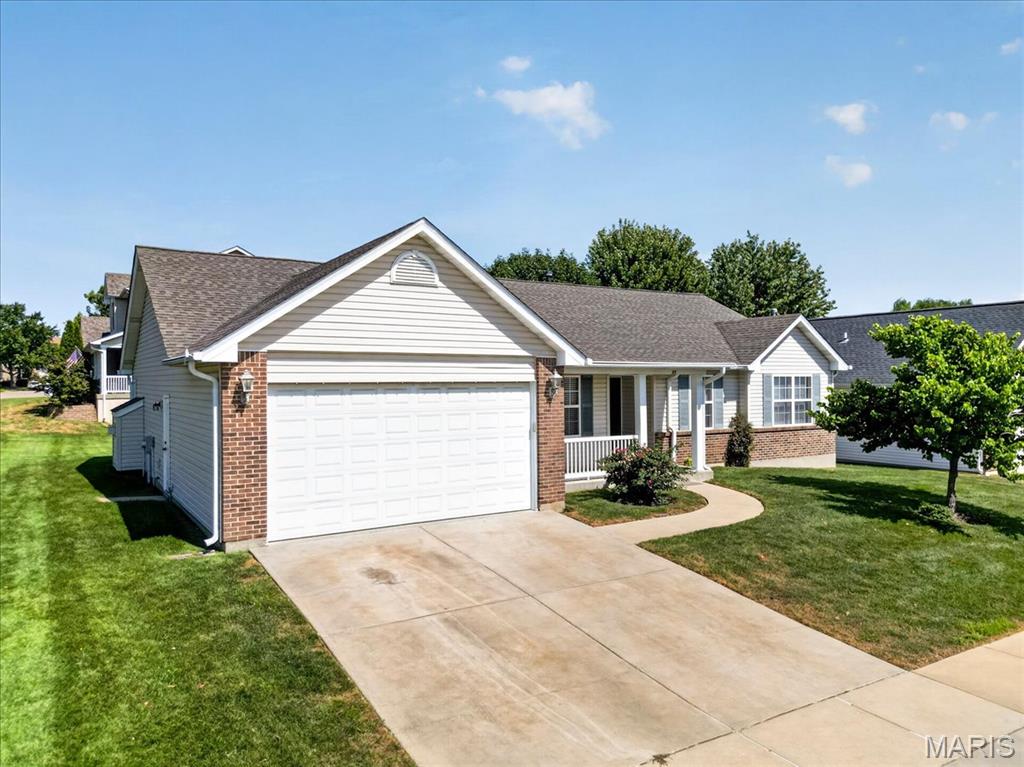
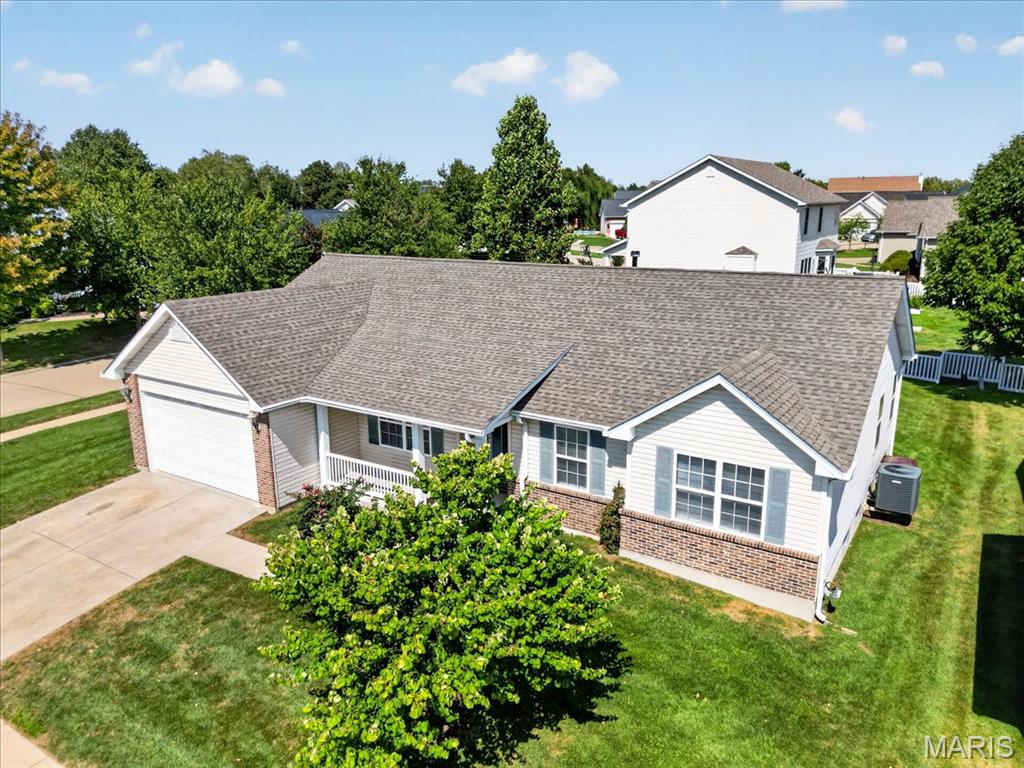
Home is built on a level corner lot! Original owner!
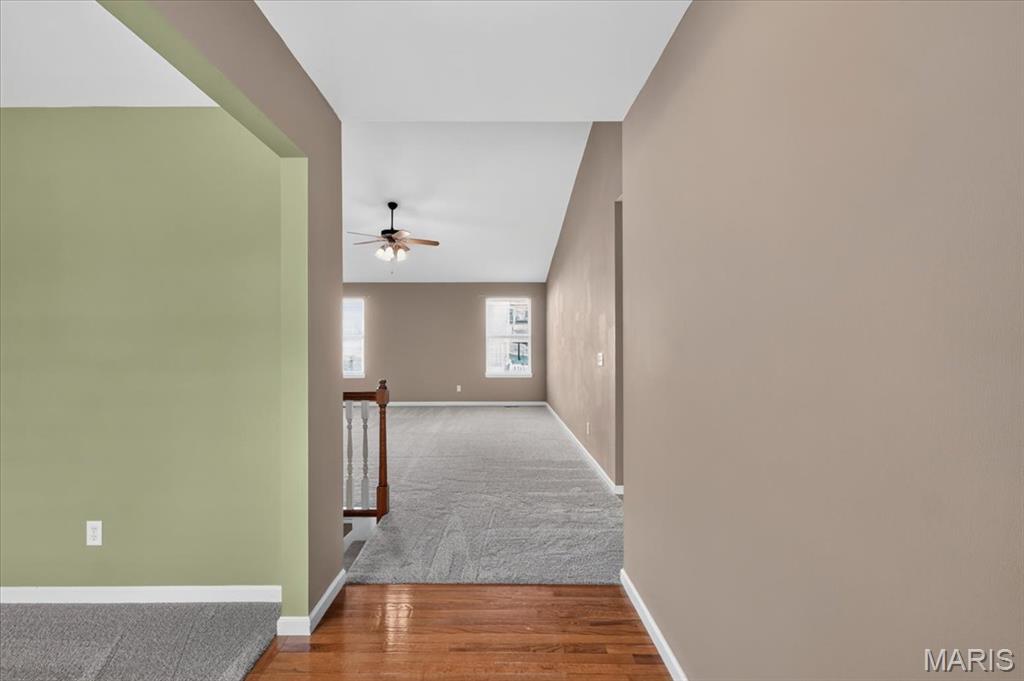
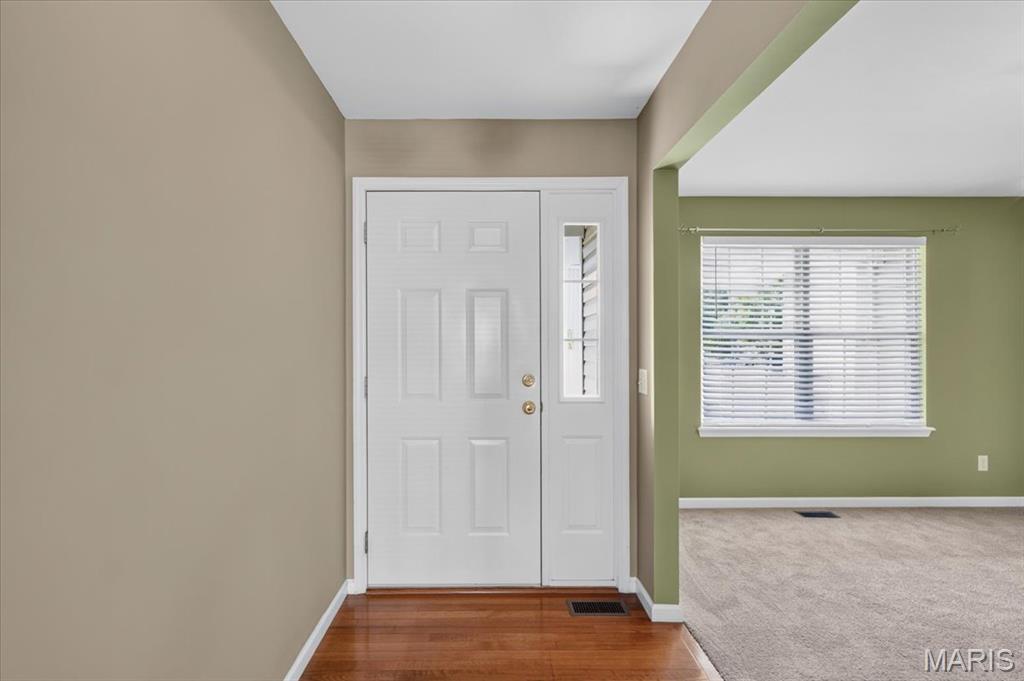
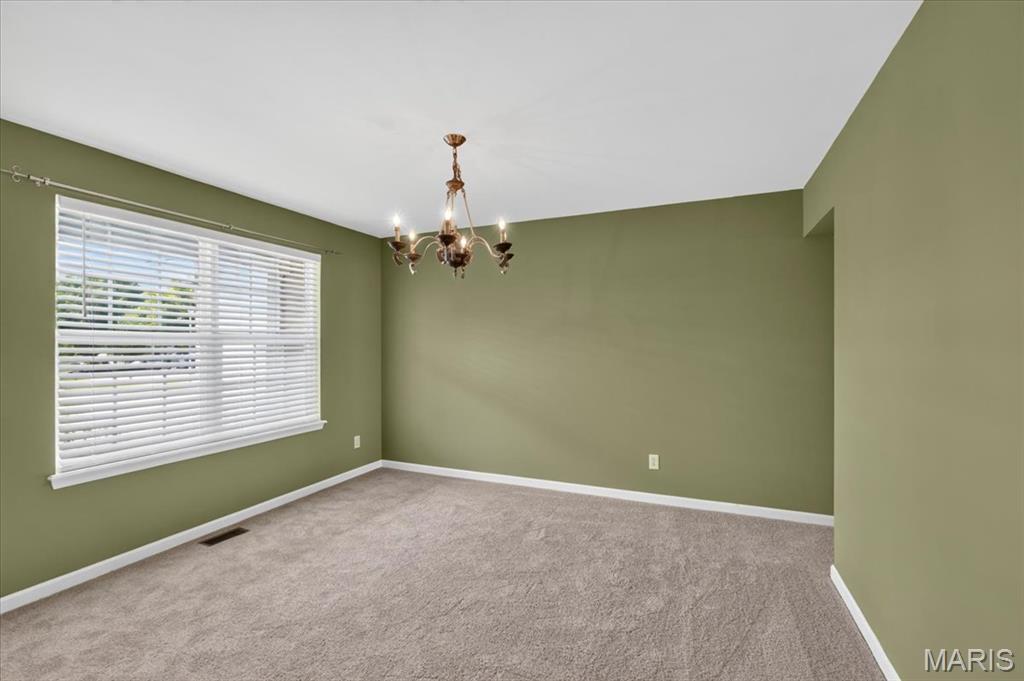
Front entry just steps away from the dining room.
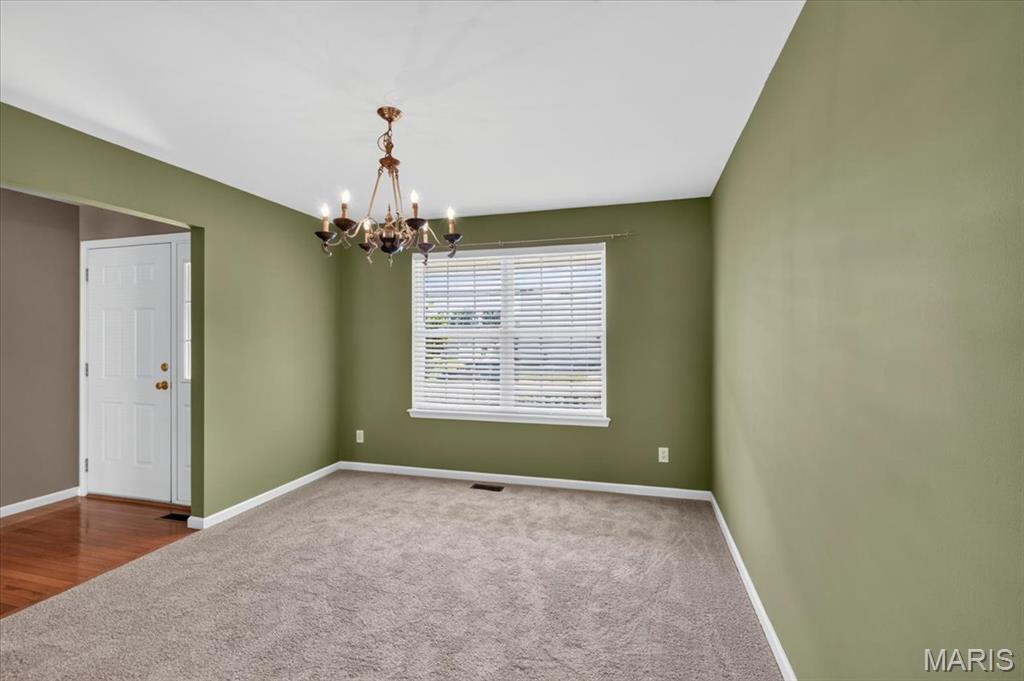
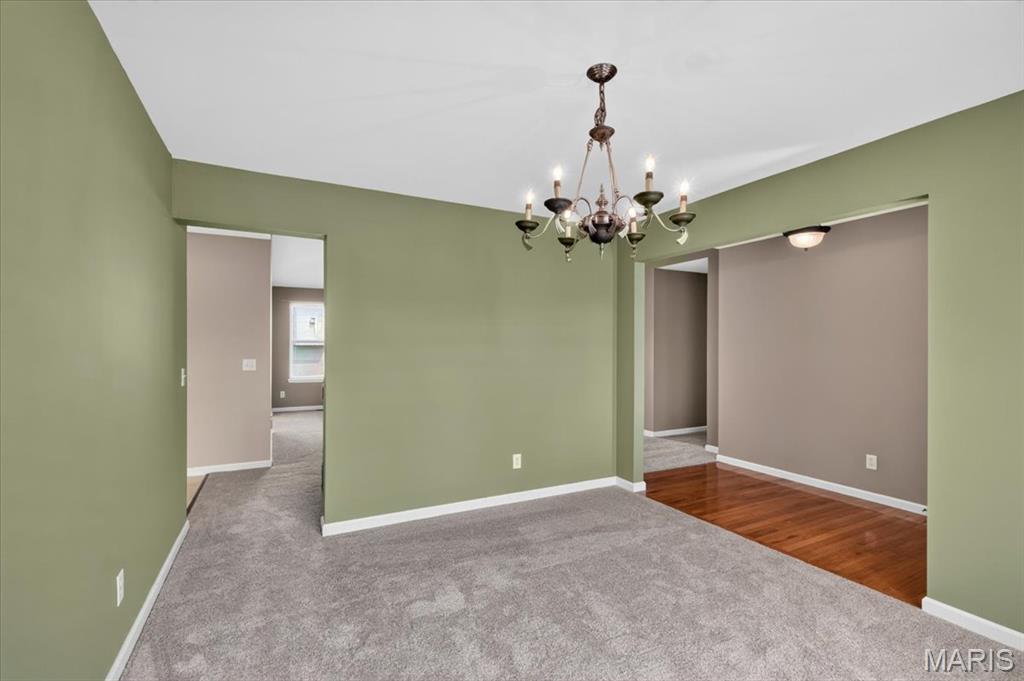
Open and fresh - great space for dining!
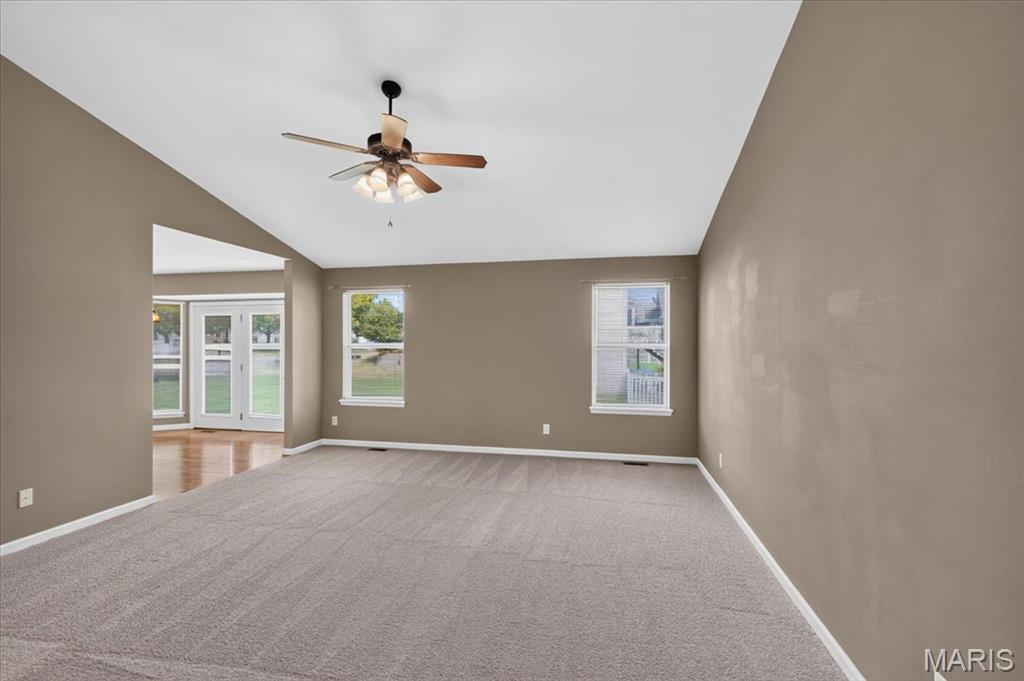
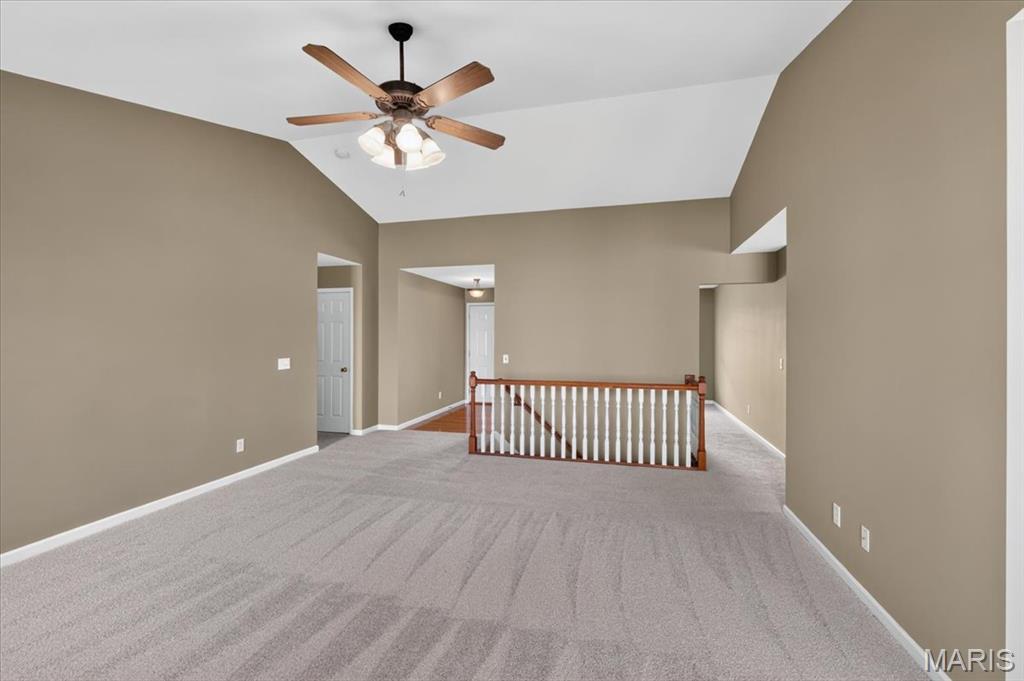
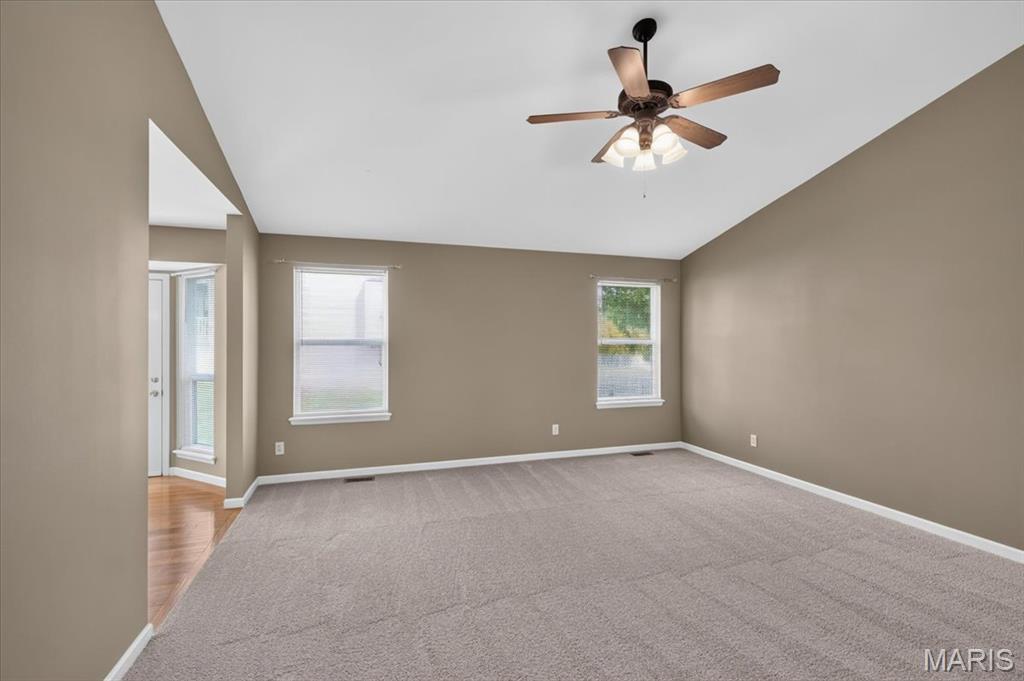
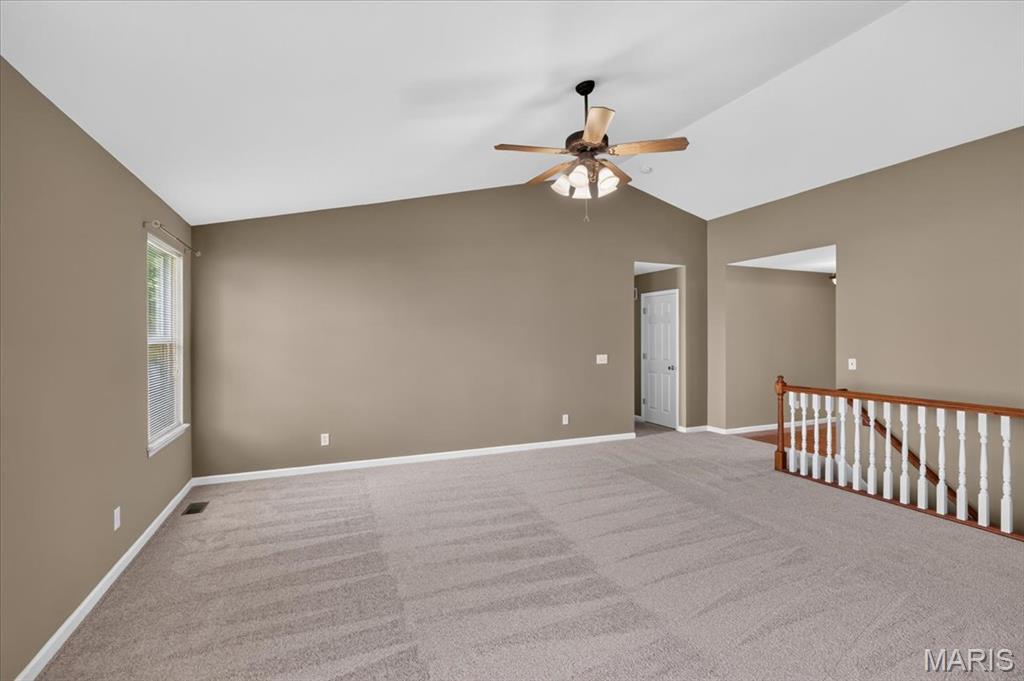
You will love the vaulted ceiling, natural lighting and fresh paint with new carpeting.
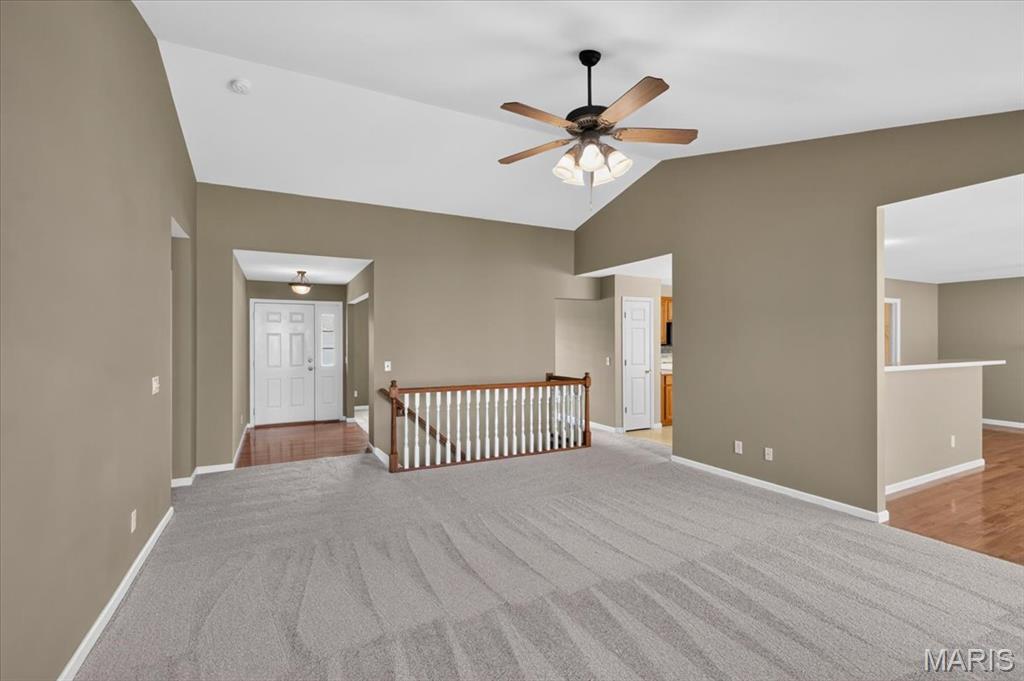
Open Staircase to the lower level.
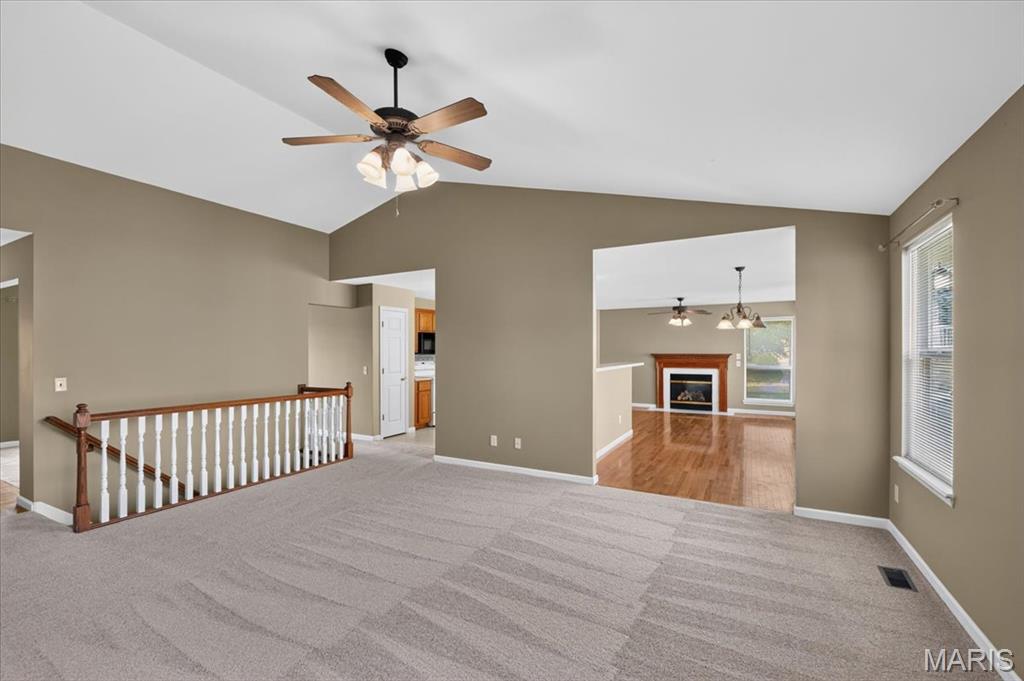
Great room also opens to the kitchen and dining area
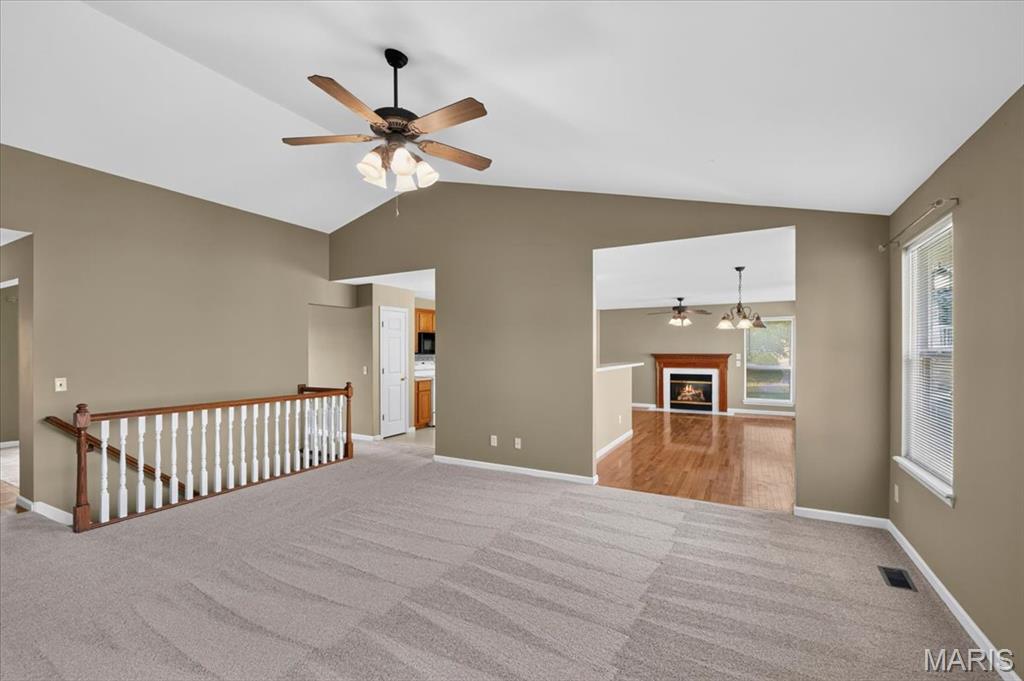
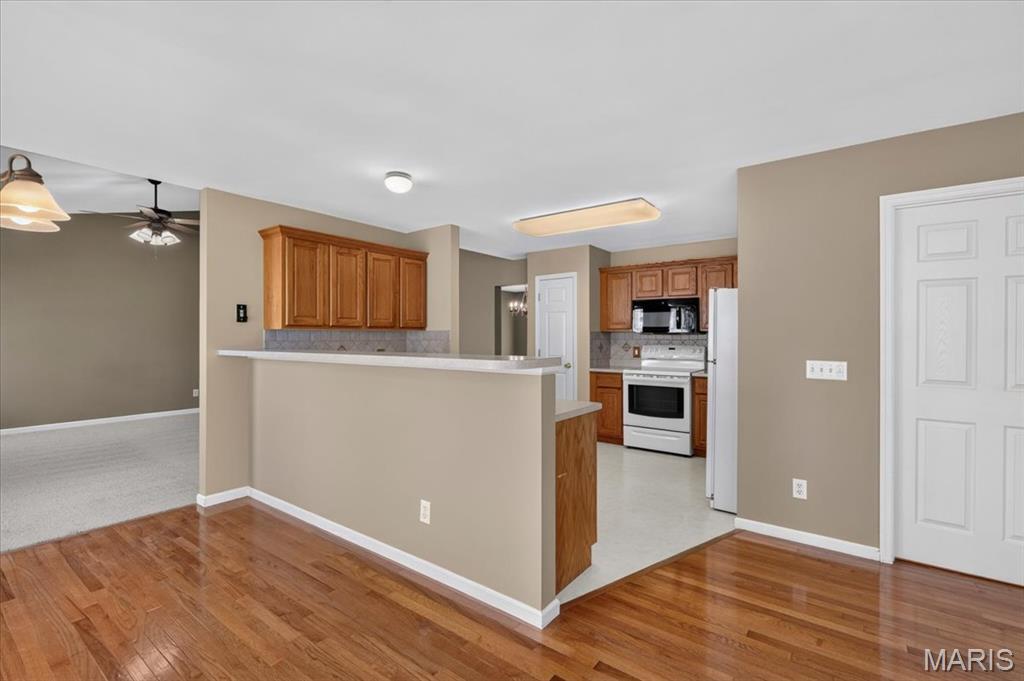
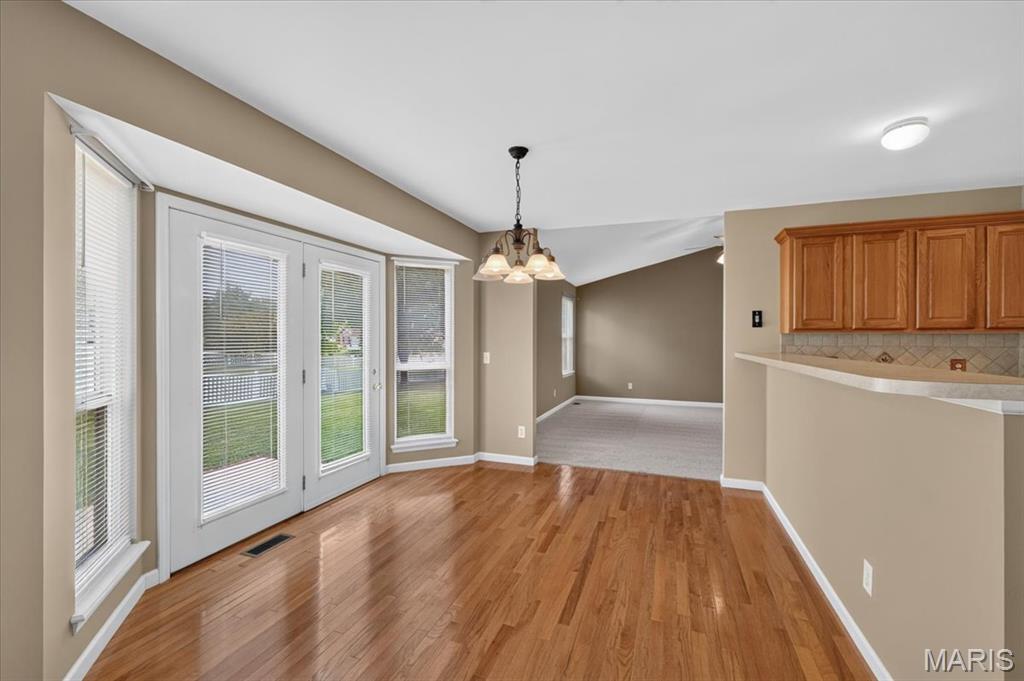
Wood floors in the breakfast area and kitchen. Freshly painted.
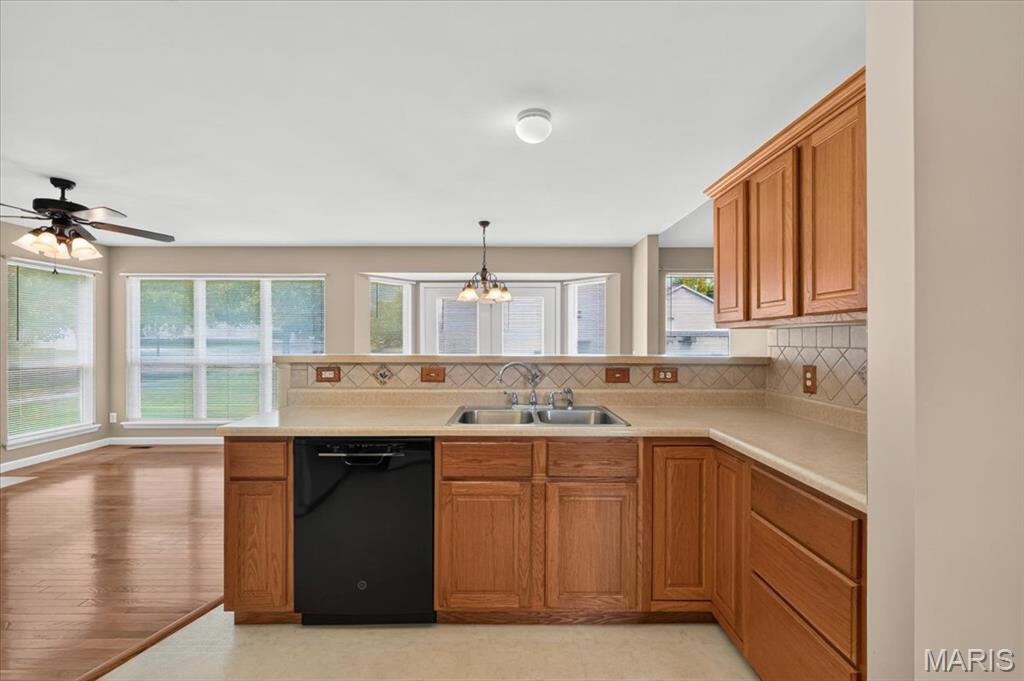
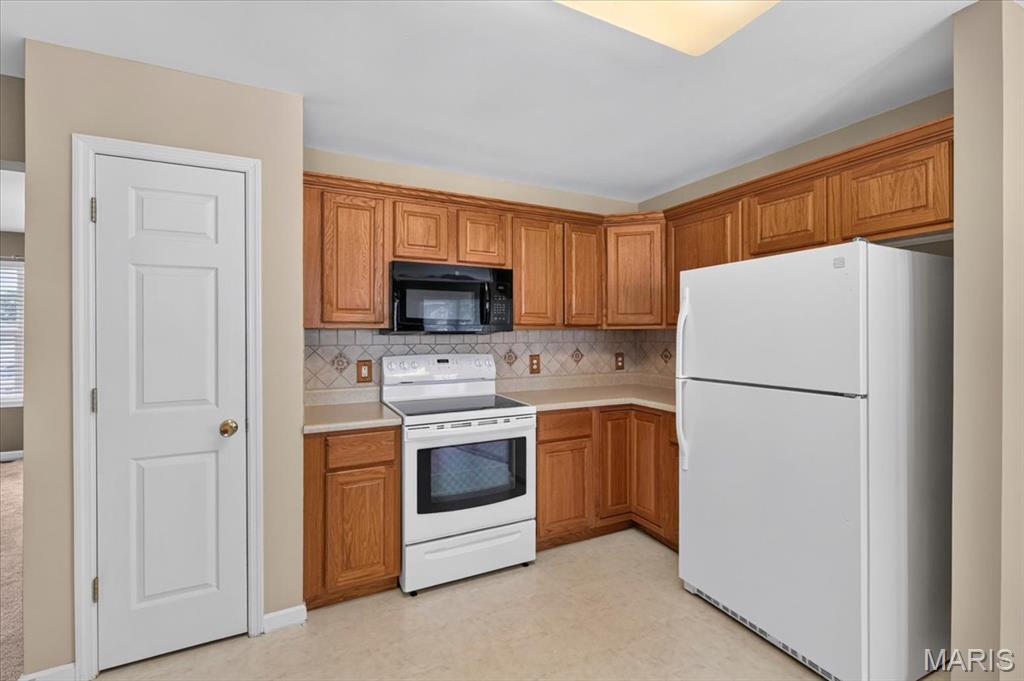
Kitchen has pantry and all appliances stay!
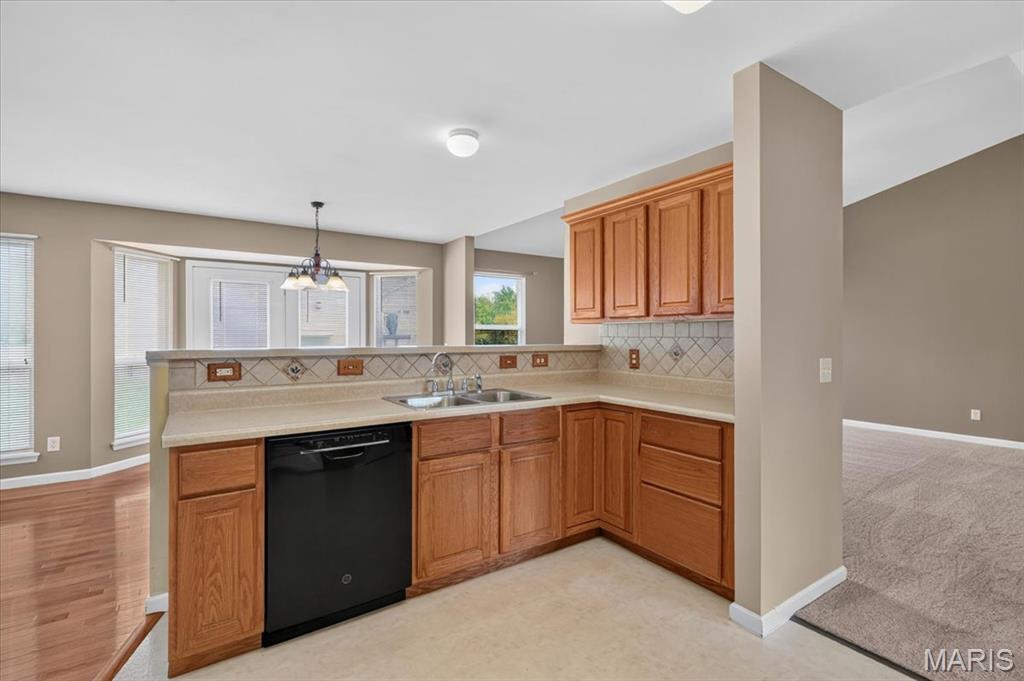
Open to the breakfast/dining area.
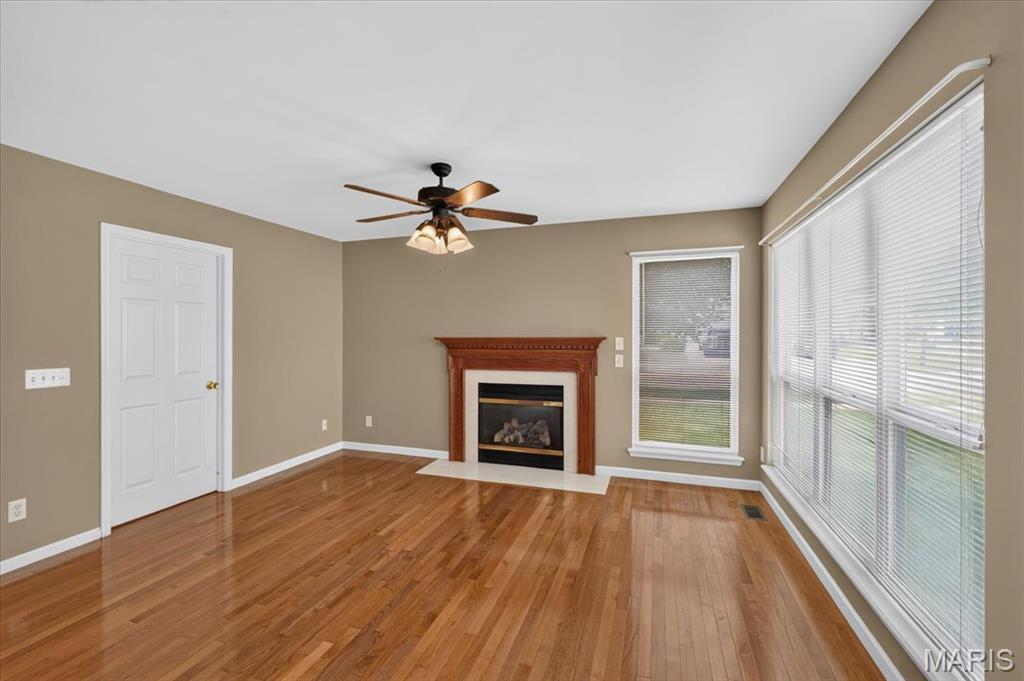
Living room has fireplace and opens to the laundry room.
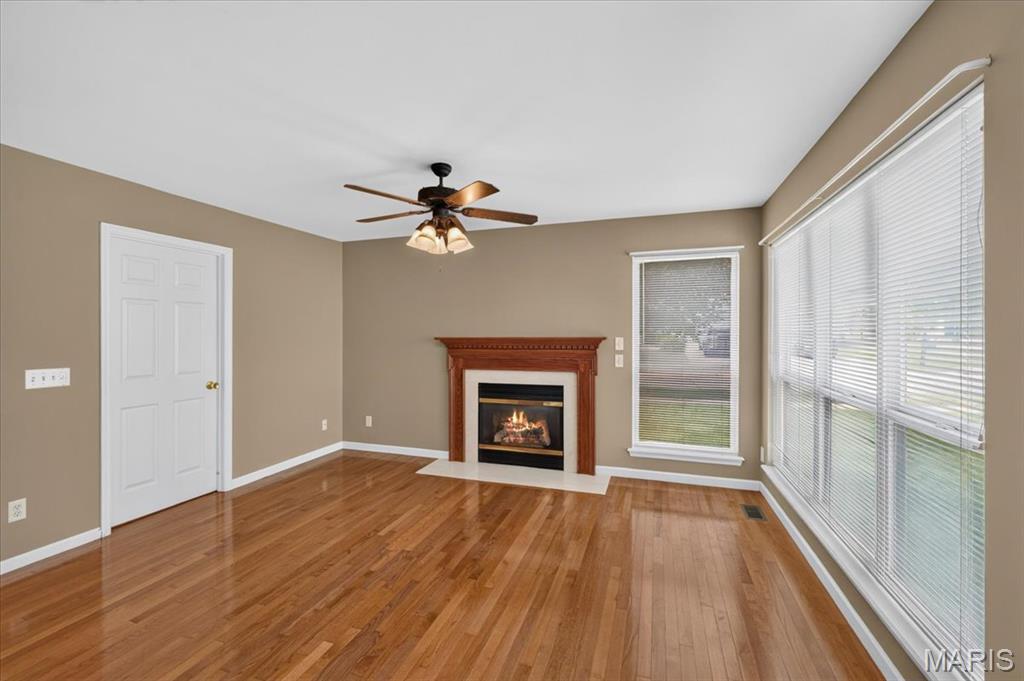
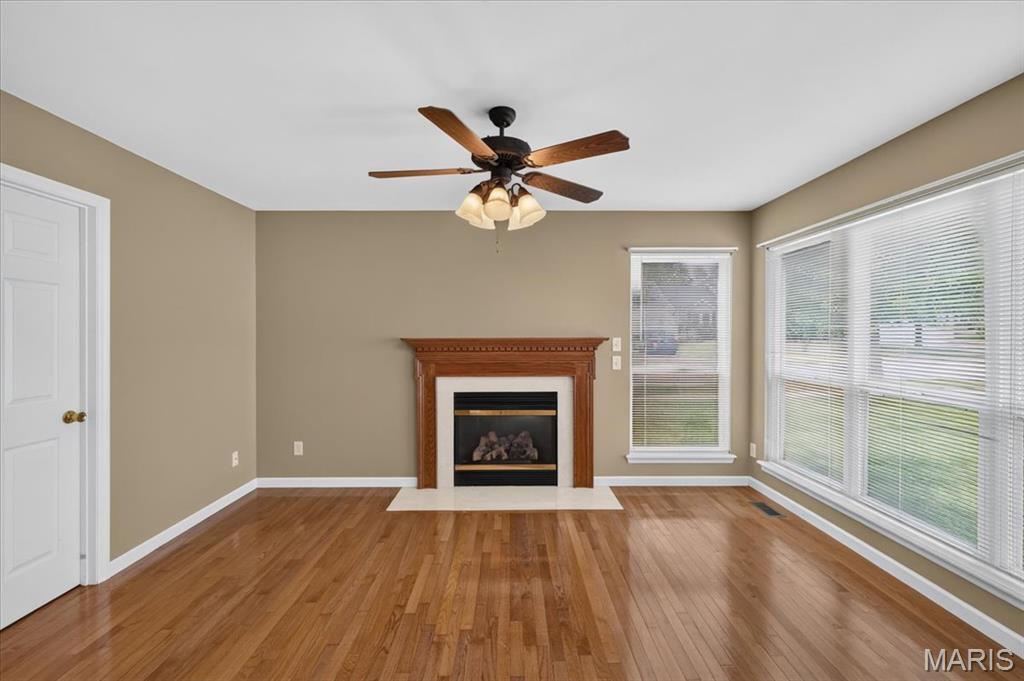
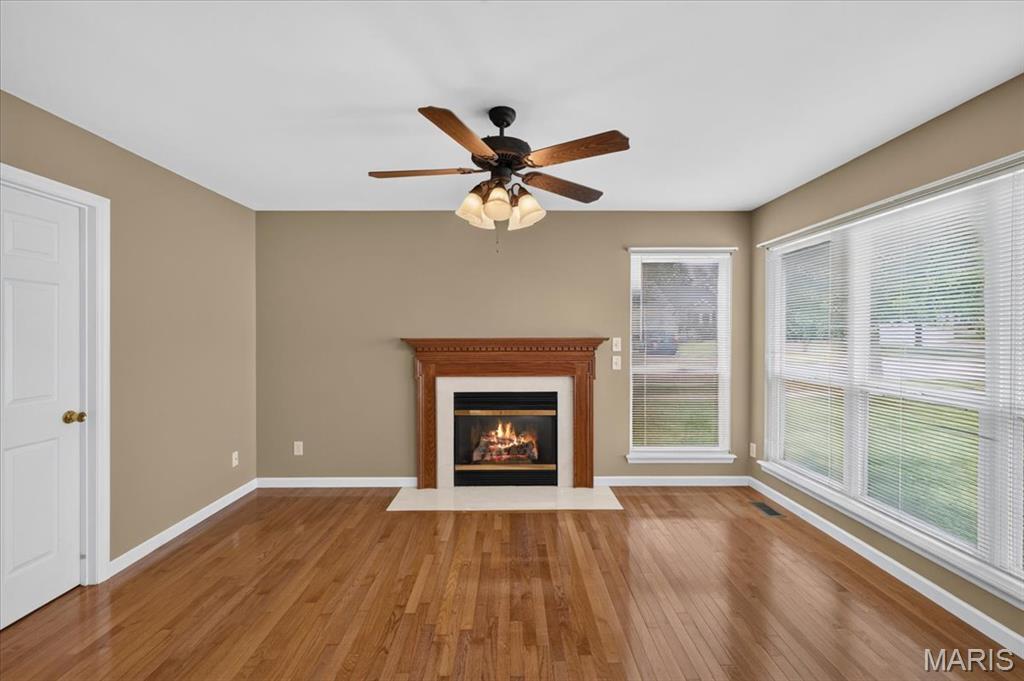
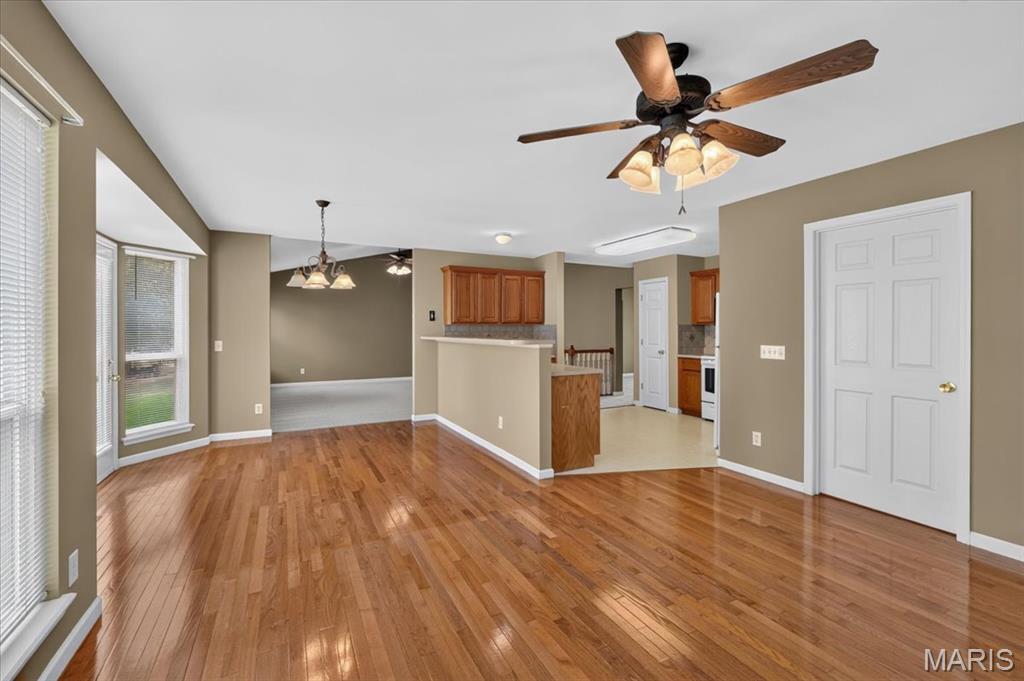
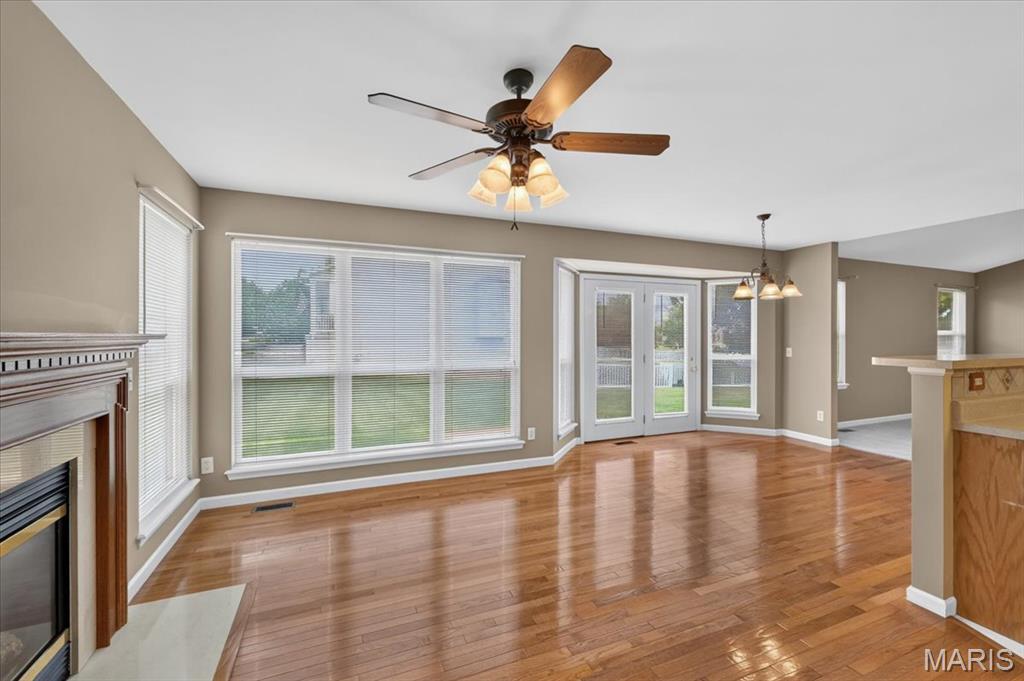
Look at all the windows and natural lighting!
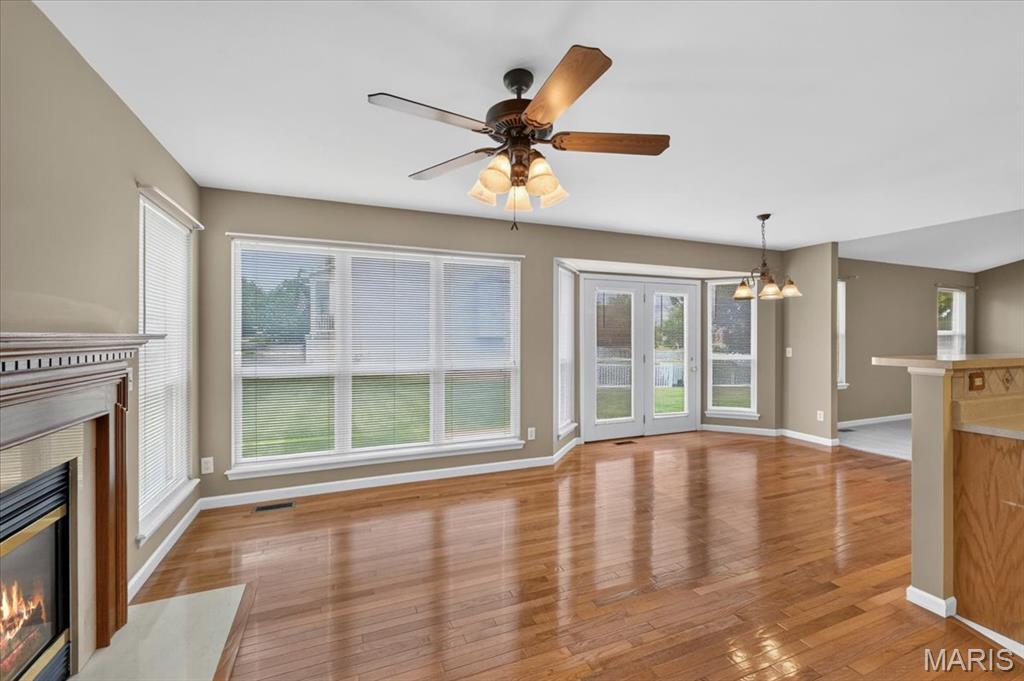
Doors open to the level back yard.
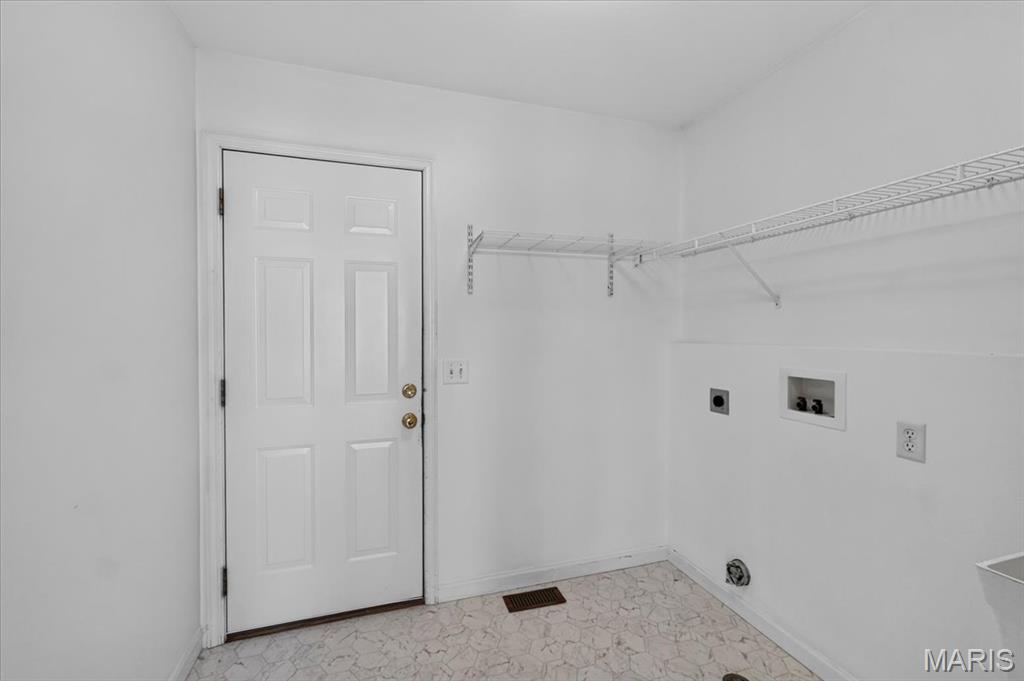
Main floor laundry room!
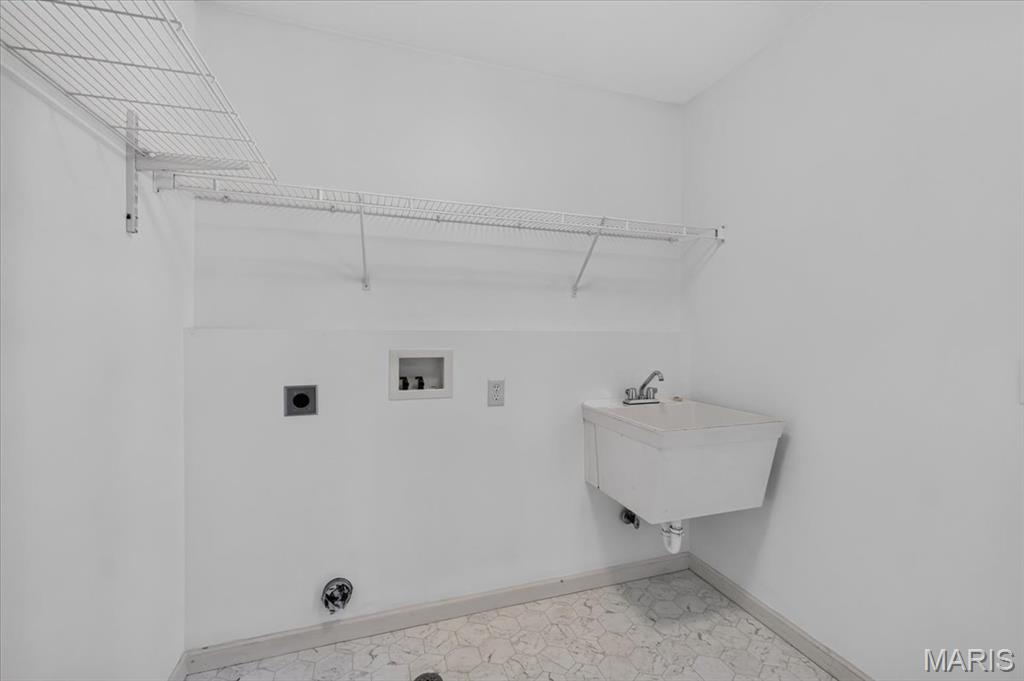
Laundry room has utility sink!
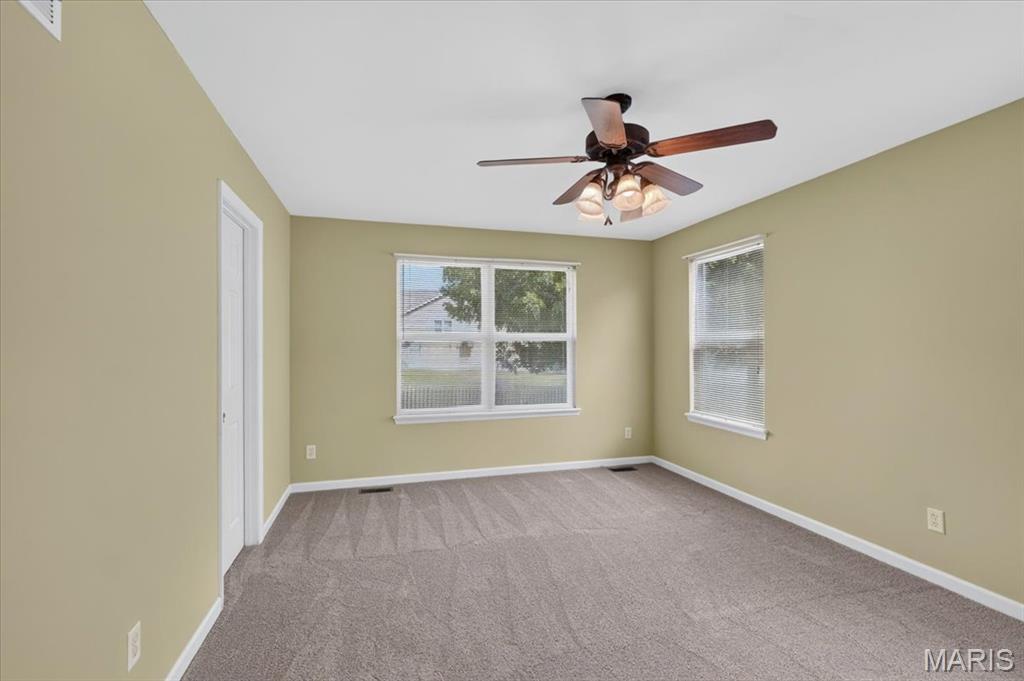
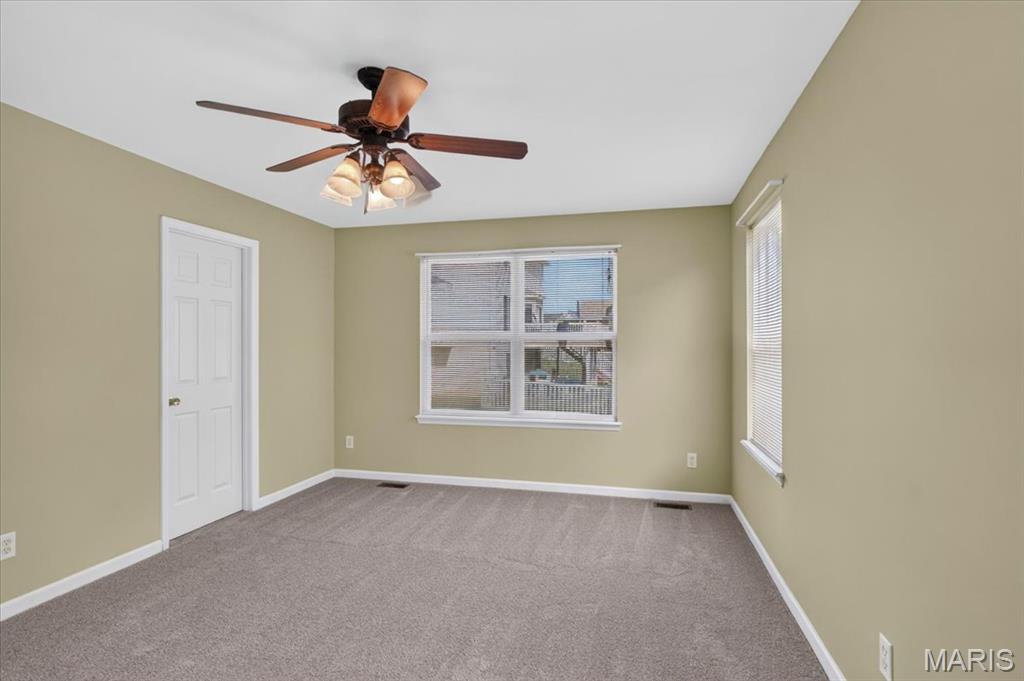
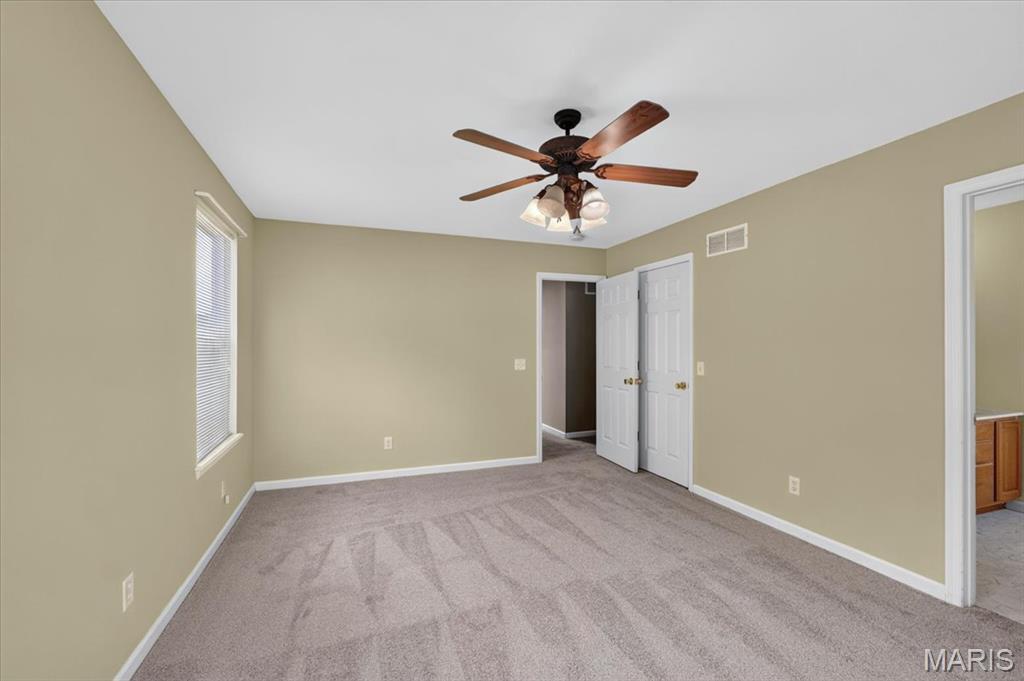
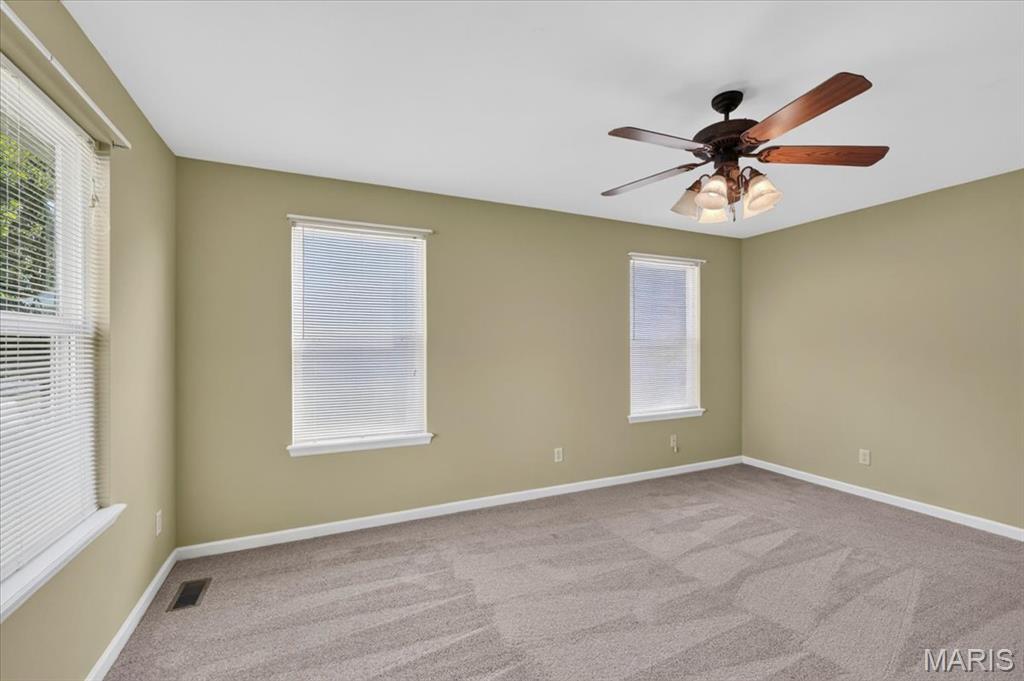
Primary bedroom with walk in closet, ceiling fan and it's own private bath.
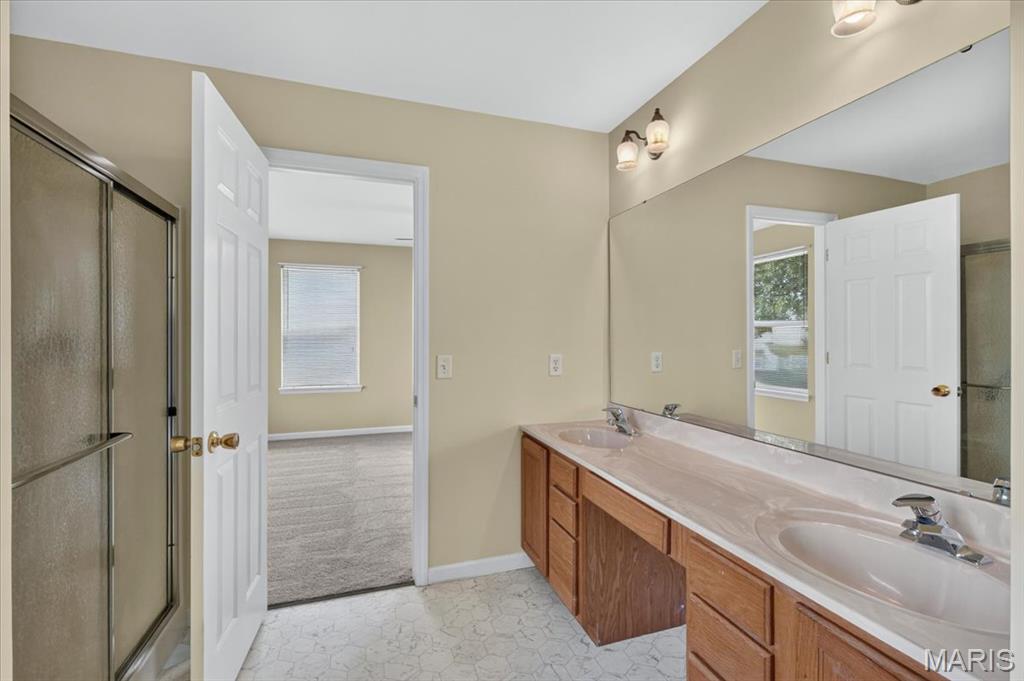
Double sink, shower and soaking tub.
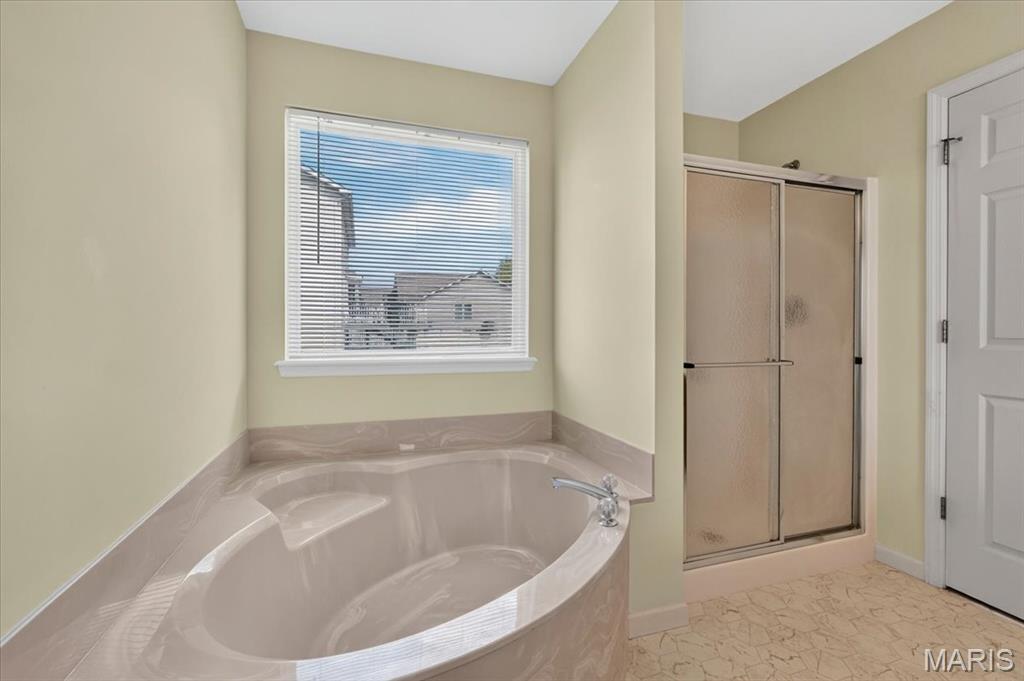
Soaking tub with great natural lighting.
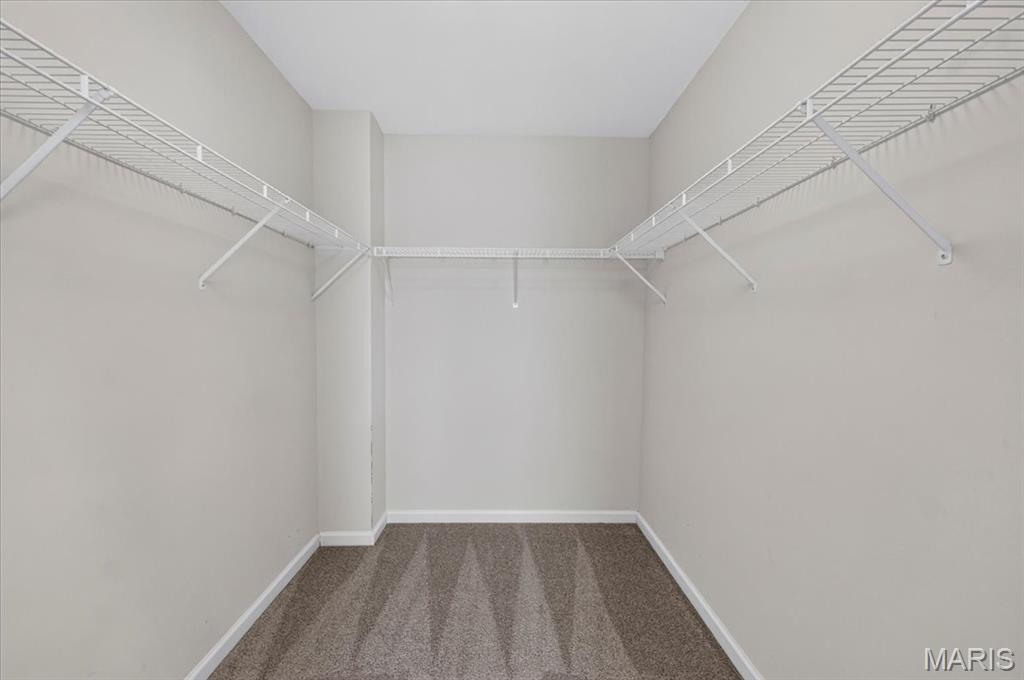
Huge walk in closet
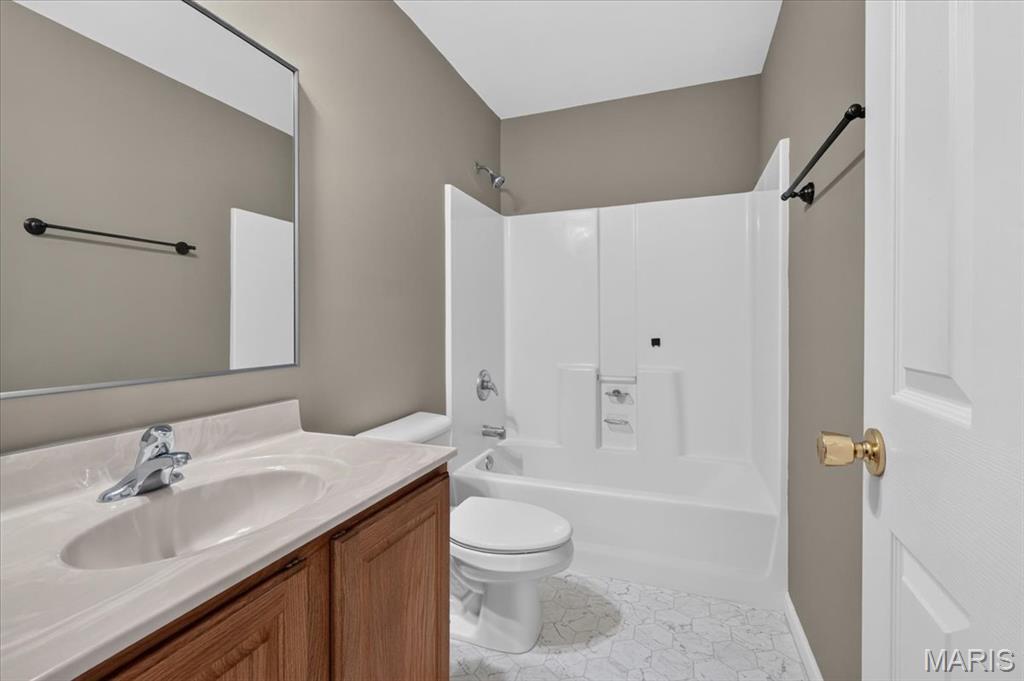
Hall bath is fresh!
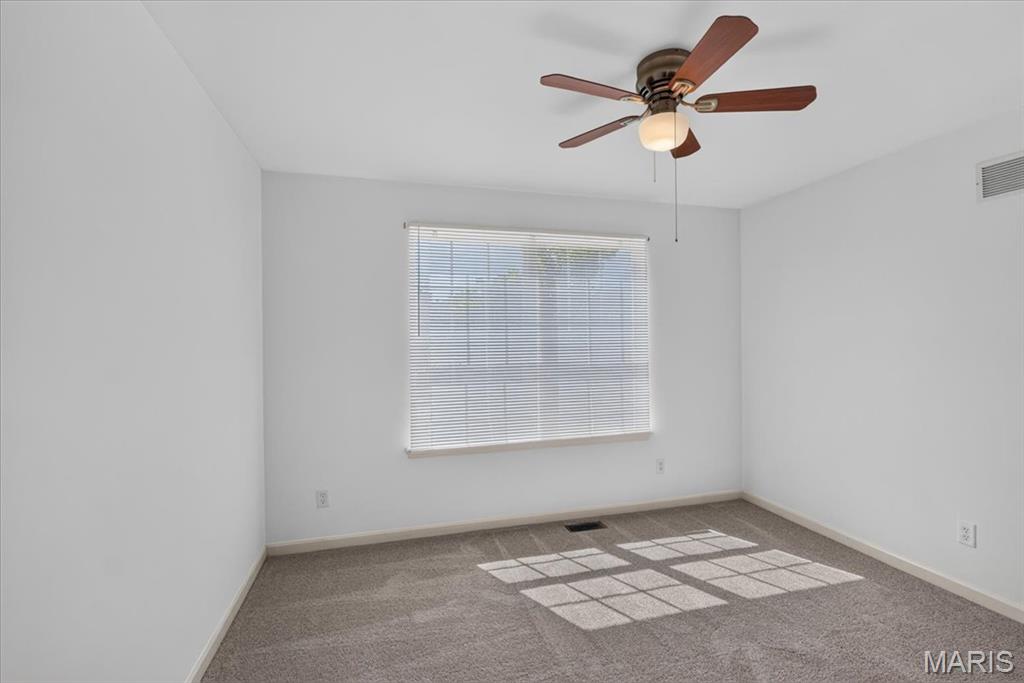
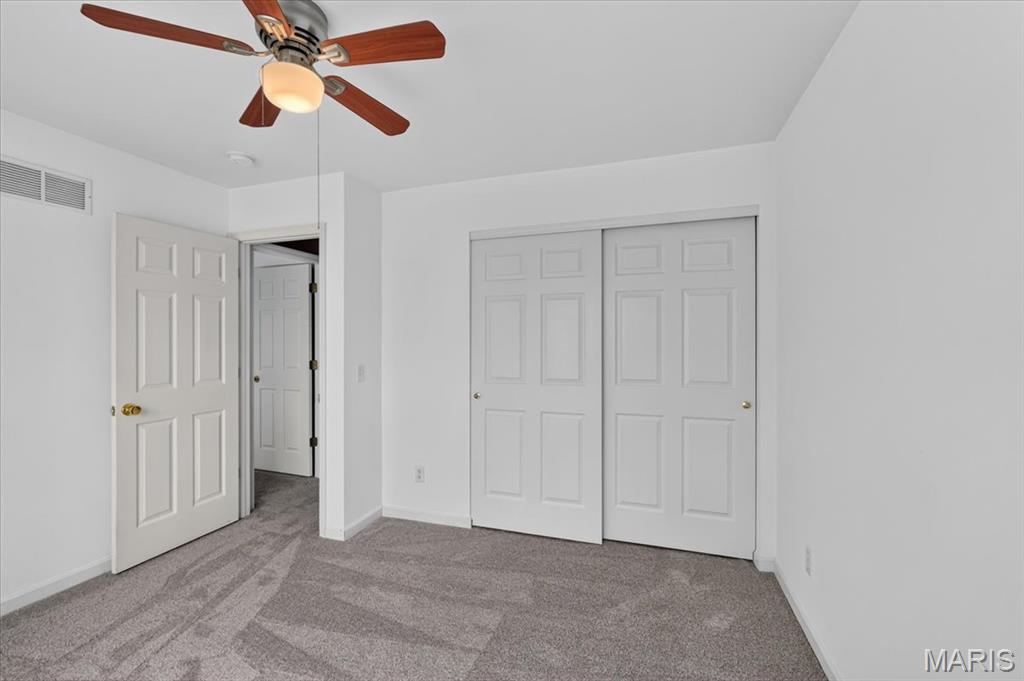
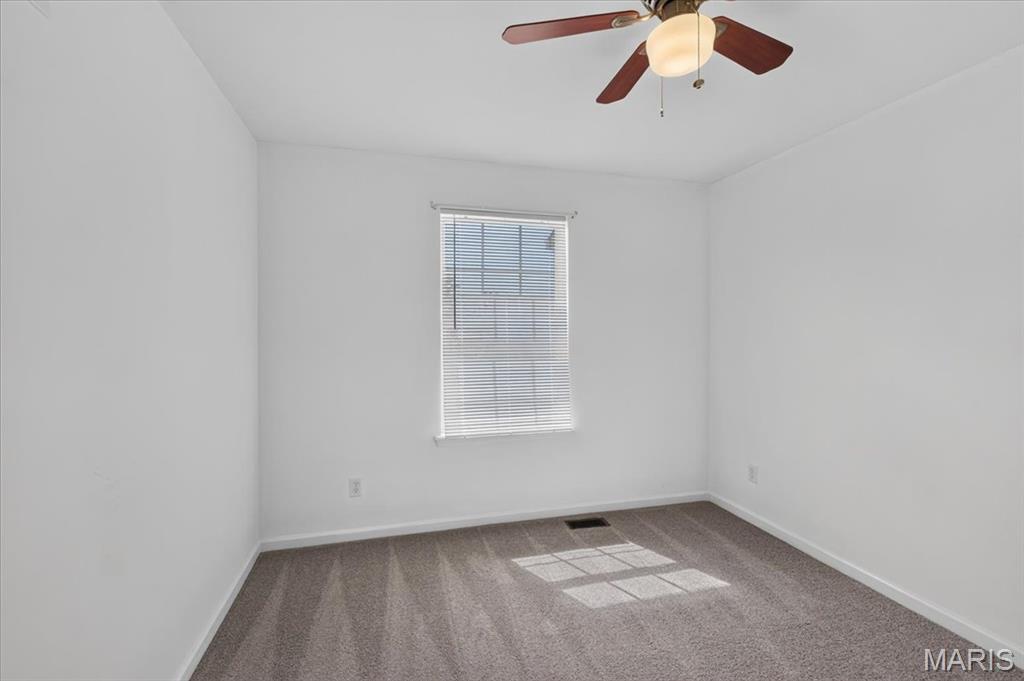
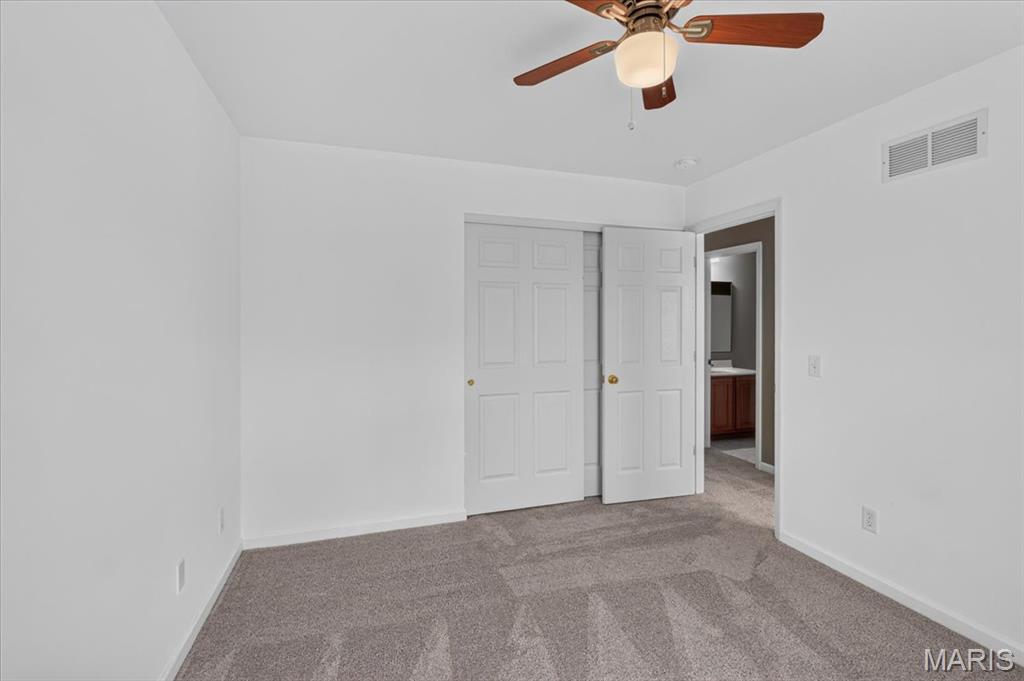
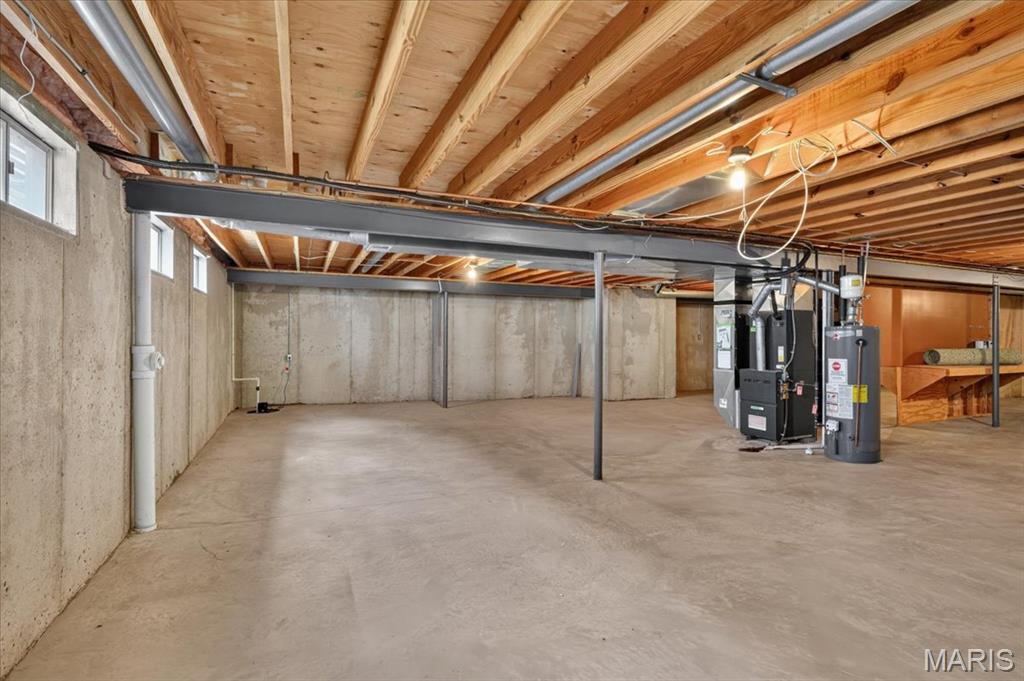
Lower level is Expansive!
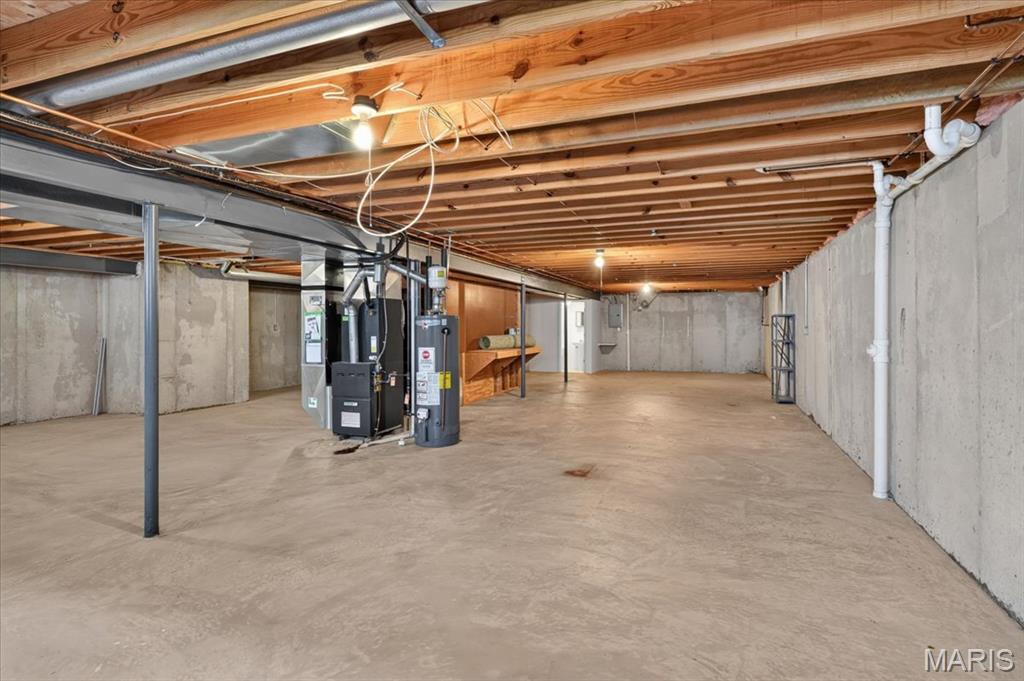
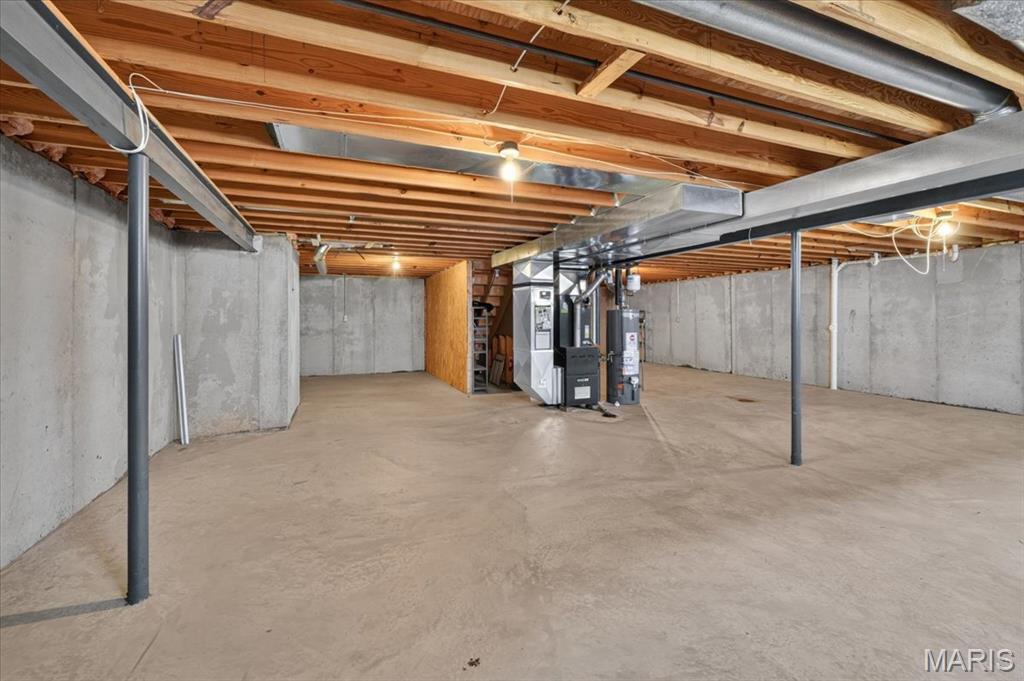
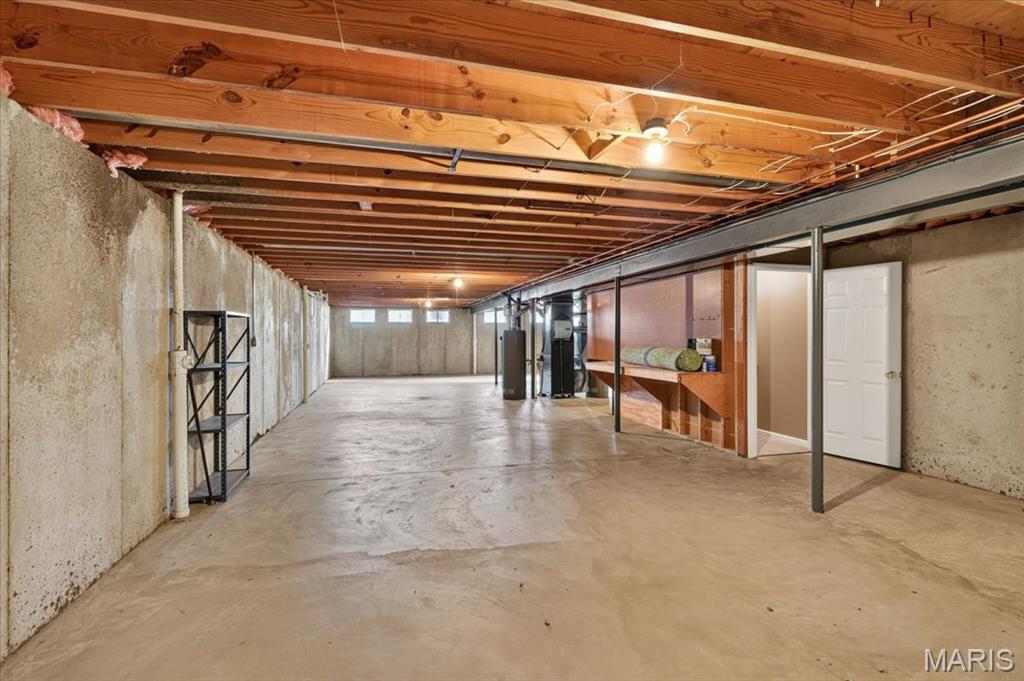
Lower level has So many possibilities. Open and ready for your finishing touches!
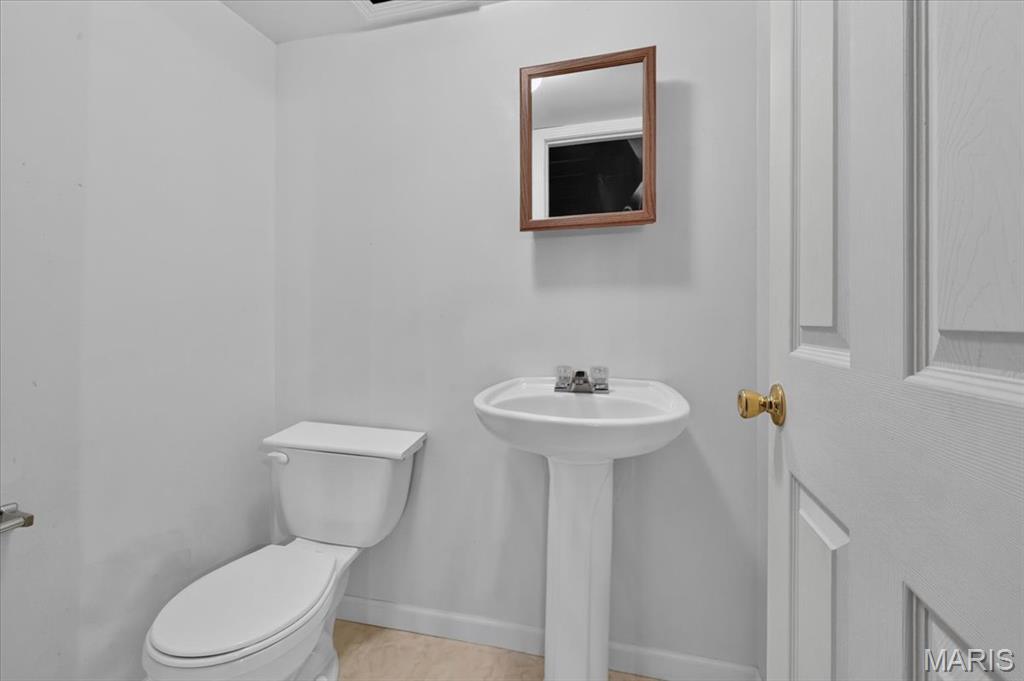
Powder room in lower level.
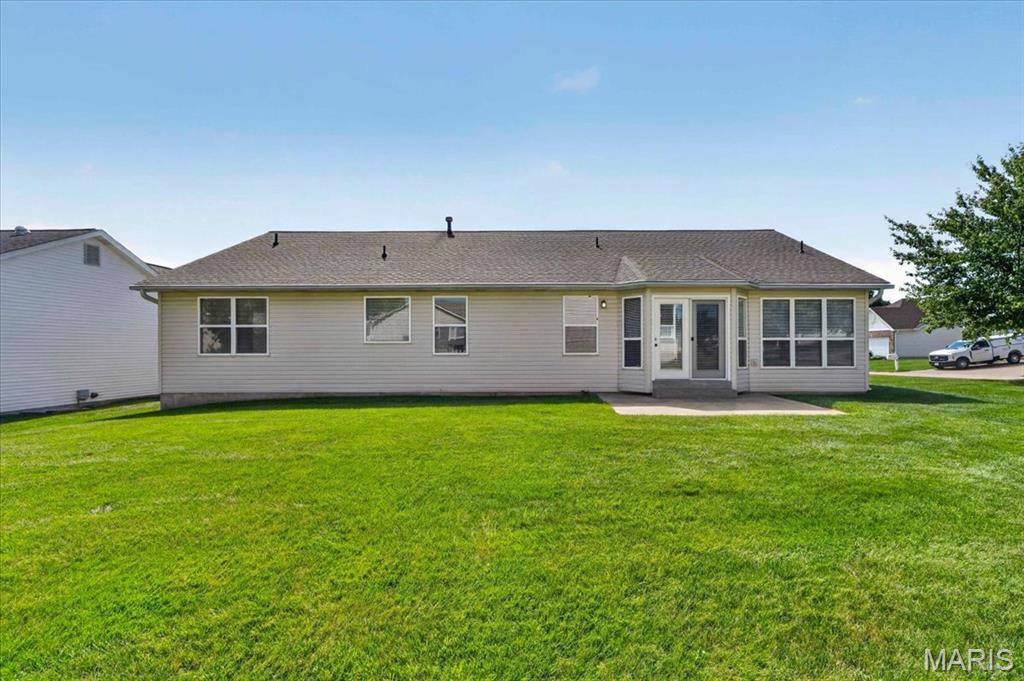
Generously sized back yard with is very useable and level.
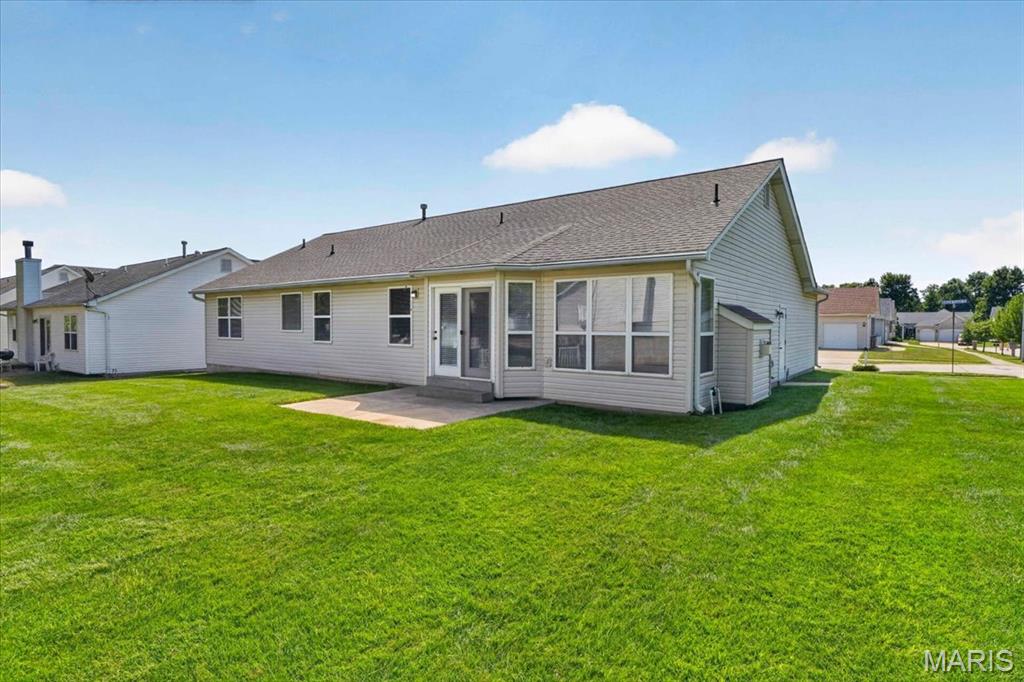
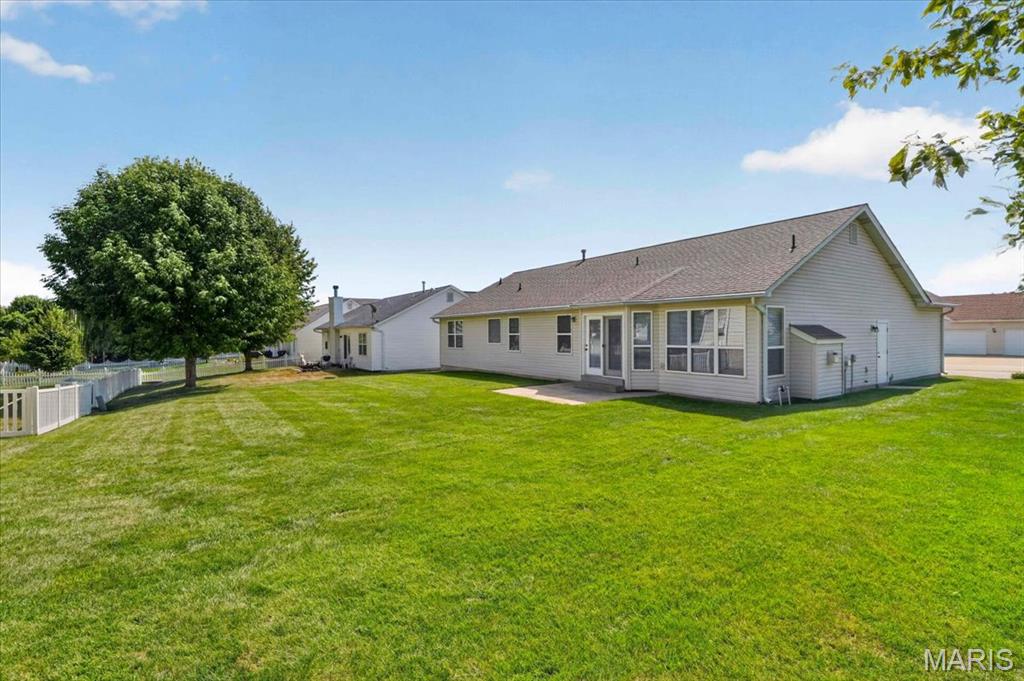


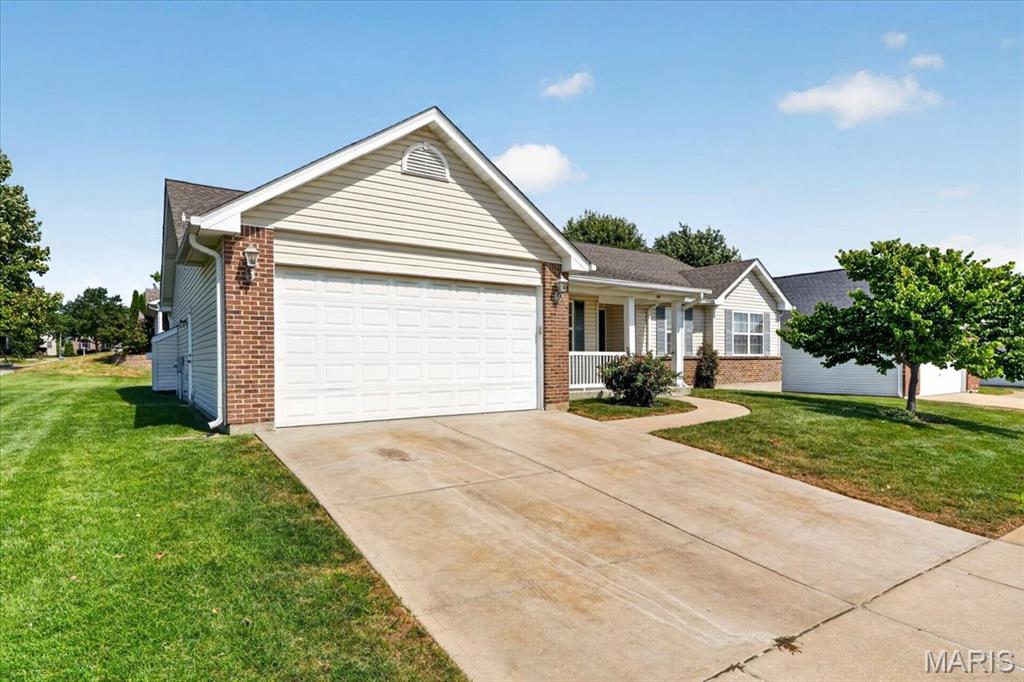
Welcome home to 3 bedroom, 2.5 Bath Ranch in the ovely Richmond Subdivision! Darling covered front porch. Home rests on a generous corner lot. Oversized 2 car garage also has a side entry door and you then walk into the Main floor laundry room. Fresh updates include: new carpeting, New flooring in laundry and main floor baths, recently professionally painted, cleaned, power-washed and awaiting the new owners. Updated HVAC 2021 was recently serviced. Architectural shingled roof is 6-7 years old. Floor plan of home flows and makes sense for today's discriminating buyer. Kitchen is open to the living/great room with vaulted ceiling and open to the family room with gas fireplace. Family room door opens to the patio and level back yard. Primary bedroom is huge with a large walk-in closet, and has it's own primary bath with soaking tub and separate shower, Other 2 bedrooms are generously sized and have easy access to hall bath. 1/2 bath in Lower level. So much room down there - it's Expansive and ready for your finishing touches to make your own dreams come true!

3 Beds

3 Baths

1,911 sq.ft

$0 per sq.ft

Ranch,Traditional
$ 385,000
Coming Soon
0
26059094
3
3
1,911
Richmond #1
St Charles
Ft. Zumwalt R-II
St Charles
Residential
Ranch,Traditional
Residential
$4,607
Last 6 closed homes in this zip.
| Address | Bd/Ba | SqFt | List | Sold | Closed |
|---|---|---|---|---|---|
| 17 Glenna Drive, St Peters, MO 63376 | 3/3 | 1,444 | $299,000 | $325,000 108.7% of ask |
Sep 16, 2026 |
| 440 Omar Court, St Peters, MO 63376 | 2/1 | 930 | $1,695 | $1,695 100% of ask |
Sep 16, 2026 |
| 42 Heather Valley Circle, St Peters, MO 63376 | 3/3 | 1,344 | $359,900 | $353,000 98.1% of ask |
Sep 15, 2026 |
| 1008 Kamptown Drive, C, St Peters, MO 63376 | 3/3 | 1,050 | $239,900 | $232,500 96.9% of ask |
Sep 15, 2026 |
| 440 Benton Drive, H, St Peters, MO 63376 | 2/2 | 1,051 | $1,495 | $1,495 100% of ask |
Sep 14, 2026 |
| 1703 Coupru Court, St Peters, MO 63376 | 4/4 | 1,940 | $385,000 | $393,000 102.1% of ask |
Sep 14, 2026 |
Estimate your monthly payment. Adjust the sliders below.
Estimate only. Not a loan offer. Consult a lender for an accurate quote, including HOA fees, PMI, and current rates.
Dining Room
12x11
Living Room
21x17
Kitchen
12x11
Laundry
7x7
Family Room
21x14
Primary Bedroom
16x12
Bedroom 2
12x10
Bedroom 3
11x10
Bathroom
8x5
Primary Bathroom
9x9
Welcome home to 3 bedroom, 2.5 Bath Ranch in the ovely Richmond Subdivision! Darling covered front porch. Home rests on a generous corner lot. Oversized 2 car garage also has a side entry door and you then walk into the Main floor laundry room. Fresh updates include: new carpeting, New flooring in laundry and main floor baths, recently professionally painted, cleaned, power-washed and awaiting the new owners. Updated HVAC 2021 was recently serviced. Architectural shingled roof is 6-7 years old. Floor plan of home flows and makes sense for today's discriminating buyer. Kitchen is open to the living/great room with vaulted ceiling and open to the family room with gas fireplace. Family room door opens to the patio and level back yard. Primary bedroom is huge with a large walk-in closet, and has it's own primary bath with soaking tub and separate shower, Other 2 bedrooms are generously sized and have easy access to hall bath. 1/2 bath in Lower level. So much room down there - it's Expansive and ready for your finishing touches to make your own dreams come true!

Welcome home to this beautifully maintained St. Peters townhome, tucked away on a quiet tree-lined cul-de-sac with easy access to Hwy 364, shopping, parks, and top-rated Francis Howell schools. The main level offers an inviting open floorplan with luxury vinyl flooring throughout, a spacious living area, and a well-appointed kitchen featuring freshly painted cabinets, ample counter space, updated stainless steel appliances, and a dining area just off the kitchen. The private patio is a great spot to unwind or entertain, complete with a privacy fence and fire pit. Upstairs, you'll appreciate the convenience of second-floor laundry, along with a cozy office nook that’s perfect for working from home or studying. The spacious primary suite offers a relaxing retreat with a large bath featuring a new custom vanity, separate tub and shower, and plenty of closet space. Two additional bedrooms are generously sized with great natural light and share a spacious hall bath. The finished lower level adds valuable living space with a large recreation room and plenty of additional storage. A two-car garage provides even more convenience. Fresh paint throughout, newer lighting, and a recently serviced HVAC system add to the move-in-ready appeal. Enjoy low-maintenance living in a quiet HOA community, with landscaping, snow removal, and exterior maintenance all taken care of for you with a low monthly fee!

Welcome 48 Laura Drive. Beautifully updated inside and out, this property offers three bedrooms, one full bath and plenty of space in the walkout lower level. New siding and several new windows/ doors have been installed. Upon entering, you’ll notice the crisp white trim that flows throughout the soothing fresh paint colors on the walls, and new luxury vinyl plank flooring. Updated eat-in kitchen with flat top electric stove, built-in microwave and dishwasher, plus enclosed pantry space. The window above the sink overlooks the front yard, and the sliding glass door access adds additional lighting and outdoor entry a breeze. The full hall bath offers a the tub/shower combo, vanity and commode. The bathroom also features linen closet storage. Main level hosts three lovely sized bedrooms. The unfinished walkout lower may serve as abundant storage space now, but with roughed-in plumbing ready to go, this lower-level space could easily be broken up into an additional bathroom with space for an additional bedroom or extra living area. Although 48 Laura is being sold as its own home, just sharing a wall with its neighbor, there is really a mix of possibilities with this versatile structure. Purchase No. 48 its own or purchase both units and use the additional unit as a rental to generate income that could help offset the mortgage costs.
