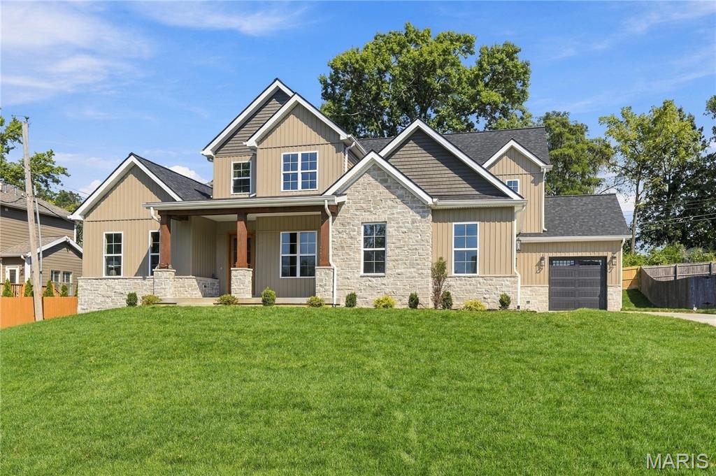
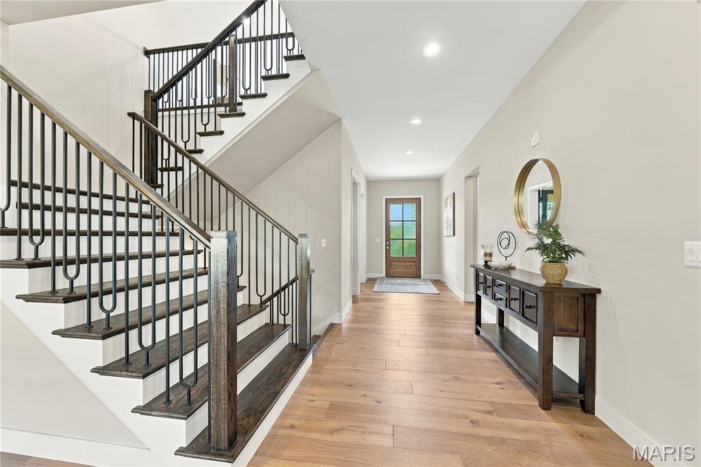
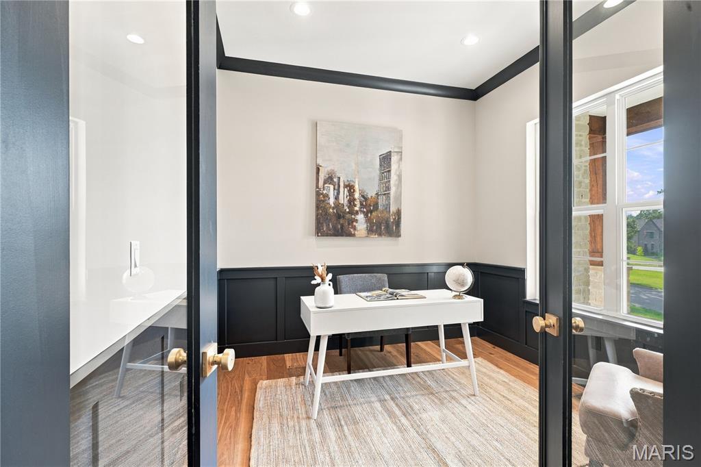
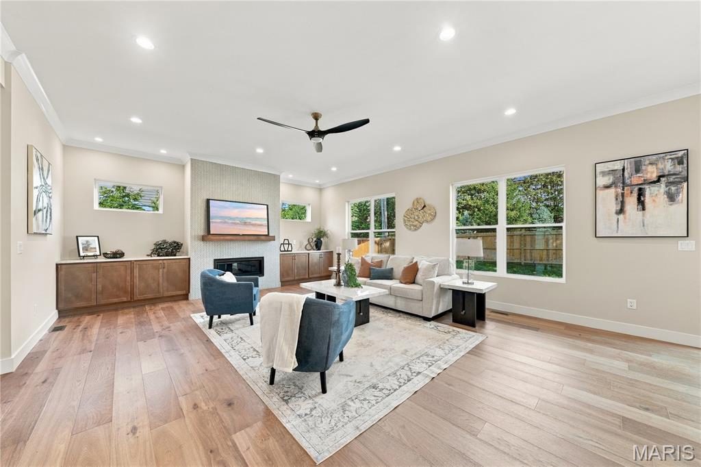
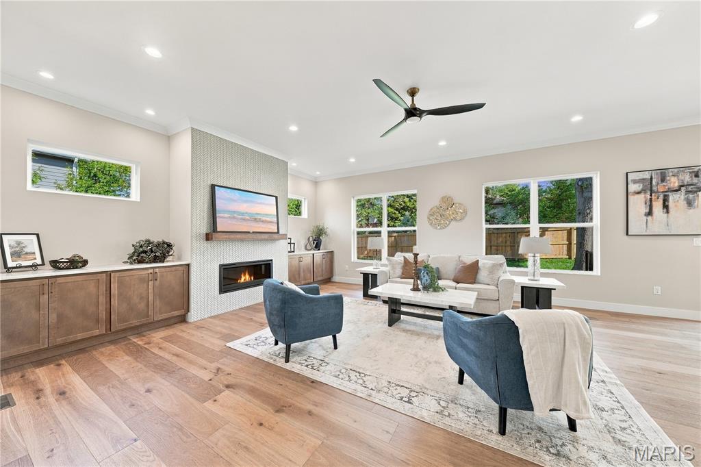
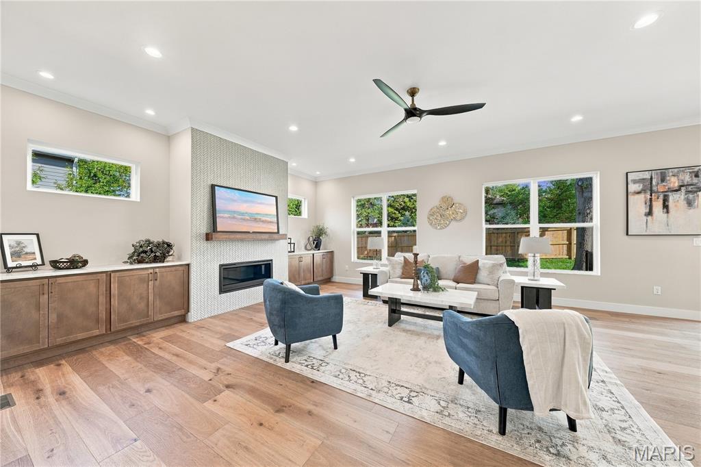
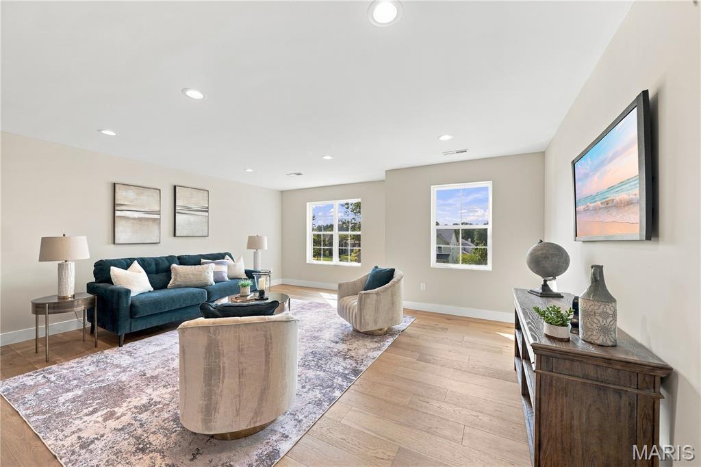
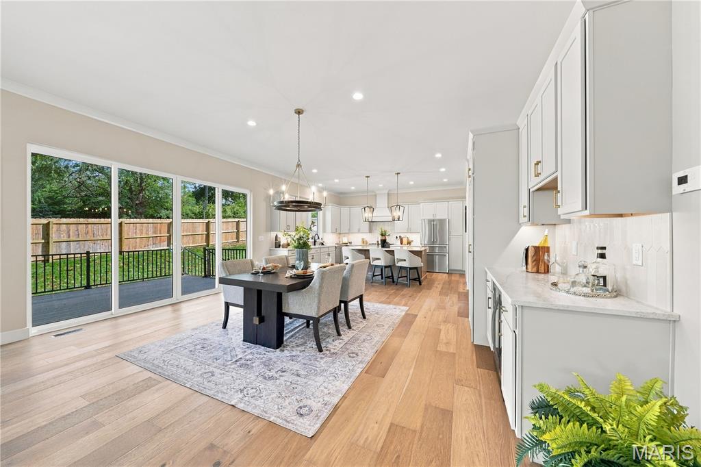
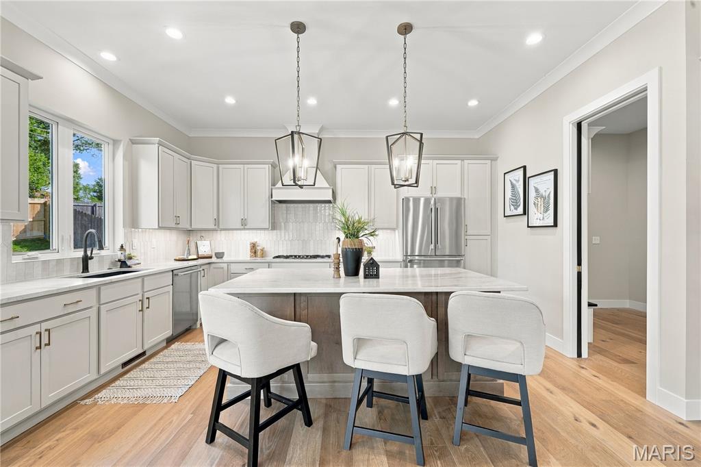
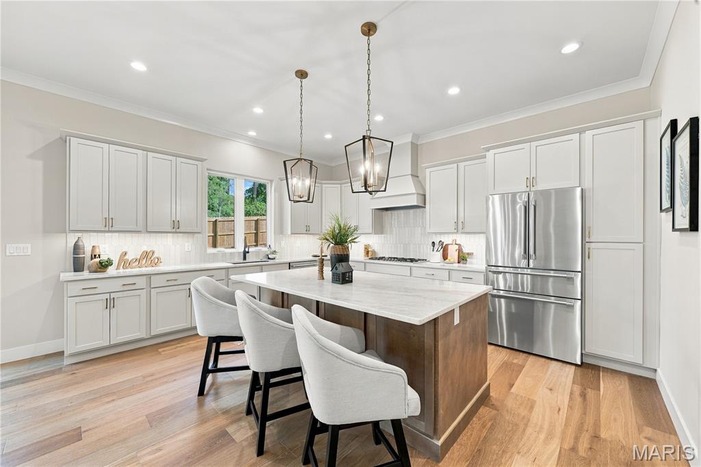
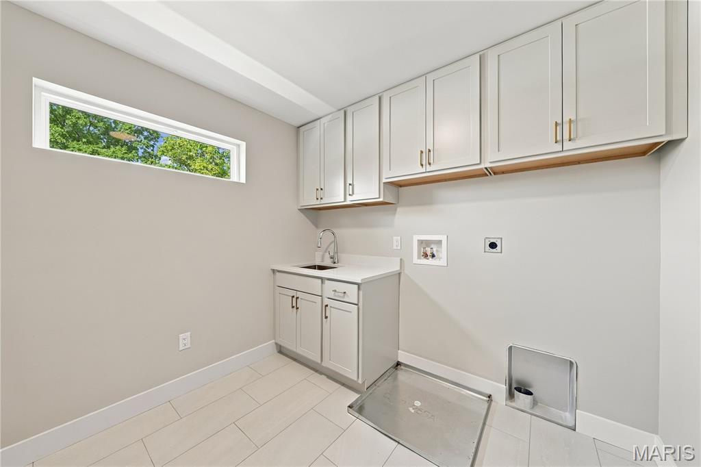
Another exceptional new custom home by Weber Enterprises has just been completed, beautifully staged, and is ready for occupancy in Oak Estates in Ladue Schools. This 1.5-story gem offers 5 bedrooms, 5 full baths, and 1 half bath, with approximately 5,071 SF of living space including the finished lower level. The main-floor primary suite features a tray ceiling and a custom walk in closet. The luxurious primary bath includes a double quartz vanity and a beautiful tiled shower with glass enclosure. Notice the half bath powder room with quartzite vanity top. The kitchen is appointed with Oyster Grey painted maple cabinets with an accented stained Quartz island with Thermador stainless appliances ,including a 5-burner gas cooktop, oven, microwave, and refrigerator, and a separate dry bar with beverage refrigerator, plus an impressive 9' x 7' walk-in pantry. The upper level offers 3 bedrooms, and 3 full baths, plus a spacious loft/family room. Wood, ceramic tile, and carpeted flooring are featured throughout, with a half bath powder room with quartzite vanity. Enjoy the convenience of both main-floor and upper-level laundry rooms, along with a custom wood staircase off the entry foyer. Additional amenities include a 3-car garage, irrigation system, rear fenced yard, a low-maintenance composite deck, two-zone HVAC, and attractive stone and vinyl exterior. Don't miss the two electric car chargers,the masonry mailbox to match the home, and the upgraded insulation throughout for sound barrier and efficiency. Join the many newer homes in desirable, close-in Oak Estates, conveniently located near highways, the airport, dining, shopping, and Clayton. Walk or bike the nearby path to Old Bonhomme School and Stacy Park. Why wait to build? This exceptional home is ready and waiting for you now!

5 Beds

6 Baths

5,051 sq.ft

$0 per sq.ft

Traditional
$ 1,795,000
Active
0
26059078
5
6
5,051
1,237
Oak Estates Add
Olivette
Ladue
St Louis
Residential
Traditional
Residential
$4,281
Last 6 closed homes in this zip.
| Address | Bd/Ba | SqFt | List | Sold | Closed |
|---|---|---|---|---|---|
| 1115 Appleseed Lane, A, Olivette, MO 63132 | 2/3 | 924 | $130,000 | $120,000 92.3% of ask |
Sep 17, 2026 |
| 910 N McKnight Road, 3A, University City, MO 63132 | 2/2 | 1,400 | $2,500 | $2,500 100% of ask |
Sep 14, 2026 |
| 8300 Orchard Avenue, University City, MO 63132 | 2/1 | 832 | $95,000 | $96,000 101.1% of ask |
Sep 11, 2026 |
| 1181 Noa Lane, 33, Olivette, MO 63132 | 4/4 | 2,500 | $5,000 | $5,000 100% of ask |
Sep 4, 2026 |
| 17 Stacy Drive, Olivette, MO 63132 | 4/4 | 3,551 | $1,399,900 | $1,350,000 96.4% of ask |
Sep 2, 2026 |
| 546 White Rose Lane, Olivette, MO 63132 | 5/6 | 4,144 | $1,799,000 | $1,886,551 104.9% of ask |
Sep 1, 2026 |
Estimate your monthly payment. Adjust the sliders below.
Estimate only. Not a loan offer. Consult a lender for an accurate quote, including HOA fees, PMI, and current rates.
Other
12x7
Wood entry foyer
Living Room
10x10
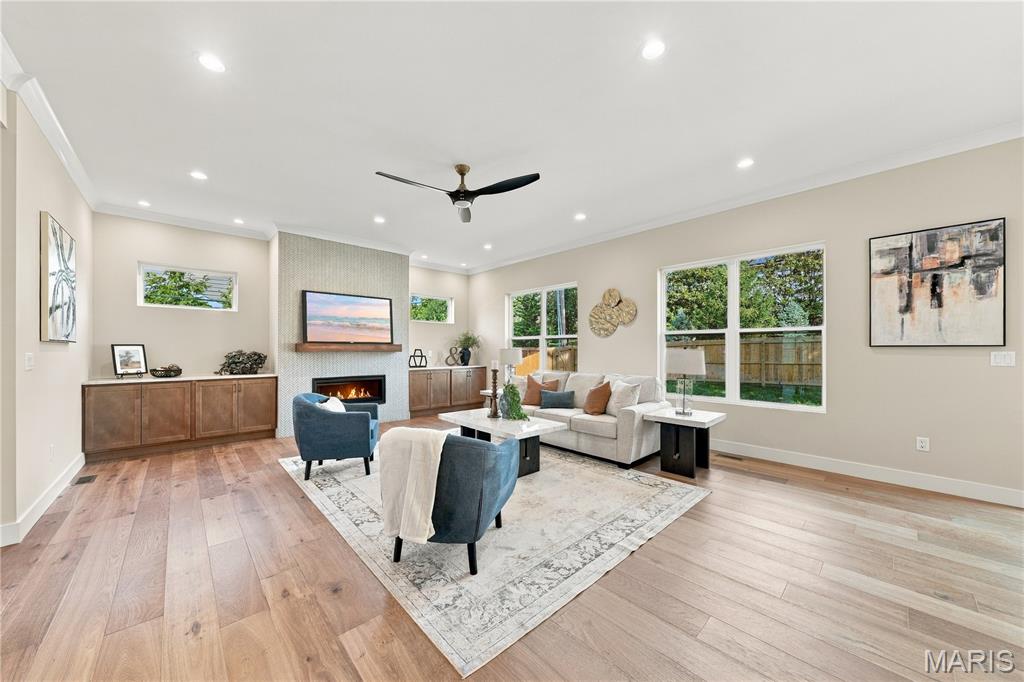
Great Room
25x18
Gas fireplace with tile surround with built-in cabinets, crown molding, recessed lights, fan
Kitchen
19x15
Quartz center island, Oyster Grey painted cabinets, Thermador stainless appliances includig five burner gas cooktop and hood, oven, microwave, and refrigerator plus 9'x7' walk-in pantry and tiled backsplash
Breakfast Room
18x13
dry bar with beverage refrigerator, crown molding, recessed lights, glass sliding door leads to low maintenance composite deck and fenced back yard
Laundry
7x5
Separate mudroom (10'x8') with bench and cubby storage
Primary Bedroom
15x14
Tray ceiling, custom molding, recessed lights, fan, walk-in custom closet
Bedroom 2
14x13
Walk-in closet, bath with tiled floor and tiled tub/shower combo
Bedroom 3
14x13
Walk-in closet, bath with tiled floor and tiled tub/shower combo
Bedroom 4
14x13
Walk-in closet, bath with tiled floor and tiled tub/shower combo
Laundry
9x9
Quartz countertop, sink, plus cabinet storage
Recreation Room
19x7
Recessed lights
Other
16x13
Recessed lights
Bedroom 5
15x14
Walk-in closet
Family Room
18x17
recessed lighting

Brick split-level ranch in Ladue School District, 3-bedroom, 2.5-bathroom with great potential. The house has an upper deck and a walk-out finished basement with additional outdoor space. This house is in a great location close to schools, neighborhood parks, and the booming neighborhood shopping center with the new restaurants and grocery stores. Easy access to the Airport, downtown Clayton, and Great Rivers Greenway Centennial Trail

Welcome to 8250 Tulane Ave, ideally located in University City just a short walk from Ruth Park Golf Course and minutes from Highway 40/64, I-170, the Saint Louis Galleria, shopping, dining, and entertainment. This beautifully maintained 3-bedroom, 2.5-bath home features a spacious open floor plan with vaulted ceilings, a large living and dining area overlooking the landscaped backyard, and an additional family room with a cozy gas fireplace and large windows. The kitchen offers a picture window with views of the manicured outdoor space, while all three bedrooms provide generous space and ample closets. Additional features include an oversized hall tub, a spacious primary bedroom, a two-car garage, abundant storage, mature landscaping, and a wonderful backyard. With an excellent location, comfortable layout, and plenty of desirable features, this is a home you won’t want to miss!

Spacious 4+ Bedroom Home with Open Floor Plan & No-Step Entry. Lovely no-step-entry home offering 4+ bedrooms, a spacious open floor plan, and plenty of room for comfortable living. The main level features two bedrooms and two full bathrooms, making this home ideal for a variety of living arrangements. The inviting great room features beautiful wood-plank flooring and a stacked gas fireplace, creating a warm and welcoming space for relaxing or entertaining. The kitchen offers custom cabinetry, granite countertops, a gas stove, dishwasher, and microwave. A spacious dining area provides plenty of room for family meals and gatherings. The convenience of a main-floor laundry adds to the home's accessibility and functionality. Main Floor has newer windows. The primary suite includes ample closet space and a private bath featuring tile flooring, partially tiled walls, and a separate tub and shower. The hall bathroom also features upgraded finishes, including tile flooring and tiled walls. Upstairs, you'll find two additional bedrooms, a full bathroom, and an extra room that could serve as a den, office, or additional bedroom, providing flexibility for guests, hobbies, or working from home. Outside, enjoy a large, fenced backyard with plenty of space for outdoor activities and entertaining. The home also features a driveway for convenient off-street parking and is situated on a quiet cul-de-sac. Conveniently located near a park, golf course, shopping, and a variety of restaurants, this spacious home offers comfort, flexibility, and an excellent location.