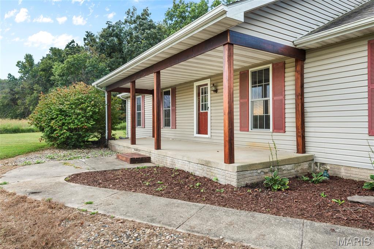
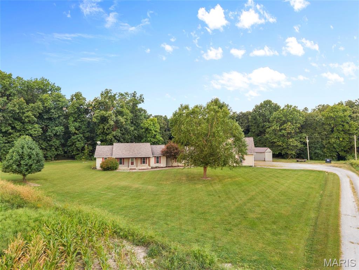
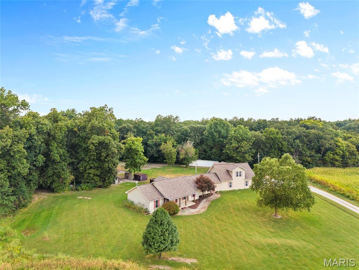
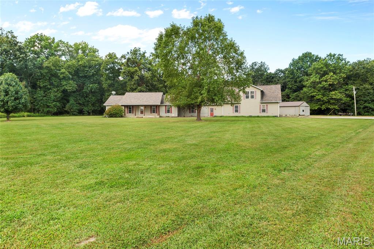
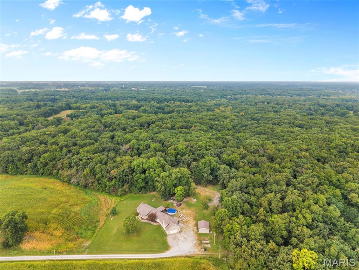
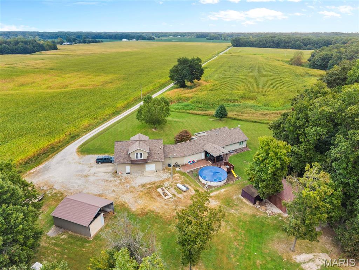
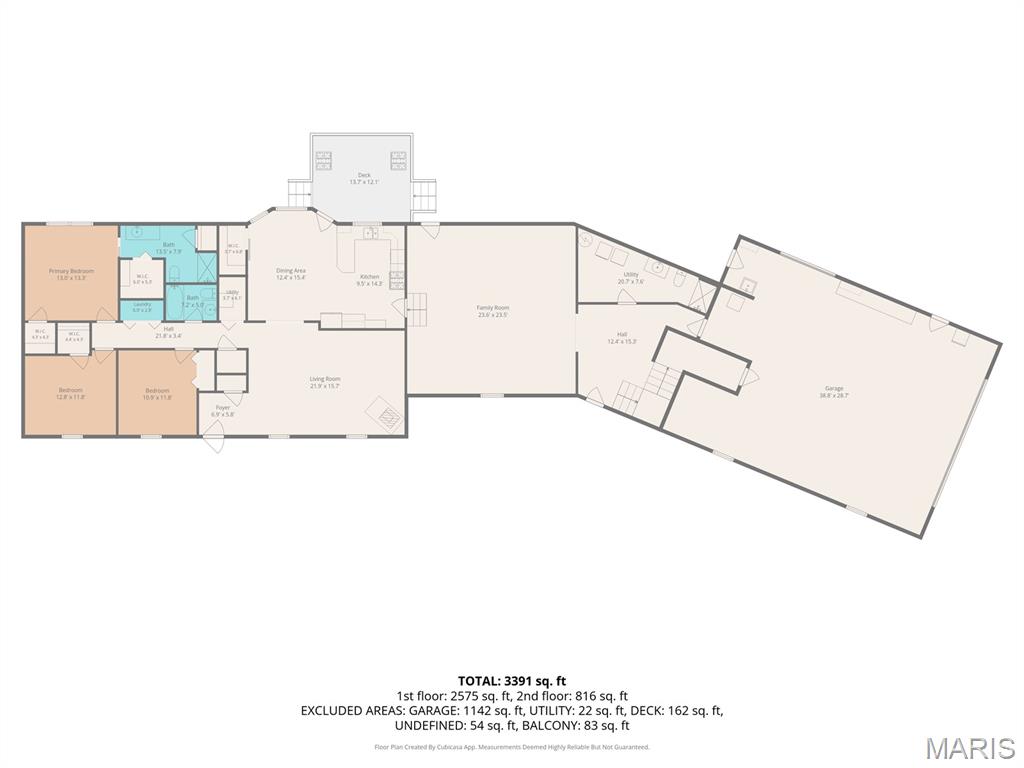
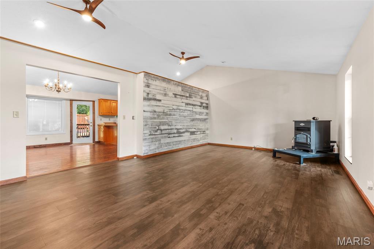
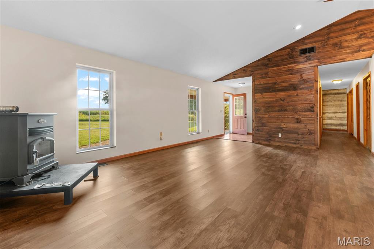
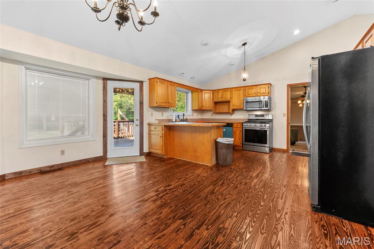
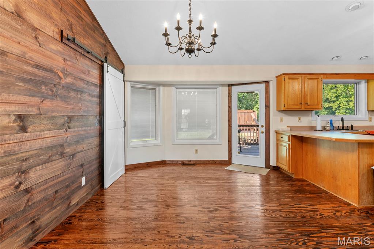
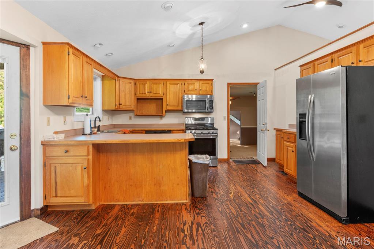
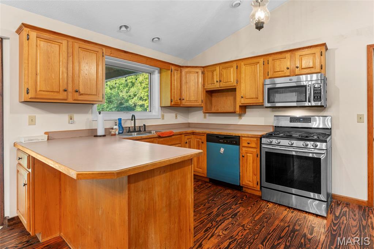
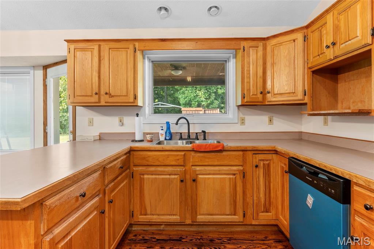
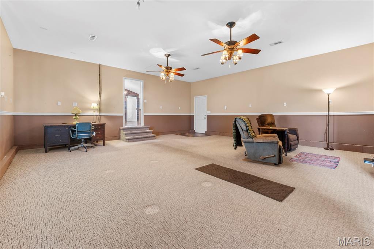
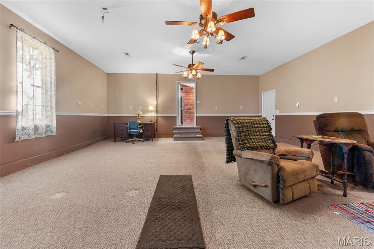
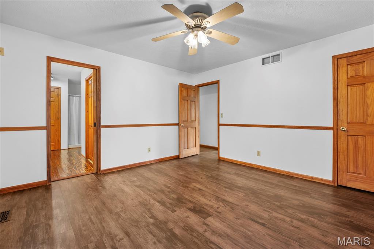
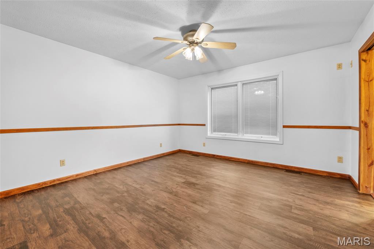
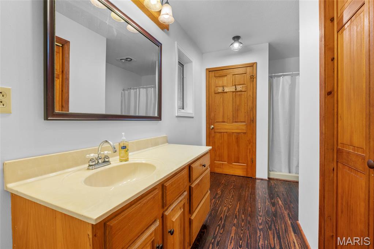
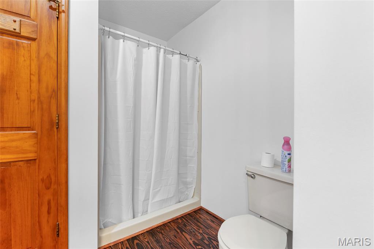
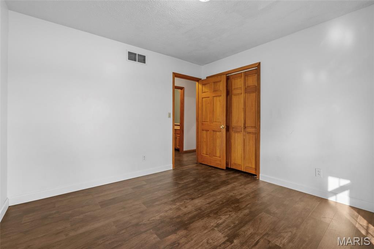
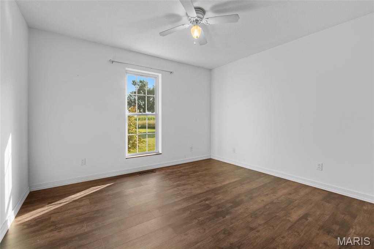
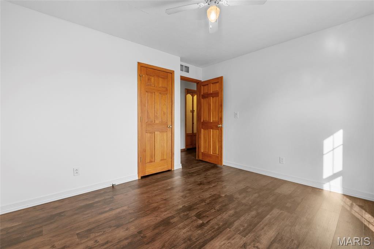
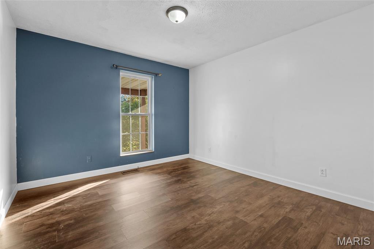
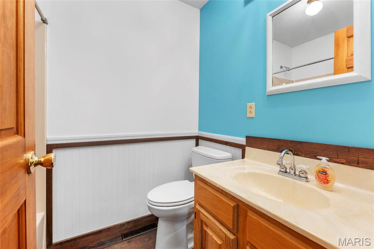
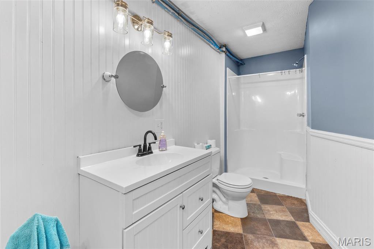
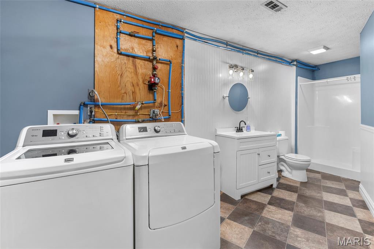
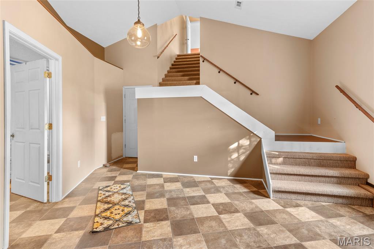
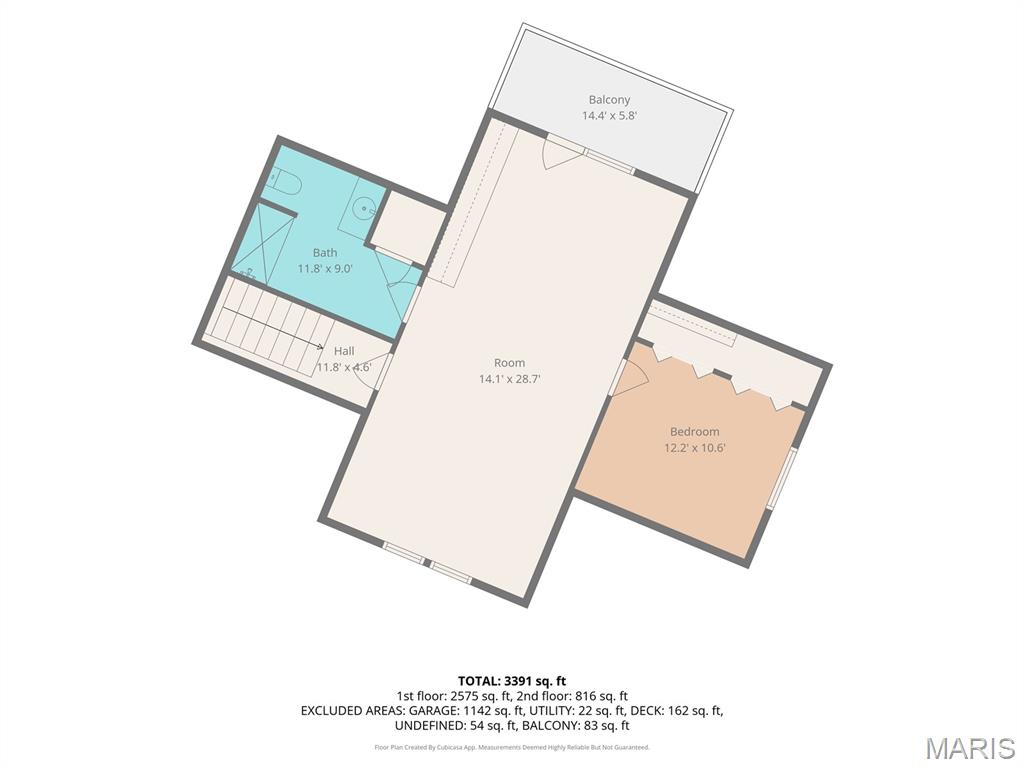
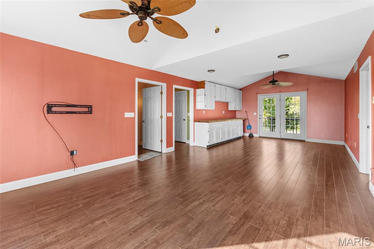
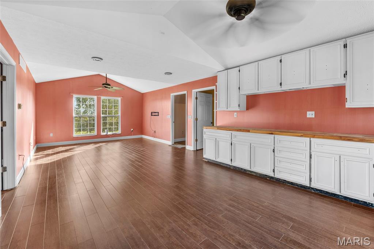
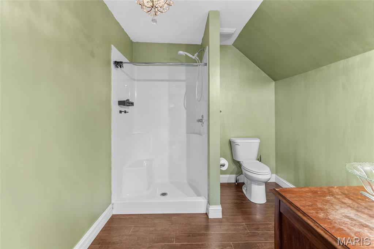
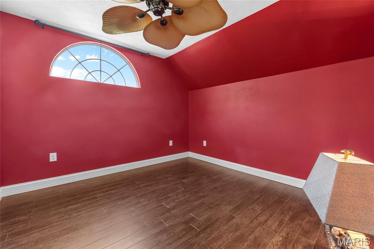
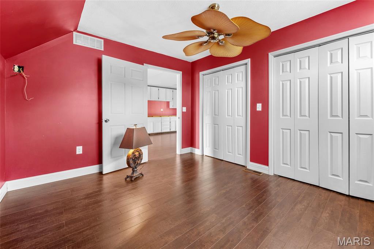
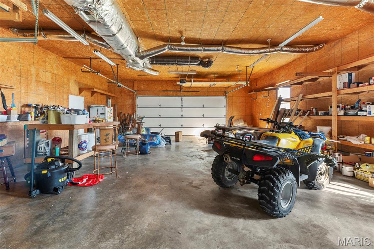
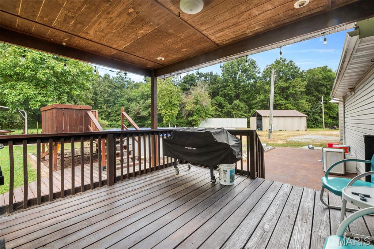
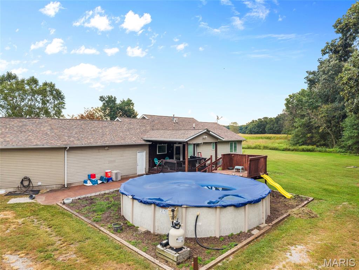
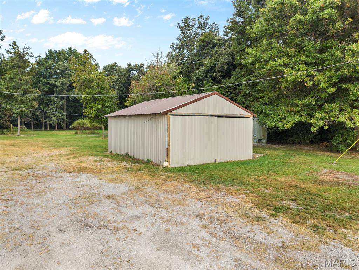
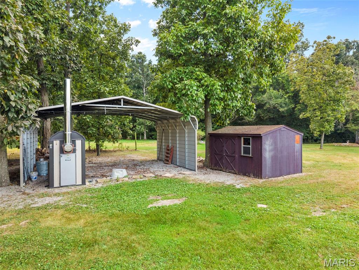
Private 10-Acre Ranch Home with Mother-in-Law Suite, Heated Garage & Wooded Setting Discover the privacy, space, and versatility of this impressive 3,400-square-foot ranch home, built in 1996 and nestled on a beautiful 10-acre wooded lot. Offering 4 bedrooms and 4 full bathrooms, this property provides plenty of room for family, guests, hobbies, and entertaining, all while enjoying the peace and seclusion of a private wooded setting. Step inside to a spacious living room centered around a usable wood-burning stove, creating a warm and inviting gathering space. The living room flows naturally into the dining area and a well-appointed kitchen featuring a breakfast bar and stainless-steel appliances. This open living area provides easy access to the back deck, making indoor/outdoor entertaining a breeze. The main level features a large primary suite complete with a private full bathroom and walk-in closet, along with two additional bedrooms that are ideal for family members, guests, or a home office. An extra-large family room provides even more space for entertaining, relaxing, or gathering with family and friends and overlooks the spacious hall and an additional full bathroom. Above the garage is a secluded mother-in-law/guest suite, added in 2010. This private studio-style living space features its own living room, an area that could be finished into a kitchen, a separate bedroom with large double closets, and a full bathroom. It offers excellent flexibility for extended family, guests, or additional living accommodations. The oversized garage is a standout feature, offering an open, barrier-free layout with room for up to four vehicles, recreational toys, equipment, or a workshop. The garage also features heated flooring, making it a comfortable and functional space throughout the year. Outside, the property truly shines. Enjoy the covered front porch, large back deck, carport, above-ground pool, and multiple outbuildings. The back deck overlooks the pool and surrounding wooded property, creating a peaceful place to relax or entertain. With 10 acres of private, wooded land, there is plenty of opportunity for hunting, exploring, recreation, gardening, or simply enjoying nature and the outdoors. The home also features an exterior wood-burning water-heating source, adding another unique and practical feature to this property. With generous living space, a private mother-in-law suite, an enormous heated garage, multiple outdoor amenities, and 10 wooded acres to explore, there is truly so much to see and appreciate here. This is a property that offers not just a home, but room to live, work, entertain, and enjoy the outdoors.

4 Beds

4 Baths

3,400 sq.ft

$0 per sq.ft

Contemporary
$ 485,000
Active
0
26059071
4
4
3,400
NONE
MOUNT OLIVE DIST 5
Macoupin-IL
Residential
Contemporary
Residential
$2,445
Last 6 closed homes in this zip.
| Address | Bd/Ba | SqFt | List | Sold | Closed |
|---|---|---|---|---|---|
| 304 W 7th North Street, Mount Olive, IL 62069 | 3/2 | 1,609 | $199,900 | $192,500 96.3% of ask |
Sep 1, 2026 |
| 200 W 7th North Street, Mount Olive, IL 62069 | 2/2 | 1,362 | $218,000 | $225,000 103.2% of ask |
Aug 21, 2026 |
| 22805 Monke Road, Mount Olive, IL 62069 | 3/1 | 1,463 | $375,000 | $390,000 104% of ask |
Aug 17, 2026 |
| 312 W 4th South Street, Mount Olive, IL 62069 | 3/2 | 1,200 | $215,000 | $195,000 90.7% of ask |
Aug 7, 2026 |
| 403 E 2nd South Street, Mount Olive, IL 62069 | 3/2 | 1,400 | $229,900 | $228,900 99.6% of ask |
Aug 4, 2026 |
| 500 Benton Street, Mount Olive, IL 62069 | 3/2 | 1,576 | $225,000 | $221,000 98.2% of ask |
Jul 31, 2026 |
Estimate your monthly payment. Adjust the sliders below.
Estimate only. Not a loan offer. Consult a lender for an accurate quote, including HOA fees, PMI, and current rates.
Living Room
22x16
Dining Room
15x13
Kitchen
14x10
Family Room
24x24
Other
15x12
Primary Bedroom
13x13
Primary Bathroom
13x8
Bedroom 2
13x12
Bedroom 3
12x11
Bathroom 2
7x5
Bathroom
20x8
Living Room
29x14
Bedroom 4
12x10
Bathroom
12x9
Laundry
8x3
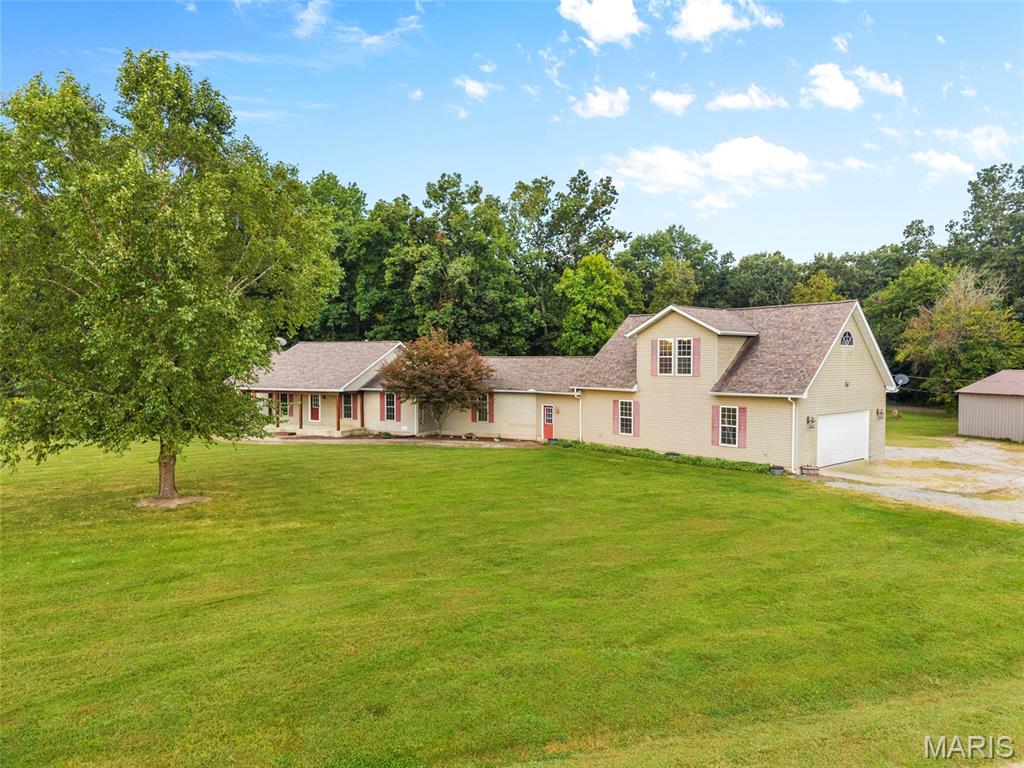
Private 10-Acre Ranch Home with Mother-in-Law Suite, Heated Garage & Wooded Setting Discover the privacy, space, and versatility of this impressive 3,400-square-foot ranch home, built in 1996 and nestled on a beautiful 10-acre wooded lot. Offering 4 bedrooms and 4 full bathrooms, this property provides plenty of room for family, guests, hobbies, and entertaining, all while enjoying the peace and seclusion of a private wooded setting. Step inside to a spacious living room centered around a usable wood-burning stove, creating a warm and inviting gathering space. The living room flows naturally into the dining area and a well-appointed kitchen featuring a breakfast bar and stainless-steel appliances. This open living area provides easy access to the back deck, making indoor/outdoor entertaining a breeze. The main level features a large primary suite complete with a private full bathroom and walk-in closet, along with two additional bedrooms that are ideal for family members, guests, or a home office. An extra-large family room provides even more space for entertaining, relaxing, or gathering with family and friends and overlooks the spacious hall and an additional full bathroom. Above the garage is a secluded mother-in-law/guest suite, added in 2010. This private studio-style living space features its own living room, an area that could be finished into a kitchen, a separate bedroom with large double closets, and a full bathroom. It offers excellent flexibility for extended family, guests, or additional living accommodations. The oversized garage is a standout feature, offering an open, barrier-free layout with room for up to four vehicles, recreational toys, equipment, or a workshop. The garage also features heated flooring, making it a comfortable and functional space throughout the year. Outside, the property truly shines. Enjoy the covered front porch, large back deck, carport, above-ground pool, and multiple outbuildings. The back deck overlooks the pool and surrounding wooded property, creating a peaceful place to relax or entertain. With 10 acres of private, wooded land, there is plenty of opportunity for hunting, exploring, recreation, gardening, or simply enjoying nature and the outdoors. The home also features an exterior wood-burning water-heating source, adding another unique and practical feature to this property. With generous living space, a private mother-in-law suite, an enormous heated garage, multiple outdoor amenities, and 10 wooded acres to explore, there is truly so much to see and appreciate here. This is a property that offers not just a home, but room to live, work, entertain, and enjoy the outdoors.
Charming 2-bedroom, 1-bath home full of potential! With a little TLC, this property could truly shine and make a wonderful place to call home. There is no balance due on the solar panels.

LOOKING FOR SPACE? This 3 bedroom, 1 bathroom home comes with a GIANT partially fenced yard! This property offers a large living room, three spacious bedrooms with big closets. Large outdoor covered patio area is perfect for entertaining or enjoying morning coffee. Detached garage and full, unfinished basement provide plenty of storage.