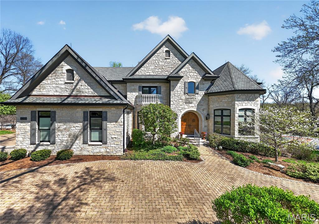
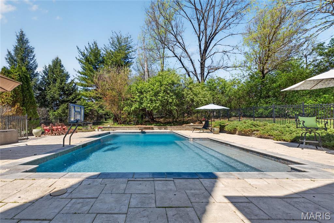
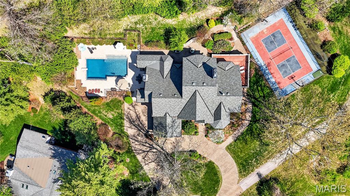
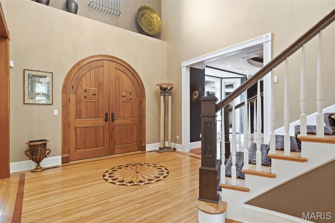
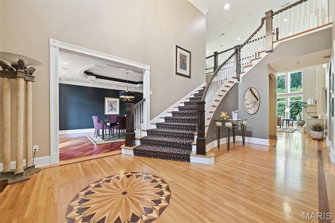
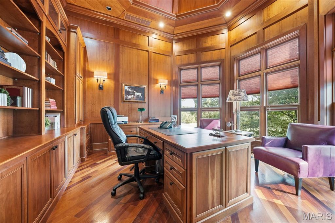
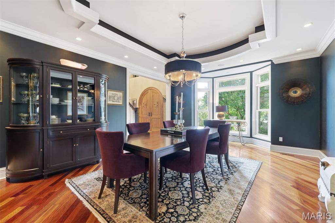
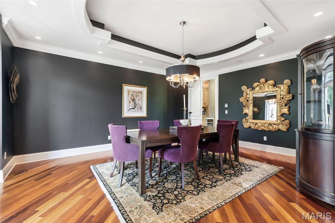
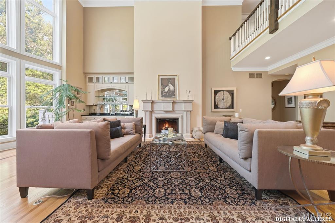
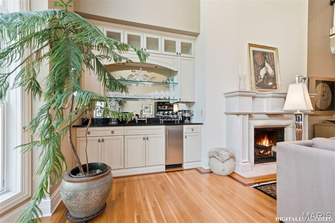
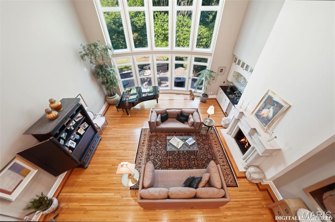
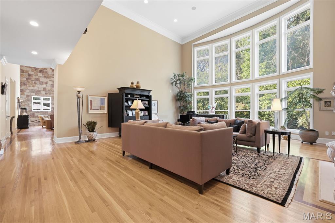
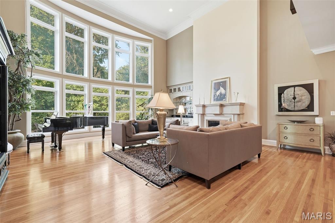
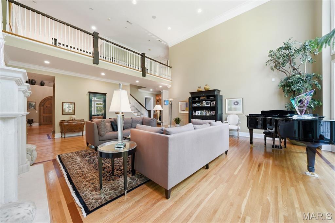
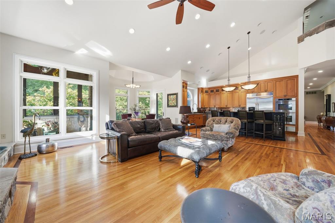
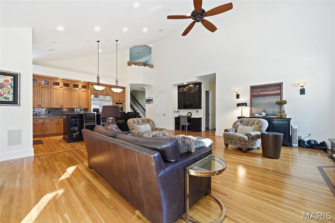
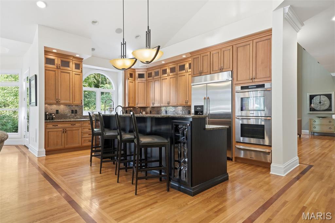
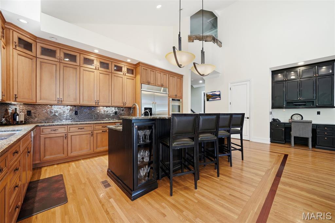
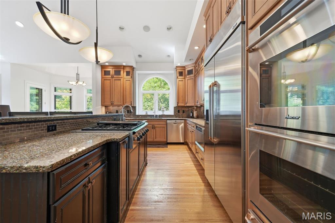
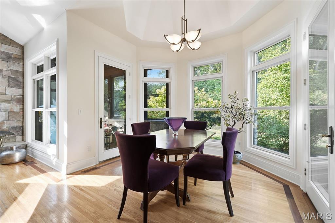
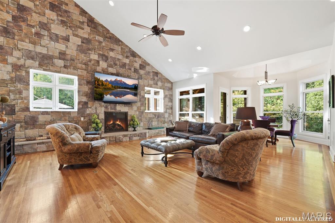
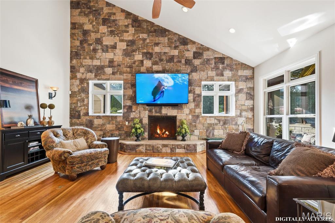
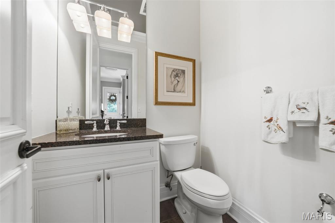
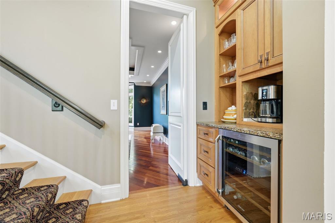
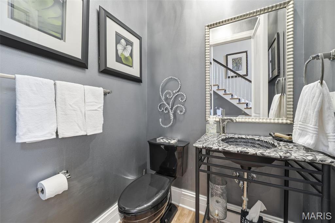
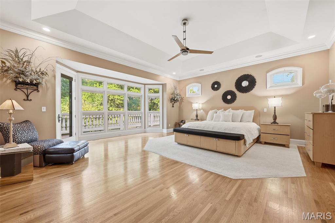
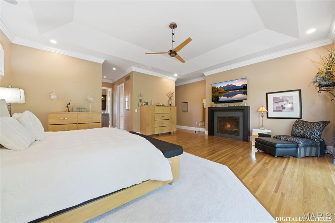
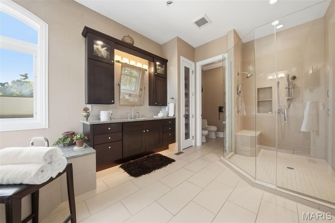
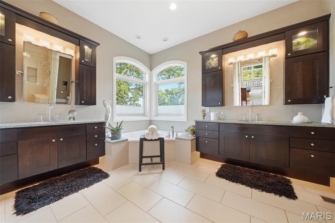
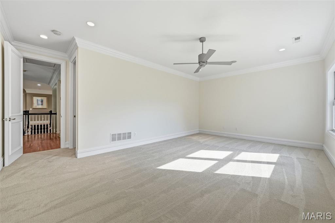
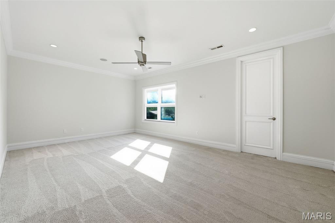
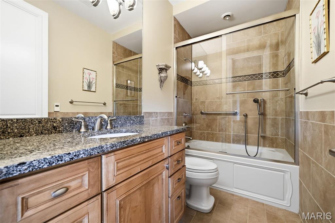
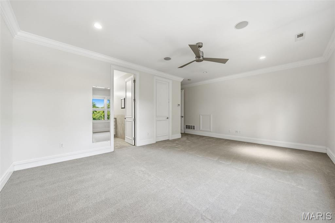
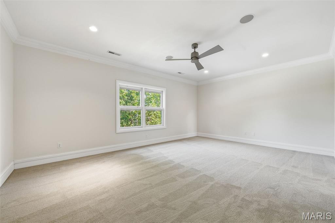
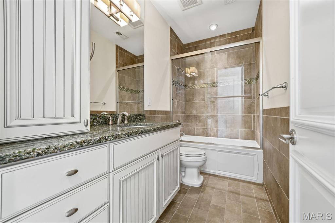
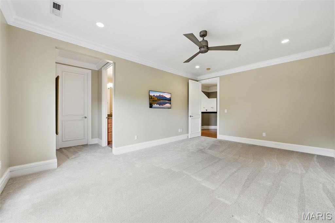
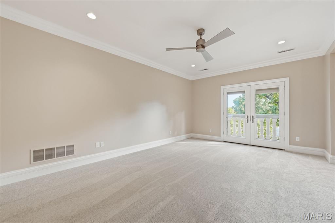
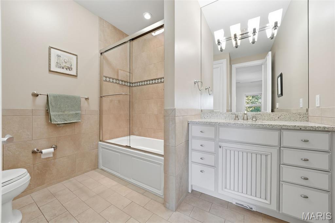
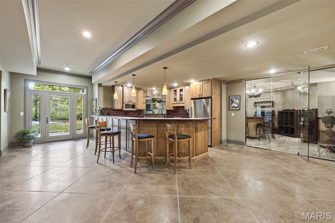
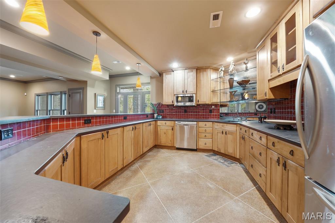
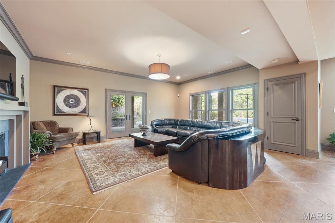
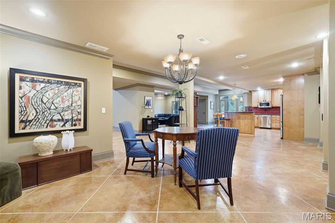
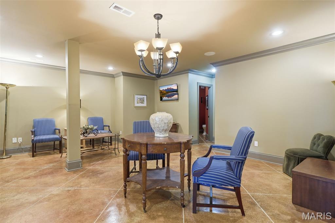
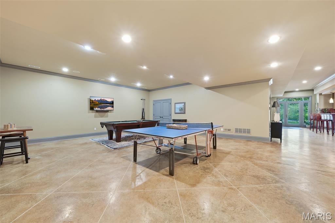
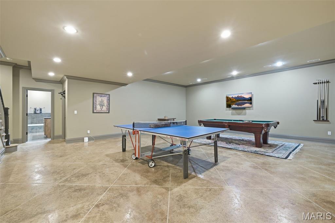
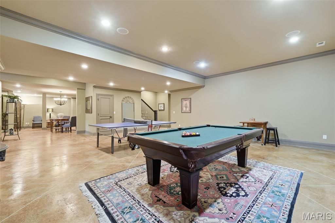
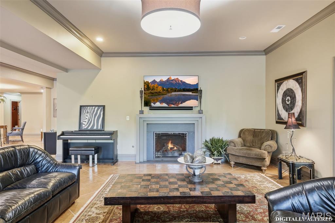
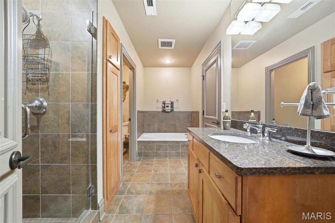
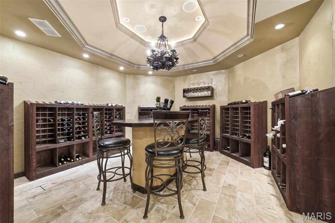
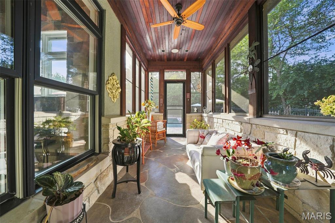
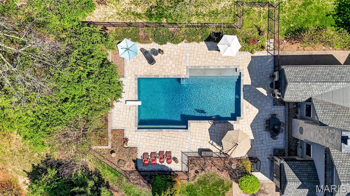
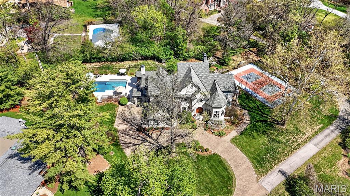
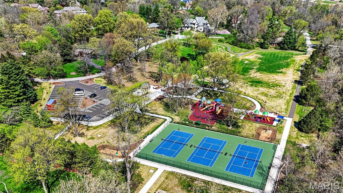
This beautiful estate with truly check all your boxes with quality construction, endless amenities, and centrally located in the Ladue school district within walking distance to Spoede elementary. Wonderful curb appeal; situated at the end of a cul-de-sac and next to community park, constructed of predominately stone with stucco accents, this beautiful home will certainly stand out from the competition. A gorgeous private, gunite, salt water pool is located off of the kitchen and charming screened porch. It is bordered with inlaid stones creating plenty of area for play and entertaining. There is also a private patio to the rear that creates that private setting for quite dinners and barbeque time. Lastly, there is a private sport court for pickleball and basketball which is fenced and can be enjoyed day or night with lighting. Inside the rooms are expansive with soaring ceilings, wood floors, and rich moldings. A spacious 2 story entry with custom staircase leads to the private dinning room with wood flooring, tray ceiling and formal study with built in bookcases and rich woodwork on walls and ceiling. The greatroom is located in the center of the home with a wall of windows to the rear overlooking the private patio: two stories, gas fireplace, wet bar, wood floors, balcony overlooking from upstairs bedroom area. The kitchen/hearth room is truly like no other with a large center island that opens to sitting and breakfast room area; Wood floors, gas fireplace, stone accent wall, freshly painted, custom cabinets, hard surface counters, stainless appliances, vaulted ceiling, walk in pantry, planning desk, butlers pantry, half bath, huge laundry with endless built-ins. The primary bedroom that is very generous in size is also located on the main floor and has new carpeting, wood floors, walk out to private deck overlooking rear patio and sport court, gas fireplace, two large customized walk in closets and a private in suite bath with double vanities, separate tub and shower, private commode area. Upstairs there are three large bedrooms all with their own private bath and walk in closets. These three rooms have been recently painted with new carpet as well. The lower level is perfect for entertaining with a large walk behind wet bar, family room with gas fireplace that walks out to rear lower level patio and sport court, recreation room, wine cellar holding over 1000 bottles, exercise room and 1.5 baths. There is a 9 foot pour in the lower level with a stamped concrete floor. Roof was recently replaced. 3 car side entry garage with front circle drive. In ground sprinklers, security system and Geothermal heating and cooling. This home has it all and truly is the one you will never want to leave.

4 Beds

8 Baths

9,124 sq.ft

$0 per sq.ft

Traditional
$ 3,500,000
Active
0
26059021
4
8
9,124
2,700
Country View Estates
Creve Coeur
Ladue
St Louis
Residential
Traditional
Residential
$25,661
Last 6 closed homes in this zip.
| Address | Bd/Ba | SqFt | List | Sold | Closed |
|---|---|---|---|---|---|
| 9820 Warington Square Court, Creve Coeur, MO 63141 | 5/5 | 3,600 | $1,849,000 | $1,849,000 100% of ask |
Sep 18, 2026 |
| 12326 Woodline Drive, Creve Coeur, MO 63141 | 4/3 | 2,301 | $479,900 | $475,000 99% of ask |
Sep 16, 2026 |
| 550 Coeur De Royale Drive, 206, Creve Coeur, MO 63141 | 3/2 | 1,710 | $239,900 | $235,000 98% of ask |
Sep 16, 2026 |
| 2 Sunswept Drive, Creve Coeur, MO 63141 | 3/2 | 1,782 | $599,900 | $600,000 100% of ask |
Sep 16, 2026 |
| 24 Spoede Lane, Creve Coeur, MO 63141 | 4/6 | 5,020 | $2,595,000 | $2,925,000 112.7% of ask |
Sep 15, 2026 |
| 13008 Libourne Court, Creve Coeur, MO 63141 | 3/2 | 1,545 | $375,000 | $376,000 100.3% of ask |
Sep 15, 2026 |
Estimate your monthly payment. Adjust the sliders below.
Estimate only. Not a loan offer. Consult a lender for an accurate quote, including HOA fees, PMI, and current rates.
Dining Room
18x15
Office
15x15
Great Room
23x22
Kitchen
22x12
Hearth Room
22x21
Breakfast Room
13x12
Laundry
13x12
Primary Bedroom
21x18
Bathroom 2
21x13
Bathroom 3
20x14
Bathroom 4
18x13
Family Room
58x20
Recreation Room
27x23
Exercise Room
16x14
Other
20x18
Other
15x15
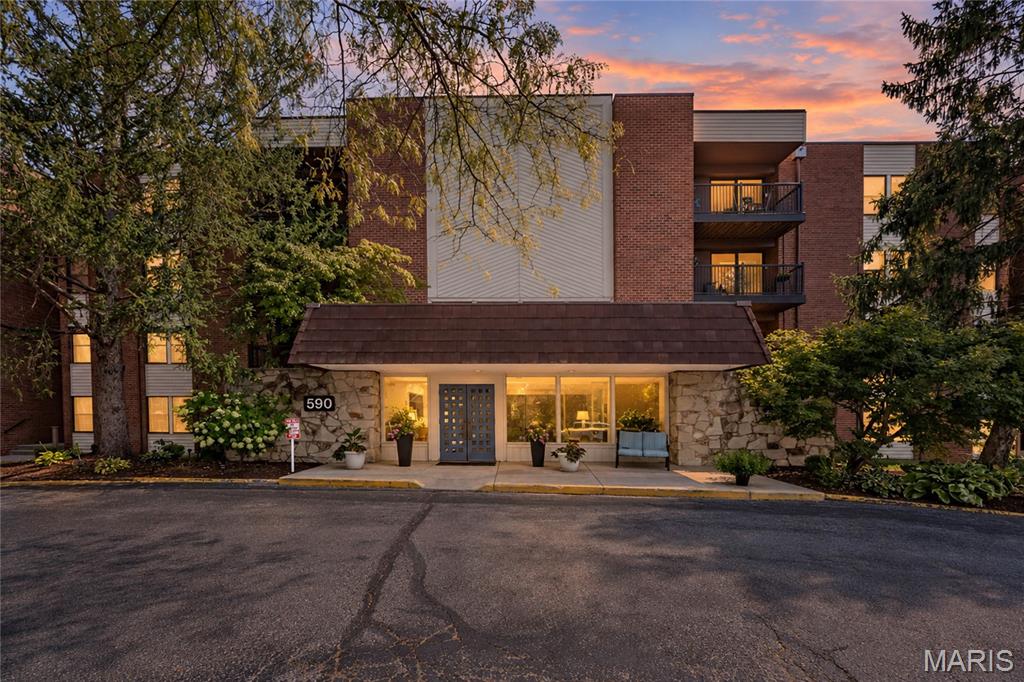
Welcome home to this top-floor, 2-bedroom, 2-bath end-unit condo with a beautiful view of the pond with a serene fountain & evergreen trees from the oversized covered deck, where you'll enjoy a daily sunset show. The current owners have made a long list of updates, making this one easy to settle into. The kitchen has freshly painted cabinetry with new hardware, soft-close features & cabinet pullouts, neutral ceramic tile floors, NEW granite countertops, all NEW stainless steel stove, microwave, dishwasher (with a 5-year warranty), and refrigerator (included). There’s also an organized wall of pantry cabinets, a new extra-thick sink with handy instant-hot water faucet & a breakfast bar that opens to the living room. The dining room sits just off the kitchen & flows easily into the spacious living room, creating a great layout for everyday living or entertaining. The living room features, crown molding, a lovely gas fireplace with new upgraded logs, built-in credenza & two newer insulated sliding glass doors leading to the deck with new railing. The generous primary bedroom has a new ceiling fan, dual-vanity bath, new LED recessed lighting & a large walk-in closet with a great new organization system featuring plenty of shelving & hanging space. The second bedroom also has a large closet with built-in shelving. The hall bath has freshly painted cabinetry with new hardware & soft-close features, plus a new exhaust fan. Brand new carpet throughout the main living areas & bedrooms, along with updated electrical wiring. The building has a newer roof, & the 2-story foyer was recently refreshed with new paint & flooring and a pretty fountain surrounded by live plants. A quick elevator ride takes you to your reserved parking spot in the secure garage, where you’ll also find a handy storage unit. Enjoy the walkable location alongside the gorgeous Creve Coeur golf course, with the neighborhood pool just steps away. Grocery, coffee, restaurants, medical providers, parks & more are all just a quick ride or even stroll away!
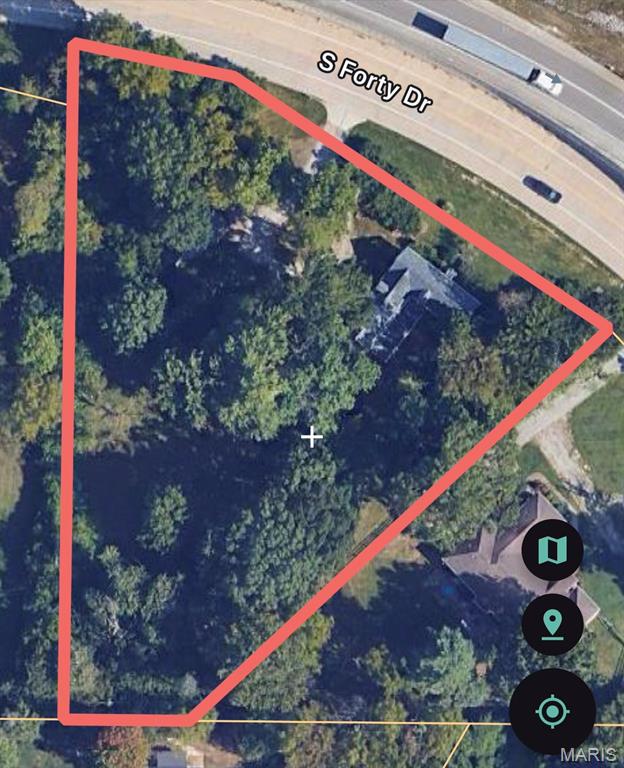
Great opportunity to build new on this highly desirable 1.62 acre lot located within 5 min of MoBap and 8 min from Mercy Hospital. OR flip the script and rehab this home to suit your vision. Part of the home is the original 1800s cabin with hand hewn logs which offer charming character mixed with additions and updates throughout many years and multiple owners. Property to be Sold in As-Is condition and a special sale contract is preferred. Please make sure all doors are locked when you leave and lights are turned off. Property is still occupied occasionally. Must schedule an appointment through showingtime. Currently zoned residential.
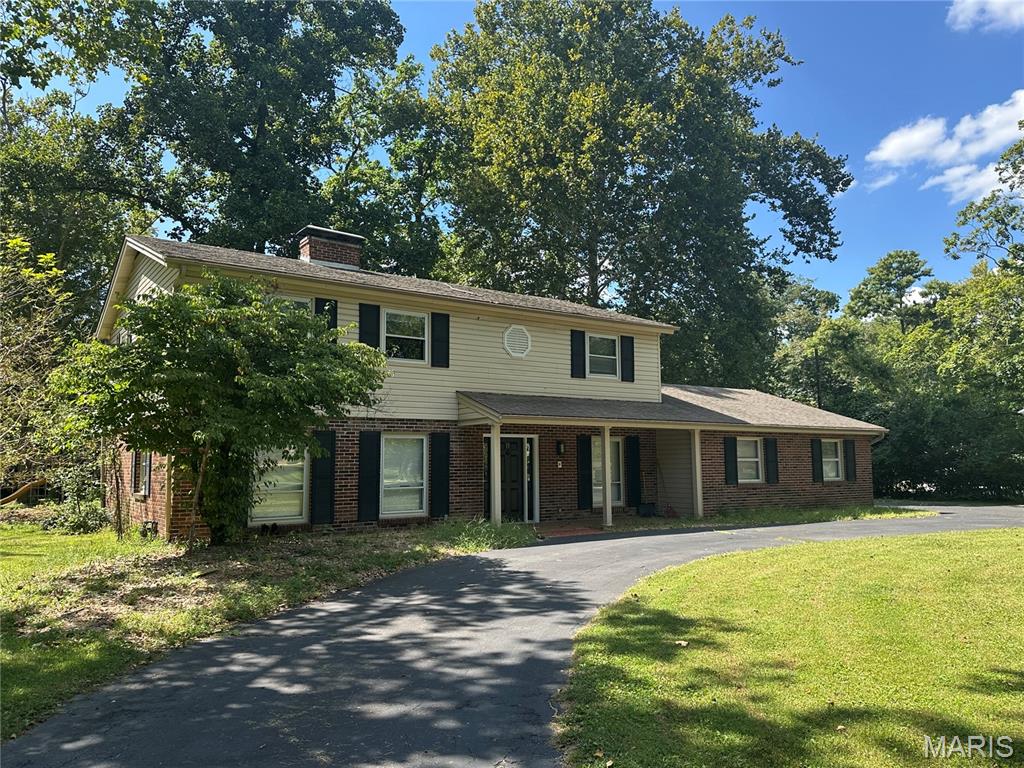
Completely Renovated Creve Coeur Gem! This beautifully updated home sits on an almost 1-acre lot in a fantastic Creve Coeur location. Enjoy a fully renovated interior featuring a brand-new kitchen, updated bathrooms, new flooring, new lighting, and convenient main-floor laundry. Spacious living areas, a large yard, and an oversized garage provide plenty of room to live, relax, and entertain. Move-in ready and a must-see!