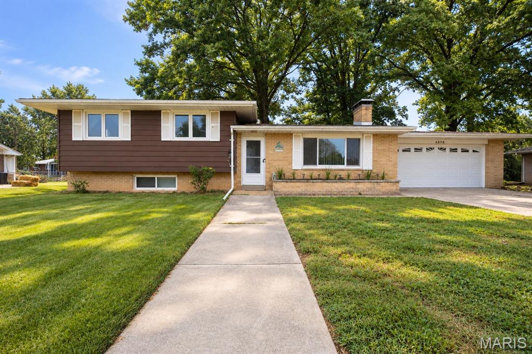
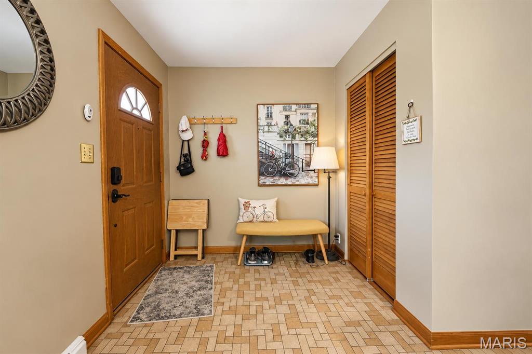
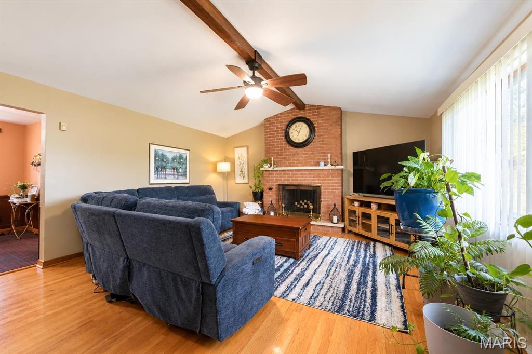
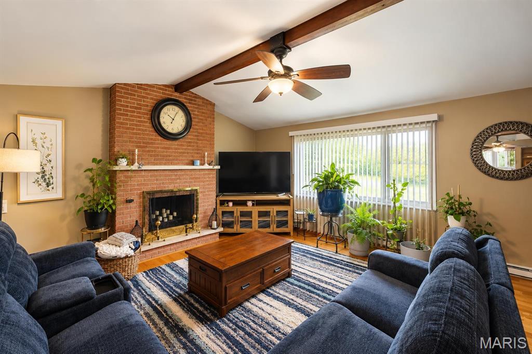
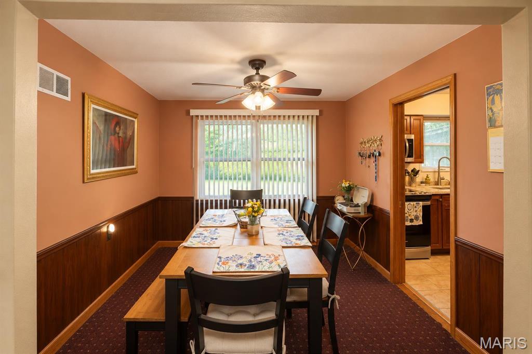
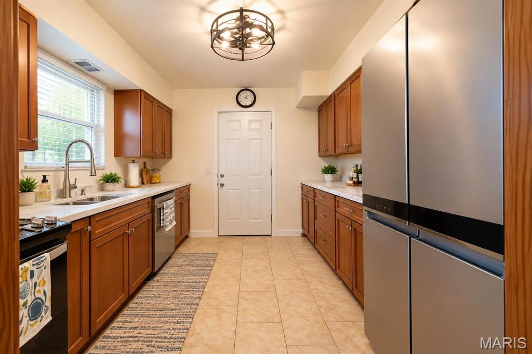
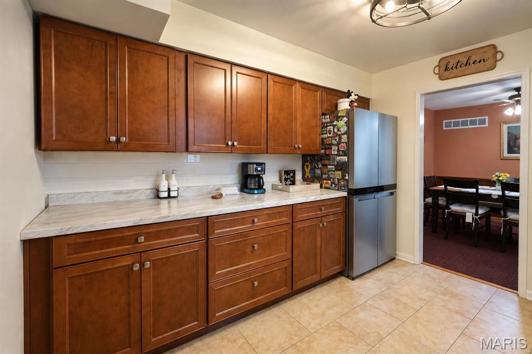
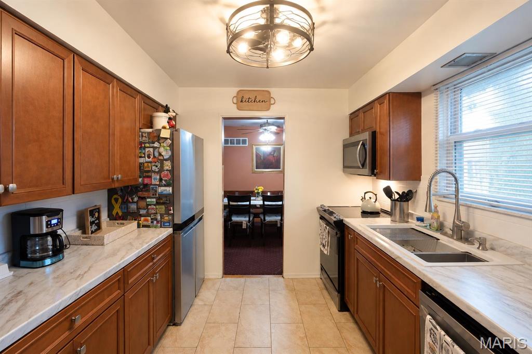
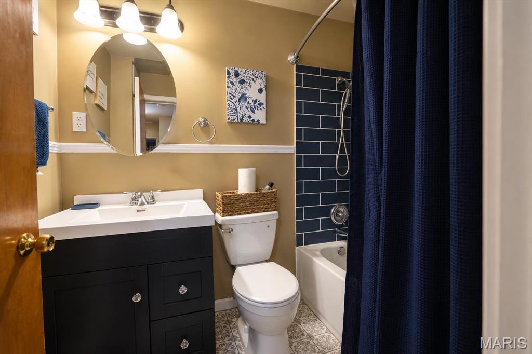
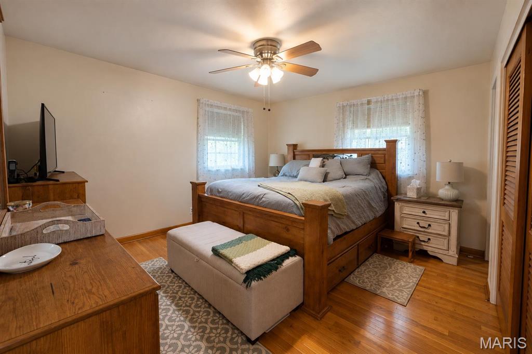
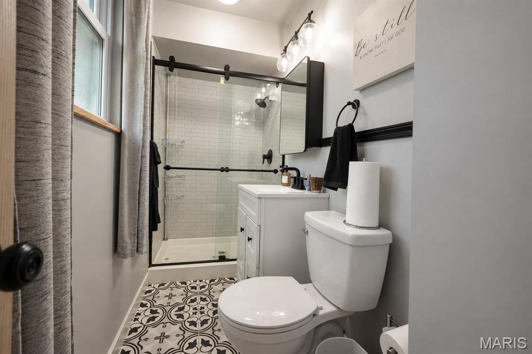
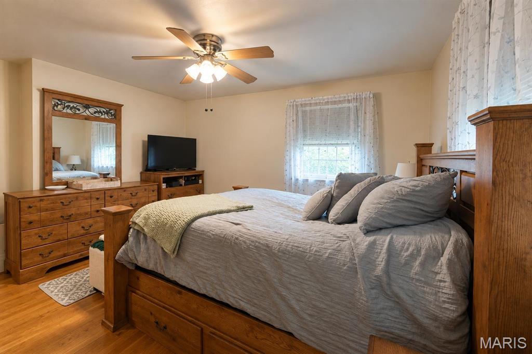
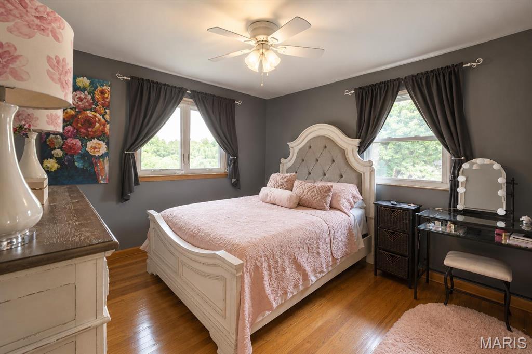
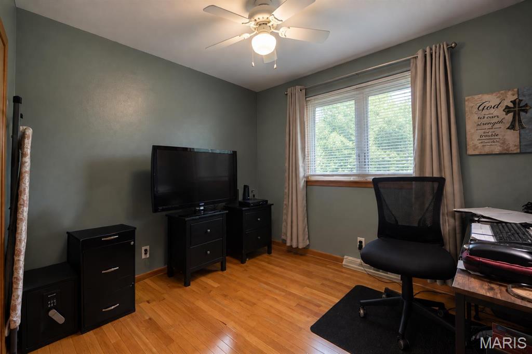
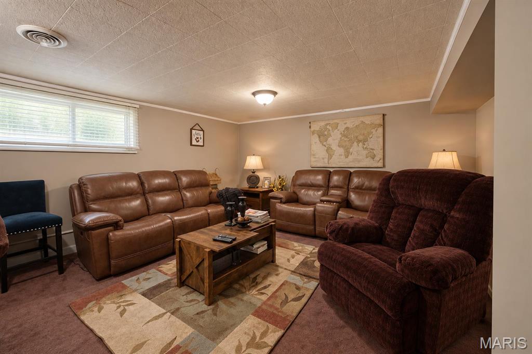
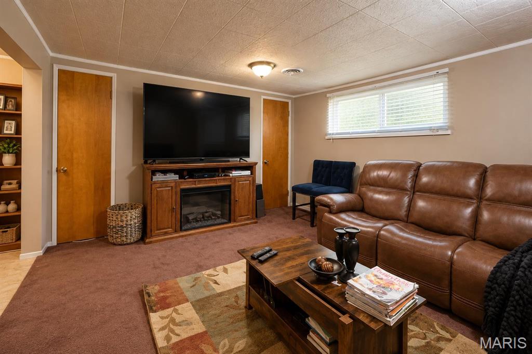
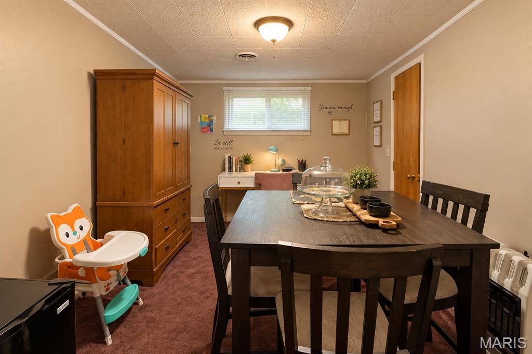
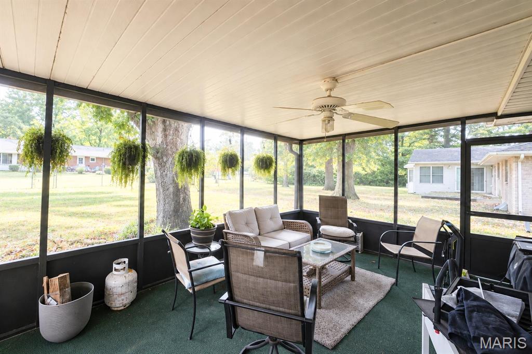
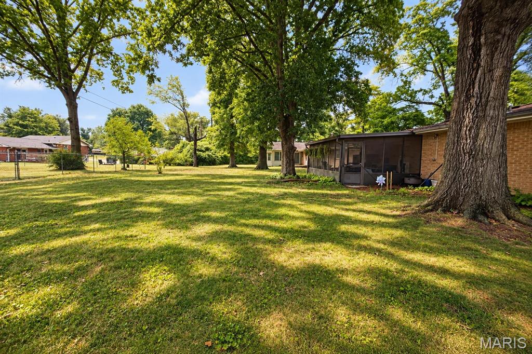
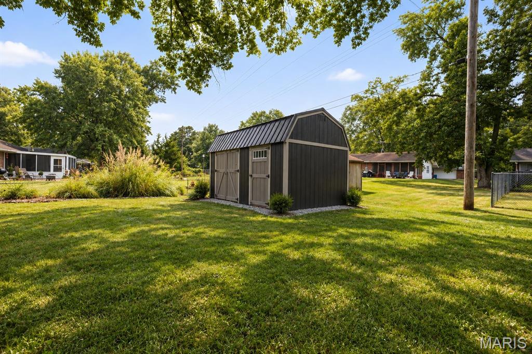
Lots of space in this beautiful split-level home in the desirable D’Adrian subdivision. Indoor features include hardwood floors and beamed vaulted ceilings . Kitchen is completely remodeled with new cabinets, flooring, and stainless-steel Whirlpool appliances in 2024. Primary bathroom also completely remodeled and main bathroom updated, both with ceramic flooring. Spacious screened in back porch overlooks a nice, large, level back yard. All windows in the front of the home and two back basement windows replaced by Anderson Renewal windows in 2026. New water heater in 2024. Seller is providing a Choice Home Warranty. While deemed to be accurate, buyer and agent should verify all data. Fireplace is non-functional and sold as-is.
Status: Active · MLS# 26058963 · Listing Courtesy of Keller Williams Marquee, [email protected]
StLouisRealEstate.com is operated by Guerrilla Brokers, LLC. The person who answers is a licensed real estate agent who can pull this listing up with you and answer your questions about it.

3 Beds

2 Baths

1,882 sq.ft

$0 per sq.ft

Split Level
$ 255,000
Active
0
26058963
3
2
1,882
Dadrian Gardens
Godfrey
Alton DIST 11
Madison-IL
Residential
Split Level
Residential
$4,328
Last 6 closed homes in this zip.
| Address | Bd/Ba | SqFt | List | Sold | Closed |
|---|---|---|---|---|---|
| 6428 Godfrey Road, Godfrey, IL 62035 | 3/2 | 912 | $174,000 | $174,000 100% of ask |
Nov 6, 2026 |
| 13884 White Pine Lane, Elsah, IL 62035 | 0/0 | -- | $16,000 | $14,000 87.5% of ask |
Nov 6, 2026 |
| 3212 Morkel Drive, Godfrey, IL 62035 | 2/2 | 2,044 | $269,900 | $265,000 98.2% of ask |
Nov 5, 2026 |
| 1108 Bethany Lane, Godfrey, IL 62035 | 3/2 | 2,280 | $139,900 | $147,846 105.7% of ask |
Oct 30, 2026 |
| 1011 Richard Drive, Godfrey, IL 62035 | 4/4 | 2,313 | $355,000 | $330,000 93% of ask |
Oct 30, 2026 |
| 1914 W Delmar Avenue, L, Godfrey, IL 62035 | 2/2 | 1,260 | $130,000 | $127,500 98.1% of ask |
Oct 30, 2026 |
Estimate your monthly payment. Adjust the sliders below.
Estimate only. Not a loan offer. Consult a lender for an accurate quote, including HOA fees, PMI, and current rates.
Living Room
16x12
Kitchen
11x9
Dining Room
10x9
Primary Bedroom
14x11
Primary Bathroom
10x5
Bedroom
13x11
Bedroom
10x9
Bathroom
8x5
Family Room
22x15
22
Laundry
12x9
Sunroom
18x12
Bonus Room
11x9
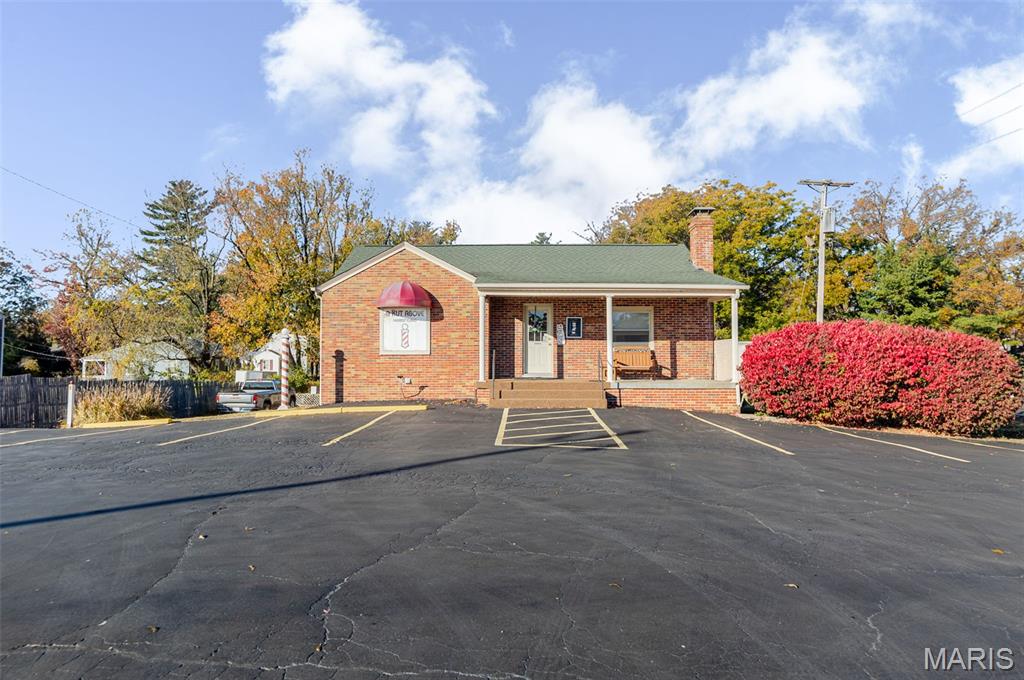
Longtime Godfrey barber shop for sale. This brick building in a high traffic location offers over 900sq ft on the finished main level, as well as a walk-out lower level. Plenty of parking, and located at a traffic light, making for easy entry and exit from Godfrey Road.
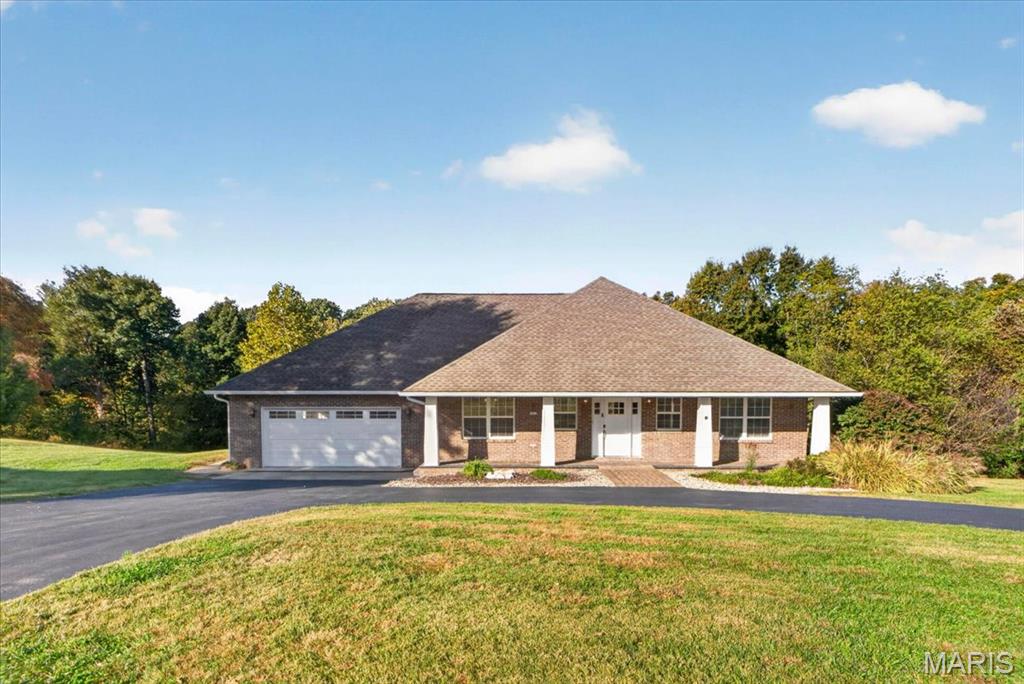
Spacious 4-bedroom, 3-bath ranch situated on approximately 2 acres in Godfrey, IL. The kitchen features custom cabinetry, while the finished lower level offers an expansive recreation area with a beautiful custom bar, ideal for entertaining. A large lower-level bedroom provides flexible use, with potential to reconfigure the space to create an additional bedroom, subject to verification. Enjoy outdoor entertaining on the large patio featuring a hot tub and firepit. Additional features include a large garage, two water heaters, and two safes. Property is located on a private road. A unique property offering generous indoor and outdoor space with versatile living and entertaining areas.
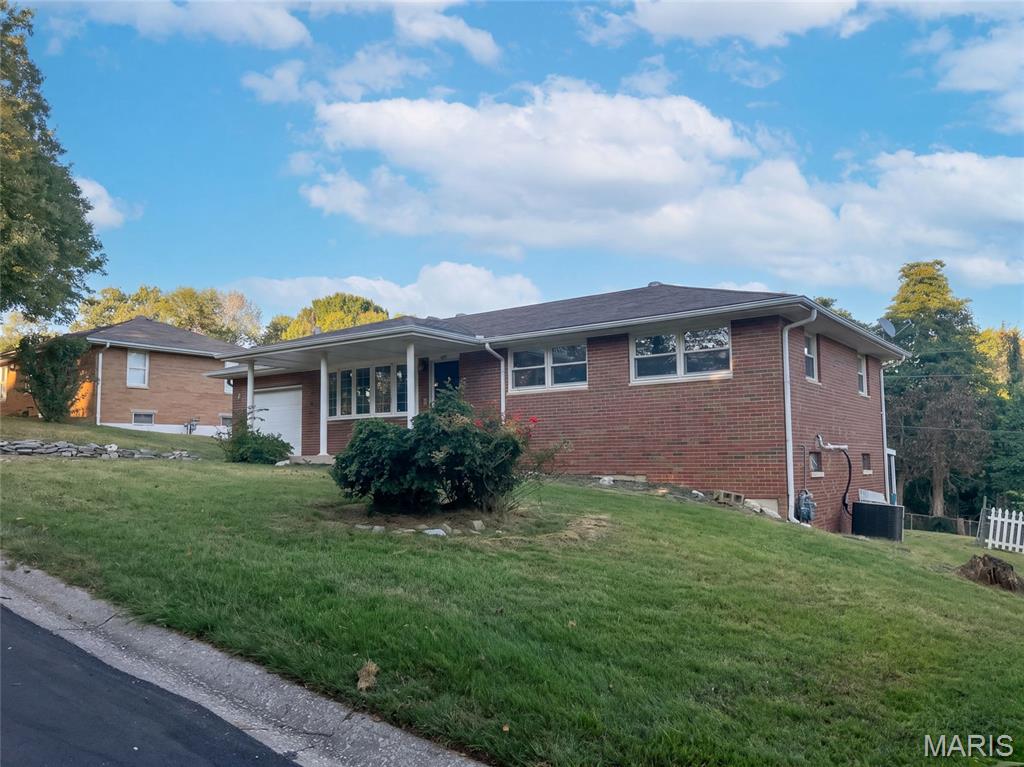
4917 Hill Dr is a single-story brick Godfrey home with refinished hardwood floors and a finished walk-out lower level. A broad bay window fills the living room with natural light, flowing naturally into a dedicated dining area with French doors opening to an elevated back deck. The updated kitchen features crisp white cabinetry, dark countertops, subway tile, and stainless steel appliances. Comfortable bedrooms provide closet storage and ceiling fans, complemented by two refreshed bathrooms with tiled surrounds. Downstairs, a spacious finished recreation room with a brick fireplace adds versatile everyday living space. An attached garage and a broad backyard complete the property, set in a quiet Godfrey location near local parks and everyday conveniences. Included 100-Day Home Warranty with buyer activation