

Stone veneer exterior with wood-tone accents, covered entry, and arched double-door entryway

Expansive grounds featuring a large in-ground swimming pool, stone retaining walls, mature trees, and a detached structure with garage doors

Exposed wood ceiling beams, stone-clad fireplace, built-in custom cabinetry, wood-finish flooring, and French doors

Expansive kitchen featuring wood cabinetry, unique stone countertops and backsplash, a large center island with seating, a built-in range with a custom hood, and pendant lighting

Open-concept living space with wood-finish flooring, exposed ceiling beams, a stone fireplace, and a grand staircase

Grand entryway featuring rich wood-finish flooring, an arched double-door entry with glass panels, a prominent staircase with wood treads and wrought iron balusters, and crown molding

Stone-clad fireplace with wood mantel, wood-finish flooring, exposed ceiling beams, and French doors opening to an outdoor pool

Stone-clad fireplace with wood mantel, built-in shelving, wood-finish flooring, and a wood staircase

Stone-clad fireplace with an arched firebox and a wood mantel

Hardwood flooring, painted walls, contemporary ceiling fan, and a large window with white trim

Wide plank wood-finish flooring throughout

Open-concept living area featuring a crystal chandelier, wood-finish flooring, and double glass-paneled doors

Hardwood flooring, wood-finish cabinetry, stone slab backsplash, crystal chandelier, and glass pendant lighting

Gourmet kitchen with custom wood cabinetry, stone countertops, a large center island, and an integrated wood hood

Custom wood cabinetry, range with red knobs, integrated copper sink, stone countertops with a natural pattern, and a copper range hood

Rich wood cabinetry, patterned stone countertops, a hammered copper sink, a professional-grade range, and an integrated range hood

Built-in wood-paneled refrigerator, wood cabinetry with bronze hardware, polished stone countertop, and stone tile backsplash

Expansive countertop featuring a copper sink and gooseneck faucet

Exposed wood ceiling beams, wood-finish flooring, and multiple glass-paned doors

Gourmet kitchen island with an undermount sink, pendant lighting, and rich wood-finish flooring extending into the living area

Arched wood entry door with glass panels, complemented by built-in wood cabinetry featuring open shelving and closed storage

Spacious room featuring wood-finish flooring, multiple large windows, a ceiling fan, and wall-mounted sconces

Freestanding copper soaking tub, custom wood vanity with stone countertop, glass-enclosed shower, patterned wall covering, and marble-finish flooring

Freestanding copper bathtub with a floor-mounted bronze-finish faucet, complemented by a mosaic tile wall

Glass-enclosed shower with tiled interior, wood-finish door, and decorative mirror above a wall-mounted wooden basin

Custom vanity with a copper basin, ornate framed mirror, and tile flooring

Glass-enclosed shower with subway tile surround and mosaic accent

Wood-finish plank door with arched top panel, open shelving, and built-in cabinetry

Custom closet system with built-in shelving, hanging rods, and an integrated dresser

Tiled shower featuring a built-in bench, hexagon mosaic accent band, and recessed niches

Hammered copper sink basin with a white stone countertop, oil-rubbed bronze faucet, and matching oil-rubbed bronze handles

Brick barrel vaulted ceiling with two chandeliers, dark wood-finish flooring, and light-toned walls

White cabinetry with brushed nickel hardware, a utility sink, and a window with dark wood trim

Wood-finish flooring, white paneled columns, multiple crystal chandeliers, wood doors, and a wood staircase

Hardwood staircase with wrought iron balusters, wood-finish flooring, and an upper-level landing with wood railings

Spacious room featuring wood-finish flooring, recessed lighting, and multiple windows

Wood-finish flooring with a partial wall featuring a wood ledge

Wood-finish flooring, accent wall with patterned wallpaper, recessed window with a wooded backdrop, and a decorative ceiling light fixture

Wood-finish flooring

Custom wallpaper accent wall, wood-finish vanity with white countertop, undermount sink, three-piece faucet, and tub-shower combination with glass enclosure

Wood-finish flooring, a contemporary window, and a decorative accent wall

Hardwood flooring, wood-finish interior doors, recessed lighting, and a decorative ceiling fixture

Dark wood-finish vanity with a white countertop and integrated sink

Custom closet system featuring shelving, hanging rods, and wire drawers


Covered patio featuring a stone fireplace, wood-plank ceiling, and exposed wood beams

Covered patio with a wood-plank ceiling, stone accent wall, exterior fireplace, and board-and-batten siding

Three-car garage with wood-finish doors and transom windows, complemented by stone veneer siding and a concrete driveway

Rectangular swimming pool with integrated steps, surrounded by extensive paver patio

In-ground swimming pool with stone surround, bordered by mature landscaping and flowering shrubs

Expansive estate featuring a multi-gabled main residence, a large swimming pool with surrounding hardscaping, a concrete sport court, and a broad paved driveway

Expansive property featuring a private swimming pool, surrounding patio, detached garage, and a large pond

Multi-level residence featuring a swimming pool with surrounding hardscaping, a stone retaining wall, and extensive green space

Garden area featuring a metal archway, mature plantings, and raised garden beds

Paved court with basketball hoop and net, surrounded by mature trees and natural landscaping

Landscaped garden beds with various plantings, bordered by natural stone and gravel

Expansive lawn with a natural stone retaining wall and established landscaping

Stone and wood-sided exterior with a covered front porch, prominent stone chimney, and a multi-gabled roofline

Multi-level exterior featuring vertical siding and stone veneer

Expansive green space with mature trees and a stone retaining wall

Paved driveway with bordering landscaping

Stone foundation with vertical panel siding, multiple exterior doors, and a rain gutter system

Unfinished basement with concrete flooring and exposed ceiling joists
Exceptional craftsmanship, timeless materials and serene resort-style living come together on 12.65 picturesque acres in this fully custom 1.5-story estate. Built in 2018 with approximately 4,100 sq. ft. of beautifully finished living space, the home was thoughtfully designed to feel both grand and inviting, with 10' ceilings, 8' solid knotty alder doors, substantial millwork, European oak flooring, custom-designed closets by The Closet Factory throughout and an open layout that allows everyday living and effortless entertaining to flow naturally together. At the heart of the home is a truly remarkable chef's kitchen, where craftsmanship and function meet extraordinary materials. Custom knotty alder cabinetry surrounds a seamless 10' island, complemented by rare exotic granite countertops and backsplash, a 48" Wolf dual-fuel range, Sub-Zero refrigerator/freezer, two ASKO paneled dishwashers and a striking copper vent hood. The main-level primary suite offers a peaceful retreat of its own, complete with a private laundry room, expansive walk-in closet and luxurious marble bath featuring a walk-in shower, copper soaking tub and dual vanities with copper sinks. A barrel ceiling hallway, crafted from reclaimed bricks salvaged from an 1800s St. Louis mansion, adds a sense of history and soul to the home's exceptional architecture. Upstairs, two spacious bedrooms each offer a walk-in closet and private ensuite bath, along with additional loft space. Beyond the walls, the property unfolds into a private outdoor sanctuary designed for both relaxation and recreation. An 18' x 36' heated gunite pool features an impressive 10' x 10' tanning shelf, deck jets, color-changing lighting, automatic cover and travertine decking. A combination pickleball and half basketball court adds space for play and gathering, while covered porches with knotty pine ceilings and an outdoor wood-burning fireplace invite lingering evenings surrounded by the beauty and privacy of the grounds. Professionally landscaped gardens are supported by an irrigation system serving the lawn, raised gardens and flower beds, updated in 2025. Nine raised garden beds bring both beauty and purpose to this peaceful resort setting. Thoughtful amenities continue throughout the property, including a heated oversized 3-car garage with five garage doors, a four-person Clearlight Sanctuary C full-spectrum infrared sauna with upgraded red-light therapy and chromotherapy, a home office/Zen room, two laundry rooms and nearly 3,000 sq. ft. of unfinished lower-level space with a roughed-in bath, offering abundant opportunity for future expansion. The exterior pairs Bridger Steel siding with approximately 65 tons of full natural stone, a fitting reflection of the quality and attention to detail found throughout. Rarely does a property offer such a beautiful balance of craftsmanship, privacy, recreation and tranquility. This extraordinary estate invites you to slow down, gather, retreat and enjoy a lifestyle where exceptional design meets the natural beauty of its surroundings.
Status: Active · MLS# 26058898 · Listing Courtesy of Lux Properties, [email protected]
StLouisRealEstate.com is operated by Guerrilla Brokers, LLC. The person who answers is a licensed real estate agent who can pull this listing up with you and answer your questions about it.

3 Beds

4 Baths

4,100 sq.ft

$0 per sq.ft

Craftsman,Low/1-2,Other,Rustic
$ 2,400,000
Active
0
26058898
3
4
4,100
Estates/Oakvale Farm
Unincorporated
Desoto 73
Jefferson
Residential
Craftsman,Low/1-2,Other,Rustic
Residential
$8,283
Last 6 closed homes in this zip.
| Address | Bd/Ba | SqFt | List | Sold | Closed |
|---|---|---|---|---|---|
| 310 Donaldson Street, De Soto, MO 63020 | 2/1 | 786 | $170,000 | $170,000 100% of ask |
Nov 6, 2026 |
| 13489 State Route 21, De Soto, MO 63020 | 2/2 | 2,998 | $285,000 | $265,000 93% of ask |
Nov 2, 2026 |
| 1797 Wellington Dr.,, Unincorporated, MO 63020 | 0/0 | -- | $50,000 | $35,000 70% of ask |
Nov 2, 2026 |
| 4310 Old State Road, De Soto, MO 63020 | 4/4 | 2,430 | $530,000 | $485,000 91.5% of ask |
Oct 30, 2026 |
| 2609 Parthenon Drive, De Soto, MO 63020 | 3/2 | 1,232 | $310,000 | $315,000 101.6% of ask |
Oct 29, 2026 |
| 218 S 4th Street, De Soto, MO 63020 | 3/1 | 1,248 | $160,000 | $160,000 100% of ask |
Oct 28, 2026 |
Estimate your monthly payment. Adjust the sliders below.
Estimate only. Not a loan offer. Consult a lender for an accurate quote, including HOA fees, PMI, and current rates.
Great Room
32x19
Office
11x11
Kitchen
12x15
Mud Room
23x11
Laundry
13x8
Primary Bedroom
19x14
Bedroom
11x18
Bedroom
11x18
Loft
21x11
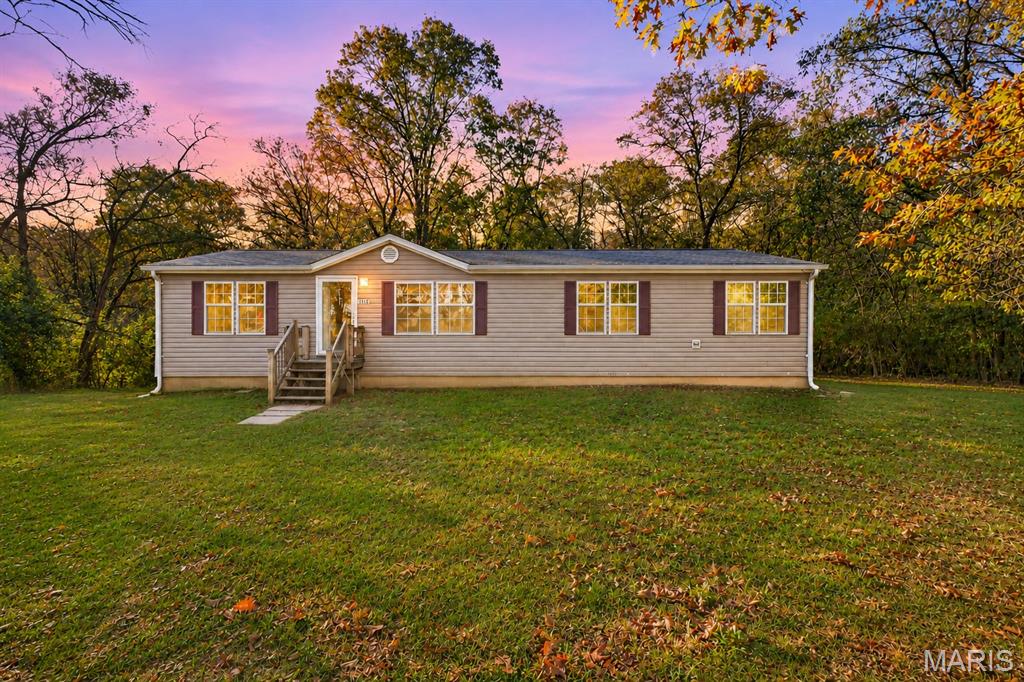
If you've been searching for a home that offers plenty of space both inside and out, this charming 5-bedroom, 2-bath ranch in De Soto is one you won't want to miss! Situated on approximately 0.70 acres and surrounded by mature trees and natural greenery, this property offers a peaceful setting with plenty of room to spread out and enjoy. Step inside to discover a spacious living room filled with natural light, beautiful wood flooring, and plenty of room for gathering with family and friends. The kitchen offers generous cabinetry, ample counter space, and a functional layout that makes everyday cooking and entertaining a breeze. With five generously sized bedrooms, there's no shortage of flexibility, whether you need additional sleeping space, a home office, hobby room, or guest accommodations. The primary suite features a private bathroom and walk-in closet, while an additional full bathroom provides convenience for the remaining bedrooms. Main-floor laundry adds to the ease of everyday living, and the expansive unfinished basement offers incredible potential for additional living space, a workshop, home gym, or all the storage you could need. Step outside to enjoy the spacious deck overlooking the beautiful backyard, where mature trees and the surrounding wooded landscape create a relaxing backdrop for morning coffee, summer barbecues, or simply enjoying the outdoors. With approximately 1,680 square feet of main-level living space, a generous lot, and endless opportunities to make it your own, this home offers the space and versatility you've been looking for. Come see all the possibilities this property has to offer!

Location, Location, Location. Situated on over 15 acres, offering over 2,700 m/l sq. feet of living space this home is waiting for its new owners. The main floor offers two bedrooms one with a full bathroom & sitting area that leads to the back deck, main floor laundry, family room with stone wood burning fireplace & cathedral ceiling, eat-in kitchen w/center island. Off the kitchen is an enclosed sunroom. The second floor offers a second master bedroom that leads out to a composite balcony, an updated bathroom that has dual sinks & a tiled walk-in shower. The lower level has a family/rec room, a full bathroom and additional laundry room plus 2 additional finished rooms. All decking is maintenance free composite material. There is an oversized two car attached garage and an additional detached shop for all your lawn equipment. You'll enjoy having the fenced area in the backyard. Additional Rooms: Mud Room

Tucked away at the end of a dead-end private road, this beautiful custom-built home sits on 13.83 acres of peaceful countryside where privacy, quality craftsmanship, and outdoor adventure come together! Welcome to 3663 Lamar Road in De Soto, a place to escape the noise, slow down, and enjoy nature right outside your door. Explore wooded hiking and ATV trails, wander through the open meadow, or spend an afternoon playing in the picturesque rocky creek that typically flows much of the year. From colorful spring blooms to beautiful fall foliage, the grounds offer something special in every season. Built in 2003 with quality and efficiency in mind, this thoughtfully constructed ranch features 2×6 exterior walls, additional insulation, Andersen windows, and impressive 9-foot ceilings on the main level. Offering approximately 2,541 square feet of finished living space, the home includes four bedrooms, three full bathrooms, and a fully finished walkout basement. The main level features hardwood flooring, three bedrooms, two full bathrooms, and a convenient laundry chute. Downstairs, the finished walkout basement provides a spacious family room, fourth bedroom, full bathroom, and cozy propane fireplace, creating wonderful additional living and entertaining space. Step outside onto the expansive 12×16 deck, featuring cedar decking and metal post caps, and take in the peaceful surroundings. The beautifully maintained grounds feature established landscaping, perennial flower beds, ornamental trees, garden space, and a wonderful combination of open meadow and mature woods. Whether you enjoy hiking, exploring, four-wheeling, gardening, or simply sitting outside listening to nature, there's plenty of room to enjoy it all. Additional highlights include an attached two-car garage, covered front porch, storage shed, copper supply plumbing, 200-amp electrical service, private well, septic system, and underground utilities. Important improvements include a new roof in 2021, three exterior doors replaced in 2025, and a well pump replaced in 2019. This is more than a home on acreage. It's a private country retreat offering quality construction, beautiful surroundings, and the freedom to enjoy the outdoors on your own terms. Come experience everything 3663 Lamar Road has to offer!
