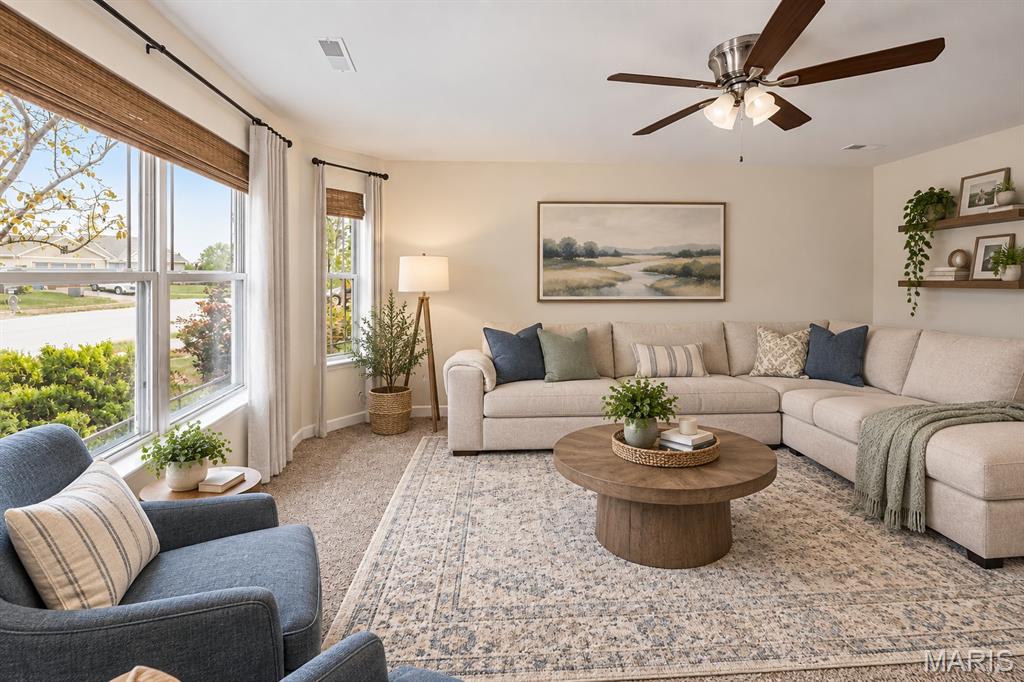
Virtually Staged
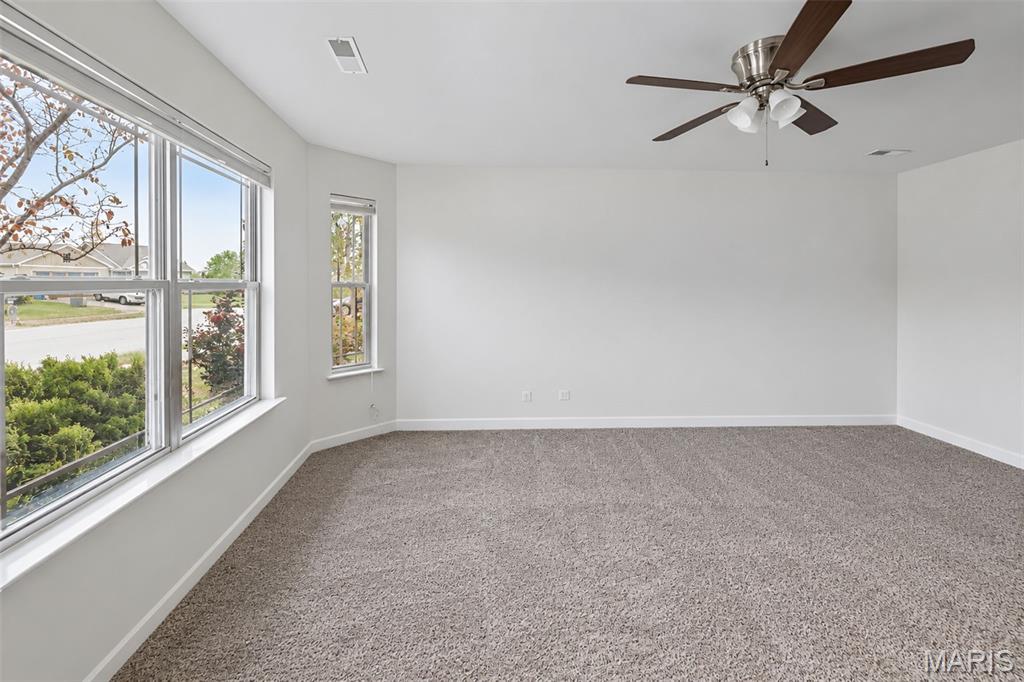
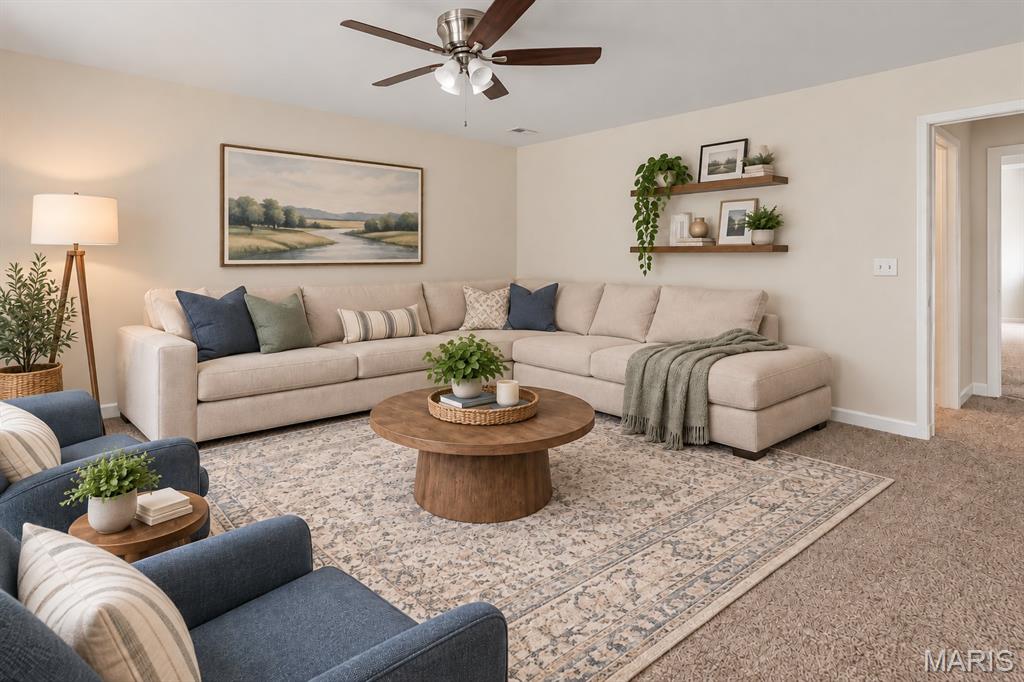
Virtually Staged
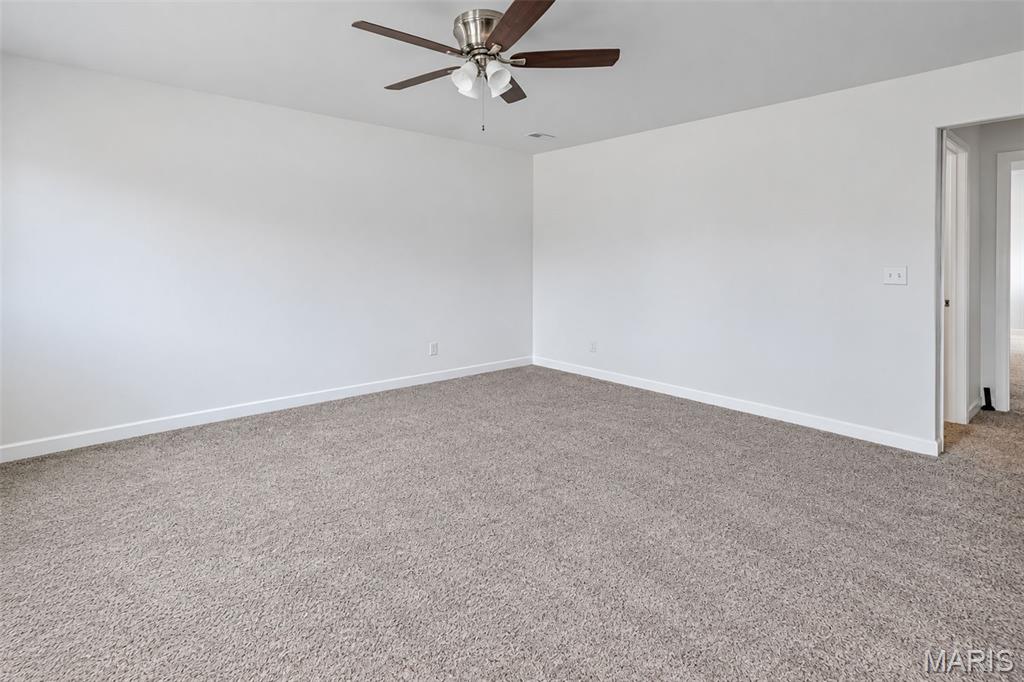
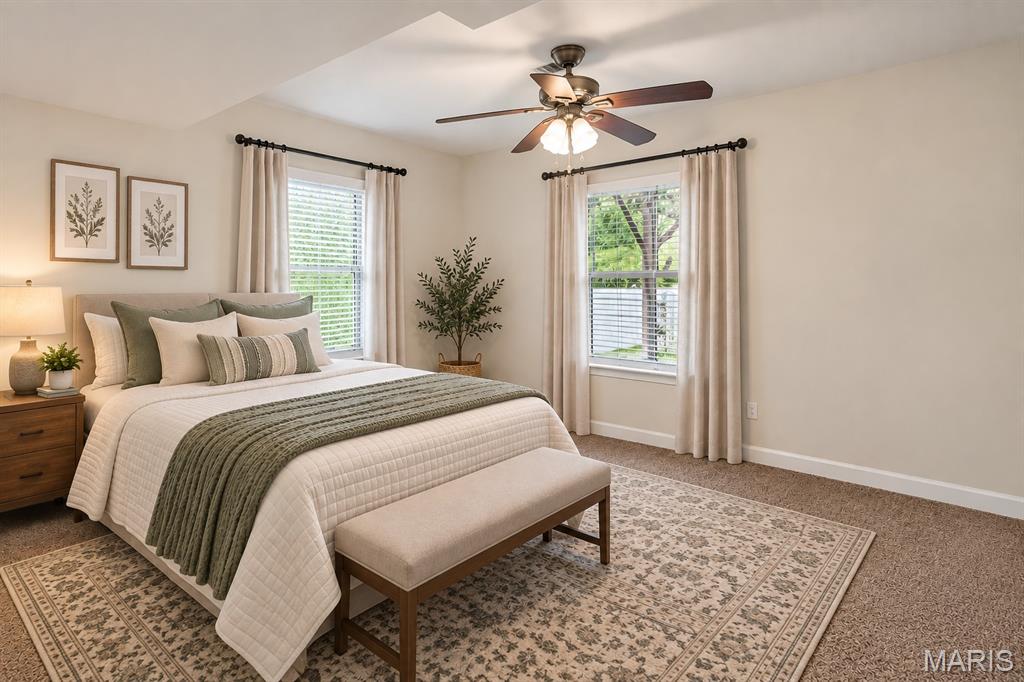
Main Floor Bedroom Virtually Staged
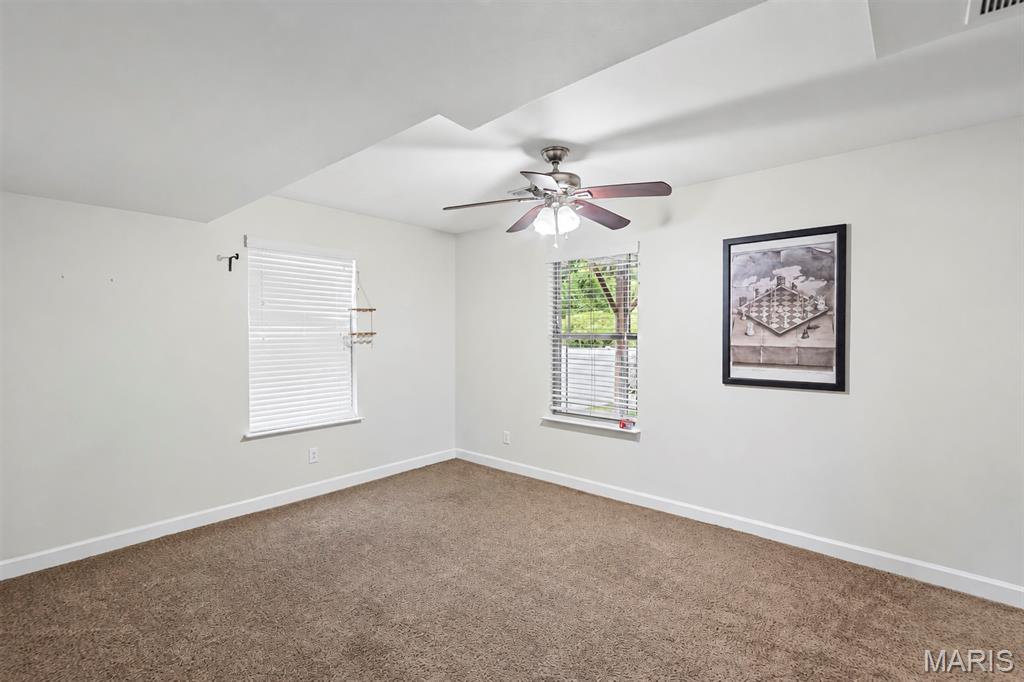
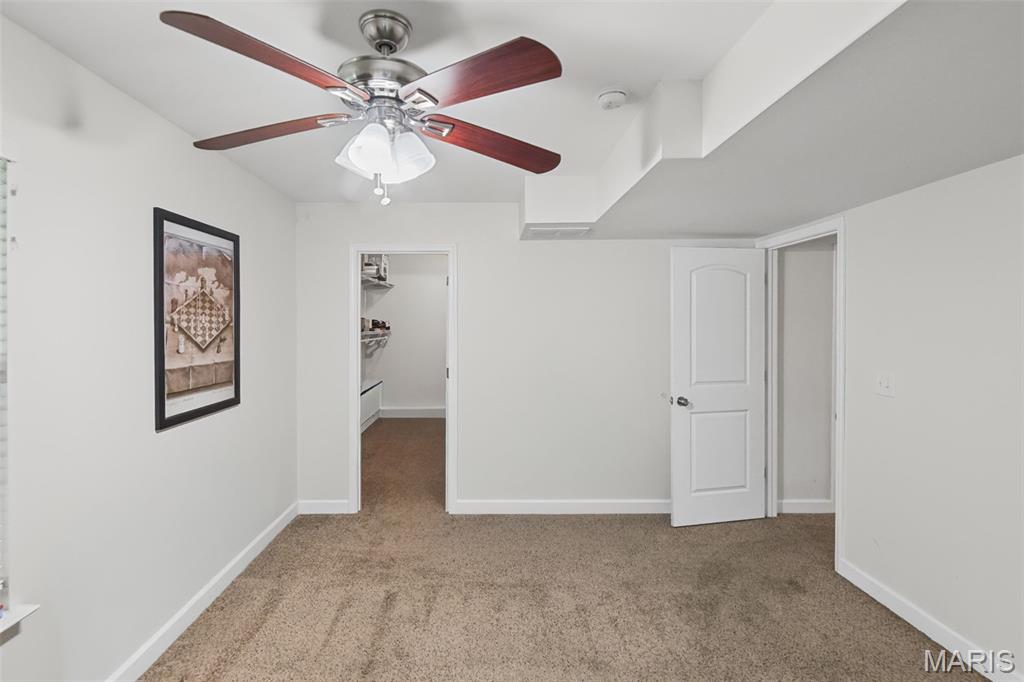
Main Floor walk-in closet
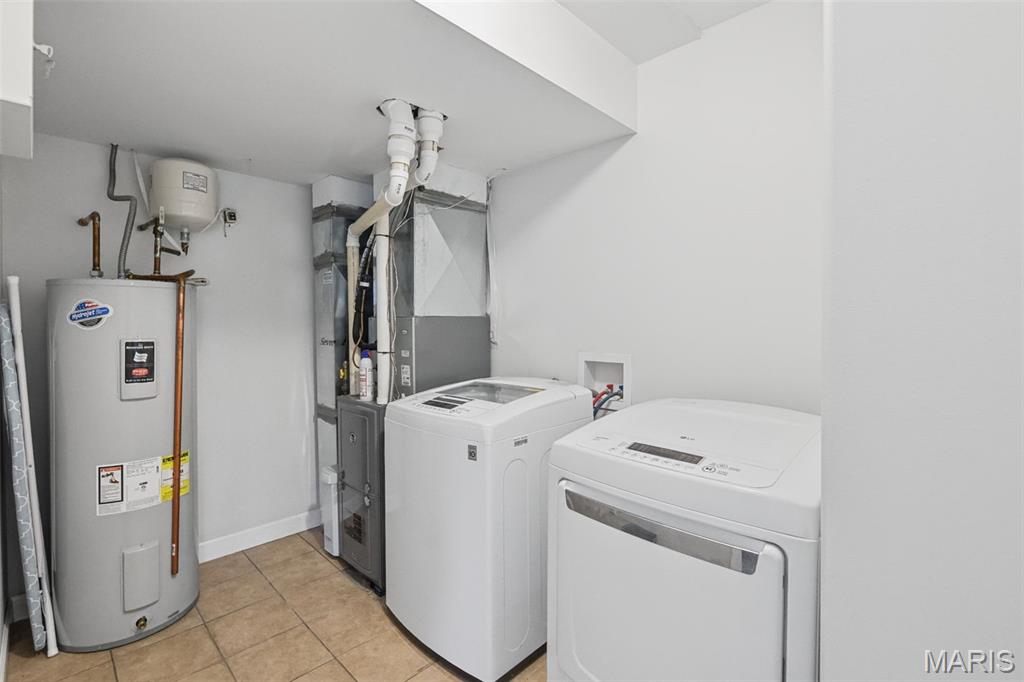
Main Floor
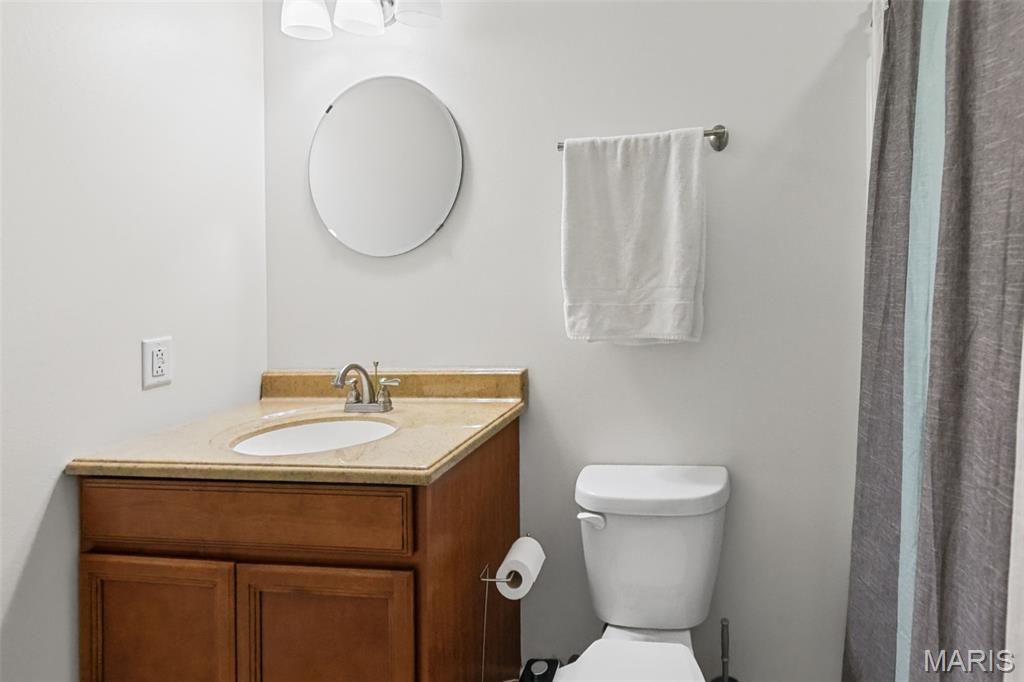
Main Floor Full Bath
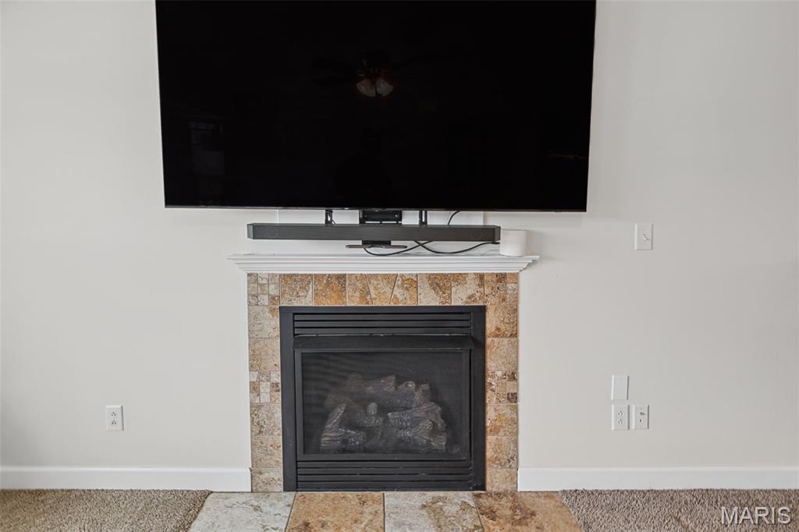
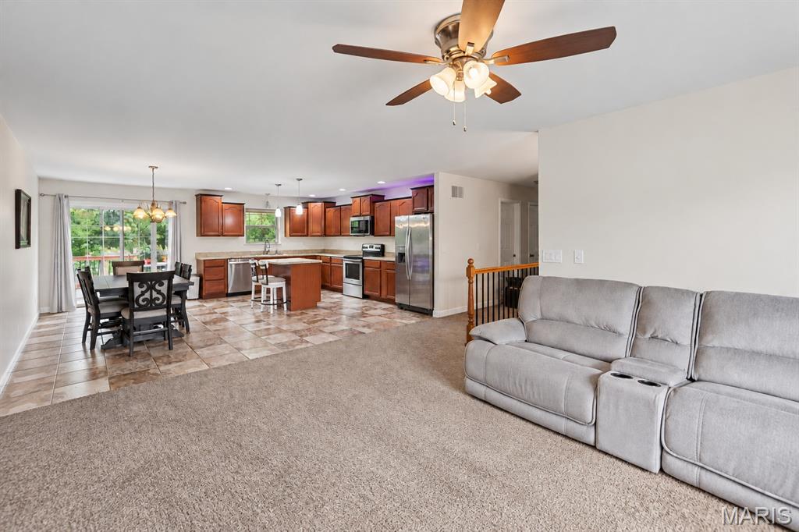
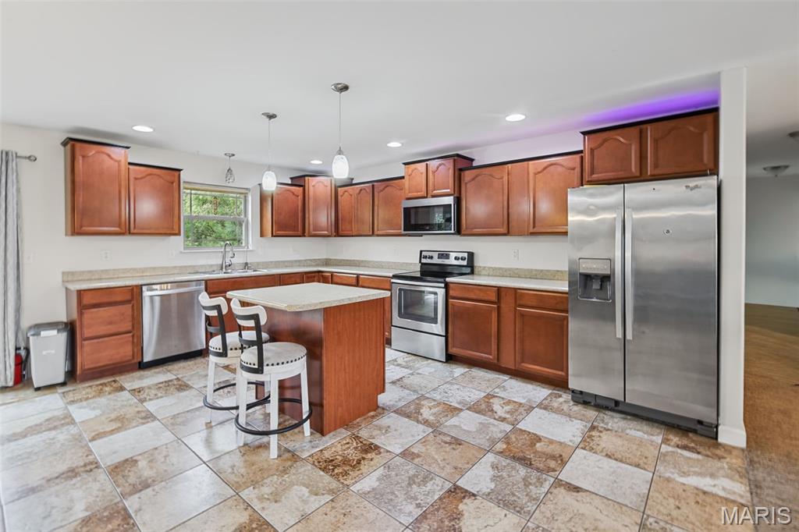
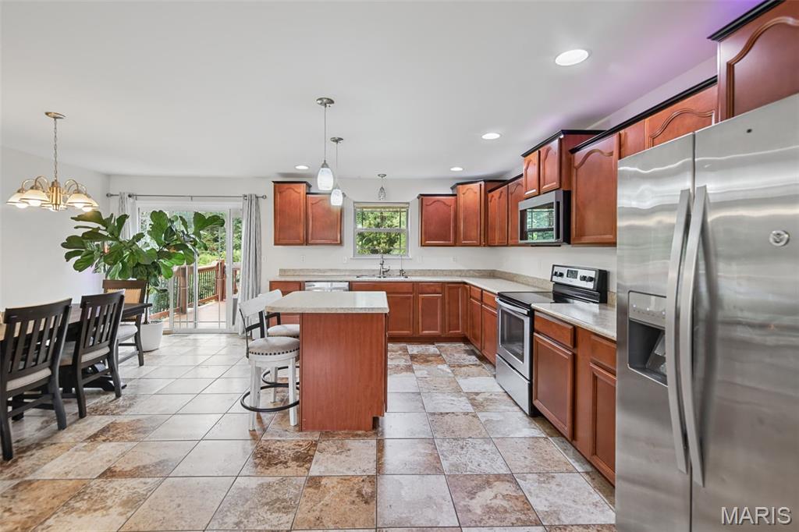
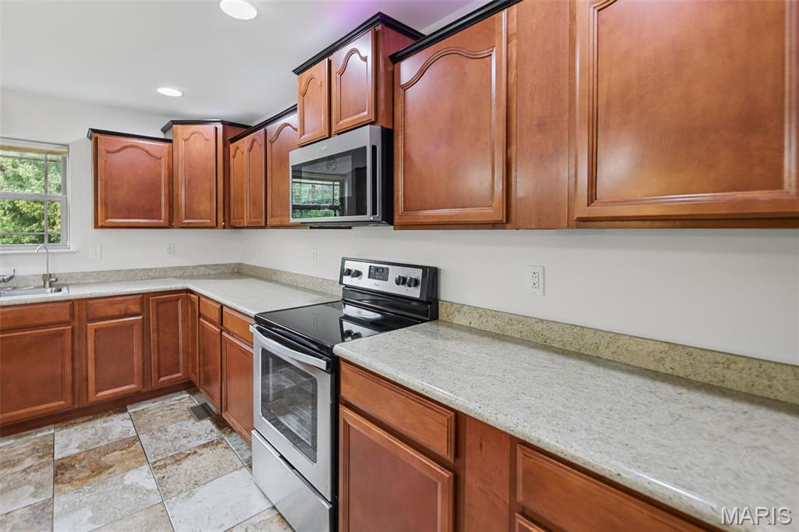
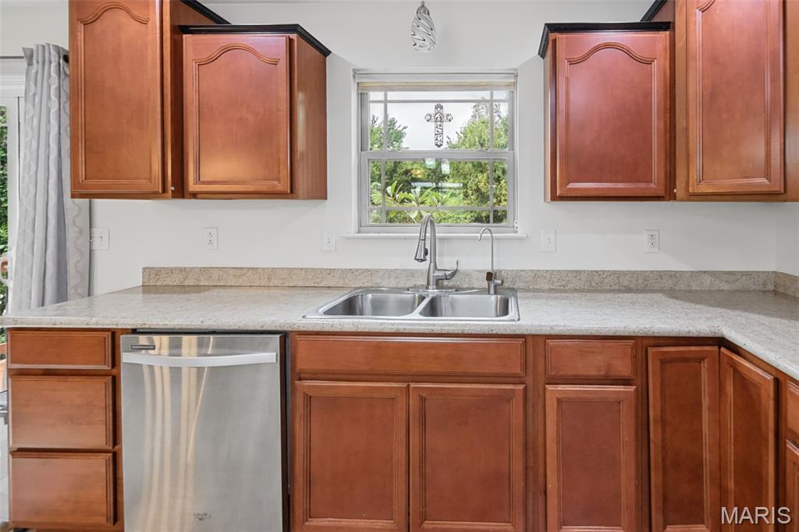
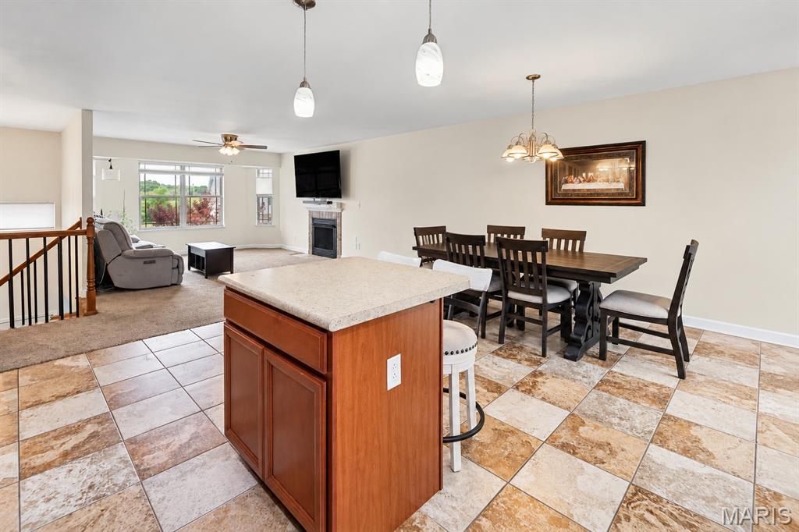
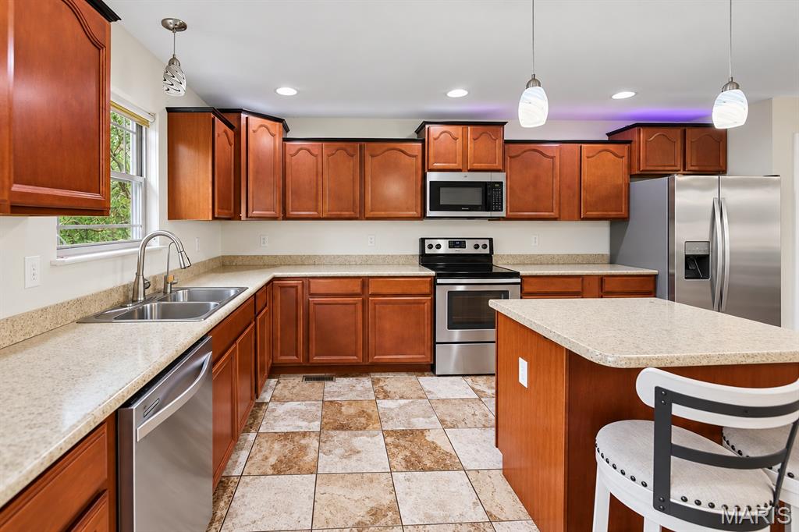
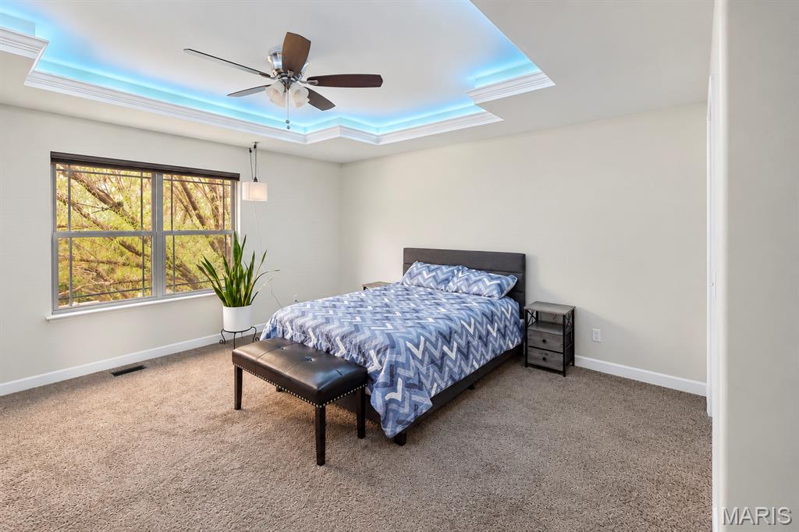
coved lighted ceiling
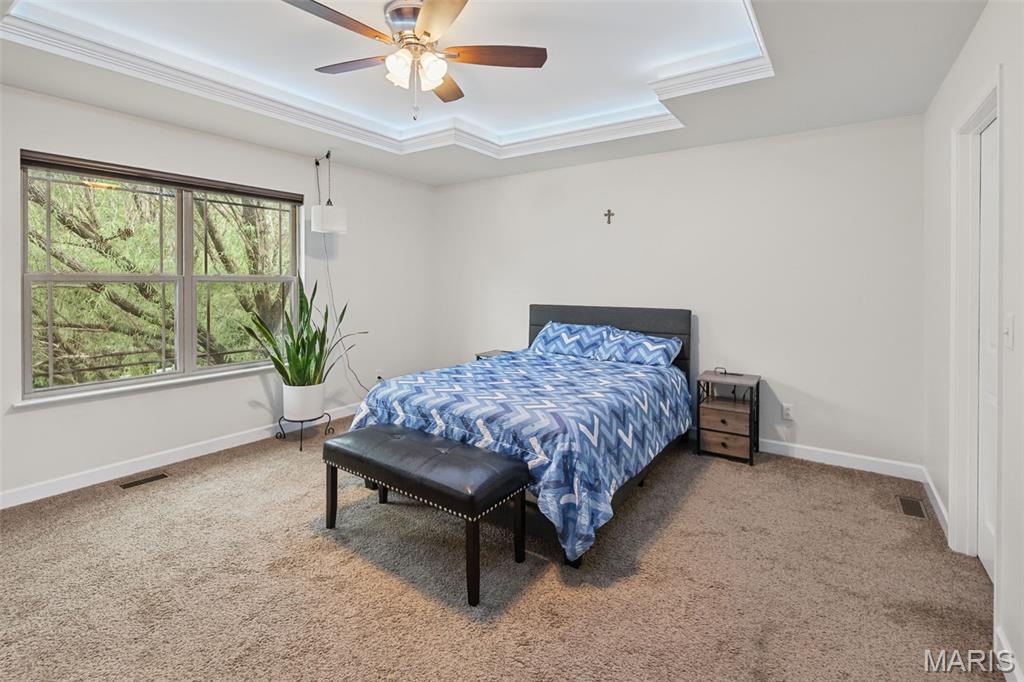
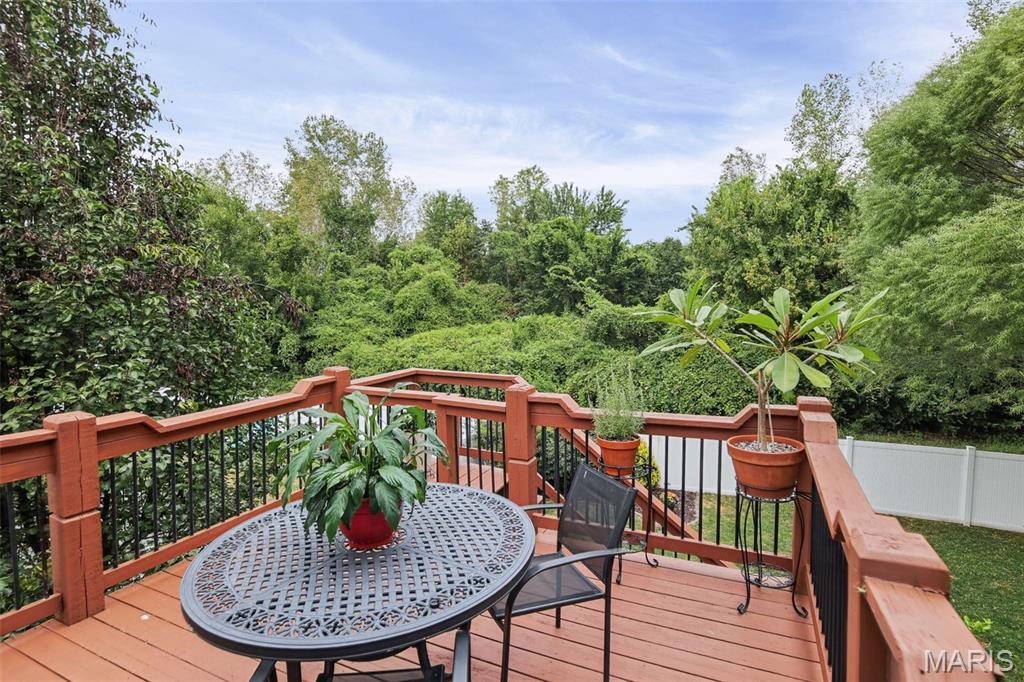
over looks private backyard
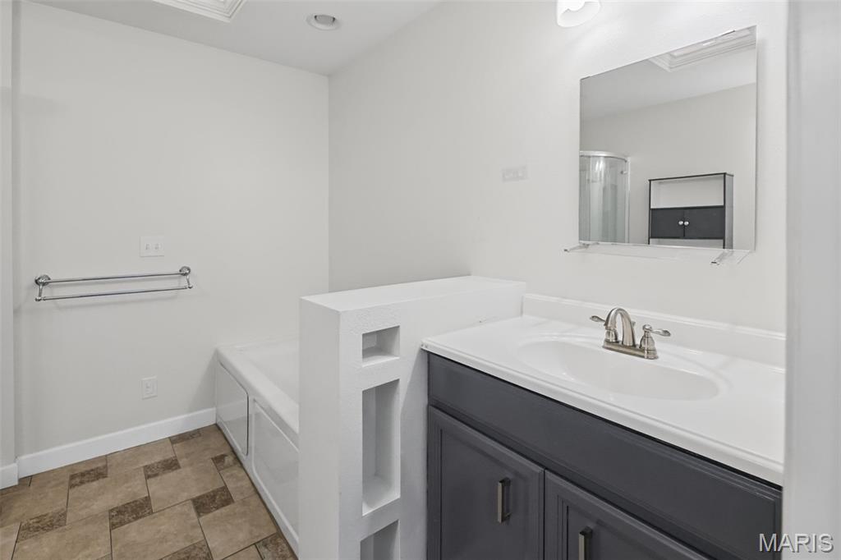
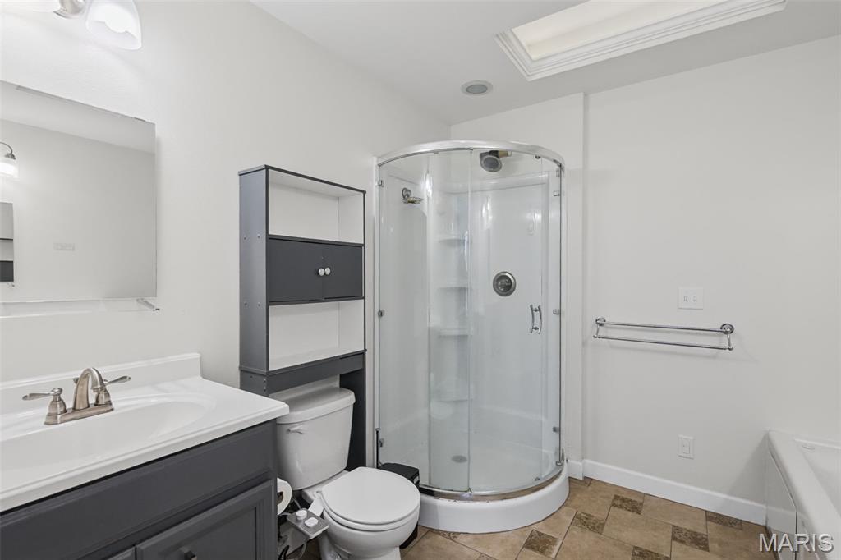
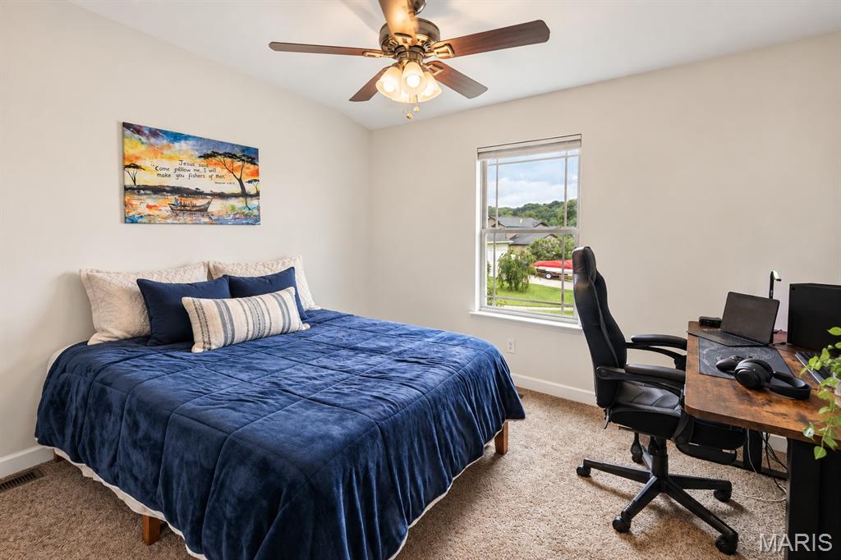
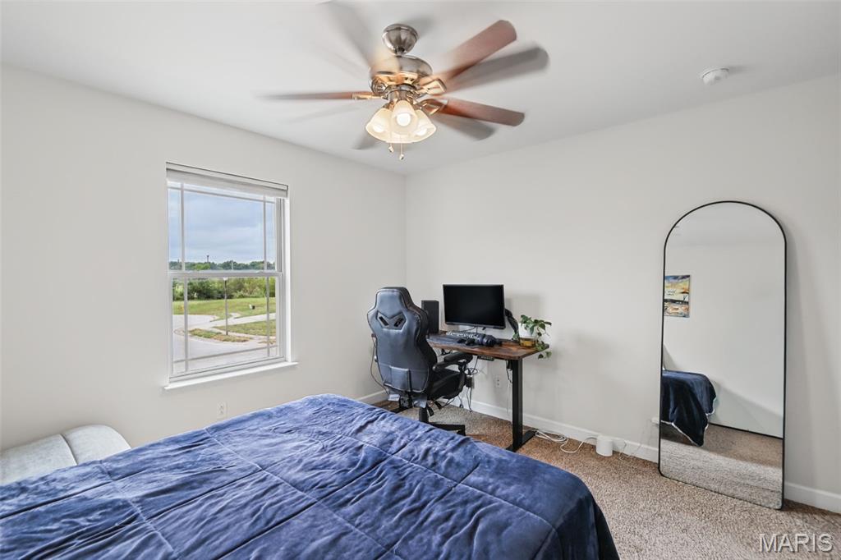
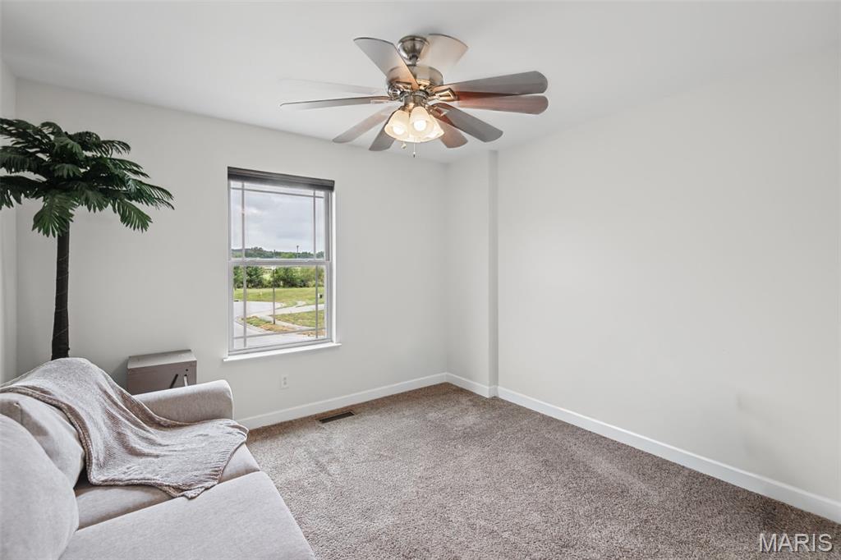
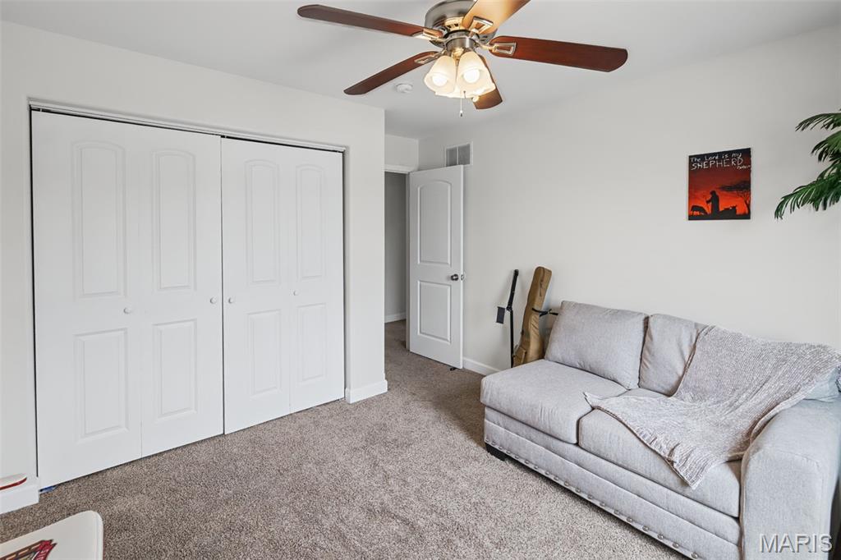
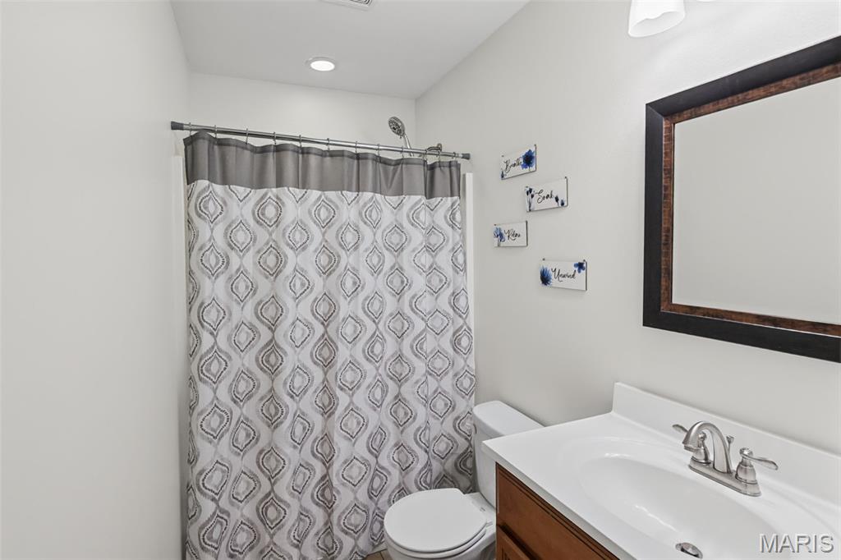
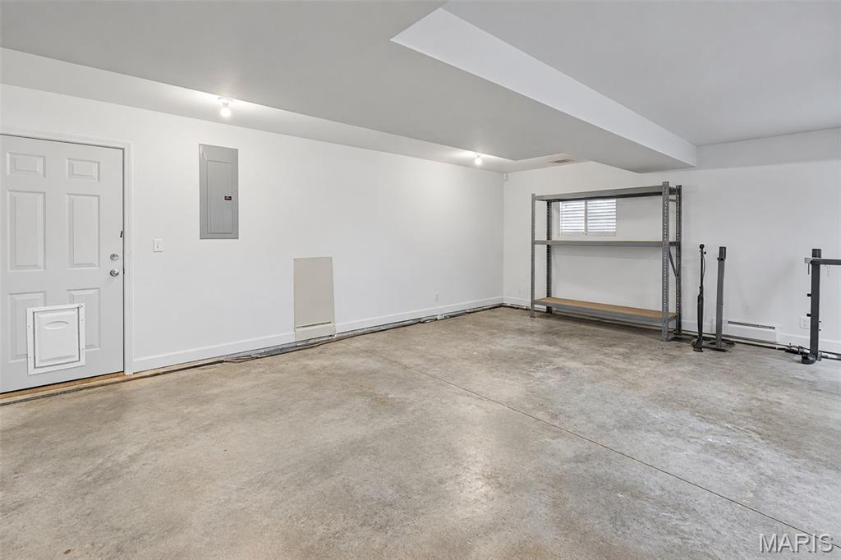
oversized garage with backyard access
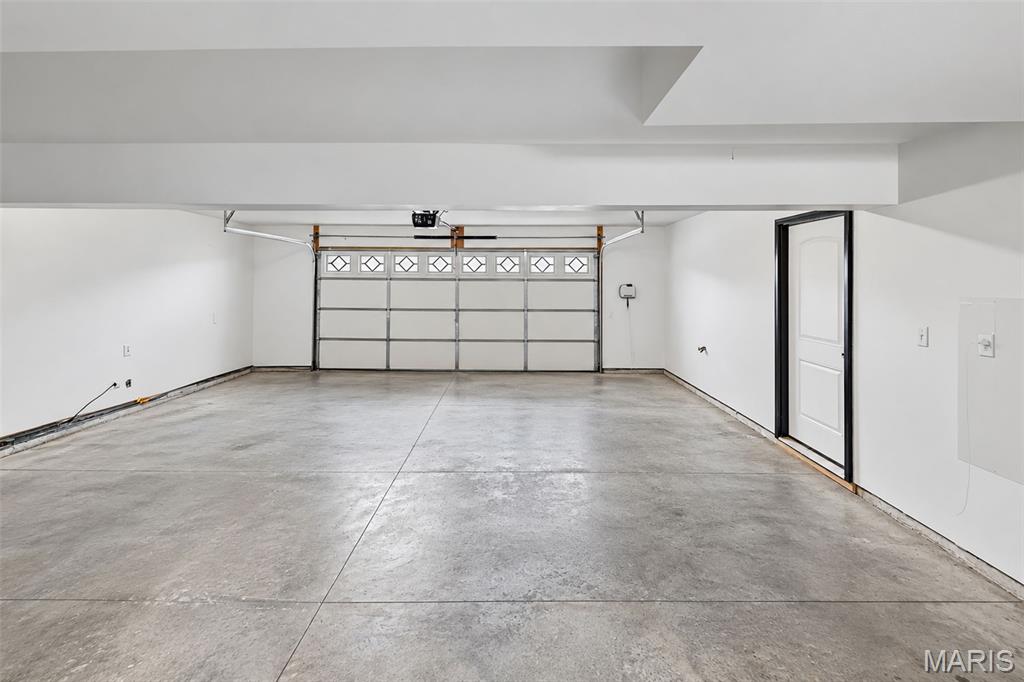
oversized garage allows for extra storage
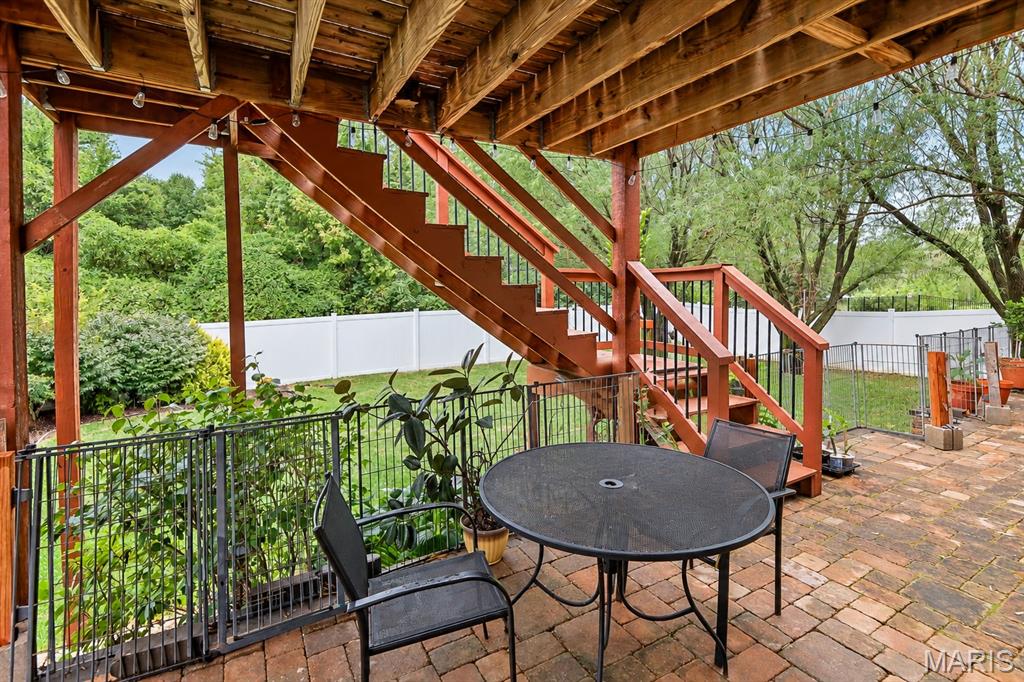
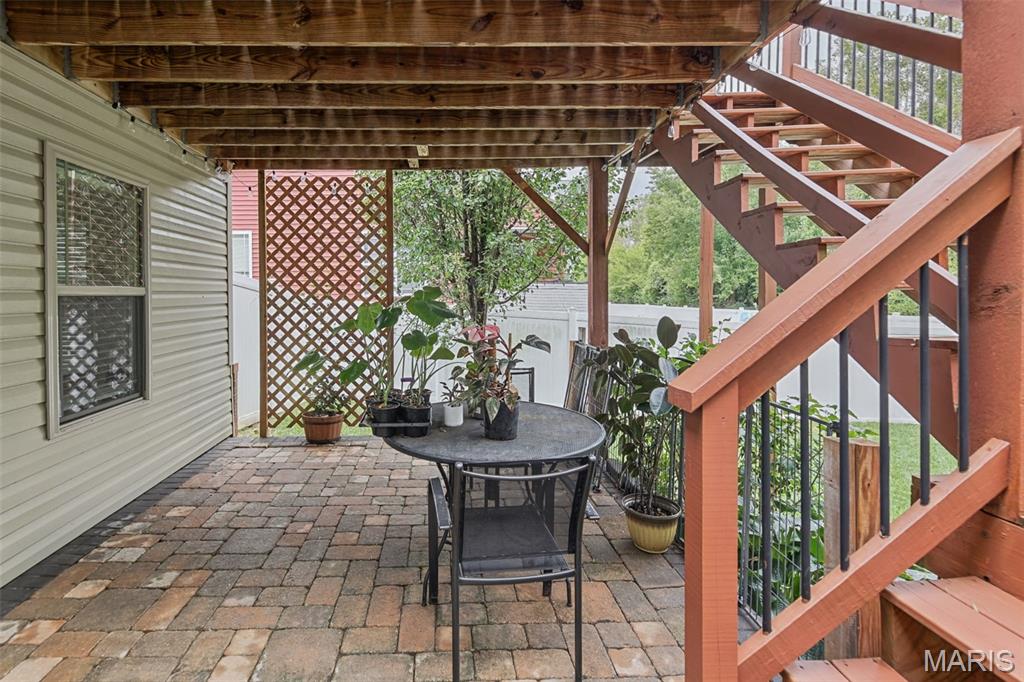
covered private patio
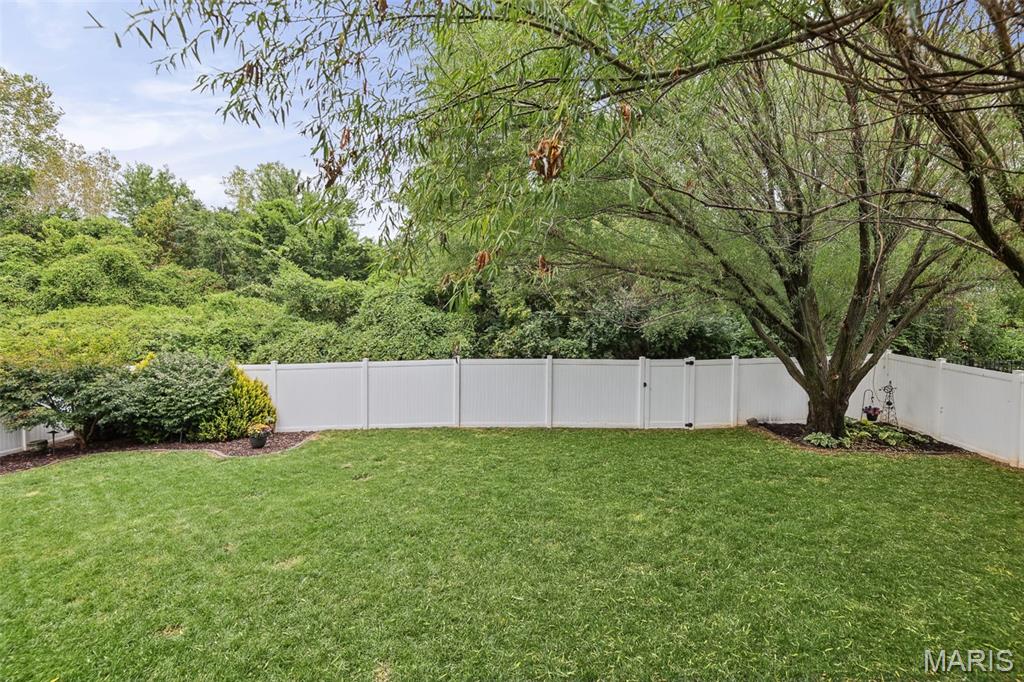
private fenced backyard
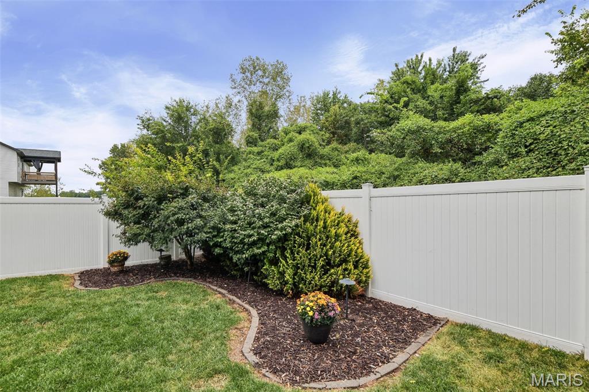
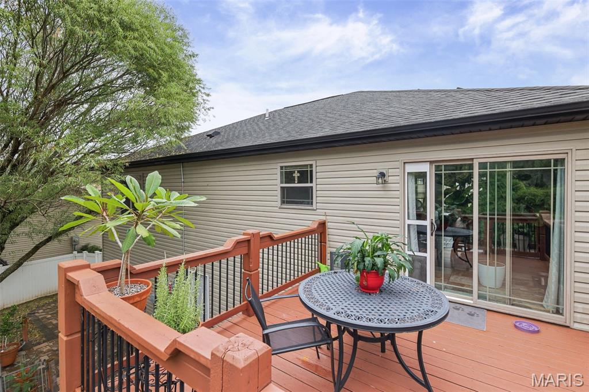
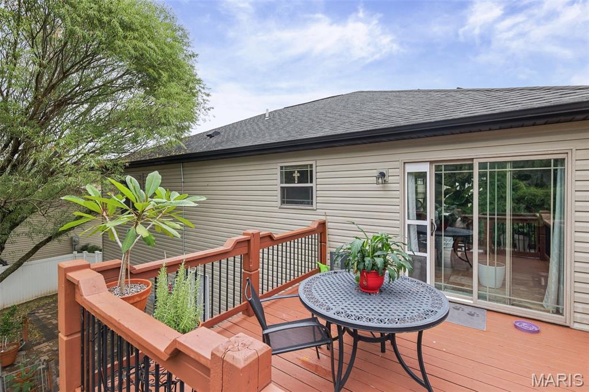
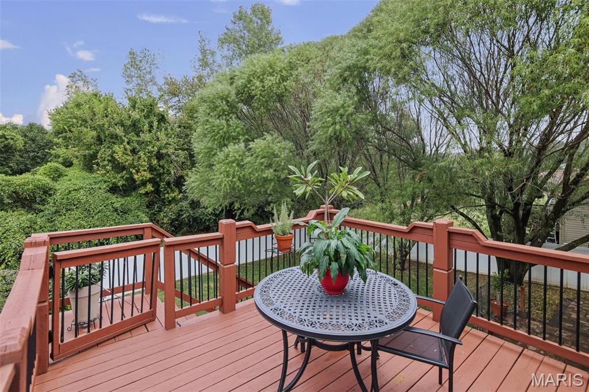
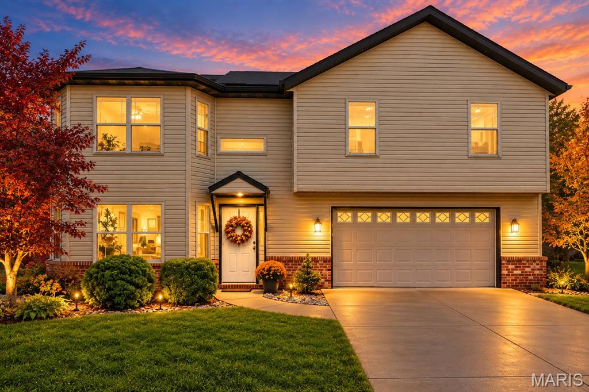
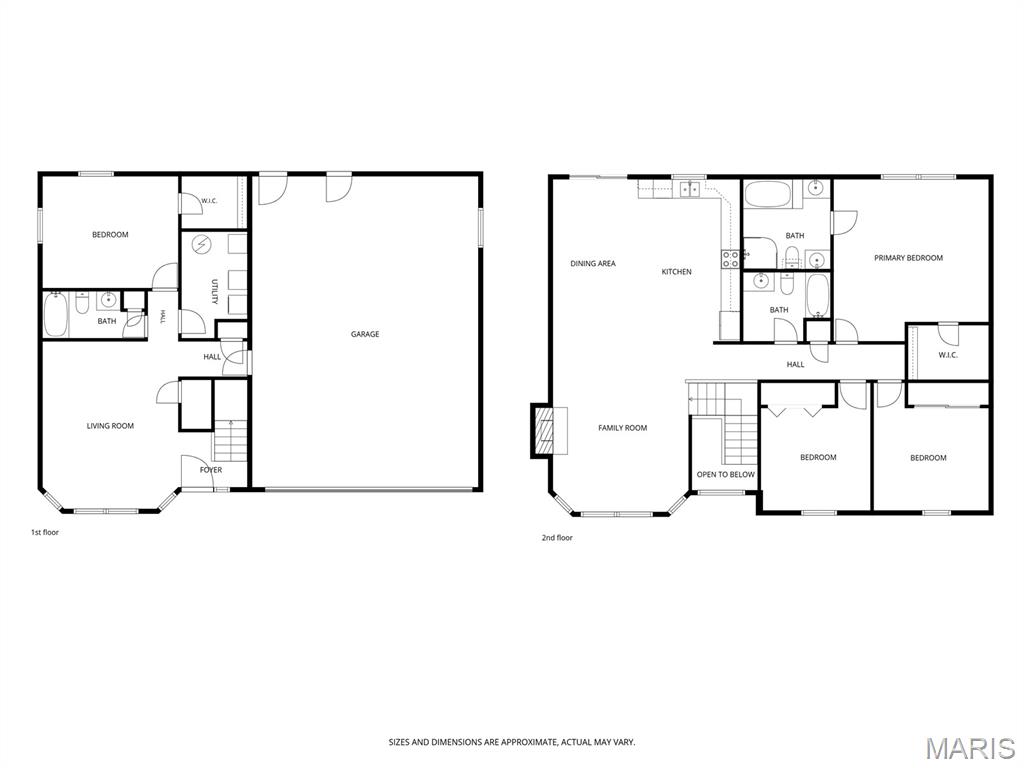
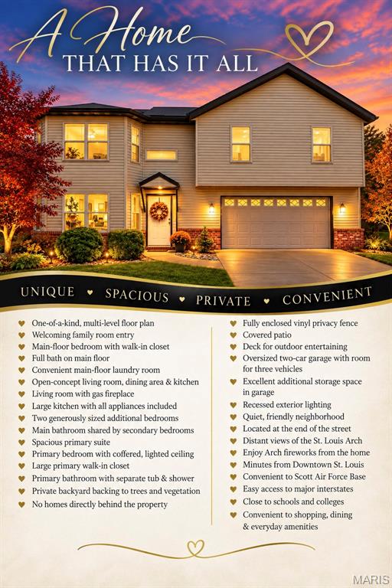
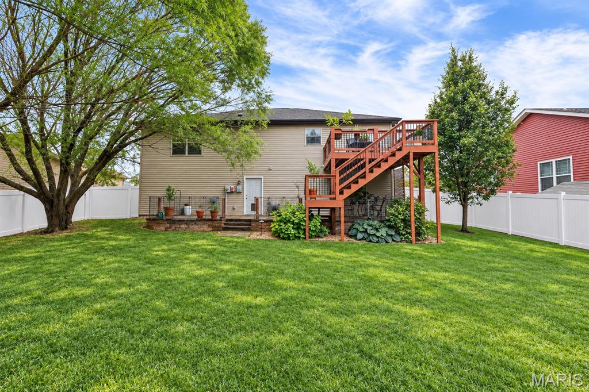
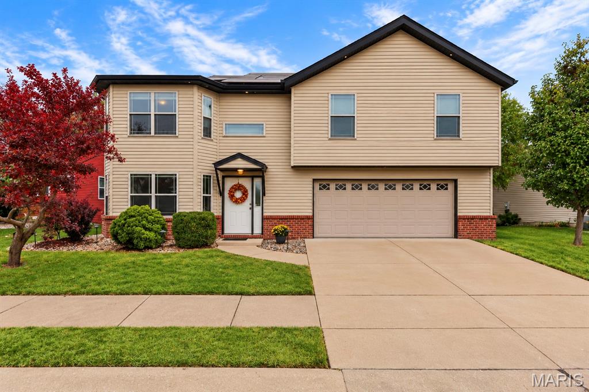
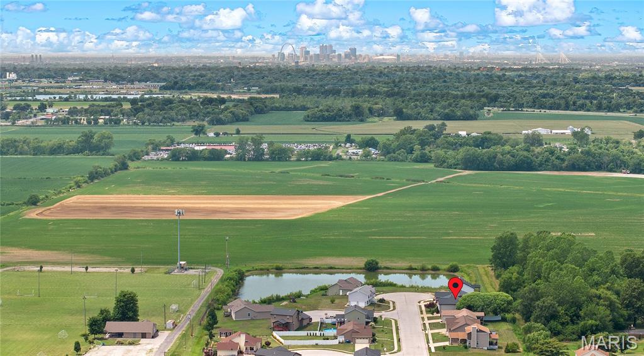
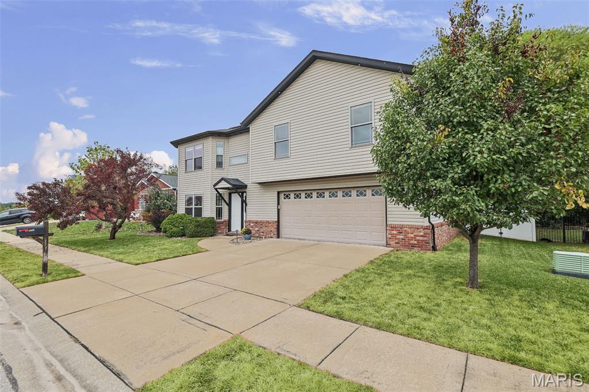
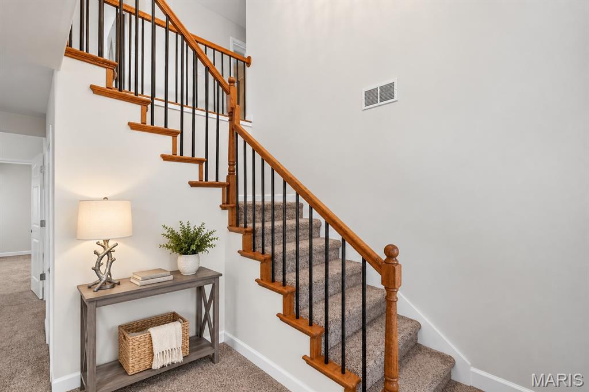
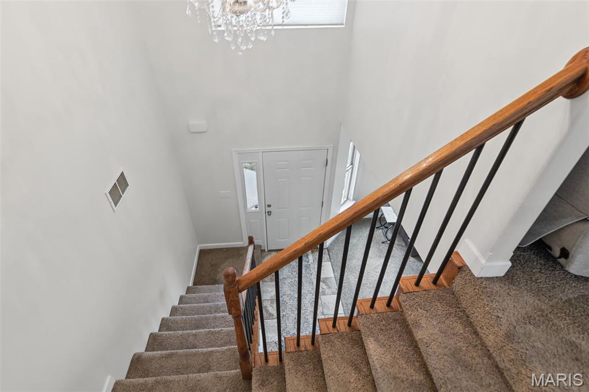
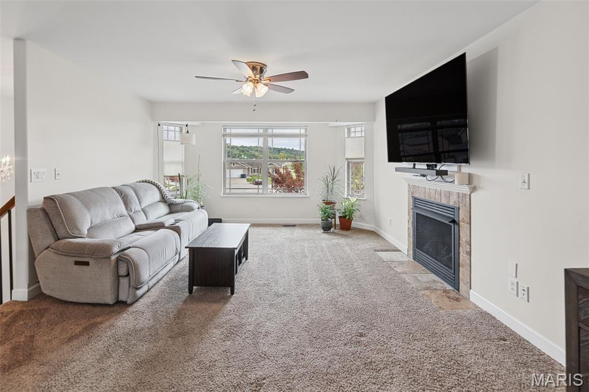
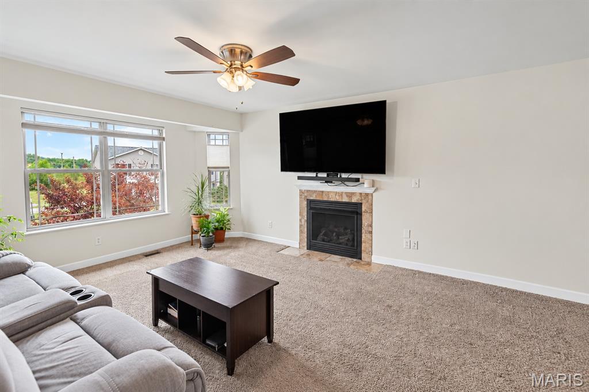
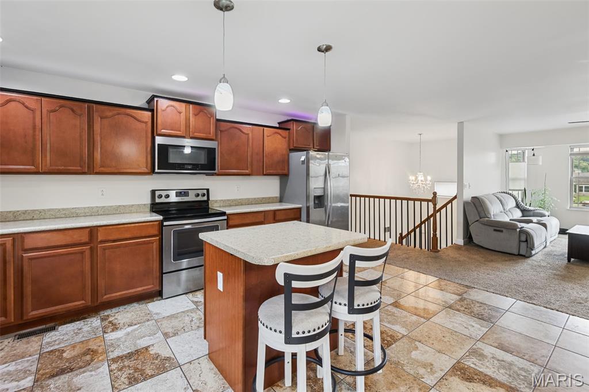
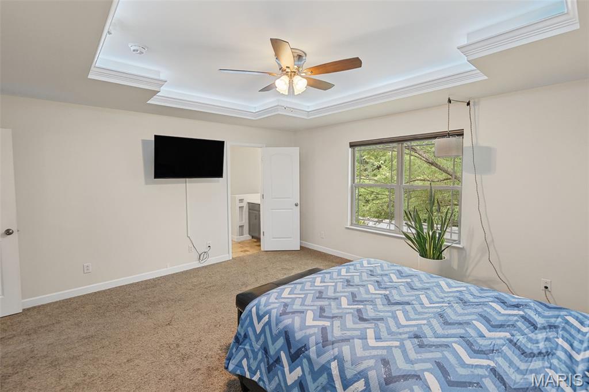
Located in Emerald Valley Estates, a distinctive subdivision featuring a mix of new construction and non-cookie-cutter homes, this unique multi-level property offers a One-of-a-kind floor plan, exceptional privacy, and a location that’s hard to beat! This unique 2,200sf multi-level home offers a layout unlike most, with thoughtfully designed spaces providing flexibility and room for everyone. Step inside to a welcoming family room, where you’ll find a main-floor bedroom with a spacious walk-in closet, a full bath, and convenient laundry room—perfect for guests, a home office, or those wanting main-level living. Up a level, the heart of the home awaits with an open concept living room, dining area, and generously sized kitchen. The kitchen comes complete with all appliances & plenty of room to prepare/entertain. The private primary suite is a true retreat, featuring a spacious walk-in closet, beautiful coffered - lighted ceiling, a luxurious primary bath with separate soaking tub & shower. 2 generously sized bedrooms & hall bath. Step outside and discover your own private oasis. The fully enclosed vinyl-fenced backyard backs to mature trees/vegetation with no homes directly behind you, offering exceptional privacy. Enjoy the outdoors from the covered patio or deck. The oversized 24x33 two-car garage provides an abundance of extra storage space. Tucked away in a quiet, friendly neighborhood at the end of the street, this home offers a fun bonus—a distant view of the St. Louis Arch, including the opportunity to enjoy the spectacular Arch fireworks from home! And when it comes to location, convenience is unmatched. You’re just minutes from Downtown St. Louis, Scott Air Force Base, major interstates, schools, colleges, shopping, dining, and everyday amenities. A truly distinctive home with privacy, space, versatility, and a location you’ll love—this is one you won’t want to miss!
Status: Active · MLS# 26058880 · Listing Courtesy of RE/MAX Alliance, [email protected]
StLouisRealEstate.com is operated by Guerrilla Brokers, LLC. The person who answers is a licensed real estate agent who can pull this listing up with you and answer your questions about it.

4 Beds

3 Baths

2,200 sq.ft

$0 per sq.ft

Split Foyer
$ 299,900
Active
0
26058880
4
3
2,200
Emerald Valley Estates
Collinsville DIST 10
St Clair-IL
Residential
Split Foyer
Residential
$7,692
Last 6 closed homes in this zip.
| Address | Bd/Ba | SqFt | List | Sold | Closed |
|---|---|---|---|---|---|
| 425 S 3rd Street, Caseyville, IL 62232 | 3/1 | 925 | $135,000 | $124,000 91.9% of ask |
Nov 10, 2026 |
| 312 E Ofallon Drive, Caseyville, IL 62232 | 3/1 | 1,056 | $120,000 | $120,000 100% of ask |
Nov 4, 2026 |
| 404 S 4th Street, Caseyville, IL 62232 | 2/2 | 1,128 | $58,000 | $55,000 94.8% of ask |
Oct 31, 2026 |
| 406 S 5th Street, Caseyville, IL 62232 | 2/1 | 676 | $69,900 | $67,000 95.9% of ask |
Oct 30, 2026 |
| 326 Hollywood Heights Road, Caseyville, IL 62232 | 3/2 | 1,390 | $150,000 | $141,000 94% of ask |
Oct 29, 2026 |
| 907 Bethel Mine Road, Caseyville, IL 62232 | 3/4 | 2,257 | $449,900 | $427,000 94.9% of ask |
Oct 23, 2026 |
Estimate your monthly payment. Adjust the sliders below.
Estimate only. Not a loan offer. Consult a lender for an accurate quote, including HOA fees, PMI, and current rates.
Living Room
18x17
Family Room
18x14
Kitchen
19x17
Primary Bedroom
17x16
Primary Bathroom
9x9
Bedroom 2
11x11
Bedroom 3
11x12
Bedroom 4
14x12
Bathroom
8x5
Bathroom 2
9x7
Laundry
11x7

Making its debut in Tanglewood is the Birch by Juliet Alpha. This thoughtfully designed ranch offers 4 bedrooms and 2 baths with 1,669 sq ft on a quiet cul-de-sac lot with a beautiful territorial view. The main living space flows comfortably with clean sightlines and just the right amount of openness. The kitchen features white 42” soft-close cabinetry, a large island, quartz countertops, under-cabinet lighting, and a full appliance package. Juliet Alpha’s signature details shine throughout with distinctive window casings, designer shelving, durable LVP flooring, and a combination of LED and smart motion-activated lighting. The split-bedroom design gives the primary suite its own retreat with a dual sink vanity, walk-in shower, and an impressive custom closet. An unfinished walk-out basement with a bath rough-in and egress window offers the opportunity to easily add more living space in the future. Located in scenic Tanglewood, enjoy nature paths, stocked ponds, a playground, and miles of sidewalks in a golf-cart-friendly community, all just 20 minutes from downtown St. Louis and Scott AFB. Visit www.tanglewoodil.com for more information.

Don't miss 7932 Laurel Flats Dr, updated with fresh paint and partial flooring. A fireplace anchors the main living space. The kitchen includes an island and all stainless steel appliances. The primary suite features a walk in closet and double sinks in its bathroom. An exterior patio extends outdoor utility. This updated property combines comfort and everyday functionality. Included 100-Day Home Warranty with buyer activation
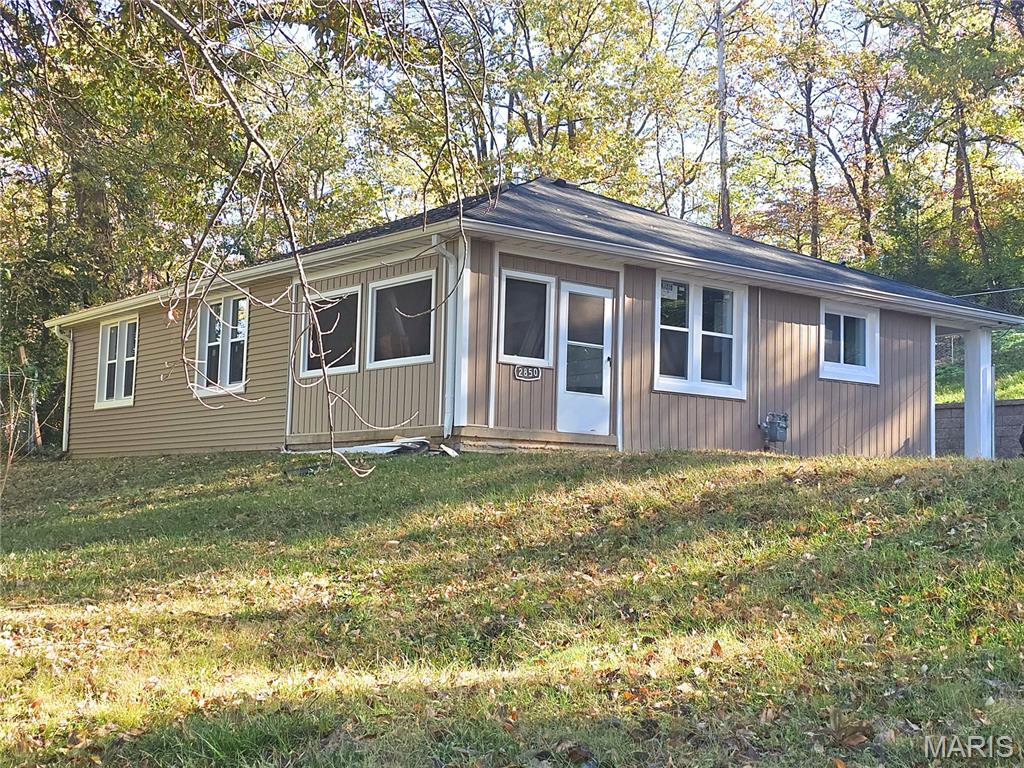
The big-ticket items are already done at this 3 bed, 2 bath home in Fairview Heights. It has a new roof, siding, windows, doors, furnace and water heater, so the next owner can skip the expensive projects. Inside, every wall has been repaired and freshly painted. The eat-in kitchen has new cabinets, new countertops, a new tile backsplash, and a new microwave and dishwasher. The bathrooms are partially updated, which leaves room to finish them your way. A mudroom with laundry keeps everyday mess out of the main living space, and the three-season room adds bonus space to relax or entertain. Outside there’s a covered porch for your morning coffee and a back patio for grilling. That’s 1,398 sq ft with the hard work already behind it. Sold as-is. Seller will not make repairs or provide warranties or inspections, including the city occupancy inspection.
