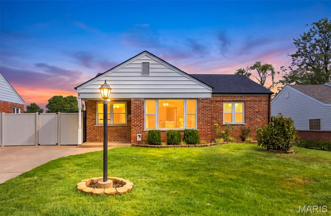
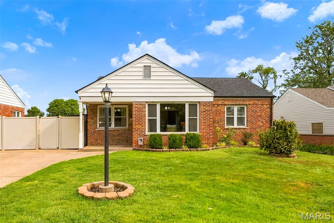
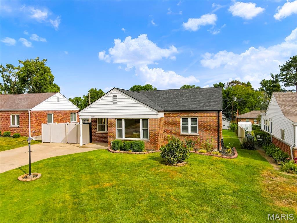
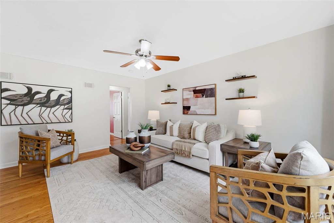
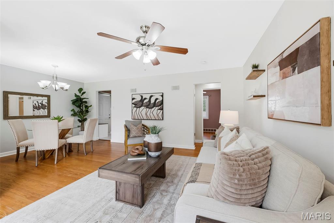
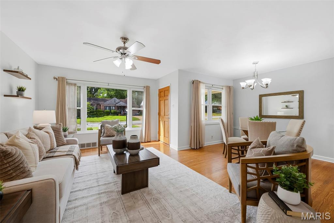
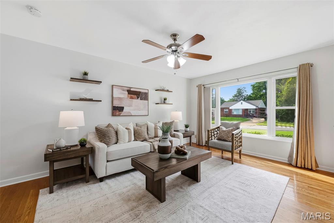
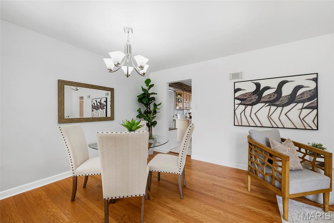
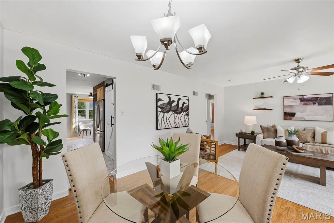
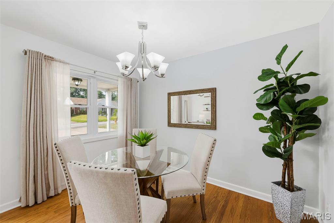
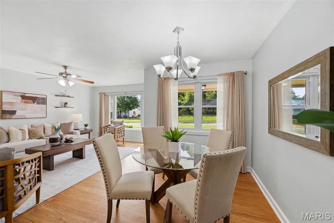
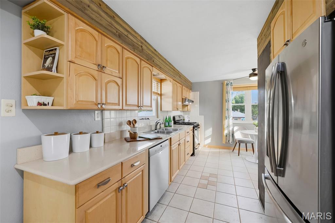
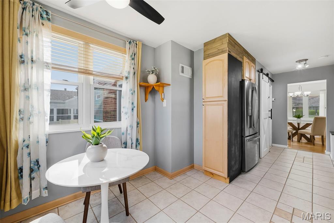
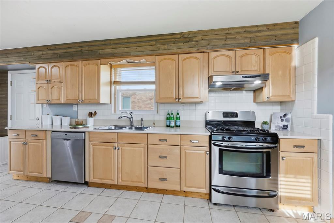
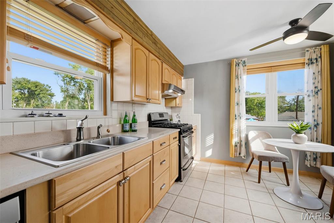
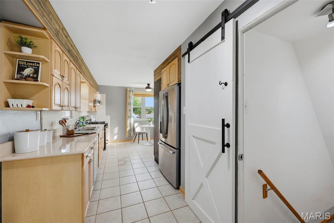
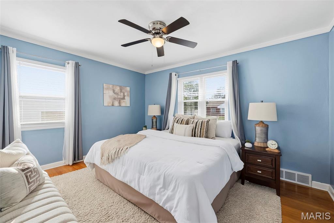
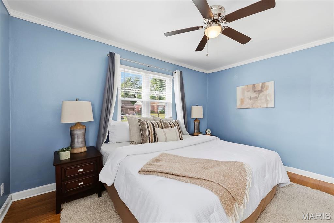
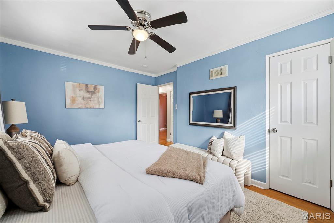
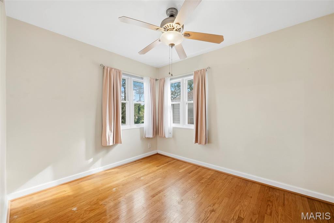
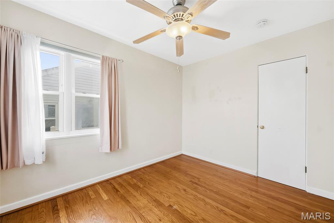
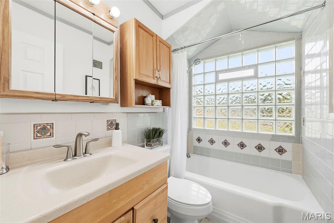
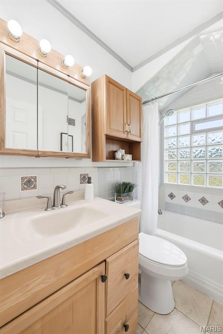
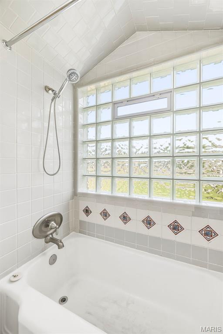
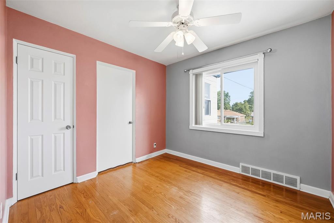
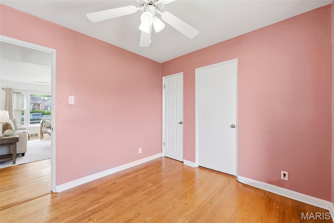
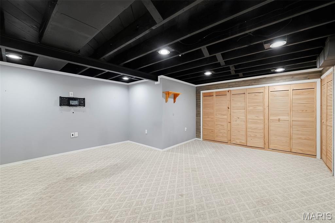
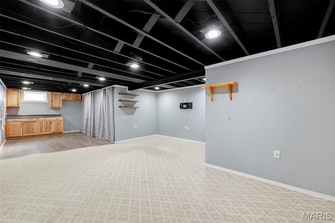
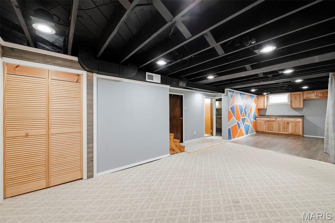
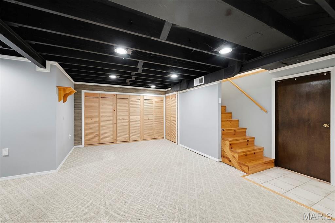
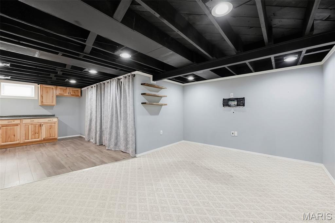
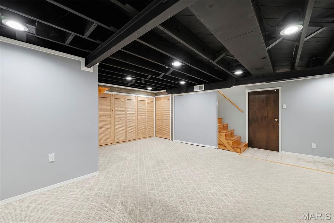
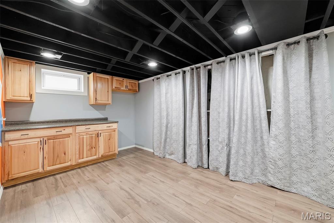
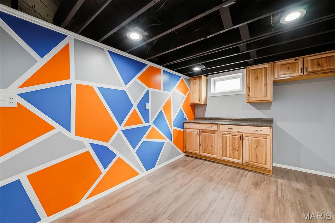
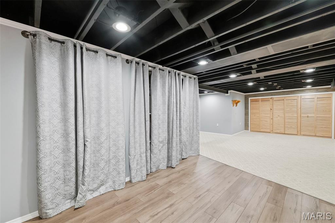
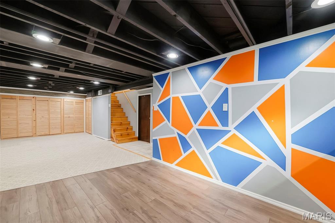
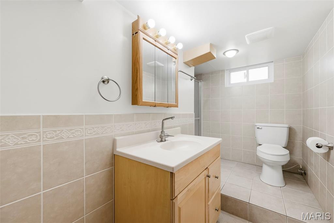
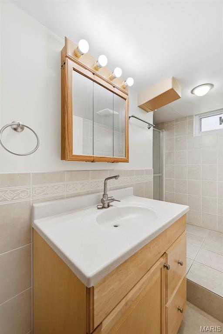
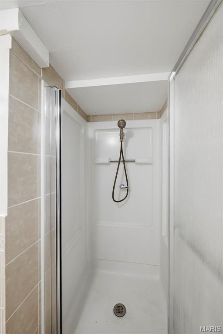
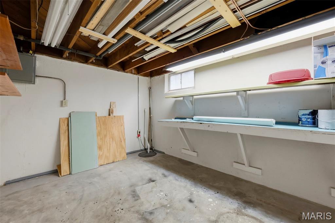
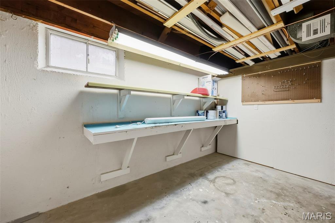
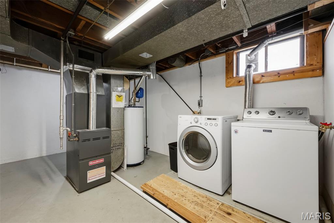
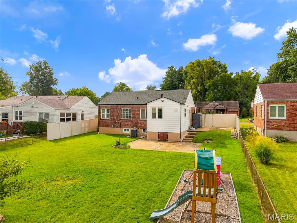
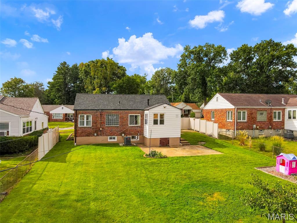
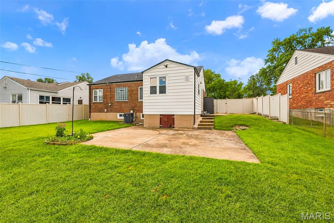
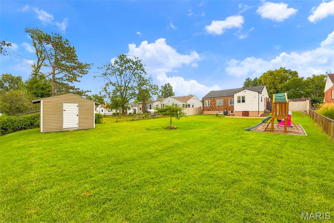
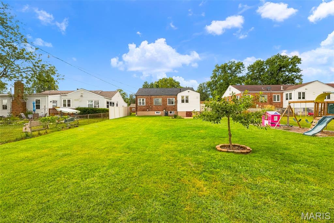
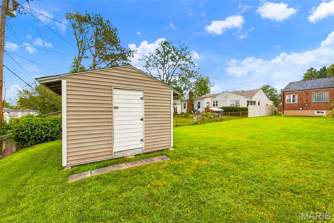
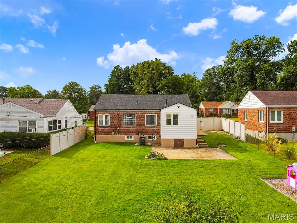
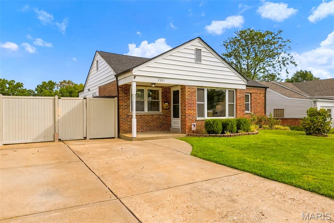
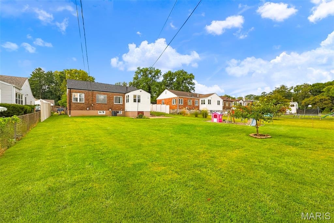
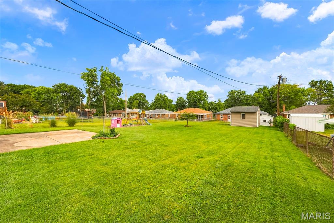
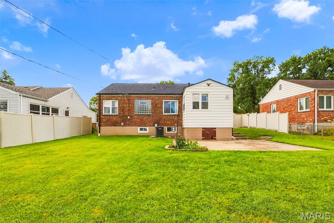
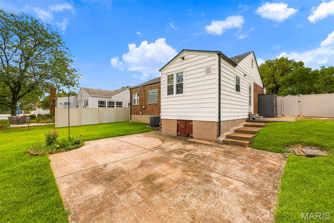
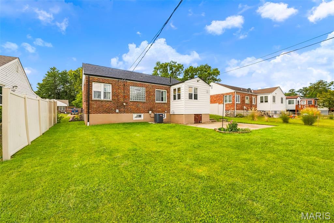
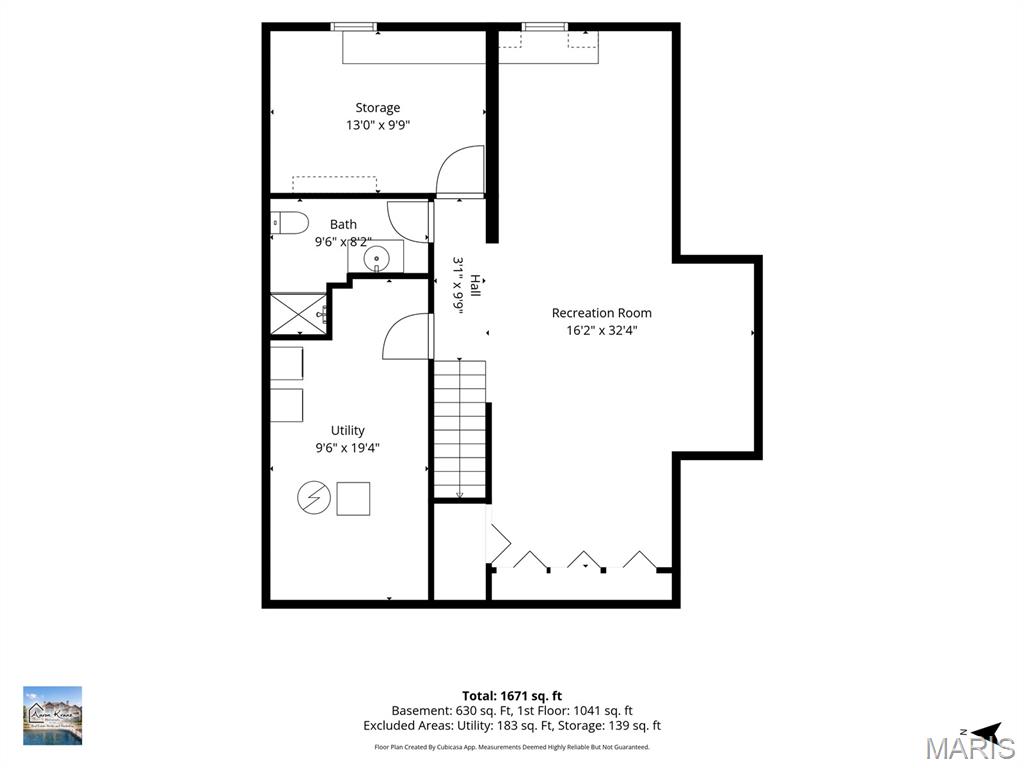
Great home. Great lot. Great location. Great lifestyle. Positioned on a private cul-de-sac in the Affton School District, this 3-bedroom, 2-bath ranch combines a functional layout with an incredible outdoor setting, abundant parking & a finished lower level that gives you the kind of flexibility modern life demands. The main level offers a welcoming living/dining combination with original hardwood flooring that continues into the bedrooms, adding warmth & character throughout the home. The updated kitchen is designed with everyday living in mind, offering ample workspace, storage & the flexibility of a breakfast or eat-in area. Downstairs, the finished lower level adds a tremendous amount of flexibility. A full bathroom, kitchenette & spacious living area create an ideal second living space for game days, movie nights, guests or simply giving everyone a little more room to spread out. A dedicated laundry/utility room & separate storage room keep the necessities organized & out of sight. The expansive backyard is one of the property’s most valuable features. The level, usable lot offers an exceptional amount of flat green space--providing the kind of standout feature that is difficult to find and even harder to recreate. There is plenty of space to run, entertain, garden or simply enjoy the outdoors, with the flexibility to grow into the property as your needs change. The large patio extends the living space outdoors and creates an ideal setting for summer gatherings, weekend barbecues or relaxing evenings at home. More than just a backyard, this is a substantial piece of usable land that gives you options today and well into the future. The private driveway is another valuable feature, offering an extra-wide footprint with plenty of room for multiple vehicles & guests. A private cul-de-sac offers a quieter, more tucked-away feel than you typically find in this price point, while the extra-wide driveway provides exceptional off-street parking for multiple vehicles, guests & all the extras that come with everyday life. Additional features include: New roof in 2025, HVAC in 2020.

3 Beds

2 Baths

1,682 sq.ft

$0 per sq.ft

Ranch
$ 279,000
Active
0
26058848
3
2
1,682
630
South Yorkshire Add 2
Unincorporated
Affton 101
St Louis
Residential
Ranch
Residential
$3,232
Last 6 closed homes in this zip.
| Address | Bd/Ba | SqFt | List | Sold | Closed |
|---|---|---|---|---|---|
| 10106 Hammerdale Lane, Unincorporated, MO 63123 | 3/2 | 1,215 | $256,000 | $265,000 103.5% of ask |
Sep 16, 2026 |
| 10915 Ridge Forest Drive, Unincorporated, MO 63123 | 4/2 | 1,303 | $349,900 | $350,000 100% of ask |
Sep 16, 2026 |
| 10919 Acton Drive, Green Park, MO 63123 | 3/3 | 1,383 | $329,900 | $325,000 98.5% of ask |
Sep 15, 2026 |
| 9828 Whitcomb Lane, Unincorporated, MO 63123 | 2/2 | 1,008 | $275,000 | $280,000 101.8% of ask |
Sep 14, 2026 |
| 11124 Patsy Drive, Green Park, MO 63123 | 3/2 | 965 | $249,000 | $273,000 109.6% of ask |
Sep 14, 2026 |
| 7017 Foxcroft Drive, Unincorporated, MO 63123 | 2/1 | 888 | $160,000 | $160,000 100% of ask |
Sep 14, 2026 |
Estimate your monthly payment. Adjust the sliders below.
Estimate only. Not a loan offer. Consult a lender for an accurate quote, including HOA fees, PMI, and current rates.
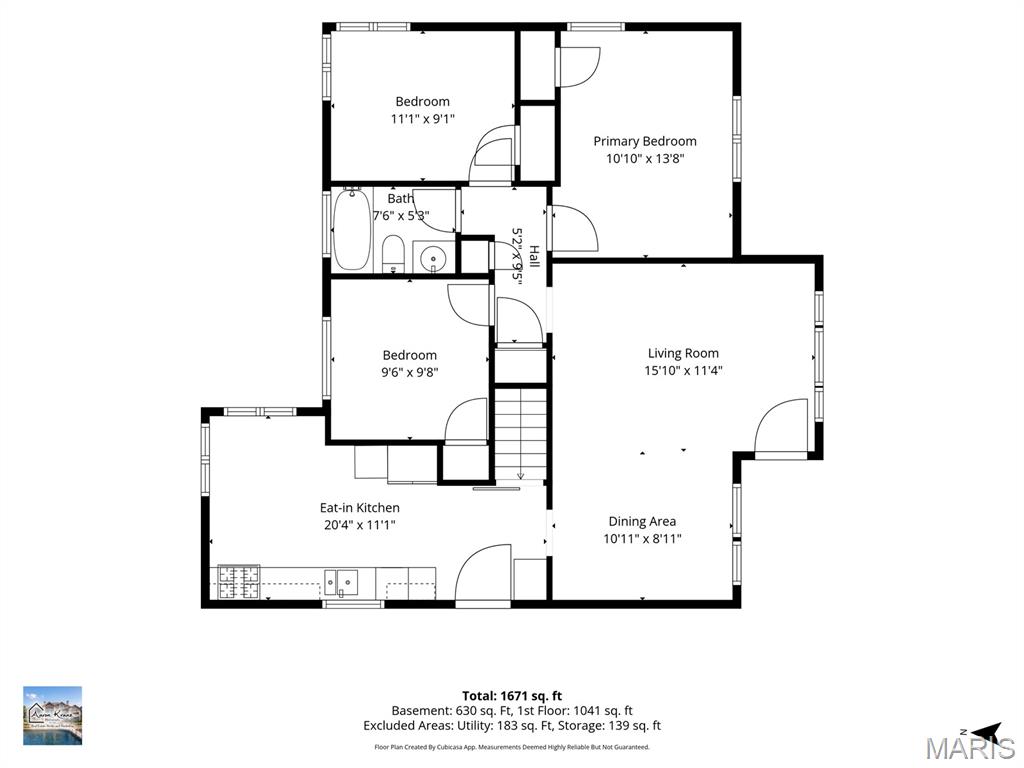
Living Room
16x11
Dining Room
11x9
Kitchen
20x11
Primary Bedroom
11x14
Bedroom 2
11x9
Bedroom 3
9x10
Bathroom
7x5
Recreation Room
32x16
Laundry
19x9
Storage
13x10
Bathroom
9x8
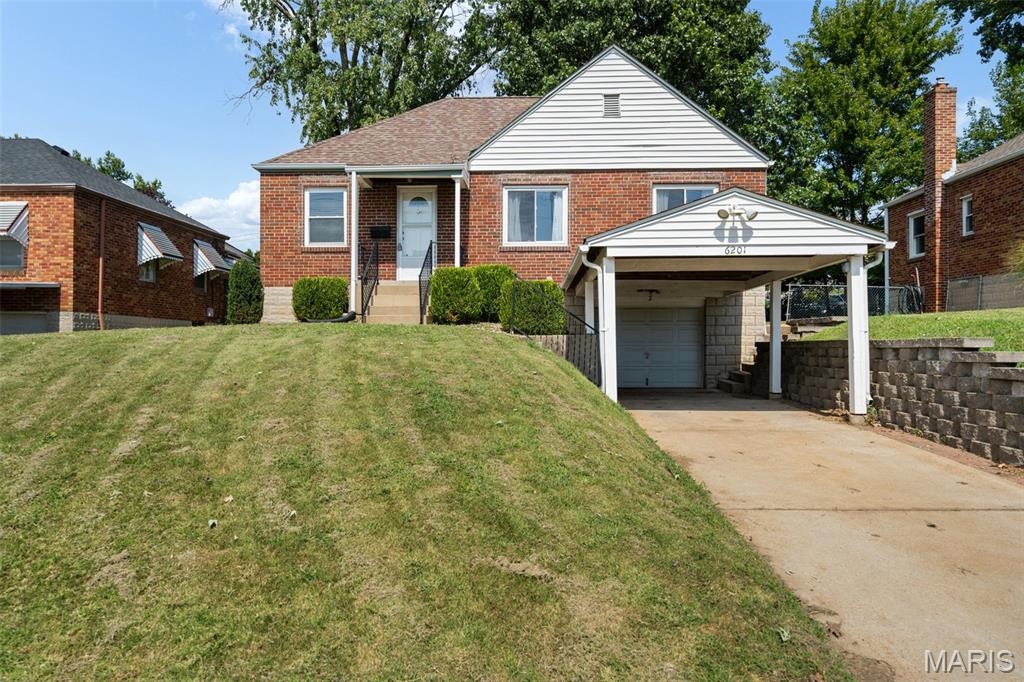
Talk about a fun spot to call home! This move-in ready 2 bedroom, 1 bath home puts you steps away from 9 Mile Garden—Affton’s favorite gathering place and Missouri’s first food truck garden. Grab dinner from a rotating lineup of food trucks, catch live music indoors or out, meet friends for trivia or music bingo, browse a pop-up market or settle in for a movie night. There’s always something happening! Back at home, you’ll find a light-filled, comfortable main level floor plan with plenty of room to make it your own. The lower level offers great storage plus a bonus room ready for an office, hobby space or whatever fits your life. Out back, a level privacy-fenced yard features a patio and raised garden beds with plenty of room to relax or entertain. Even better, the big-ticket updates are already in place with a 200-amp electrical panel (2021), water heater (2020), and roof (2017), HVAC (2018). Easy living with a little extra fun just steps away!
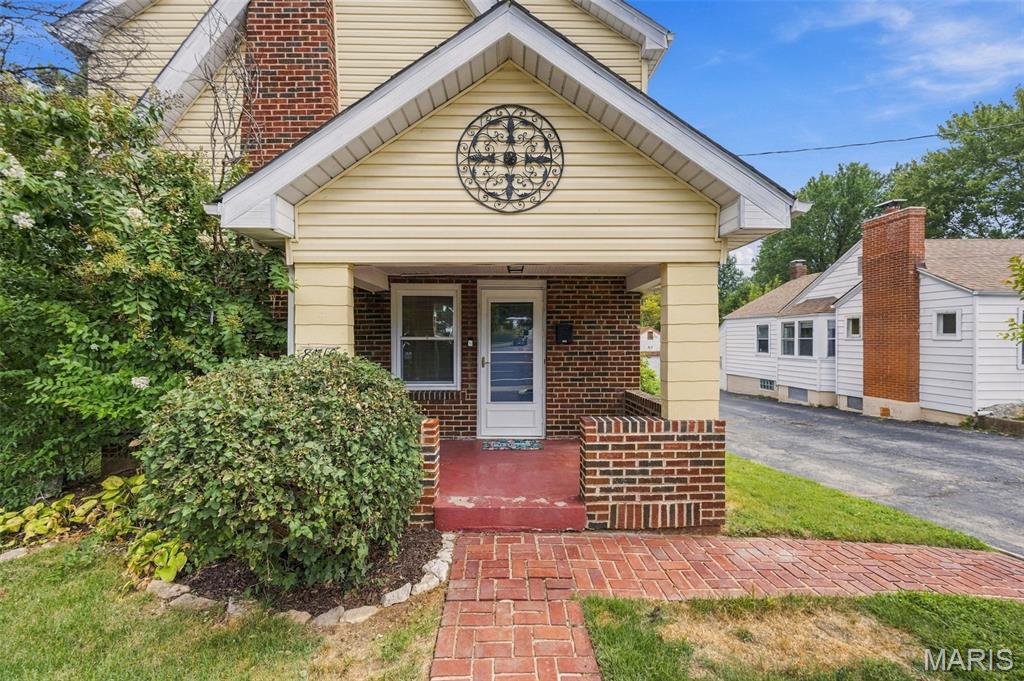
Some homes simply have a story to tell and this one has character around every corner! Step inside this charming 3 bedroom, 2bath home and discover nearly 2,000 finished square feet filled with timeless architectural details, including beautiful hardwood floors, arched openings, stained glass accents and a classic brick fireplace anchoring the spacious living room. The main level offers plenty of room to spread out, including a spacious main-floor primary bedroom, while the kitchen adds a fun pop of personality with painted cabinetry, stainless steel appliances and generous workspace. Upstairs, you'll find additional bedroom space and a full bath. Downstairs adds even more versatility with additional living space currently used as a home gym, perfect for a rec room, workout space, hobby room or whatever fits your lifestyle. And just wait until you step outside! The backyard becomes your own private retreat featuring multi-level gathering spaces, above-ground pool, storage shed and a spacious fenced backyard with plenty of room to gather, play or simply unwind. Ideally located between the Gravois and Watson corridors, just minutes from Grant's Farm and convenient to shopping, dining and everyday essentials. Classic St. Louis charm, nearly 2,000 sq ft and a backyard made for enjoying, this treasure chest of charm is one you will be proud to call HOME!
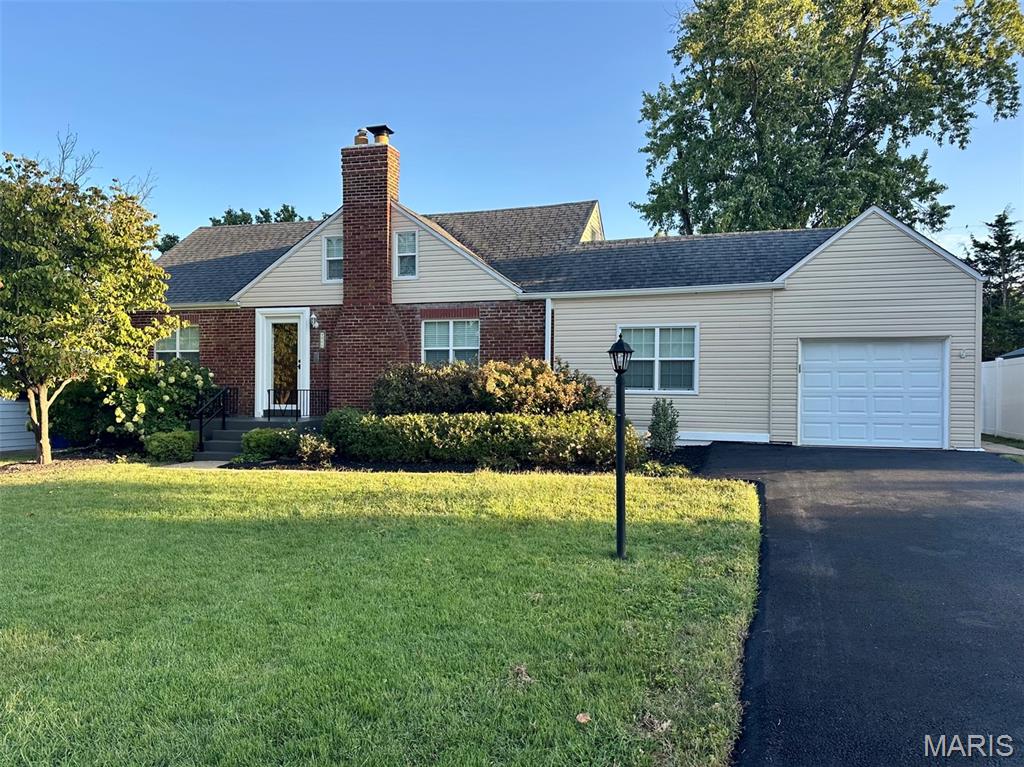
Timeless character & distinctive architecture come together in this darling Afton home. The unique front elevation and predominantly brick exterior sets the stage for the craftsmanship and thoughtful details found throughout. Inside, beautiful hardwood floors extend across the main level, complemented by gorgeous rich, wood doors, graceful arched doorways, new light fixtures in most of the rooms, and new, fresh neutral paint that allows the home's original character to shine. The kitchen blends style and functionality with 42" cabinetry, granite countertops, stainless steel appliances, & an adjoining dining space. A charming bonus room showcases an exposed brick wall—a beautiful reminder of the home's history, as this space was likely once an open breezeway. Upstairs, additional living space can be found in the finished attic which was transformed into its own private living quarters, complete with a vaulted loft & bedroom, large walk-in closet, and full bath. Whether envisioned as a guest retreat, private sanctuary, home office, or separate space for family, this unique area offers possibilities rarely found in today's homes. Two additional bedrooms and full bath are conveniently located on the main floor, along with a cozy family room showcasing a recently fully restored & functional wood-burning fireplace, while the full, clean basement offers excellent potential for future finishing & provides plenty of storage. Outside, the large, level, fully fenced backyard with patio provides is great for entertaining, gardening, play, or simply enjoying the outdoors. An attached one-car garage adds everyday convenience and the extra long, newly paved driveway provides additional off-street parking. This is a property filled with warmth and architectural charm—where beautiful materials, distinctive spaces, and thoughtful updates come together in a way that feels relaxed & right at home. Ideally situated in a great Afton location close to everyday conveniences, this is a rare opportunity to own a home with updates & character!