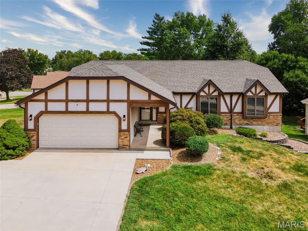
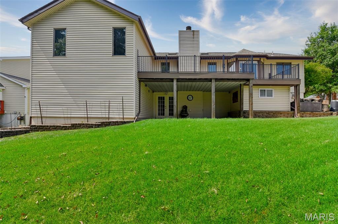
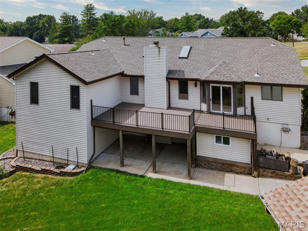
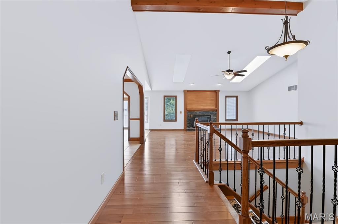
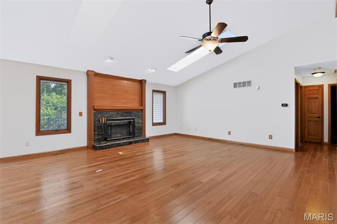
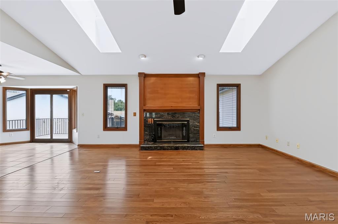
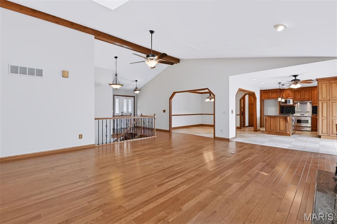
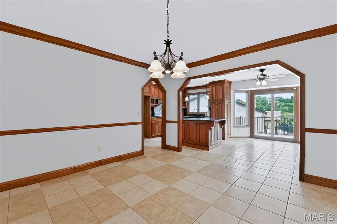
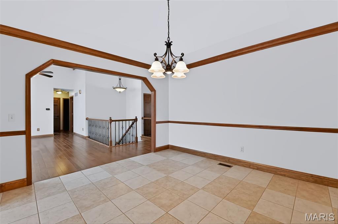
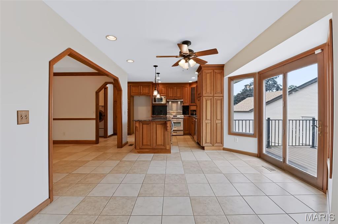
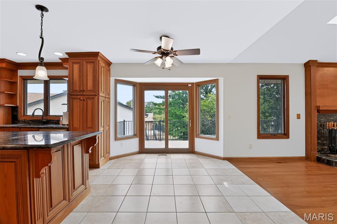
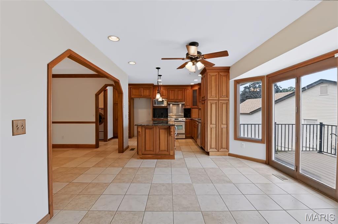
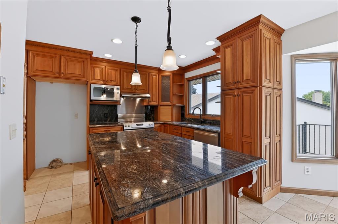
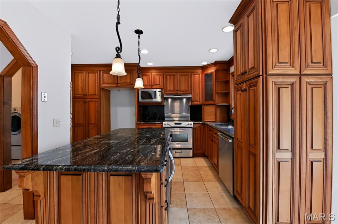
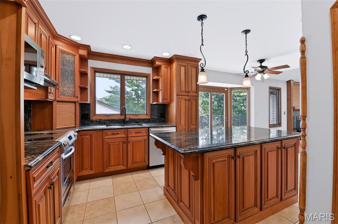
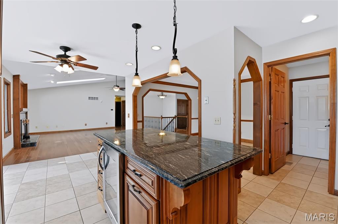
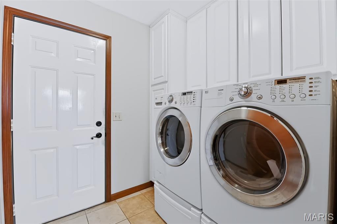
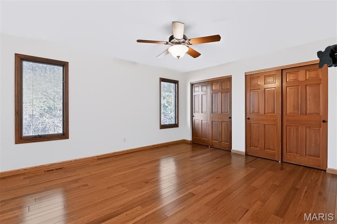
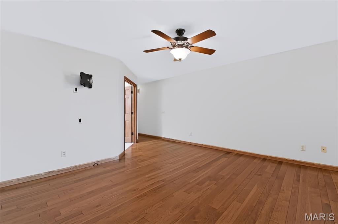
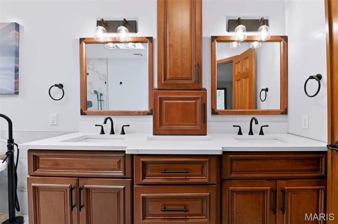
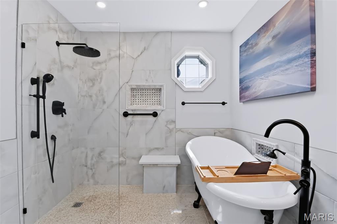
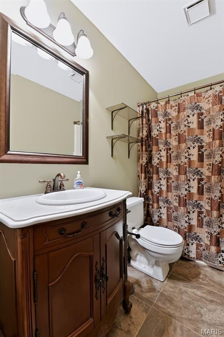
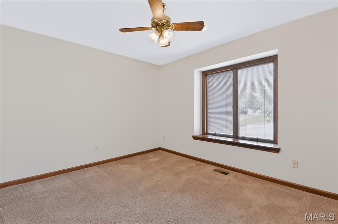
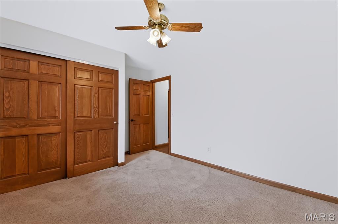
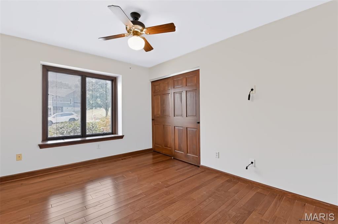
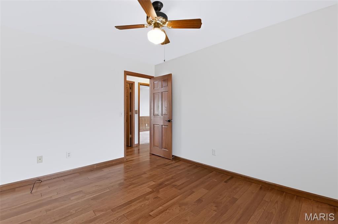
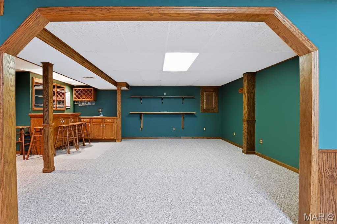
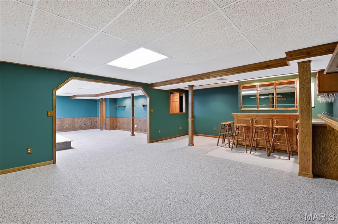
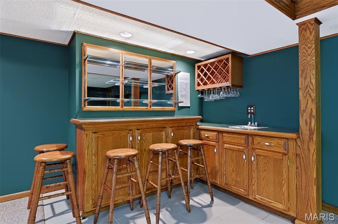
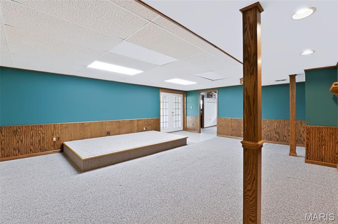
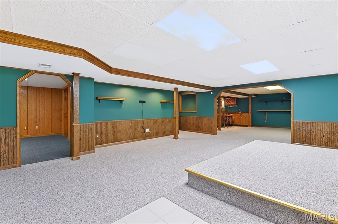
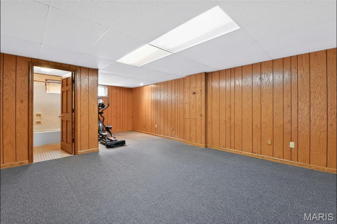
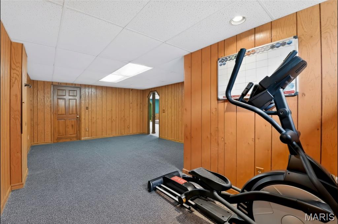
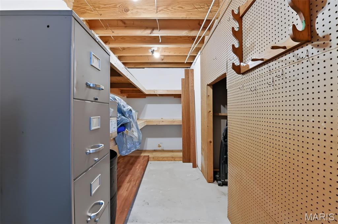
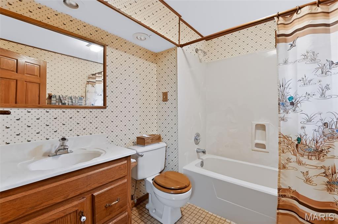
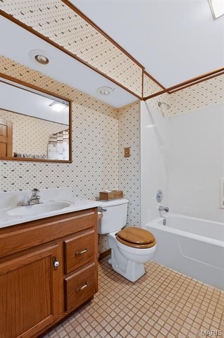
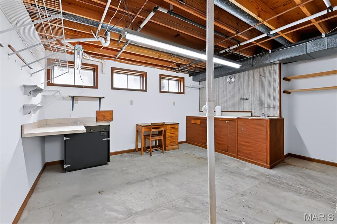
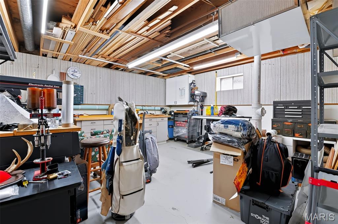
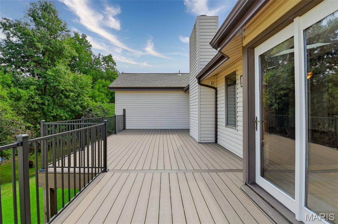
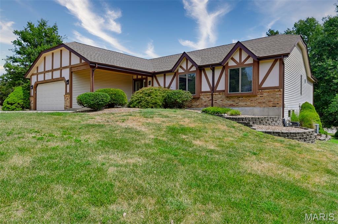
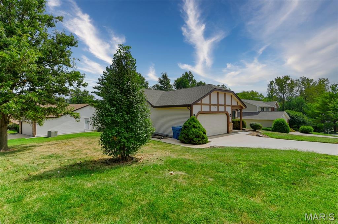
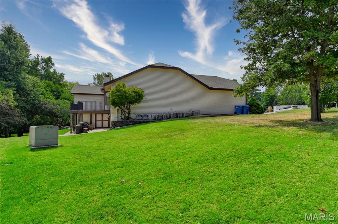
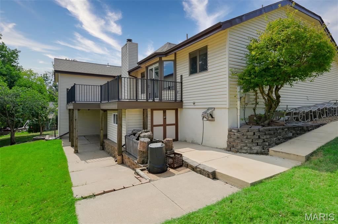
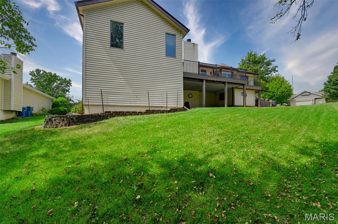
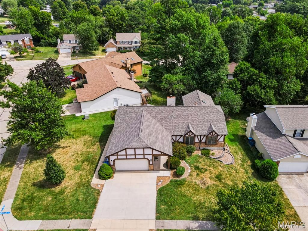
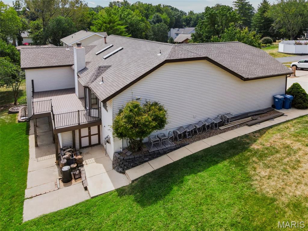
LIVE DIGITAL OFFERS STARTED TODAY! At 12 Meadow Crest Ct, see other offers in real time with 100% transparency. Registration is STILL AVAILABLE for pre-qualified buyers (FHA, VA, Conv, Cash). Don't miss out—register today! Interested buyers and agents are highly encouraged to log their interest or contact the listing broker immediately to avoid missing out. Looking for a Fair, Open, and Stress-Free Way to Buy a Home? Skip the blind bidding wars, hidden negotiations, and guessing games. At 12 Meadow Crest Ct., you can see other offers in real time on this 100% transparent digital offer platform. All Financing Welcome: Fully open to pre-qualified buyers using FHA, VA, Conventional, or Cash. Concessions Allowed: The seller will happily consider buyer concessions to help offset your closing costs. $0 Extra Out-of-Pocket Cash: A Buyer’s Premium is added to the top offer to establish the final purchase price, and it can be 100% financed directly into your home loan. Full Protections: Traditional home inspection, appraisal, and finance contingencies are fully accepted. Welcome to this thoughtfully updated, meticulously maintained ranch home featuring flexible living areas designed to easily accommodate guests or extended family! Move-in ready with top-tier updates throughout: Main Level Highlights: Beautiful 3/4" solid hickory hardwood flooring flows through the primary living areas, complemented by fresh interior paint and professionally cleaned bedroom carpets. The open kitchen/dining combo features durable tile flooring, updated granite countertops, and sleek finishes. All three bathrooms feature tile flooring, including a beautifully remodeled master suite. Finished Walk-Out Lower Level: The versatile, fully finished lower level includes a large living area, a private room, and a full bathroom. With its walk-out access, it serves as an ideal private space for extended family, an in-law suite, or guests—simply add a kitchenette to create a completely independent secondary suite. Extensive Exterior & Mechanical Upgrades: Enjoy peace of mind with major big-ticket improvements, including a brand-new roof (2026), a fresh new deck (2026) perfect for outdoor entertaining, and a recently replaced concrete driveway and sidewalks. This property is a Certified Pre-Inspected Home. A completed radon test and pre-seller property inspection report are already uploaded to the platform for total transparency. Offers open on Saturday, Oct. 3rd and close on Sunday, Oct. 4th. Review the inspection reports, view disclosures, and easily register your interest ahead of time or get details by contacting the Listing Agent for a quick 2-minute walkthrough!

5 Beds

3 Baths

2,012 sq.ft

$0 per sq.ft

Ranch,Tudor
$ 390,000
Pending
0
26058751
5
3
2,012
1,400
Greenfield
St Charles
St. Charles R-VI
St Charles
Residential
Ranch,Tudor
Residential
$4,156
Last 6 closed homes in this zip.
| Address | Bd/Ba | SqFt | List | Sold | Closed |
|---|---|---|---|---|---|
| 2953 Kandahar Drive, St Charles, MO 63303 | 5/3 | 2,387 | $700,000 | $750,000 107.1% of ask |
Oct 15, 2026 |
| 2001 Coreywood Drive, St Charles, MO 63303 | 4/3 | 2,188 | $444,900 | $450,000 101.1% of ask |
Oct 14, 2026 |
| 3405 Sherman Park Drive, 4C, St Charles, MO 63303 | 2/3 | 1,406 | $219,500 | $219,500 100% of ask |
Oct 14, 2026 |
| 1665 Wild Goose Run, St Charles, MO 63303 | 3/3 | 1,580 | $349,900 | $355,000 101.5% of ask |
Oct 13, 2026 |
| 1301 Drummond Court, Unincorporated, MO 63303 | 4/2 | 1,552 | $220,000 | $205,000 93.2% of ask |
Oct 9, 2026 |
| 18 Eagle Bluff Lane, St Charles, MO 63303 | 3/3 | 1,570 | $399,900 | $402,500 100.7% of ask |
Oct 9, 2026 |
Estimate your monthly payment. Adjust the sliders below.
Estimate only. Not a loan offer. Consult a lender for an accurate quote, including HOA fees, PMI, and current rates.
Great Room
21x19
wooden fireplace, wood beam
Primary Bathroom
14x8
Walk-In Shower
Bedroom 2
13x10
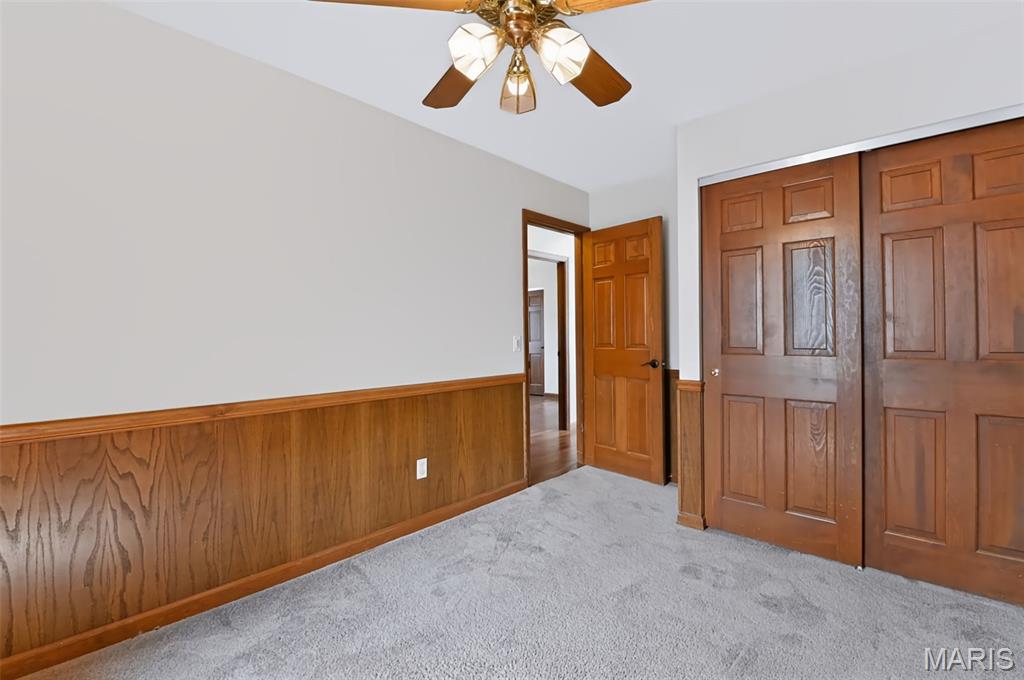
Bedroom 3
11x13
Corner
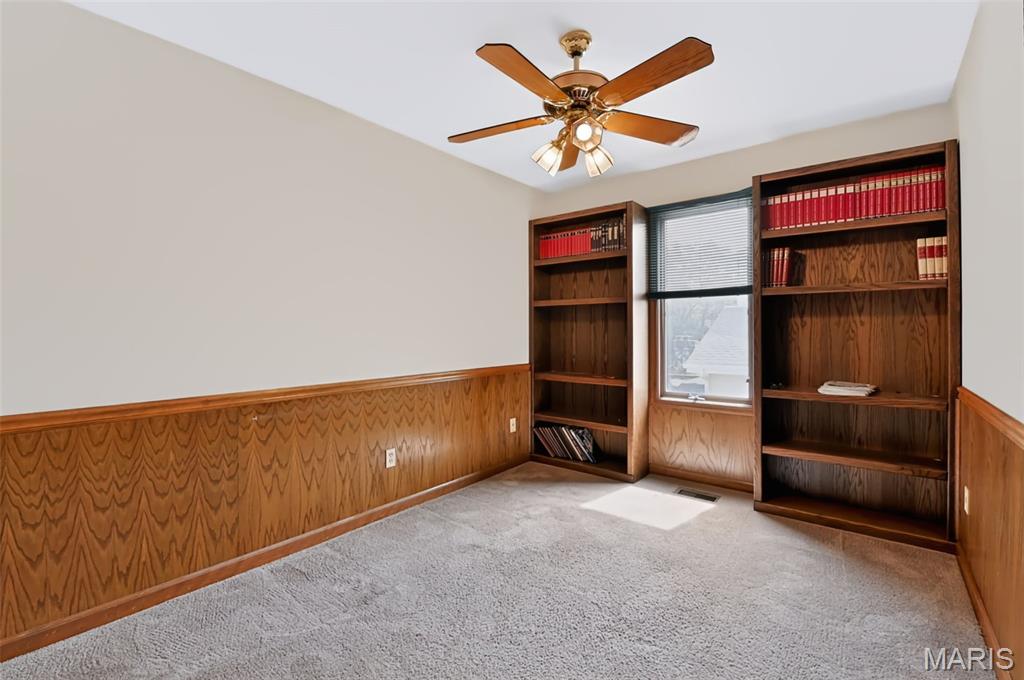
Bedroom 4
12x9
used as a office
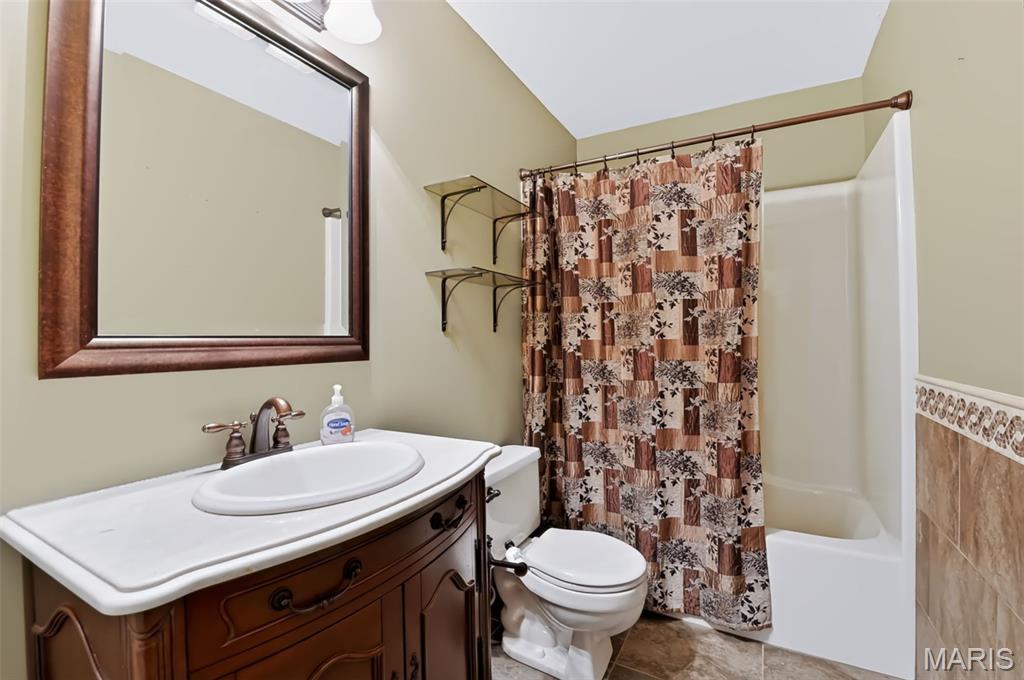
Bathroom
8x5
Hall
Bathroom
14x8
Master
Kitchen
17x11
Eat-In w/bay window
Dining Room
12x12
with kitchen
Laundry
9x7
off kitchen
Primary Bathroom
17x15
Large
Recreation Room
16x22
Wet Bar
Family Room
23x18
Game Room
22x16
Bedroom
24x14
wa;lk-in closet, bathroom
Bathroom
8x8
with bedroom

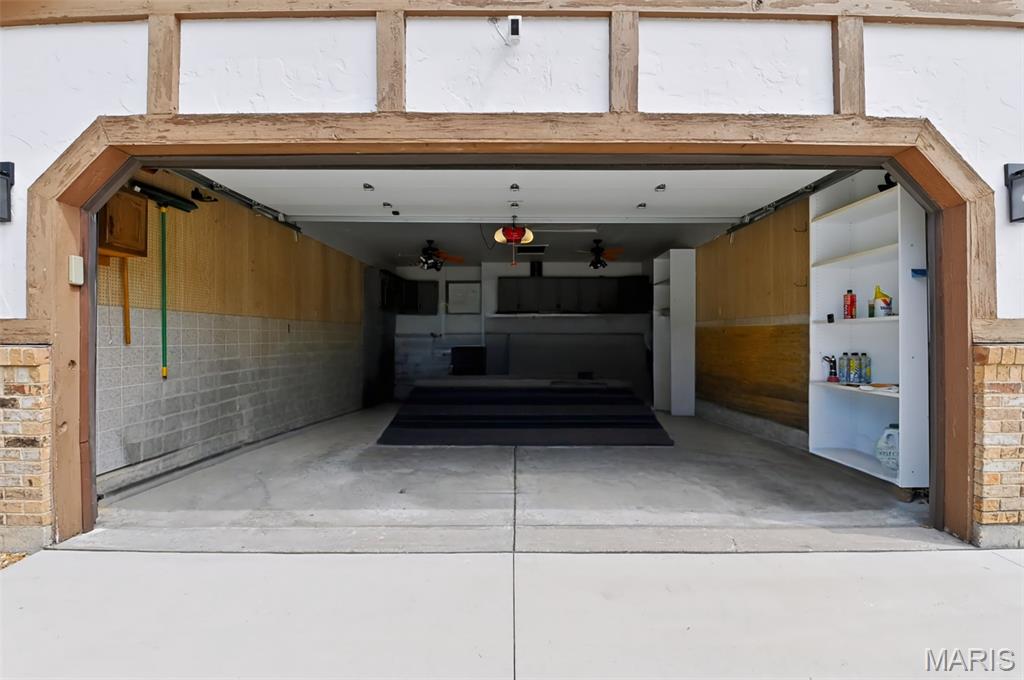
Enjoy maintenance-free living in a highly sought-after St. Charles villa, just minutes from shopping, dining, and entertainment! This beautiful villa is move-in ready and offers a welcoming blend of comfort, style, and convenience. Wood flooring flows through much of the home, while the kitchen features 42-inch cabinetry and stainless steel appliances. The garage adds a custom-finished floor for a clean, polished look, and major mechanical updates provide added peace of mind, including an updated water heater and HVAC system with an upgraded 90%+ efficient furnace. Customize the paint colors to your taste and this home is ready to welcome its next owner. If you've been looking for an easy-living lifestyle in a fantastic location, this is one you won't want to miss!
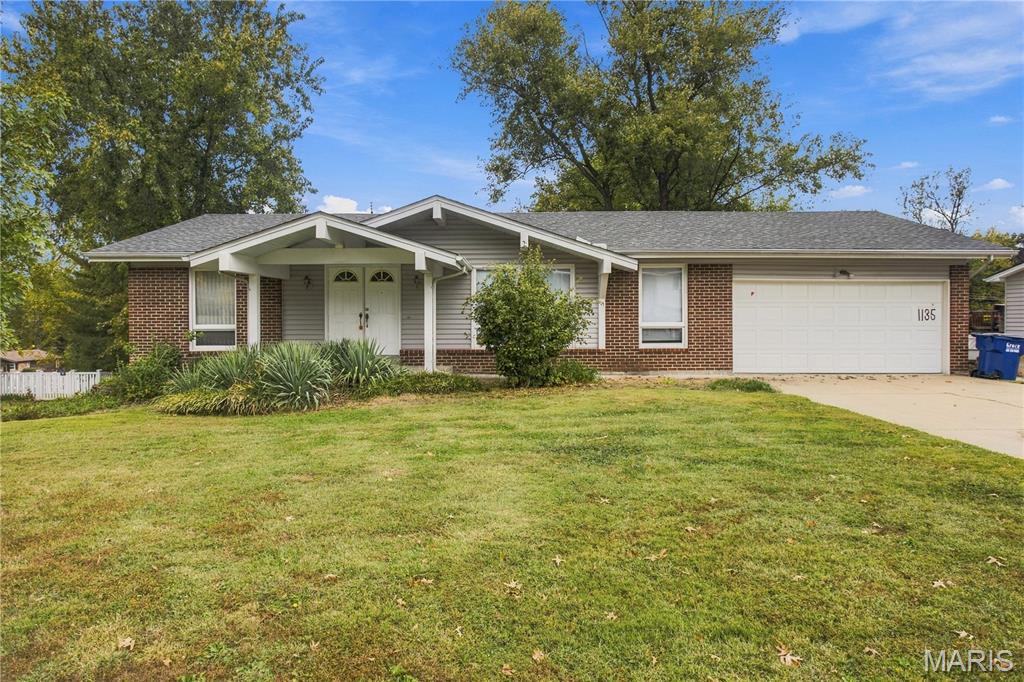
Are you looking for a well maintained, 3 Br 3 Bath home in St Charles County, with an incredible back yard? Look no further this is it!! New roof, and walking distance to the kids school... what else is there?? Must see !!!!
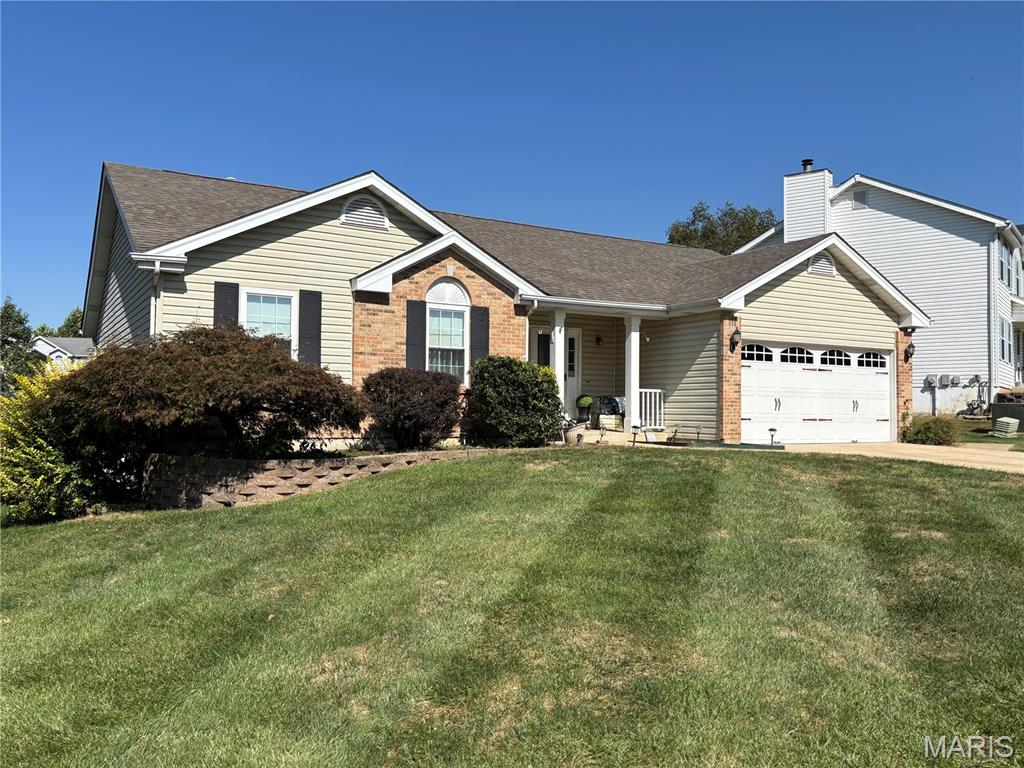
Pride of ownership shines throughout this lovingly maintained, original-owner ranch at 3198 Moss Pointe Dr! An open, light-filled layout pairs the comfort of a traditional great room floor plan with inviting spaces for everyday living and entertaining. Cathedral ceilings add volume to the great room, where a wood-burning fireplace creates a warm focal point for cozy evenings and gatherings. The kitchen and adjoining breakfast room open to a delightful 16x14 all-seasons room—a peaceful retreat for morning coffee, a favorite book, or simply unwinding at the end of the day. Three generously sized bedrooms offer plenty of space to relax, including a spacious primary suite with a private full bathroom and walk-in closet. A second full bathroom serves the additional bedrooms and guests. Downstairs, the fully unfinished lower level is a blank canvas for your future vision, with a full bath rough-in already in place. Imagine a recreation room, hobby space, or additional gathering area tailored to your needs. Thoughtfully cared for over the years, this home lets you enjoy it today while adding your personal touches over time. Conveniently located near highways, shopping, dining, and entertainment, this St. Charles County home brings together comfortable living, future potential, and everyday convenience.