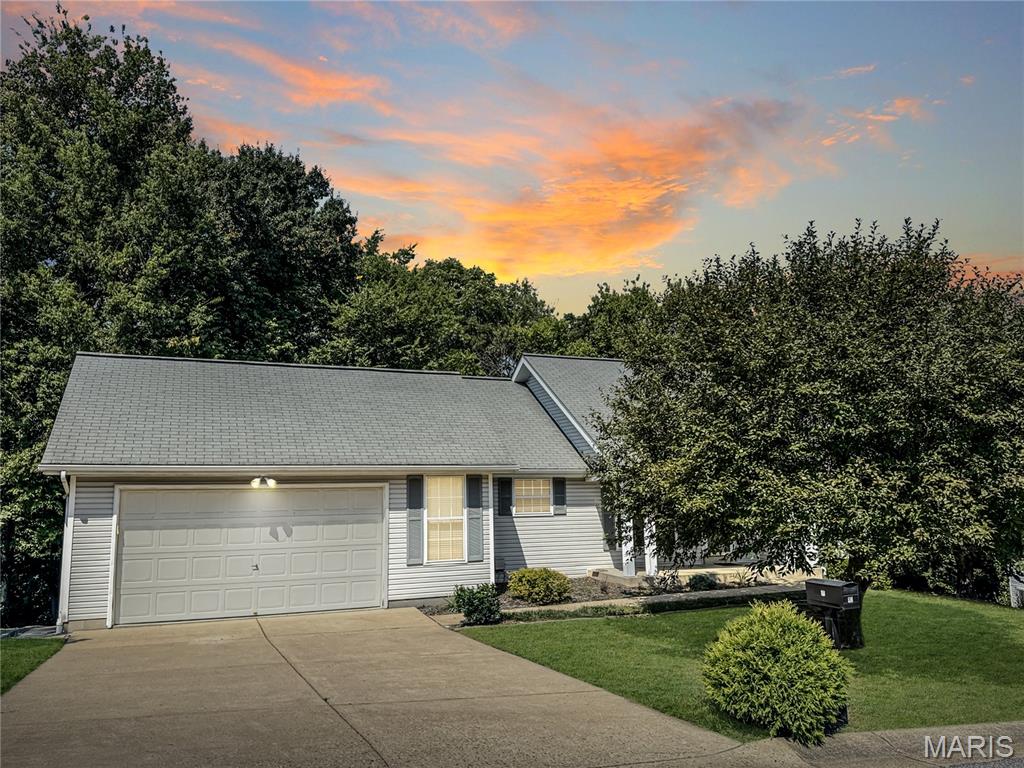

Kitchen and backsplash. Tile floor and main-level laundry and mudroom to right.

Great room that open to the dining area and a spot for a fireplace if wanted.

Door to Deck.

Front porch
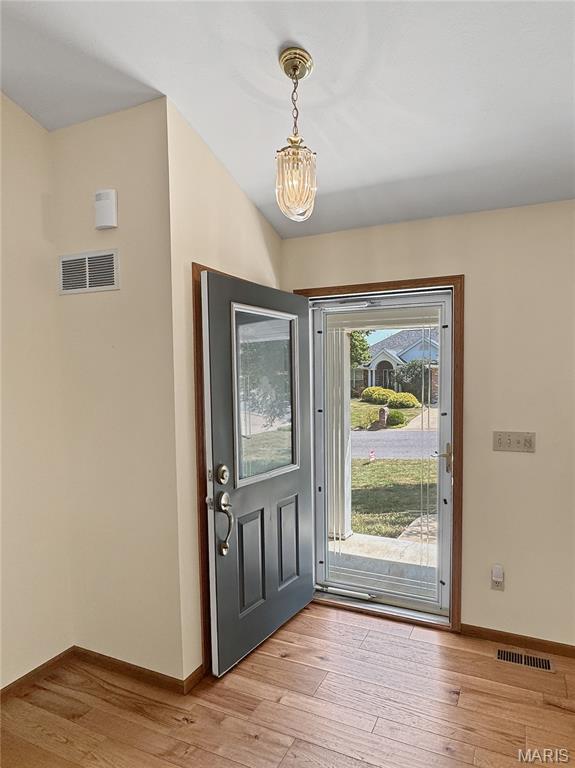















1/2 bath ML



wlka-in closet






LL with large closet and smaller closet.

LL bath

LL Family and Rec area with window and walkout. Could make an additional bedroom to make this home 3 3 bedroom 2 1/2 bath.

LL Rec and Family area with additional windows and walkout.

Front yard

Deck of ML dining area
This ranch has a convenient location, a subdivision pool ithat s optional, and it backs to trees. Minimal yard if looking to downsize. Ranch with vaulted ceiling, Large Great room with a spot to add a fireplace if desired. Kitchen and dining are open with a door to deck. Kitchen with wood cabinets, mud room / laundry area off kitchen and 2 car garage. Patio off walkout and LL family area; LL bedroom and bath. Pentry of storage. This is just waiting for you. Come see! The subdivision pool is off Washington Heights Drive; this is an optional fee.

2 Beds

3 Baths

1,206 sq.ft

$0 per sq.ft

Ranch
$ 329,900
Active
0
26058638
2
3
1,206
1,000
Washington Heights Estates
Washington
Washington
Franklin
Residential
Ranch
Residential
$2,394
Last 6 closed homes in this zip.
| Address | Bd/Ba | SqFt | List | Sold | Closed |
|---|---|---|---|---|---|
| 559 Monty View, Washington, MO 63090 | 3/3 | 1,282 | $305,000 | $311,000 102% of ask |
Sep 25, 2026 |
| 1231 Deer Run Drive Drive, Washington, MO 63090 | 3/3 | 1,236 | $319,500 | $325,000 101.7% of ask |
Sep 25, 2026 |
| 774 Sydney Court, Washington, MO 63090 | 3/2 | 1,358 | $320,400 | $320,400 100% of ask |
Sep 25, 2026 |
| 305 Macarthur Street, Washington, MO 63090 | 2/2 | 1,318 | $229,900 | $225,500 98.1% of ask |
Sep 24, 2026 |
| 1502 Third Parkway Street, Washington, MO 63090 | 3/2 | 1,220 | $265,000 | $265,000 100% of ask |
Sep 23, 2026 |
| 15 Oak Valley Drive, Washington, MO 63090 | 3/2 | 1,618 | $399,900 | $390,000 97.5% of ask |
Sep 23, 2026 |
Estimate your monthly payment. Adjust the sliders below.
Estimate only. Not a loan offer. Consult a lender for an accurate quote, including HOA fees, PMI, and current rates.
Great Room
25x16
Kitchen
13x11
Dining Room
12x11
Laundry
9x7
Primary Bedroom
17x11
Primary Bathroom
9x9
Family Room
24x16
Bedroom
17x10
Recreation Room
13x7
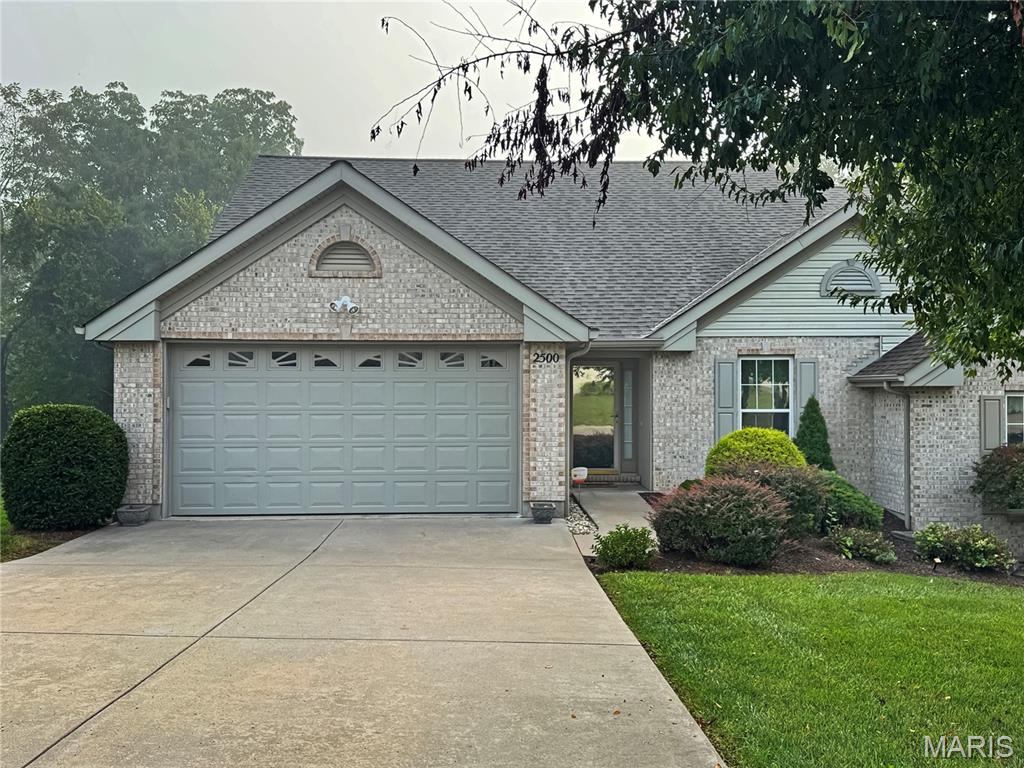
This is the condo you have been waiting for! Step inside this beautifully maintained condo featuring an open, inviting floor plan and numerous thoughtful updates and features. The main level offers a spacious great room with vaulted ceiling and an open staircase with spindles leading to the finished lower level. The great room flows seamlessly into the dining area and kitchen, creating an ideal space for everyday living and entertaining. The bright kitchen features white cabinetry with additional cabinets added for extra storage and workspace. Just off the dining area, enjoy the screened porch—perfect for relaxing and enjoying the peaceful wooded backdrop. The spacious primary suite offers wide doorways, a beautiful coffered ceiling, a walk-in closet, and a private bath featuring a separate shower and garden tub with tiled surround. A second bedroom and hall bath are conveniently located near the entry. The main-level laundry is conveniently located near the kitchen, garage, and primary bedroom.The finished lower level adds wonderful living space with a comfortable family area, third bedroom, full bath, two storage areas, and a walk-out to the backyard. With the home backing to trees, you will enjoy a peaceful and private setting. Conveniently located near shopping, dining, and everyday amenities, with a trail nearby leading to Phoenix Park. From the spacious floor plan and beautiful finishes to the screened porch and wooded setting, this condo offers comfort, convenience, and plenty of room to enjoy. Come see all this wonderful home has to offer!
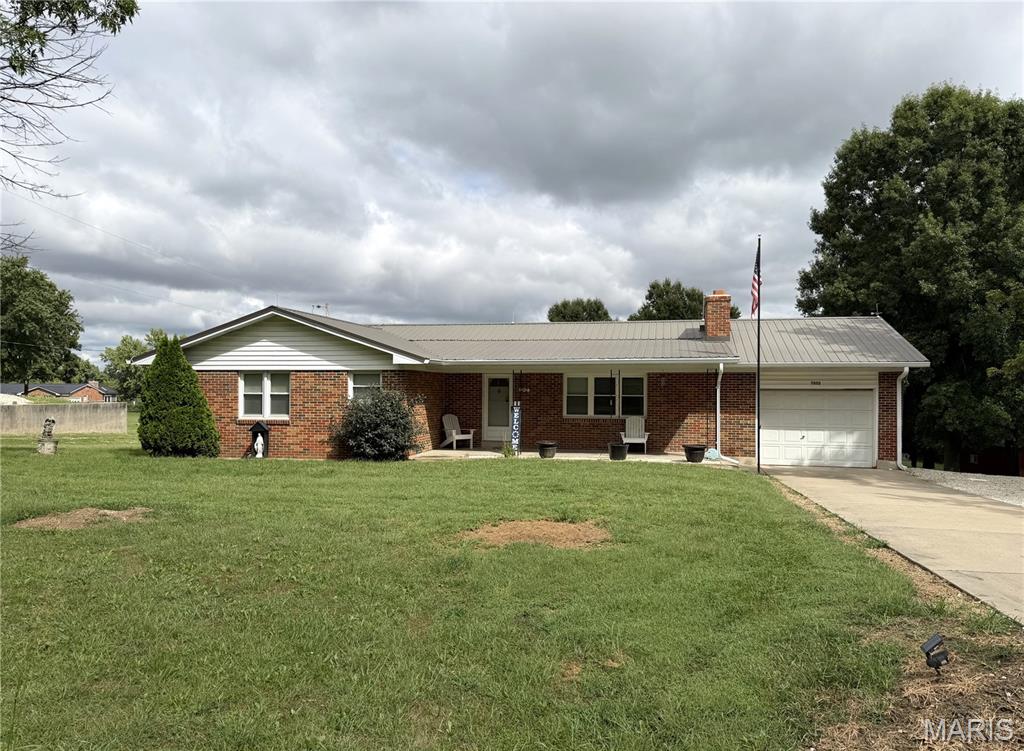
Take me home, country roads! With fall in the air, this is a daily drive you will look forward to—a peaceful 1.43-acre setting just outside of town, conveniently located down Highway KK. This inviting 1,564-square-foot, all-brick ranch features a durable metal roof and a versatile 24-by-30-foot outbuilding with insulation and concrete floors, ideal for a workshop, hobbies, storage, or extra space for your equipment or cars. A covered front porch offers a warm welcome, while updated laminate flooring flows through most of the main level. At the heart of the family room, a wood-burning fireplace with a brick hearth creates a cozy backdrop for everyday moments, special occasions, and holiday photos. The open-concept living area includes a kitchen with a nice sized island, pantry, some appliances, a spacious dining area, and convenient access from the garage. The home offers three bedrooms, including a primary bedroom with a private half bath and a closet large enough to reimagine as a newly designed ensuite in the future. A full bathroom serves the main floor, and an additional half bath is located in the unfinished walkout basement. Other highlights include crown molding on the main level, double-hung windows, an updated electrical panel wired for generator hookup, a supplemental wood-burning furnace that could be removed if desired, and a generously sized back patio rated to support a future sunroom. The pool table stays. A one-car attached garage and ample gravel parking provide plenty of room to park and turn around. Come enjoy a little more land, useful extra space, and a peaceful setting without giving up the convenience of being close to town. Be settled before Thanksgiving—interior photos are coming soon!
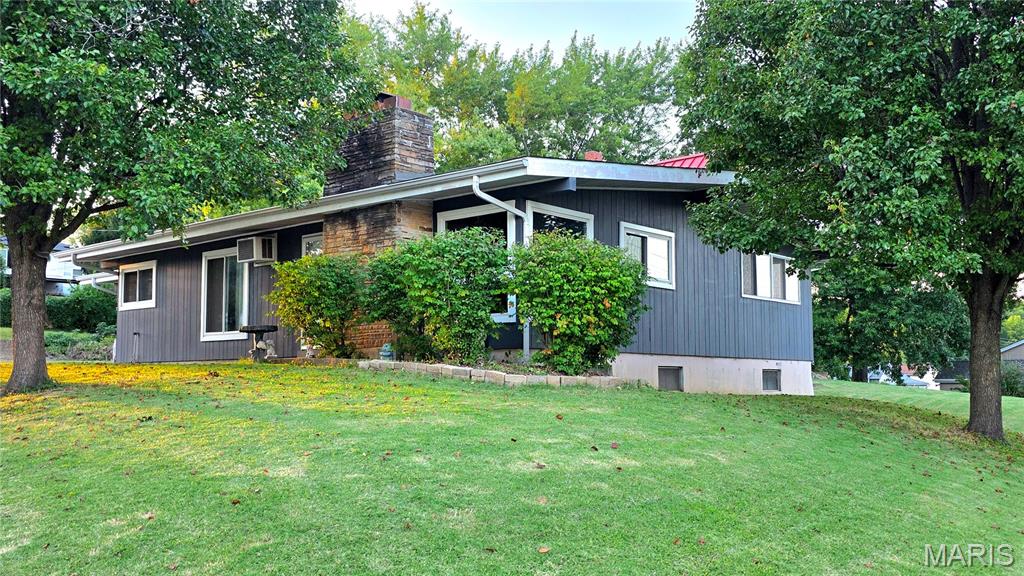
***COMING SOON*** Roomy, 3-bed, 2-bath ranch-style says, "Welcome Home!" Neslted on a level corner lot, this one is sure to please. Check back for additional pictures. Showings start 09/29.....set your appointment today!
