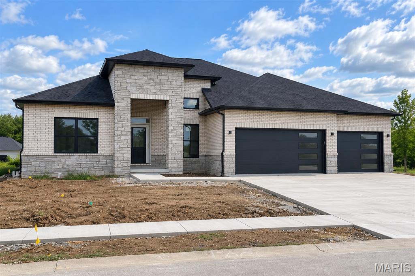
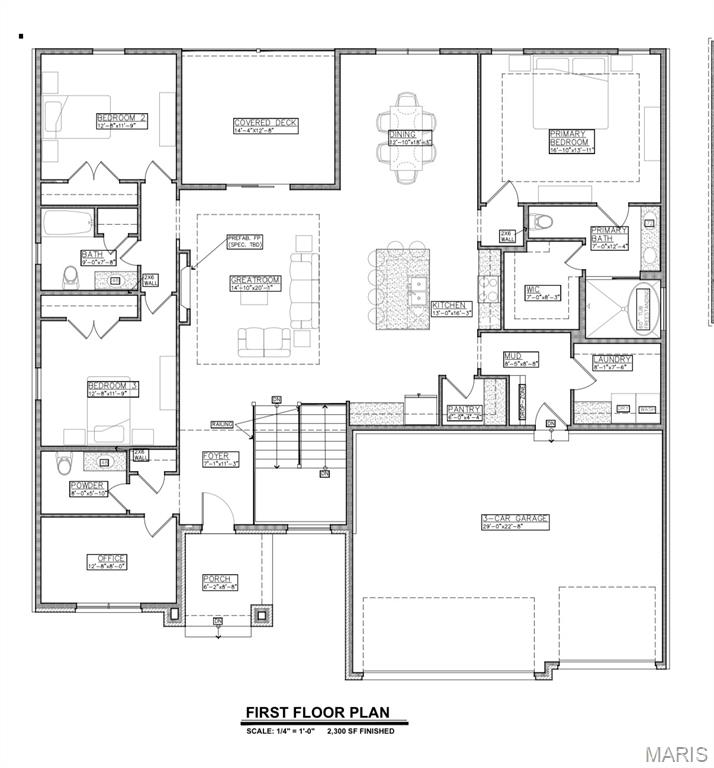
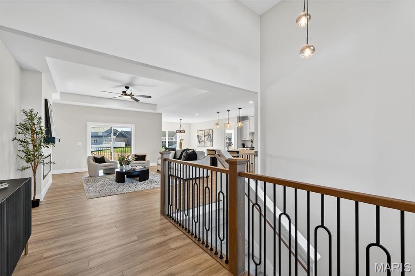
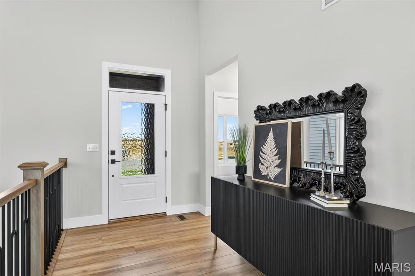
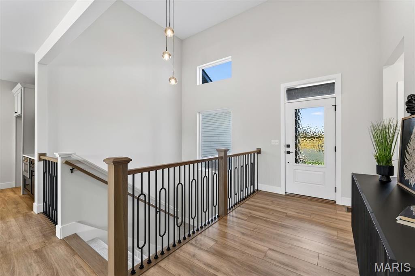
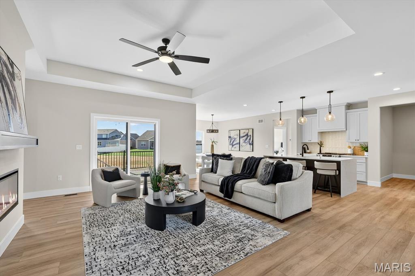
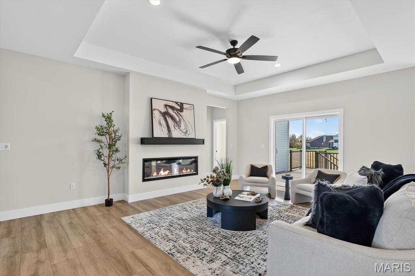
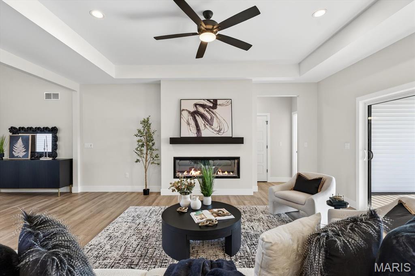
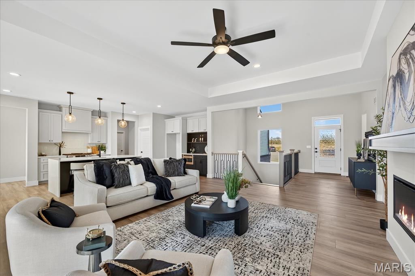
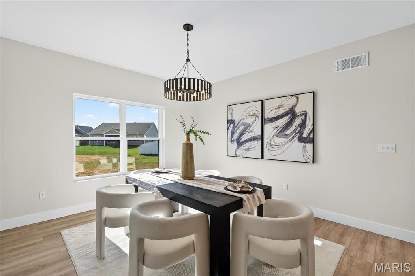
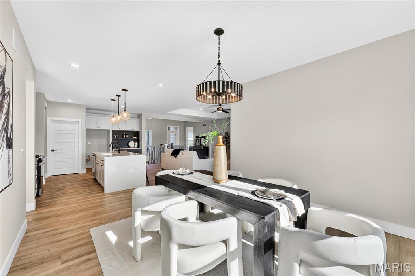
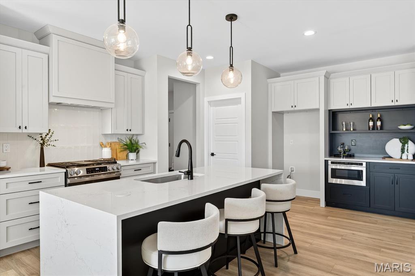
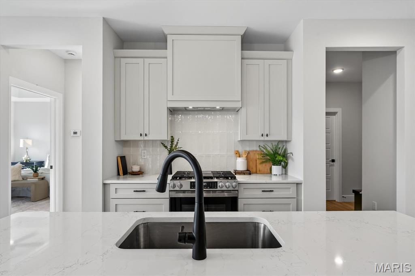
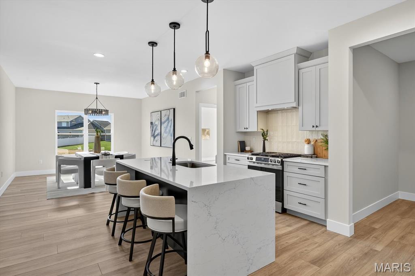
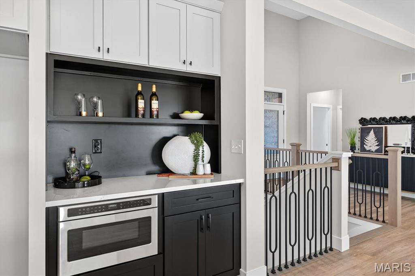
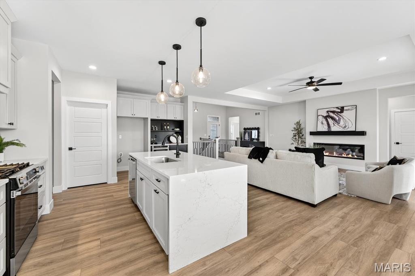
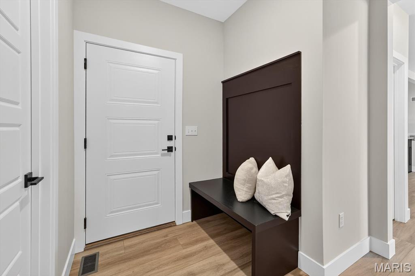
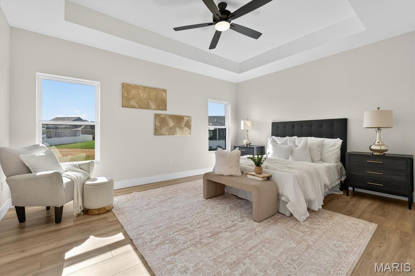
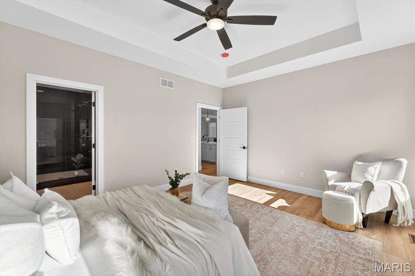
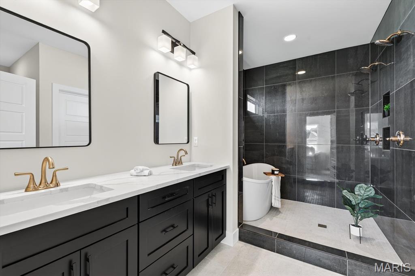
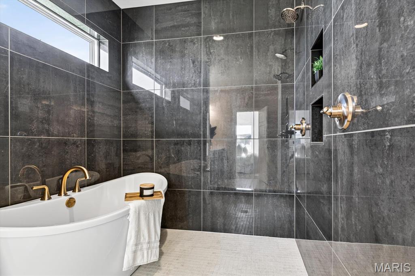
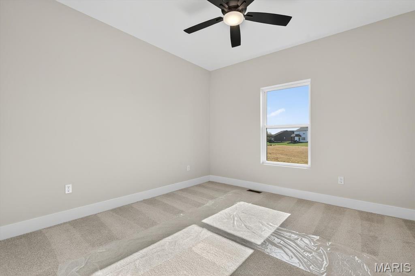
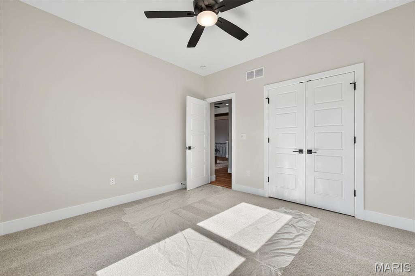
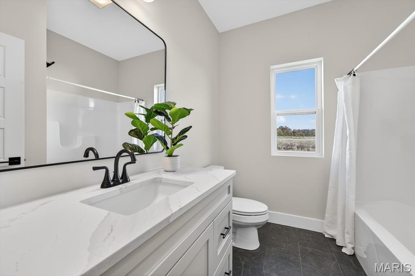
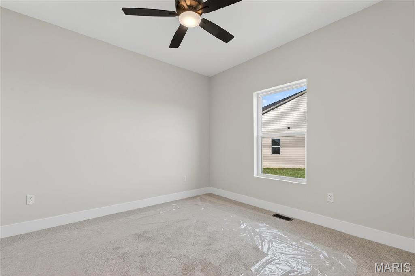
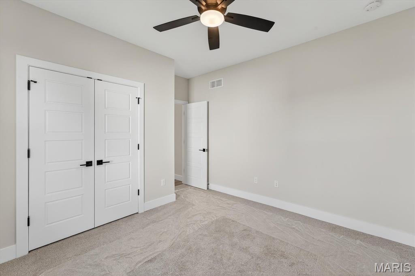
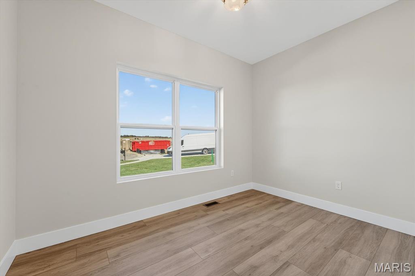
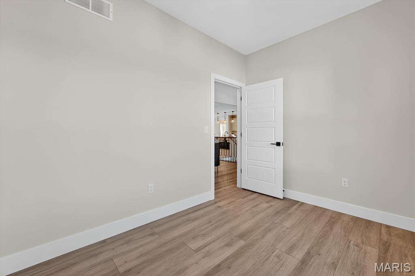
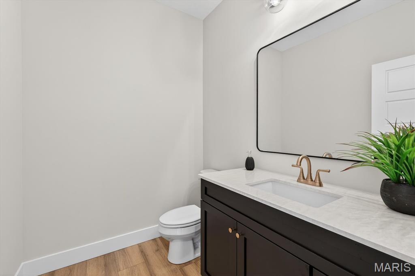
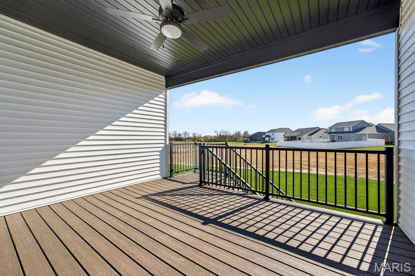
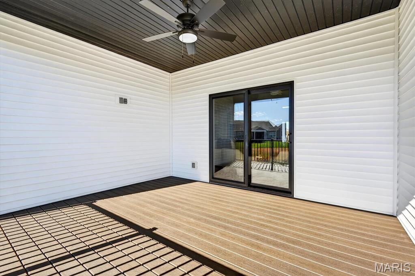
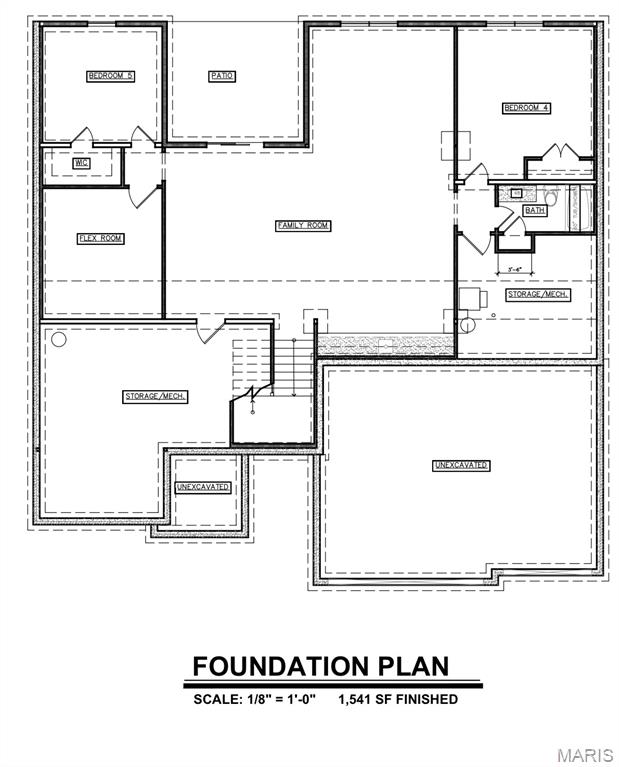
GORGEOUS NEW CONSTRUCTION in Governors Way Subdivision- Seller is offering up to a $20,000 allowance toward window treatments, lower-level bar area, furnishings, upgrades, and a rate buy-down... the choice is yours! This beautifully designed 5-bedroom, 3.5-bath walkout ranch blends impressive craftsmanship, modern conveniences, & comfortable everyday living. From the striking stone & brick exterior to the thoughtfully planned interior, this home was designed with both style & function in mind. Step inside to a light, open floor plan where solid-surface flooring throughout the main living areas & primary bedroom offers a beautiful, cohesive look while making everyday maintenance a breeze. The spacious great room features a tray ceiling & an electric fireplace, creating a warm & inviting gathering space for family & friends. A dedicated main-floor office provides the privacy & flexibility needed for working from home, studying, or managing the household. At the heart of the home, the kitchen combines beauty with exceptional functionality. Custom Amish cabinetry, quartz countertops throughout, & a custom-designed pantry provide abundant storage & workspace while delivering the high-end finishes one will appreciate- this kitchen is designed to make daily life easier. The primary suite offers a private retreat at the end of the day, complete with a tray ceiling & a luxurious, posh-style, fully tiled wet room featuring dual shower heads - It's a spa-inspired space designed to bring a little luxury into your everyday routine. Outdoor living is equally impressive! The covered, screened outdoor deck area with low-maintenance TREX decking provides a wonderful place to enjoy morning coffee, evening dinners, or relaxing with friends while enjoying the outdoors. The finished walkout lower level adds tremendous versatility & additional living space for entertaining, overnight guests, or growing families. A flex room can easily become a home gym, playroom, hobby room, second office, or whatever best fits your lifestyle. With 5 bedrooms, there is plenty of room for everyone without sacrificing the spaces you need for everyday living. Add a 3-car garage for vehicles, recreational equipment, & extra storage, & this home checks all the boxes for both luxury and practicality. Best of all, you'll enjoy a convenient Governors Way location near schools, shopping, the YMCA, restaurants, recreation, & so much more—putting everyday necessities and favorite amenities just minutes from home. Beautifully built. Thoughtfully designed. Exceptionally livable. This is new construction you'll be proud to call home!

5 Beds

4 Baths

3,820 sq.ft

$0 per sq.ft

Contemporary
$ 950,000
Coming Soon
0
26058591
5
4
3,820
1,520
Governors Way Ph 1
Edwardsville DIST 7
Madison-IL
Residential
Contemporary
Residential
$30
Last 6 closed homes in this zip.
| Address | Bd/Ba | SqFt | List | Sold | Closed |
|---|---|---|---|---|---|
| 334 S Benton Street, Edwardsville, IL 62025 | 3/2 | 864 | $207,000 | $218,000 105.3% of ask |
Sep 11, 2026 |
| 3732 Ridge View Road, Edwardsville, IL 62025 | 5/4 | 2,614 | $678,000 | $658,000 97.1% of ask |
Sep 11, 2026 |
| 1102 Franklin Avenue, Edwardsville, IL 62025 | 3/4 | 4,017 | $825,000 | $815,000 98.8% of ask |
Sep 11, 2026 |
| 333 S Kansas Street, 201, Edwardsville, IL 62025 | 2/2 | 1,100 | $1,850 | $1,850 100% of ask |
Sep 10, 2026 |
| 817 Saint Louis Street, Edwardsville, IL 62025 | 3/2 | 1,739 | $450,000 | $500,000 111.1% of ask |
Sep 10, 2026 |
| 109 Wagner Lane, Edwardsville, IL 62025 | 3/4 | 1,824 | $430,000 | $451,000 104.9% of ask |
Sep 9, 2026 |
Estimate your monthly payment. Adjust the sliders below.
Estimate only. Not a loan offer. Consult a lender for an accurate quote, including HOA fees, PMI, and current rates.
Great Room
20x15
Kitchen
16x13
Dining Room
12x12
Primary Bedroom
17x14
Primary Bathroom
12x7
Bedroom 2
13x12
Bathroom 2
9x8
Bedroom 3
13x12
Bathroom 3
8x6
Office
13x8
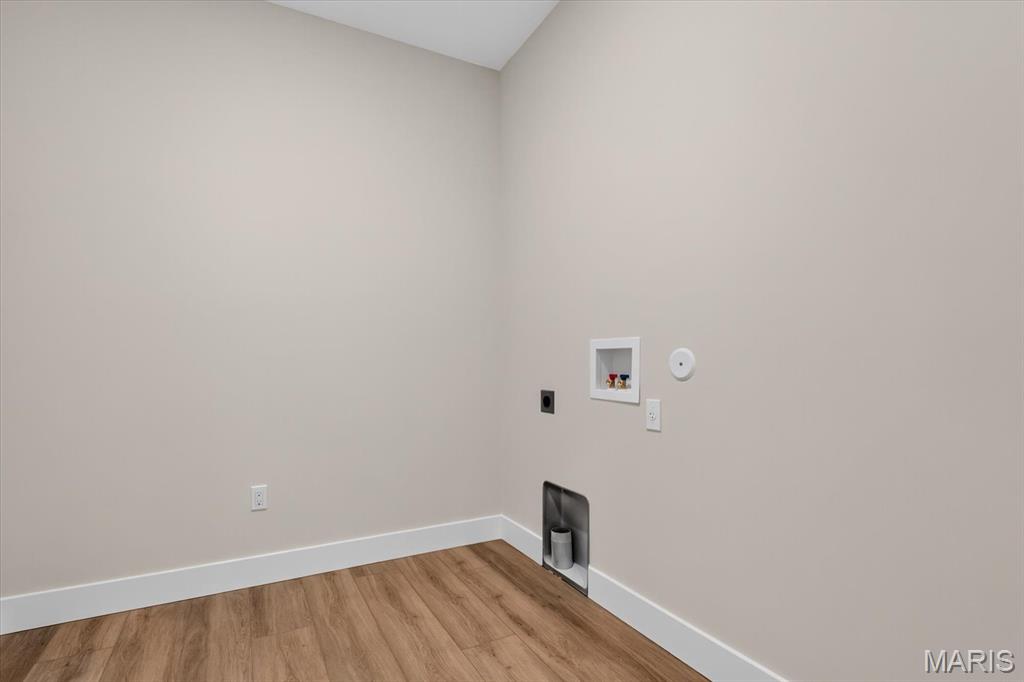
Laundry
8x8
Family Room
41x18
Bedroom 4
14x12
Bedroom 5
14x12
Bathroom 4
10x5

GORGEOUS NEW CONSTRUCTION in Governors Way Subdivision- Seller is offering up to a $20,000 allowance toward window treatments, lower-level bar area, furnishings, upgrades, and a rate buy-down... the choice is yours! This beautifully designed 5-bedroom, 3.5-bath walkout ranch blends impressive craftsmanship, modern conveniences, & comfortable everyday living. From the striking stone & brick exterior to the thoughtfully planned interior, this home was designed with both style & function in mind. Step inside to a light, open floor plan where solid-surface flooring throughout the main living areas & primary bedroom offers a beautiful, cohesive look while making everyday maintenance a breeze. The spacious great room features a tray ceiling & an electric fireplace, creating a warm & inviting gathering space for family & friends. A dedicated main-floor office provides the privacy & flexibility needed for working from home, studying, or managing the household. At the heart of the home, the kitchen combines beauty with exceptional functionality. Custom Amish cabinetry, quartz countertops throughout, & a custom-designed pantry provide abundant storage & workspace while delivering the high-end finishes one will appreciate- this kitchen is designed to make daily life easier. The primary suite offers a private retreat at the end of the day, complete with a tray ceiling & a luxurious, posh-style, fully tiled wet room featuring dual shower heads - It's a spa-inspired space designed to bring a little luxury into your everyday routine. Outdoor living is equally impressive! The covered, screened outdoor deck area with low-maintenance TREX decking provides a wonderful place to enjoy morning coffee, evening dinners, or relaxing with friends while enjoying the outdoors. The finished walkout lower level adds tremendous versatility & additional living space for entertaining, overnight guests, or growing families. A flex room can easily become a home gym, playroom, hobby room, second office, or whatever best fits your lifestyle. With 5 bedrooms, there is plenty of room for everyone without sacrificing the spaces you need for everyday living. Add a 3-car garage for vehicles, recreational equipment, & extra storage, & this home checks all the boxes for both luxury and practicality. Best of all, you'll enjoy a convenient Governors Way location near schools, shopping, the YMCA, restaurants, recreation, & so much more—putting everyday necessities and favorite amenities just minutes from home. Beautifully built. Thoughtfully designed. Exceptionally livable. This is new construction you'll be proud to call home!

Space, style, updates & location—this one checks all the boxes! Welcome to this beautifully updated 5-bedroom, 4-bath home in Lincoln Knolls, ideally located in the Edwardsville School District and just minutes from interstate access, shopping, dining, and schools. Step inside to a spacious, inviting layout designed for the way you live today. The updated kitchen opens seamlessly to the family room, creating an easy flow for everyday living and entertaining. Generously sized bedrooms offer plenty of room to relax, while large closets provide the storage everyone is looking for. The spacious primary suite is a true retreat, featuring a charming clawfoot bathtub that adds a touch of timeless character and creates the perfect spot to unwind. Downstairs, the updated finished walk-out basement takes the living space to another level while still leaving plenty of unfinished storage space! Featuring an additional bedroom and full bathroom, this flexible space is ideal for guests, a teen suite, home office, or recreation area. With 5 bedrooms, 4 baths, an updated walk-out basement, spacious rooms, and a prime Edwardsville location, this home offers the space and versatility you’ve been searching for—all in a location that makes everyday life convenient. New roof in 2024. Come see why this one deserves to be at the top of your list!
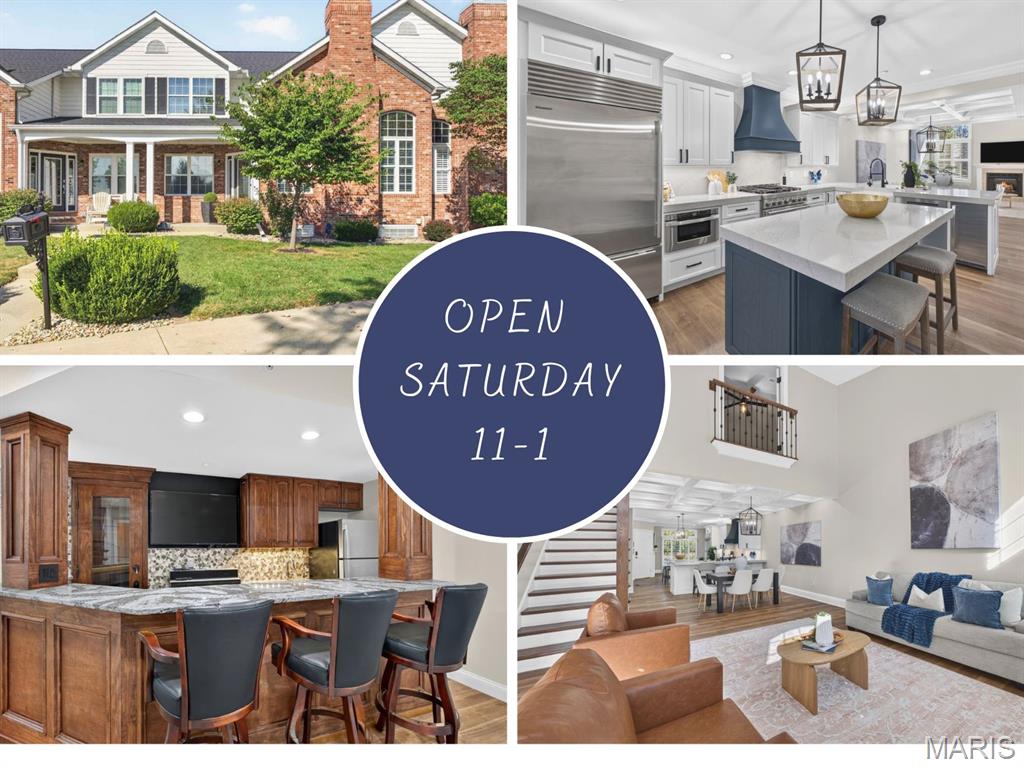
Elevated living meets effortless style in this beautifully appointed Sunset Hills residence overlooking the 17th fairway. Enjoy gorgeous views from the welcoming front porch, entertain on the private patio or take a short stroll to the Sunset Hills clubhouse. Extensive improvements since 2021 have enhanced this exceptional home, including new HVAC systems and an extensive 2025 renovation. The redesigned kitchen is a showstopper with custom cabinetry, quartz countertops and backsplash, a statement island, farmhouse sink, upgraded appliances, nugget ice maker, instant hot-water dispenser and Pottery Barn lighting. French oak engineered hardwood flooring, plantation-style interior shutters, custom millwork and designer lighting create a sophisticated, cohesive look throughout. The dramatic great room features a soaring two-story ceiling, updated fireplace mantel and an open view from the upper-level. A custom staircase and railing add architectural distinction, while the flexible upper-level bedroom/office provides additional space for guests or working from home. Retreat to the luxurious primary suite featuring custom closets and a spa-inspired bath with heated floors, steam shower and extra-deep soaking tub. The finished lower level is designed for entertaining with a theater-style family room, fireplace and full bar complete with refrigerator, dishwasher, custom wine cabinetry and under-bar lighting. Additional improvements include a remodeled upper-level bath, new flooring and carpeting, extensive molding, fresh paint, upgraded lighting, storage shelving, new washer and dryer, and electric-vehicle charging ports in the garage. With three fireplaces, exceptional craftsmanship and a premier golf-course setting, this remarkable home offers a lifestyle that is difficult to duplicate.