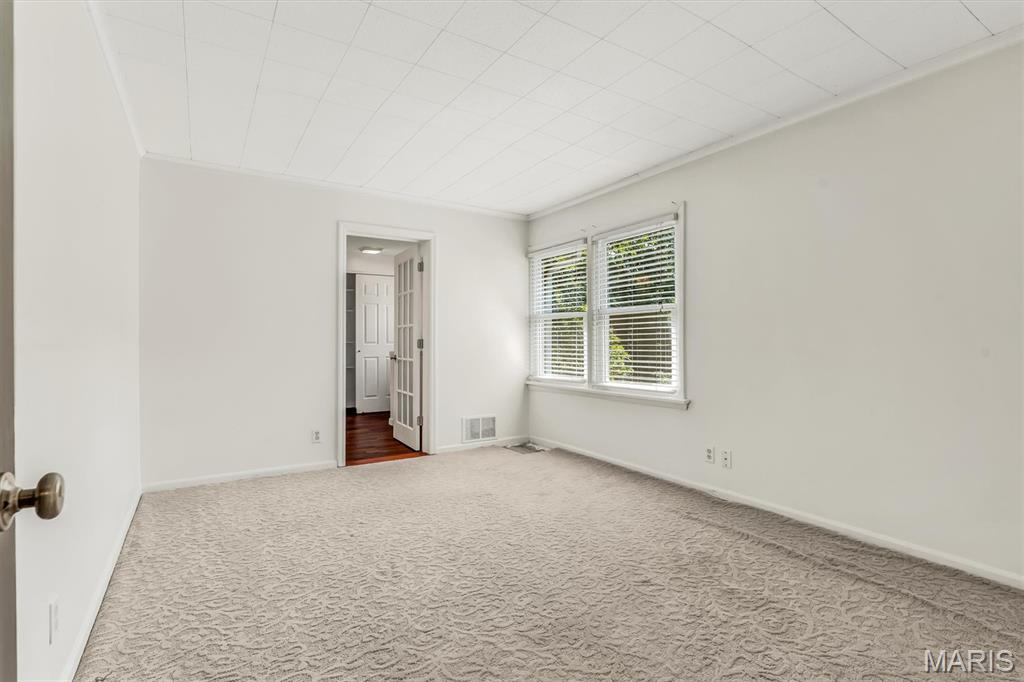
Classic Kirkwood charm meets thoughtful single-story living at 836 Evans Avenue. This standout ranch welcomes you with a distinctive double-entrance layout, setting a warm, hospitable tone from the moment you arrive. Inside, gleaming hardwood floors and expansive windows flood the interior with natural light. The heart of the home features a comfortable central living room, complemented by an updated kitchen and sunny breakfast room. Guests will naturally gravitate toward the welcoming, cottage-style kitchen entrance—a space intentionally designed for gathering, lingering, and feeling right at home. Across the back of the house, a second spacious family room stretches out, offering a bright, airy retreat for everyday lounging and entertaining. The versatile bedroom wing offers space to adapt to your lifestyle: Primary Suite: Features an ensuite bath with a generous footprint, giving you ample room and layout potential to create your dream private spa. Secondary Bedroom: Well-proportioned and located near a full central bath. Third Bedroom / Flexible Office: Currently accented with elegant glass French doors, making it ideal as a quiet work-from-home study, creative studio, or dedicated guest room. Down below, the oversized garage provides rare ease with tuck-under storage options to keep vehicles and garden equipment organized. In addition the full basement provides even more storage. Tucked into one of Kirkwood’s most sought-after neighborhoods with top-rated schools, parks, and downtown Kirkwood dining just minutes away, this home delivers the unbeatable formula: unmatched location, enduring character, and incredible potential. Home to be sold as is, price reflects small projects that someone can come in and put their touch and style to make this a stellar investment.

3 Beds

2 Baths

1,600 sq.ft

$0 per sq.ft

Raised Ranch,Ranch
$ 350,000
Coming Soon
0
26058569
3
2
1,600
Avondale
Kirkwood
Kirkwood R-VII
St Louis
Residential
Raised Ranch,Ranch
Residential
$3,942
Last 6 closed homes in this zip.
| Address | Bd/Ba | SqFt | List | Sold | Closed |
|---|---|---|---|---|---|
| 640 Lewiston Drive, Kirkwood, MO 63122 | 2/1 | 1,160 | $349,000 | $370,000 106% of ask |
Sep 18, 2026 |
| 21 Balmagoun Lane, Sunset Hills, MO 63122 | 4/3 | 2,244 | $480,000 | $480,000 100% of ask |
Sep 16, 2026 |
| 808 Glen Elm Drive, Glendale, MO 63122 | 4/4 | 2,439 | $750,000 | $775,000 103.3% of ask |
Sep 16, 2026 |
| 717 Cranbrook Drive, Kirkwood, MO 63122 | 3/3 | 1,784 | $499,000 | $510,000 102.2% of ask |
Sep 16, 2026 |
| 1611 Dearborn Drive, Warson Woods, MO 63122 | 4/5 | 3,543 | $949,900 | $930,000 97.9% of ask |
Sep 16, 2026 |
| 1308 Glendale Gardens Drive, A, Glendale, MO 63122 | 2/2 | 1,169 | $199,900 | $199,900 100% of ask |
Sep 16, 2026 |
Estimate your monthly payment. Adjust the sliders below.
Estimate only. Not a loan offer. Consult a lender for an accurate quote, including HOA fees, PMI, and current rates.
Living Room
23x12
Family Room
23x11
Primary Bedroom
13x10
ensuite
Bedroom 2
12x11
Bedroom 3
11x8
currently has glass french doors
Kitchen
14x6
Primary Bathroom
9x9
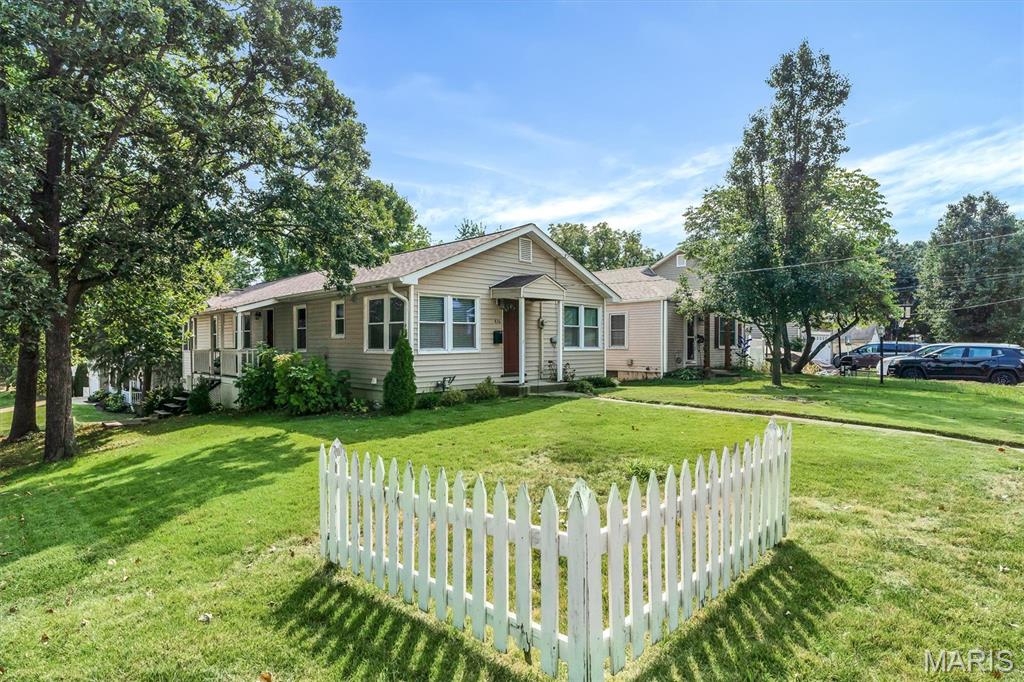
Classic Kirkwood charm meets thoughtful single-story living at 836 Evans Avenue. This standout ranch welcomes you with a distinctive double-entrance layout, setting a warm, hospitable tone from the moment you arrive. Inside, gleaming hardwood floors and expansive windows flood the interior with natural light. The heart of the home features a comfortable central living room, complemented by an updated kitchen and sunny breakfast room. Guests will naturally gravitate toward the welcoming, cottage-style kitchen entrance—a space intentionally designed for gathering, lingering, and feeling right at home. Across the back of the house, a second spacious family room stretches out, offering a bright, airy retreat for everyday lounging and entertaining. The versatile bedroom wing offers space to adapt to your lifestyle: Primary Suite: Features an ensuite bath with a generous footprint, giving you ample room and layout potential to create your dream private spa. Secondary Bedroom: Well-proportioned and located near a full central bath. Third Bedroom / Flexible Office: Currently accented with elegant glass French doors, making it ideal as a quiet work-from-home study, creative studio, or dedicated guest room. Down below, the oversized garage provides rare ease with tuck-under storage options to keep vehicles and garden equipment organized. In addition the full basement provides even more storage. Tucked into one of Kirkwood’s most sought-after neighborhoods with top-rated schools, parks, and downtown Kirkwood dining just minutes away, this home delivers the unbeatable formula: unmatched location, enduring character, and incredible potential. Home to be sold as is, price reflects small projects that someone can come in and put their touch and style to make this a stellar investment.
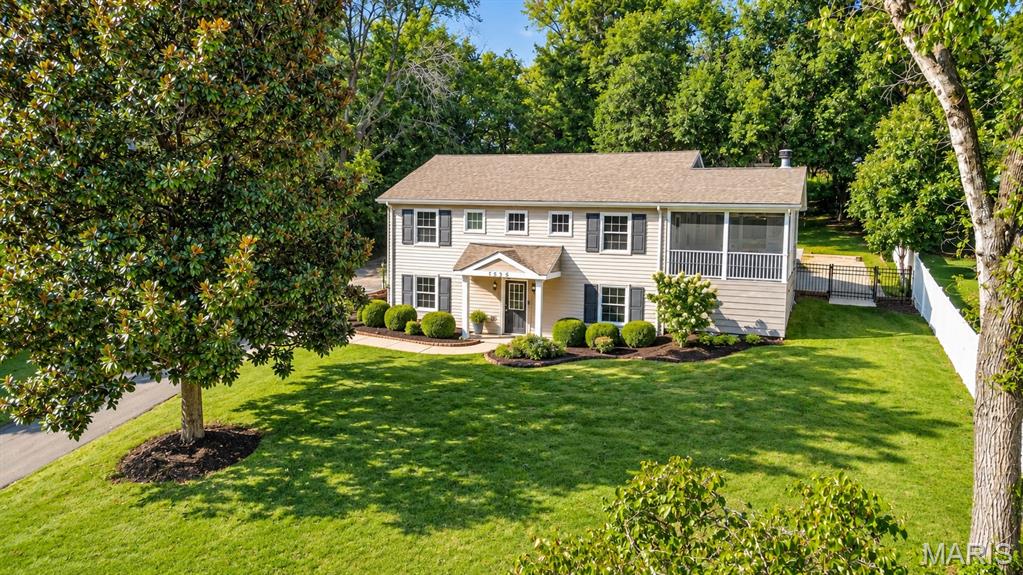
Welcome to this lovely Kirkwood home, nestled on over half an acre - a rare find in this part of town! The upper level offers a spacious family room filled with windows and natural light, flowing seamlessly into the kitchen and dining area. The kitchen features stainless steel appliances and abundant cabinetry and is perfectly positioned between the family room and a wonderful mudroom. With walls of cabinetry and plenty of space to keep everyday life organized, the mudroom is an exceptional “catch-all” space that is hard to find. Also on this level are two bedrooms, a full bath and a truly special screened-in porch. Complete with a fireplace and plenty of room to relax with a book or gather with friends, this inviting space is sure to become a favorite spot throughout the seasons. The main level offers a spacious primary suite along with an additional room that would make an ideal home office, gym or flex space. There is also abundant unfinished space, providing excellent storage options. Step outside and discover a park-like rear yard with endless possibilities. Currently offering a patio, off the screened in porch and a nice firepit with a seating area, but with over half an acre to work with, there is plenty of room to create the outdoor spaces you've always envisioned. An oversized two-car garage completes this wonderful Kirkwood charmer!
This beautifully updated home sits in a highly desirable Kirkwood location, just moments from schools, shopping, restaurants, and public transportation. Vaulted ceilings create an airy, welcoming feel, and the updated kitchen with adjoining breakfast room opens seamlessly to the deck and pretty backyard- ideal for everyday living and entertaining. The main-floor primary suite has vaulted ceiling, a walk-in closet and en suite bath with soaking tub. Upstairs are 3 more bedrooms with updated hall bath. The partially finished lower level adds even more versatility with a full bath, bedroom, rec area, abundant storage, and a walkout to the backyard. A rare 3-car garage and thoughtful updates throughout make this home truly move-in ready.