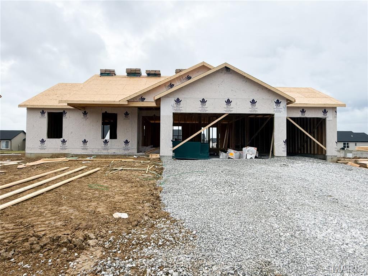
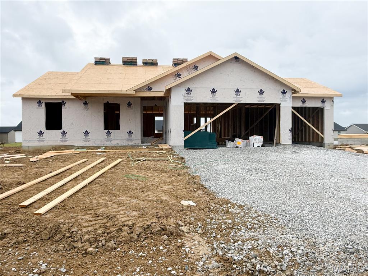
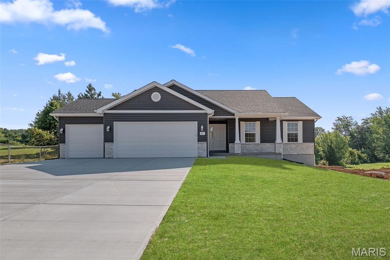
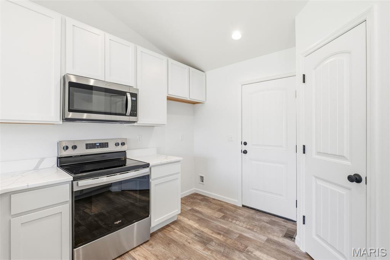
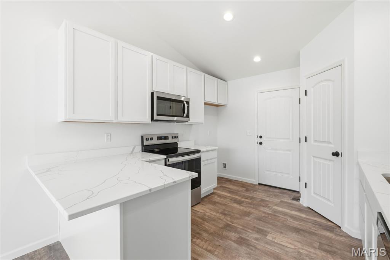
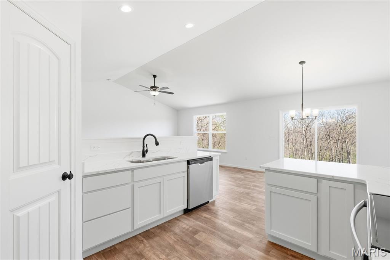
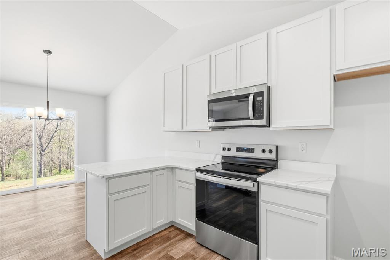
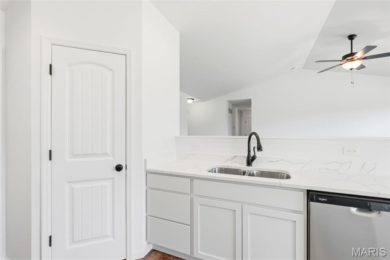
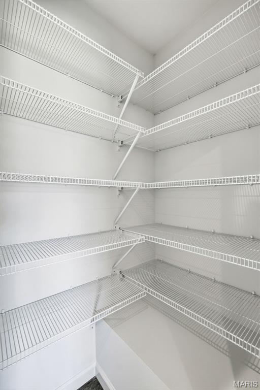
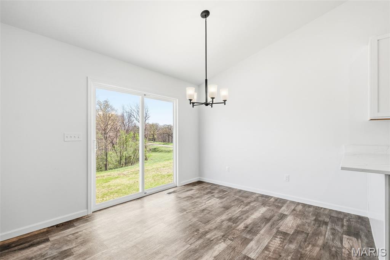
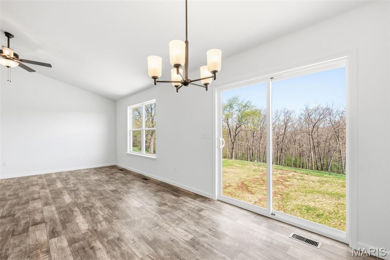
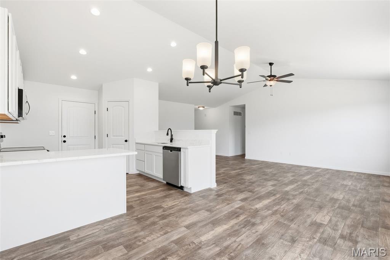
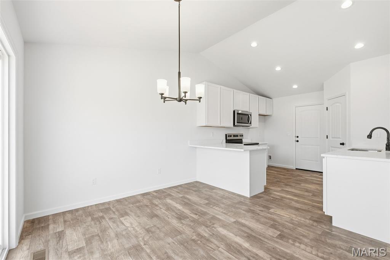
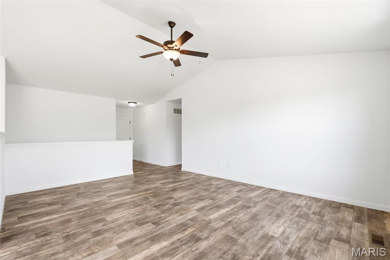
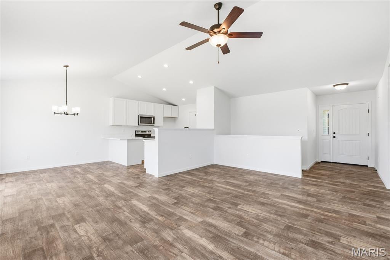
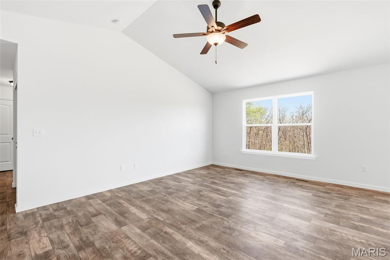
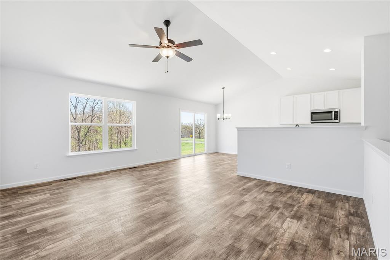
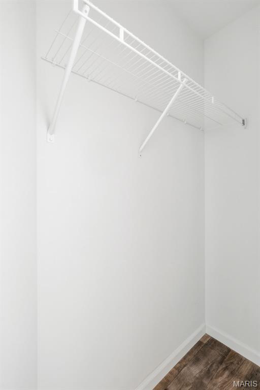
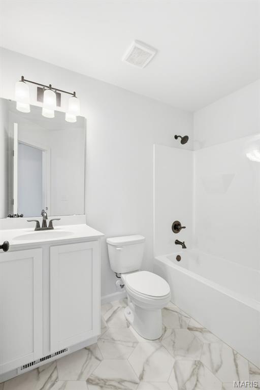
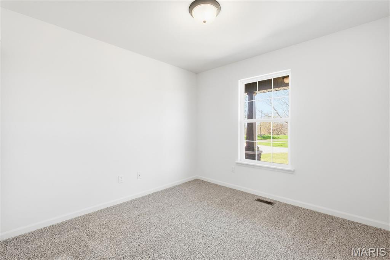
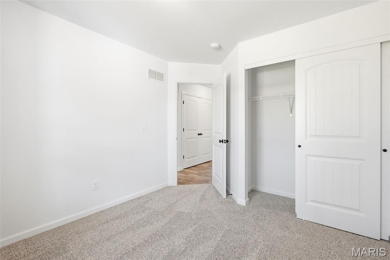
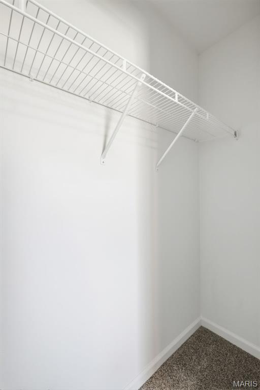
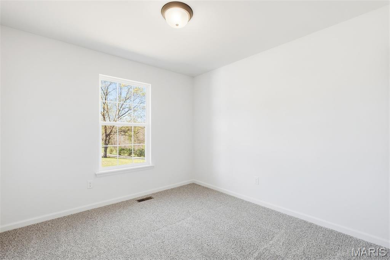
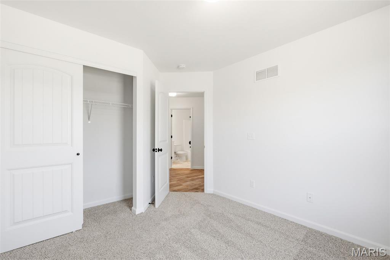
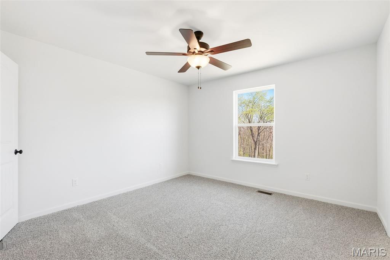
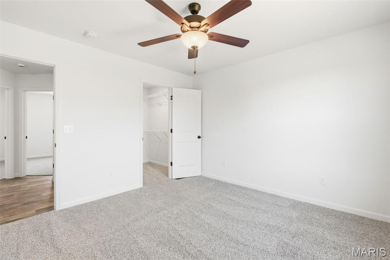
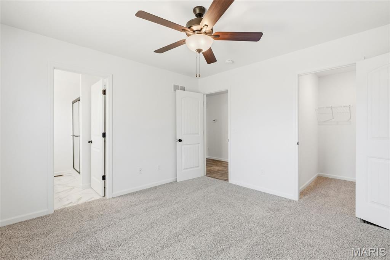
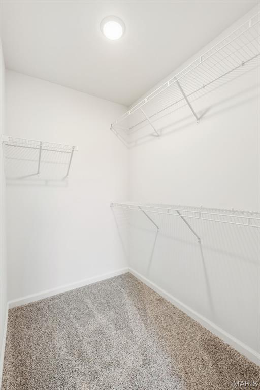
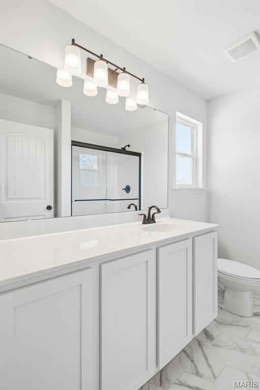
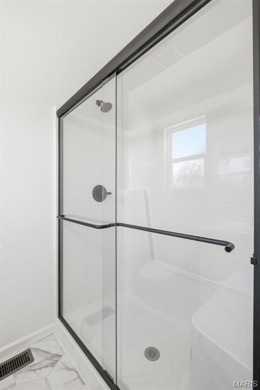
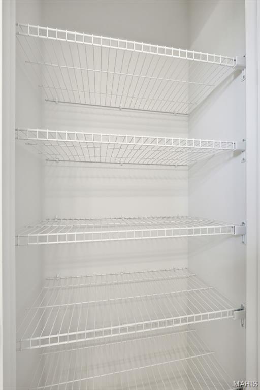
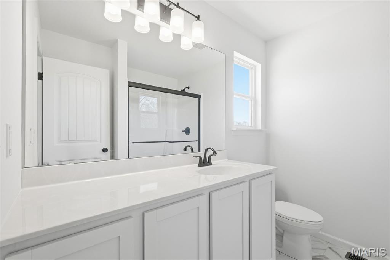
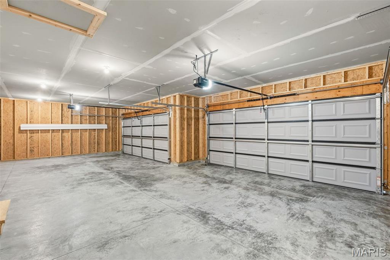
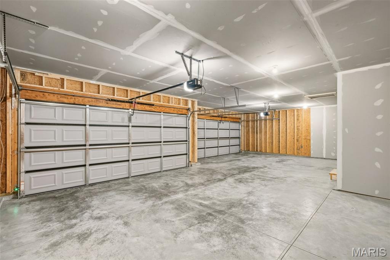
USDA No Money Down Territory! Inventory Home- Under Construction! Sitting on a level lot in The Shire. The Riverside B Model Boasts 3Bed/2Bath Open Floor plan. Enter in the Foyer to the Great Room with Vaulted Ceilings W/Ceiling Fan. In the Kitchen you will find Shaker Cabinets, Granite Counters, Pantry, Stainless Steel Appliances and Recessed Lighting. The Master Suite includes a Walk-In Closet, Ceiling Fan, and an en-suite bathroom with a linen closet & a Step-In Shower. Other Interior Upgrades include Upgraded Flooring, Tilt-in Windows, 2 Panel Doors with Black Hardware and all Black Finish Plumbing Fixtures and Light Fixtures. Full Basement W/ Egress Window, Sump-Pump, and Rough-In Bath. The Exterior includes full 3 Car Garage, Architectural Shingles, Maintenance-Free Vinyl Siding, Shake Siding in the Gables, Sill High Stone with 2 Craftsman's style columns & a Patio Included. Front yard to be sodded upon closing. Display of same model available to walk through. Schedule your showing today!

3 Beds

2 Baths

0 sq.ft

$0 per sq.ft

Traditional
$ 320,000
Active
0
26058540
3
2
The Shire
Wright City
Wright City R-II
Warren
Residential
Traditional
Residential
Last 6 closed homes in this zip.
| Address | Bd/Ba | SqFt | List | Sold | Closed |
|---|---|---|---|---|---|
| 133 Peruque Creek Manor, Wright City, MO 63390 | 3/3 | 1,451 | $2,200 | $2,200 100% of ask |
Sep 11, 2026 |
| 10 Highway J, Wright City, MO 63390 | 3/2 | 1,464 | $159,900 | $154,000 96.3% of ask |
Sep 10, 2026 |
| 900 Silver Fox Drive, Innsbrook, MO 63390 | 0/0 | -- | $160,000 | $120,000 75% of ask |
Sep 9, 2026 |
| 87 Berretta Court, Wright City, MO 63390 | 4/3 | 1,754 | $349,990 | $356,500 101.9% of ask |
Sep 8, 2026 |
| 144 Trotters Creek Lane, Wright City, MO 63390 | 3/3 | 1,296 | $312,900 | $328,000 104.8% of ask |
Sep 1, 2026 |
| 144 Jabin Farm Road, Wright City, MO 63390 | 5/4 | 1,920 | $550,000 | $550,000 100% of ask |
Aug 31, 2026 |
Estimate your monthly payment. Adjust the sliders below.
Estimate only. Not a loan offer. Consult a lender for an accurate quote, including HOA fees, PMI, and current rates.
Kitchen
11x10
Dining Room
11x11
Great Room
14x16
Primary Bedroom
12x12
Bedroom
10x10
Bedroom 2
10x10

Amazing waterfront views. 3 level acres. Fully remodeled inside and out. This gorgeous custom-built ranch home sits at the end of a quiet, paved cul-de-sac in Pine Crest Estates touting a circle drive, 4 large bedrooms, 3 bathrooms, a gourmet kitchen, wide-open living space with vaulted ceilings, exposed wooden beams, a bonus loft and stunning 9 foot pour walkout basement all with picturesque views of your shared private lake. Kitchen fully remodeled in 2020, new appliances, cabinets with soft close feature, storage organizers, pan organizers on rollers, and appliance garage. Primary bathroom featuring huge shower with rain shower head and 6 steam/pressure spouts. High efficiency hot water heater with added water softener. From the quaint covered outdoor breakfast nook/deck to the entertainer’s basement with a full bar and large patio, you get the best of both worlds. There’s plenty of space to host your family and friends and all of the quiet serenity your family could hope for. Roof, siding, High Efficiency HVAC, deck, and exterior stairs all replaced in 2024. Lake access has tide wall with walkway and sand boat launch for easy kayaking. Come see all of the modern finishes, updates and of course, the can’t-miss views. Live like you’re on a resort all day, every day!
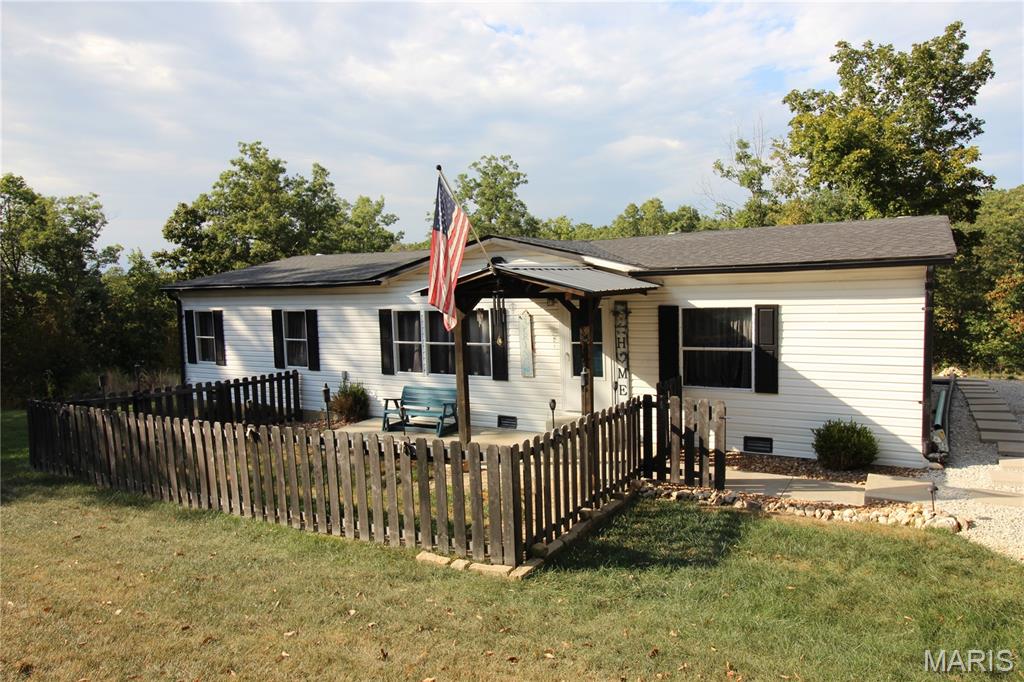
Nestled on 3.37 private acres at the end of a quiet road in the desirable Fawn Lake community, this beautifully updated 3-bedroom, 2-bath home offers the perfect blend of comfort, privacy, and country living. The open-concept floor plan features vaulted ceilings, spacious living and dining areas, and an updated kitchen with a large center island and abundant cabinet space. The primary suite is a true retreat with a walk-in closet, dual-sink vanity, soaking tub, and separate shower. Two additional bedrooms, each with generous closet space, provide plenty of room for family or guests. Enjoy peaceful views from the covered front porch or entertain on the large rear patio overlooking the wooded acreage. Situated on a permanent concrete foundation with well and septic systems, this move-in ready property offers seclusion while remaining conveniently located near Wright City amenities and highway access. Experience the tranquility of country living with room to roam!

Escape and relax on Foxfire Lake with this fully turnkey, beautifully updated A-frame chalet! Set on a gently sloped, park-like 1.89-acre lot just minutes from the front gate and golf course, this inviting retreat is ready for you to start making memories. Recent renovations include an expanded living room, new flooring throughout, fresh interior and exterior paint, a new tankless water heater, and a new septic tank. The screened-in porch provides the perfect spot for morning coffee, family game nights, or relaxing evenings surrounded by nature. Sold fully furnished, this property is ready to enjoy from day one and offers excellent potential as a short-term rental in Innsbrook's established rental market. Don't miss your opportunity to own a private lake retreat. Schedule your showing today!