Welcome to 1508 Whispering Creek Drive, a comfortable and low-maintenance condo tucked into the sought-after Spring Hill Farm neighborhood in Ballwin, MO ideal for first-time buyers, downsizers, or investors looking for a turnkey property in a convenient West County location.

2 Beds

2 Baths

1,117 sq.ft

$0 per sq.ft

Other
$ 199,999
Active
0
26058533
2
2
1,117
Spring Hill Farm Condo 13th
Unincorporated
Parkway C-2
St Louis
Residential
Other
Residential
$2,299
Last 6 closed homes in this zip.
| Address | Bd/Ba | SqFt | List | Sold | Closed |
|---|---|---|---|---|---|
| 816 Ginger Wood Court, Ballwin, MO 63021 | 3/3 | 1,444 | $355,000 | $344,500 97% of ask |
Sep 11, 2026 |
| 1751 Warmington Court, Unincorporated, MO 63021 | 4/3 | 2,725 | $629,900 | $629,900 100% of ask |
Sep 11, 2026 |
| 1423 Mautenne Drive, Manchester, MO 63021 | 3/2 | 1,263 | $335,000 | $375,000 111.9% of ask |
Sep 10, 2026 |
| 605 Pine Ridge Trails Court, B, Ballwin, MO 63021 | 2/2 | 1,125 | $219,000 | $212,000 96.8% of ask |
Sep 10, 2026 |
| 703 Trago Creek Drive, Ballwin, MO 63021 | 4/4 | 2,454 | $530,000 | $530,000 100% of ask |
Sep 9, 2026 |
| 1388 Red Oak Plantation Drive, Unincorporated, MO 63021 | 4/5 | 3,072 | $849,900 | $910,000 107.1% of ask |
Sep 9, 2026 |
Estimate your monthly payment. Adjust the sliders below.
Estimate only. Not a loan offer. Consult a lender for an accurate quote, including HOA fees, PMI, and current rates.
Living Room
17x15
Kitchen
11x10
Dining Room
14x9
Primary Bedroom
16x12
Bedroom
12x10
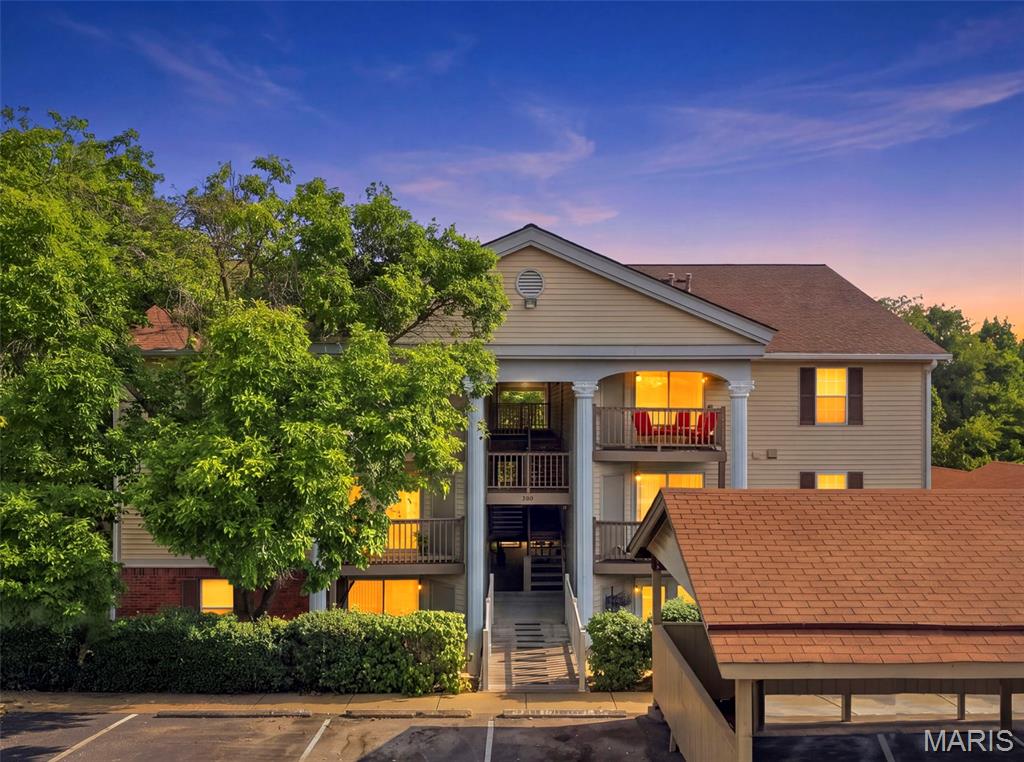
Welcome to effortless, elevated living in the heart of Ballwin. This beautifully updated, move-in-ready 2-bedroom, 2-bath condo offers a sophisticated blend of modern finishes, generous living spaces, and a serene, wooded setting. Step inside to a bright, polished interior featuring fresh neutral paint, abundant natural light, stylish LVP flooring, updated lighting, and newer windows. The beautifully refreshed kitchen pairs two-toned cabinetry with granite countertops and stainless-steel appliances, creating a clean, timeless aesthetic. The refrigerator is included for added convenience. Both full bathrooms have been tastefully updated, including a private ensuite bath. The spacious bedrooms offer impressive three-part closets, providing exceptional storage. At the heart of the home, the generous living room flows seamlessly through sliding glass doors to a private patio backed by peaceful, wooded views. Whether enjoying a quiet morning coffee or unwinding with a glass of wine at the end of the day, this secluded outdoor space is a standout feature. An additional storage area just off the patio adds functionality. Beyond your front door, enjoy amenities including a community pool, clubhouse, fitness facility, beautifully maintained grounds, and a dedicated covered carport. The seller is also including the Maytag washer and dryer and will complete the occupancy inspection, making the transition to your new home refreshingly simple. Located within the highly rated Parkway School District and just minutes from premier shopping, dining, entertainment, and major highways, this stylish Ballwin condo offers the perfect balance of comfort, convenience, and low-maintenance living.

Recent interior and exterior restoration. This three bed, two and a half bath home is ready to go! The paint, floors, kitchen appliances and even the toilets, all up to date! Granite countertops in kitchen and marble in the bathrooms. Luxury vinyl plank flooring throughout the house and flowtech water filtration system. First month's rent and security deposit due prior to occupancy and no pets. The application fee is $35.00 per person 18 years old or above. Make your appointment today!

Welcome home to this spacious split-level in the highly sought after Parkway Schools, offering 4 beds, 3 full baths, and thoughtful living space throughout. The open-concept living and dining area sets the stage for easy entertaining. At the heart of the home, the updated kitchen features a large picture window overlooking the expansive fenced-in backyard, plus generous cabinetry and counter space- perfect for meal prep and everyday living. The primary suite is a true retreat, complete with a full bath and a walk-through closet that connects to the second bedroom. Every bedroom features large closets and abundant natural light. Downstairs, the finished lower level adds even more livable space with a cozy fireplace, a 4th bedroom or office with built-in shelves, a full bathroom, and a spacious laundry room. Rounding it all out, the two-car garage offers a separate storage area with ample built-in shelving. Comfortable as well as functional— this is a great opportunity for you to bring your finishing touches! Won't last long!