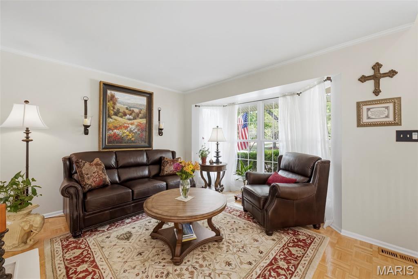
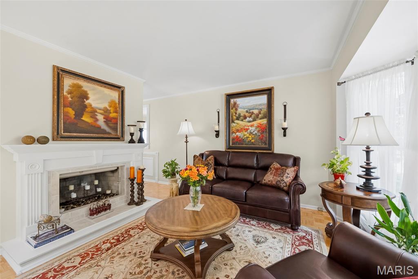
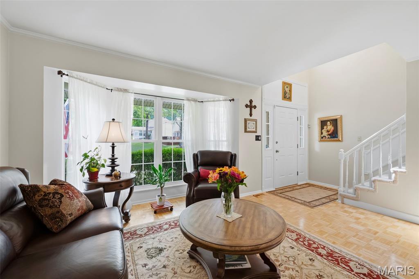
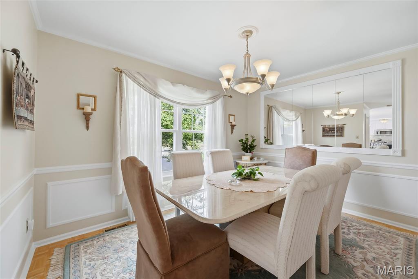
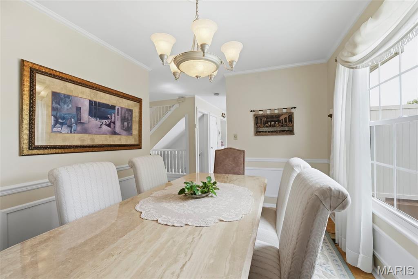
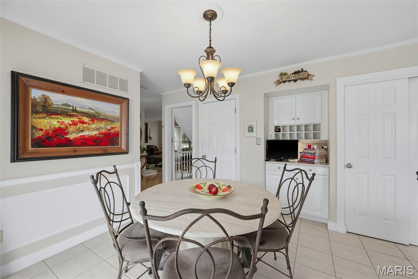
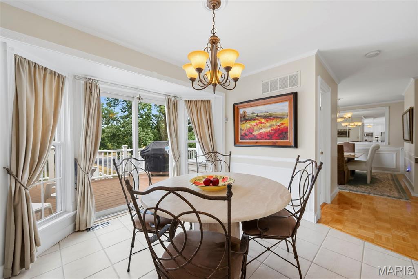
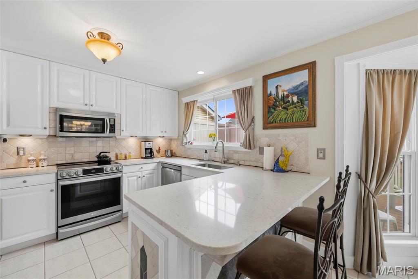
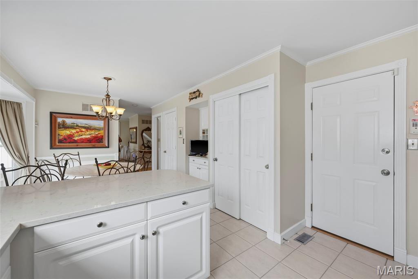
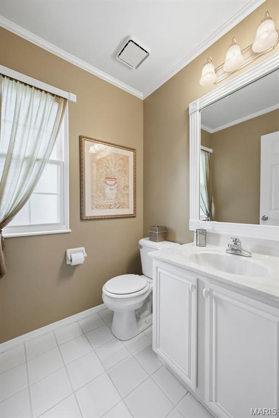
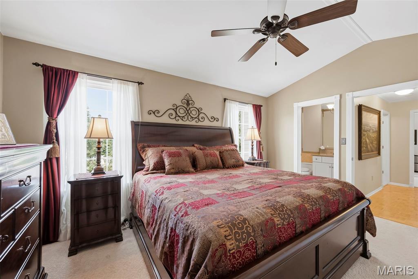
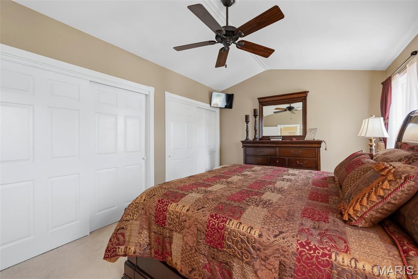
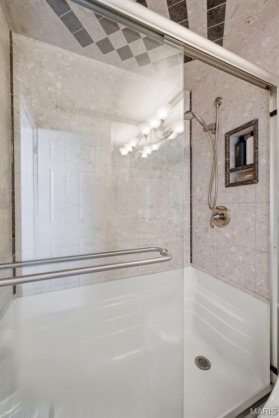
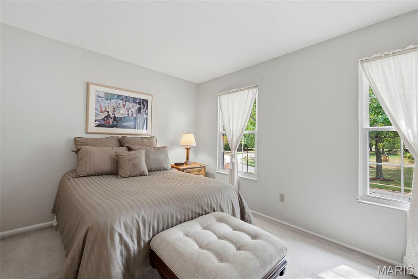
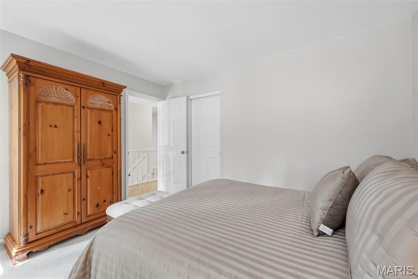
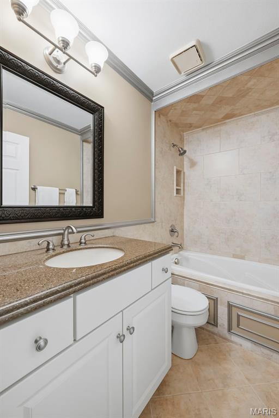
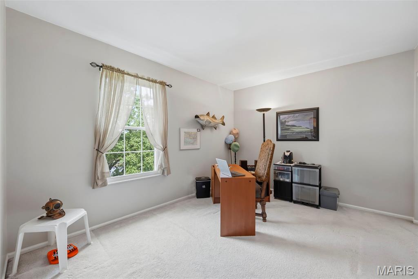
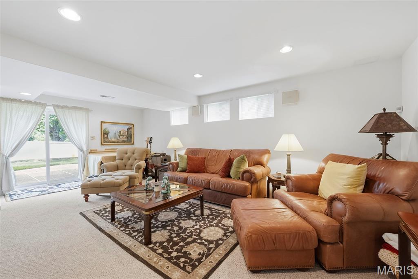
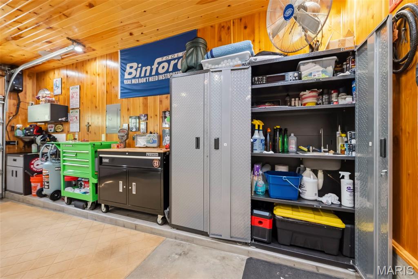
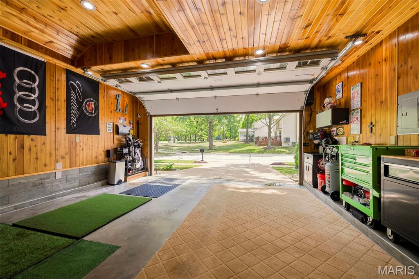
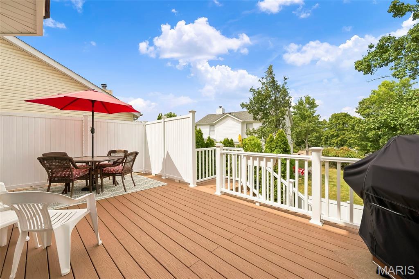
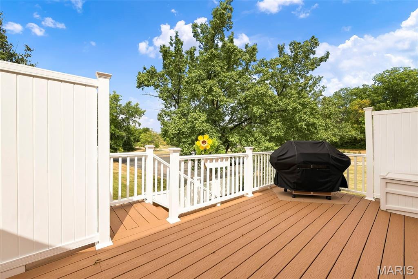
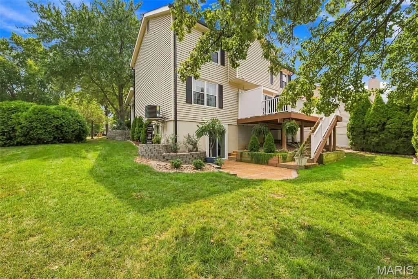
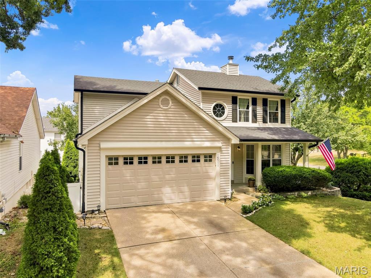
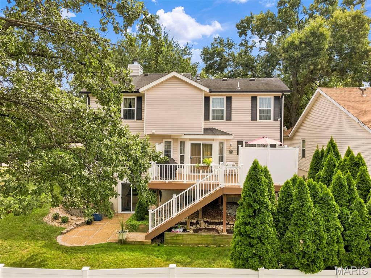
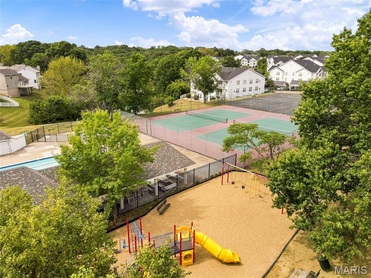
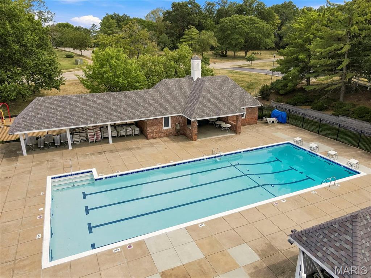
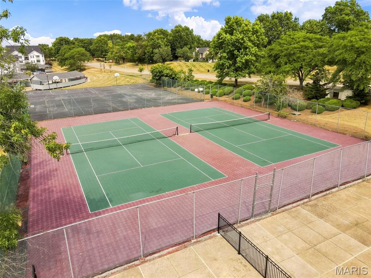
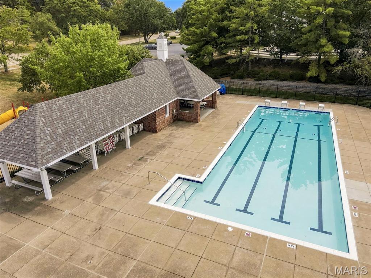
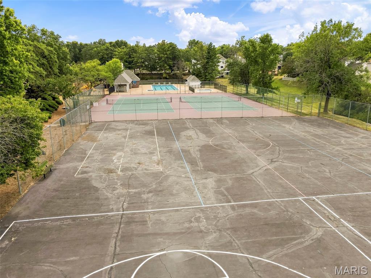
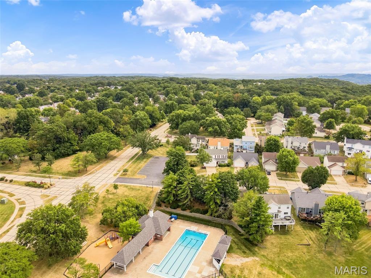
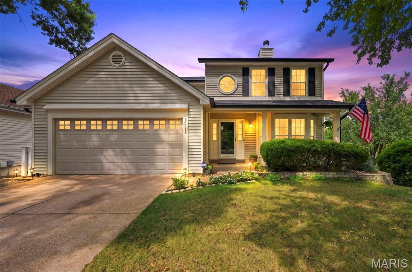
This beautifully updated and lovingly maintained home nestled in the Villages of Cherry Hills in the enclave of Hunters Crossing is a must see! The main level features a 2-story entry with custom millwork and stairway and opens to an inviting living room with a wood burning fireplace accented by a custom mantel and marble surround plus a bay window overlooking the front yard. Entertain your family and friends in the separate formal dining with extensive millwork adding character and charm. The spacious kitchen and breakfast room welcomes you with 42" white cabinetry, quartz countertops, large undermount sink, pull-out shelving, stainless appliances, peninsula with custom marble detail, wine rack and pantry. A half bath tops off the main level with crown molding, fluted casing and ceramic tile floors. Upstairs you'll find the primary bedroom to be a relaxing retreat complete with a vaulted ceiling, ceiling fan, two slider closets with custom built-ins and LVP flooring, and a gorgeous primary bath featuring a custom marble shower, adult height vanity with quartz top, marble flooring, and newer toilet. Two additional bedrooms with slider closets and neutral decor share a hall bath with a tub/shower combo including Jacuzzi tub, venetian tile, adult height vanity with granite top, and a newer toilet. The partially finished walk-out lower level offers amazing extra living space to use as you choose! The unfinished area includes laundry hookups and built-in shelving for storage. Fabulous two-car garage is one of a kind and not to be missed boasting cedar paneled walls with a pine tongue and groove coffered ceiling, recessed lighting, and an updated garage door with locking system! This custom garage is heated and features a ceramic tile perimeter designed to hold storage units and other great features. Cabinet with sink inside will remain with home. Additional cabinets and car washing station may be negotiable at the right price. Enjoy the outdoors as the bay window sliding door from the breakfast room conveniently leads to a composite deck overlooking the beautifully landscaped backyard with white vinyl privacy fencing, arborvitae surround and aggregate patio off walk-out lower level. New gutters and soffit and fascia, and vinyl siding with fiberglass reinforcement! Alarm system with interior and exterior cameras. Exterior cameras to remain with home, owner will be taking interior cameras. All mounted TVs to and sound system in lower level and garage to remain with home. Additional bonuses include irrigation system, Low-E double hung tilt-in windows with transferable lifetime warranty and Low-E doors, high pressure washing station on side of home, and a timer switch for front and back lights. Close proximity to neighborhood amenities (clubhouse, pool, playground, tennis courts) and additional parking! Just minutes from Wildwood Town Center, shopping, restaurants, parks and award winning Rockwood schools! Catch it while you can!

3 Beds

3 Baths

2,085 sq.ft

$0 per sq.ft

Traditional
$ 429,000
Coming Soon
0
26058179
3
3
2,085
504
Hunters Crossing One At The
Wildwood
Rockwood R-VI
St Louis
Residential
Traditional
Residential
$4,207
Last 6 closed homes in this zip.
| Address | Bd/Ba | SqFt | List | Sold | Closed |
|---|---|---|---|---|---|
| 316 Mission Bay Court, Wildwood, MO 63040 | 5/4 | 2,886 | $539,900 | $555,000 102.8% of ask |
Sep 4, 2026 |
| 16535 Victoria Crossing Drive, L, Wildwood, MO 63040 | 2/2 | 996 | $181,999 | $178,000 97.8% of ask |
Sep 3, 2026 |
| 531 Arlington Terrace Drive, Wildwood, MO 63040 | 4/3 | 2,456 | $525,000 | $565,000 107.6% of ask |
Sep 2, 2026 |
| 475 Mission Bay Drive, Wildwood, MO 63040 | 3/3 | 1,682 | $475,000 | $480,000 101.1% of ask |
Aug 31, 2026 |
| 429 Beacon Point Lane, Wildwood, MO 63040 | 4/3 | 2,468 | $495,000 | $520,000 105.1% of ask |
Aug 28, 2026 |
| 504 Robin Crest Court, Wildwood, MO 63040 | 3/3 | 2,270 | $530,000 | $530,000 100% of ask |
Aug 27, 2026 |
Estimate your monthly payment. Adjust the sliders below.
Estimate only. Not a loan offer. Consult a lender for an accurate quote, including HOA fees, PMI, and current rates.
Living Room
16x14
Parquet wood flooring, wood burning fireplace, bay window
Dining Room
12x9
Parquet wood flooring, beautiful millwork
Kitchen
11x10
White cabinetry, quartz countertops, peninsula with custom marble detail
Breakfast Room
14x13
Bay window with slider leading to composite deck
Primary Bedroom
16x11
Vaulted ceiling with ceiling fan, luxury primary bath
Bedroom 2
13x10
Bedroom 3
13x10
Family Room
22x19
Partially finished walk-out lower level

OPEN HOUSE, SUNDAY 9/13, 1-3P! Circa 1993. Who would you want to build your brick house? How about a bricklayer? This 3 bed/3 bath home has the construction to back up its solid build, offering the kind of confidence that comes with quality materials and craftsmanship. Inside, main-floor living offers great functionality, easy social flow, loads of natural light and a lofty living room ceiling that create an unexpected sense of spaciousness. The finished walkout lower level nearly doubles the upper living space and is ready to become whatever you need—a kids' romper room, man cave, holiday party central with a wood burning fireplace for the focal point, or simply a cozy place to get away. Outside, the level lot offers just the right amount of easy on the eyes, low-maintenance landscaping, making it a natural extension of the living spaces. And then there’s the location! Mere blocks from the 23-acre Lake Chesterfield and just one block from the community pools. The grocery store is within minutes walking distance, while the Wildwood Greenway Trail is only a few blocks away, providing an easy connection for walking or biking to Wildwood Town Center. Are you ready to meet your new house? We can't wait to introduce you!
This beautifully updated and lovingly maintained home nestled in the Villages of Cherry Hills in the enclave of Hunters Crossing is a must see! The main level features a 2-story entry with custom millwork and stairway and opens to an inviting living room with a wood burning fireplace accented by a custom mantel and marble surround plus a bay window overlooking the front yard. Entertain your family and friends in the separate formal dining with extensive millwork adding character and charm. The spacious kitchen and breakfast room welcomes you with 42" white cabinetry, quartz countertops, large undermount sink, pull-out shelving, stainless appliances, peninsula with custom marble detail, wine rack and pantry. A half bath tops off the main level with crown molding, fluted casing and ceramic tile floors. Upstairs you'll find the primary bedroom to be a relaxing retreat complete with a vaulted ceiling, ceiling fan, two slider closets with custom built-ins and LVP flooring, and a gorgeous primary bath featuring a custom marble shower, adult height vanity with quartz top, marble flooring, and newer toilet. Two additional bedrooms with slider closets and neutral decor share a hall bath with a tub/shower combo including Jacuzzi tub, venetian tile, adult height vanity with granite top, and a newer toilet. The partially finished walk-out lower level offers amazing extra living space to use as you choose! The unfinished area includes laundry hookups and built-in shelving for storage. Fabulous two-car garage is one of a kind and not to be missed boasting cedar paneled walls with a pine tongue and groove coffered ceiling, recessed lighting, and an updated garage door with locking system! This custom garage is heated and features a ceramic tile perimeter designed to hold storage units and other great features. Cabinet with sink inside will remain with home. Additional cabinets and car washing station may be negotiable at the right price. Enjoy the outdoors as the bay window sliding door from the breakfast room conveniently leads to a composite deck overlooking the beautifully landscaped backyard with white vinyl privacy fencing, arborvitae surround and aggregate patio off walk-out lower level. New gutters and soffit and fascia, and vinyl siding with fiberglass reinforcement! Alarm system with interior and exterior cameras. Exterior cameras to remain with home, owner will be taking interior cameras. All mounted TVs to and sound system in lower level and garage to remain with home. Additional bonuses include irrigation system, Low-E double hung tilt-in windows with transferable lifetime warranty and Low-E doors, high pressure washing station on side of home, and a timer switch for front and back lights. Close proximity to neighborhood amenities (clubhouse, pool, playground, tennis courts) and additional parking! Just minutes from Wildwood Town Center, shopping, restaurants, parks and award winning Rockwood schools! Catch it while you can!

Welcome to this charming two-bedroom, two-bath condo, featuring a spacious open floor plan, stylish décor, abundant natural light, and tranquil lake views. Just steps from parking, this beautifully maintained ground-floor unit offers the perfect blend of style, comfort, and convenience. Step inside to a welcoming entry, where rich hardwood floors flow throughout most of the main level. The expansive great room features a cozy gas fireplace, a dining area, a wall of windows, and a sliding glass door that opens to a spacious covered deck overlooking the lake — an ideal spot for morning coffee or relaxing at the end of the day. The spacious kitchen offers abundant cabinetry, sleek appliances, a pantry, and a second sliding glass door providing easy access to the covered deck. The primary suite is a relaxing retreat, with a generous sleeping area, spa-like bath, walk-in closet, plus a convenient laundry closet. A generously sized second bedroom and stylish hall bath complete the main level. Beautiful wood stairs lead to the finished walk-out lower level, offering a comfortable family room, abundant storage, and convenient access to the 2-car garage. Step outside to the patio for yet another peaceful spot to relax and enjoy the lovely lake views. Community amenities include private lakes, three swimming pools, a clubhouse, tennis, pickleball and basketball courts, a walking trail, and more.