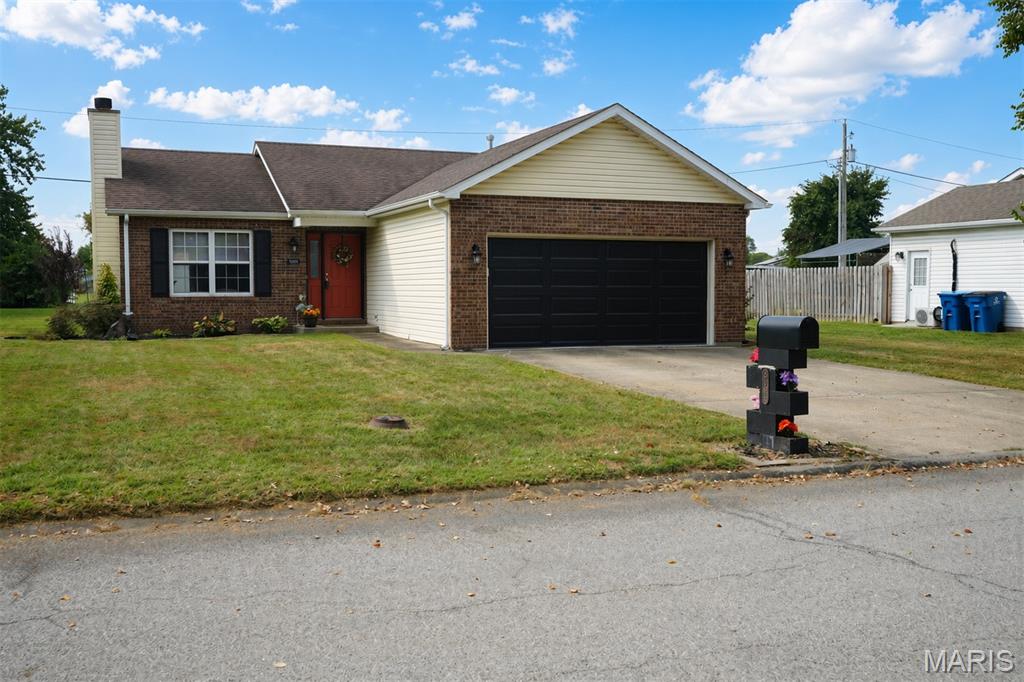
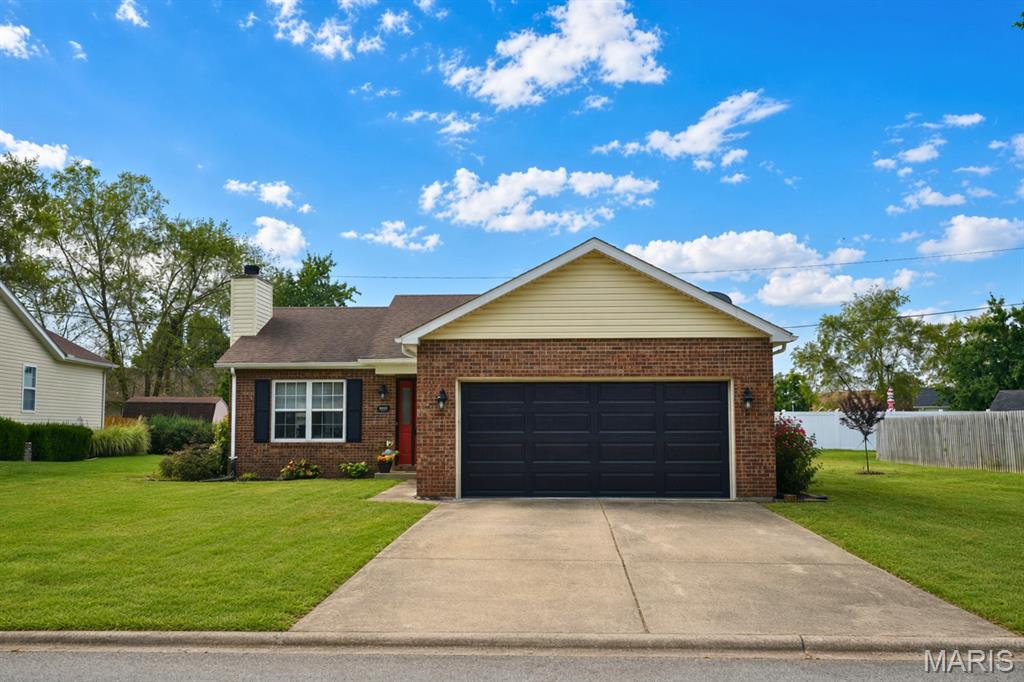
Brick facade with light yellow siding and a dark panel garage door
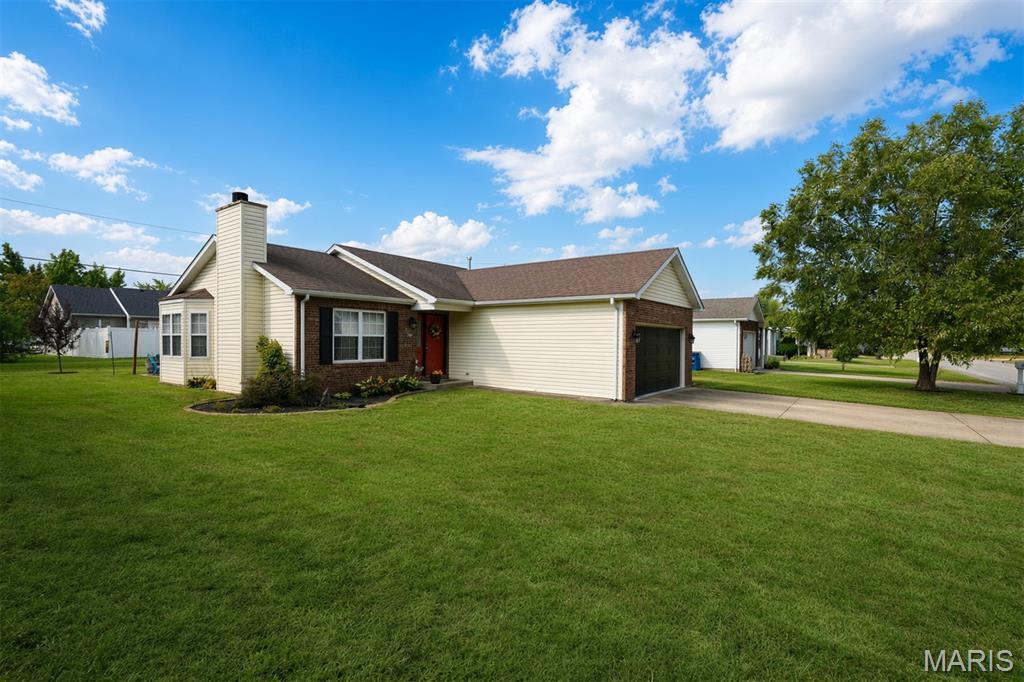
Exterior featuring brick veneer, light-toned siding, a bay window, and an attached garage with a dark door
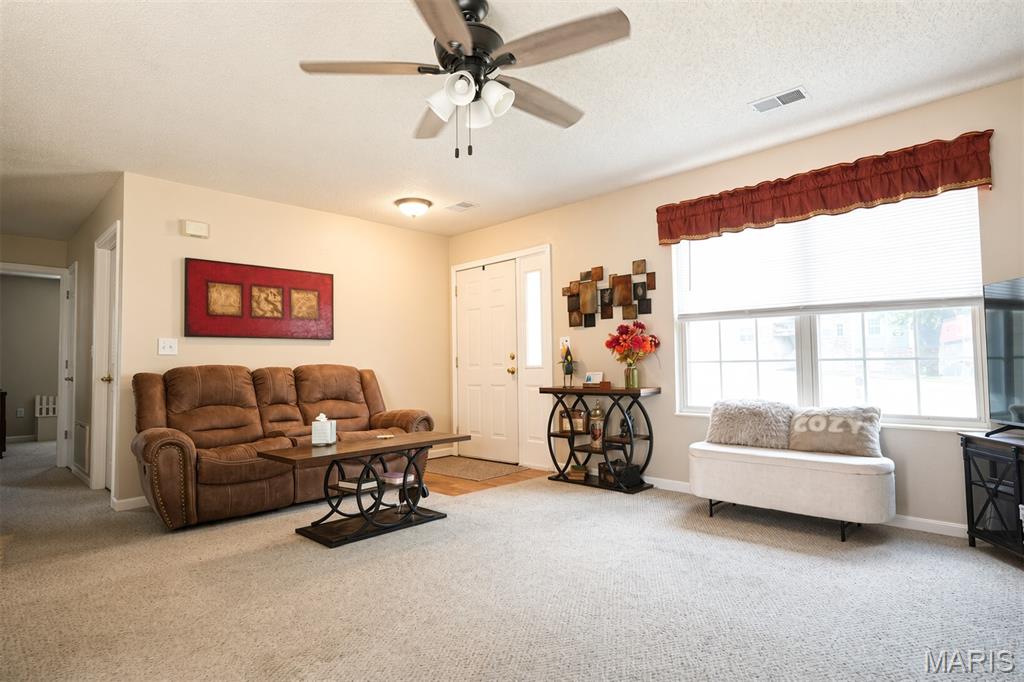
Carpeted flooring, ceiling fan with integrated lighting, dual-pane window, entry door with sidelight, and flush-mount ceiling light fixture
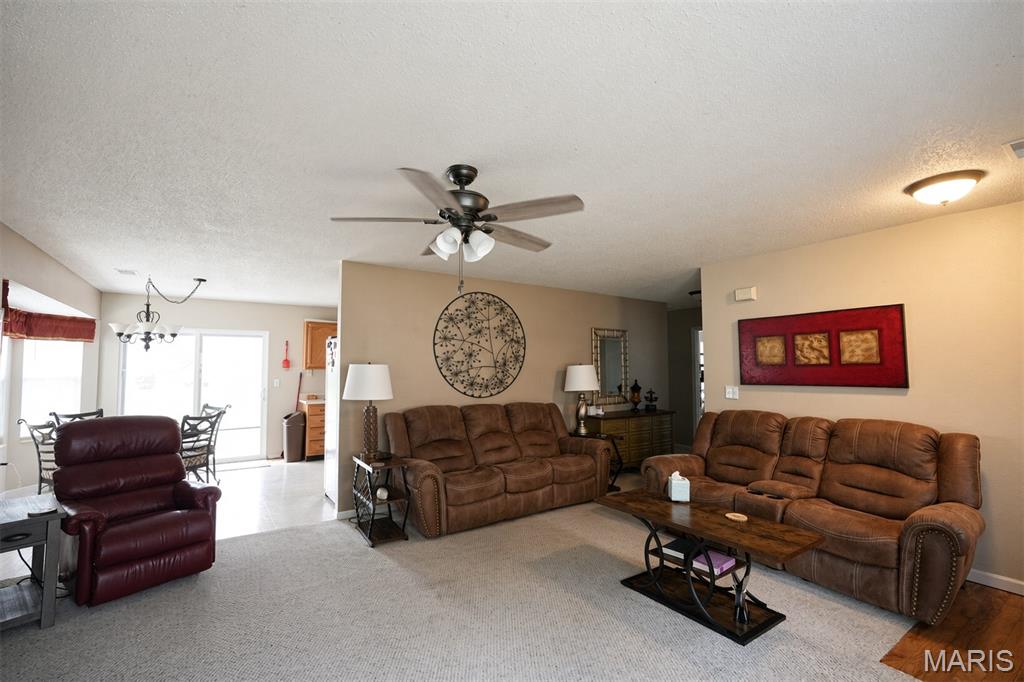
Carpeted living area with ceiling fan and recessed lighting, featuring an opening to a dining area with hard-surface flooring and a sliding glass door
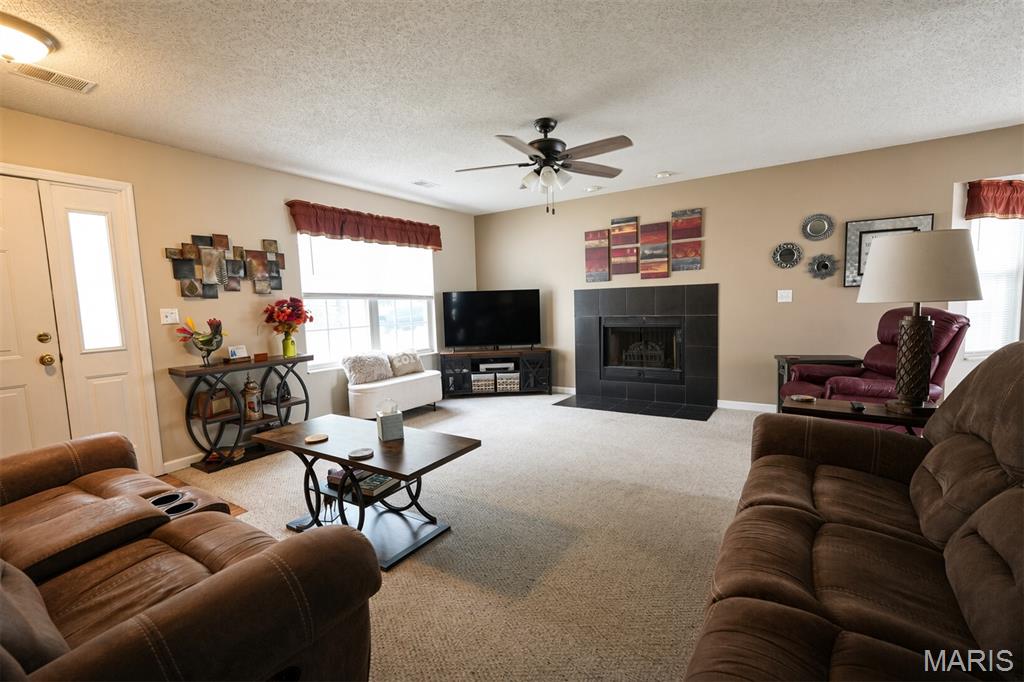
Recessed lighting, ceiling fan, and carpeted flooring
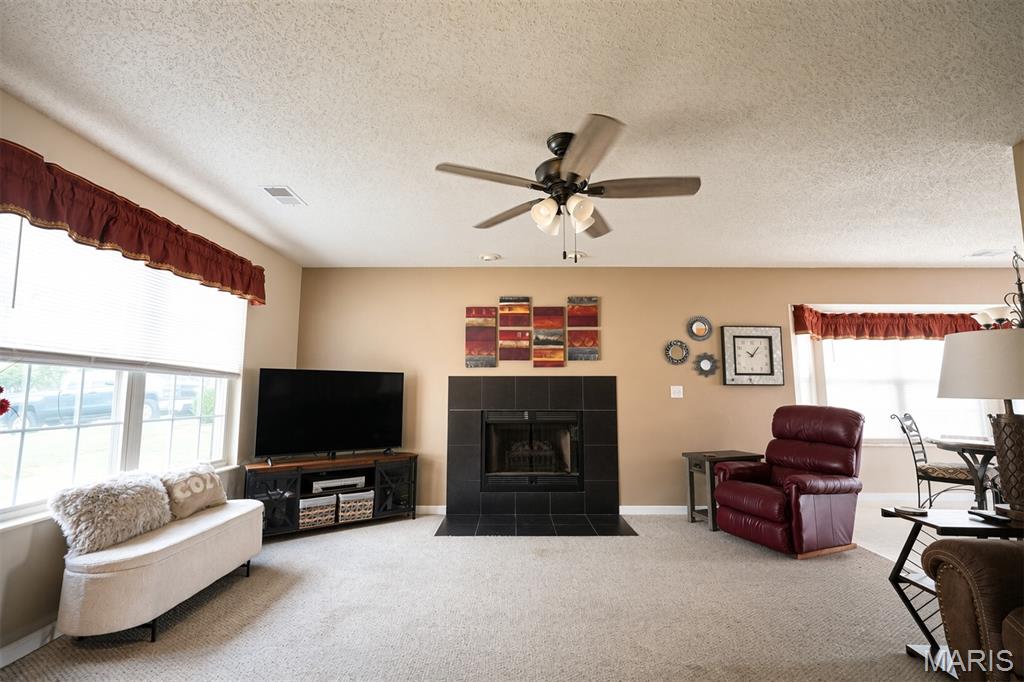
Spacious interior with neutral wall tones and carpeted flooring
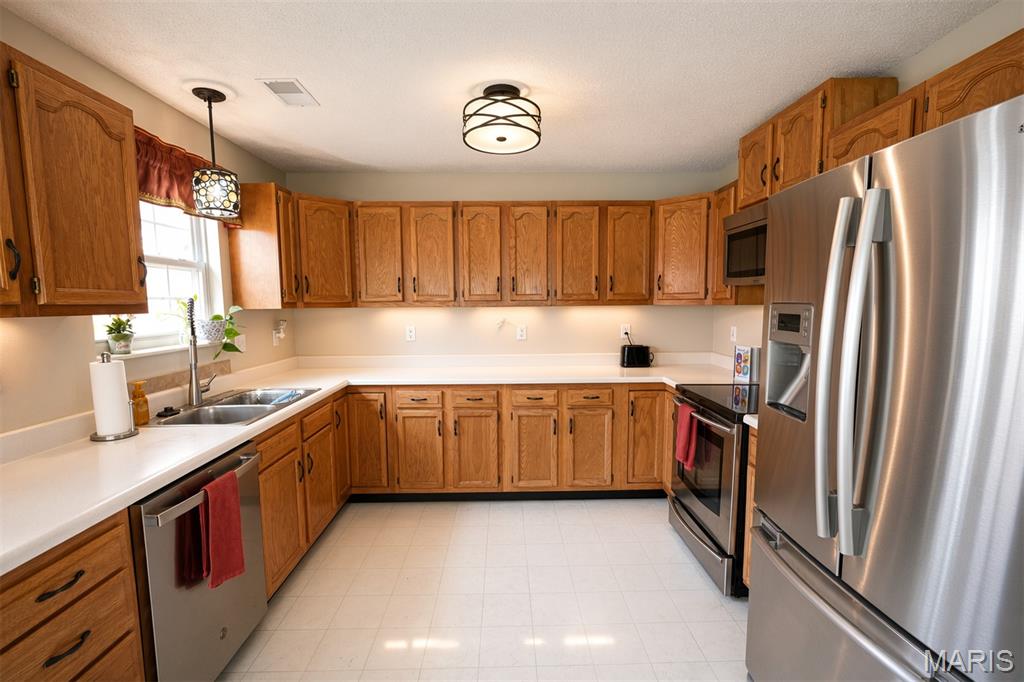
U-shaped kitchen featuring wood cabinetry, white countertops, and stainless steel appliances
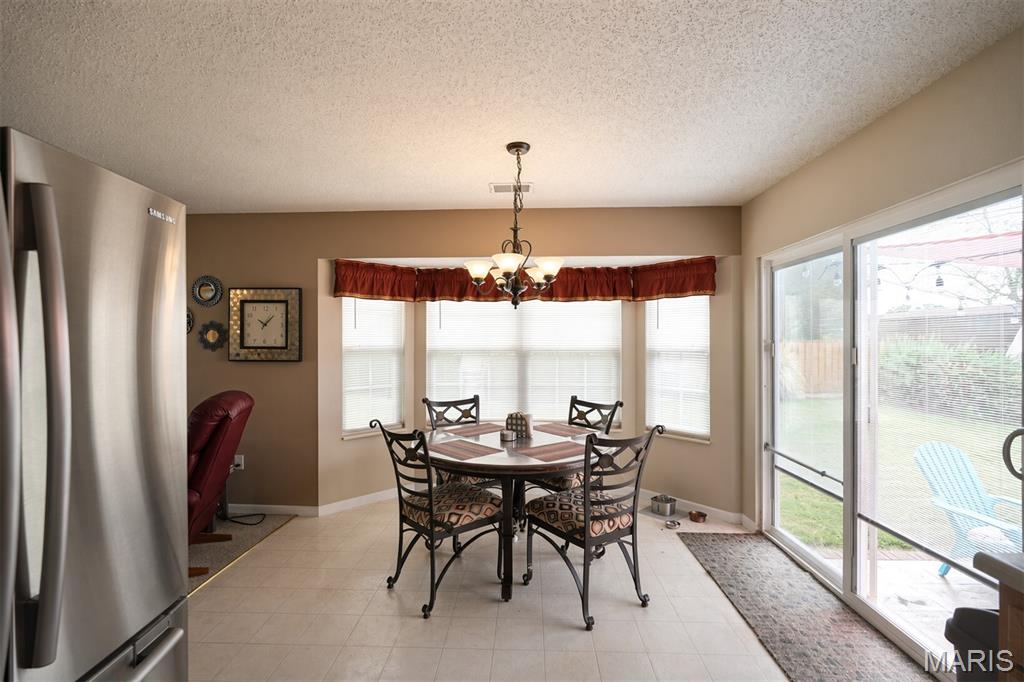
Stainless steel refrigerator, bay window with blinds, tile flooring, sliding glass door, and chandelier
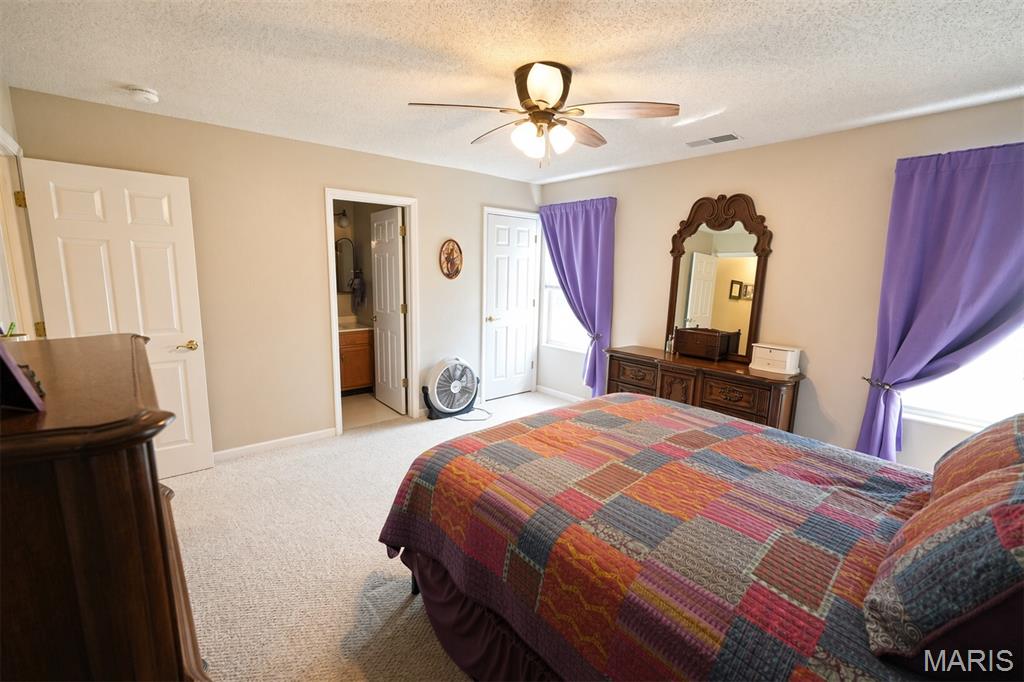
Carpeted room featuring a ceiling fan with integrated lighting, two panel doors, and window openings
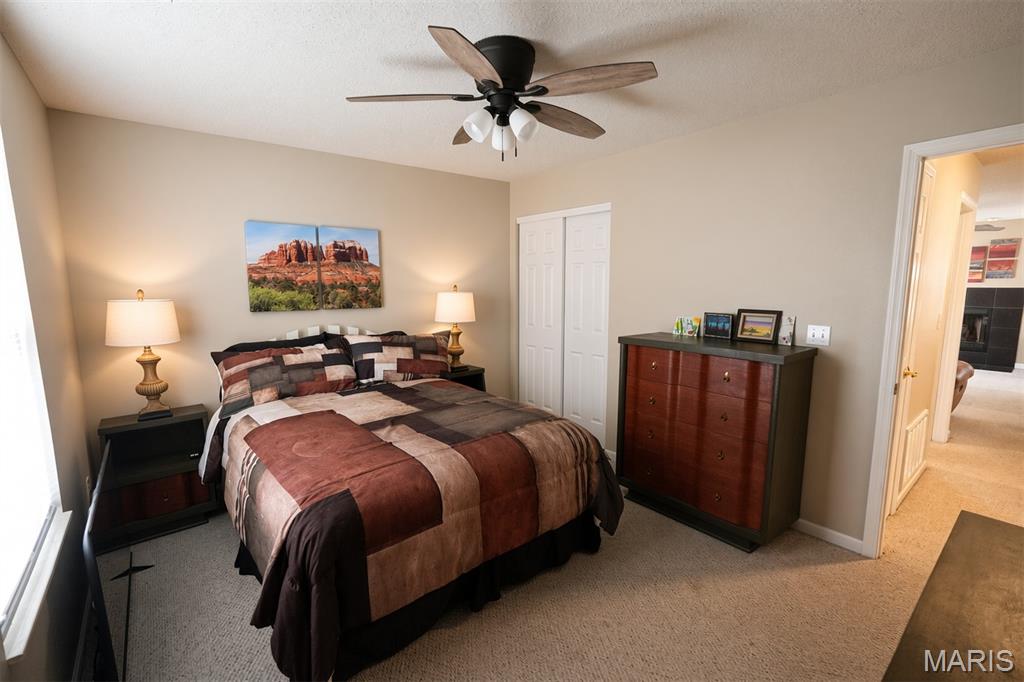
Neutral tone wall color, ceiling fan with integrated lighting, carpeted flooring, and bi-fold closet doors
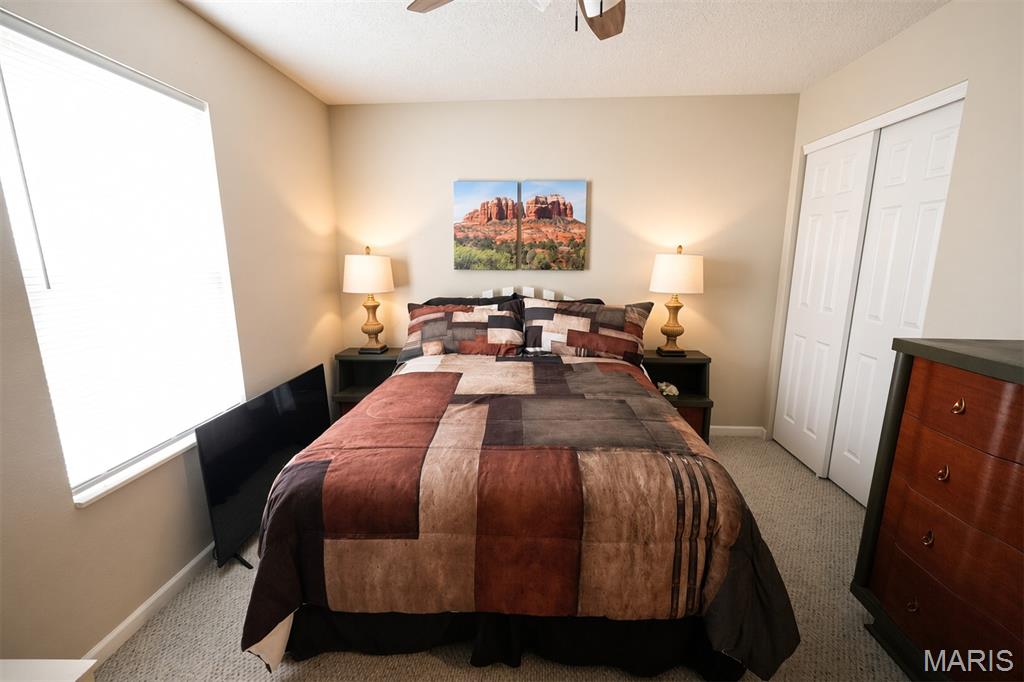
Neutral-toned walls complement light-colored carpeting
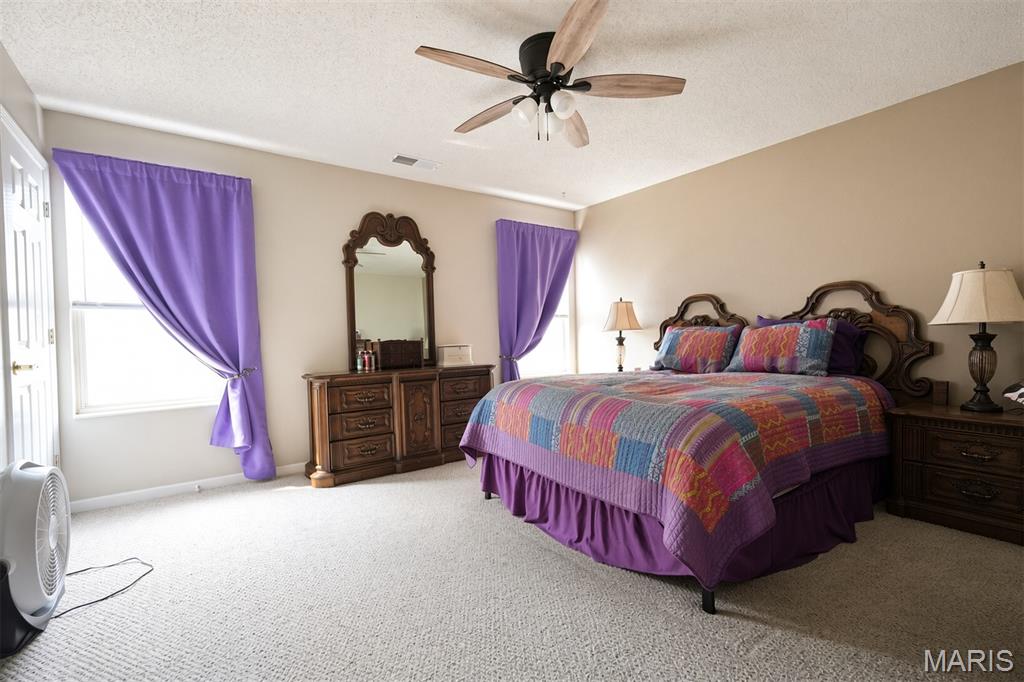
Recessed lighting, ceiling fan with light fixture, neutral wall color, two windows, and carpeted flooring
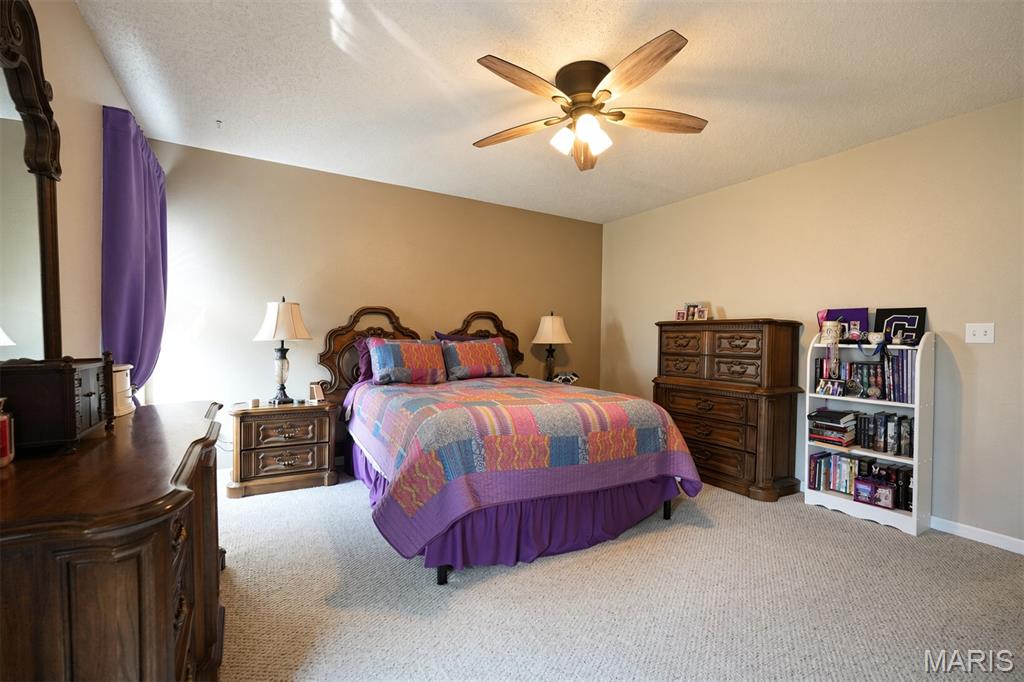
Carpeted flooring, vaulted ceiling, ceiling fan with integrated lighting, window with drapes
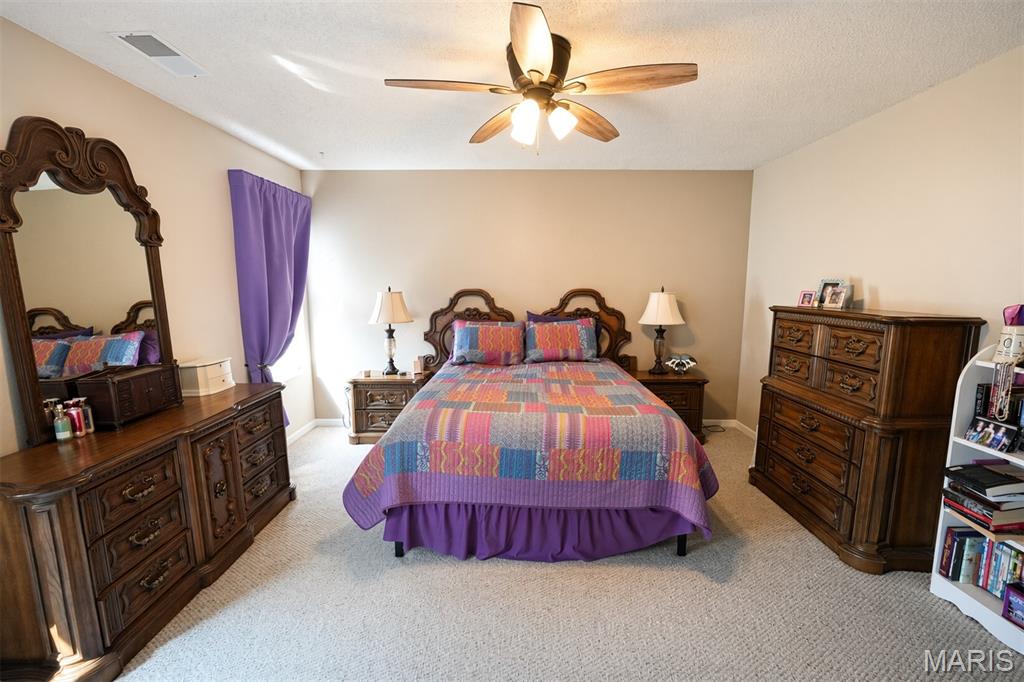
Wall-to-wall carpeting with neutral wall tones and a ceiling fan with integrated lighting
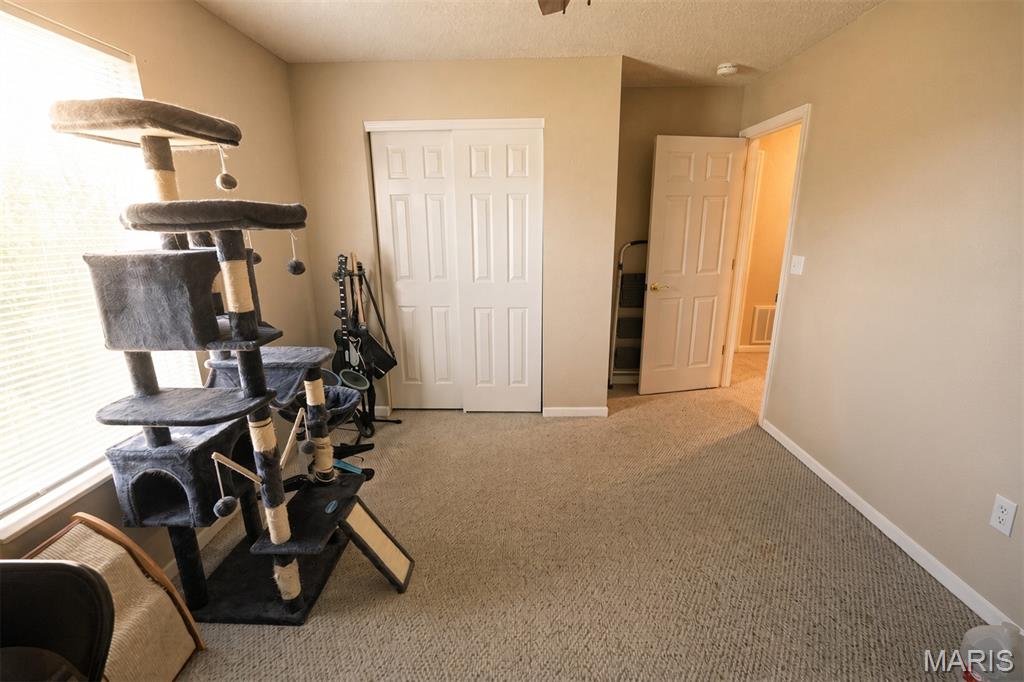
Additional content
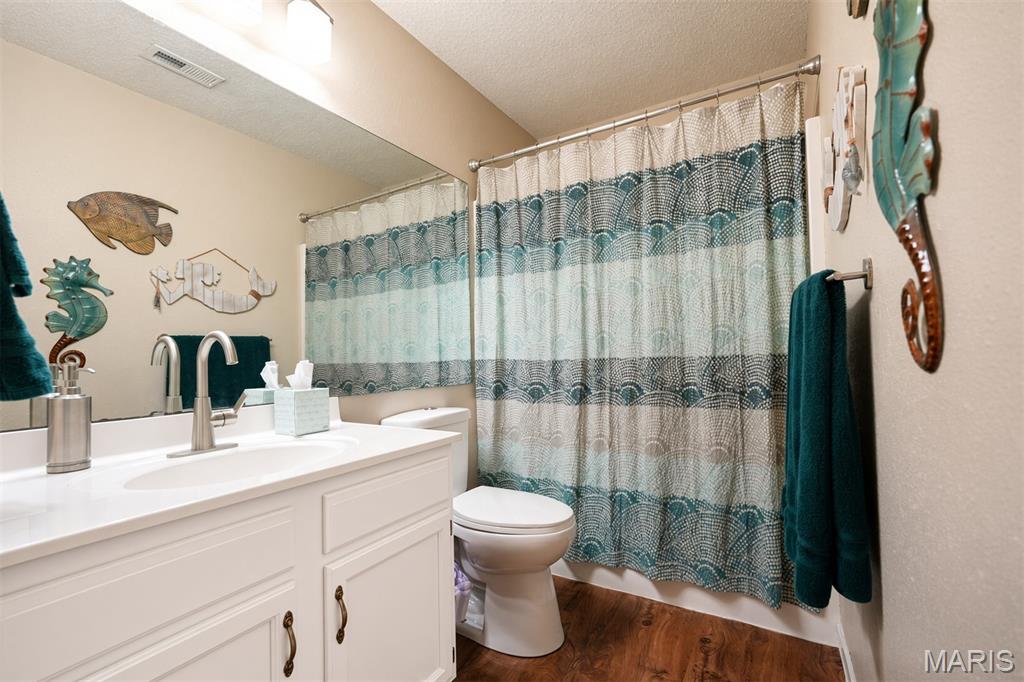
White vanity with integrated sink, brushed nickel faucet, and wood-finish flooring
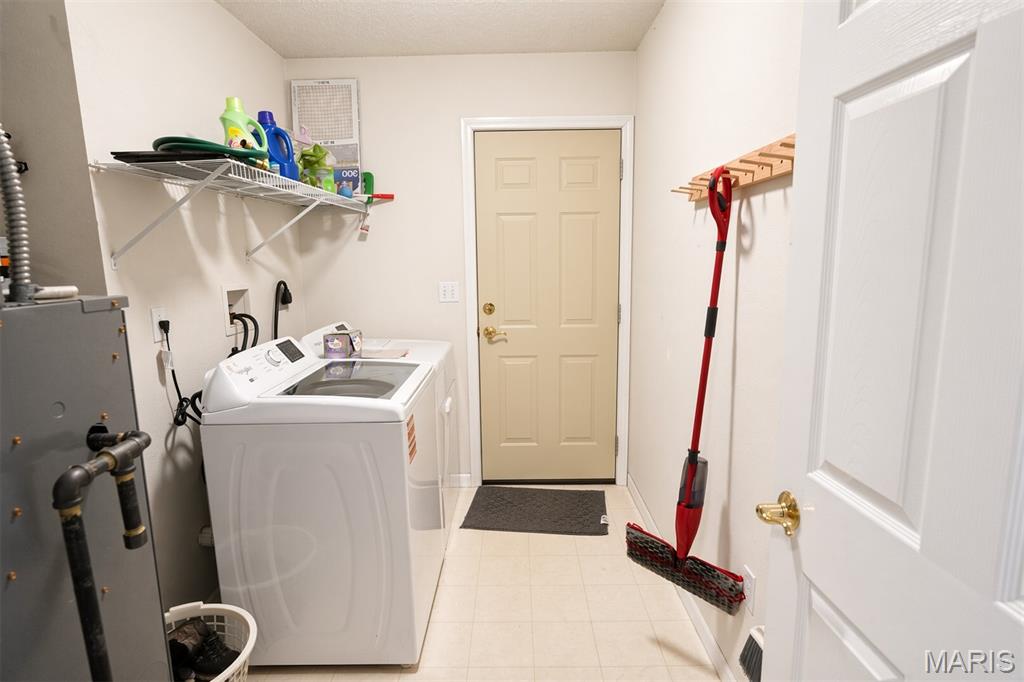
Dedicated utility space featuring vinyl flooring and a white wire shelf
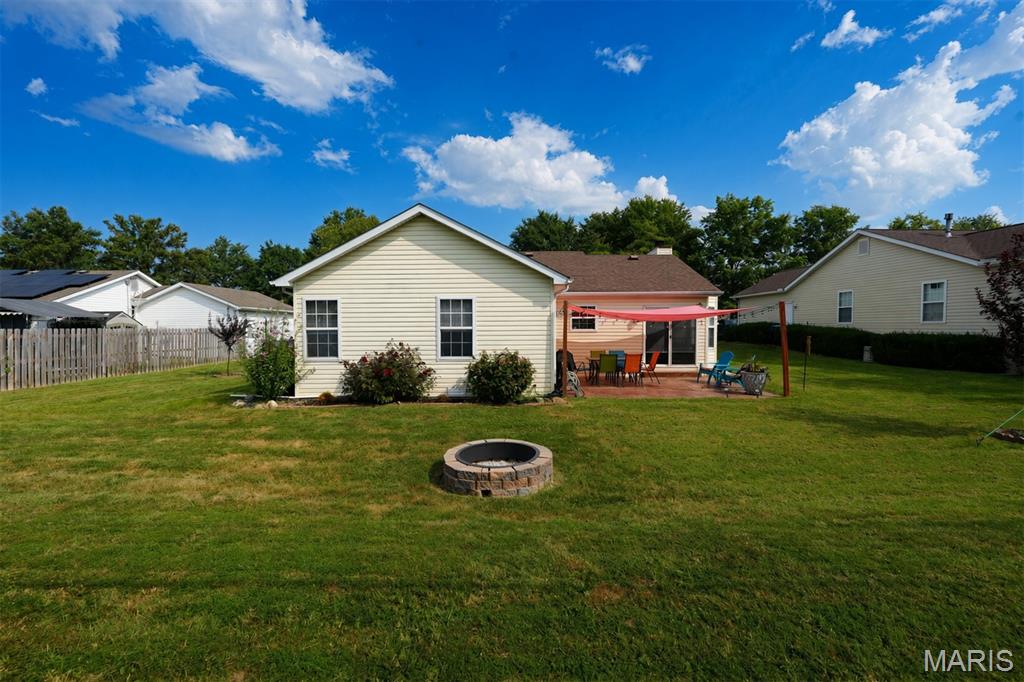
Expansive green lawn with a paved patio, built-in fire pit, and sliding glass door access
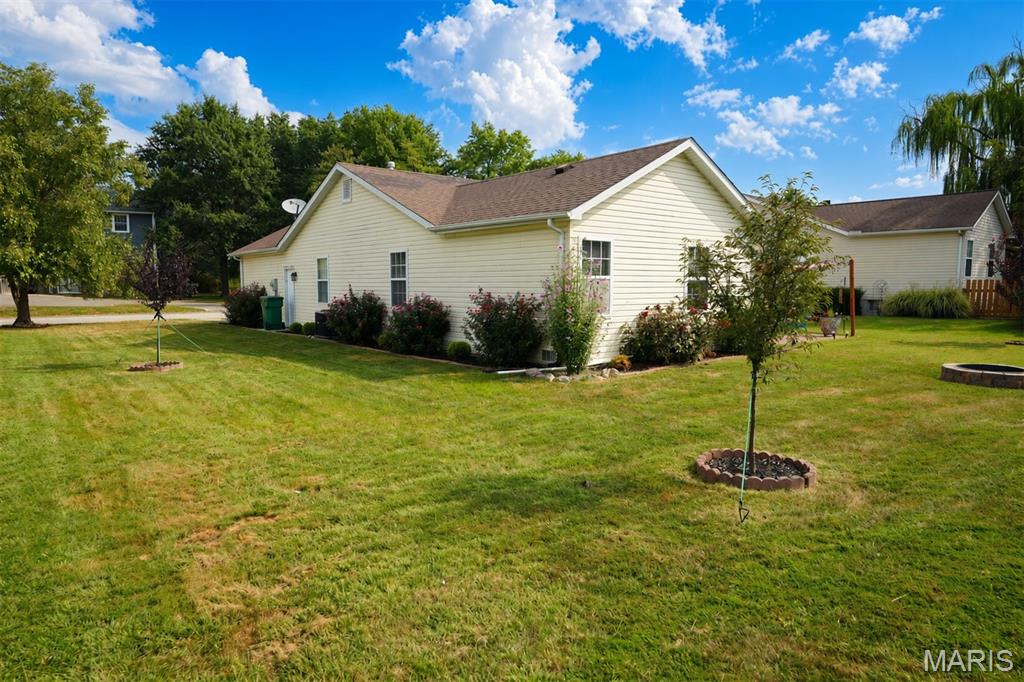
Exterior featuring light-colored siding, a brown shingle roof, established landscaping, and a well-maintained lawn
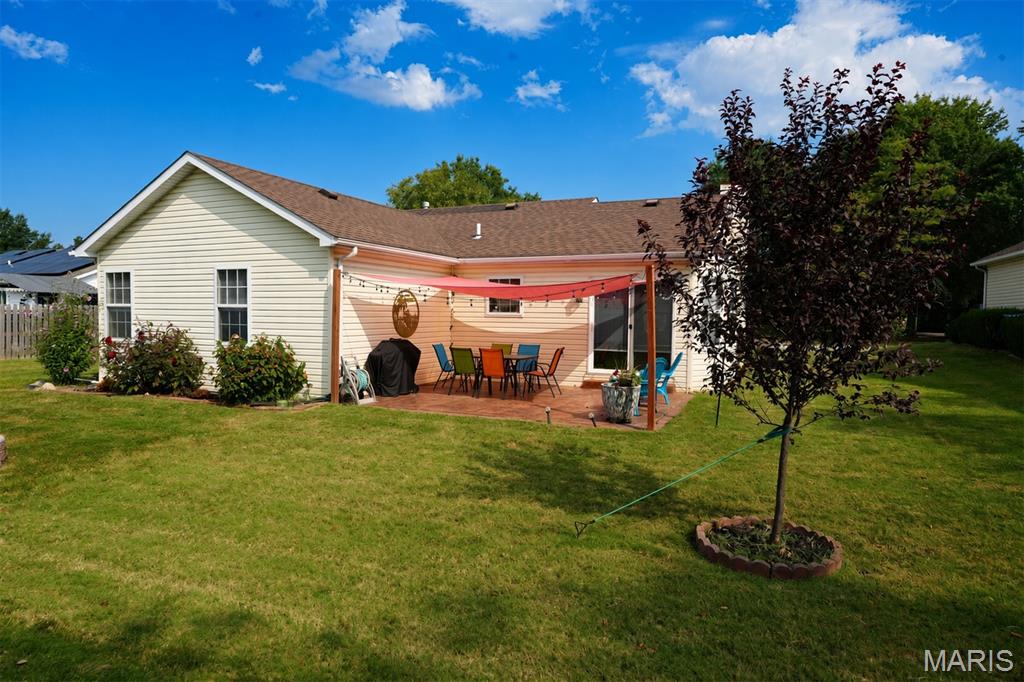
Expansive green lawn, paved patio area, mature shrubbery, privacy fencing, and a young tree with a decorative border
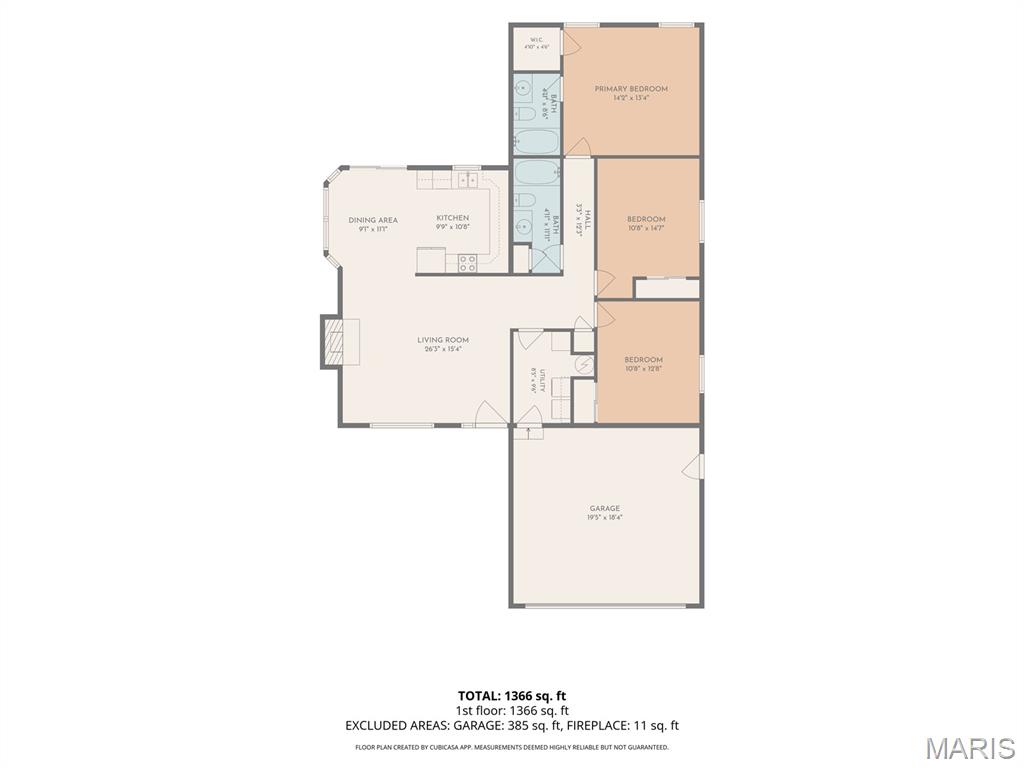
Floor plan
Charming and move in ready. This home has so much to offer and many updates. Updates within the last few years include 10 year smoke alarms installed, all new light fixtures, fresh paint inside, new dishwasher, garage door and opener, toilets and faucets in the kitchen and bathrooms, blinds and shutters. Stamped and stained concrete patio with updated landscaping. Various window panes, Crawl space dehumidifier and sump pump in the crawl space. Ameren connected gas to the home. New water heater and gas HVAC. Buyer to verify all MLS data, information and measurements.

3 Beds

2 Baths

1,391 sq.ft

$0 per sq.ft

Contemporary,Patio,Ranch,Traditional
$ 215,000
Active
0
26058049
3
2
1,391
Chouteau Trace Iv
Granite City DIST 9
Madison-IL
Residential
Contemporary,Patio,Ranch,Traditional
Residential
$3,978
Last 6 closed homes in this zip.
| Address | Bd/Ba | SqFt | List | Sold | Closed |
|---|---|---|---|---|---|
| 152 Arlington Drive, Granite City, IL 62040 | 4/3 | 2,030 | $269,900 | $260,000 96.3% of ask |
Sep 11, 2026 |
| 2316 Dwight Drive, Granite City, IL 62040 | 3/3 | 1,788 | $282,500 | $275,000 97.3% of ask |
Sep 9, 2026 |
| 2459 State Street, B, Granite City, IL 62040 | 2/1 | 1,000 | $1,050 | $1,050 100% of ask |
Sep 9, 2026 |
| 1905 Joy Avenue, Granite City, IL 62040 | 3/1 | 875 | $125,000 | $128,000 102.4% of ask |
Sep 8, 2026 |
| 14 Perigen Lane, Granite City, IL 62040 | 3/2 | 1,719 | $220,000 | $226,000 102.7% of ask |
Sep 8, 2026 |
| 2452 State Street, Granite City, IL 62040 | 1/1 | 986 | $89,000 | $94,000 105.6% of ask |
Sep 8, 2026 |
Estimate your monthly payment. Adjust the sliders below.
Estimate only. Not a loan offer. Consult a lender for an accurate quote, including HOA fees, PMI, and current rates.
Living Room
16x18
Dining Room
10x12
Kitchen
11x12
Primary Bedroom
13x13
Bedroom 2
10x12
Bedroom 3
10x11
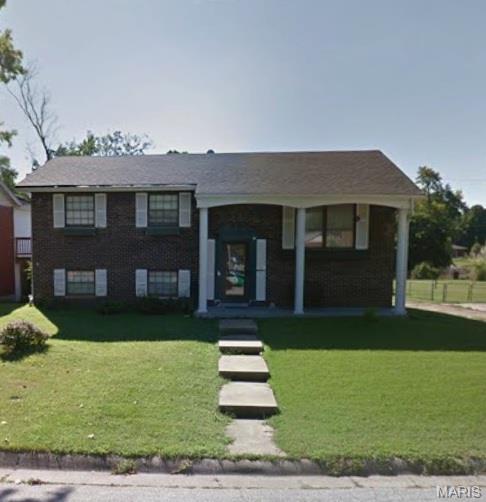
Split level 4-Bedroom, 2-Bath Property to be SOLD In "AS- IS " CONDITION But will pass city occupancy This spacious home offers the perfect blend of comfort and convenience. Featuring updated kitchen, with ample cabinet space and natural light. Private Outdoor Space. Enjoy your own outdoor retreat. Situated on a the lake, this home is close to local amenities, parks, and highways. Whether you're a first-time homebuyer or looking for your forever home, this home offers great value and potential.

Enjoy lakefront living on Long Lake in this spacious 3-bedroom, 2-bath ranch offering nearly 2,000 square feet and an oversized garage. The inviting living room features a large picture window and fireplace, while the open kitchen and dining area provide plenty of space for everyday living and entertaining. The kitchen offers abundant counter and cabinet space, a breakfast bar and built-in pantry. All appliances stay, including the refrigerator, washer and dryer. A highlight of the home is the impressive 25' x 16' family room addition, where expansive windows showcase relaxing views of the lake. Step outside to the covered patio and enjoy your own peaceful waterfront setting. Convenient one-story living and easy interstate access add to the appeal. Home has passed city occupancy and is being sold as-is; seller will make no repairs. Remaining furniture may also stay, making this a great opportunity to add your own touches and start enjoying life on the lake!

Charming 3-bedroom, 1-bath home nestled in a desirable Granite City subdivision! This updated gem features newer flooring and fresh paint throughout, creating a welcoming atmosphere. The modern kitchen boasts an eat-in area, perfect for casual dining. Step outside to a fully fenced, flat backyard with a beautifully paved patio ideal for a fire pit or gatherings, plus a covered patio that’s perfect for sipping coffee or relaxing with friends. Additional highlights include an attached one-car garage and updated windows, with a brand-new roof installed in 2019. This home is move-in ready, making it perfect for downsizers or first-time buyers. With grants available, you only need to spend 1% to make this lovely home yours, for those who qualify. Don’t miss the opportunity to settle into this delightful space!
