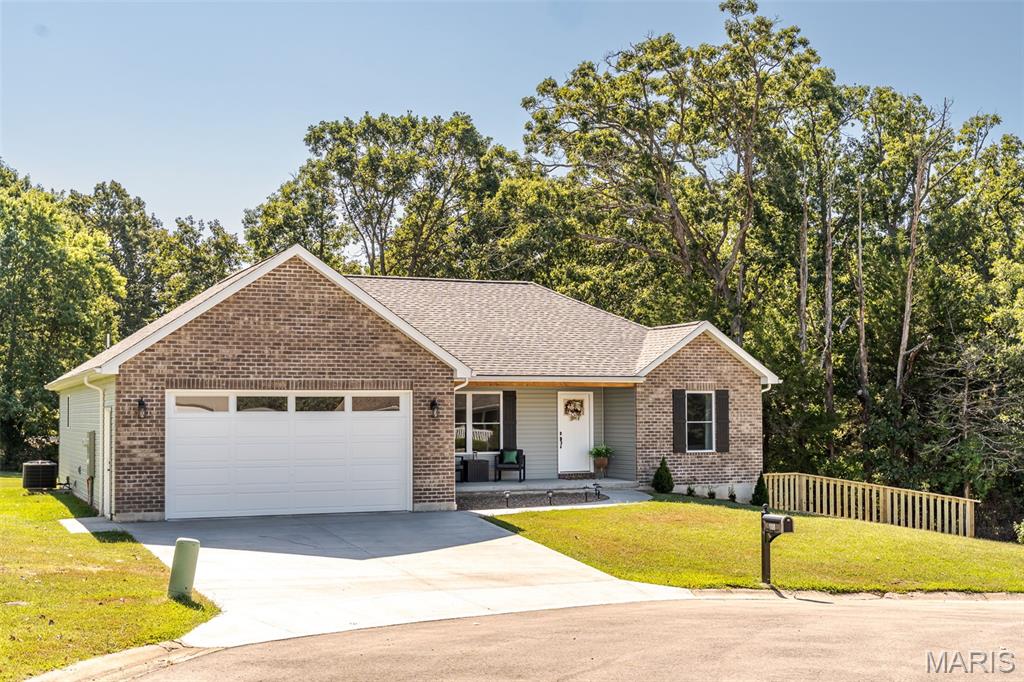
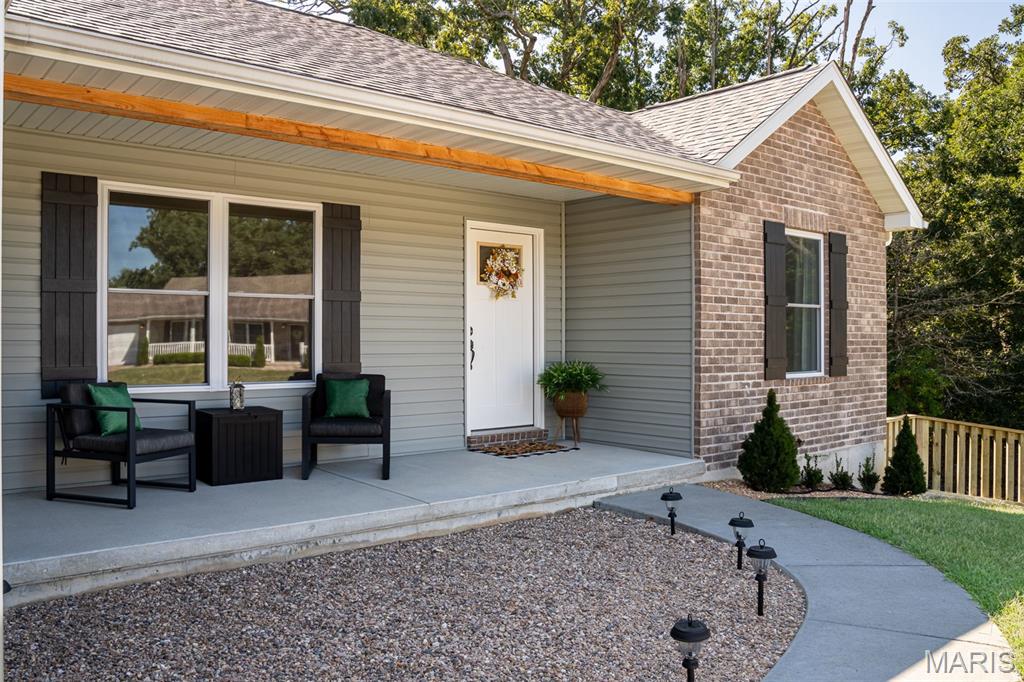
Attractive landscaping at front of home!
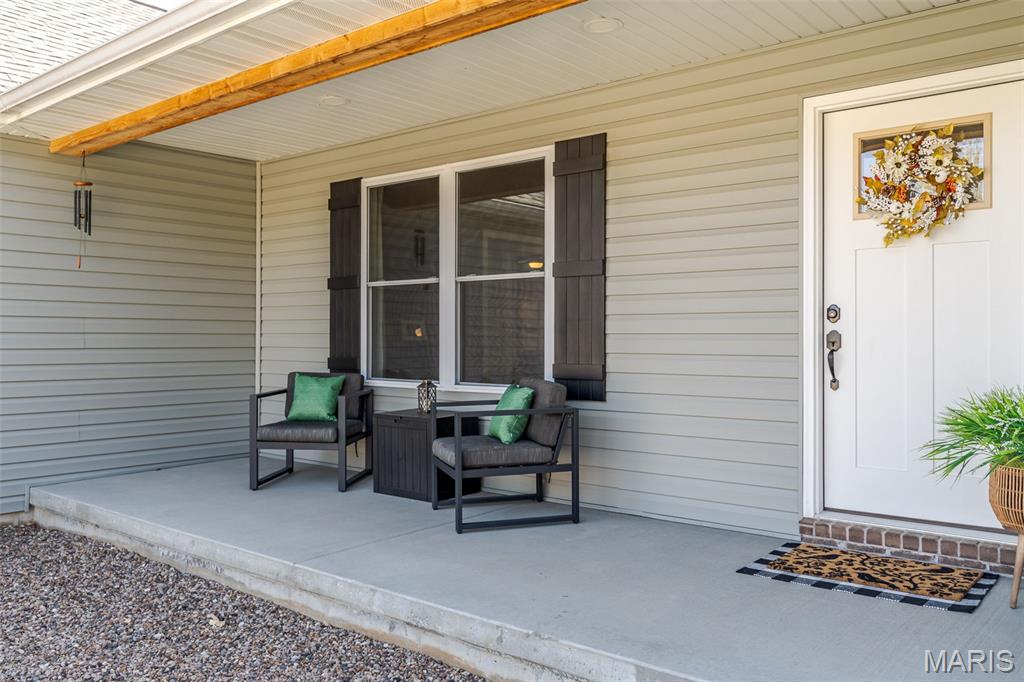
Sit and relax on the front porch!
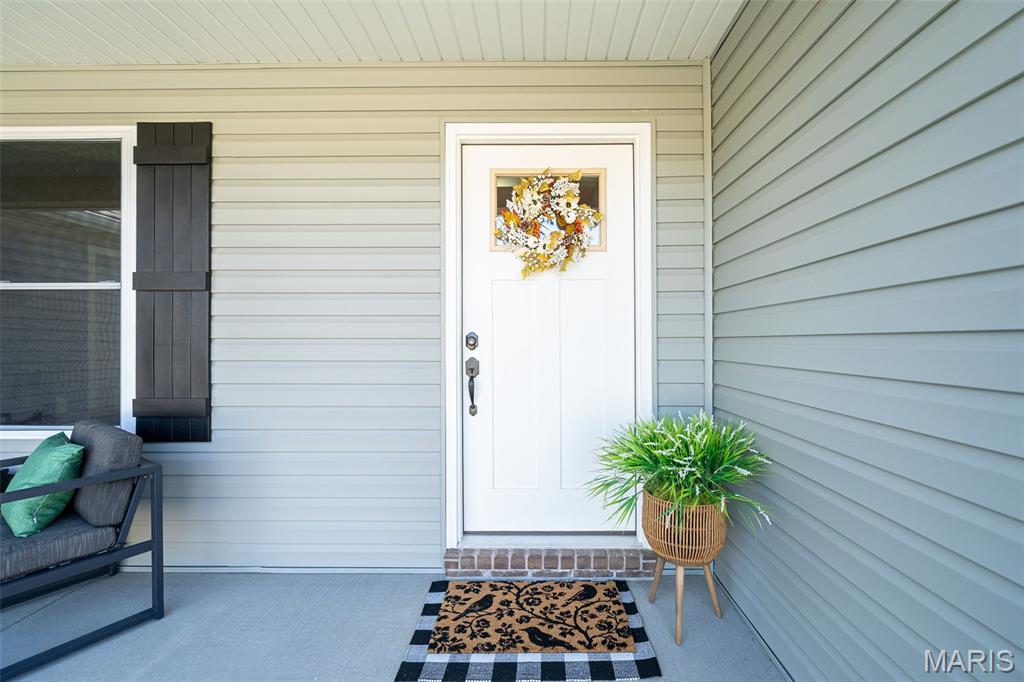
Come on in!!
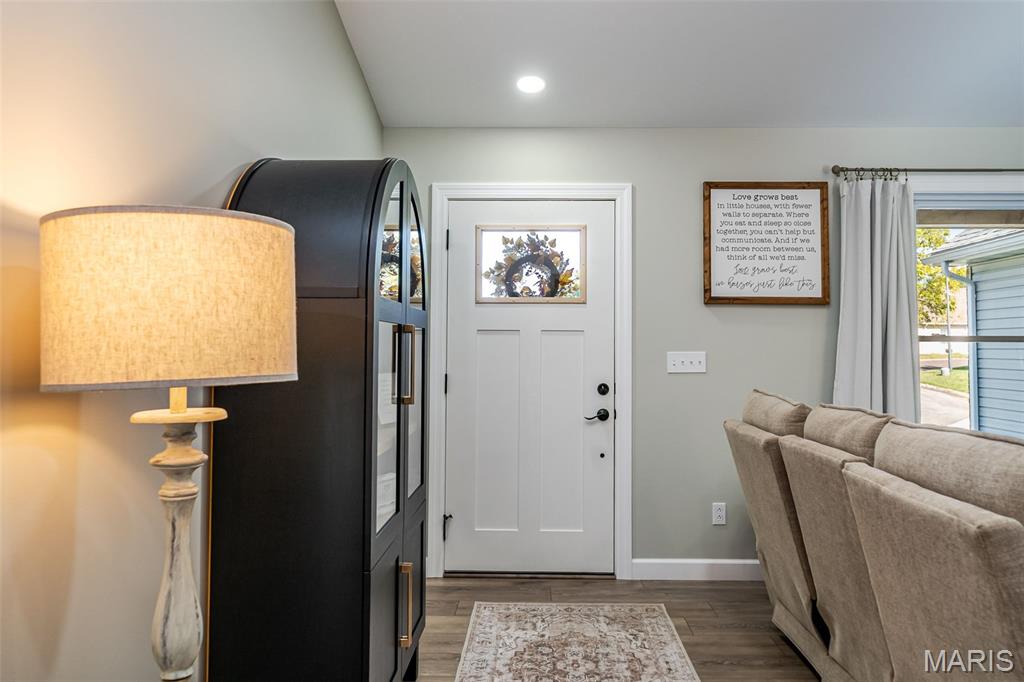
Spacious living room greets you!
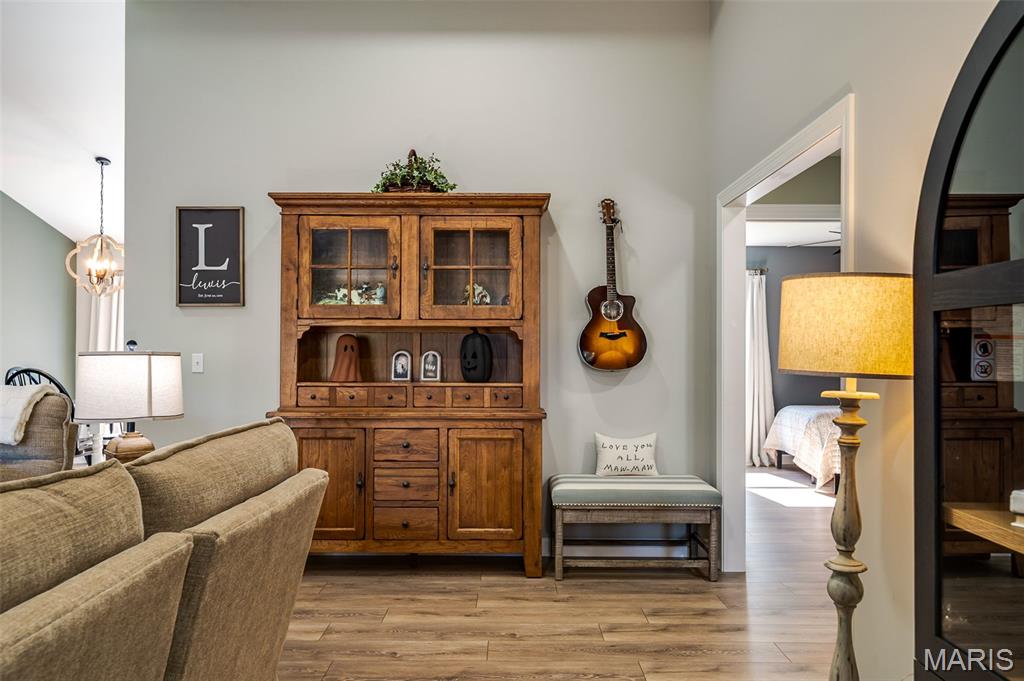
Great layout for furniture placement
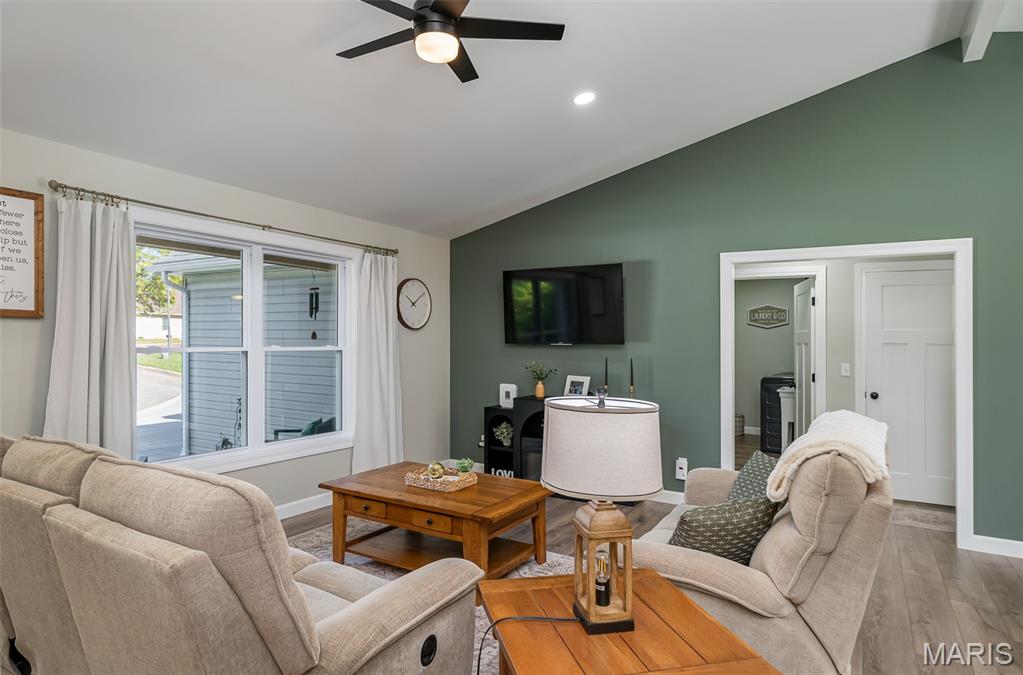
Neutral decor is inviting!
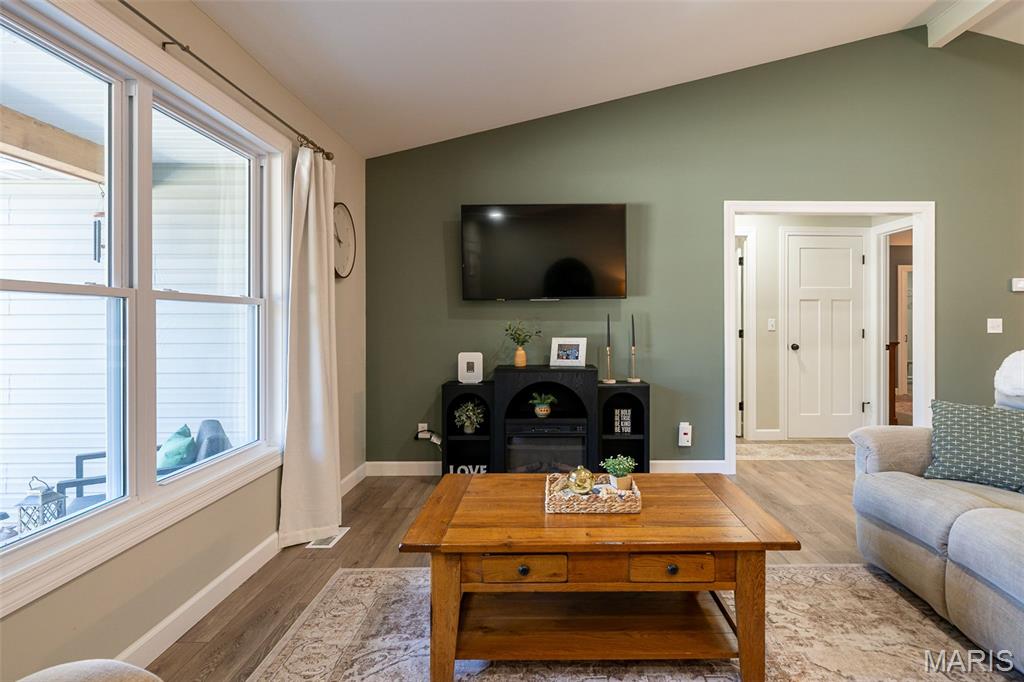
Large window gives great natural light!
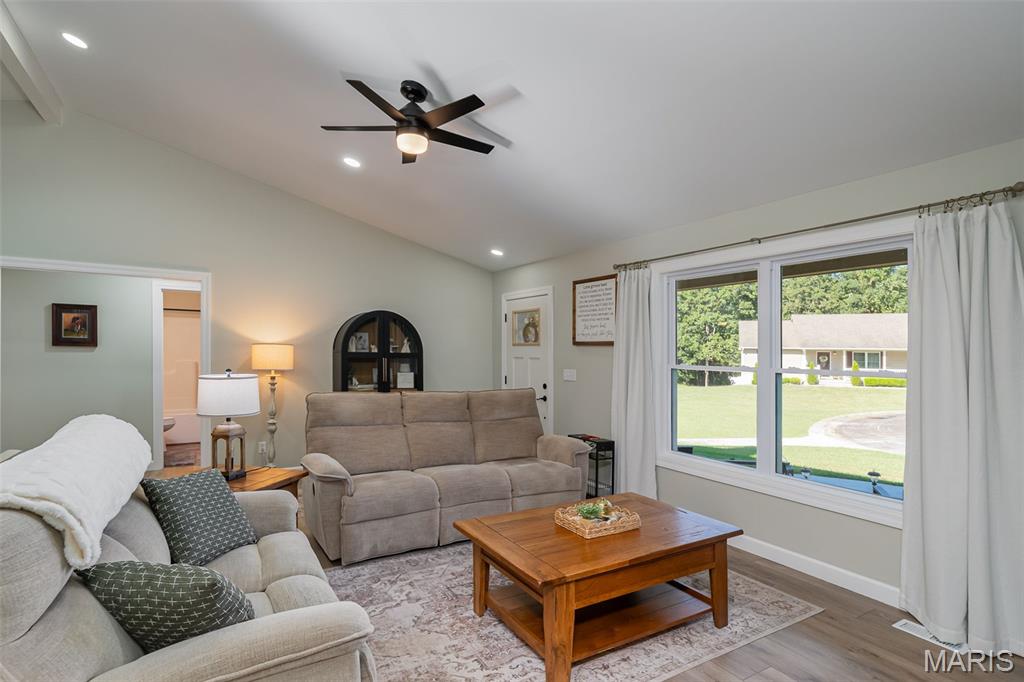
High vault in living room
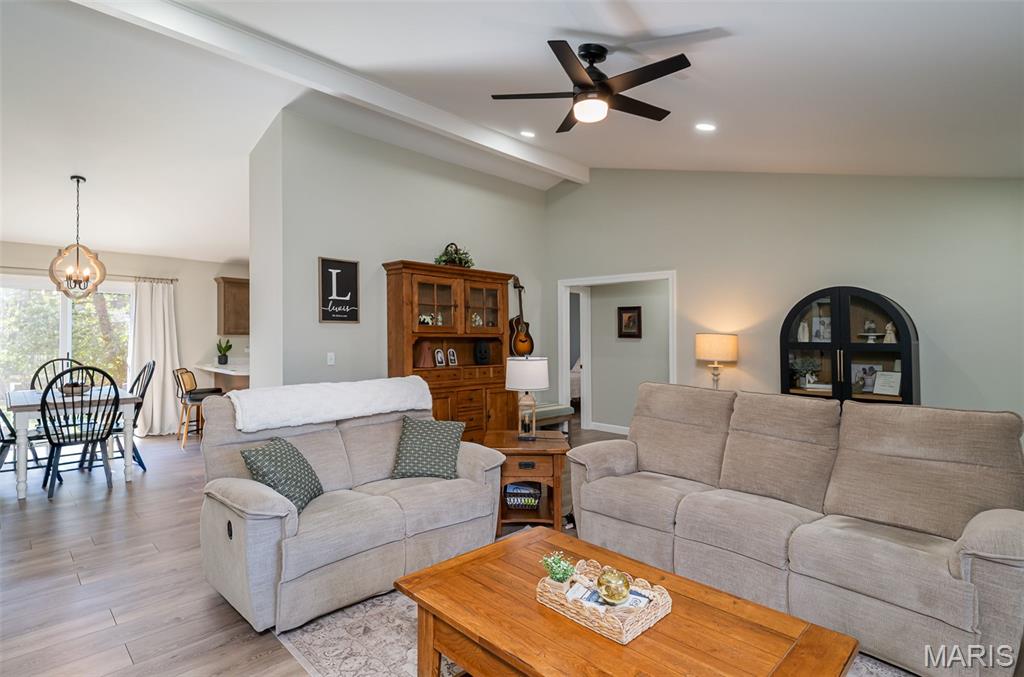
What a comfy place to enjoy!
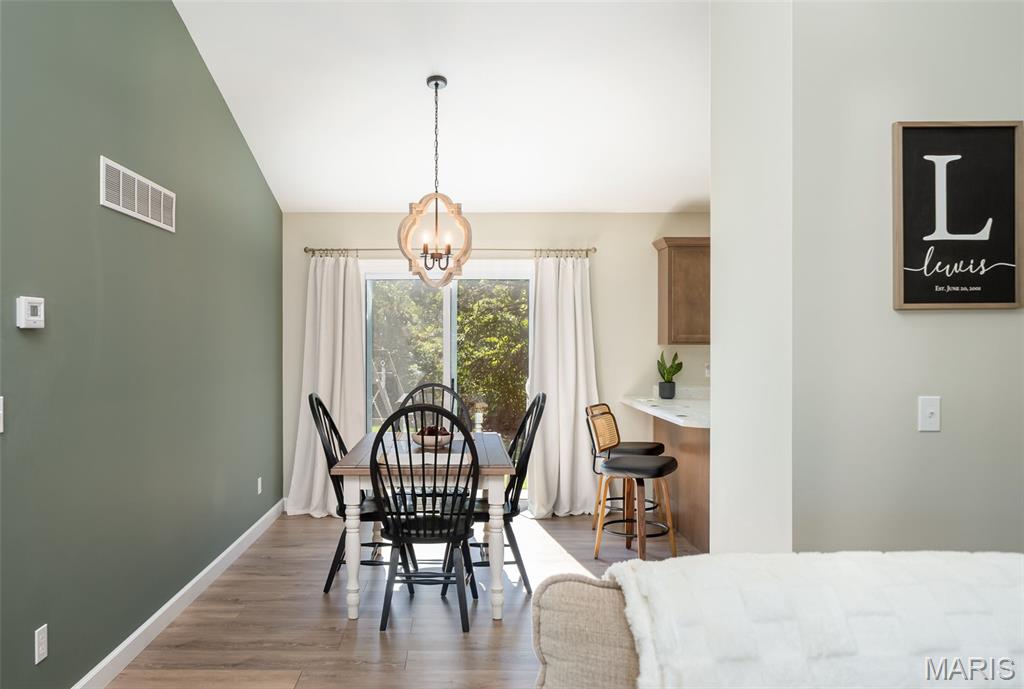
Bright dining area!
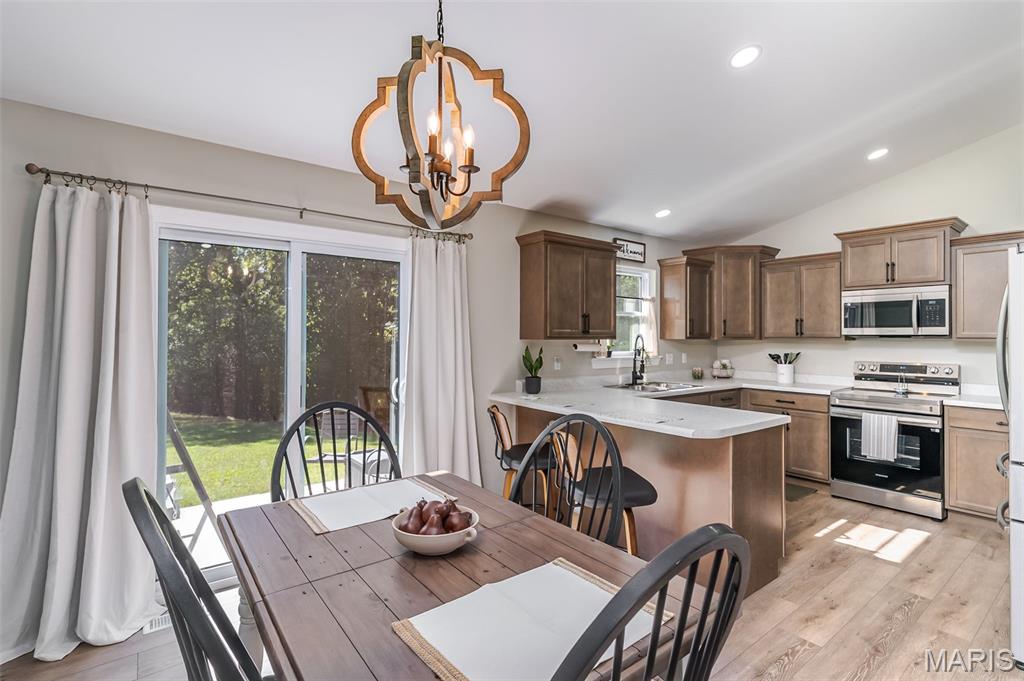
Exit to patio & backyard
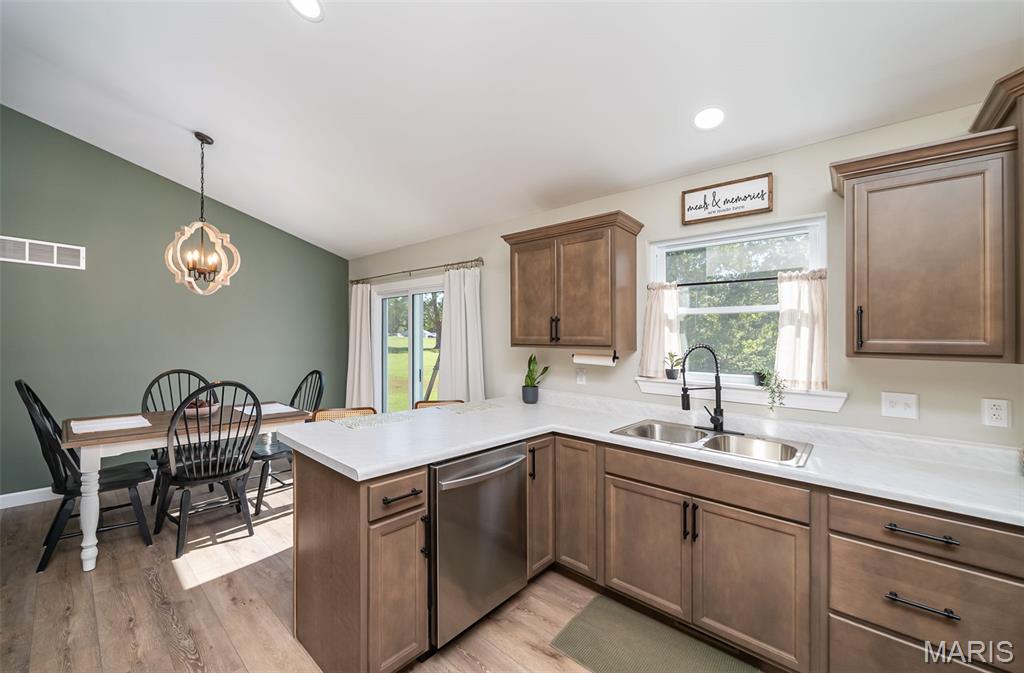
Kitchen offers a handy workplan!
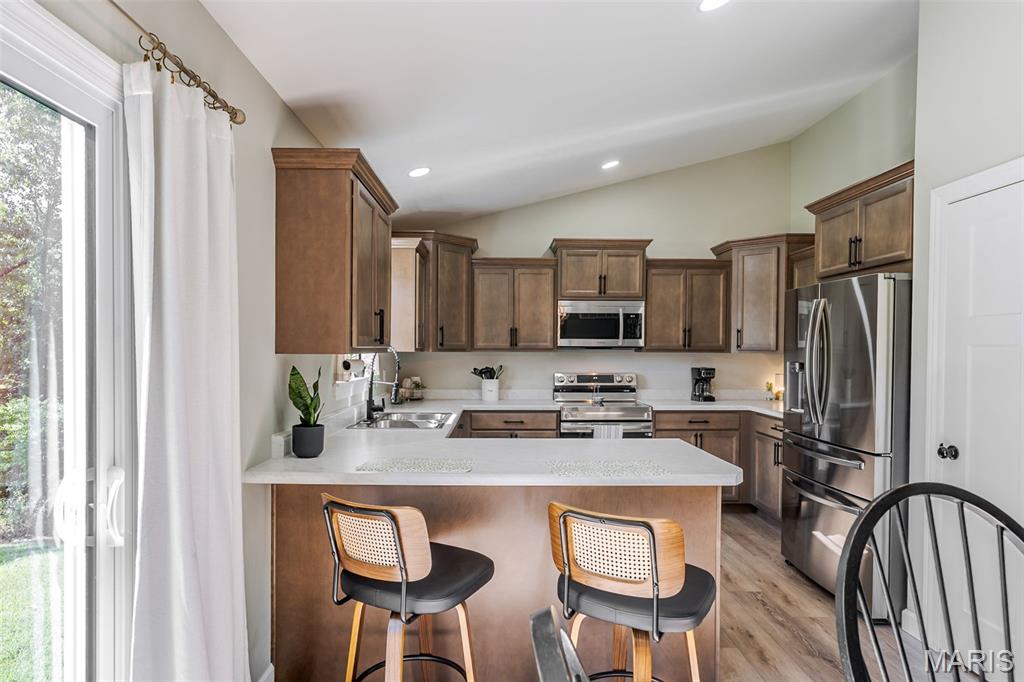
Enjoy a quick meal at the breakfast bar!
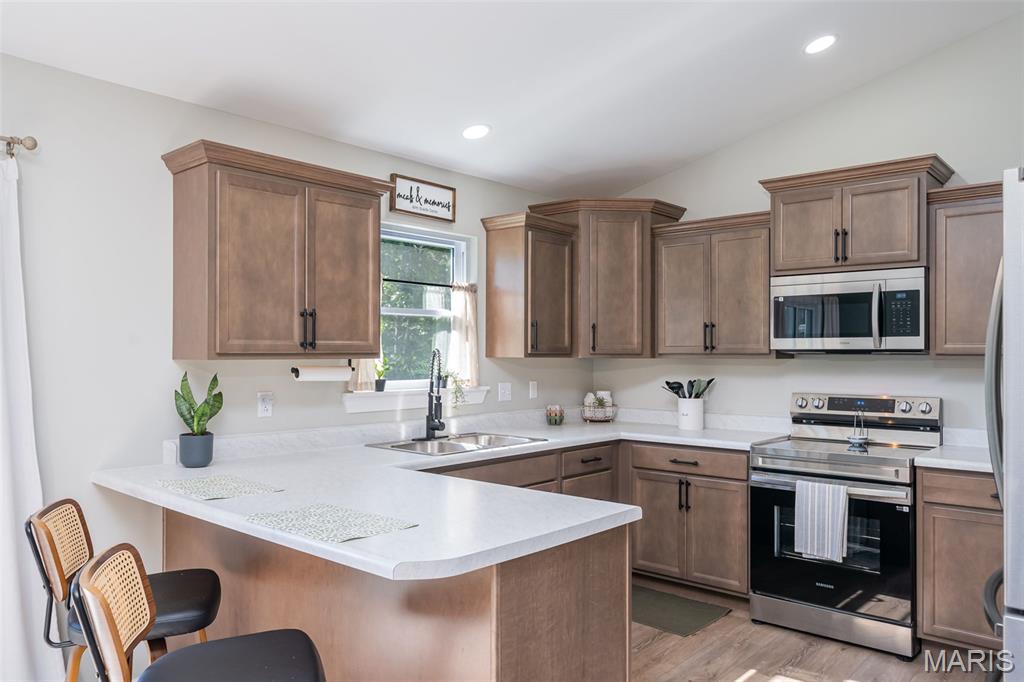
Plenty of counterspace!
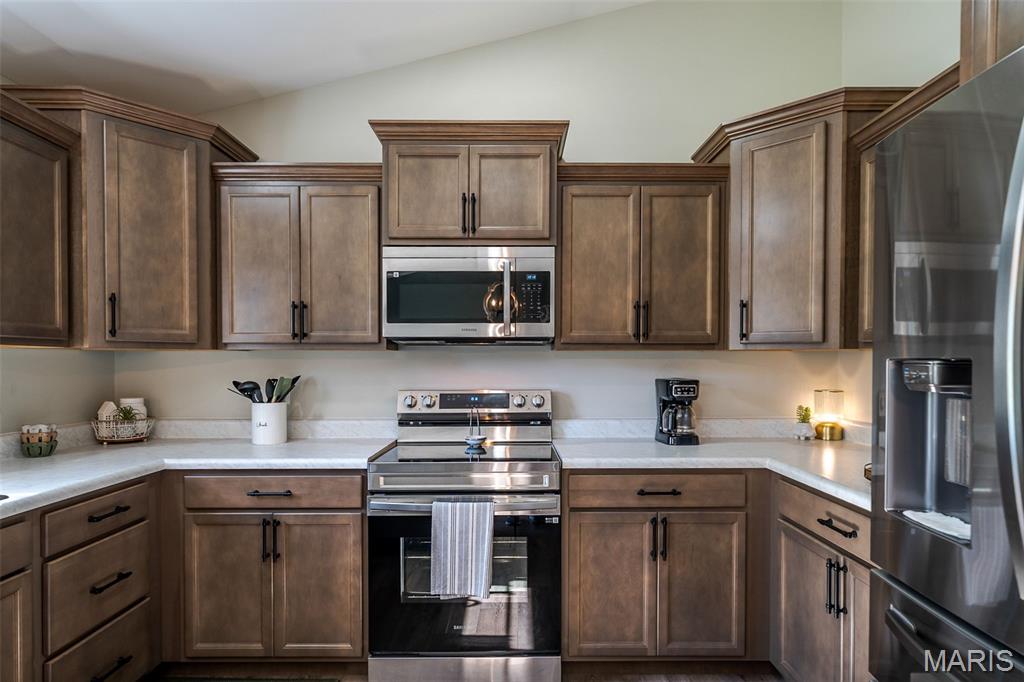
Multi-level cabinets makes it a distinctive kitchen!
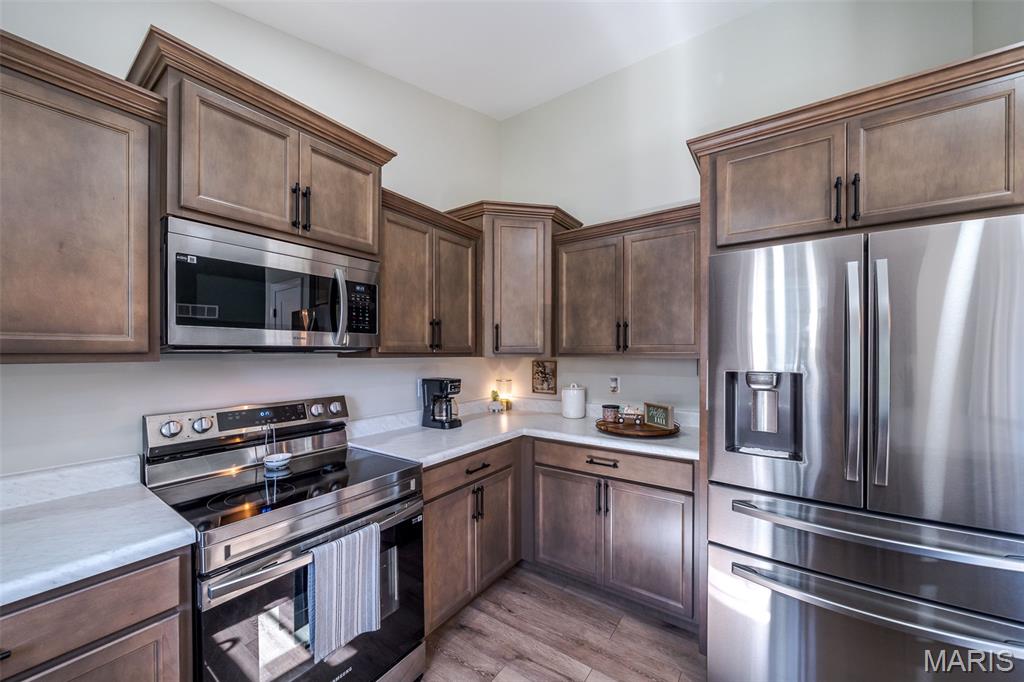
Stainless appliances are included!
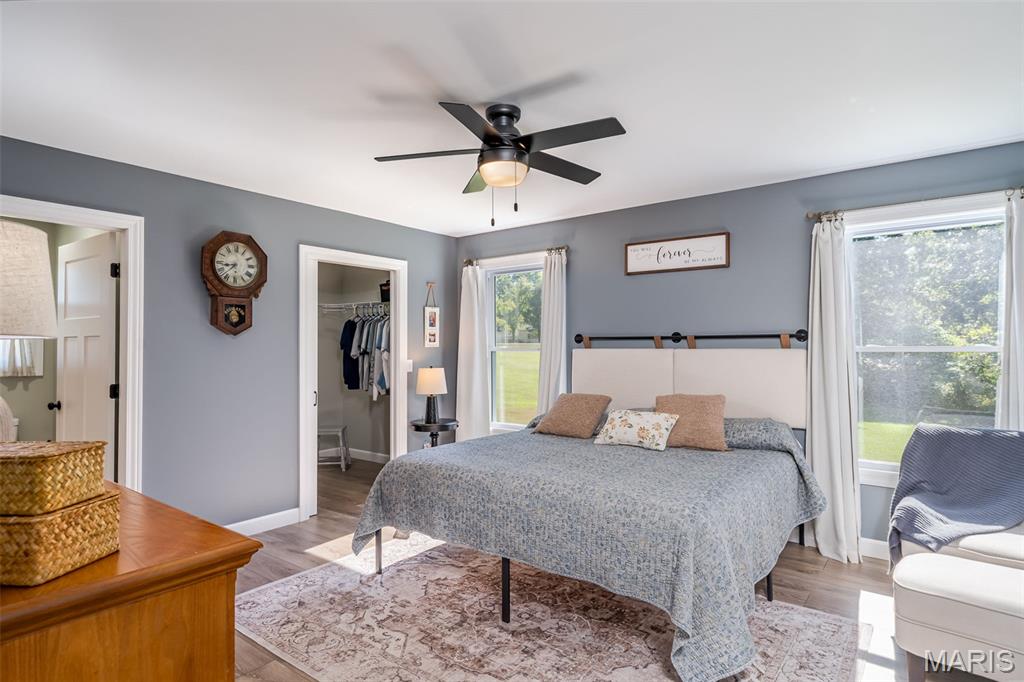
Spacious and inviting primary bedroom
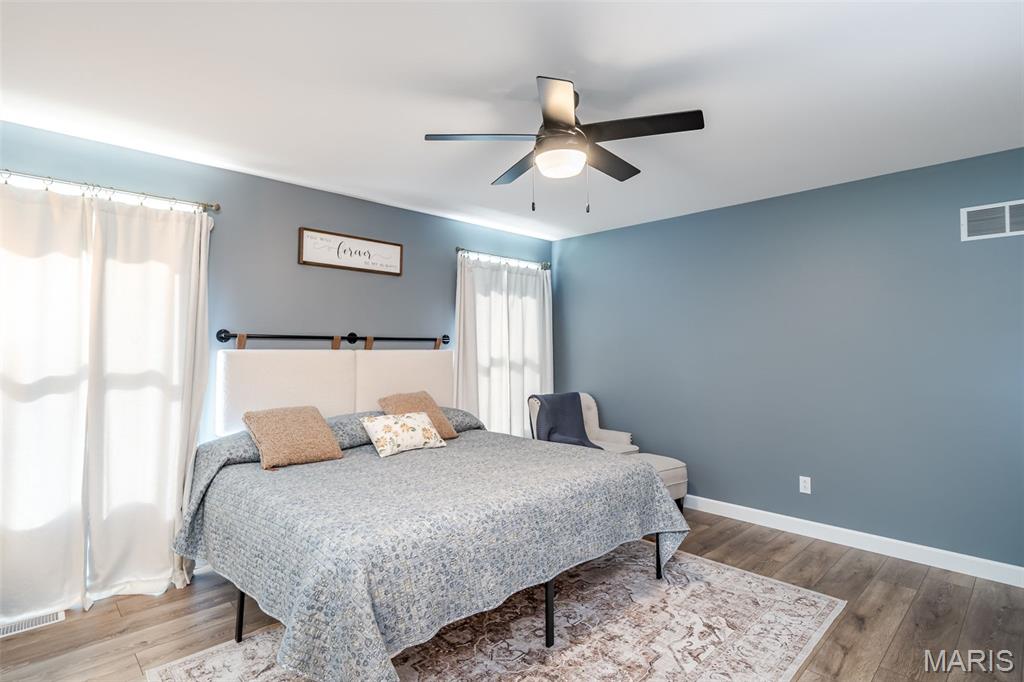
LVP flooring and nice color choices!
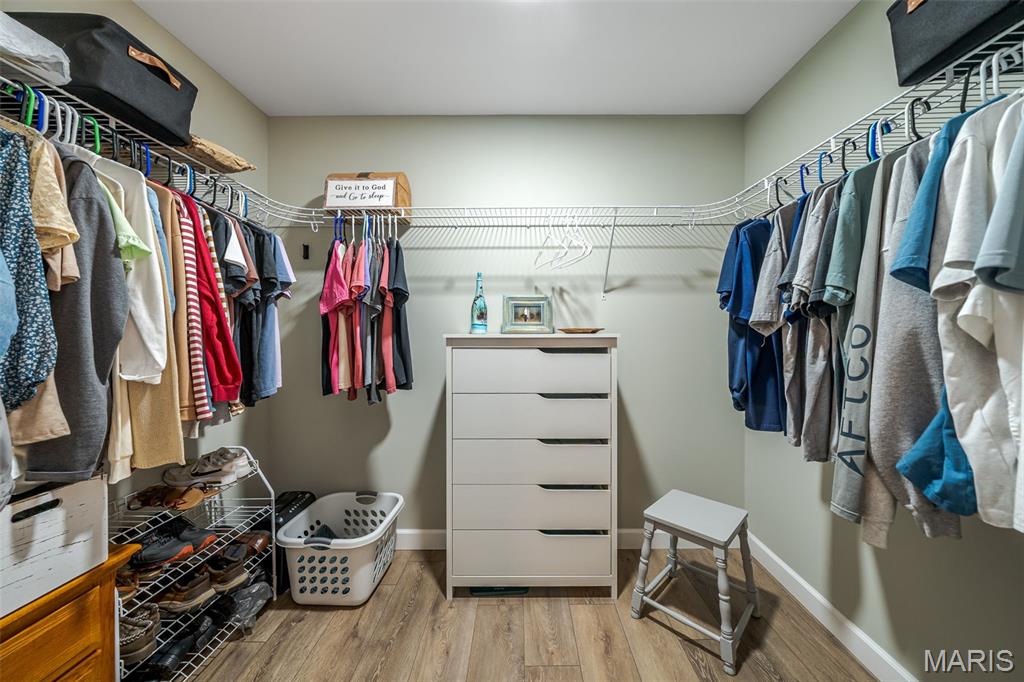
LARGE walk-in closet!
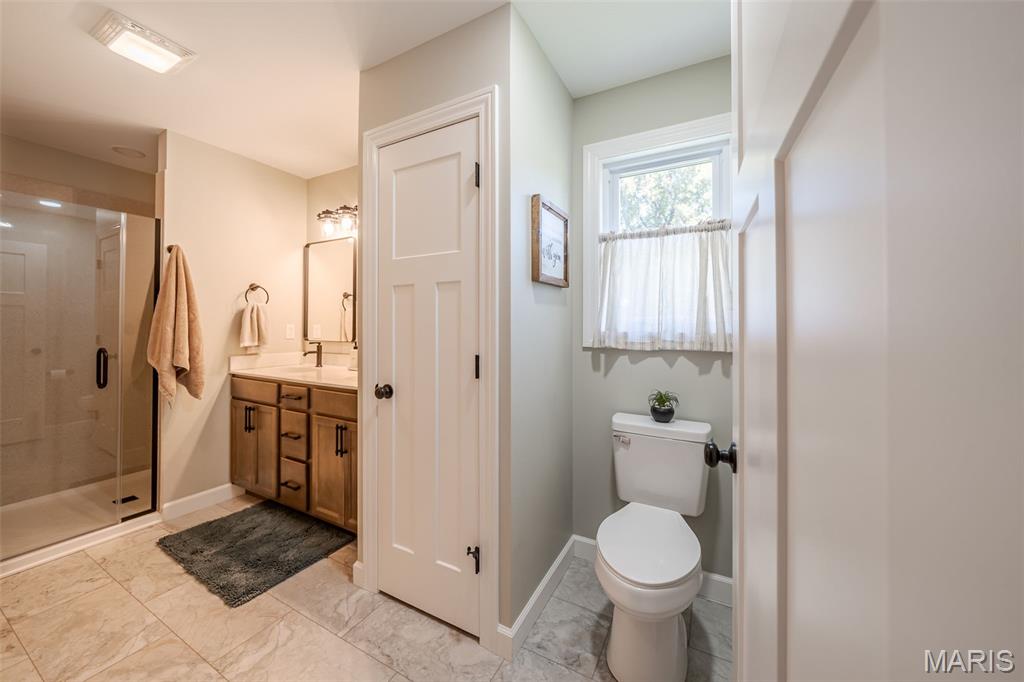
Great bathroom layout...includes nice window!
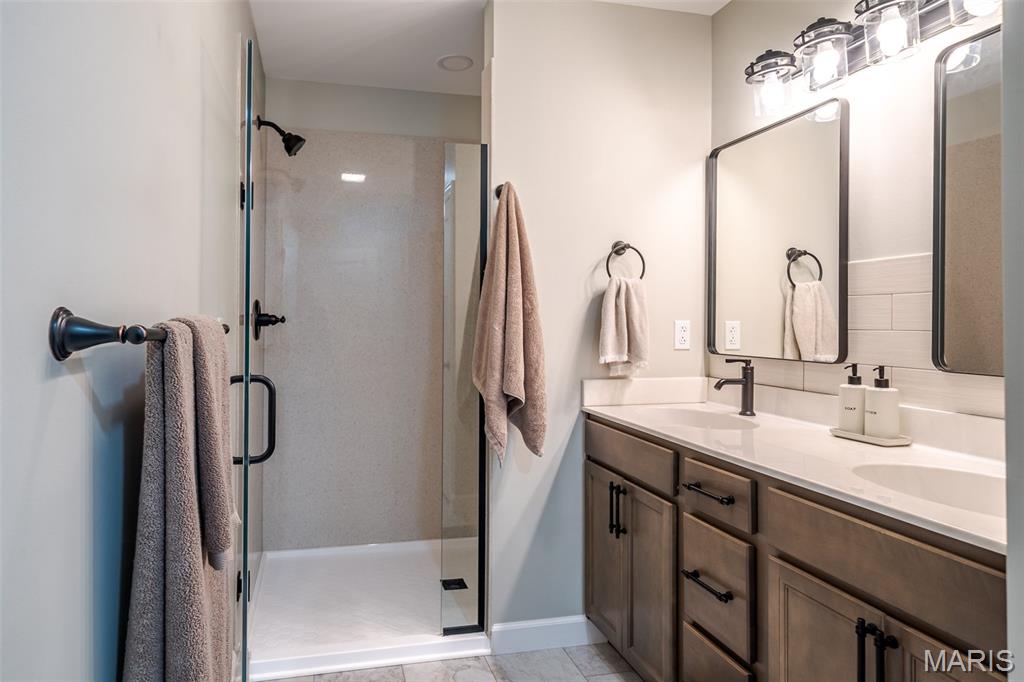
Double vanity and step-in shower!
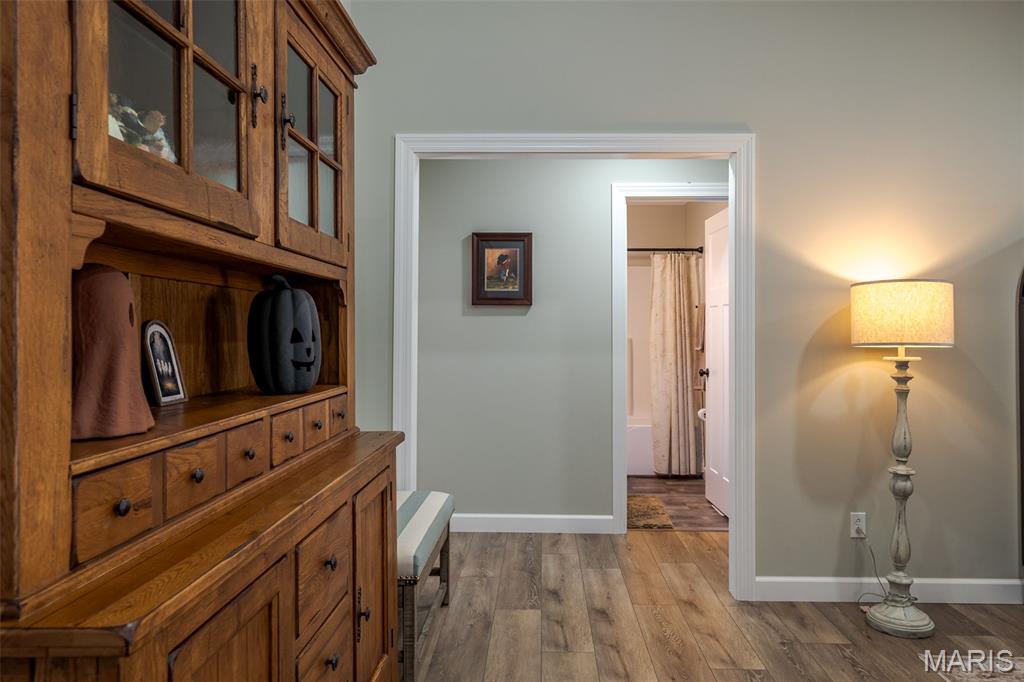
Split bedroom plan gives privacy to primary!
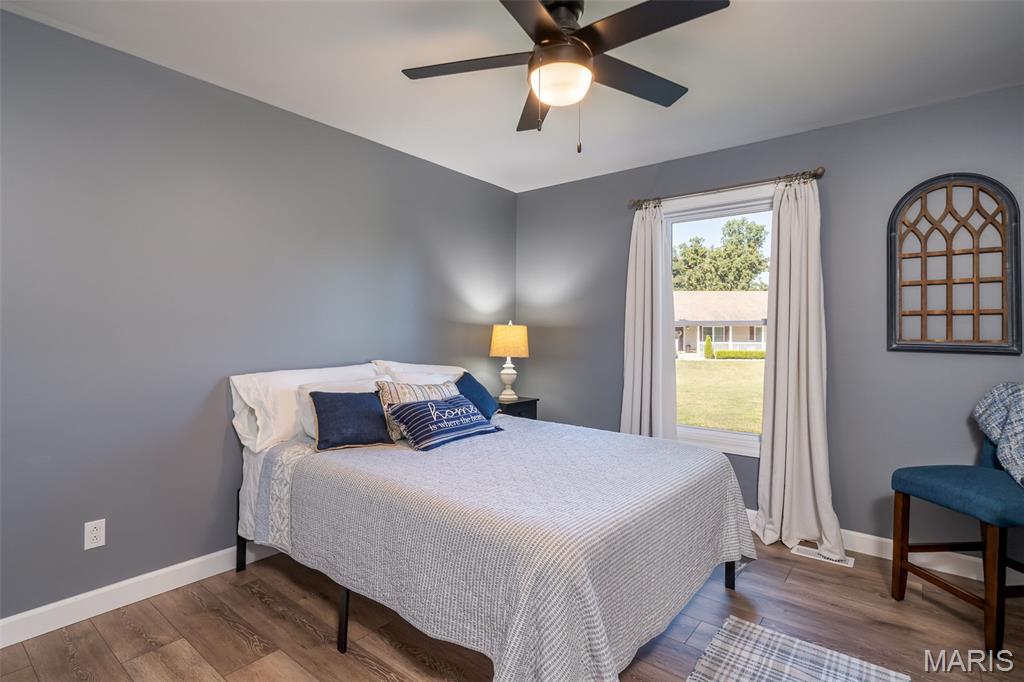
Bedroom 2 includes ceiling fan!
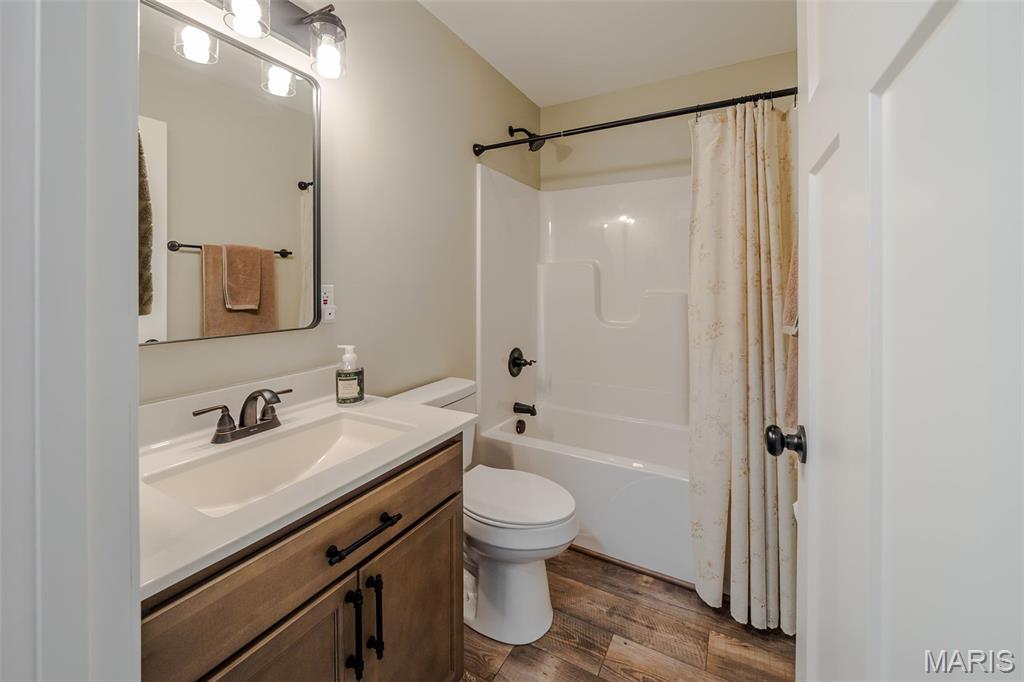
Nice hall bath! Linen closet is found in hallway!
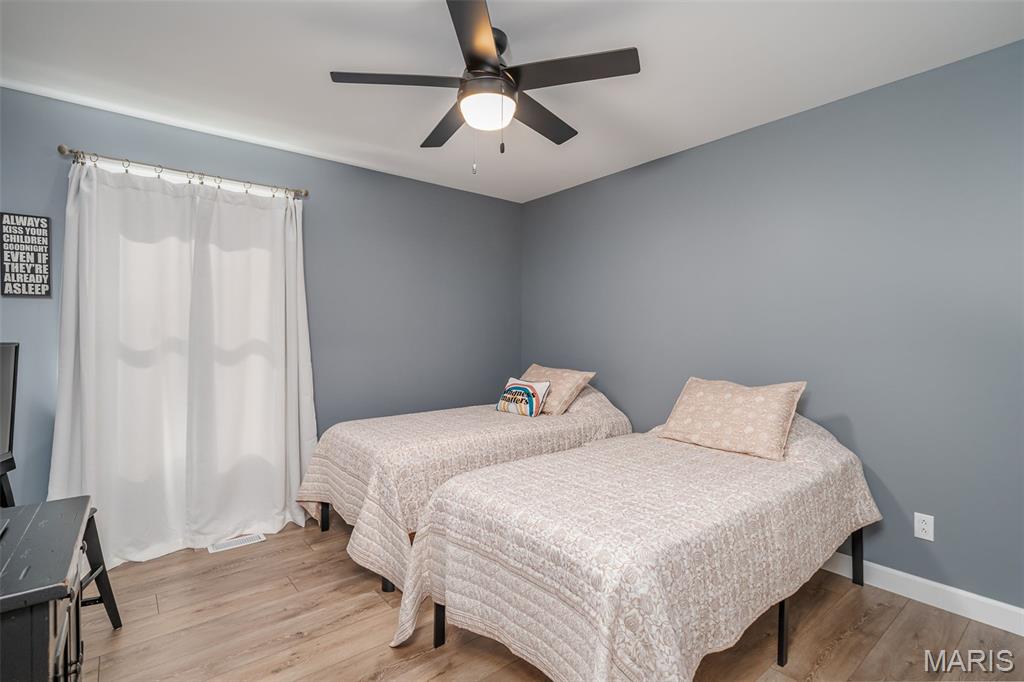
Bedroom 3 has great closet space with double doors!
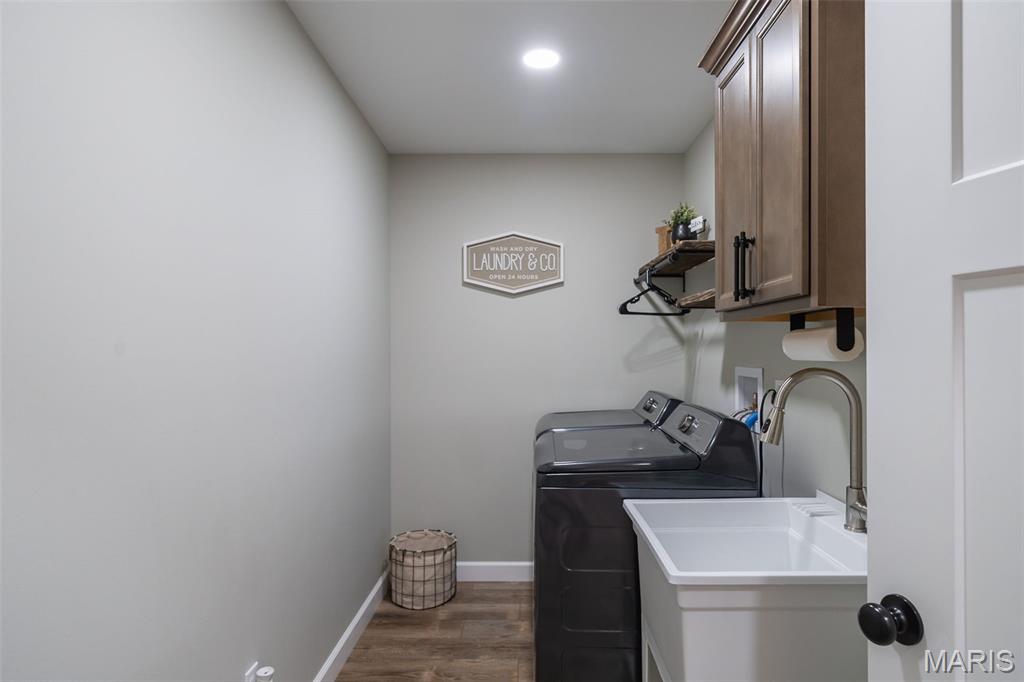
Main floor laundry! Deep sink, cabinet & shelves!
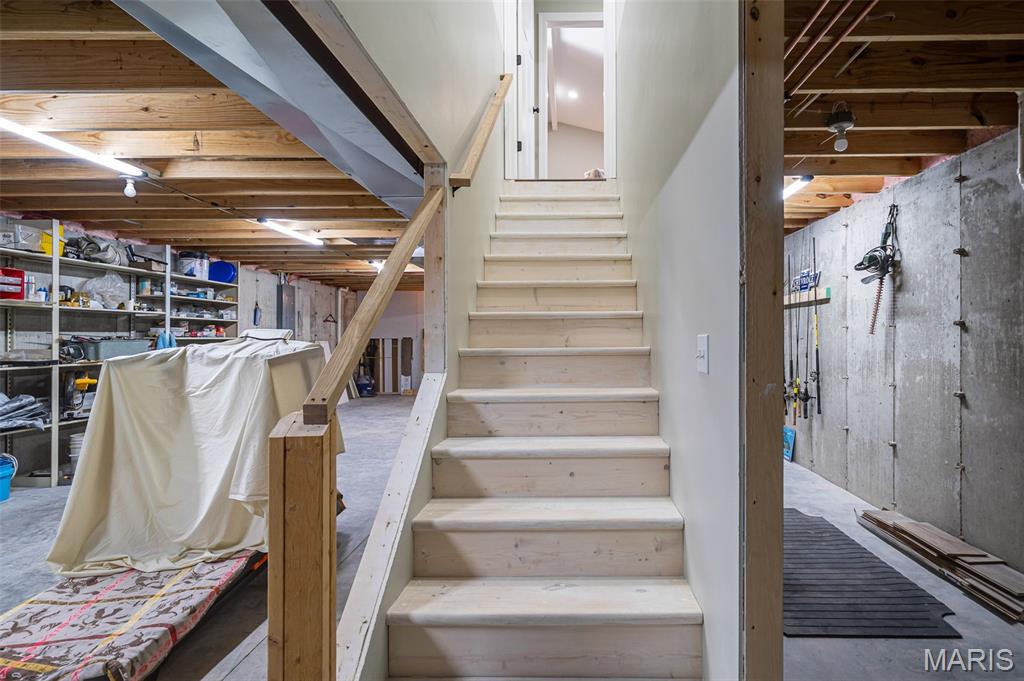
Steps to basement
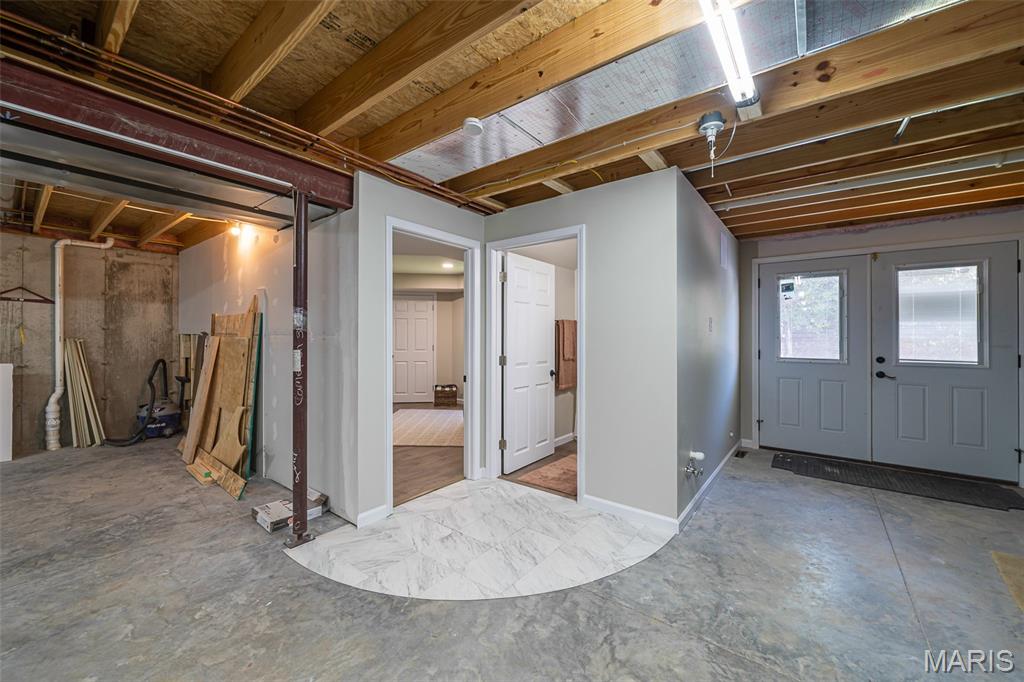
Walk-out to side yard.Rough-in for sink.
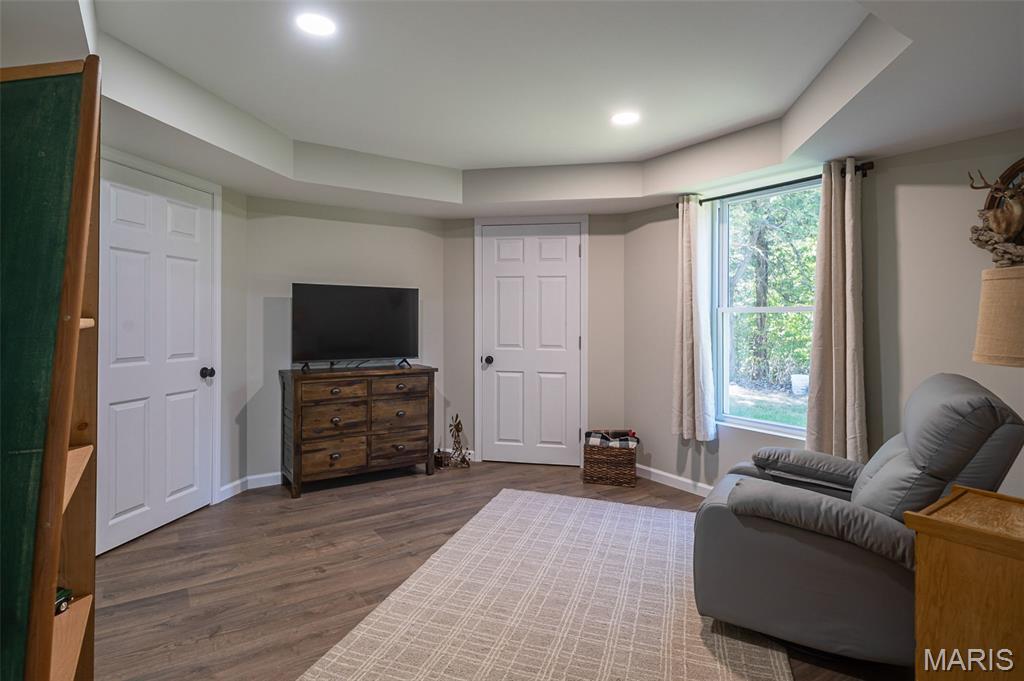
Nice-sized bedroom in basement!
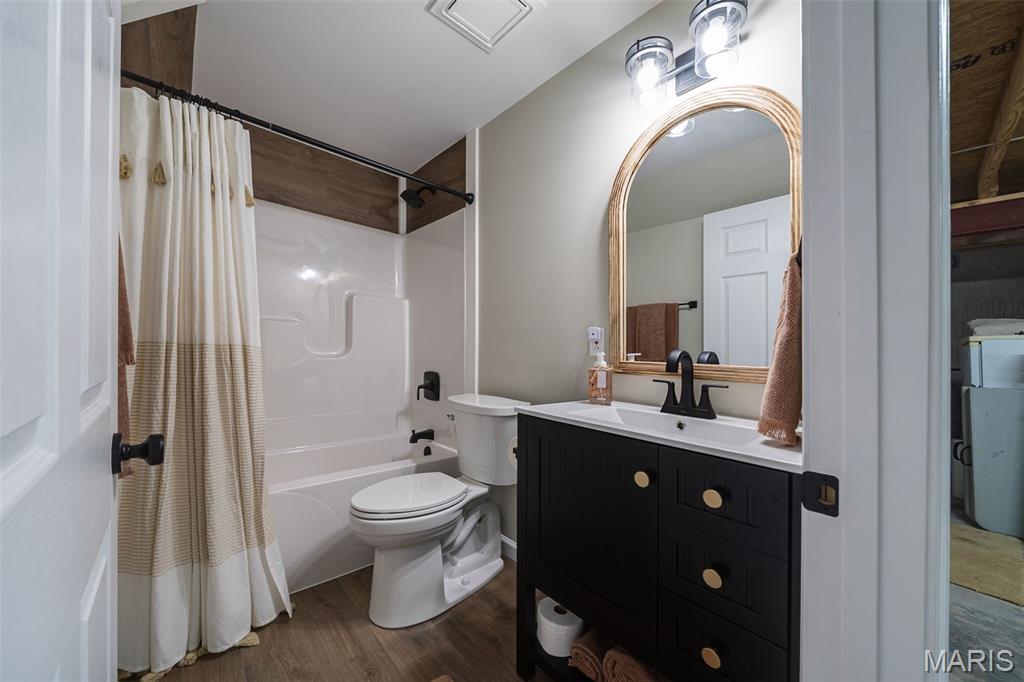
Great bath in basement, too!
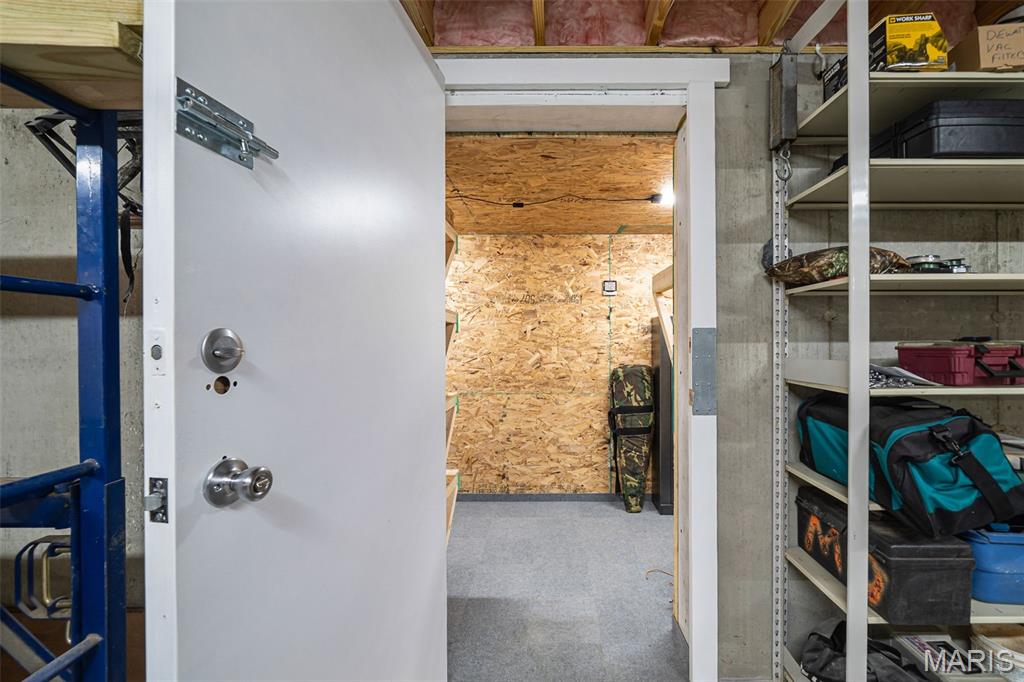
Storm room is insulated!
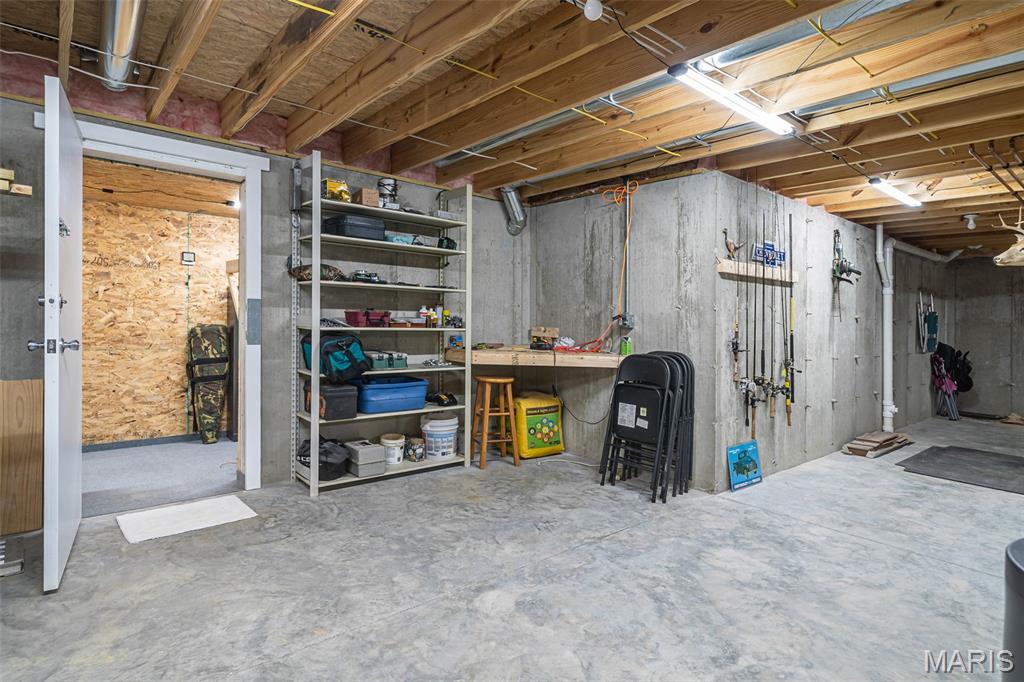
Great place to store guns plus handy corner work desk
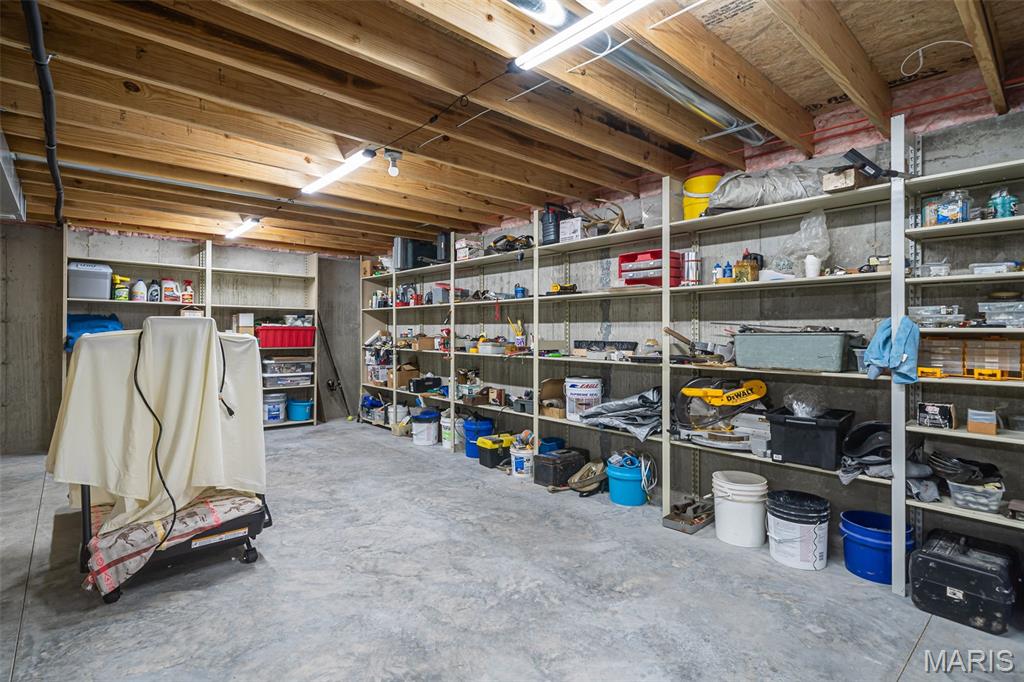
Shelving will be removed. Make plans for a family room or use for storage!
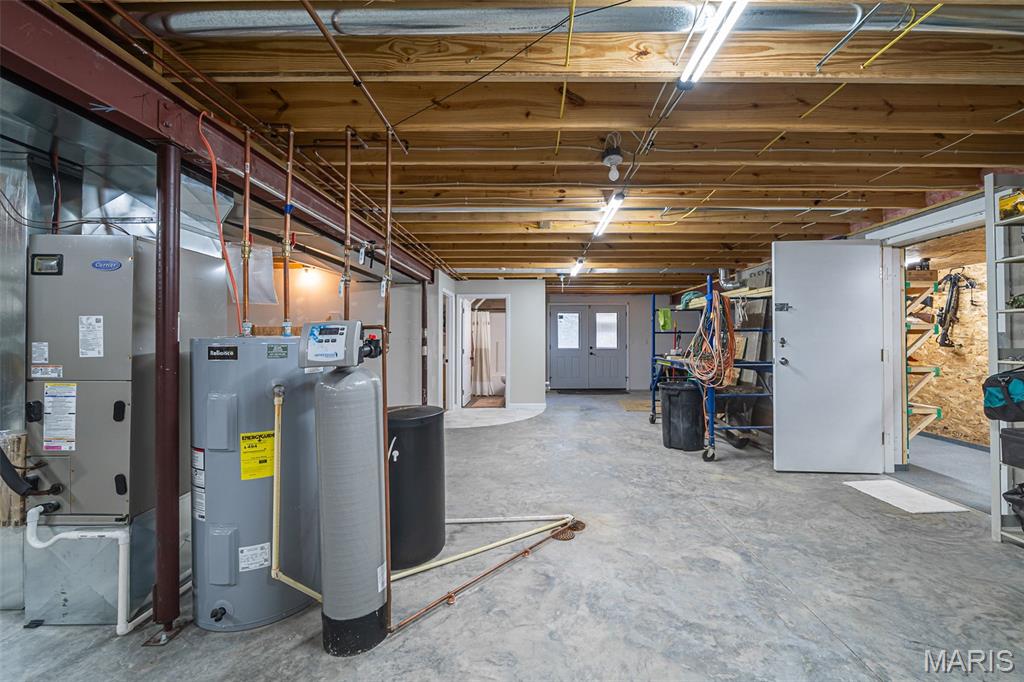
Lots of room to spread out!
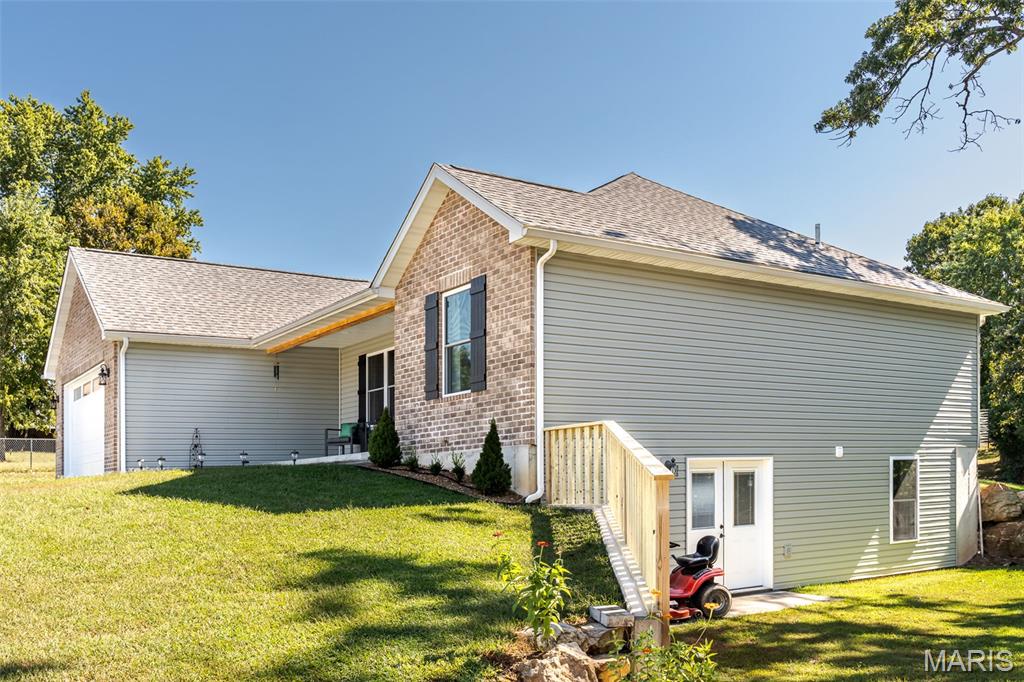
Side view of home in cul-de-sac!
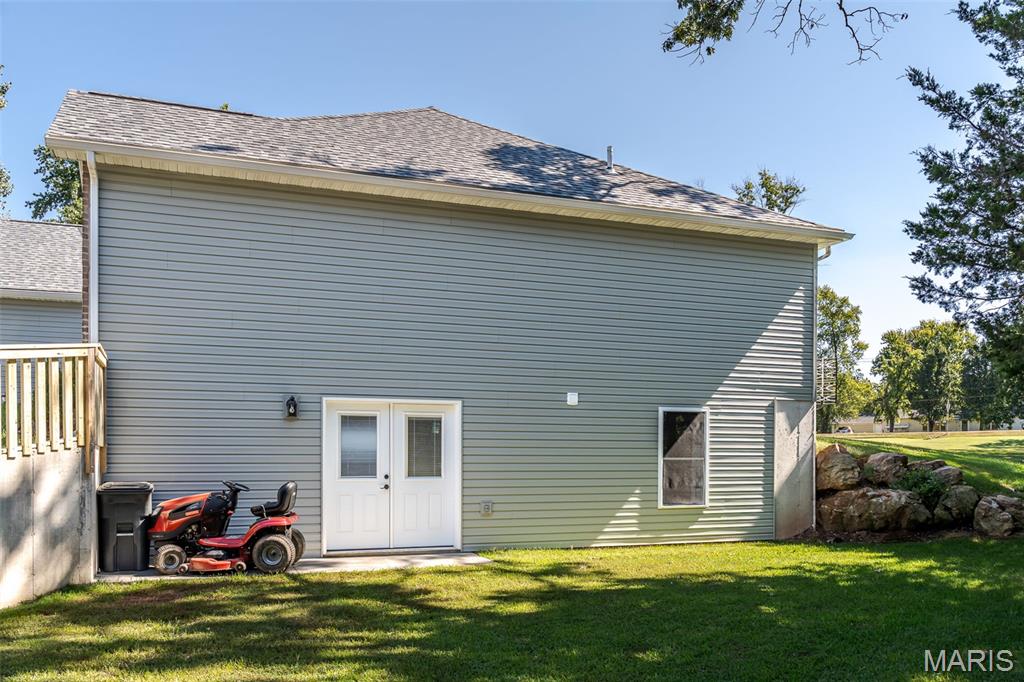
Walk-out door!
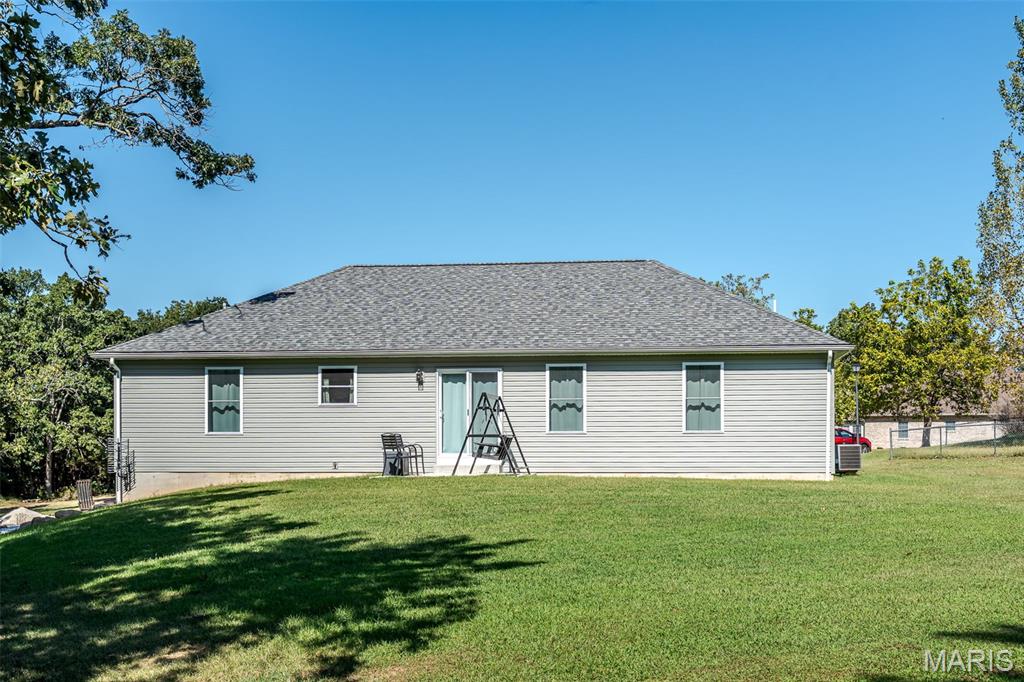
Rear of home with patio
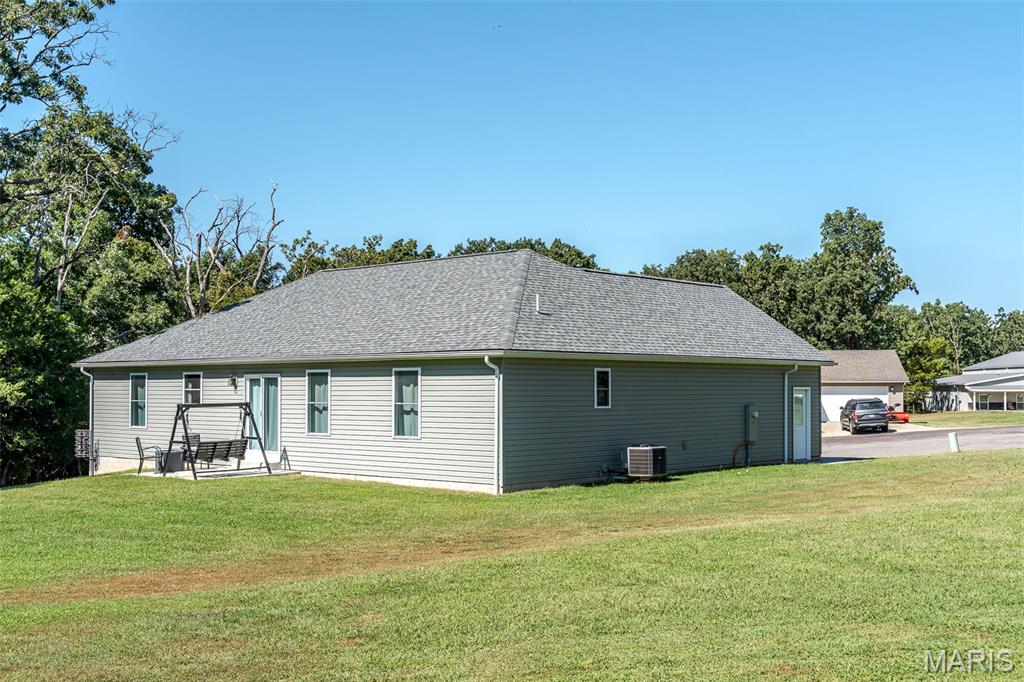
Nicely maintained home!
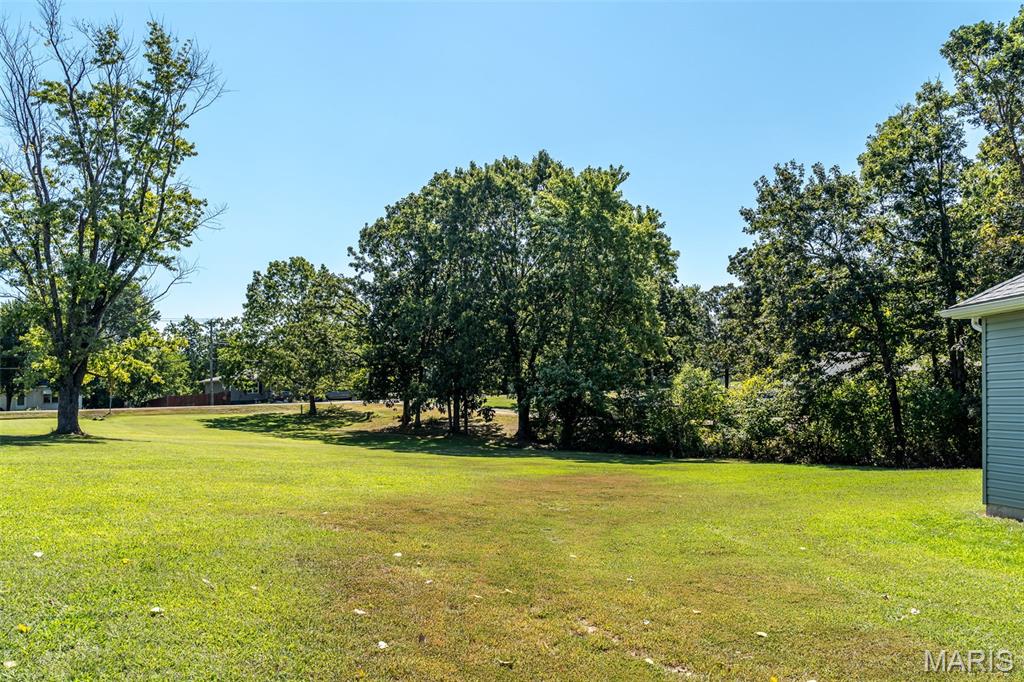
Open yard for fun and games!
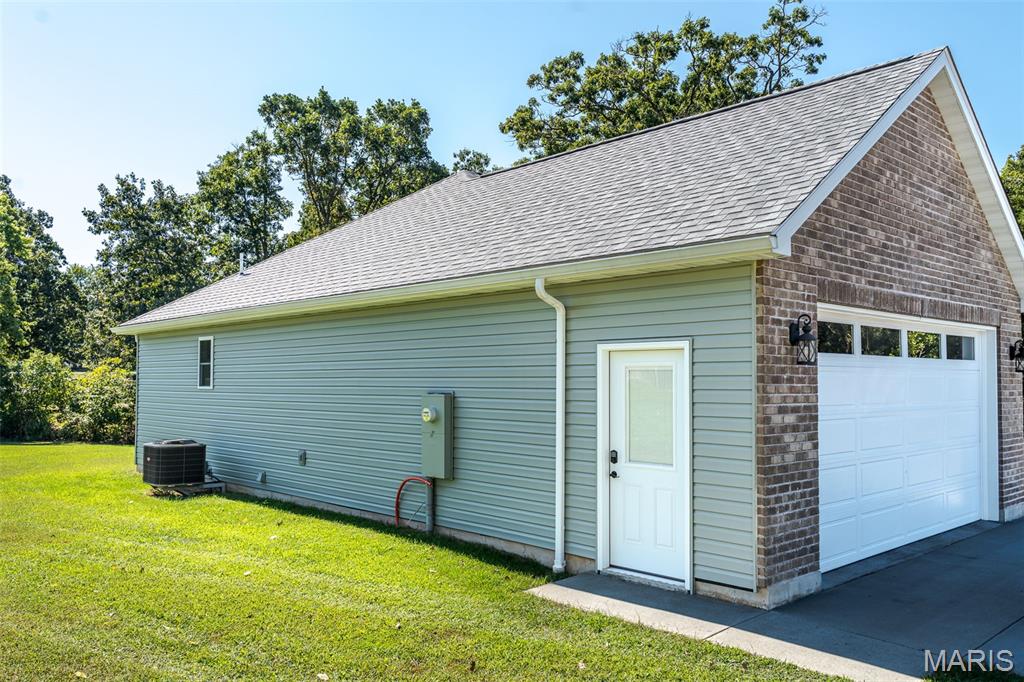
Side man door entrance to garage.
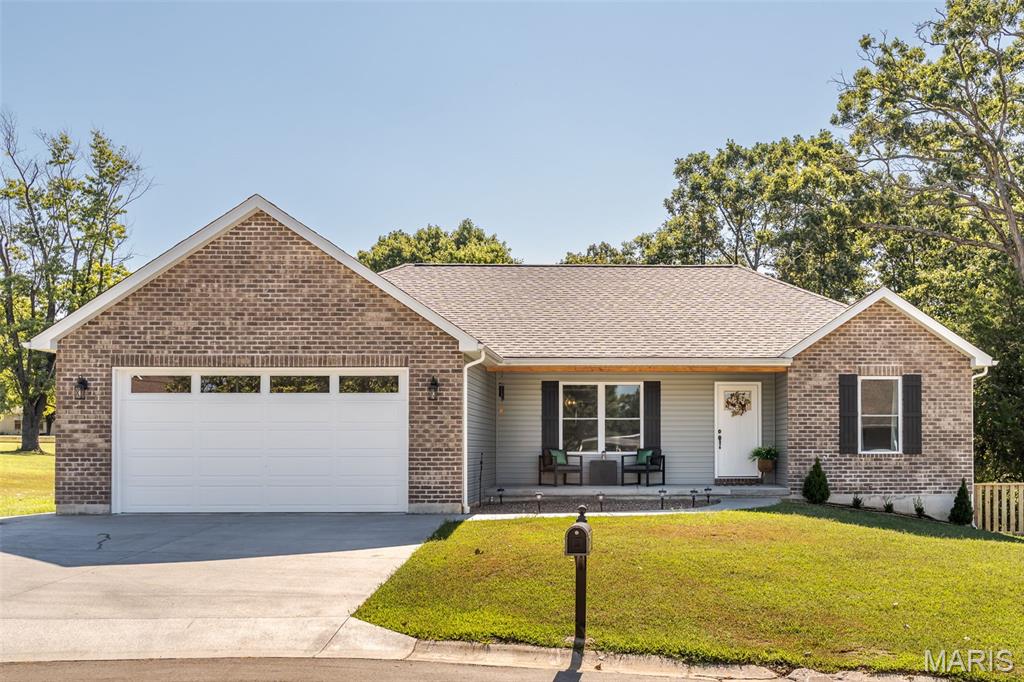
Wouldn't this be a great place to call HOME!
Better than NEW!! Take a look at this gorgeous ranch style home that welcomes you in with a warm decor, high vaults, LVP flooring throughout and lots of windows for great natural light! Step into the inviting living room offering a comfortable "homey" vibe where you will want to relax at the end of the day! The kitchen offers a convenient workplan with multi-level cabinetry & lots of kitchen counterspace which the cook of the family will love, along with a breakfast bar, handy pantry plus all stainless appliances are included. Enjoy meals in the bright dining area that exits onto a nice patio, perfect for barbecuing and overlooks the big backyard! Retreat to the primary suite featuring a huge walk-in closet plus an ensuite bath with dual vanities & step-in shower while 2 other bedrooms, in a split-plan, give everyone a place of their own! Great closet space, too! Downstairs, a wonderful bedroom plus full bath are ready to go. Also, make use of the "storm/safe room" with insulation for low humidity, shelving AND steel door...ready for storm or gun storage safety!! Lots of options for the rest of this walk-out basement which would be perfect for finishing a family room, a place to exercise, handy workshop area or great storage! Completing this well maintained home is a main floor laundry w/deep sink (washer & dryer are included, too) plus oversized garage with man-door! Situated in a cul-de-sac, with a gravel drive alongside for extra parking, there's LOTS of room for kids and pets to run on this 0.37 acre lot...even room for a garden! Located in a wonderful community, this would be a great place to call HOME! Move-in ready for YOU! **Gorgeous hutch in living room can remain with home! Metal storage shelving in basement does not remain.**
Status: Pending · MLS# 26057890 · Listing Courtesy of RE/MAX Platinum, [email protected]
StLouisRealEstate.com is operated by Guerrilla Brokers, LLC. The person who answers is a licensed real estate agent who can pull this listing up with you and answer your questions about it.

4 Beds

3 Baths

1,760 sq.ft

$0 per sq.ft

Ranch,Traditional
$ 373,900
Pending
0
26057890
4
3
1,760
200
Logan Estates
Gerald
Gasconade Co. R-II
Franklin
Residential
Ranch,Traditional
Residential
$2,787
Last 6 closed homes in this zip.
| Address | Bd/Ba | SqFt | List | Sold | Closed |
|---|---|---|---|---|---|
| 329 Meadow Street, Gerald, MO 63037 | 3/3 | 2,200 | $325,000 | $321,000 98.8% of ask |
Oct 30, 2026 |
| 3466 Old Highway 50, Gerald, MO 63037 | 3/1 | 1,092 | $139,900 | $120,000 85.8% of ask |
Oct 29, 2026 |
| 131 E Springfield Avenue, Gerald, MO 63037 | 3/2 | 1,416 | $180,000 | $180,000 100% of ask |
Sep 30, 2026 |
| 0 Highway 50, Gerald, MO 63037 | 0/0 | -- | $328,450 | $328,450 100% of ask |
Sep 25, 2026 |
| 641 S Walnut Street, Gerald, MO 63037 | 2/1 | 864 | $163,900 | $163,900 100% of ask |
Sep 22, 2026 |
| 11 W Industrial Drive, Gerald, MO 63037 | 3/3 | 1,580 | $230,000 | $226,000 98.3% of ask |
Sep 10, 2026 |
Estimate your monthly payment. Adjust the sliders below.
Estimate only. Not a loan offer. Consult a lender for an accurate quote, including HOA fees, PMI, and current rates.
Living Room
19x16
Kitchen
12x9
Dining Room
12x8
Primary Bedroom
14x13
Bedroom 2
12x11
Bedroom 3
11x11
Bedroom 4
13x11
Laundry
10x5
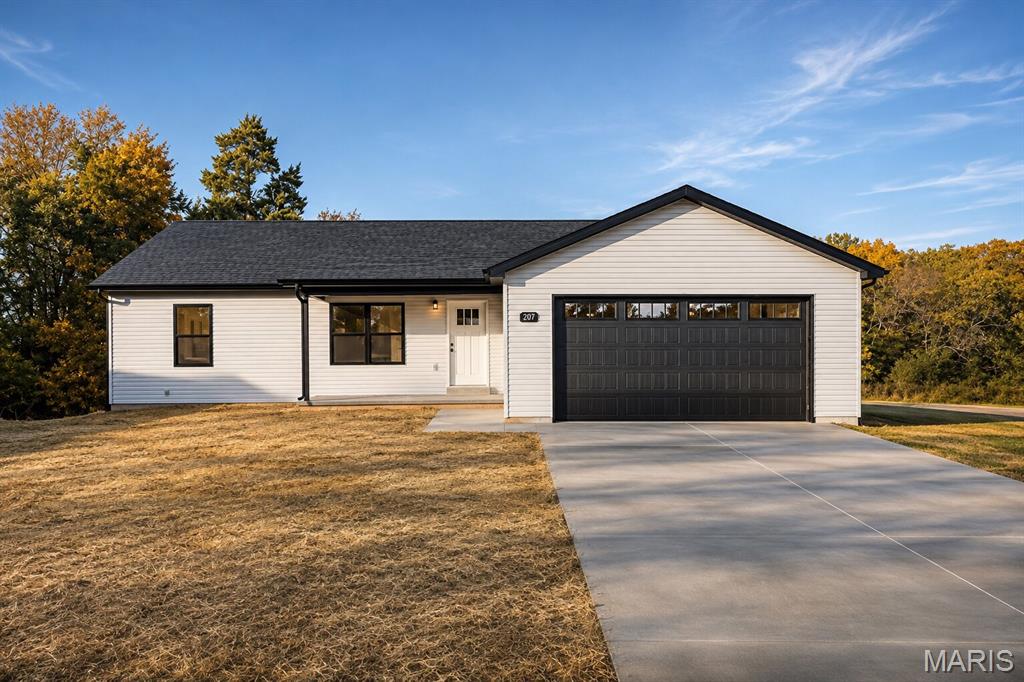
BRAND NEW, BRIGHT, & READY NOW- 100% COMPLETED NEW CONSTRUCTION RANCH in Whispering Pines is ready for YOU! AFFORDABLE, EFFICIENT, & BEAUTIFULLY FINISHED, THIS BRAND NEW 3-BEDROOM, 2-FULL-BATH RANCH OFFERS OPEN-CONCEPT LIVING AT ITS BEST! Inside, you'll love the open floor plan featuring luxury vinyl plank floors throughout, a large great room perfect for entertaining, and a gorgeous kitchen with granite countertops atop white cabinets, a peninsula breakfast bar, and plenty of natural light. The divided bedroom plan creates the space you didn't know you needed until now! The primary suite includes a large walk-in closet and a private full bath with a dual vanity and walk-in shower. Two additional spacious bedrooms, a second full bath, and a convenient, extra-spacious main-level laundry/utility area. Special Features Include: Black trim windows and exterior accents, craftsman-style 3-panel front entry door with glass/grills in the top panel, 2-panel interior doors, covered front entry, spacious COVERED BACK DECK(composite with black rail system) overlooking the yard, fully insulated and drywalled 2-car oversized garage with black carriage-style door with windows, black architectural shingle roof, and light gray siding color scheme. Enhanced lighting package and upgraded trim throughout! Energy-efficient, low-maintenance, and ready NOW. ONE OF THE BEST NEW CONSTRUCTION VALUES - BE IN YOUR NEW HOME IN JUST WEEKS, NOT MONTHS. CALL TODAY!!

Great opportunity to bring this full brick home back to life and make it your own! The main level features a spacious eat-in kitchen, formal living room, two bedrooms, and a full bath. The lower level offers added versatility with a second kitchen, half bath, family room, and a large addition off the back—perfect for a recreational room, home gym, or entertaining space. An oversized attached garage provides plenty of storage and workspace. With some updating and repairs, this property has the potential to become a truly beautiful home. Selling "AS IS"
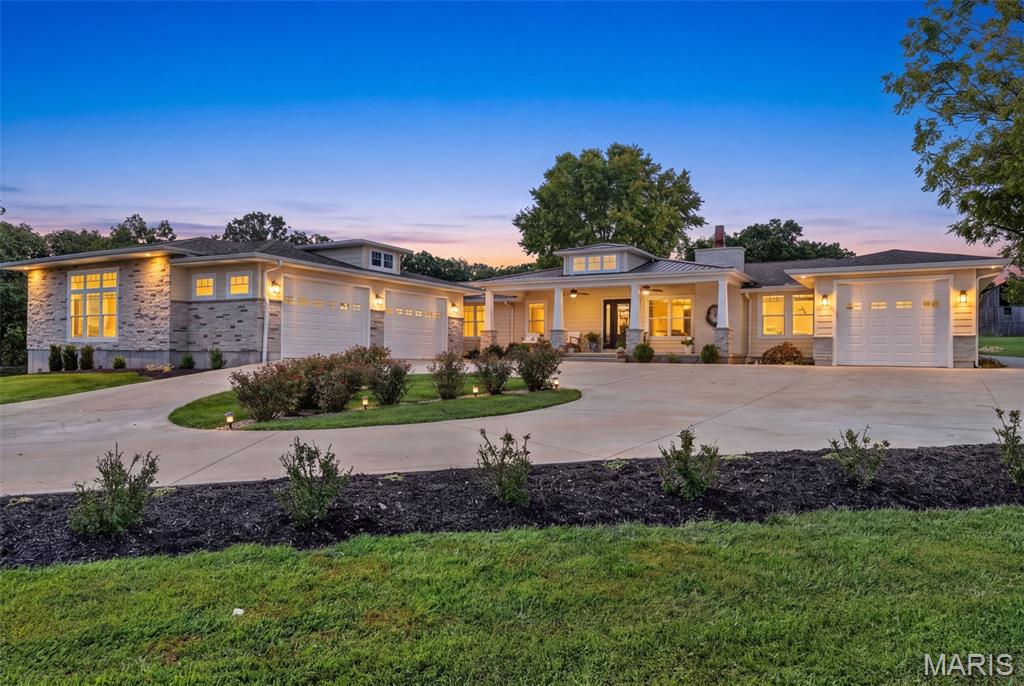
20 ACRE FARM • PASTURE • WOODS • BARNS • HUNTING & RECREATION | NEW PRICE $749,000! Bring the horses, livestock, ATVs and hunting gear! 8120 Angell Road offers 20± acres of beautiful Missouri countryside with the land, infrastructure and versatility to create the rural lifestyle you've been looking for. Whether your dream is a working or hobby farm, homestead, hunting property, equestrian setup or private recreational retreat, this property delivers! The acreage offers a wonderful combination of open pasture, fenced grazing areas, gently rolling ground and wooded acreage, providing room for horses, cattle, goats and other animals while offering opportunities for hunting and outdoor recreation right outside your back door. Explore the woods, ride ATVs or horses, hike your own property or simply enjoy the peaceful country setting. The farm infrastructure is already here with a barn, pole barn, multiple sheds, workshop space and water available at the barn and tool shed. An impressive 6-car garage setup, including a temperature-controlled detached garage/workshop with half bath, provides exceptional space for tractors, UTVs, trailers, farm equipment, tools and recreational toys. At the heart of the property sits a beautifully renovated 4-bedroom, 2.5-bath farmhouse with approximately 2,753 sq. ft. Inside you'll find hardwood floors, a masonry wood-burning fireplace, spacious living areas and an updated kitchen featuring an oversized center island, abundant cabinetry, solid-surface countertops and stainless appliances. The main-level primary suite offers a peaceful retreat with access to the covered outdoor space. When the work is done, relax by your private in-ground pool, entertain under the covered patio or take in the sweeping country views and privacy of your own Missouri acreage. Farm it. Hunt it. Ride it. Raise animals. Create your homestead or recreational getaway! With pasture, woods, fencing and substantial outbuildings already in place, 8120 Angell Road is more than a home on acreage—it's an opportunity to enjoy the country lifestyle you've been dreaming about. NOW OFFERED AT $749,000 WITH 20± ACRES! An exceptional opportunity to own a beautifully updated farmhouse with impressive amenities, abundant storage and room to roam. Schedule your private showing today!
