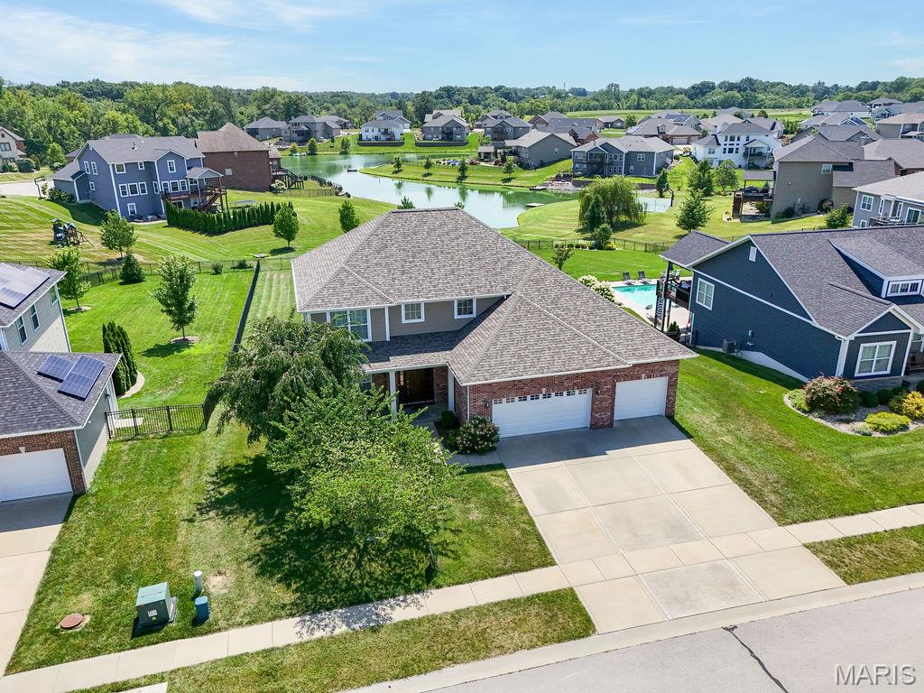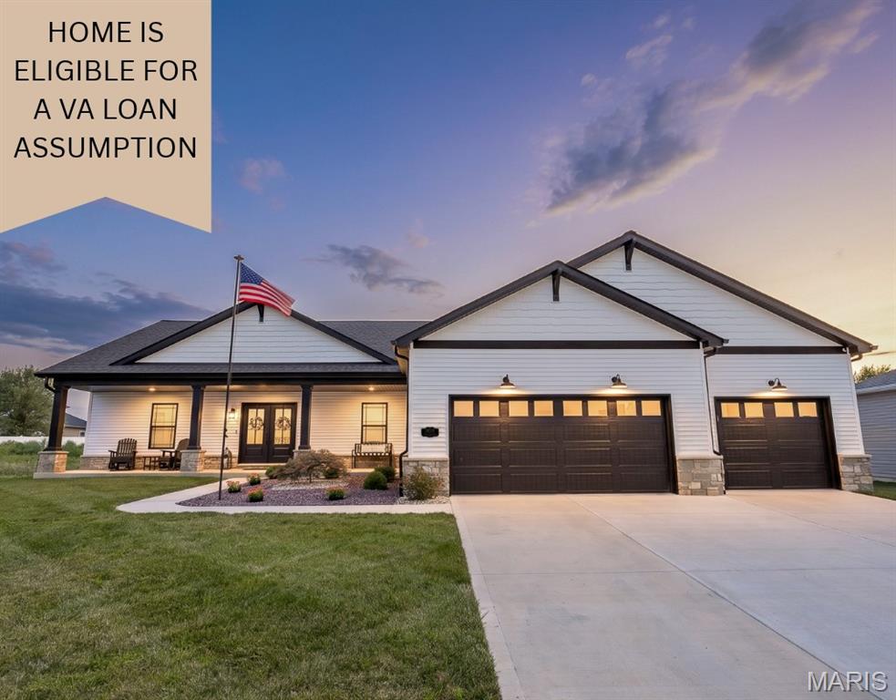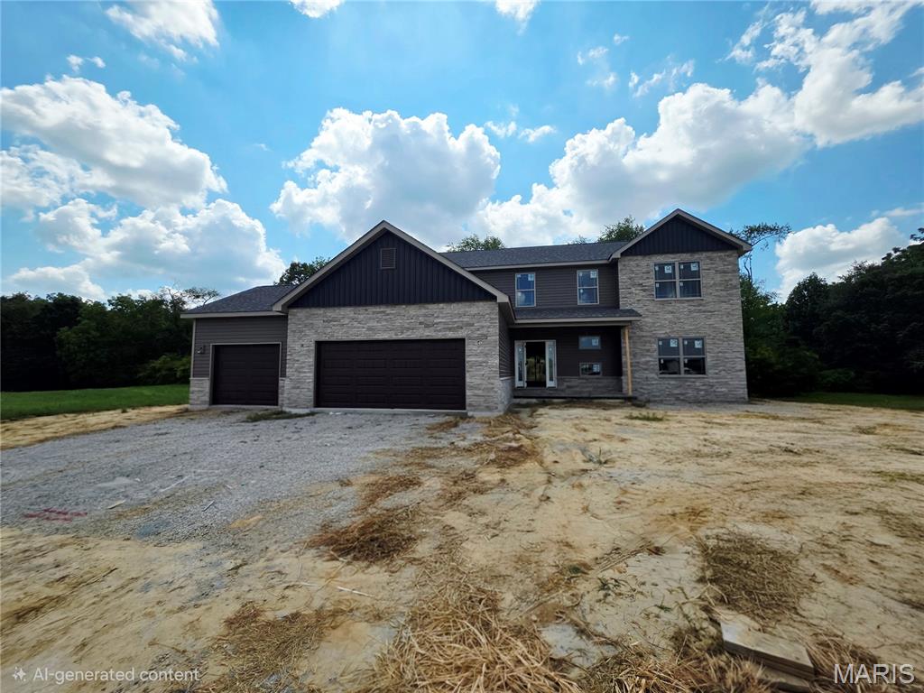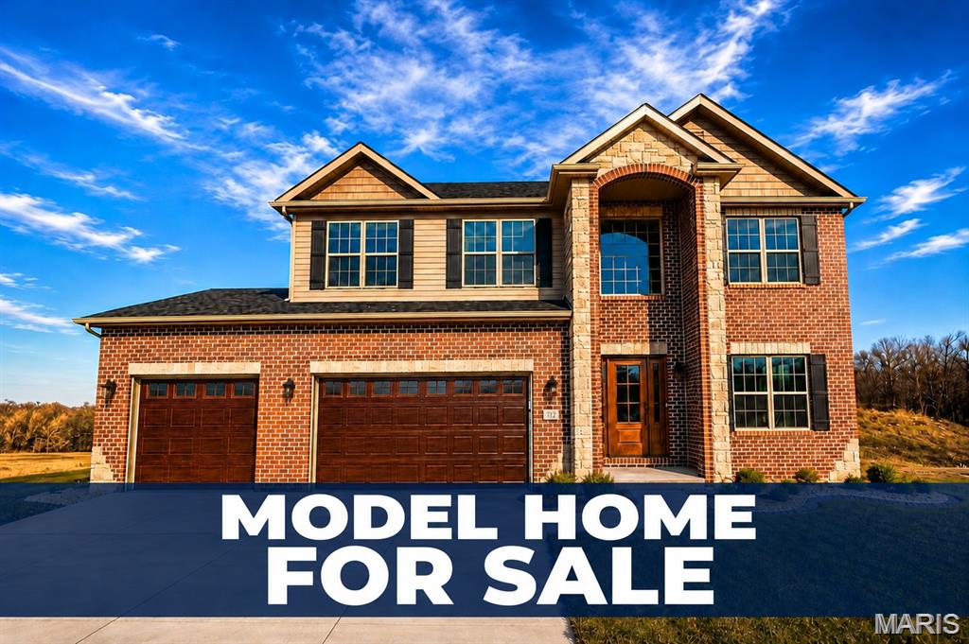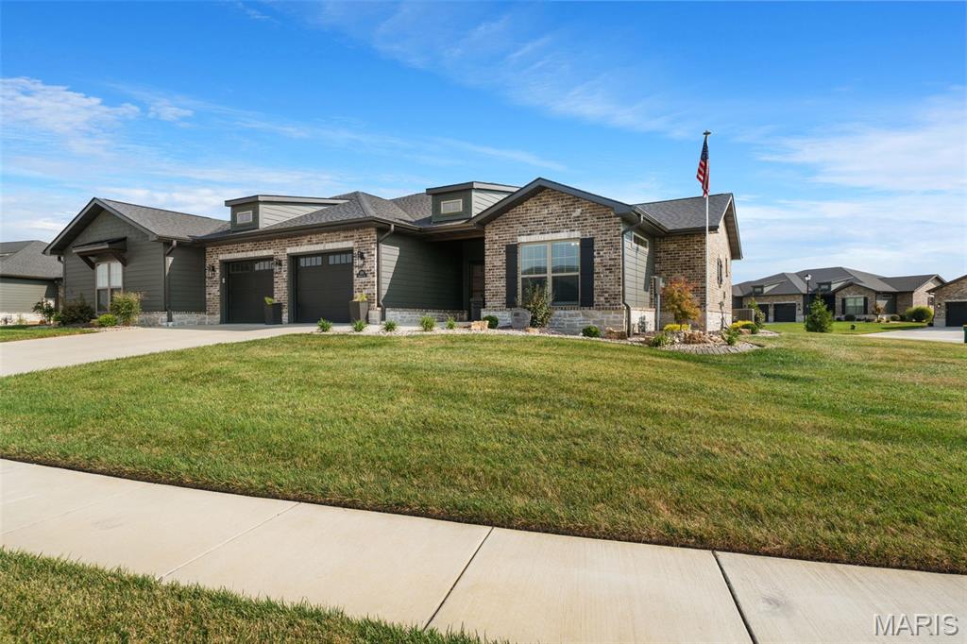
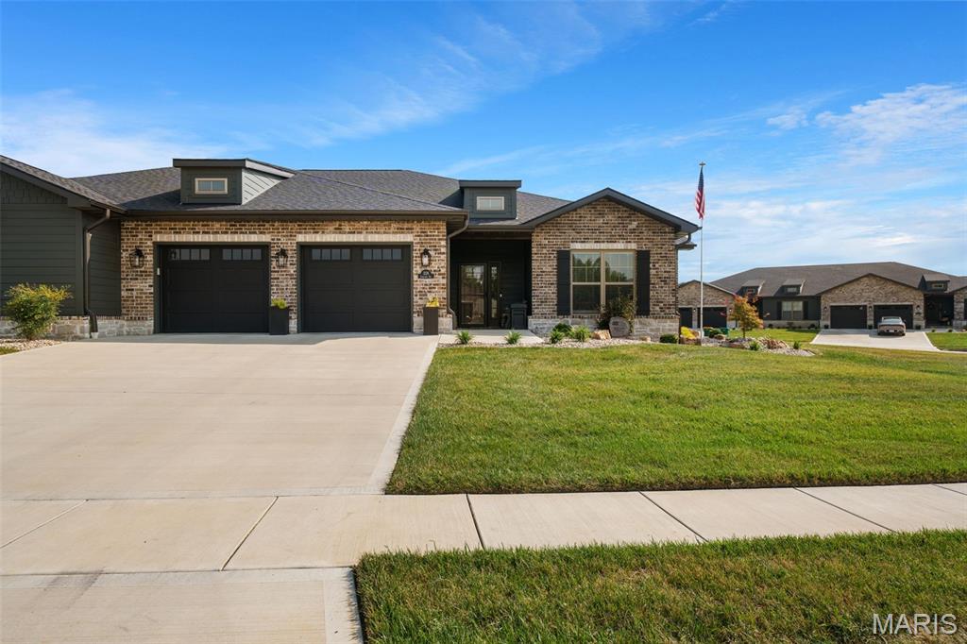
Contemporary exterior featuring a brick and siding facade, attached two-car garage with carriage-style doors, concrete driveway, and front lawn
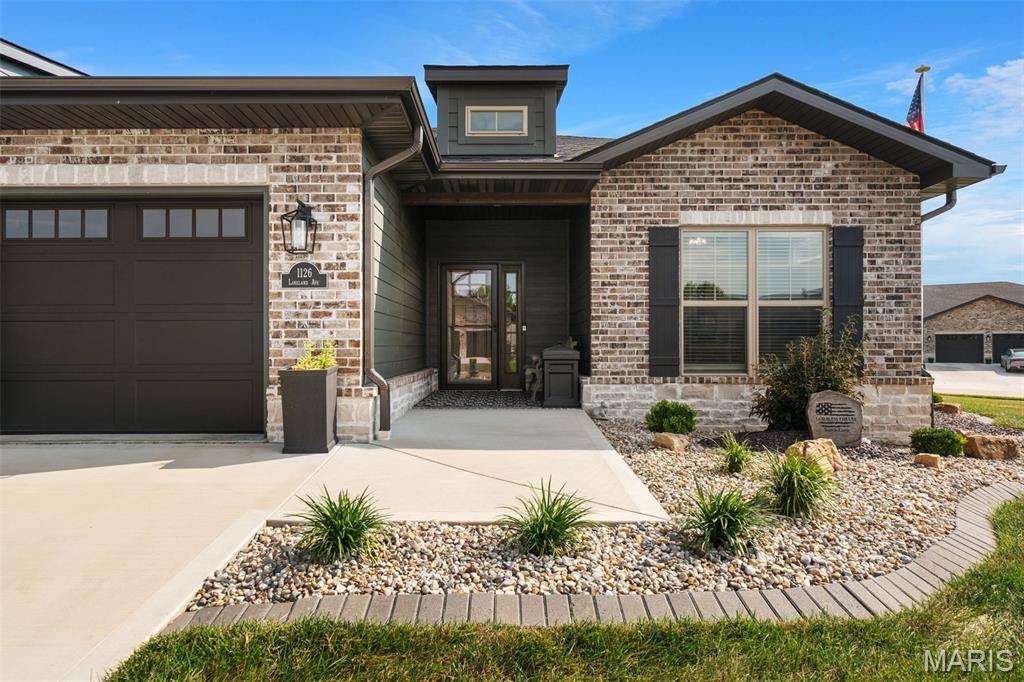
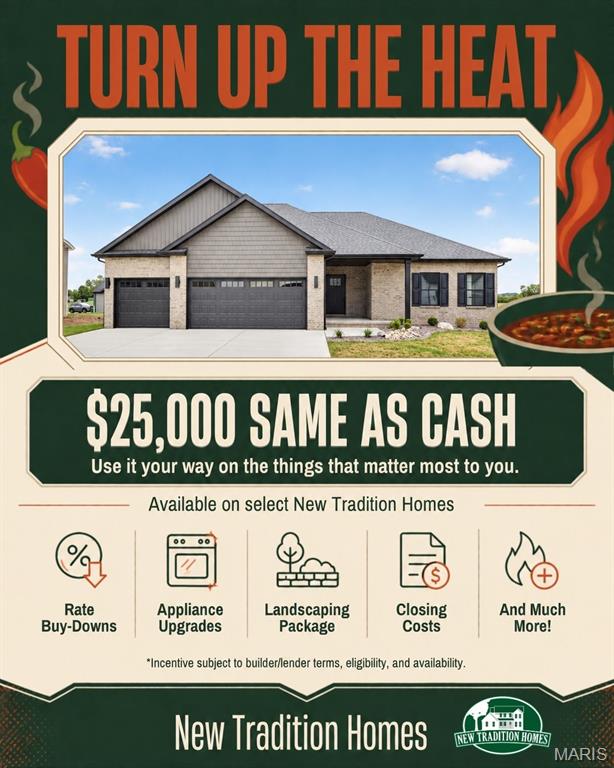
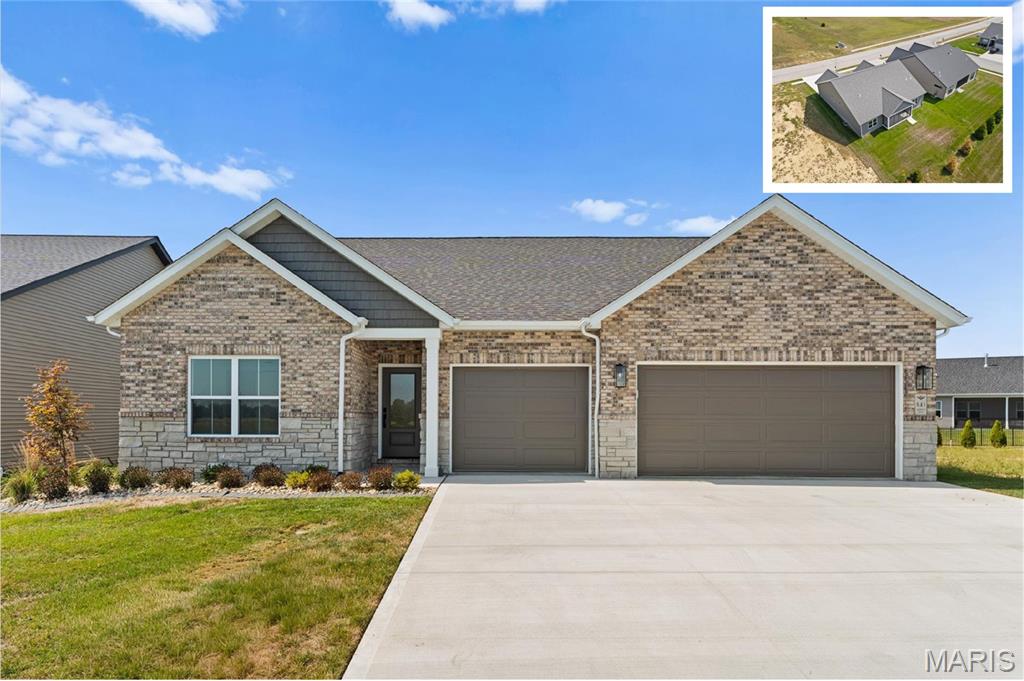
Brick and siding exterior with a concrete driveway, a garage with window inserts, and decorative landscaping
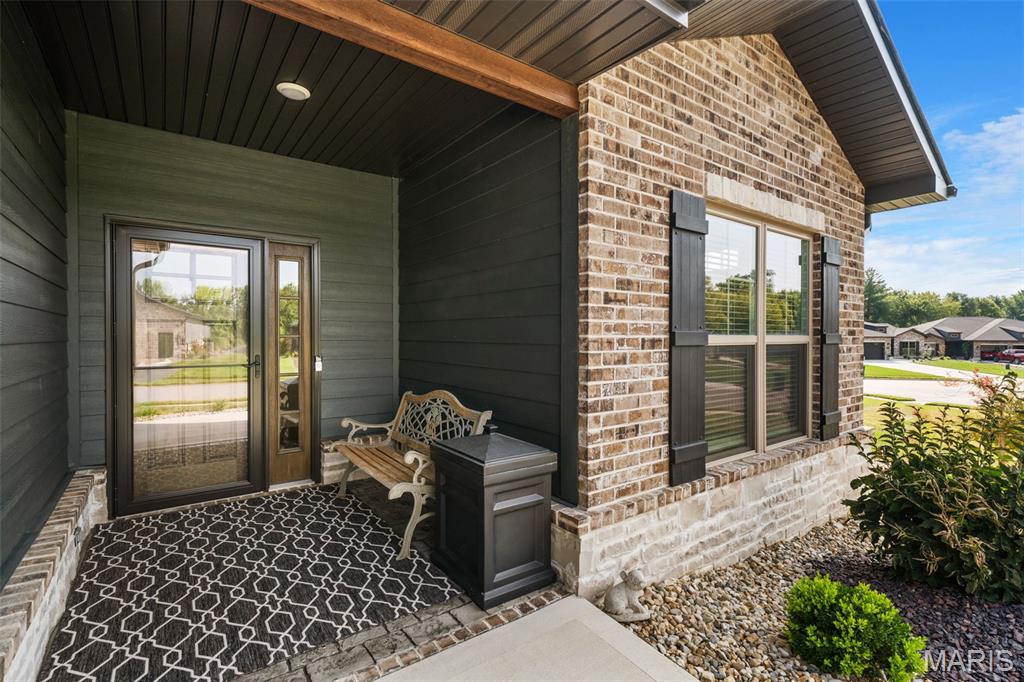
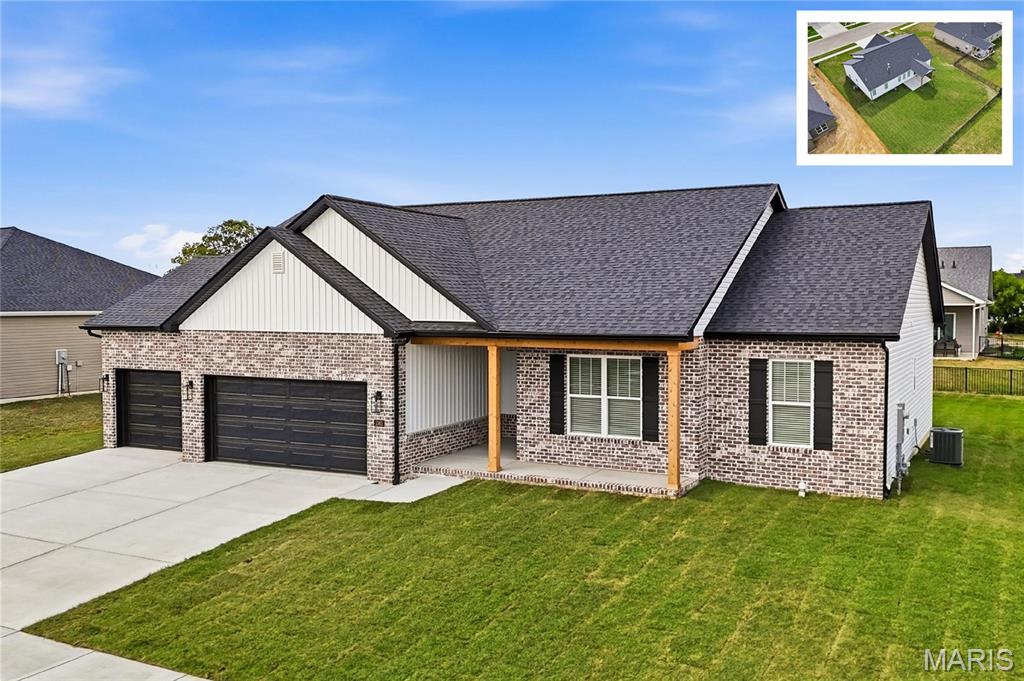
Brick exterior with a stone foundation, featuring decorative black shutters and a covered porch
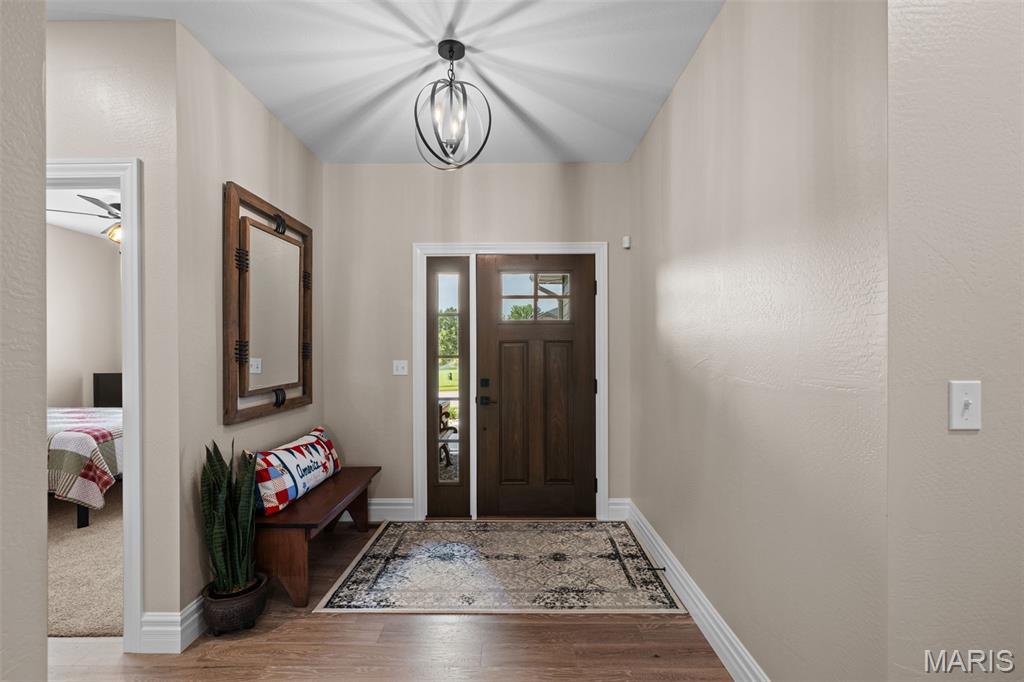
Wood-finish flooring, dark wood entry door with glass panels, contemporary ceiling light fixture, white trim work, and neutral wall paint
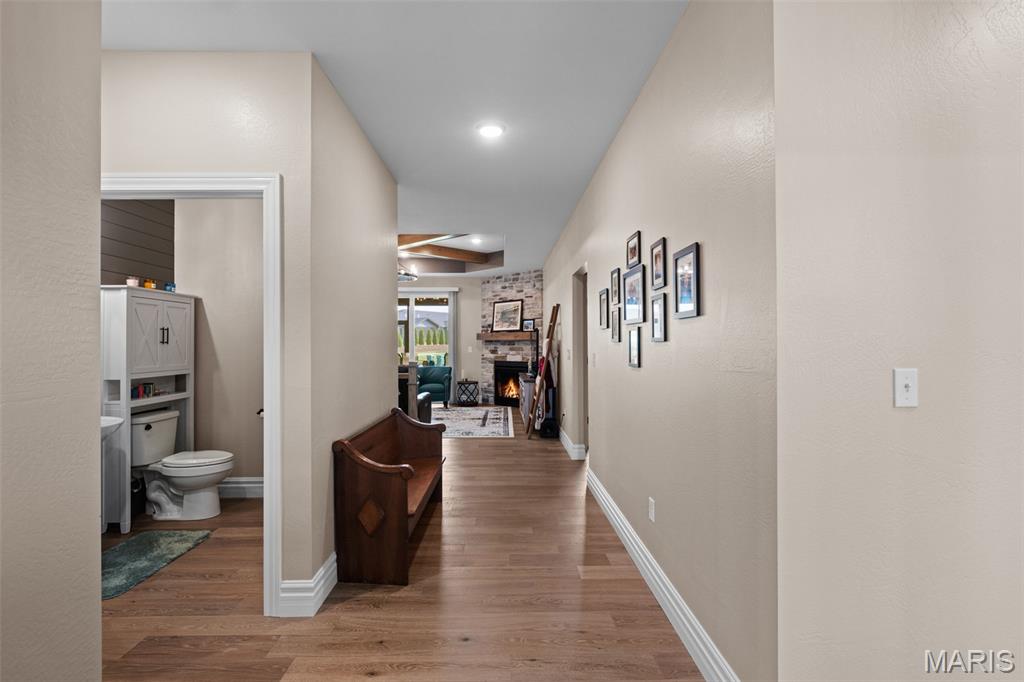
Wood-finish flooring throughout the hallway and living areas
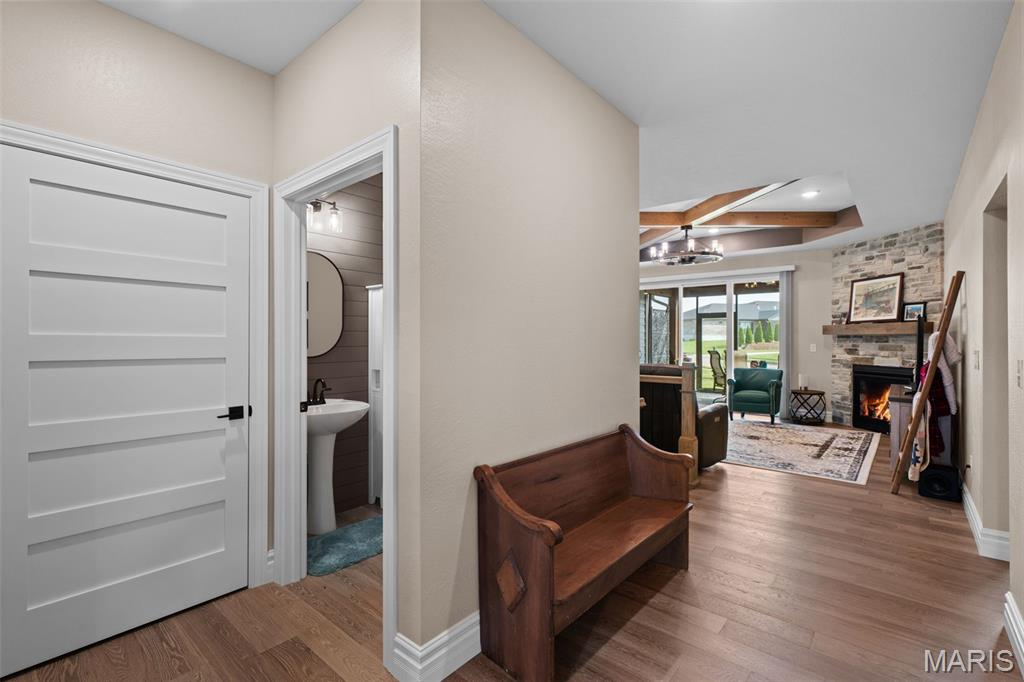
Wood-finish flooring throughout, a stone-faced fireplace with a wood mantle, and a tray ceiling with exposed beams
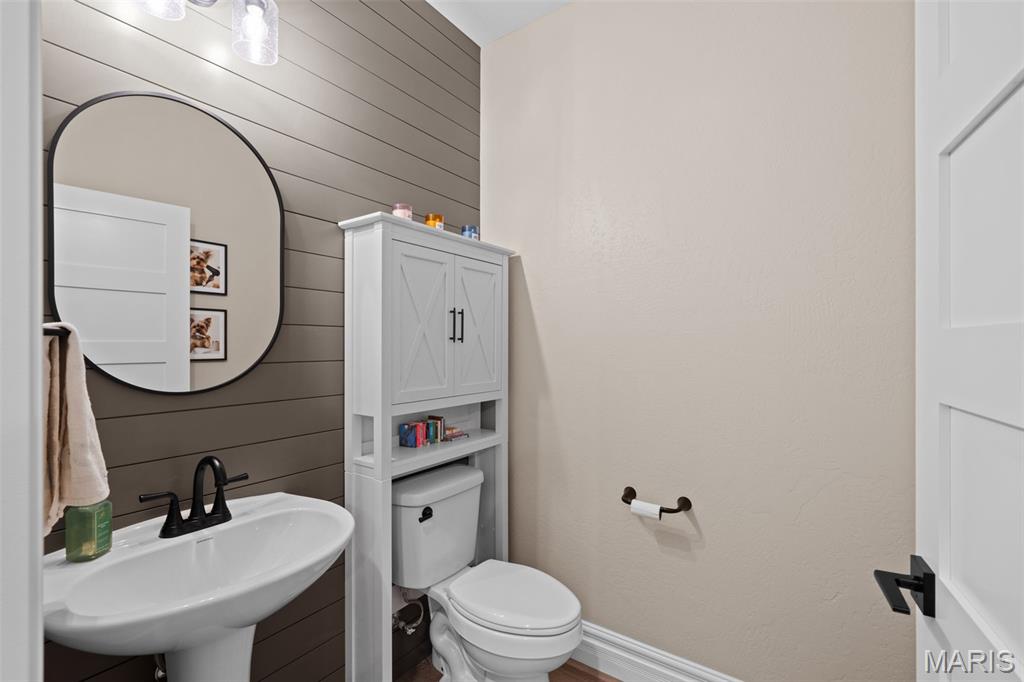
Pedestal sink with a black-finish faucet, oval mirror, and horizontal plank wall paneling
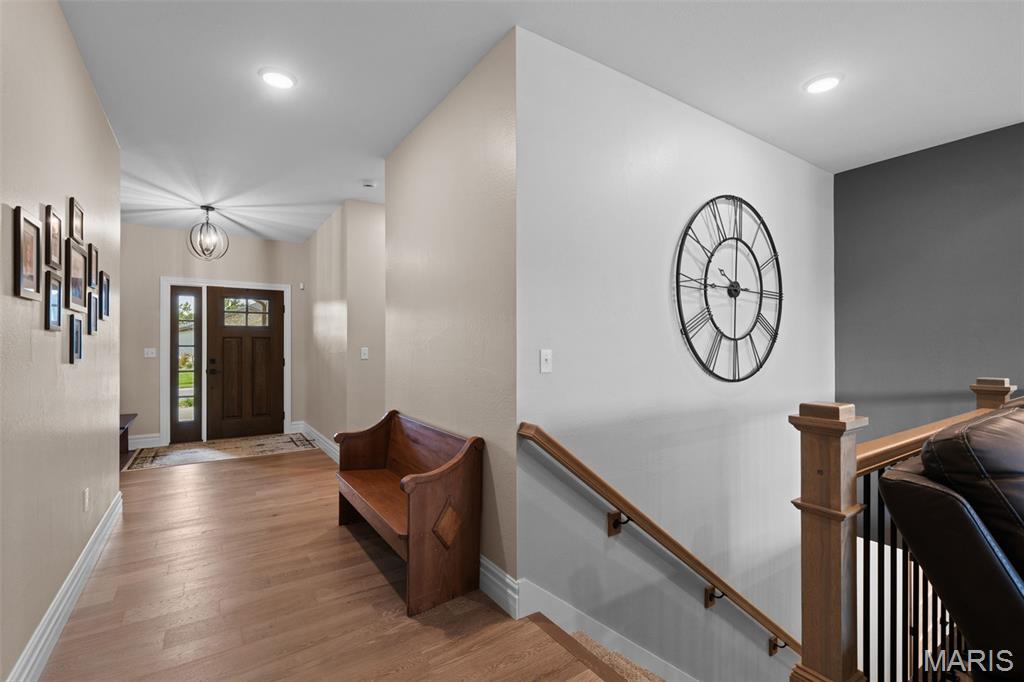
Entry foyer featuring wood-finish flooring, a dark wood entry door with sidelights, and a contemporary pendant light fixture
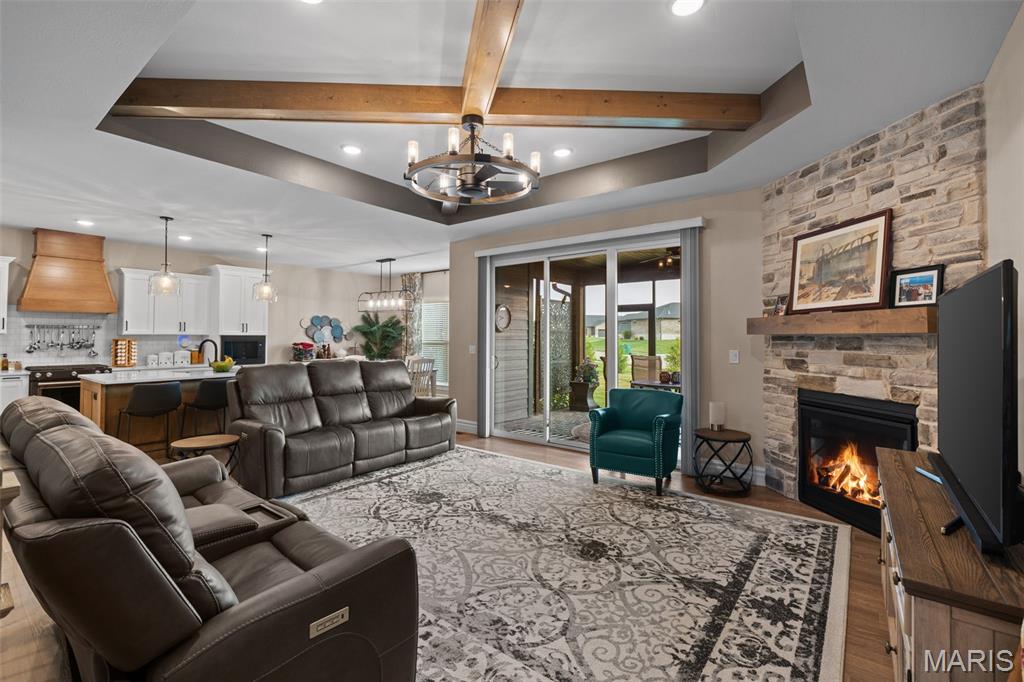
Living area featuring a stone accent wall with a fireplace, a wood mantel, and sliding glass doors
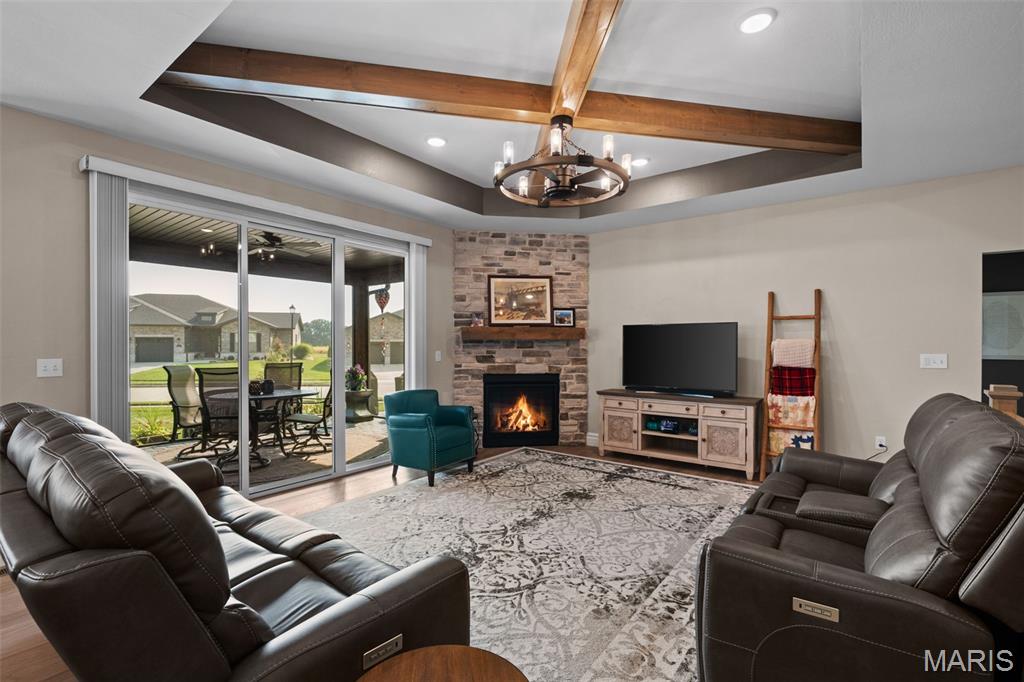
Tray ceiling with exposed wood beams, stone-clad corner fireplace, wood-finish flooring, and glass sliding doors leading to a covered patio
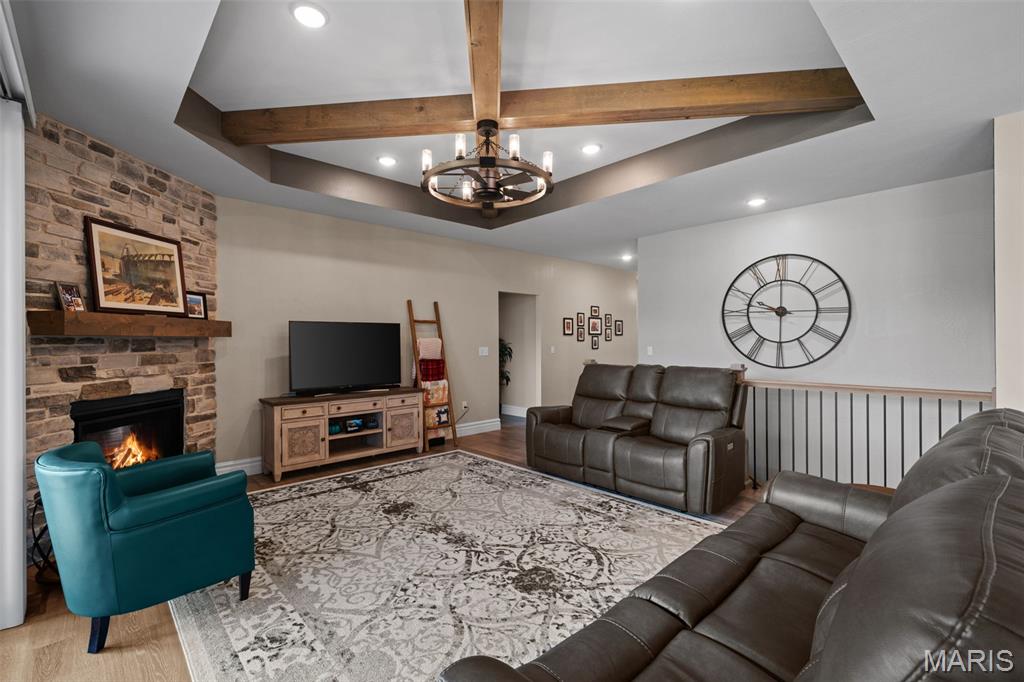
Tray ceiling with exposed wood beams, recessed lighting, and a chandelier
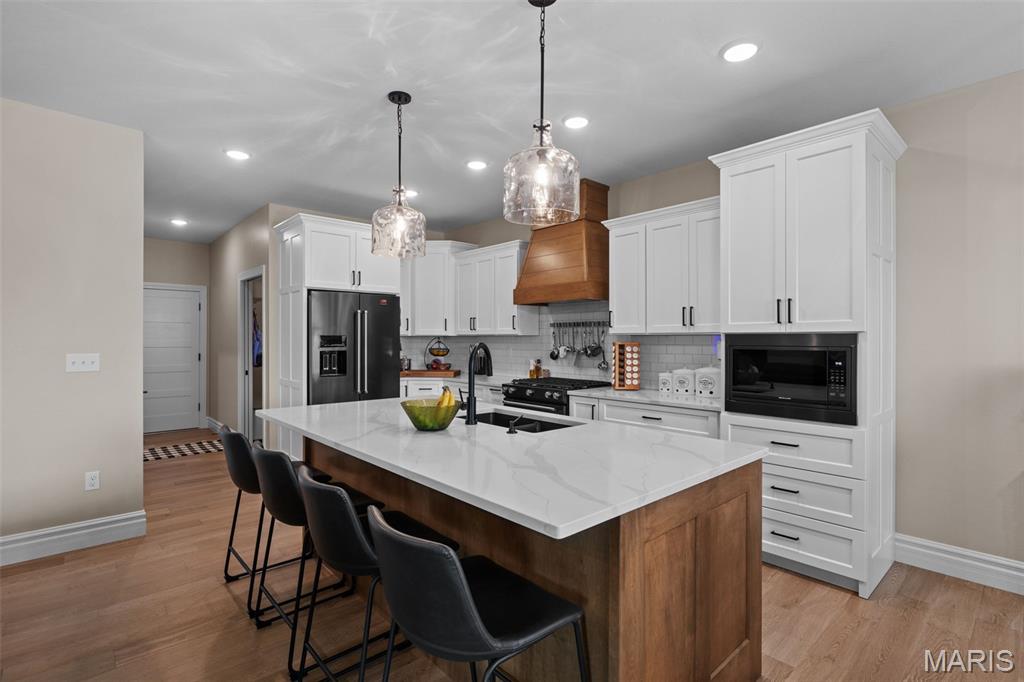
Kitchen featuring a large island with white countertop, white cabinetry with dark hardware, a wood-finish range hood, dark appliances, and recessed lighting
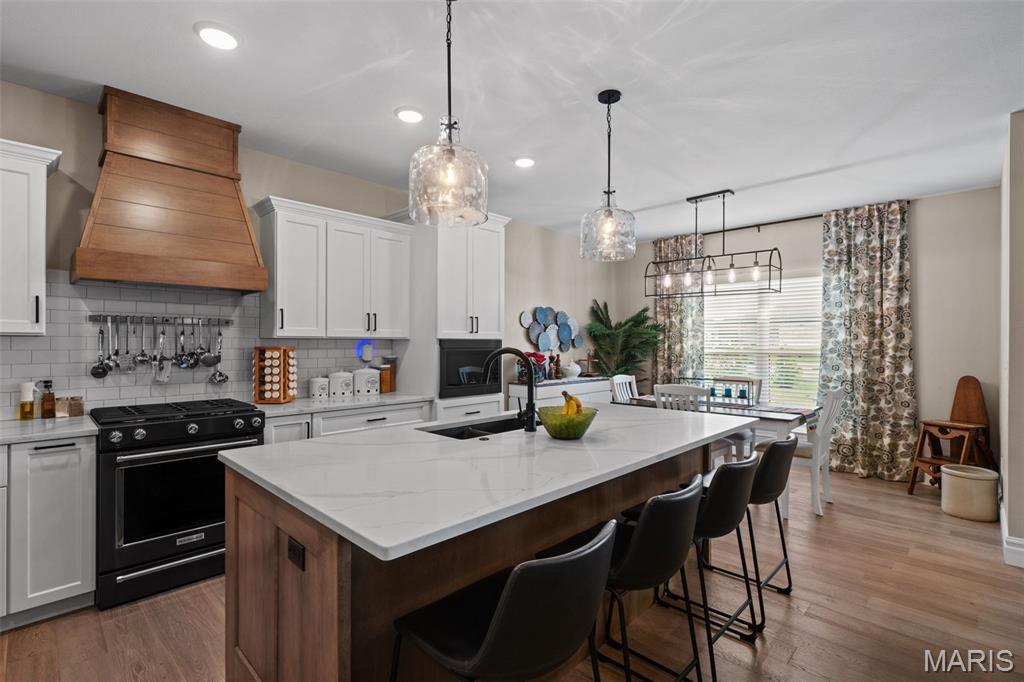
Kitchen featuring a wood-finish range hood, white shaker cabinetry, an expansive island with a light-toned countertop, and recessed lighting
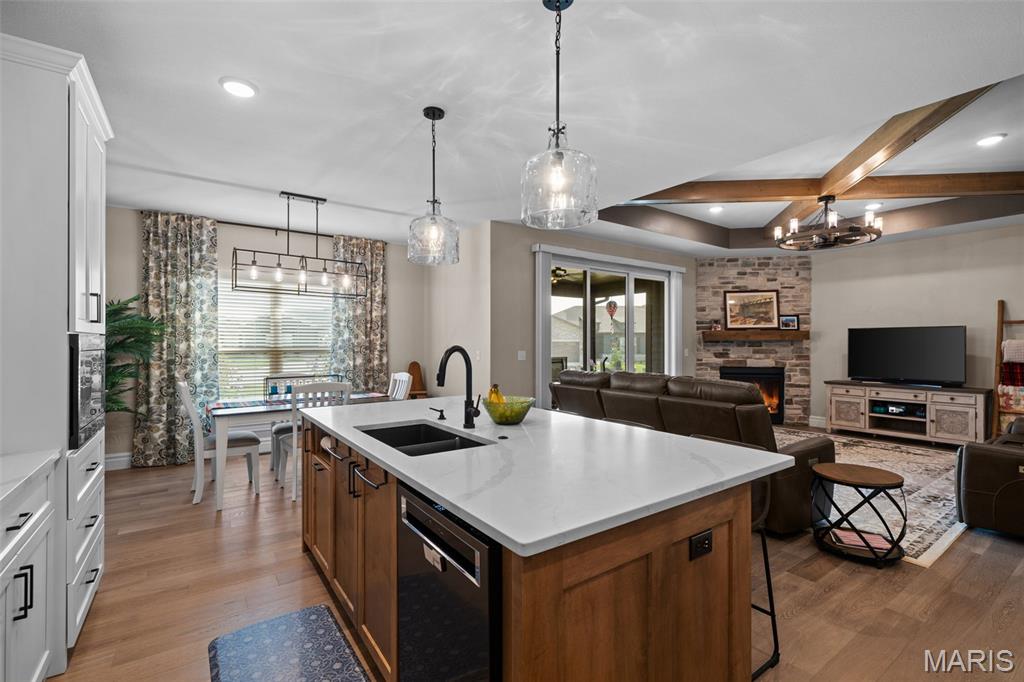
Kitchen island with an undermount sink and two pendant lights
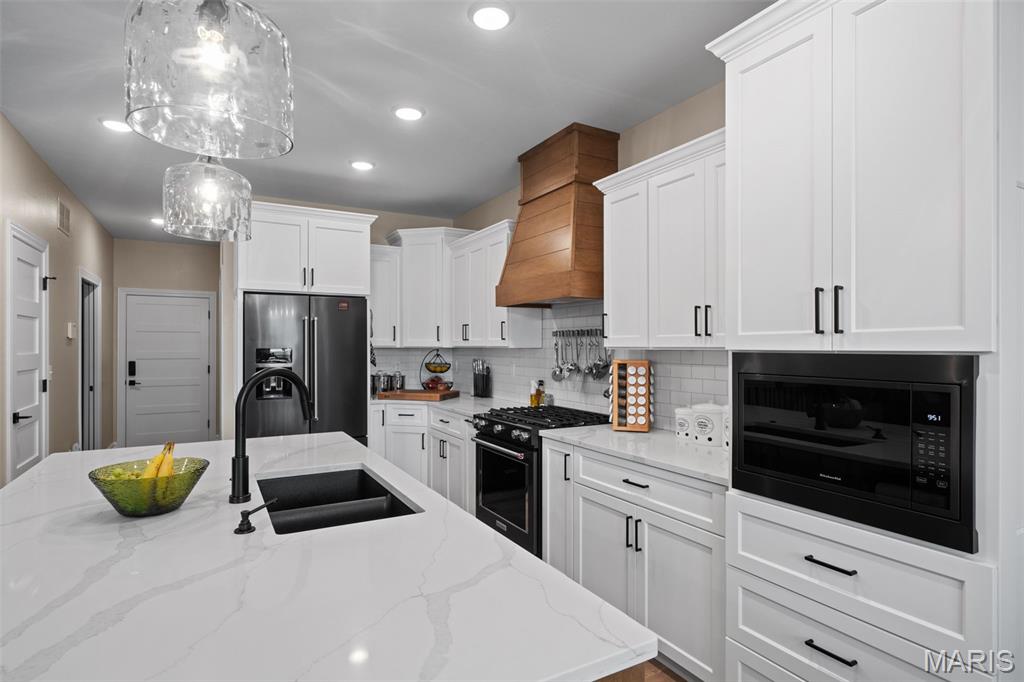
White shaker-style cabinetry with matte black hardware, stainless steel refrigerator, built-in microwave, wood range hood, and a kitchen island with an undermount sink
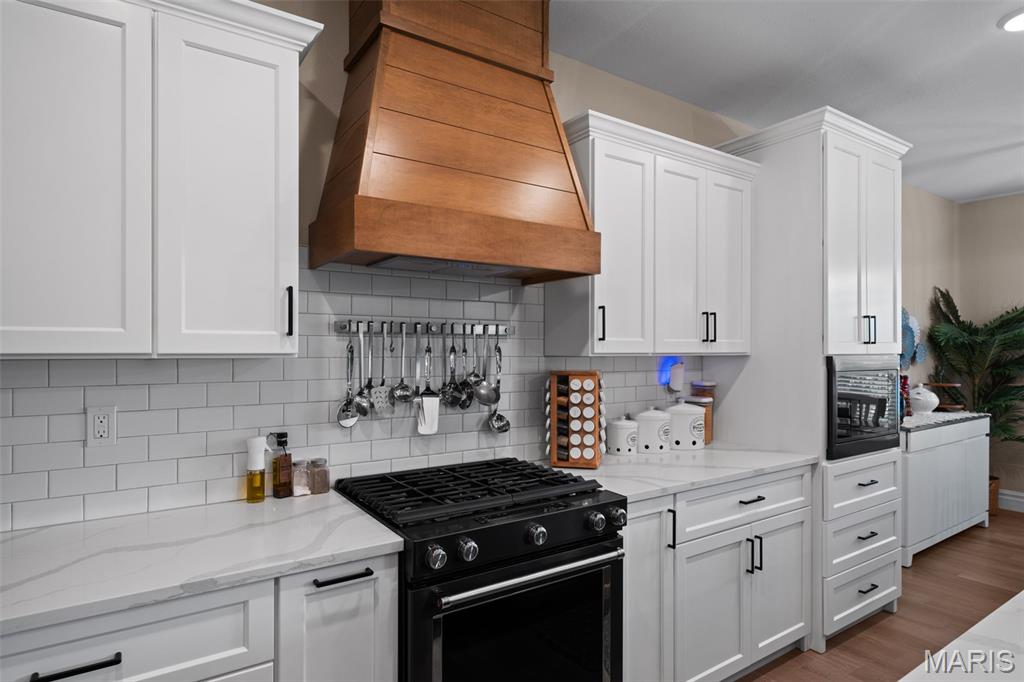
White shaker-style cabinetry with black hardware, wood-finish range hood, white subway tile backsplash, white countertop, and built-in oven
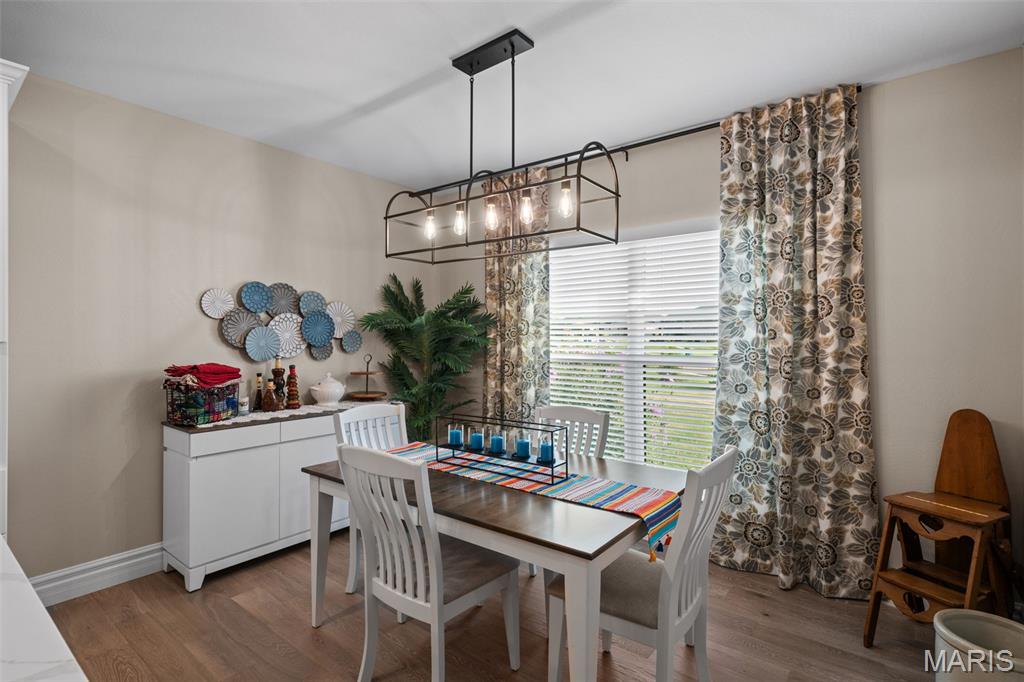
Hardwood-style flooring, a window with blinds, and an industrial-style linear chandelier
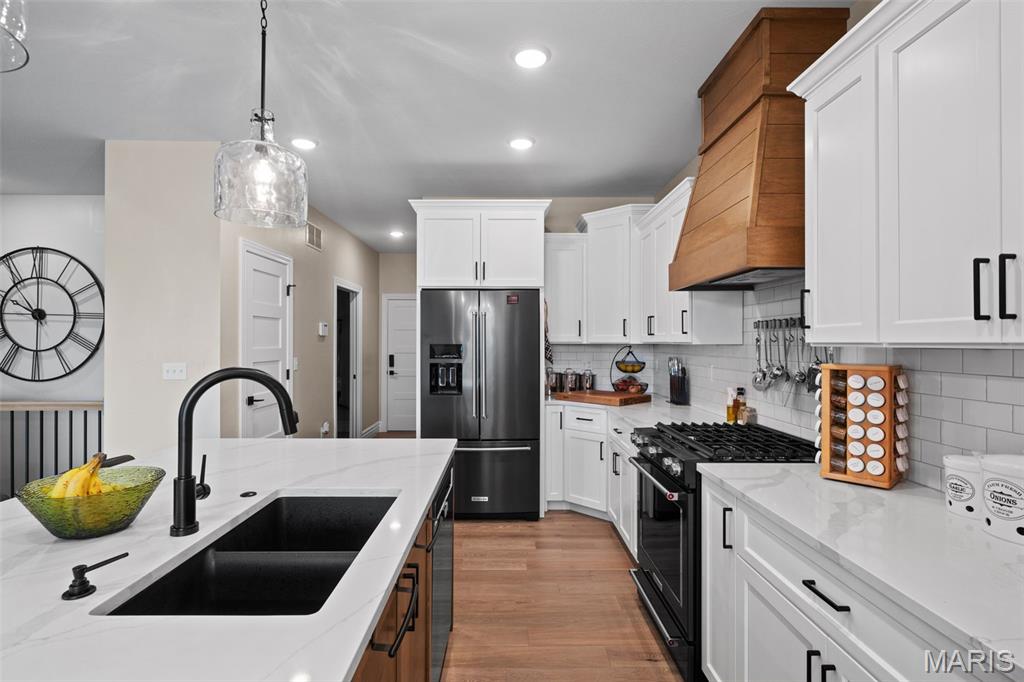
Well-appointed kitchen featuring white cabinetry, a wood-finish range hood, stainless steel appliances, and a double basin sink with a matte black faucet
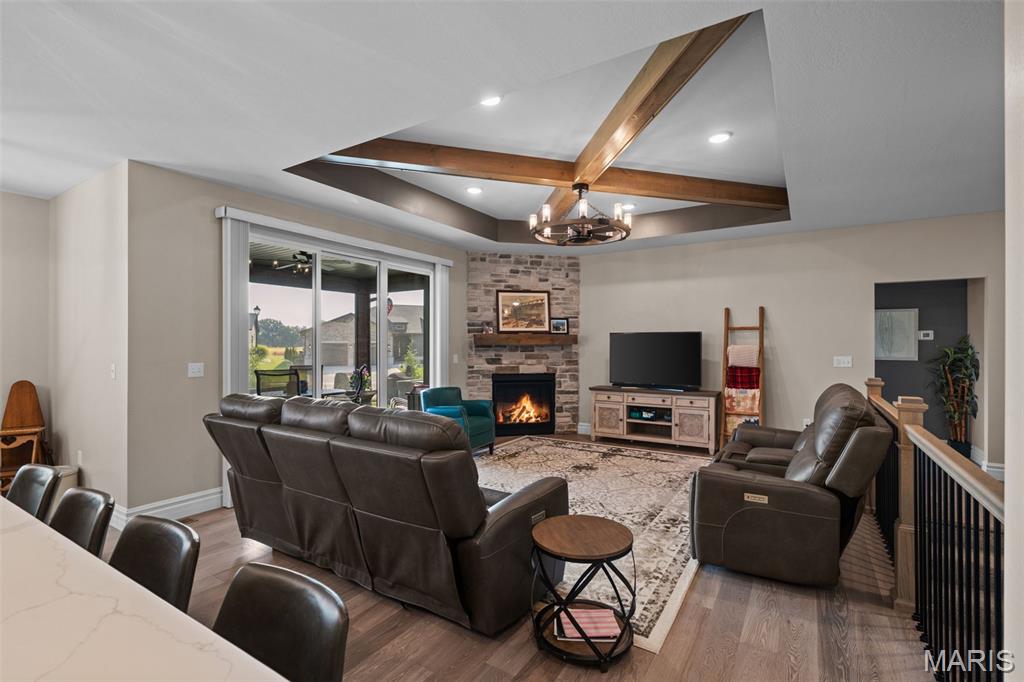
Vaulted ceiling with wood-finish beams, stone fireplace, wood-finish flooring, sliding glass door to exterior, and a wrought iron chandelier
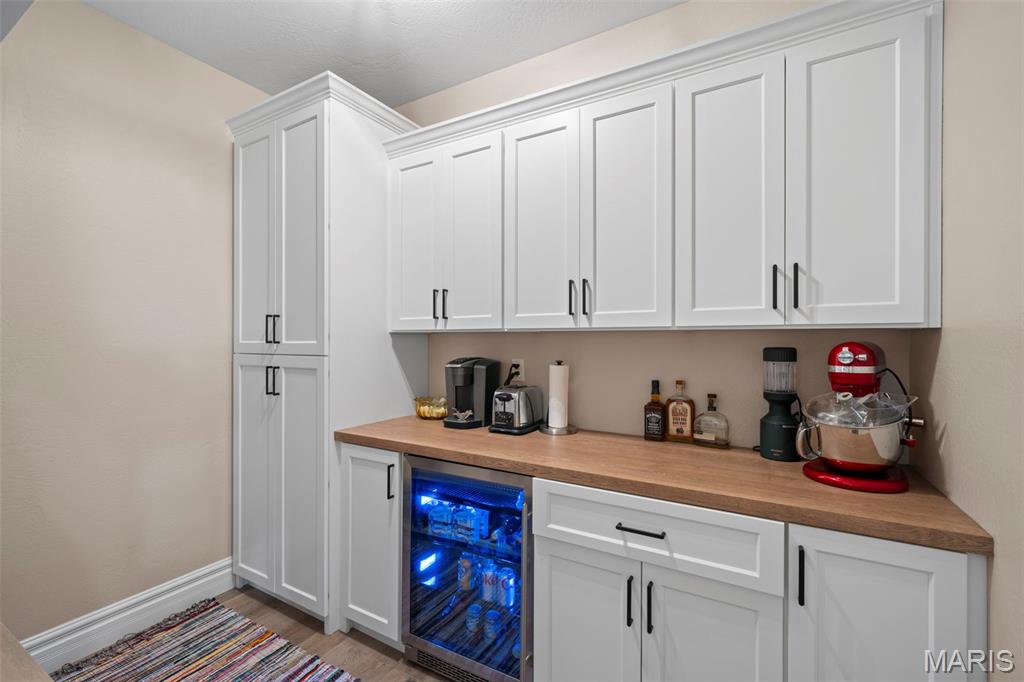
White cabinetry with black hardware, wood-finish countertop, built-in beverage refrigerator, and crown molding
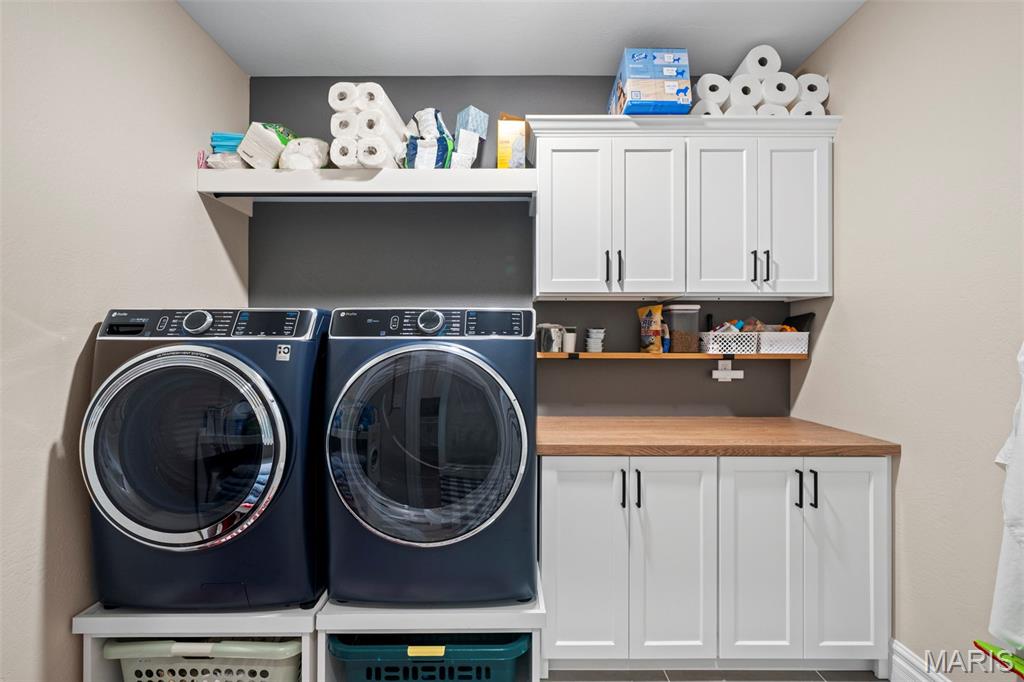
Laundry area featuring white cabinetry, a wood-finish countertop, and integrated shelving
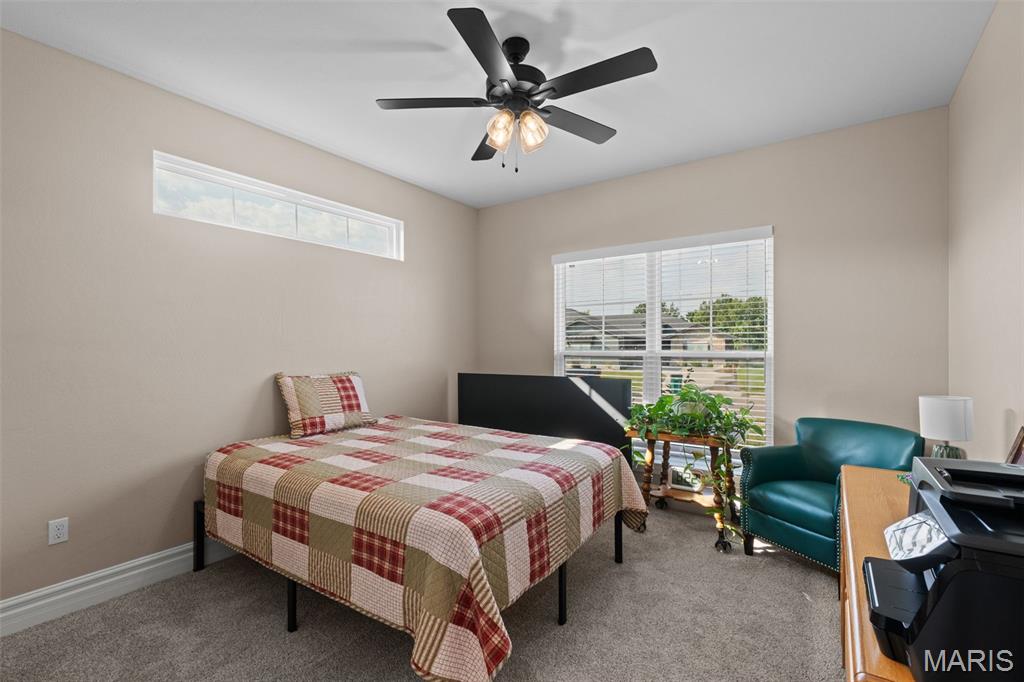
Recessed horizontal window, ceiling fan with light kit, and large window with blinds
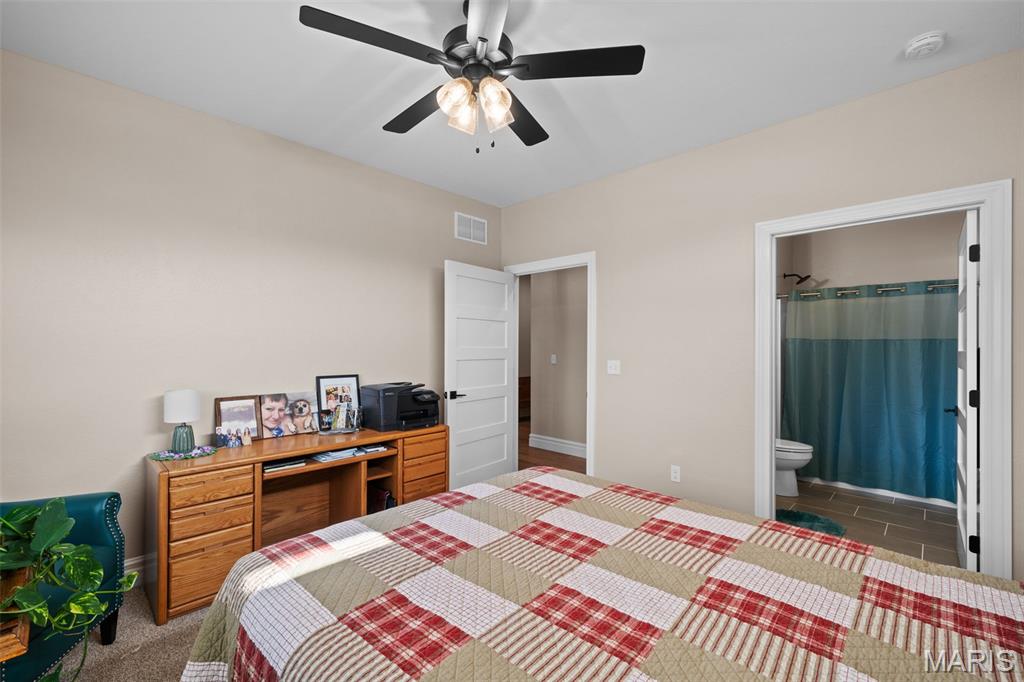
Ceiling fan light fixture
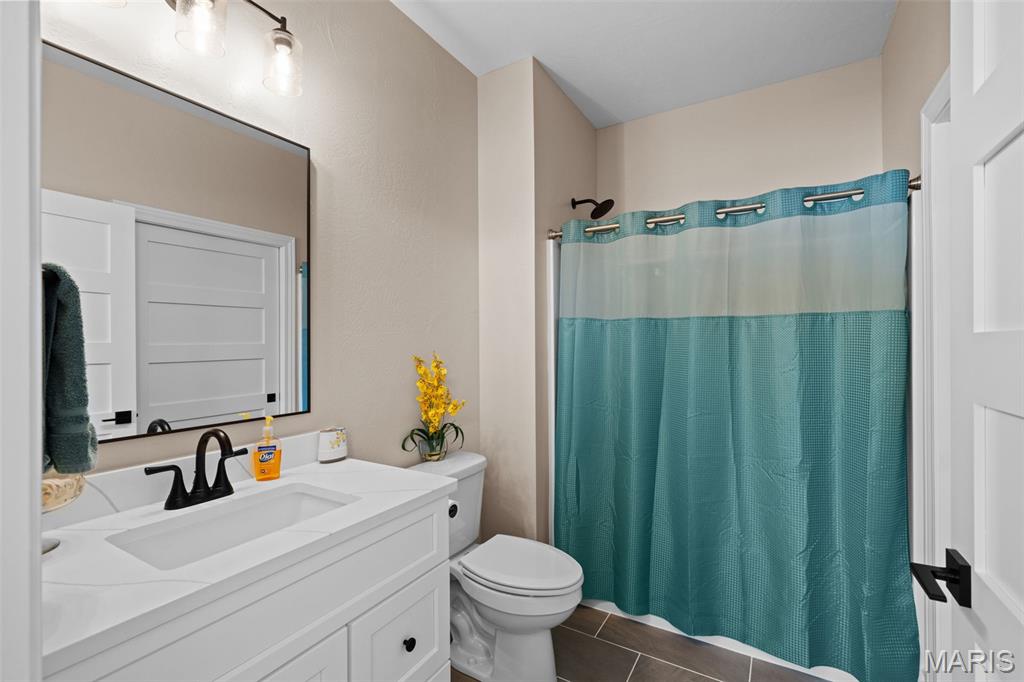
White vanity with a built-in rectangular sink, black hardware, and a black faucet
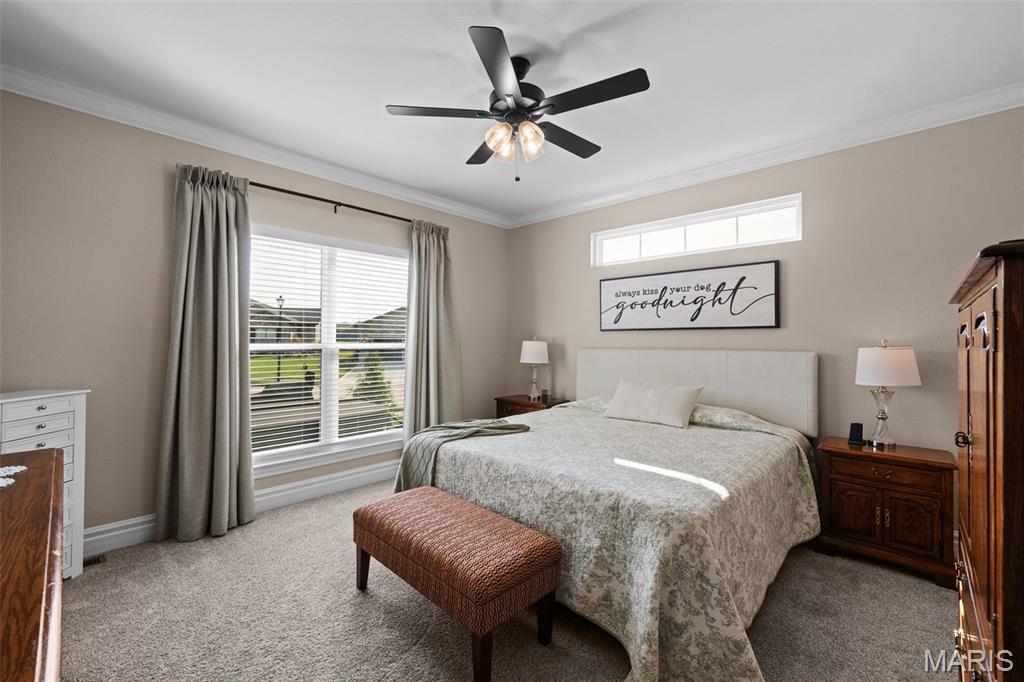
Ceiling fan with integrated lighting, crown molding, transom window, and carpet flooring
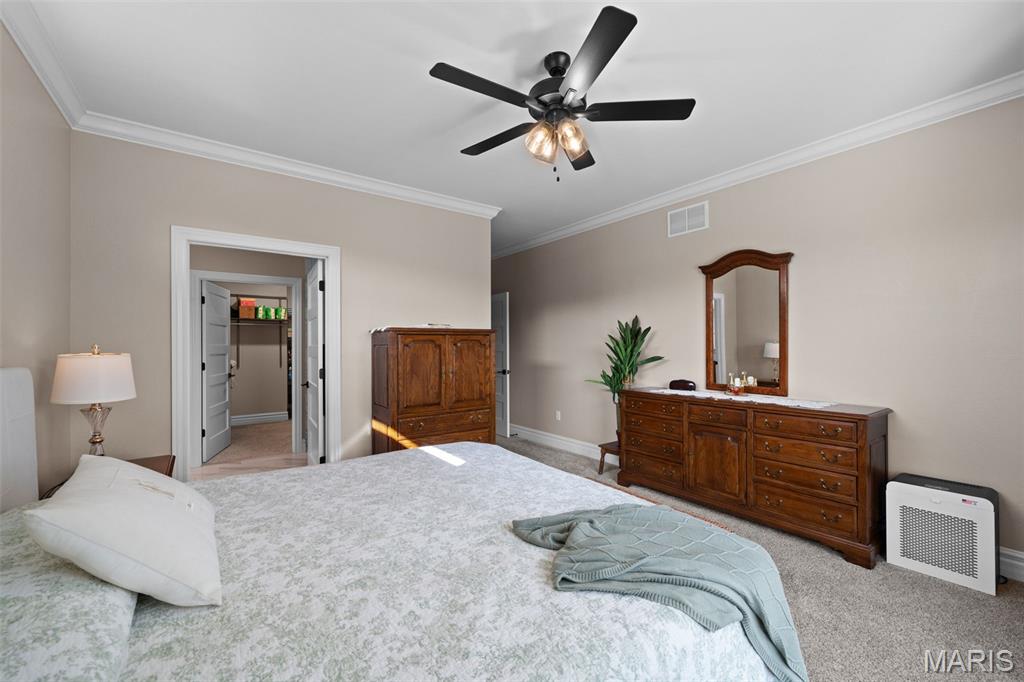
Crown molding accents the ceiling, complemented by a black ceiling fan with integrated lighting
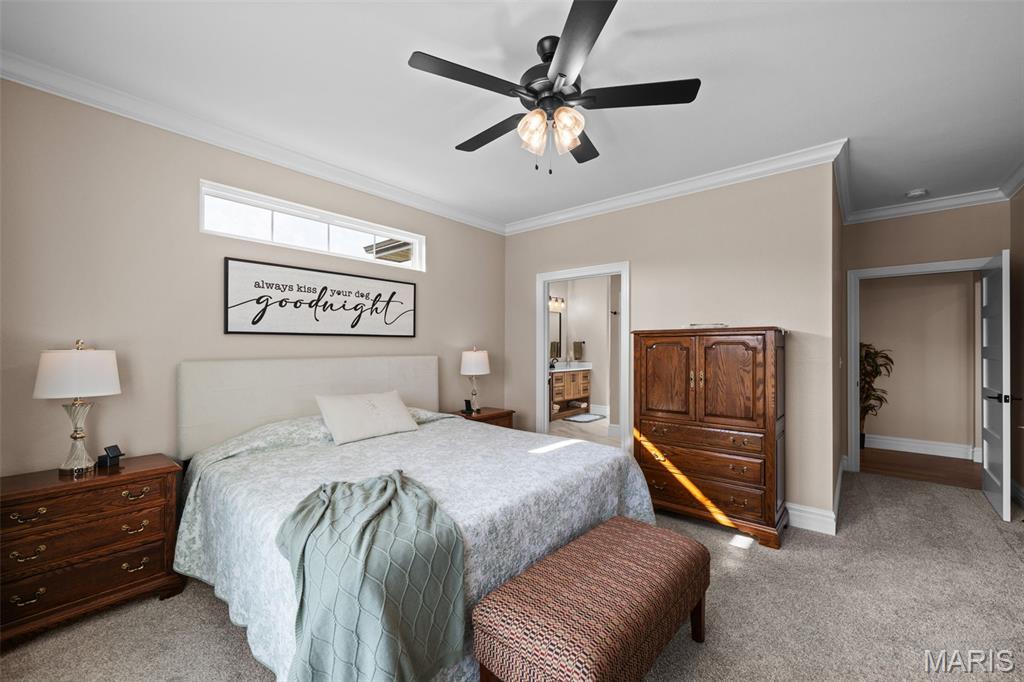
Recessed window, ceiling fan with integrated lighting, crown molding, light-toned wall paint, and carpet flooring
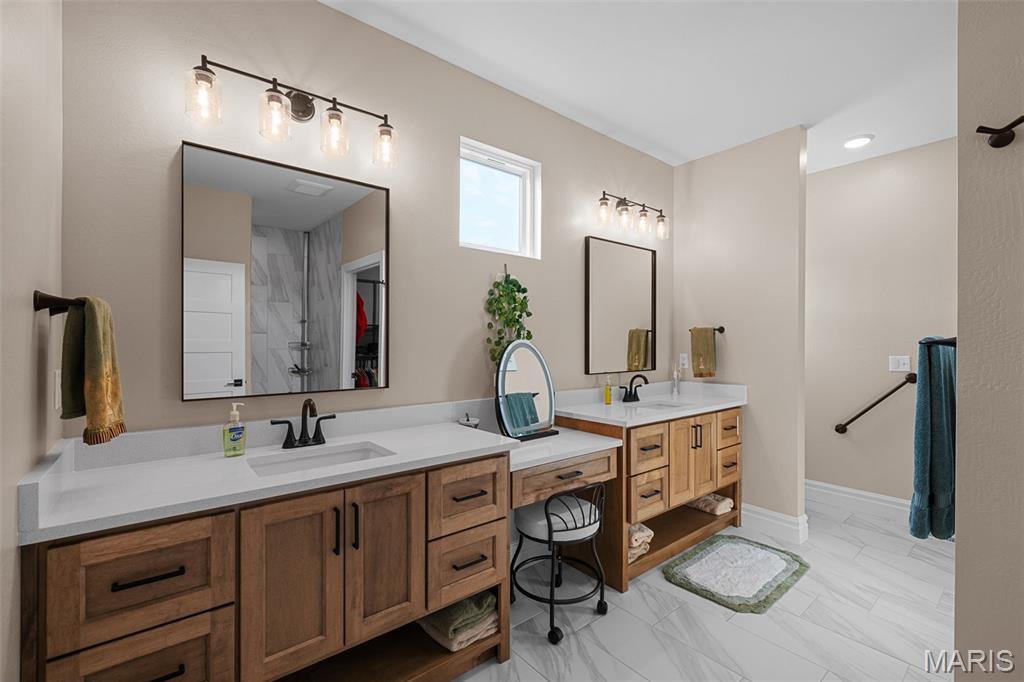
Dual wood-finish vanities with white countertops, matte black fixtures, rectangular mirrors, and overhead lighting
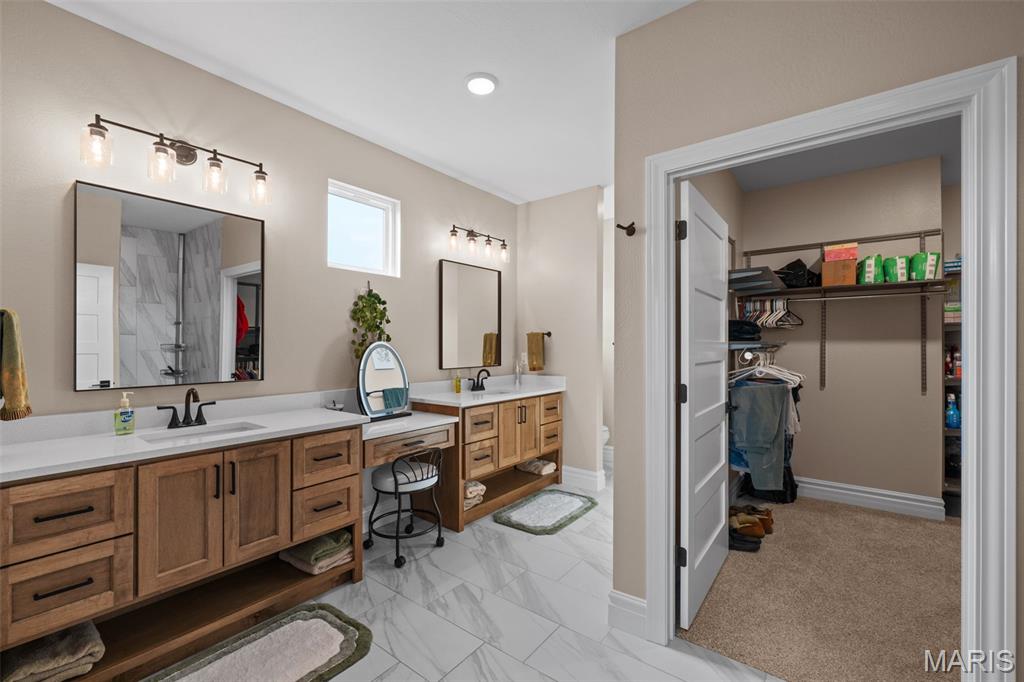
Dual wood-finish vanities with white countertops, matte black fixtures, and framed mirrors
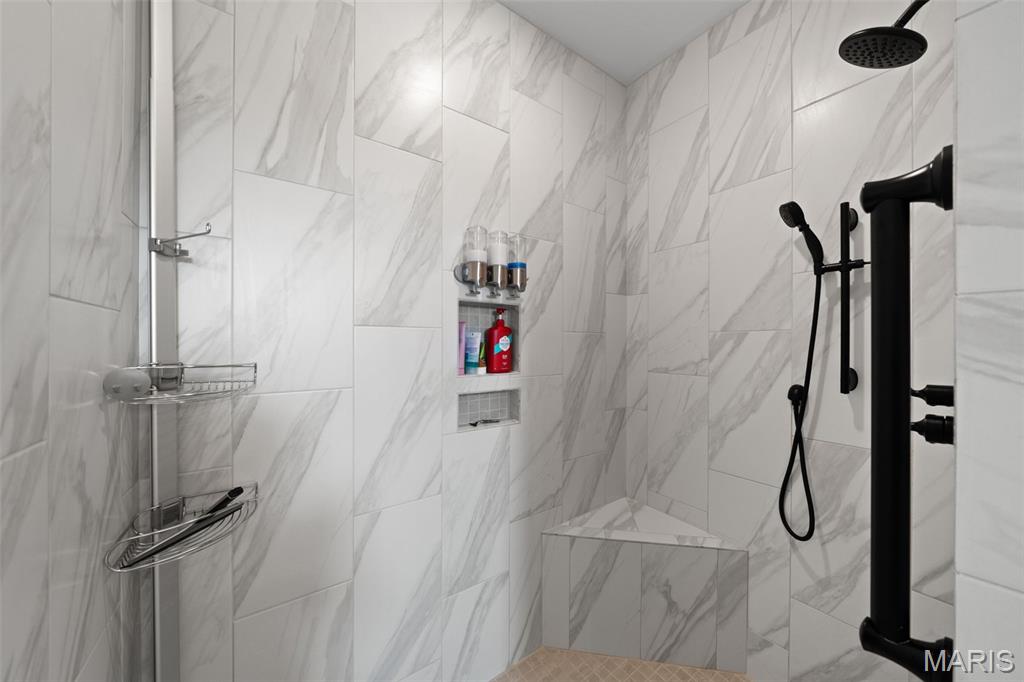
Shower featuring white tile with gray veining, a built-in corner bench, a recessed niche, a rainfall shower head, and a hand-held shower fixture
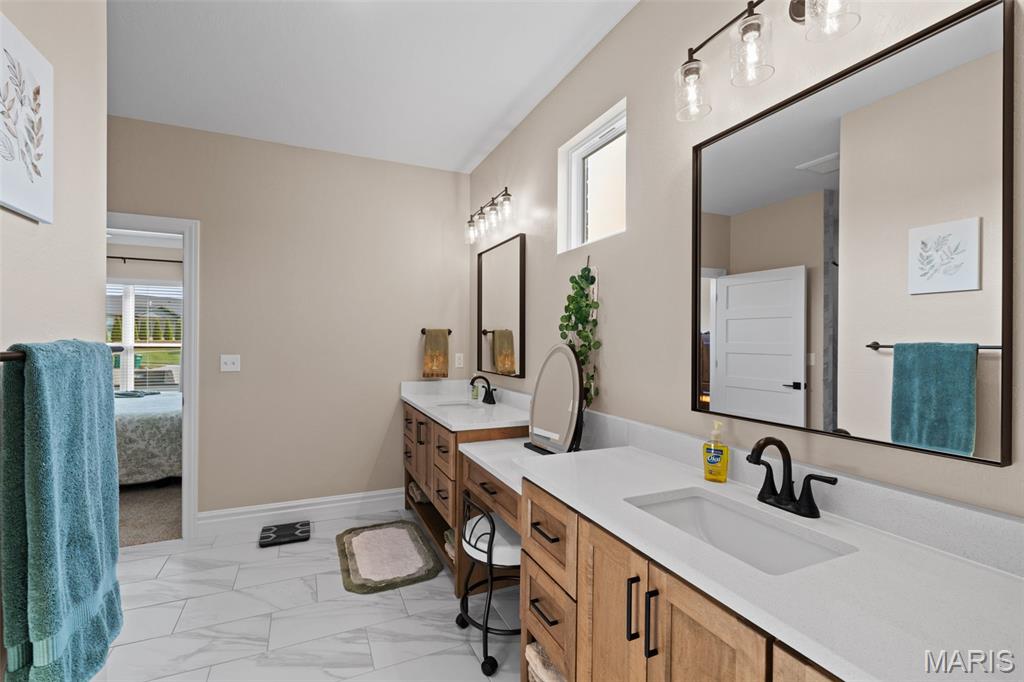
Dual wood-finish vanities with white countertops, undermount sinks, matte black faucets, and rectangular framed mirrors
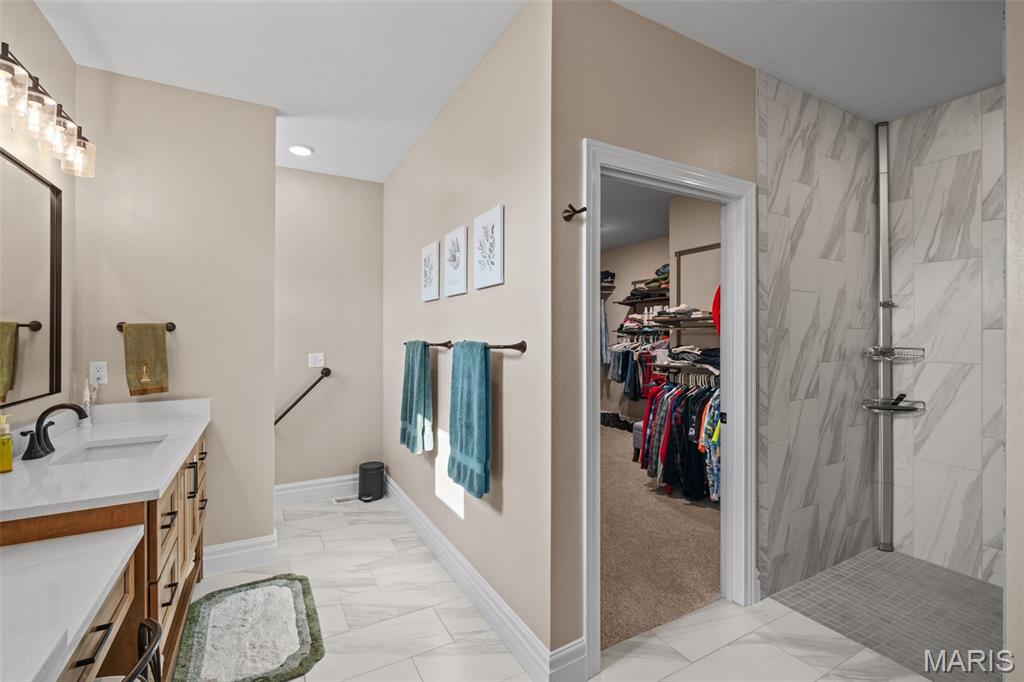
Spacious vanity with white countertop, undermount sink, and dark bronze fixtures
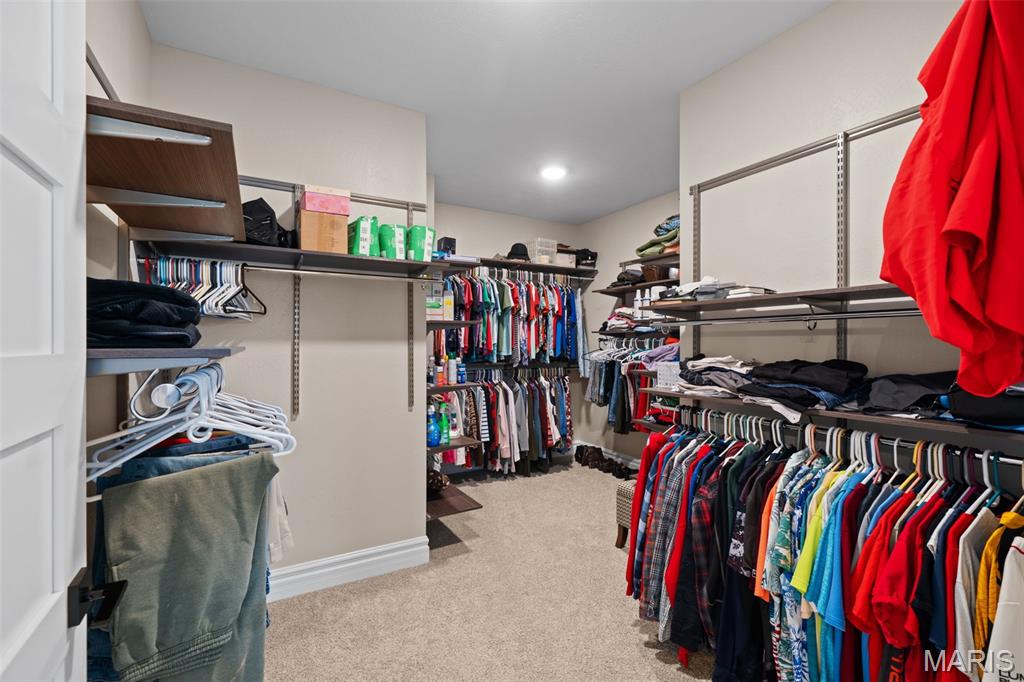
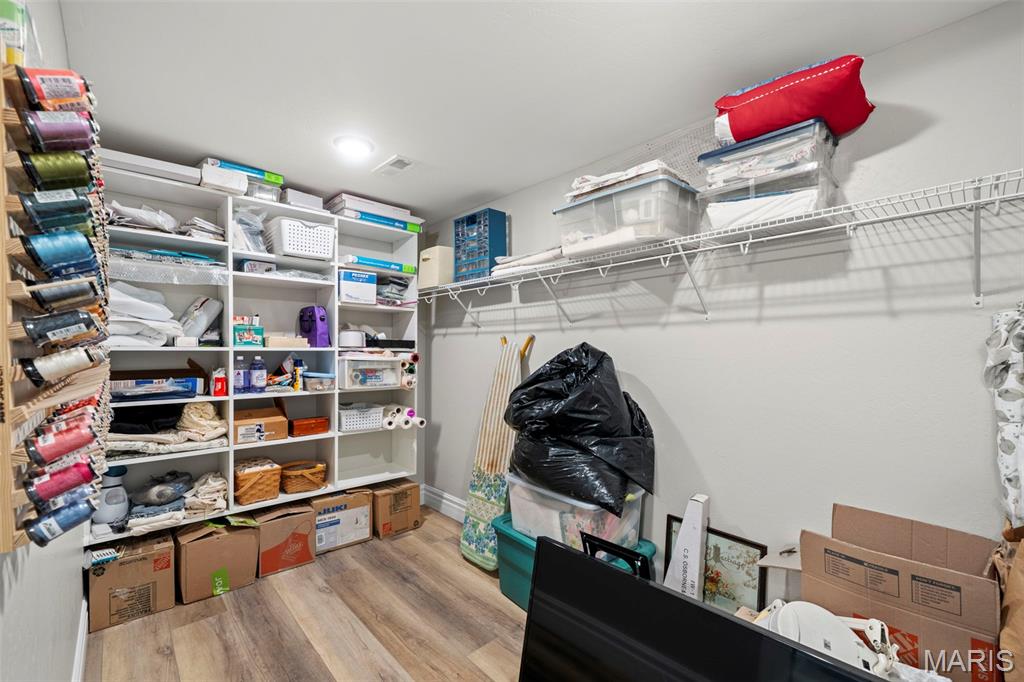
Expansive walk-in closet featuring built-in shelving, hanging rods, recessed lighting, and carpet flooring
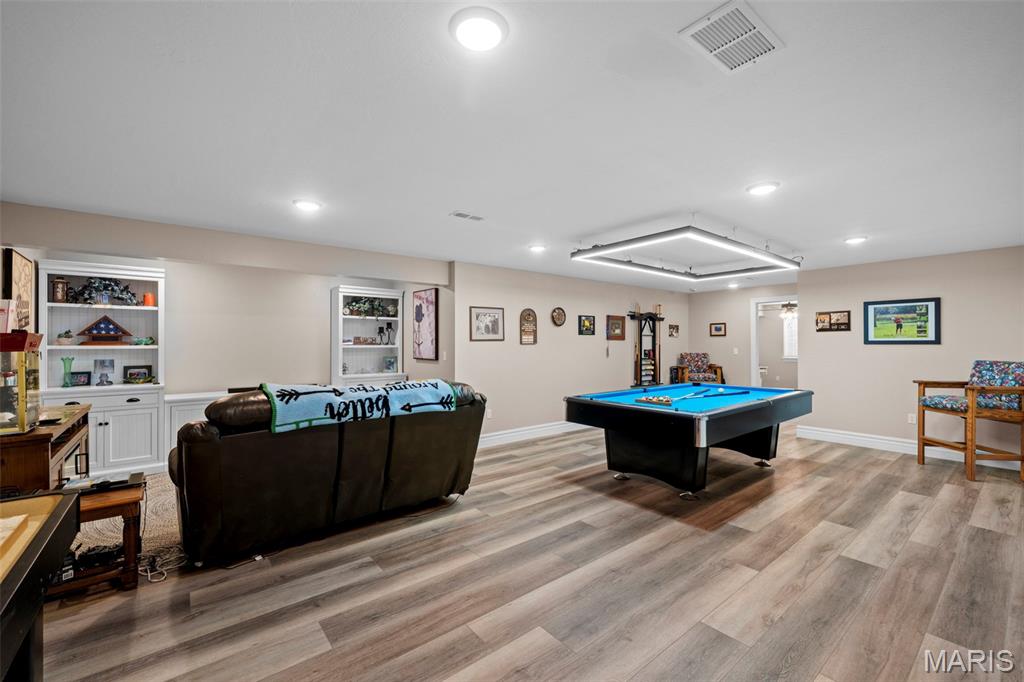
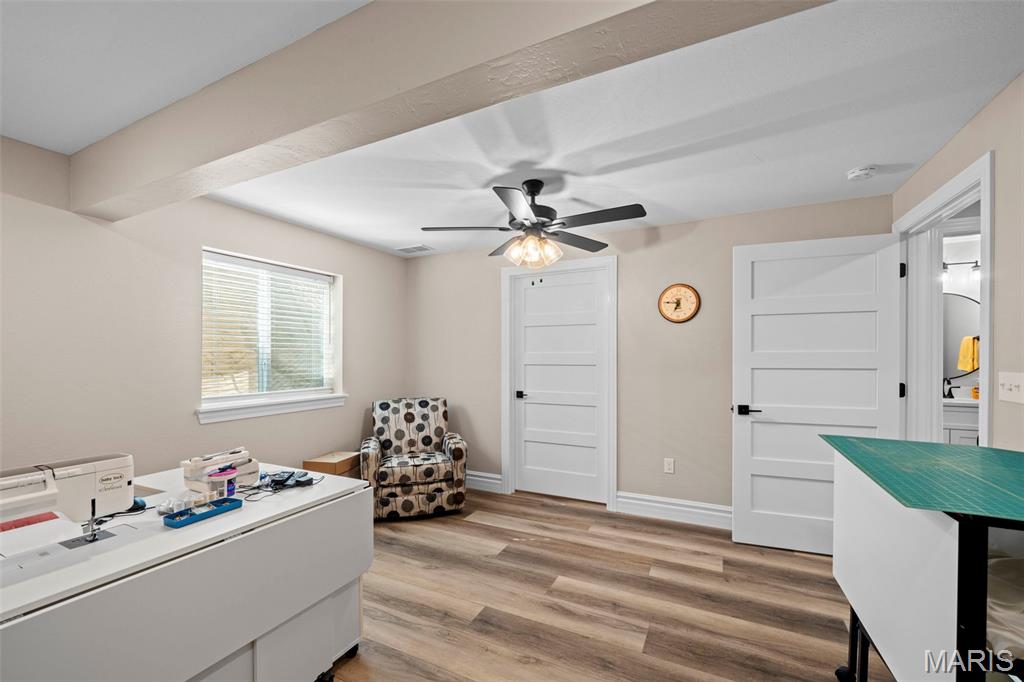
Spacious recreation area featuring wood-finish flooring, recessed lighting, and built-in white cabinetry
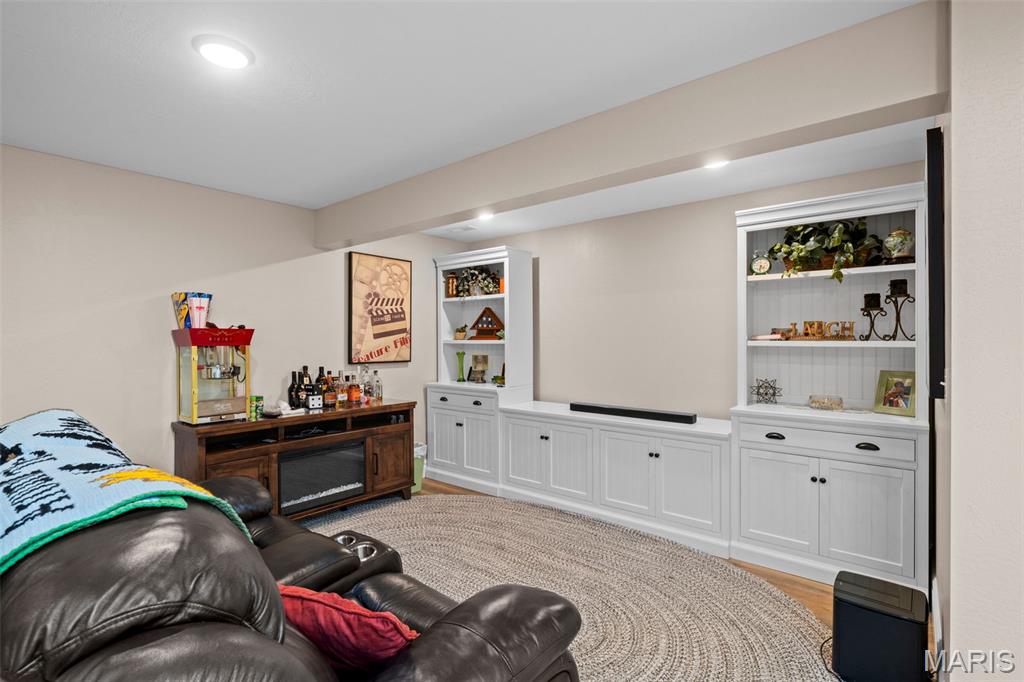
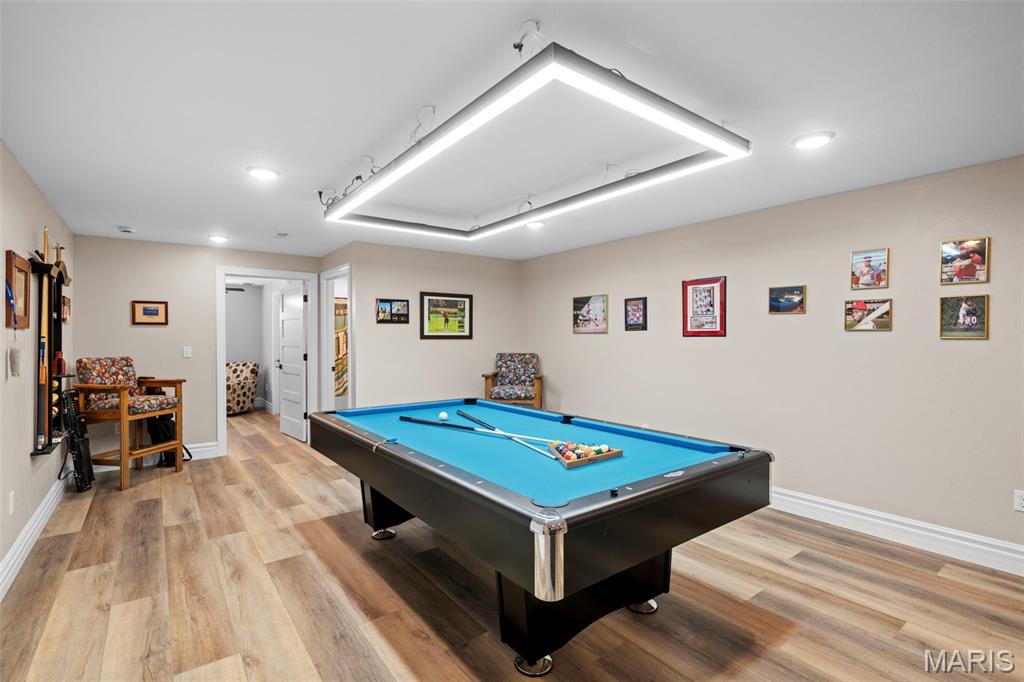
Recreation space featuring wood-finish flooring, recessed lighting, and a contemporary ceiling light fixture
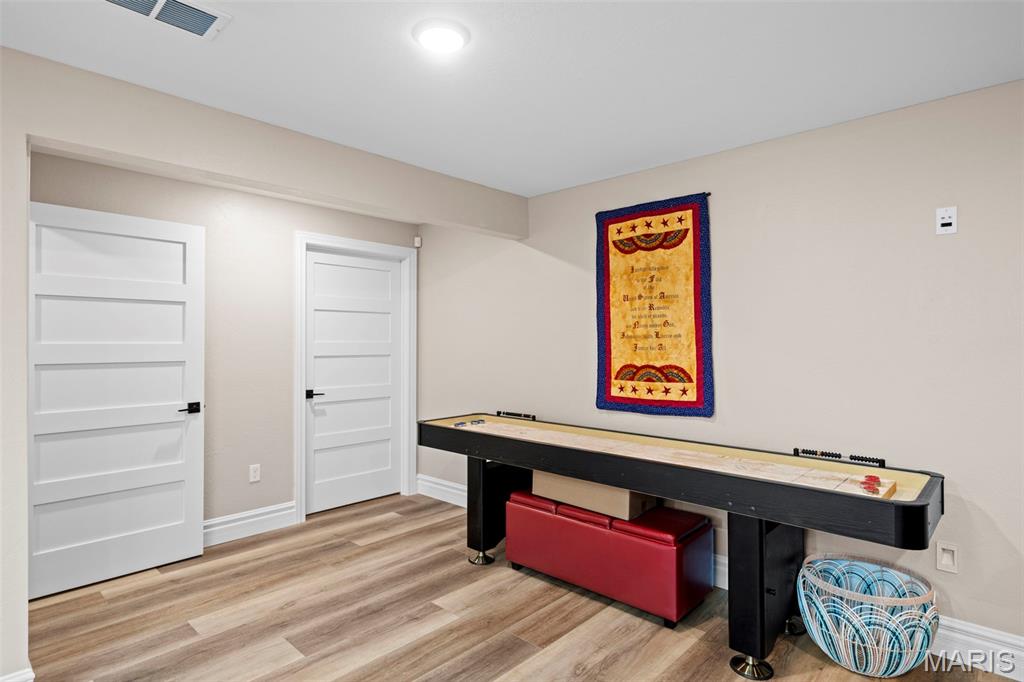
Recessed lighting, wood-finish flooring, white paneled doors, and light neutral wall colors
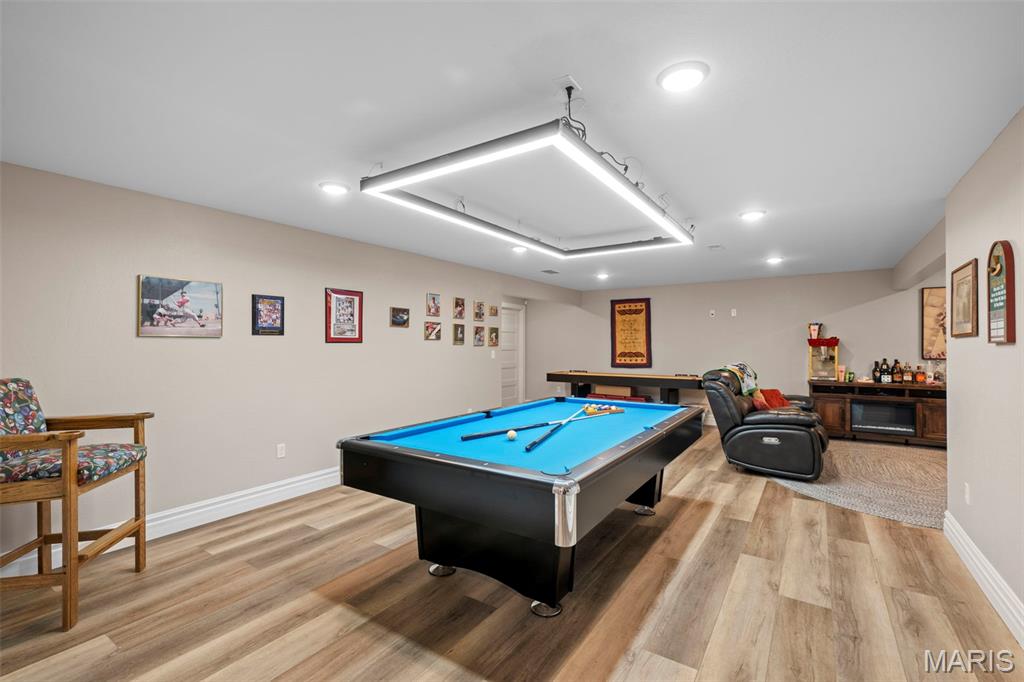
Spacious recreation room featuring wood-finish flooring and recessed lighting
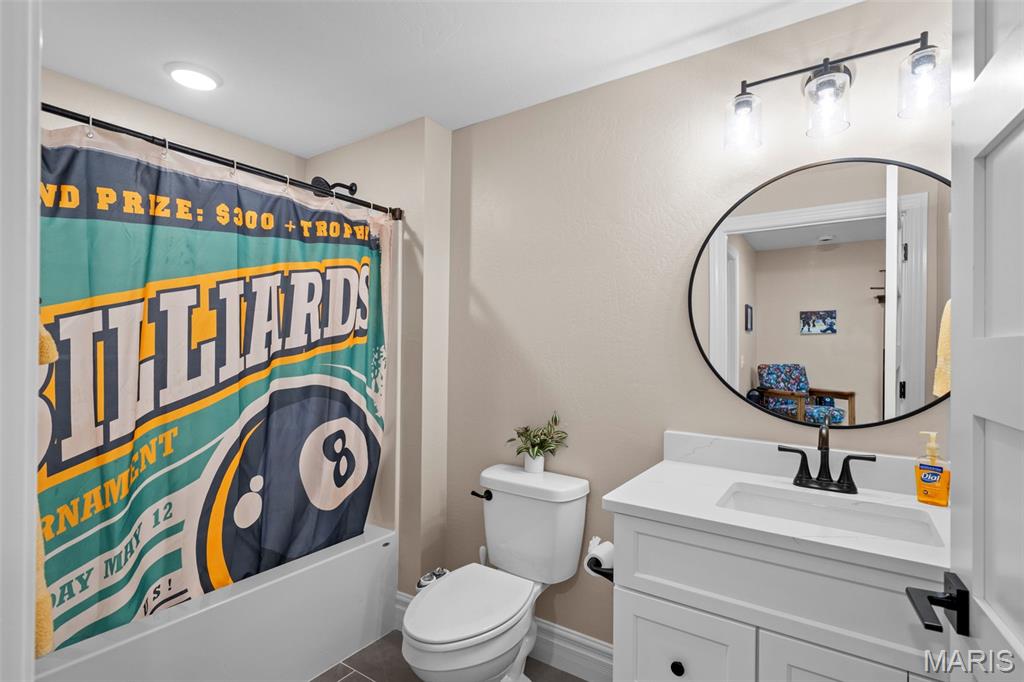
White vanity with matte black hardware and a circular mirror
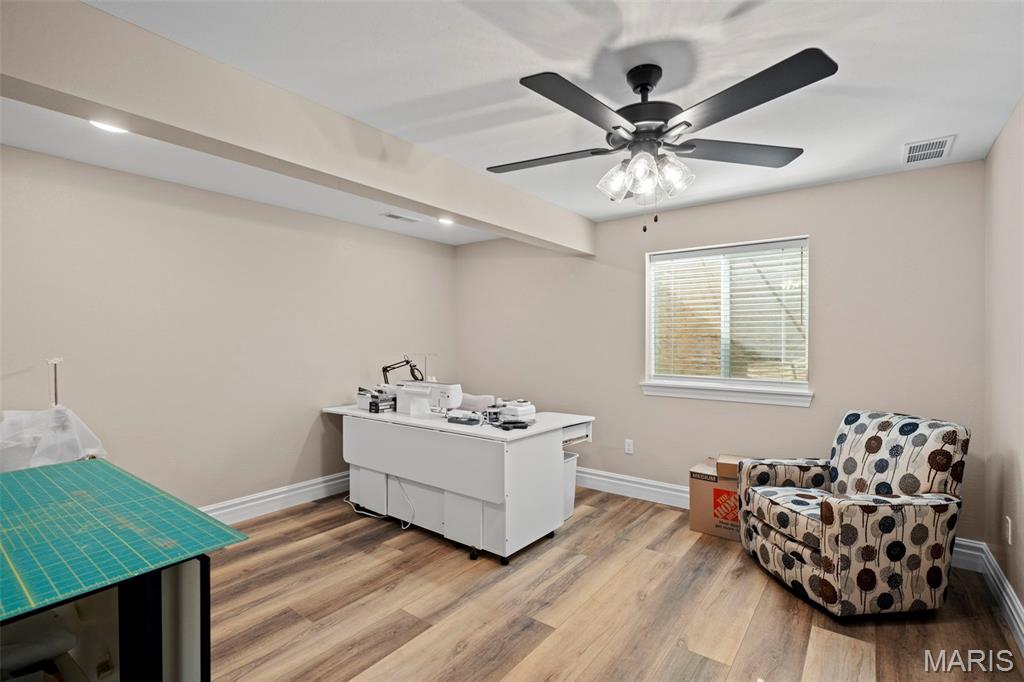
Additional content
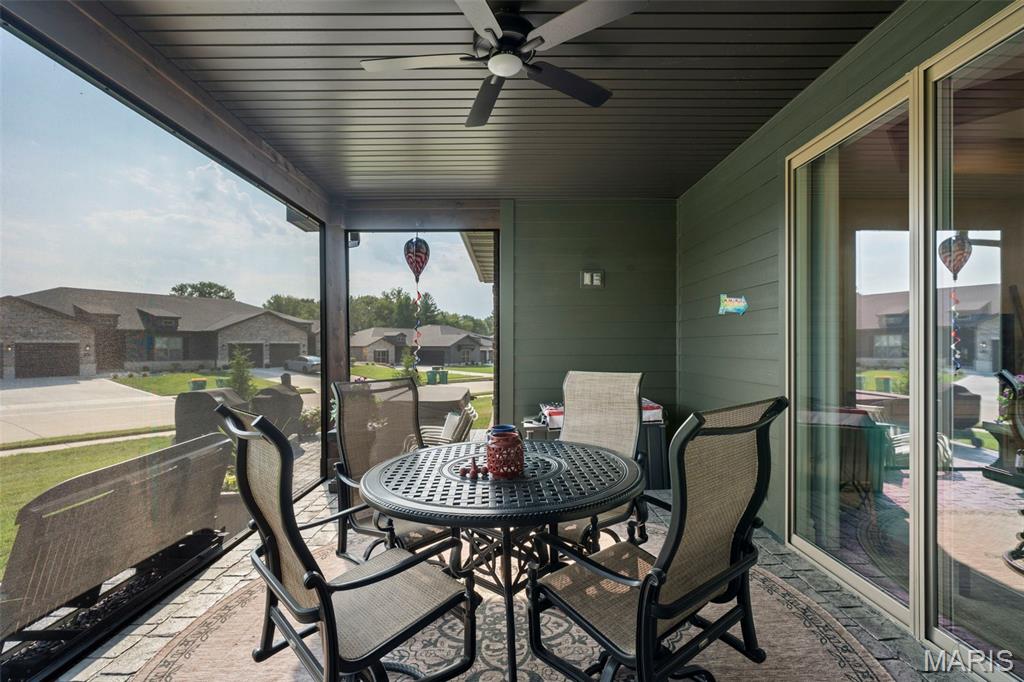
Covered porch with horizontal siding, ceiling fan, and sliding glass door
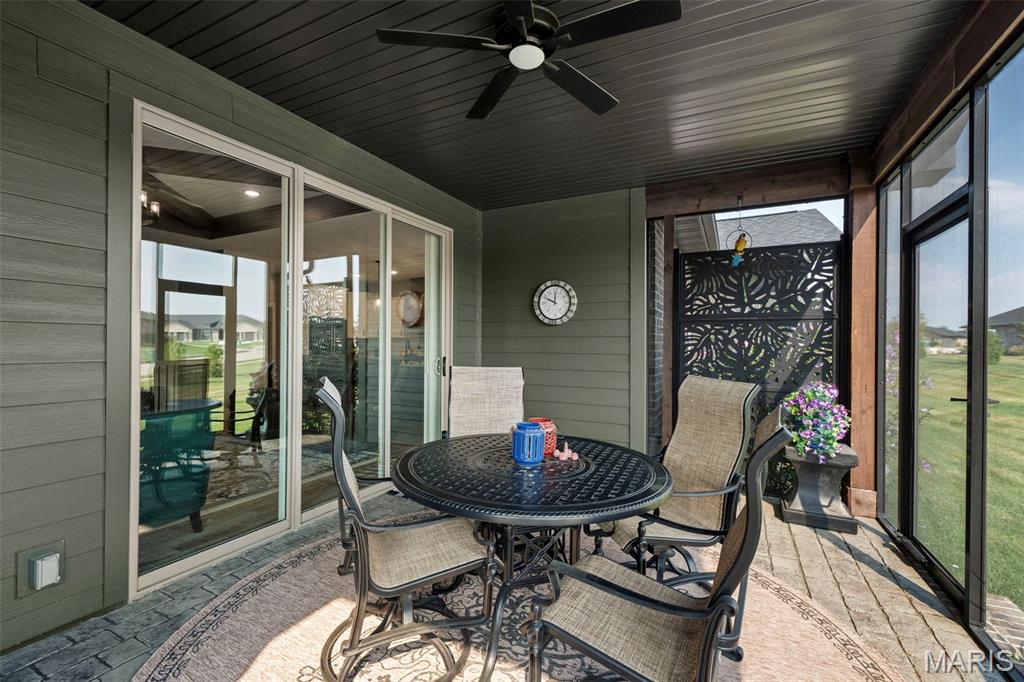
Screened patio featuring a ceiling fan, sliding glass doors, and a decorative privacy screen
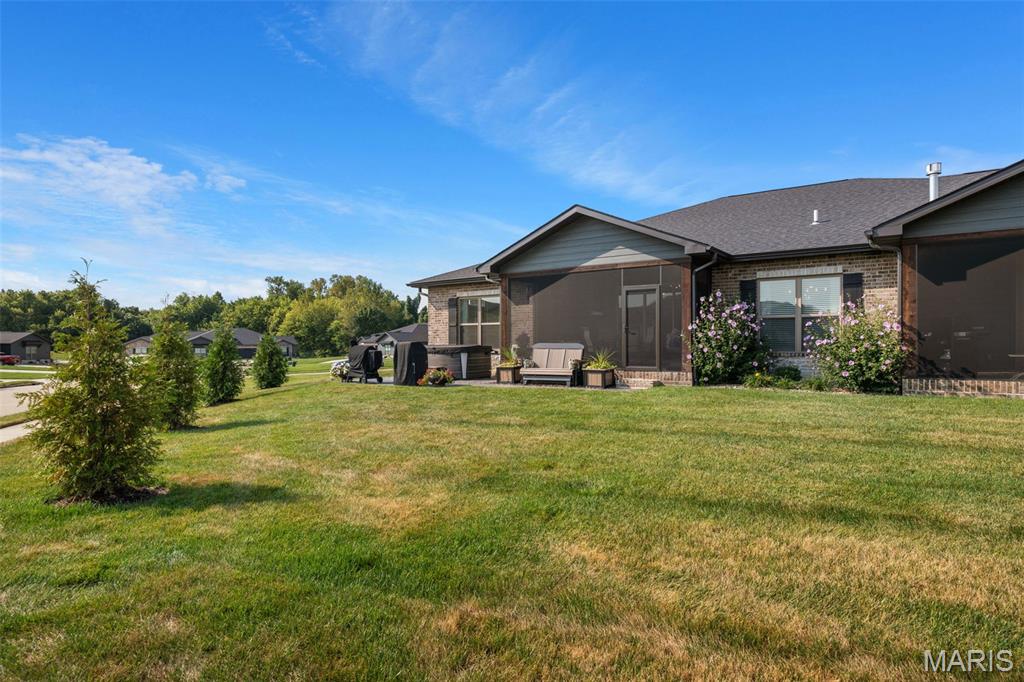
Expansive green space with mature trees and a paved patio featuring a screened enclosure
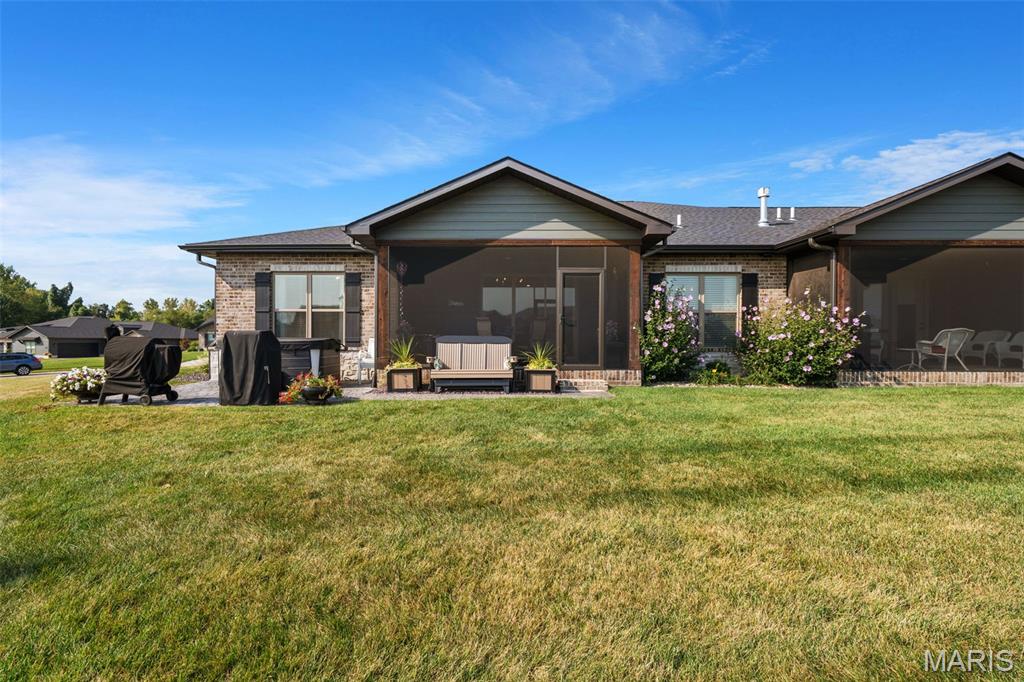
Expansive backyard featuring a manicured lawn, brick exterior, and two screened-in patios
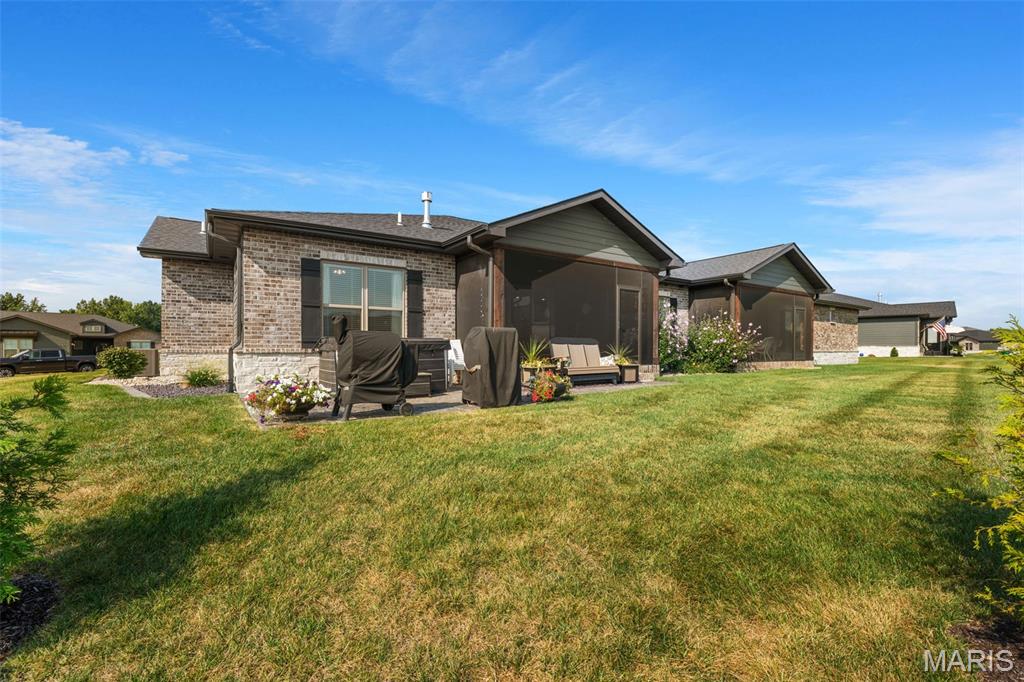
Brick exterior with dark shutters, concrete patio, and a screened-in porch
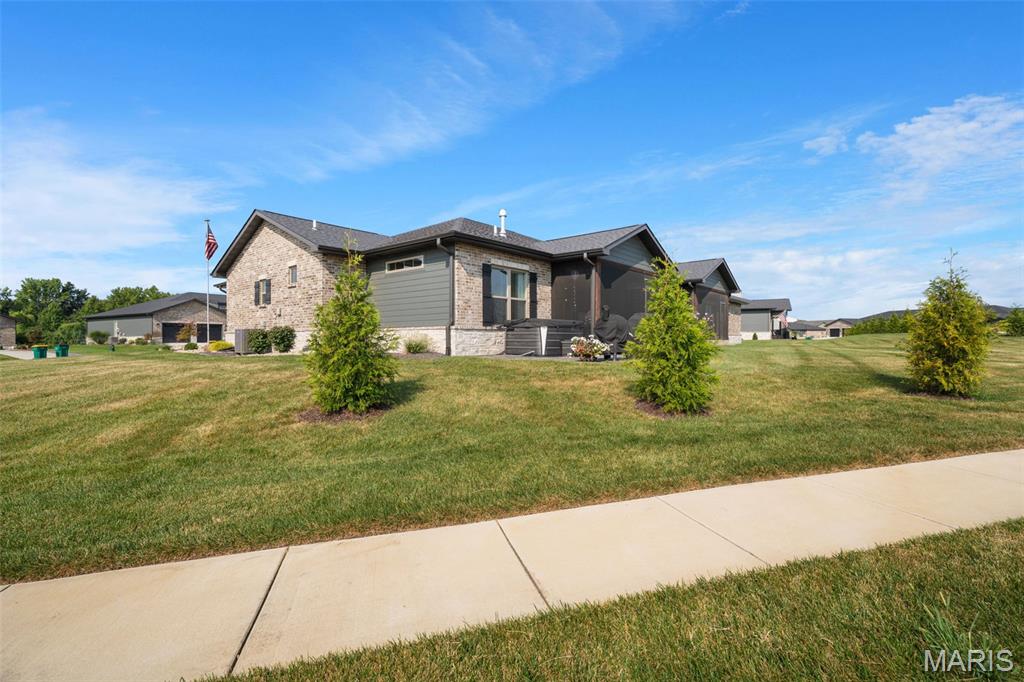
Exterior featuring brick and siding finishes, a multi-gabled roofline, a covered porch, and mature landscaping
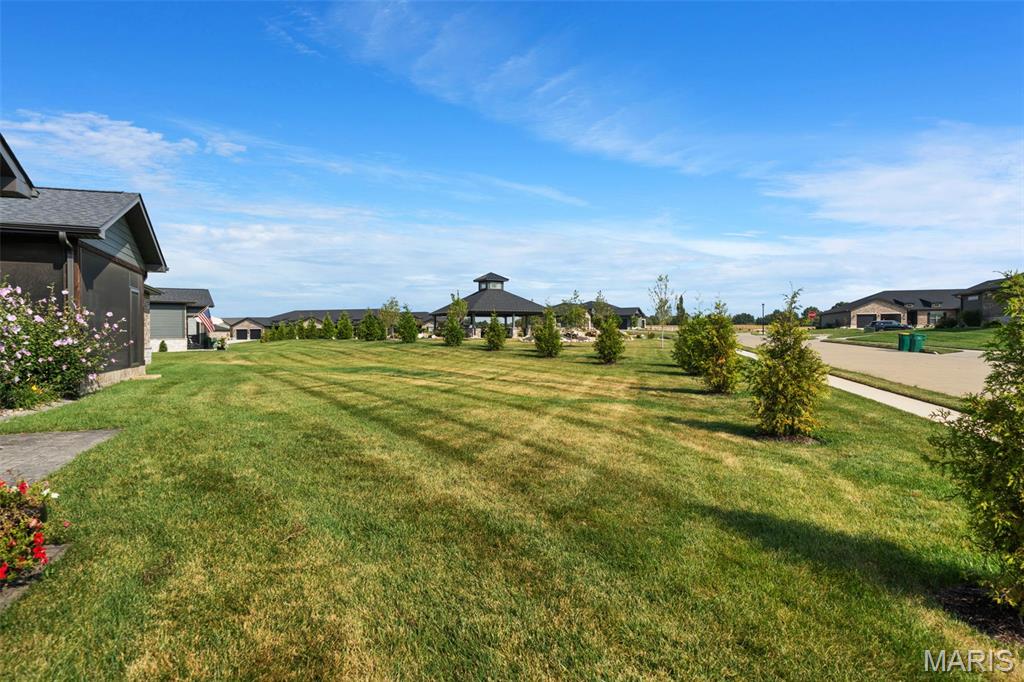
Expansive green space featuring a central gazebo structure and mature plantings
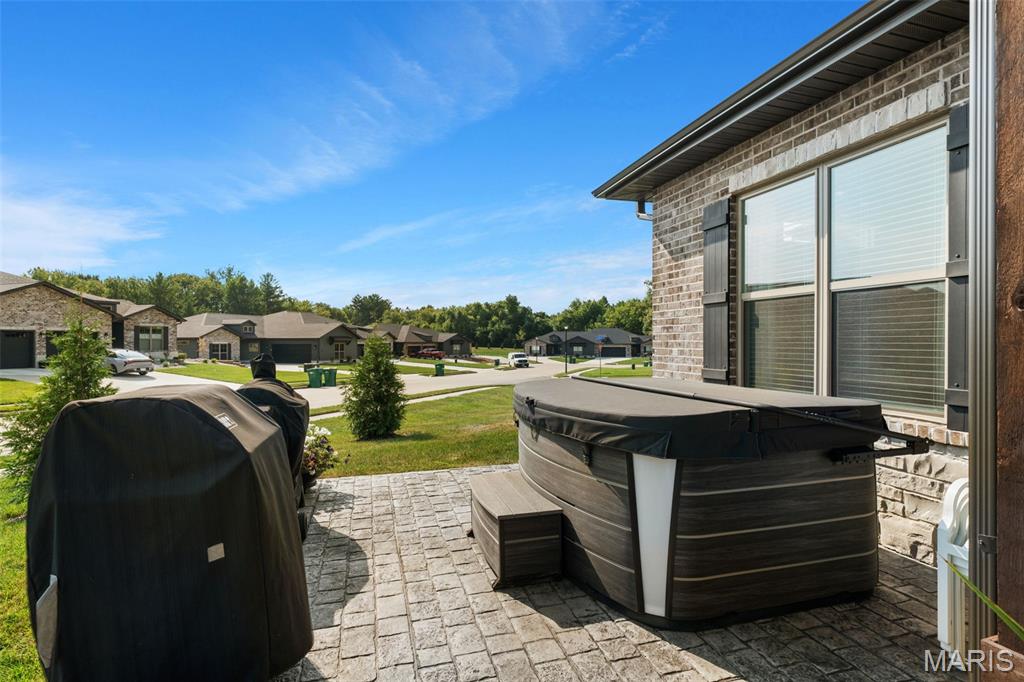
Stamped concrete patio featuring a hot tub with cover, brick exterior, and window with shutters
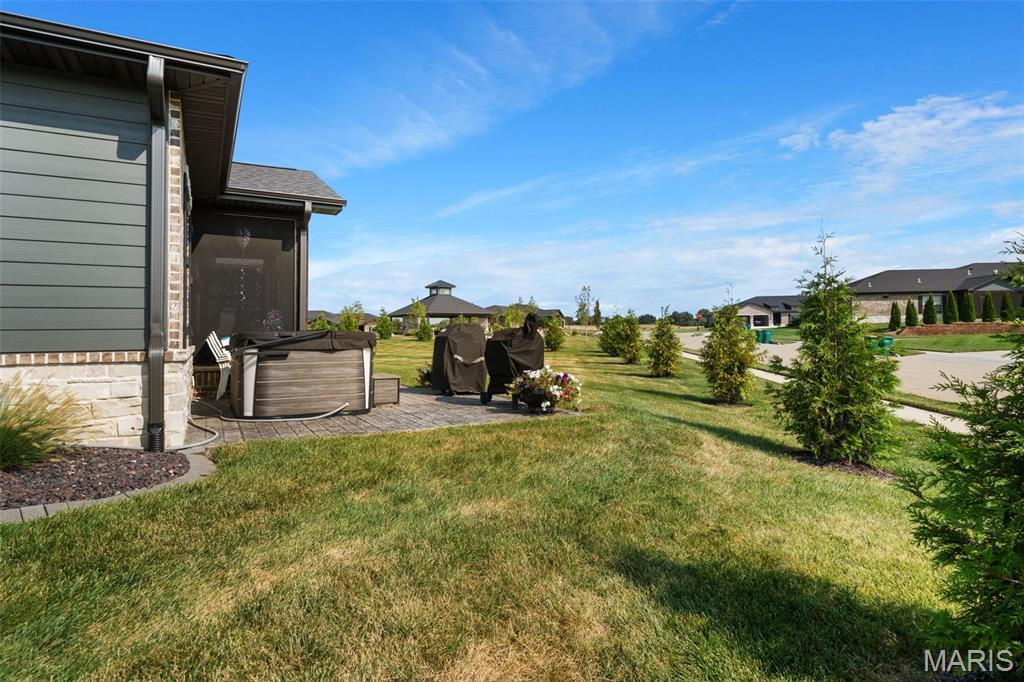
Exterior siding with stone detailing, paver patio, screened-in porch, and landscaped grounds
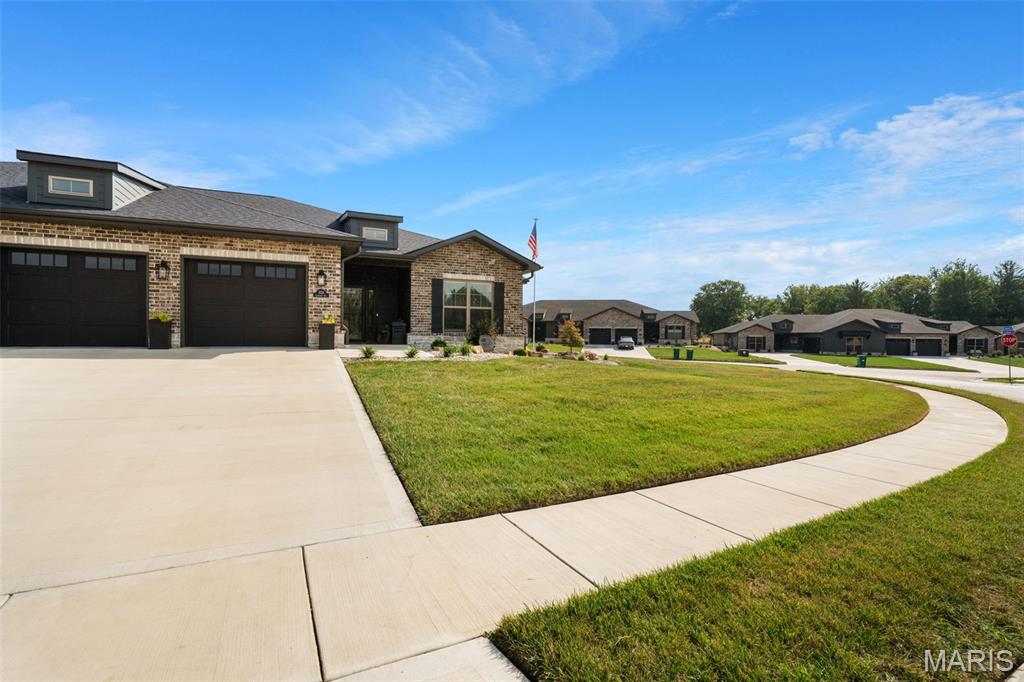
Brick exterior with dark trim accents, concrete driveway, two-car garage, dormer windows, and a manicured lawn
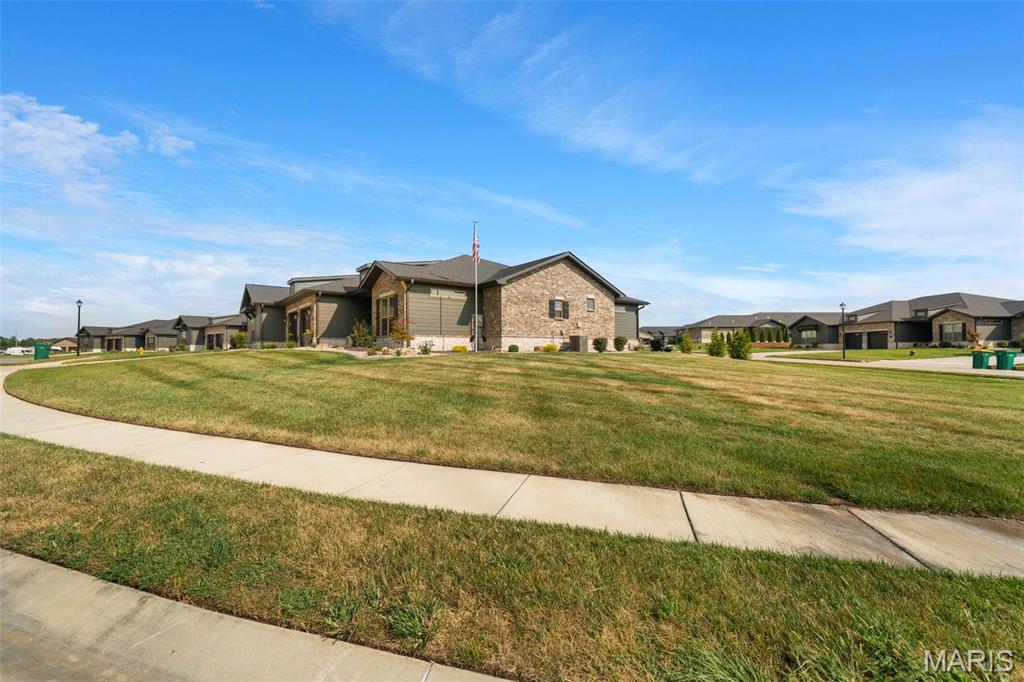
Brick and siding exterior, expansive lawn, concrete walkway, and attached garages
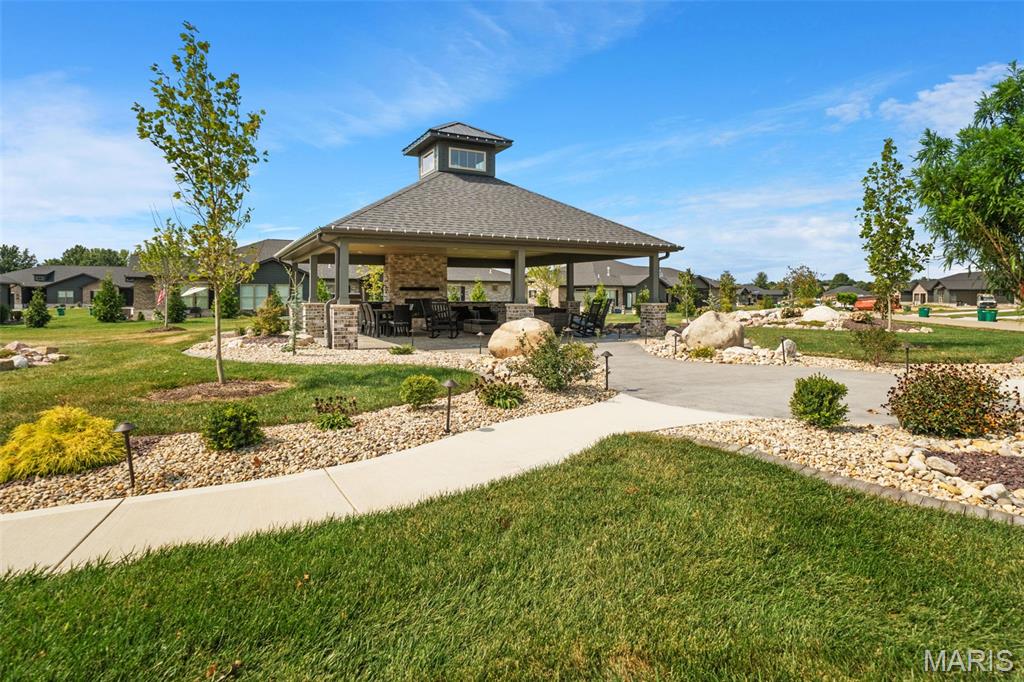
Covered outdoor entertaining area featuring a cupola, stone-clad columns, an integrated outdoor kitchen, and a paver patio
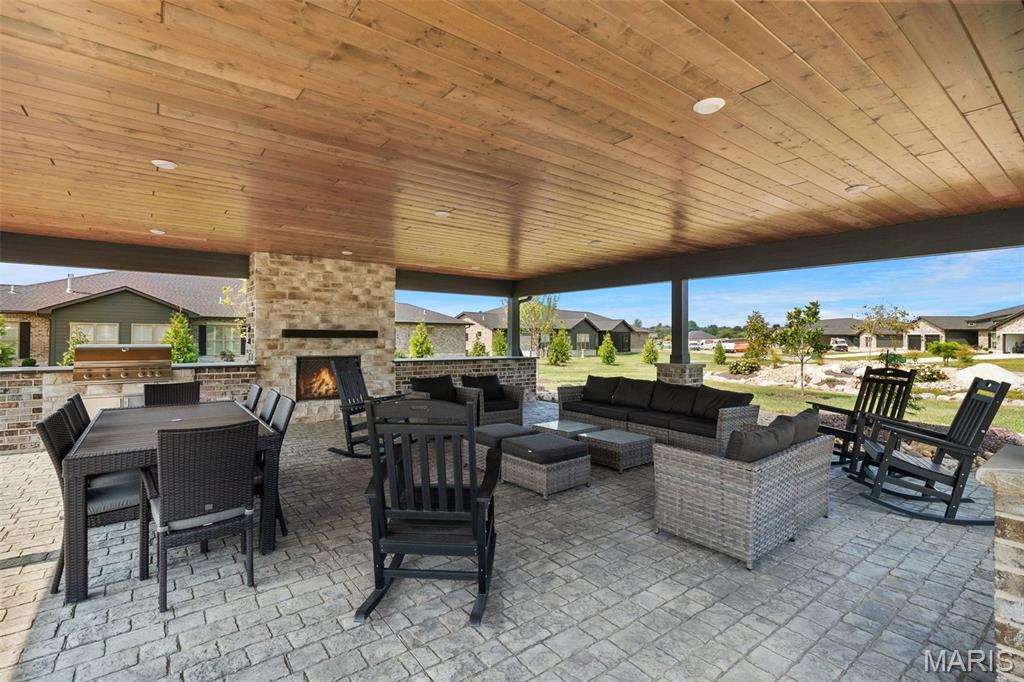
Expansive covered patio featuring a wood-panel ceiling, stone fireplace, and built-in outdoor kitchen
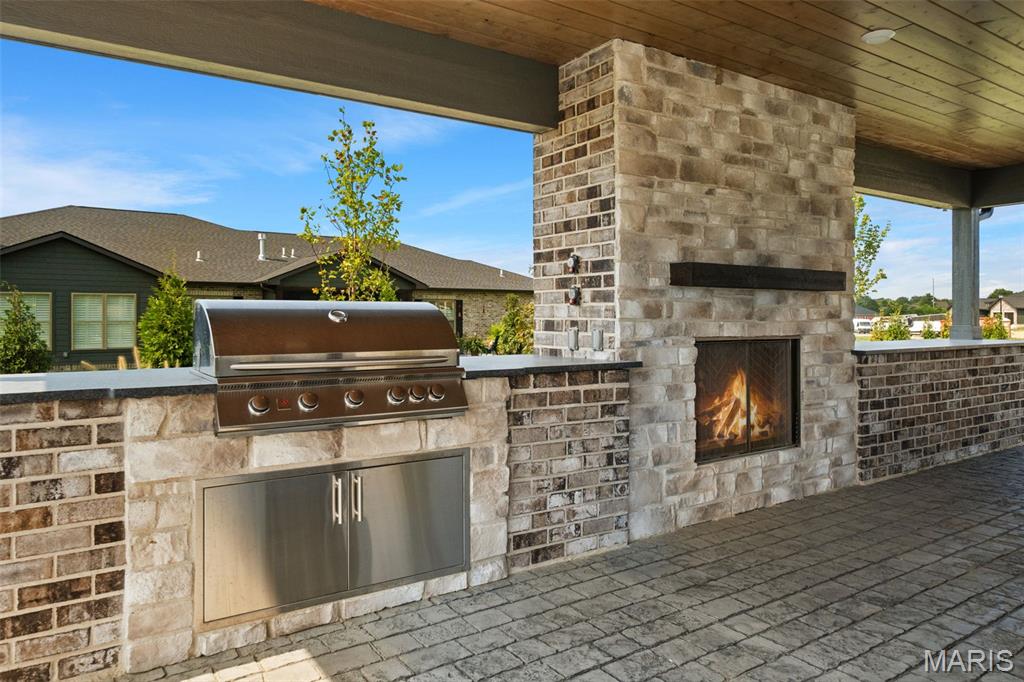
Covered outdoor living space featuring a built-in grill, integrated stainless steel storage, an outdoor fireplace with a dark wood mantel, and brick-clad construction
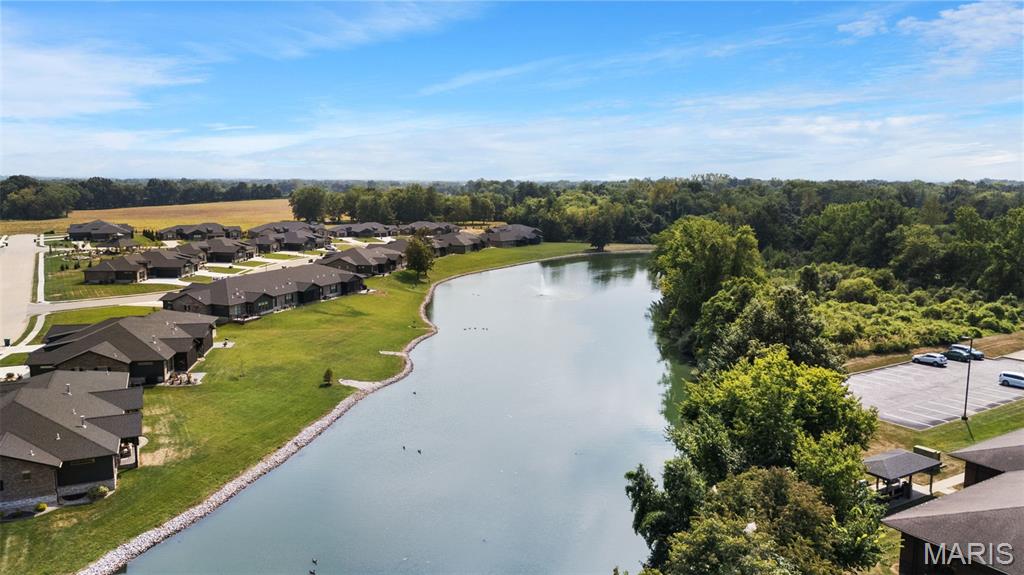
Residential community with multiple single-story homes, a prominent body of water featuring a fountain, and surrounding mature trees
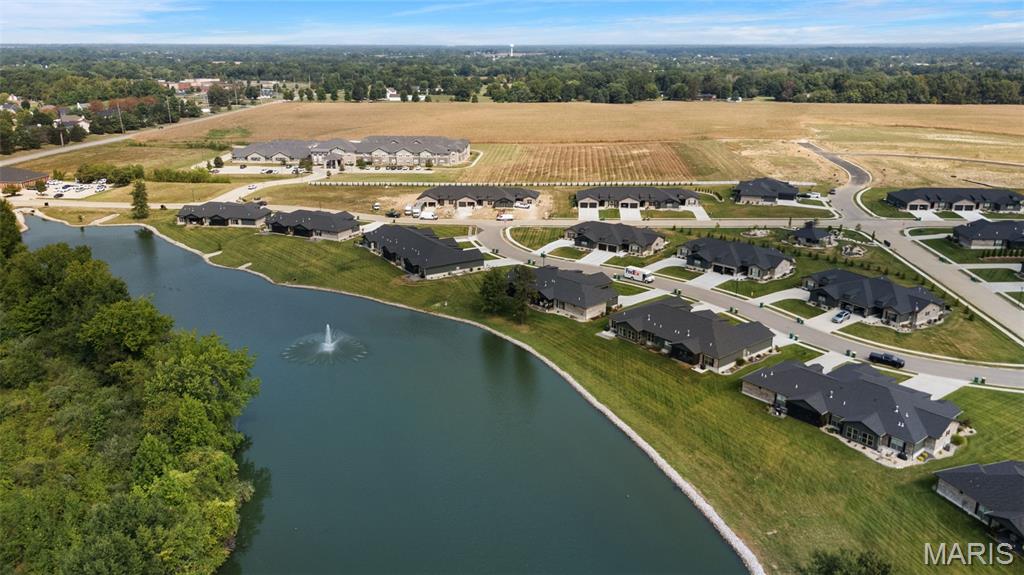
Community featuring a central pond with a fountain, surrounded by residential properties with dark roofs, and manicured lawns
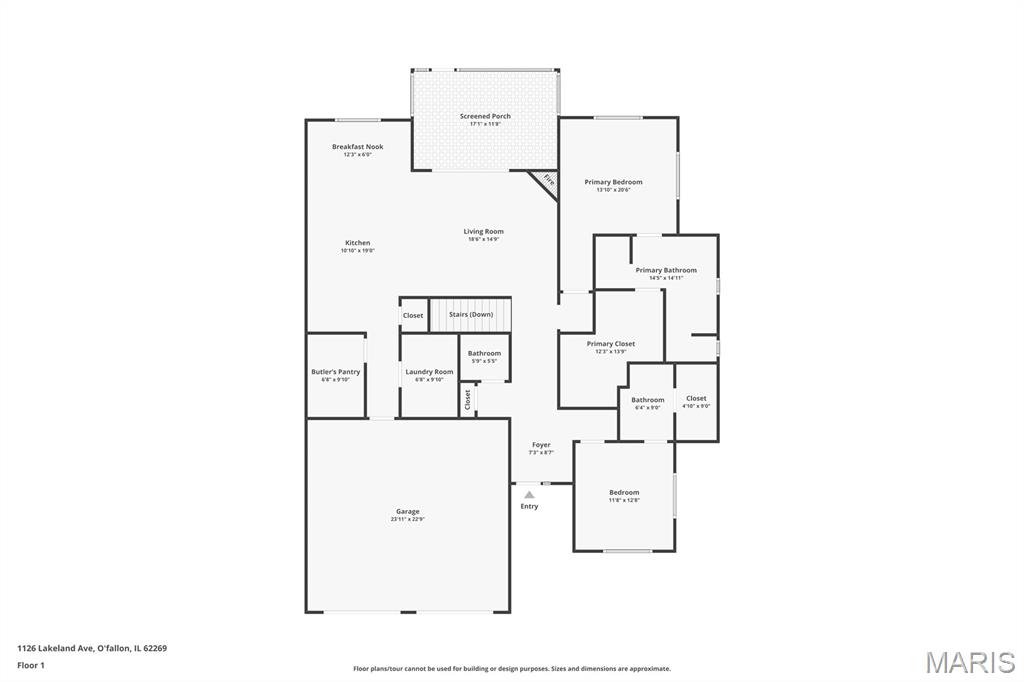
Floor plan
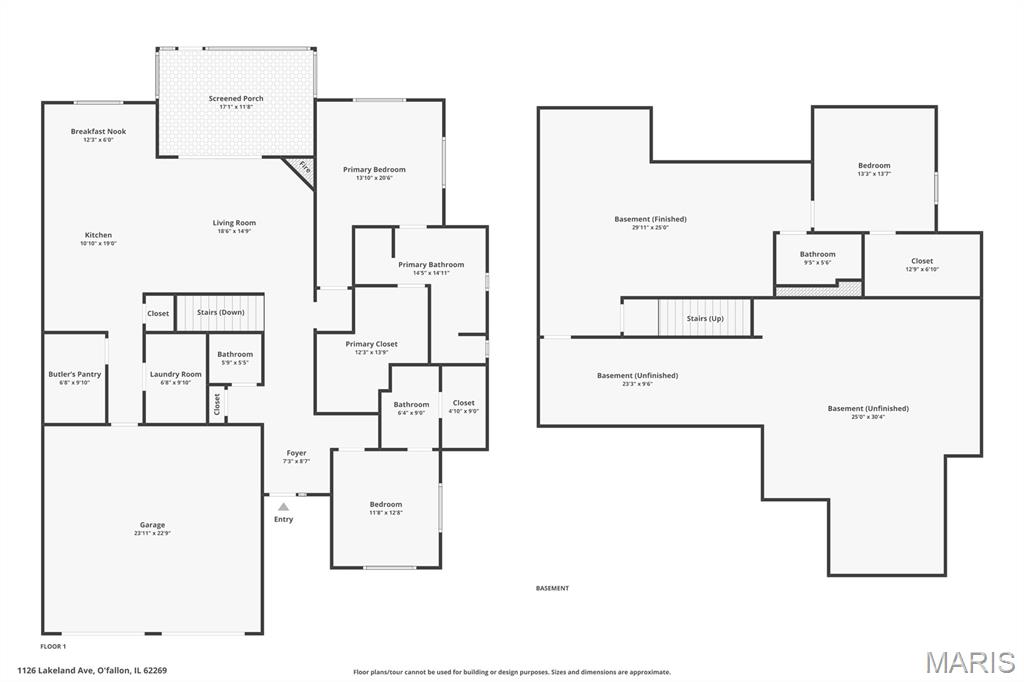
Floor plan
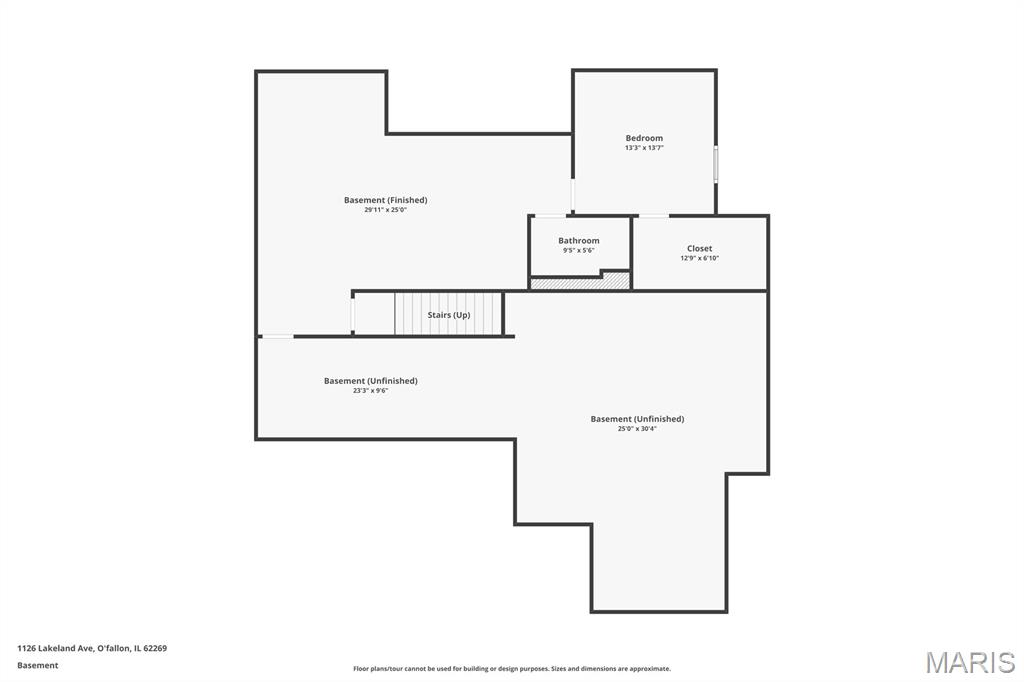
Floor plan
Status: Closed · MLS# 26057832 · Listing Courtesy of Real Broker LLC, [email protected]
Properties displayed may be listed or sold by various participants in the MLS.
StLouisRealEstate.com is operated by Guerrilla Brokers, LLC. The person who answers is a licensed real estate agent with Missouri Online Real Estate, Inc. who can pull this listing up with you and answer your questions about it.
$ 575,000
$ 585,000
Closed
70
26057832
3
4
2,994
1,100
SEVEN HILLS PRO PARK
O'Fallon
O Fallon DIST 90
St Clair-IL
Residential
Contemporary,Patio,Ranch
Residential
Last 6 closed homes in this zip.
| Address | Bd/Ba | SqFt | List | Sold | Closed |
|---|---|---|---|---|---|
| 401 MARBLETON Circle, O'Fallon, IL 62269 | 4/3 | 1,888 | $3,300 | $3,300 100% of ask |
Nov 19, 2026 |
| 221 S Second Street, Shiloh, IL 62269 | 2/1 | 900 | $60,000 | $40,000 66.7% of ask |
Nov 19, 2026 |
| 1126 Lakeland Avenue, O'Fallon, IL 62269 | 3/4 | 1,894 | $585,000 | $575,000 98.3% of ask |
Nov 19, 2026 |
| 118 Alice, Caseyville, IL 62269 | 3/2 | 1,454 | $239,900 | $239,900 100% of ask |
Nov 19, 2026 |
| 6992 Milburn Estates Drive, Caseyville, IL 62269 | 4/3 | 1,838 | $3,300 | $3,300 100% of ask |
Nov 18, 2026 |
| 304 ESTATE Drive, B, O'Fallon, IL 62269 | 2/1 | 896 | $850 | $850 100% of ask |
Nov 18, 2026 |
Prior listings, expired and canceled listings, days on market, price changes and sold prices from MARIS MLS records.
Most closed sales in the last 12 months around this address, listing side and buyer side, plus this listing agent's record.
Estimate your monthly payment. Adjust the sliders below.
Estimate only. Not a loan offer. Consult a lender for an accurate quote, including HOA fees, PMI, and current rates.