
Split-level residence featuring a two-car garage, concrete driveway, and a brick retaining wall
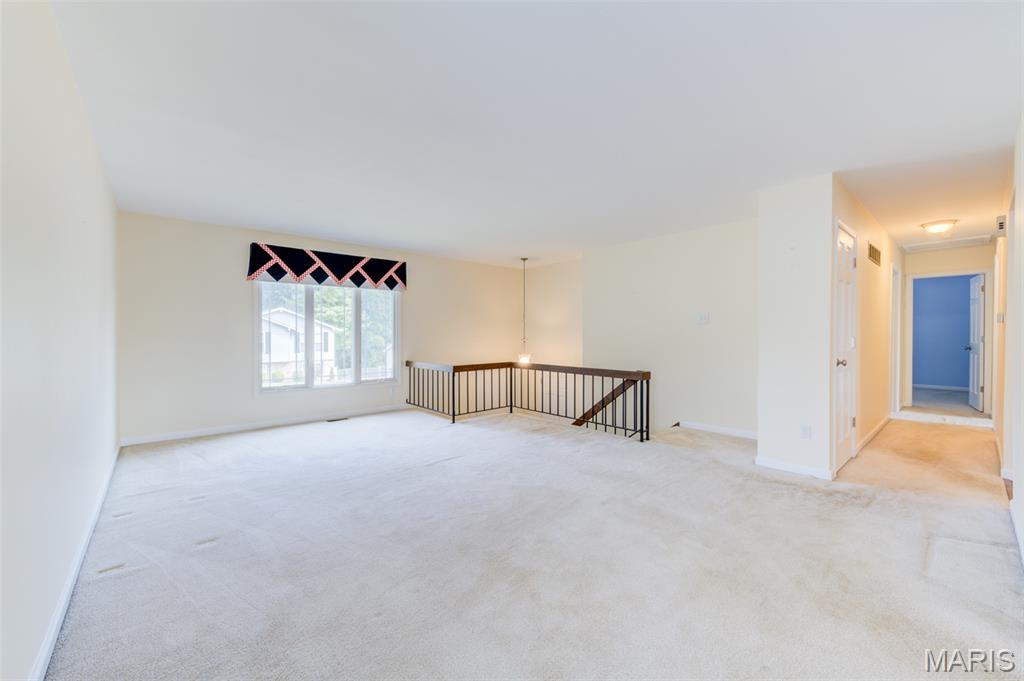
Carpeted living space with a large window, a wood and wrought iron railing, and a hallway with flush-mount lighting
Hardwood-finish flooring in kitchen and dining room.accents. stainless steel appliances, dark stone countertops, and recessed lighting
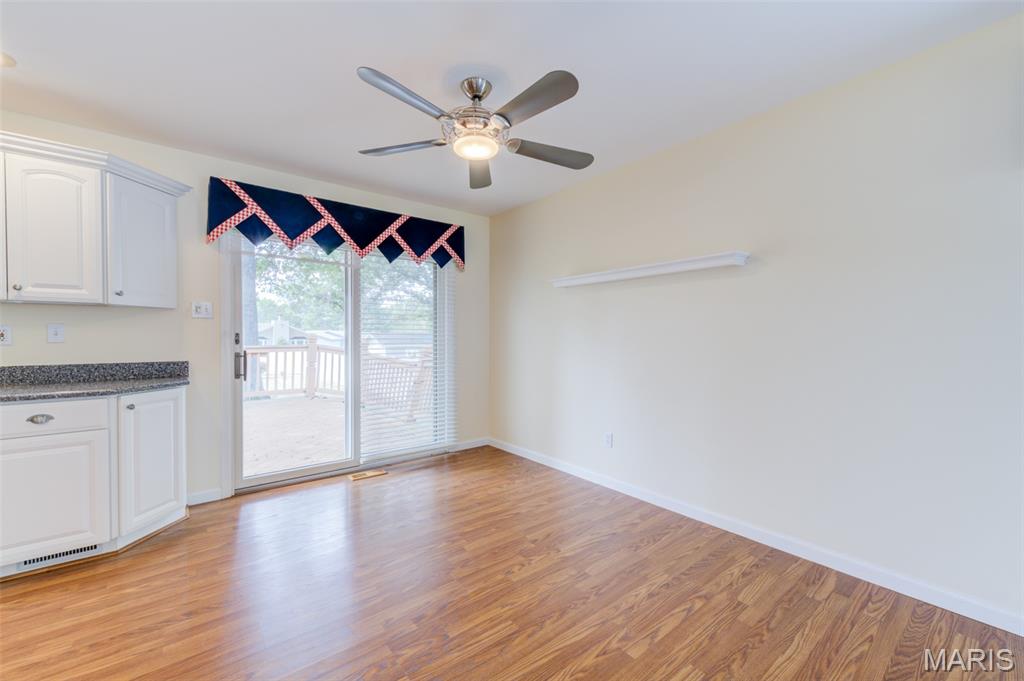
Opens to back yard
Lower level with wood burning fireplace
Spacious room featuring light-toned carpeting, a brick fireplace with a wood mantle, and a white staircase with a wood handrail

White cabinetry, granite countertops, stainless steel appliances, wood-finish flooring, and a sliding glass door
Recessed lighting, wood-finish ceiling fan, and carpeted flooring
Integrated bathtub and shower combination with chrome fixtures, white vanity with an integrated sink, framed mirrored medicine cabinet, and a five-bulb vanity light fixture
Carpeted flooring, white wainscoting, ceiling fan, window with blinds, and blue wallpaper
Carpeted flooring, light blue walls, overhead ceiling fan, white paneled doors, and a built-in closet with sliding doors
Glass-enclosed shower with brushed nickel fixtures, a built-in shelving system, and a white shower pan
Spacious 2 car garage featuring concrete flooring, built-in shelving, a workbench, and overhead lighting
Elevated wood deck, glass sliding door, and a fenced yard
A warm, one-owner home in an established St. Peters neighborhood where mature trees, a shaded street and a comfortable sense of community set the tone. This is the kind of home that has been cared for over time and is now ready for a new owner to make it their own. Original owner - 1978 - 2026. Beautiful private backyard with privacy fence and gate for access. Perfect home for entertainment in the lower level with wood-burning fireplace and full bathroom with walk-in shower. Upstairs, a very large living room - dining room combination opening up to the backyard. Updated kitchen with stainless steel appliances and silk stone countertops. Extra cabinets and pantry as well.

3 Beds

2 Baths

1,750 sq.ft

$0 per sq.ft

Tudor
$ 345,000
Coming Soon
0
26057772
3
2
1,750
484
Tanglewood #1
St Peters
Francis Howell R-III
St Charles
Residential
Tudor
Residential
$3,210
Last 6 closed homes in this zip.
| Address | Bd/Ba | SqFt | List | Sold | Closed |
|---|---|---|---|---|---|
| 423 Ancestry Drive, O'Fallon, MO 63376 | 4/3 | 1,684 | $385,000 | $380,000 98.7% of ask |
Sep 10, 2026 |
| 15 Barrington Drive, St Peters, MO 63376 | 3/3 | 1,572 | $354,900 | $355,000 100% of ask |
Sep 10, 2026 |
| 21 Derby Lane, St Peters, MO 63376 | 3/1 | 1,073 | $144,900 | $117,500 81.1% of ask |
Sep 10, 2026 |
| 342 Newport Drive, St Peters, MO 63376 | 2/2 | 1,536 | $350,000 | $352,500 100.7% of ask |
Sep 9, 2026 |
| 8 Lewis Court, St Peters, MO 63376 | 3/3 | 1,688 | $395,000 | $426,000 107.8% of ask |
Sep 9, 2026 |
| 459 Newport Drive, St Peters, MO 63376 | 2/2 | 1,424 | $345,000 | $337,000 97.7% of ask |
Sep 9, 2026 |
Estimate your monthly payment. Adjust the sliders below.
Estimate only. Not a loan offer. Consult a lender for an accurate quote, including HOA fees, PMI, and current rates.
Family Room
19x16
with wood burning fireplace
Bathroom
5x7
walk in shower
Laundry
14x13
hook up and storage
Living Room
19x16
bay windows
Kitchen
12x12
Newer countertops/ extra pantry
Dining Room
8x12
Opens to deck and backyard
Primary Bedroom
15x12
Bright with 2 windows
Primary Bathroom
8x6
Jack and Jill - with tub
Bedroom 2
13x110
Jack and Jill bathroom
Bedroom 3
11x10
Welcome home to this beautifully maintained ranch tucked away on a quiet cul-de-sac in St. Peters! The bright, inviting floor plan offers comfortable one-level living with spacious living and dining areas, a functional kitchen with plenty of room to gather, and generously sized bedrooms. Recent updates add even more to love, including new luxury vinyl plank flooring, new carpet, and an updated hall bathroom. The primary suite provides its own private retreat, while the additional bedrooms offer flexibility for guests, a home office, or whatever fits your lifestyle. Downstairs, the unfinished walkout basement offers plenty of potential for future living space and already includes a rough-in for an additional bathroom. Step outside to enjoy the brand-new composite deck overlooking the backyard, complete with a new vinyl privacy fence — a great setup for entertaining, relaxing, pets, or simply enjoying a quiet evening at home. Located in the highly sought-after Fort Zumwalt School District with convenient access to highways, shopping, dining, parks, and everything St. Peters has to offer. With thoughtful updates, room to grow, and a fantastic location, this home is ready for its next chapter!
Welcome to 113 Barkwood Trails Dr in St. Peters — a home filled with potential and ready for its next chapter! This property offers a great opportunity for buyers looking to add their own personal style, make updates over time, and create a space that truly feels like home. The functional layout provides plenty of room to spread out, with comfortable living spaces, a bright kitchen, and additional living space on the lower level. The attached garage is an added bonus, featuring durable interlocking racedeck garage flooring along with a workspace bump-out that provides extra room for storage, hobbies, tools, or projects. Outside, you’ll find a spacious yard with plenty of room to relax, entertain, and enjoy the above-ground pool during the warmer months. Whether you’re looking for a home you can personalize as you go or an opportunity to build equity through thoughtful cosmetic updates, this one has so much potential. Bring your ideas and make it your own!
A warm, one-owner home in an established St. Peters neighborhood where mature trees, a shaded street and a comfortable sense of community set the tone. This is the kind of home that has been cared for over time and is now ready for a new owner to make it their own. Original owner - 1978 - 2026. Beautiful private backyard with privacy fence and gate for access. Perfect home for entertainment in the lower level with wood-burning fireplace and full bathroom with walk-in shower. Upstairs, a very large living room - dining room combination opening up to the backyard. Updated kitchen with stainless steel appliances and silk stone countertops. Extra cabinets and pantry as well.
