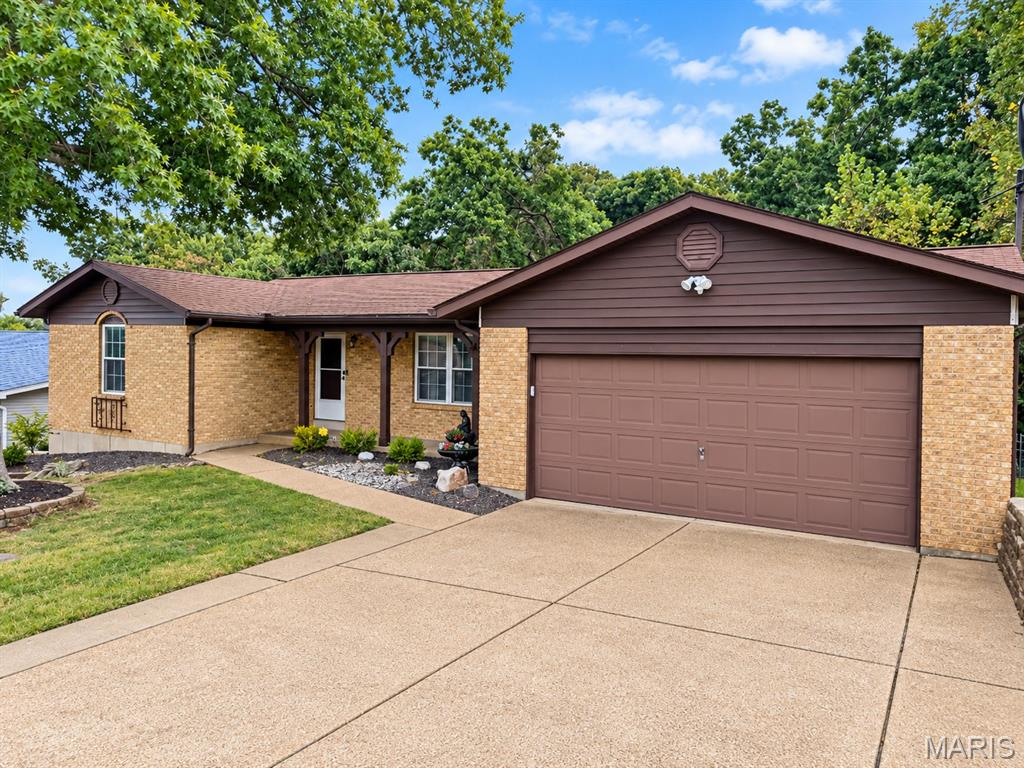

Brick exterior with wood-finish siding accents

Brick exterior with brown siding accents, attached garage, covered entry, and tiered landscaping

Wood-finish flooring throughout, white trim, and a large window with an electric motorized roller shade

VIRTUALLY ENVISIONED! Angled ceiling in a bright living space featuring a large window, recessed lighting, and wood-finish flooring

Wood-finish flooring, white trim, and a multi-pane window with an electric roller shade

VIRTUALLY ENVISIONED! Vaulted ceiling dining area featuring wood-finish flooring, a multi-pane window, and a chandelier

VIRTUALLY ENVISIONED! Kitchen featuring stainless steel appliances, wood-finish flooring, stone-finish countertops, warm wood cabinetry, and a tile backsplash

Main Floor Family room/Hearth Room...Brick wood burning fireplace with a wood mantle, wood-finish flooring, recessed lighting, ceiling fan, and sliding glass door to a deck with new rails!

VIRTUALLY ENVISIONED! Brick fireplace with a wood-finish mantel, wood-finish flooring, recessed lighting, ceiling fan, and sliding glass door

Spacious bathroom featuring a frameless glass shower enclosure, a rainfall showerhead, a freestanding soaking tub, a single vanity with a stone countertop, and an integrated basin

VIRTUALLY ENVISIONED! Freestanding soaking tub, walk-in shower with glass enclosure, rain showerhead, vanity with undermount sink and stone countertop, and wall-mounted lighting

Took down the wallpaper and painted! Wood-finish flooring, white walls, and a ceiling fan with integrated lighting

VIRTUALLY ENVISIONED! Ceiling fan with integrated lighting

Middle Bedroom - Wood-finish flooring, white baseboards, and a ceiling fan with integrated lighting

VIRTUALLY ENVISIONED! Ceiling fan, wood-finish flooring, and light-toned walls

Wood-finish flooring, white walls, paneled bi-fold closet doors, and a ceiling fan with integrated lighting

VIRTUALLY ENVISIONED! Wood-finish flooring, two-panel bifold closet doors, floating wall shelves, and a ceiling fan with integrated lighting

VIRTUALLY ENVISIONED! Wood-finish flooring with a textured area rug

Pedestal sink with chrome faucet, oval mirror, wall-mounted light fixture, white six-panel door, and tiled flooring

Wood-finish flooring with neutral wall tones

VIRTUALLY ENVISIONED! Recessed lighting, exposed ceiling beams, and a ceiling fan

Recessed ceiling lights, ceiling fan, ceramic tile flooring with decorative border, and light blue walls

VIRTUALLY ENVISIONED! Large projection screen, recessed lighting, ceiling fan, tile flooring with decorative inlay, and painted accent walls

Recessed ceiling lighting, wood-finish flooring, two bi-fold door closets, ceiling fan, and a single window

VIRTUALLY ENVISIONED! Wood-finish flooring, recessed lighting, and a ceiling fan with integrated lighting
There’s something especially inviting about a home that gives you room to spread out, gather together, and enjoy the outdoors—and 2124 Windemere Drive delivers all three. Even better, this Certified Pre-Owned Home offers an added measure of confidence: inspections have already been completed and repairs are being made, helping buyers move forward with greater peace of mind. Inside, the home offers an unusually flexible amount of living space with 4 bedrooms, 3 family rooms, a recreation room, formal dining room, and hearth room. Updates throughout create a fresh, comfortable feel while preserving warm details that give the home character. The kitchen features rich wood cabinetry, generous counter space, stainless appliances, open shelving, and a window over the sink that brings the outdoors into view. One of the home's most memorable spaces is the hearth room, where an exposed-brick fireplace creates a natural gathering place. Just beyond, doors lead to the massive deck—an extension of the living space made for morning coffee, outdoor meals, grilling, or simply unwinding beneath the trees. From the deck, the yard continues into a fenced outdoor space, adding another versatile area to enjoy. The bedrooms feel comfortable and well-proportioned, while the updated bath brings a spa-inspired touch with a freestanding soaking tub, glass-enclosed shower, rain-style showerhead, handheld fixture, tile surround, and contemporary vanity. Multiple closets, ceiling fans, recessed lighting, warm flooring, and abundant windows add to the home's everyday livability. And when you want a change of scenery, Imperial offers plenty nearby. Mastodon State Historic Site is one of the area's signature destinations, with hiking and walking trails, picnic areas, a playground, museum, wildflower garden, and the nationally significant Kimmswick Bone Bed archaeological site. The site's Spring Branch Trail provides an easy route along Rock Creek, while Limestone Hill Trail offers a longer outing over varied terrain. Everyday conveniences and local favorites are also part of the Imperial lifestyle. Pick up groceries and fresh items at Herrell's Market or Imperial Farmers Market, grab breakfast at At Sunrise, or meet up for a meal at Frankie Gianino's. Shoppes On Seckman adds nearby shopping convenience, while Cactus Pete's family Fun Center provides another local recreation option. At 2124 Windemere Drive, the lifestyle is about having choices: gather around the fireplace, host dinner in the dining room, spread out among multiple living areas, head downstairs for recreation, or take the day outside to the deck and fenced yard. With four bedrooms, abundant flexible living space, thoughtful updates, and the added reassurance of the Certified Pre-Owned process, this is a home designed to make everyday living feel comfortable, connected, and easy. Inspected. Repairs being made. Certified Pre-Owned. Buy with confidence—and come experience everything 2124 Windemere Drive has to offer.

4 Beds

3 Baths

2,202 sq.ft

$0 per sq.ft

Ranch,Traditional
$ 310,000
Coming Soon
0
26057652
4
3
2,202
734
Hohman Farm 03
Fox C-6
Jefferson
Residential
Ranch,Traditional
Residential
$2,260
Last 6 closed homes in this zip.
| Address | Bd/Ba | SqFt | List | Sold | Closed |
|---|---|---|---|---|---|
| 6017 Kassel Court, Imperial, MO 63052 | 3/3 | 1,679 | $399,000 | $414,200 103.8% of ask |
Sep 16, 2026 |
| 2818 Highland Woods Road, Unincorporated, MO 63052 | 4/4 | 2,926 | $799,900 | $799,900 100% of ask |
Sep 15, 2026 |
| 1121 Wolf Hollow Road, Unincorporated, MO 63052 | 2/1 | 886 | $170,000 | $160,000 94.1% of ask |
Sep 15, 2026 |
| 947 Falcon Drive, Unincorporated, MO 63052 | 3/3 | 1,447 | $340,000 | $350,000 102.9% of ask |
Sep 14, 2026 |
| 5809 Runnymede Place, Unincorporated, MO 63052 | 3/3 | 1,600 | $425,000 | $432,500 101.8% of ask |
Sep 11, 2026 |
| 1352 Grey Wolf Drive, Imperial, MO 63052 | 3/2 | 1,464 | $350,000 | $345,000 98.6% of ask |
Sep 11, 2026 |
Estimate your monthly payment. Adjust the sliders below.
Estimate only. Not a loan offer. Consult a lender for an accurate quote, including HOA fees, PMI, and current rates.
Family Room
16x13
With woodburning Fireplace, opens to large deck!
Kitchen
12x11
Updated!
Living Room
19x12
Vaulted Ceilings!
Dining Room
13x10
Vaulted Ceilings!
Primary Bedroom
13x11
Possible in-room laundry!
Bathroom
10x7
Updated and large! Seller combined two bathrooms to make this beauty!
Bedroom 2
11x9
Bedroom 3
12x10
Recreation Room
25x11
Den
13x12
Could be guest room, office, Den, Study, Craft room...Your choice!
Bedroom 4
21x9
This bedroom suite opens to the back yard!
Bathroom 2
9x5

You don't often find a home with so much to offer! This 8-year-old ranch offers 4 bedrooms, 3.5 baths, nearly 2 acres, and an oversized 4-car garage. The main level features a 12' entry foyer, 9' ceilings, hardwood floors, and a vaulted great room with abundant windows overlooking the backyard. The gorgeous kitchen boasts custom cabinetry, granite countertops, a large island, and stainless steel appliances. The dining room offers a 12' slider to the patio. Main-floor laundry and a spacious primary suite with walk-in closet and large shower add convenience. Two additional bedrooms complete the main level. The 9' pour walk-out basement includes a 4th bedroom, rec/family room, wet bar, home gym with mirrors, and plenty of unfinished storage. Additional features include dual-zone heating and cooling, whole-house water filtration, and a tankless water heater. The heated garage features a 13' ceiling, 9' insulated doors, hot/cold water faucet, and space for up to 6 vehicles. The attic offers electric, lighting, windows, extra insulation. The exterior has can lights in the soffits and outlets in the eaves. Plenty of parking outside including space for an RV. So much space, quality, and versatility—this home truly has it all!
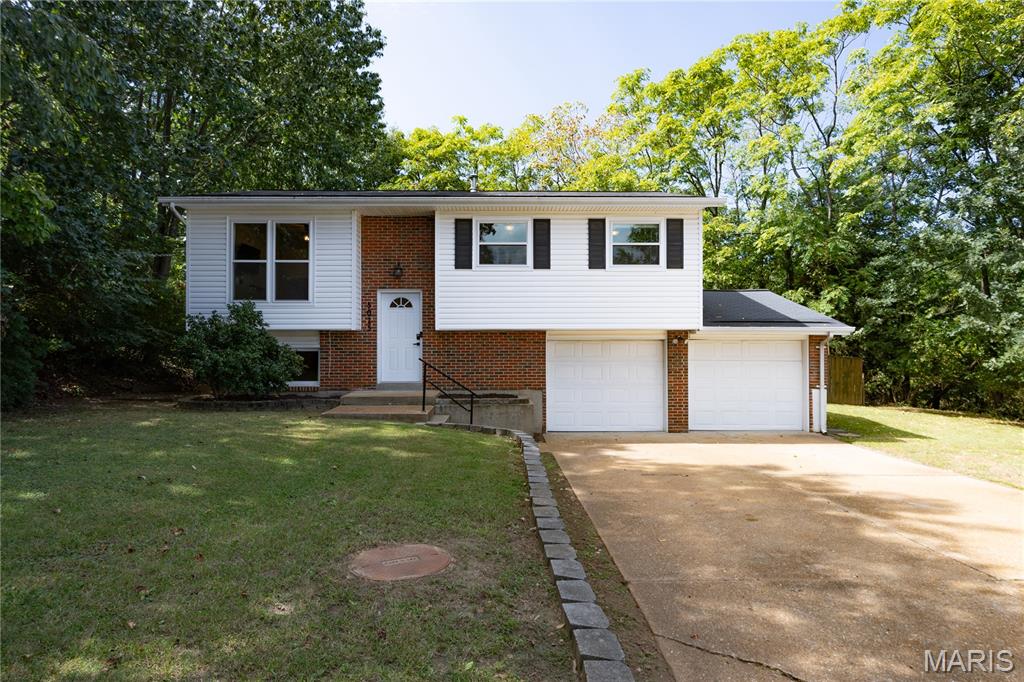
A lot has changed at 5015 Country Ridge Drive since the sellers purchased it in 2024! The wall between the kitchen and living room was removed, giving this 3-bedroom, 2-bath split foyer the open layout it was missing. New LVP flooring runs throughout the home, complemented by fresh paint, updated lighting and plumbing fixtures, all-new windows, and a completely remodeled main-level bathroom. Outside, the home sits on a .496-acre corner lot in a cul-de-sac, with a private backyard that backs to trees and offers plenty of room to enjoy. New front and rear exterior doors, including the kitchen sliding door and screen door add to the list of improvements. The refrigerator was replaced in 2024, and will stay. Updated inside, private out back, and ready for its next owner—come and see what makes this one stand out!
There’s something especially inviting about a home that gives you room to spread out, gather together, and enjoy the outdoors—and 2124 Windemere Drive delivers all three. Even better, this Certified Pre-Owned Home offers an added measure of confidence: inspections have already been completed and repairs are being made, helping buyers move forward with greater peace of mind. Inside, the home offers an unusually flexible amount of living space with 4 bedrooms, 3 family rooms, a recreation room, formal dining room, and hearth room. Updates throughout create a fresh, comfortable feel while preserving warm details that give the home character. The kitchen features rich wood cabinetry, generous counter space, stainless appliances, open shelving, and a window over the sink that brings the outdoors into view. One of the home's most memorable spaces is the hearth room, where an exposed-brick fireplace creates a natural gathering place. Just beyond, doors lead to the massive deck—an extension of the living space made for morning coffee, outdoor meals, grilling, or simply unwinding beneath the trees. From the deck, the yard continues into a fenced outdoor space, adding another versatile area to enjoy. The bedrooms feel comfortable and well-proportioned, while the updated bath brings a spa-inspired touch with a freestanding soaking tub, glass-enclosed shower, rain-style showerhead, handheld fixture, tile surround, and contemporary vanity. Multiple closets, ceiling fans, recessed lighting, warm flooring, and abundant windows add to the home's everyday livability. And when you want a change of scenery, Imperial offers plenty nearby. Mastodon State Historic Site is one of the area's signature destinations, with hiking and walking trails, picnic areas, a playground, museum, wildflower garden, and the nationally significant Kimmswick Bone Bed archaeological site. The site's Spring Branch Trail provides an easy route along Rock Creek, while Limestone Hill Trail offers a longer outing over varied terrain. Everyday conveniences and local favorites are also part of the Imperial lifestyle. Pick up groceries and fresh items at Herrell's Market or Imperial Farmers Market, grab breakfast at At Sunrise, or meet up for a meal at Frankie Gianino's. Shoppes On Seckman adds nearby shopping convenience, while Cactus Pete's family Fun Center provides another local recreation option. At 2124 Windemere Drive, the lifestyle is about having choices: gather around the fireplace, host dinner in the dining room, spread out among multiple living areas, head downstairs for recreation, or take the day outside to the deck and fenced yard. With four bedrooms, abundant flexible living space, thoughtful updates, and the added reassurance of the Certified Pre-Owned process, this is a home designed to make everyday living feel comfortable, connected, and easy. Inspected. Repairs being made. Certified Pre-Owned. Buy with confidence—and come experience everything 2124 Windemere Drive has to offer.
