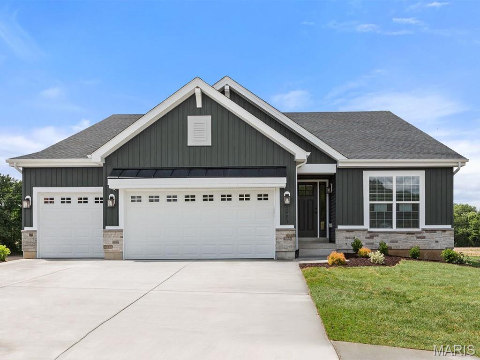
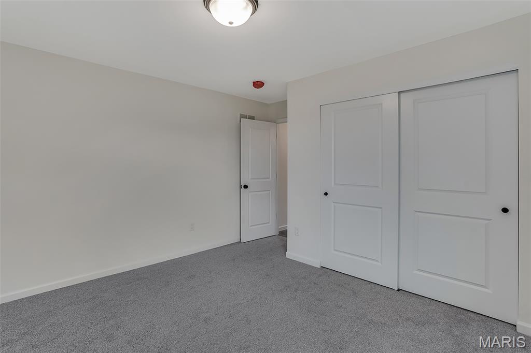
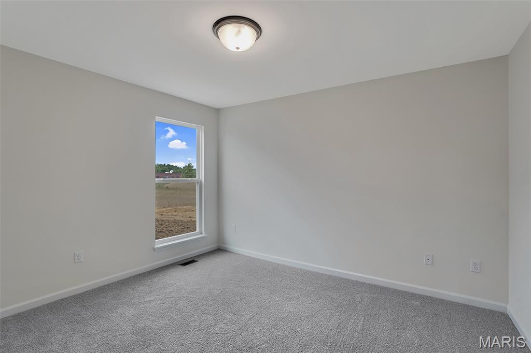
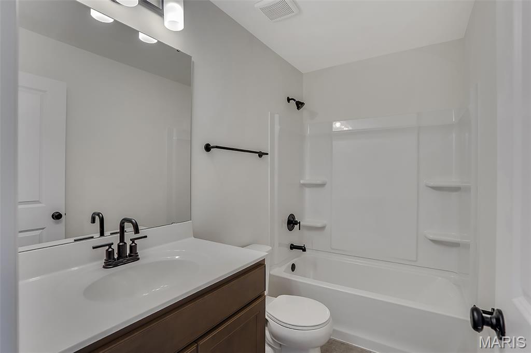
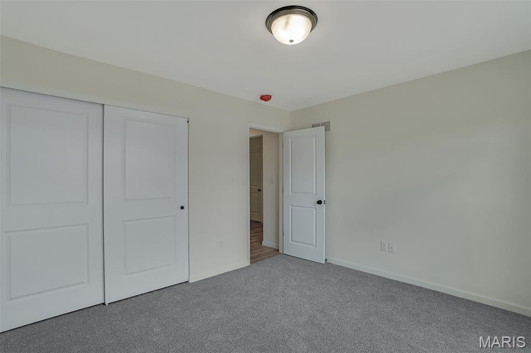
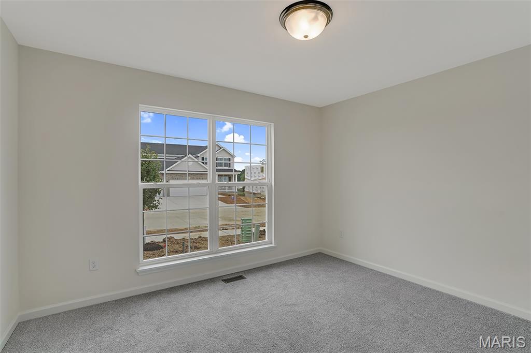
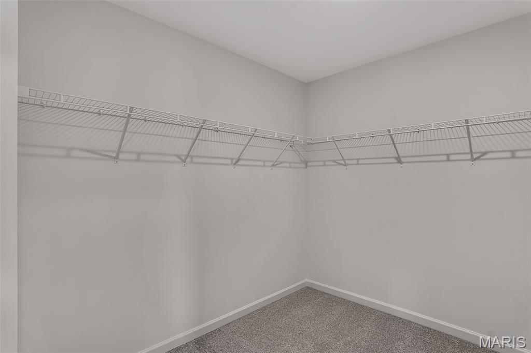
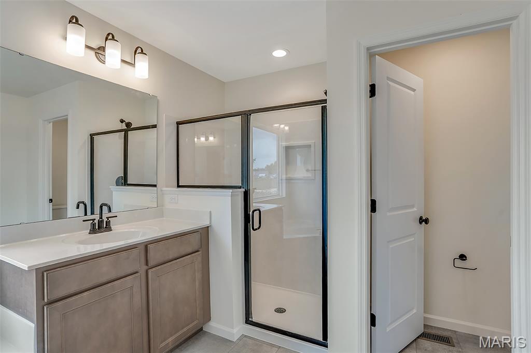
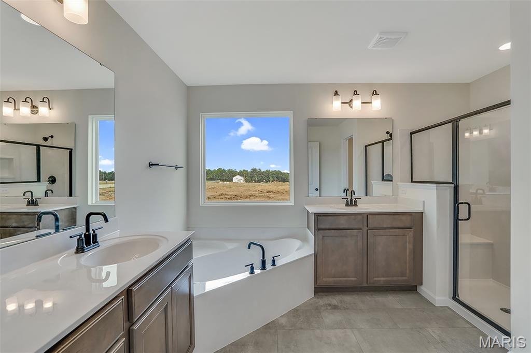
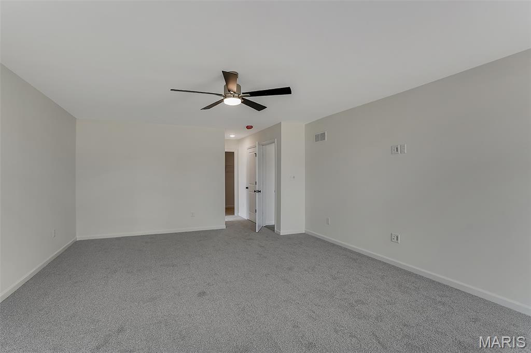
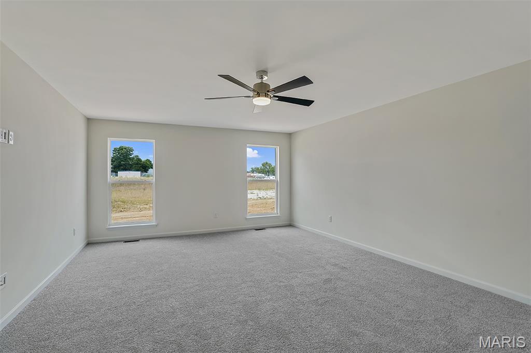
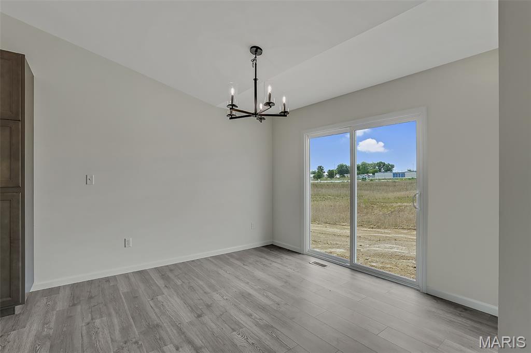
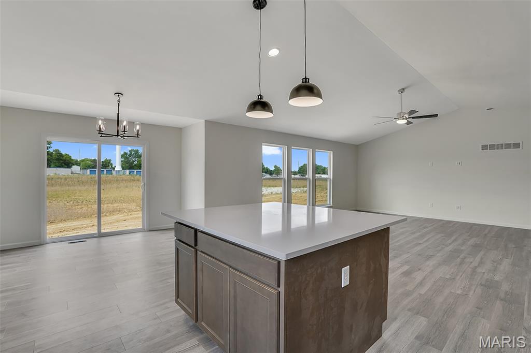
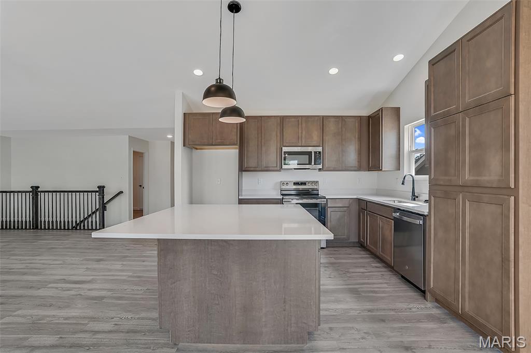
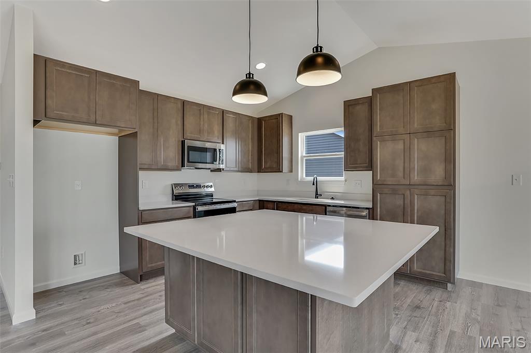
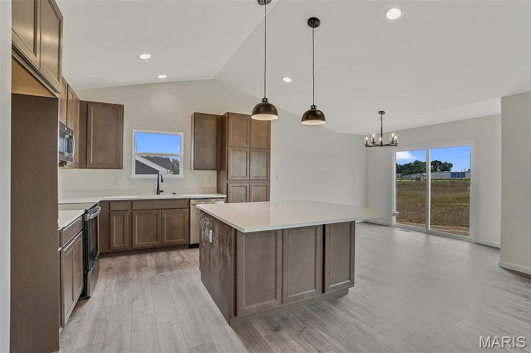
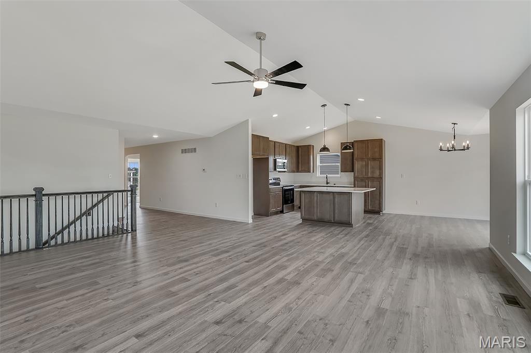
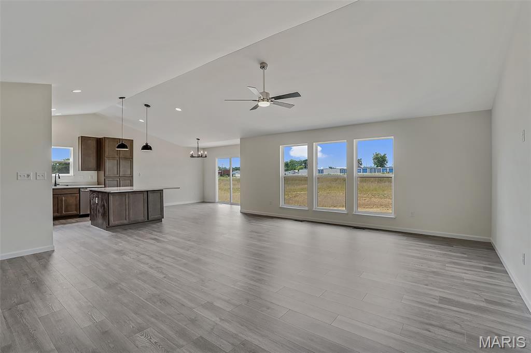
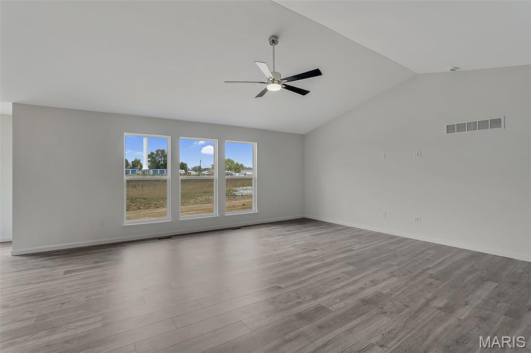
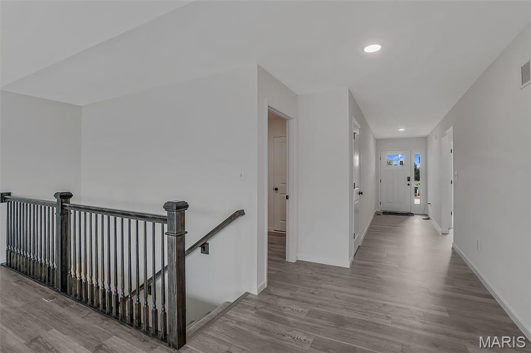
New McBride Homes Maple Expanded ranch 3BR, 2BA, ready this winter! Walkout homesite & Rustic Farmhouse exterior! This home has a 3-CAR GARAGE, open floor plan w/vaulted ceilings, living rm w/ceiling fan, 6’ windows, & wood laminate flooring in the main living area. The kitchen has Landen Burlap 42” cabinets, lg center sq. island w/breakfast bar, quartz countertops, & stainless GE appliances. The master suite has a ceiling fan, walkin closet, & private bathroom w/a corner tub w/window, shower w/seat, dual vanities, & private toilet rm. 2 more bedrooms, 2nd full bath, & main floor laundry add convenience. Upgrades include 2 panel interior doors, garage coachlights, LL ¾ bath rough-in & more. The onsite amenities at Wilmer Crossing include a community playground, pavilion with BBQ pits and picnic tables, and pickleball court. Enjoy peace of mind with McBride Homes’ 10 year builders warranty and incredible customer service! Similar photos shown.

3 Beds

2 Baths

1,989 sq.ft

$0 per sq.ft

Ranch
$ 491,972
Pending
0
26057642
3
2
1,989
Wilmer Crossing Estates 160
Wentzville
Wentzville R-IV
St Charles
Residential
Ranch
Residential
Last 6 closed homes in this zip.
| Address | Bd/Ba | SqFt | List | Sold | Closed |
|---|---|---|---|---|---|
| 232 Pierce View Circle, Wentzville, MO 63385 | 2/2 | 1,725 | $370,000 | $345,000 93.2% of ask |
Oct 22, 2026 |
| 136 Prairie Bluffs Drive, Wentzville, MO 63385 | 3/2 | 1,505 | $350,000 | $345,000 98.6% of ask |
Oct 21, 2026 |
| 121 Cardinal Flower Drive, Wentzville, MO 63385 | 4/3 | 2,784 | $449,611 | $449,611 100% of ask |
Oct 21, 2026 |
| 107 Windrow Drive, Unincorporated, MO 63385 | 3/3 | 1,728 | $379,900 | $390,900 102.9% of ask |
Oct 21, 2026 |
| 225 Windmill View Drive, O'Fallon, MO 63385 | 4/3 | 2,940 | $469,900 | $473,762 100.8% of ask |
Oct 21, 2026 |
| 9716 Avondale Hills Lane, Wentzville, MO 63385 | 5/5 | 3,718 | $1,545,000 | $1,545,000 100% of ask |
Oct 20, 2026 |
Estimate your monthly payment. Adjust the sliders below.
Estimate only. Not a loan offer. Consult a lender for an accurate quote, including HOA fees, PMI, and current rates.
Breakfast Room
11x11
Kitchen
12x12
Great Room
14x21
Primary Bedroom
15x12
Bedroom 2
12x11
Bedroom 3
12x11

The space you want, the layout you'll love, and a backyard you'll actually use! Welcome to this beautifully maintained, one-owner ranch in Wentzville! Offering 3 bedrooms, 2.5 baths, and a bright, open floor plan that makes everyday living easy. The real surprise is downstairs! The finished walkout lower level is an entertainer's dream, featuring a spacious recreation area, custom bar with refrigerator, half bath, and flexible space for a home office or additional sleeping area. Step outside to a covered patio or enjoy evenings on the spacious deck, just 8 years old, overlooking a level backyard backing to open common ground for added privacy. Attractive curb appeal, a welcoming front porch, and a 2-car garage complete the package. Located in the Fort Zumwalt School District, this home offers the perfect combination of comfortable main-level living and incredible space for entertaining. Come see why this one feels like home! PROFESSIONAL PICTURES THURSDAY.

Space, space, and MORE space! This impressive 2,060-square-foot ranch sits on a rare half-acre lot in the highly desirable Wentzville School District and features a 3-car garage, divided-bedroom floor plan, 9 foot tall ceilings, and generously sized bedrooms throughout! From the moment you arrive, you'll appreciate the inviting front porch and beautiful landscaping that create wonderful curb appeal. Step inside to discover an open and inviting layout filled with natural light, vinyl flooring throughout the main living areas, and charming arched entryways that add a unique touch of character. The spacious living room features soaring vaulted ceilings, a wood-burning fireplace perfectly positioned between two windows, creating a warm and welcoming focal point. The kitchen is sure to impress with its oversized center island, abundant 42" cabinetry, granite countertops and plenty of room to gather. Just off the front entry, a versatile dining room offers endless possibilities as a formal dining space, home office, or playroom. The divided-bedroom floor plan provides added privacy, while the exceptionally spacious secondary bedrooms offer flexibility and comfort. Everyday convenience is a priority with a built-in drop zone featuring cubbies just off the garage, plus a generously sized main-floor laundry room with plenty of space for folding, storage, or additional cabinetry. The massive primary suite features a bay window, walk-in closet, and dual sink vanity. Downstairs, the unfinished basement is ready for your vision, complete with an egress window offering the potential for an additional bedroom and a bathroom rough-in for future expansion. Step outside to enjoy the fully fenced half-acre backyard, complete with gates on both sides, a charming dry creek bed, and gorgeous stone steps that add character to the outdoor space. With its spacious layout, thoughtful details, incredible lot size, and 3-car garage, this home offers the space you've been searching for, both inside and out. Easy access to Hwy 40 directly from the subdivision, and close to the parkway which is full of dining, shopping and entertainment! Come see it for yourself!

Move-in ready and recently remodeled, this attached ranch offers 3 bedrooms and 2 full baths, a walkout basement with a large backyard at an affordable price for first-time buyers or anyone looking to downsize without sacrificing comfort. It provides open style floor plan with the primary suite in the back of the home. Other amenities include a main floor laundry and a low-maintenance deck. Located on a cul-de-sac street! New vinyl plank flooring spans the main level, new baseboards, fresh paint, most new light fixtures, new stainless-steel appliances, and new garage doors all completed in 2026. Roof is less than 2 years old. No monthly HOA fee! Owner takes care of all maintenance. A small annual HOA for the neighborhood.