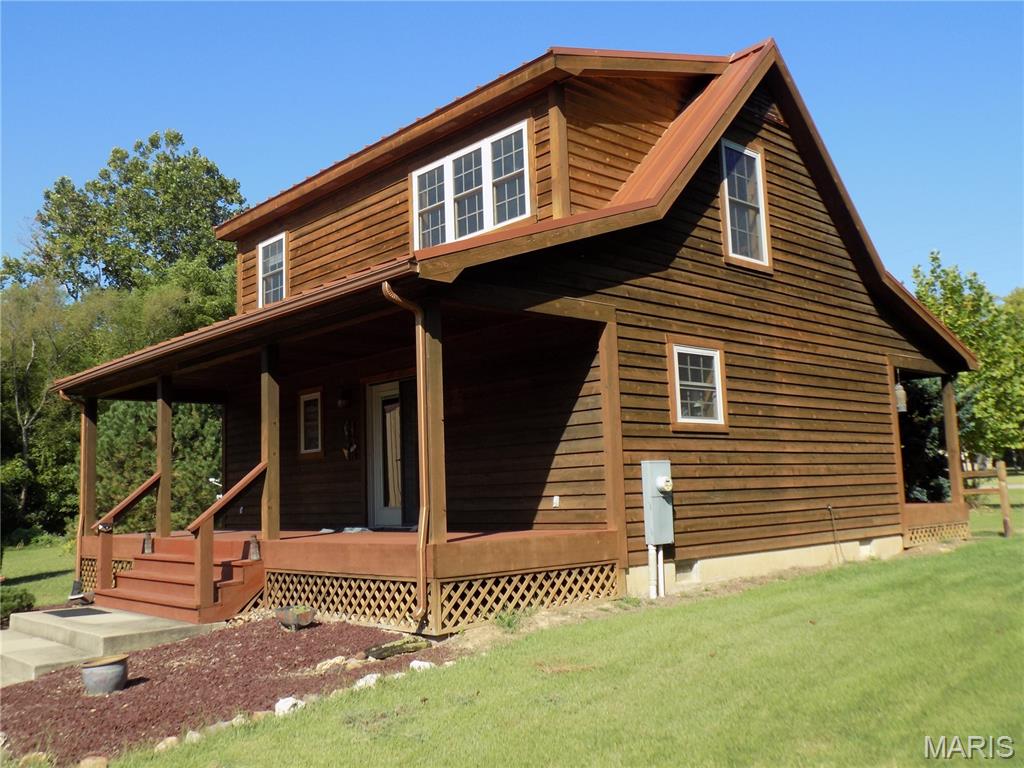
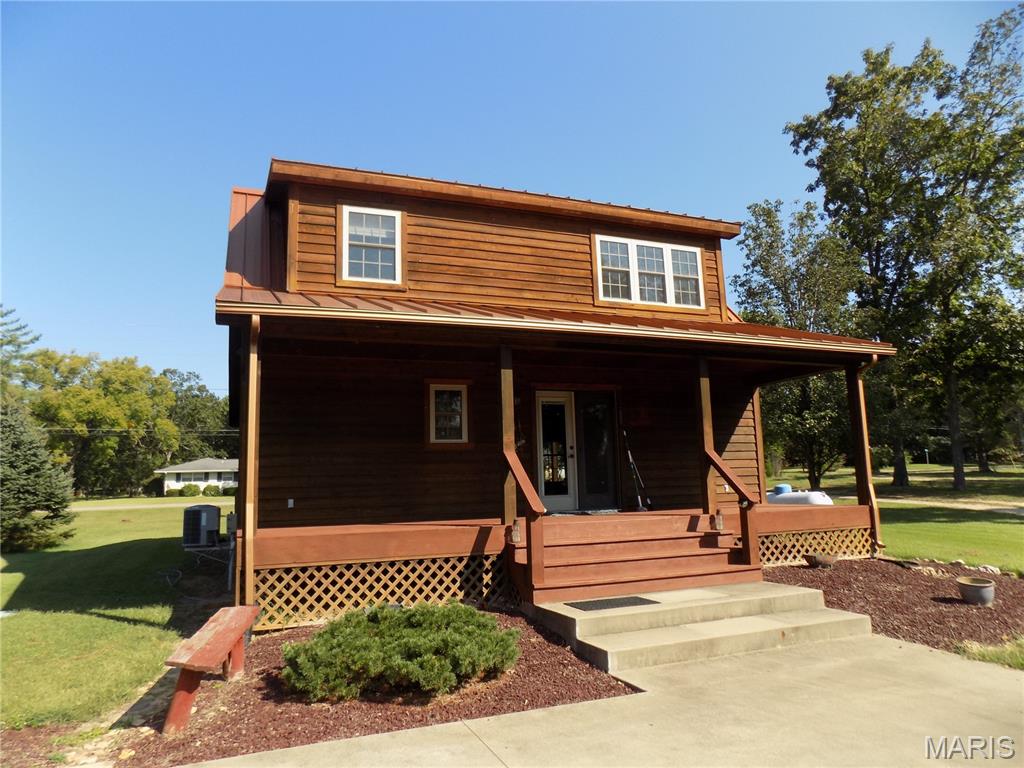
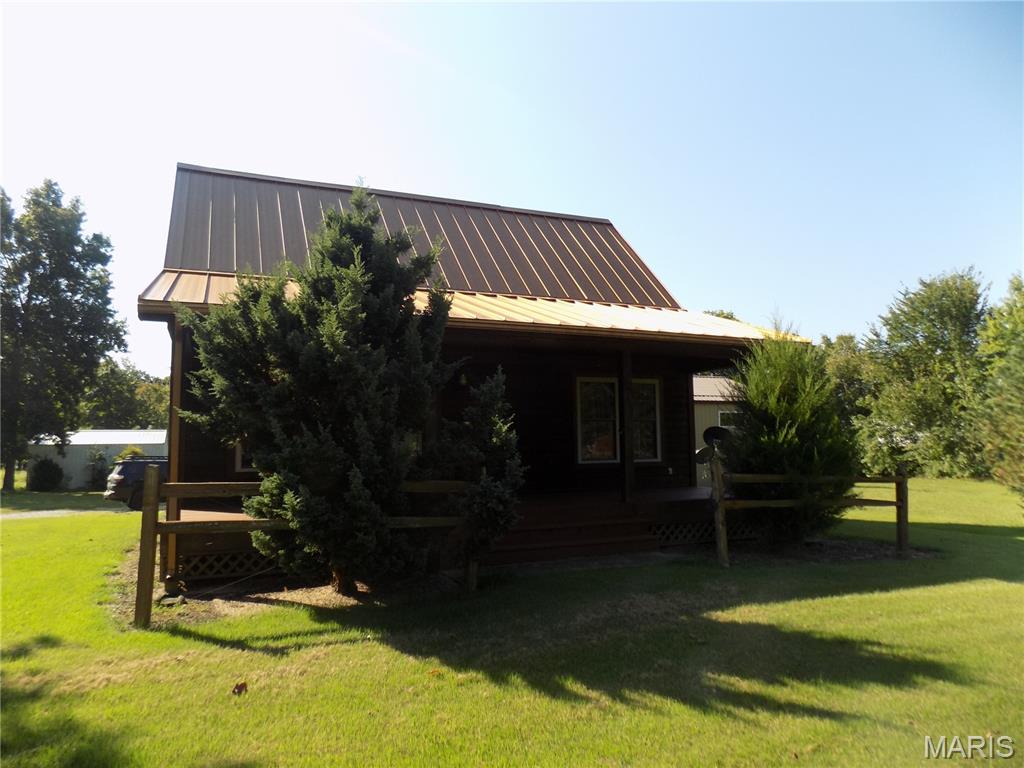
Beautiful custom built western cedar 1.5 story home, with standing seam metal roof, warm hickory wood floors and kitchen cabinets, all wood interior, kitchen with granite counter top, range, refrigerator and laundry room comes with washer and dryer. There is 1122 sq ft of living area, with a relaxing loft on 2nd floor overlooking living room. Quality has not been spared with beautiful Anderson windows throughout. Front and back porches for relaxing in the evenings, central air and heat, and a separate oversized 2 car garage with large storage room, your own "Man Cave", with wood pellet heat, and deck off back door, and a large patio with firepit, All this on 1.19 acres in town!

2 Beds

1 Bath

1,122 sq.ft

$0 per sq.ft

Cottage
$ 235,000
Active
0
26057568
2
1
1,122
none
Arcadia Valley R-II
Iron
Residential
Cottage
Residential
$1,200
Last 6 closed homes in this zip.
| Address | Bd/Ba | SqFt | List | Sold | Closed |
|---|---|---|---|---|---|
| 111 N Mountain Street, Ironton, MO 63650 | 3/2 | 1,188 | $145,000 | $136,000 93.8% of ask |
Aug 26, 2026 |
| 3520 County Road 6, Ironton, MO 63650 | 0/0 | -- | $35,000 | $35,000 100% of ask |
Aug 14, 2026 |
| 8319 Highway 21, Ironton, MO 63650 | 2/1 | 850 | $129,000 | $110,000 85.3% of ask |
Aug 12, 2026 |
| 3522 County Rd #6, Ironton, MO 63650 | 3/1 | 1,162 | $148,500 | $144,000 97% of ask |
Jul 31, 2026 |
| 322 S Iron Street, Ironton, MO 63650 | 5/2 | 1,514 | $219,000 | $215,000 98.2% of ask |
Jul 27, 2026 |
| 138 S. Main S MaIN Street, Ironton, MO 63650 | 0/0 | -- | $60,000 | $45,000 75% of ask |
Jul 22, 2026 |
Estimate your monthly payment. Adjust the sliders below.
Estimate only. Not a loan offer. Consult a lender for an accurate quote, including HOA fees, PMI, and current rates.
Kitchen
14x11
Bathroom
8x5
Bedroom
15x10
Bedroom 2
15x10
Living Room
14x11
Loft
9x7
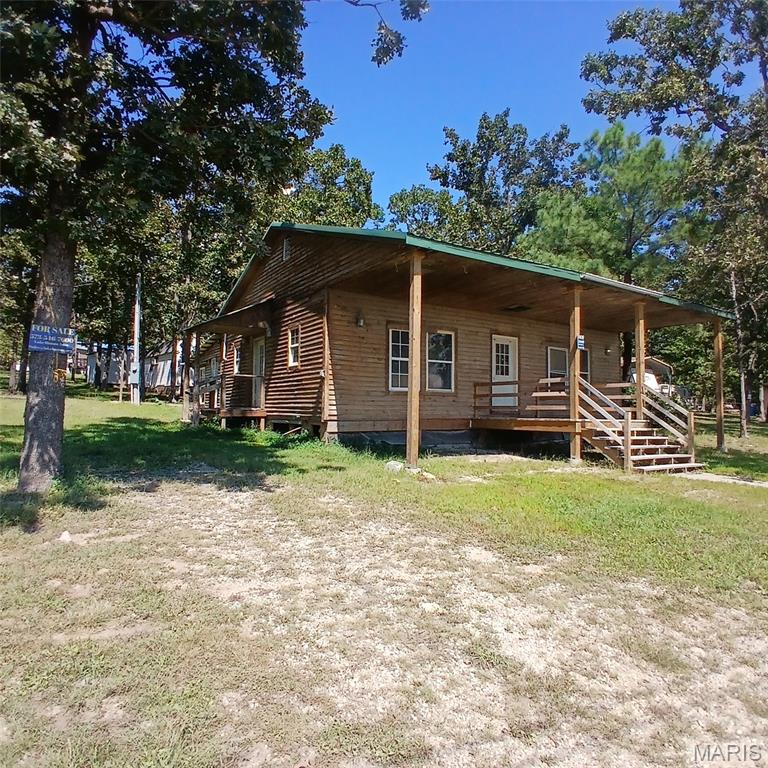
Escape to the peaceful shores of Lake Hanna with this charming cabin offering a beautiful view of the water and a quiet, relaxing atmosphere. Located in one of the area’s most desirable recreational spots, this cabin gives you the perfect blend of privacy, scenery, and potential. Three state parks located within 30 mins of Lake Hanna!! The cabin itself needs a little work, making it an ideal opportunity for someone looking to customize a lake getaway! With solid bones and a great layout, it’s ready to be transformed into something truly special. Bring your family to the lake life!! They have multiple lakes, areas for riding you side by sides and ATVs, restrooms, security, shower house, and more!! Office on site as well! All in all, make some memories! Enjoy morning coffee overlooking the lake, evenings by the fire, and easy access to fishing, boating, swimming, and all the outdoor fun Lake Hanna is known for. Whether you’re seeking a weekend retreat or a project with big upside, this property delivers location, views, and endless possibilities.
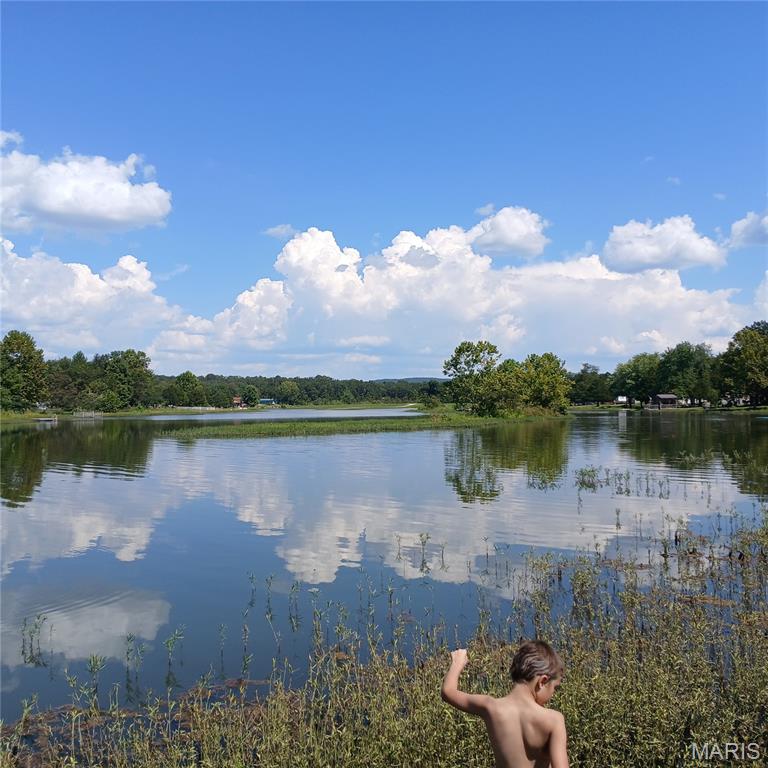
Discover the perfect getaway spot with this Lake Hanna lakefront lot, offering peaceful water views and direct access to one of the area’s most loved private lakes. Whether you’re looking to build, camp, or create your own weekend retreat, this property gives you the ideal blend of relaxation and convenience. Three state parks located within 30 min of Lake Hanna!! The lot sits right on the lake, giving you easy access for fishing, swimming, kayaking, or simply enjoying the quiet beauty of the lower lake. With utilities on site and a layout that’s easy to enjoy, it’s a great opportunity for anyone wanting a lake property! Visit the flats! An area the lake offers for you to take your family, and ride your four wheelers and ATVs Located just minutes from local parks and town, restaurants, and essential services, you get the best of both worlds—lakefront recreation that’s still close to everything. Lake Hanna’s gated community atmosphere adds privacy, security, and a welcoming environment for families, vacationers, and outdoor lovers. Whether you’re dreaming of a cabin, a camper setup, or just a fishing spot this lakefront lot offers endless potential in a beautiful, convenient location.
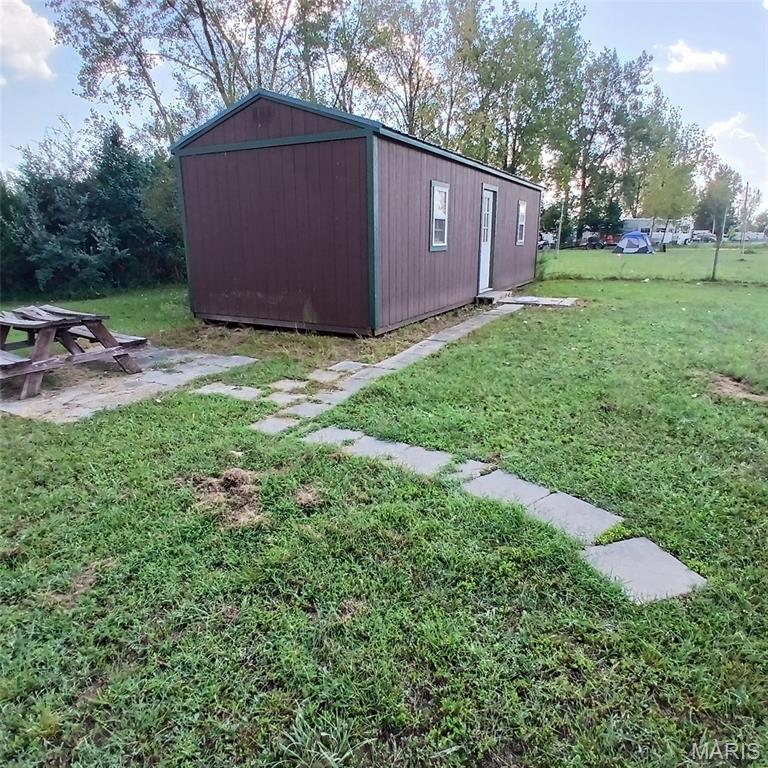
Welcome to this Lake Hanna lot on Venezia Drive, offering a perfect blend of peaceful lake living and convenient access to town. This property features a nice unfinished cabin, giving you the ideal blank canvas to finish exactly the way you want — whether you’re dreaming of a cozy weekend retreat, a fishing getaway, or a place to get away with your family! The lot sits in one of Lake Hanna’s most desirable areas, surrounded by several lakes perfect for fishing, kayaking, and exploring. With multiple recreation spots nearby, there’s always something to do — from boating and swimming to hiking, relaxing, or simply enjoying the quiet beauty of the Arcadia Valley region. Being close to town, you get the best of both worlds: privacy and nature without sacrificing convenience. Whether you’re looking for a project, a vacation spot, or a place to build your own lakeside escape, this property offers tremendous potential and a great location. Also, visit the flats, a place that the lake offers to take all your toys to ride! Take your family and ride your heart out!