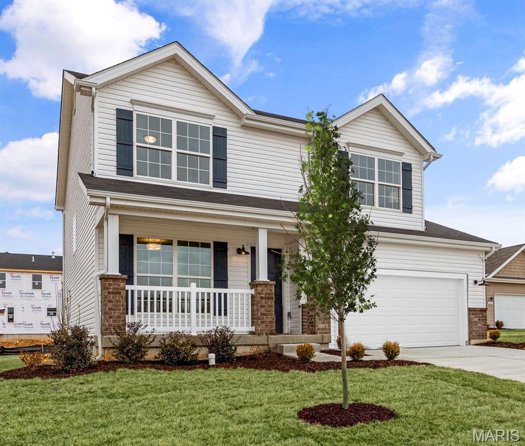
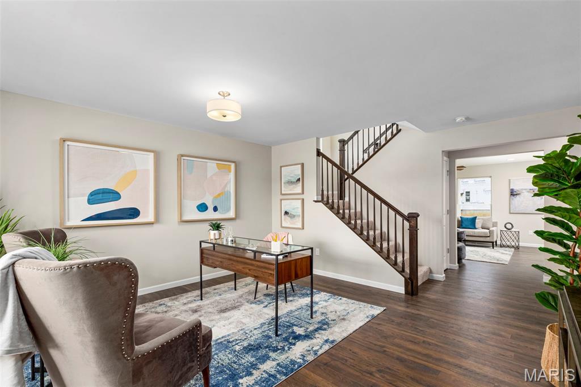
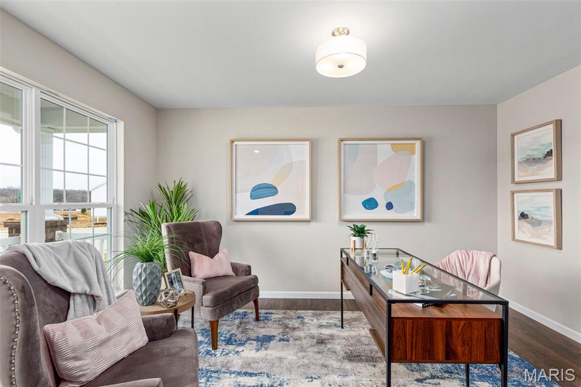
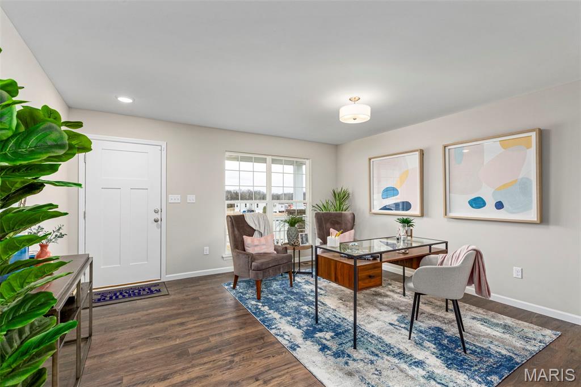
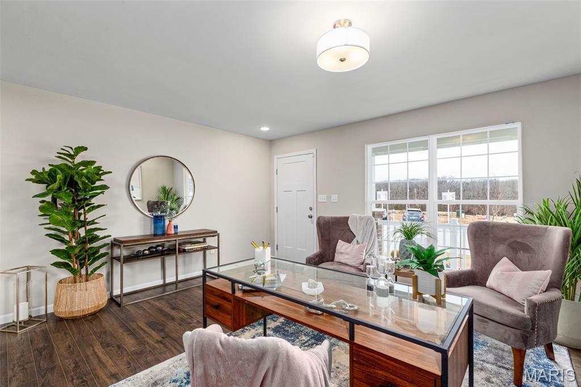
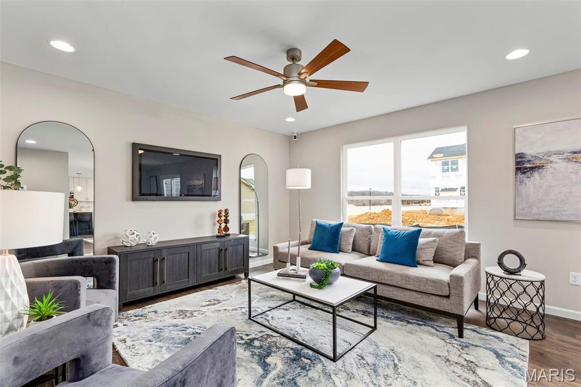
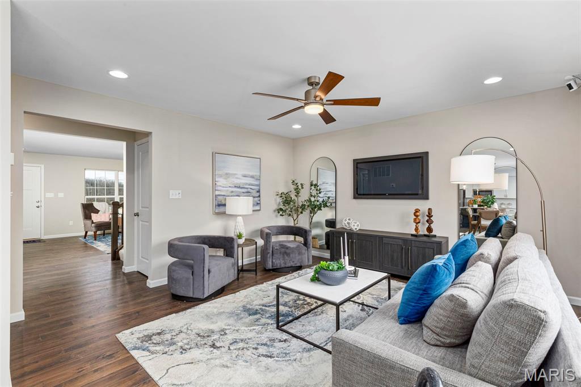
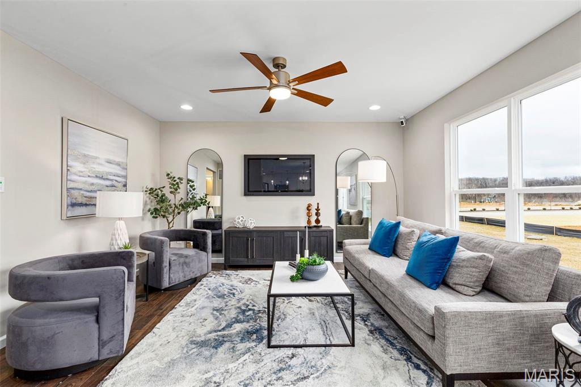
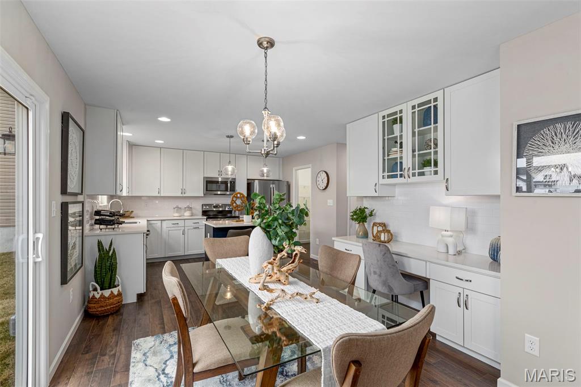
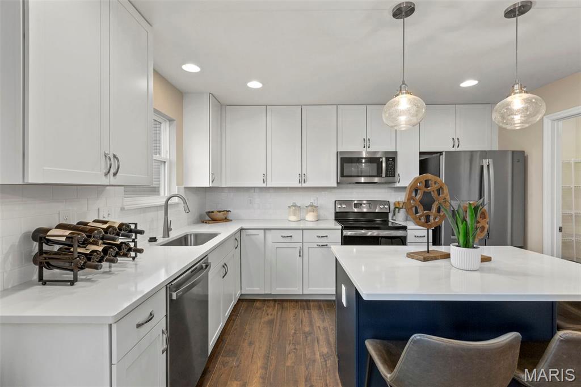
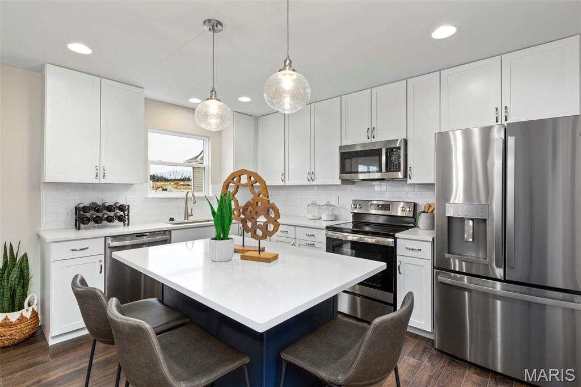
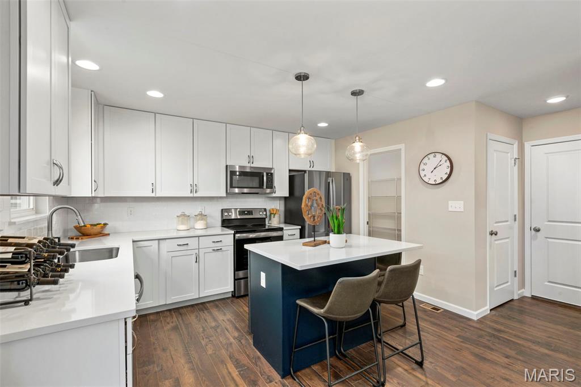
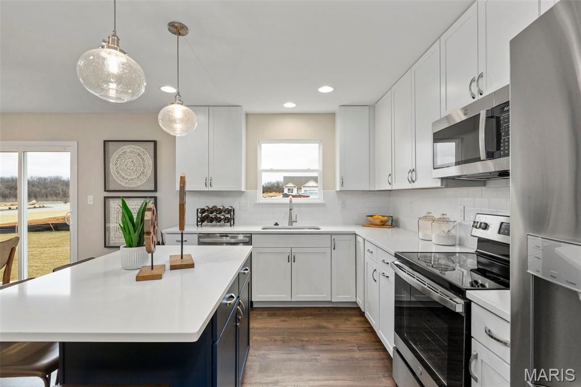
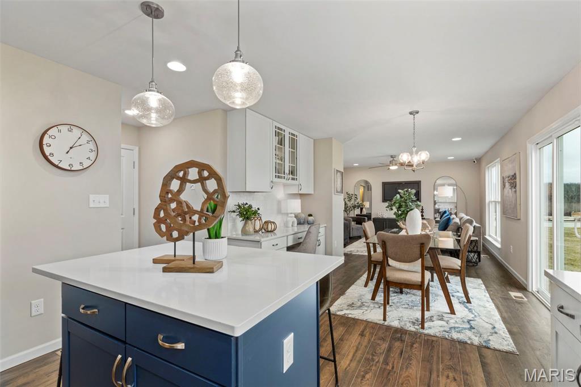
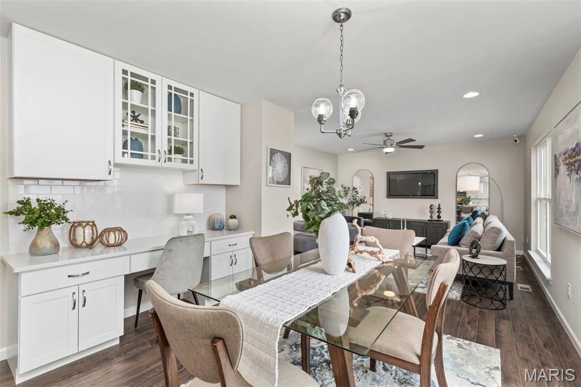
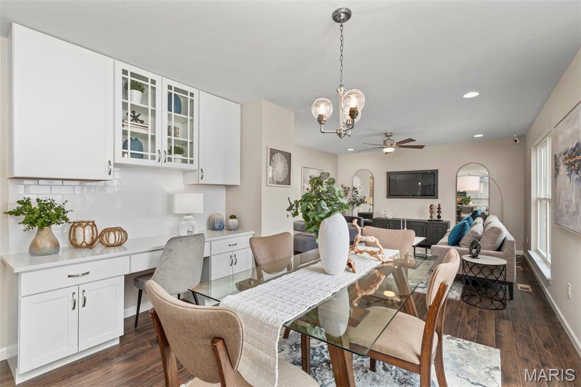
McBride Homes Sterling DISPLAY HOME IS READY NOW! This 4BR 2.5BA home is perfect for entertaining with wood laminate flooring & 6ft windows on the main level. Off the foyer is a flexible living room or home office, plus a large family room w/ceiling fan, extended kitchen & powder room. The kitchen features a center island w/extended top, quartz countertops, 42” Level 4 Brellin White cabinets, walk-in pantry & stainless steel GE appliances. Dining area includes a built-in desk w/glass uppers & sliding glass door to the backyard. Upstairs the primary suite w/ceiling fan, walk-in closet & private bath w/walk-in shower, double sinks & linen closet. Three additional bedrooms, full bath & second-floor laundry add convenience. LL includes a ¾ bath rough-in for future finish. Liberty features a private walking trail with lake, gazebo, & acres of beautiful common ground. Enjoy peace of mind with McBride Homes' 10-year builders’ warranty and incredible customer service!

4 Beds

3 Baths

0 sq.ft

$0 per sq.ft

Traditional
$ 408,353
Active
0
26057469
4
3
Liberty 119
Foristell
Wentzville R-IV
St Charles
Residential
Traditional
Residential
Last 6 closed homes in this zip.
| Address | Bd/Ba | SqFt | List | Sold | Closed |
|---|---|---|---|---|---|
| 28943 Old Court Drive, Foristell, MO 63348 | 4/3 | 1,880 | $540,000 | $500,000 92.6% of ask |
Sep 4, 2026 |
| 1176 Marathon Drive, Unincorporated, MO 63348 | 3/2 | 1,440 | $309,900 | $309,900 100% of ask |
Sep 2, 2026 |
| 1152 Jaxson Drive, Unincorporated, MO 63348 | 3/2 | 1,306 | $319,900 | $314,000 98.2% of ask |
Sep 1, 2026 |
| 1117 Baseball Drive, Unincorporated, MO 63348 | 3/2 | 1,448 | $2,200 | $2,100 95.5% of ask |
Aug 31, 2026 |
| 556 Village Drive, Unincorporated, MO 63348 | 0/0 | -- | $40,000 | $40,000 100% of ask |
Aug 28, 2026 |
| 704 Celebration Court, Foristell, MO 63348 | 2/2 | 1,279 | $329,900 | $323,600 98.1% of ask |
Aug 28, 2026 |
Estimate your monthly payment. Adjust the sliders below.
Estimate only. Not a loan offer. Consult a lender for an accurate quote, including HOA fees, PMI, and current rates.
Kitchen
9x13
Dining Room
12x12
Family Room
14x14
Living Room
15x14
Primary Bedroom
14x14
Bedroom
10x13
Bedroom
10x10
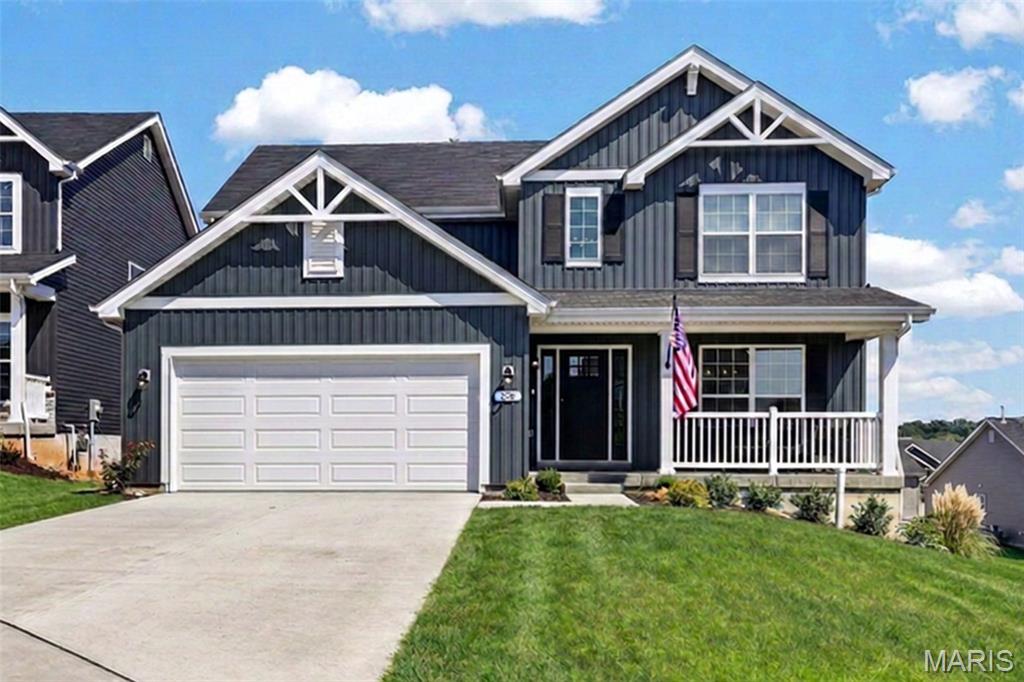
Why wait to build when you can have it all right now? This almost-new, beautifully designed 2-story home offers 4 bedrooms, 2.5 baths and is tucked away on a desirable cul-de-sac in a prime location, offering the perfect balance of privacy, convenience and modern living—all while being ready to welcome you home well before the holidays! From the moment you arrive, the beautiful front elevation, thoughtfully landscaped yard and inviting front porch create the perfect first impression. Step inside to a stunning 2-story entry with detailed railing showcasing the staircase. The main level features a separate dining room that could also serve as a flexible space, along with an open-concept design centered around a gorgeous luxury kitchen. The kitchen offers a large center island with breakfast bar, 42” upgraded cabinetry, quartz countertops, walk-in pantry and stainless GE appliances..There is even a designated coffee bar station. The spacious breakfast area features a sliding glass door overlooking the backyard and flows seamlessly into the inviting family room, highlighted by a beautiful wall of windows featuring 6-foot windows that fill the space with natural light. A guest bath and convenient main-floor laundry complete the main level. Upstairs, the spacious primary suite offers a walk-in closet and private bath with double vanity, separate soaking tub and large walk-in shower. Three additional bedrooms and a hall bath provide plenty of space for family and guests.The walkout lower level offers abundant space for future finishing, complete with a rough-in and endless possibilities to create additional living space tailored to your needs. BONUS: Insulated ad drywalled garage!! Liberty Subdivision offers even more to love with a private walking trail, lake, gazebo and beautiful common ground. Enjoy a convenient location just minutes from I-70, Highway T, Wentzville Crossroads, local wineries and golf courses. With a transferable builder’s warranty, this is a rare opportunity to enjoy the benefits of an almost-new home without the wait, stress or construction timeline. Don't miss this move in ready home! Showings begin Sept 11th.
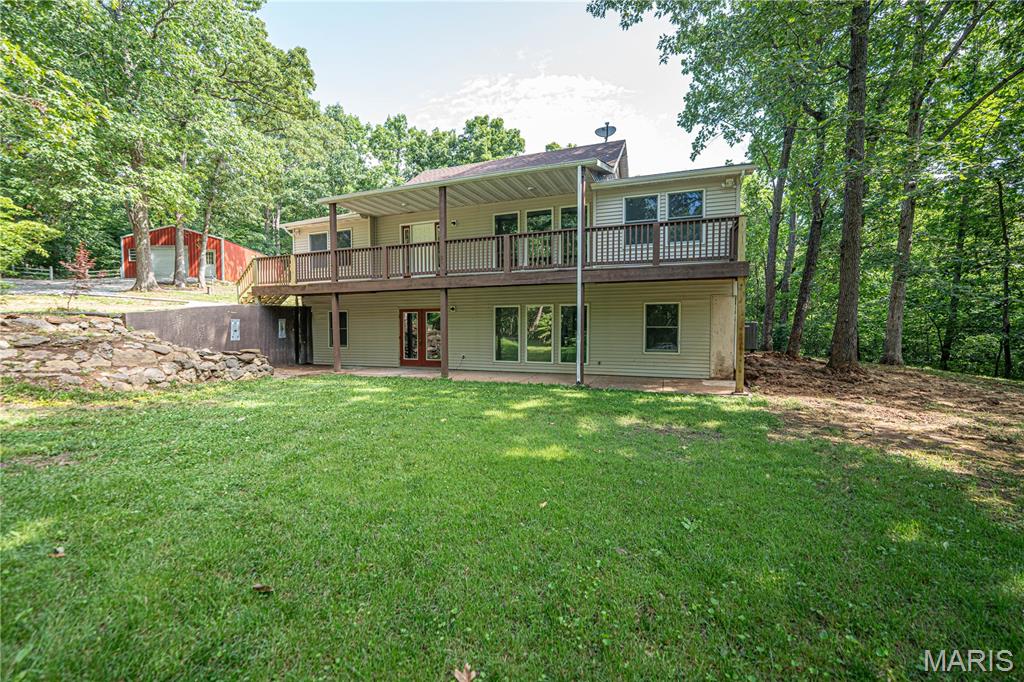
Professional photos coming Thursday , will be active Sept 11th. Don't overlook this incredible 3-bedroom, 3-bath home situated on 5 beautiful acres in Southern Foristell. Seller has completely remodeled the kitchen and bathrooms so this is now move in ready! Small neighborhood and great location on dead- end road! Located in the gorgeous New Melle region of Unincorporated St. Charles County, in the Francis Howell School District. The seller has completed multiple updates throughout the property, making it move-in ready for it's next owner. Enjoy the perfect combination of space, privacy, and some modern updates in a highly desirable location. Detached shop / garage has a concrete floor and electric. The 5 acre lot has a creek that crosses in the back of the property. Water feature in the front has a relaxing sound. The seller is also purchasing a one year Choice Home Warranty for the buyer, which is a $510 savings and provides peace of mind. This is a rare opportunity you won't want to miss—schedule your showing and be ready to see this gem as soon as it hits the market!
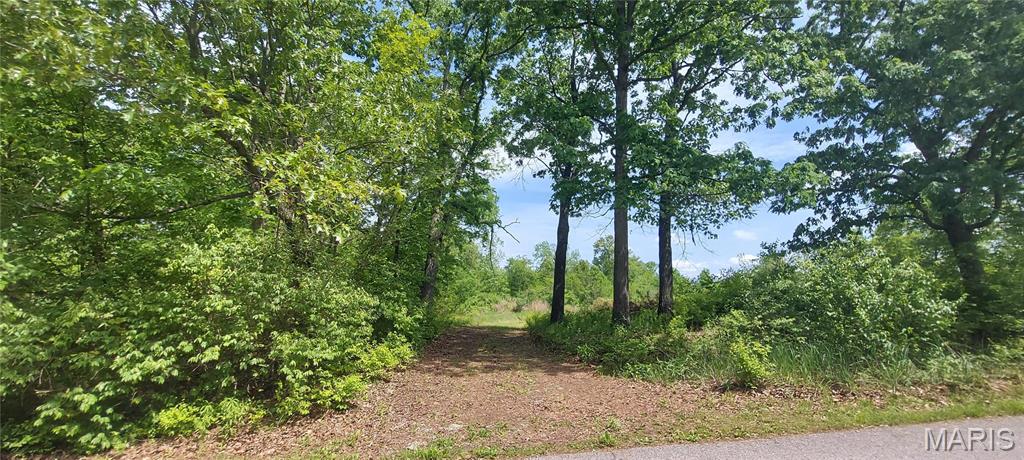
Bring your dreams and build here on this amazing 3+ acre lot, located on a Dead End, private road with less than 10 houses on it! Set back off the road and through some trees, this beautiful, peaceful property is partially cleared & wooded with a small creek in the back attracting amazing wildlife. Located in the gorgeous New Melle area of Unincorporated St. Charles County in the Francis Howell School District (Foristell Postal). At some point in the past (before current ownership) the property hosted a mobile home on Well & Septic. Property will be sold "AS-IS, WHERE-IS" with buyer being responsible for any/all inspections and/or municipal/county code requirements.