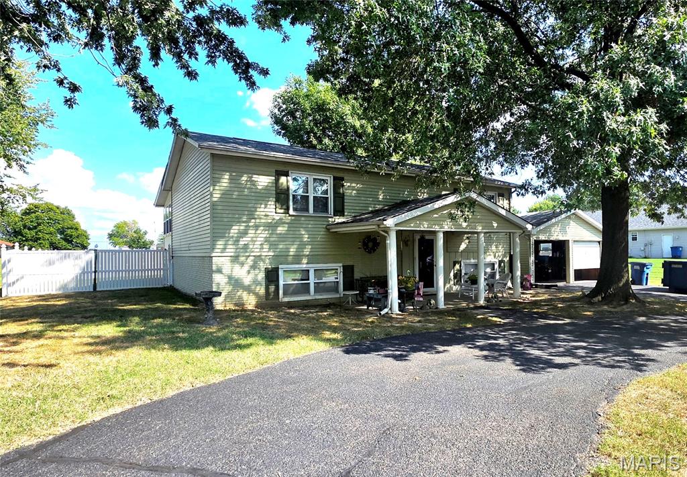
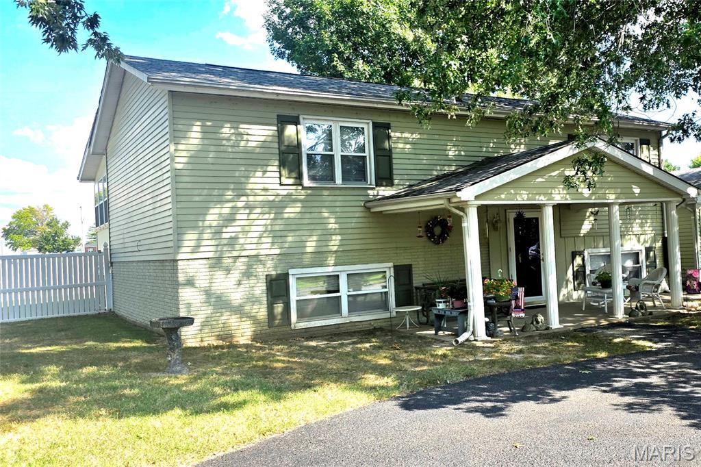
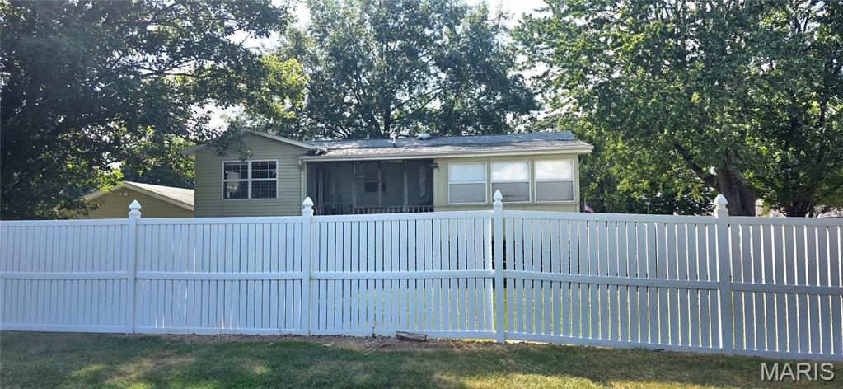
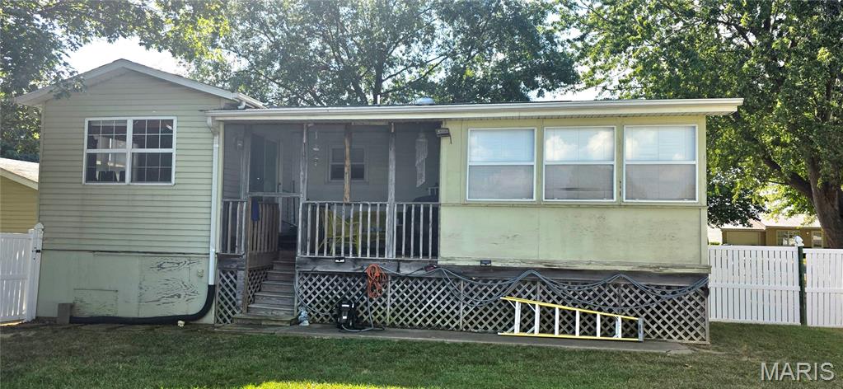
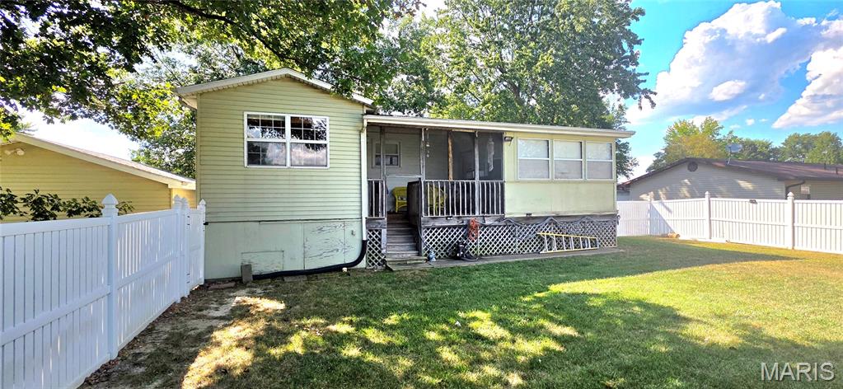
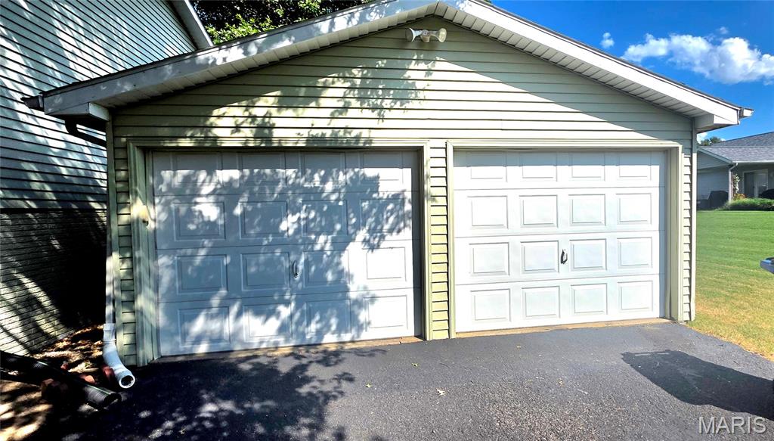
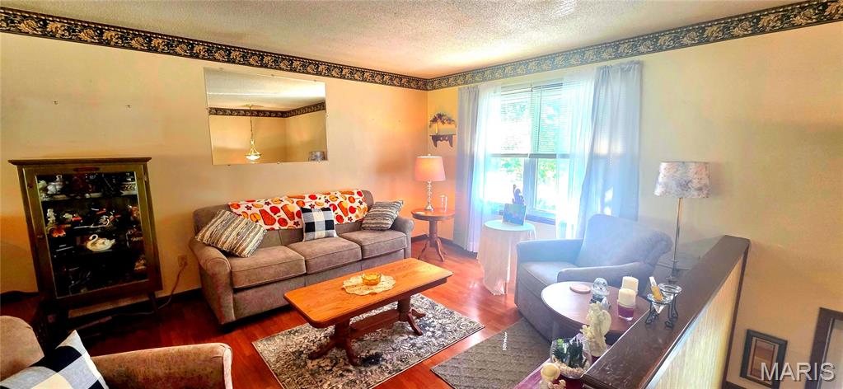
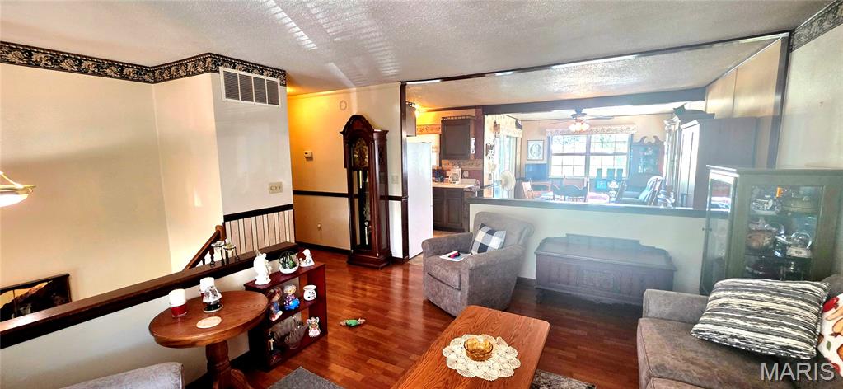
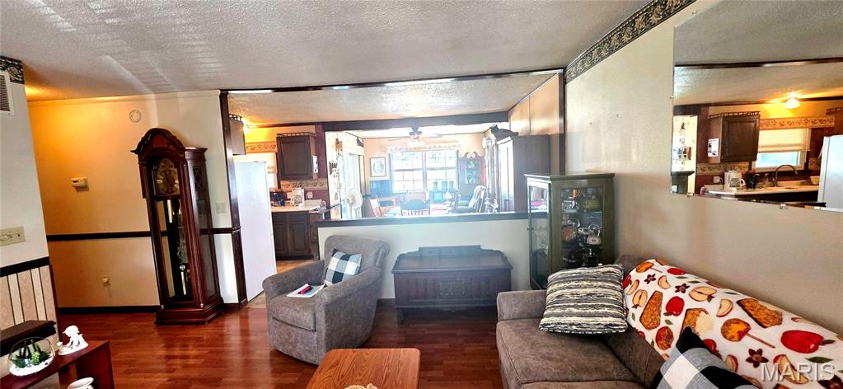
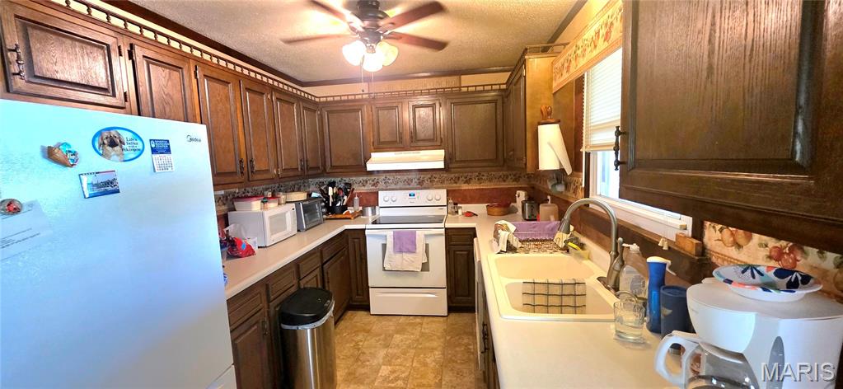
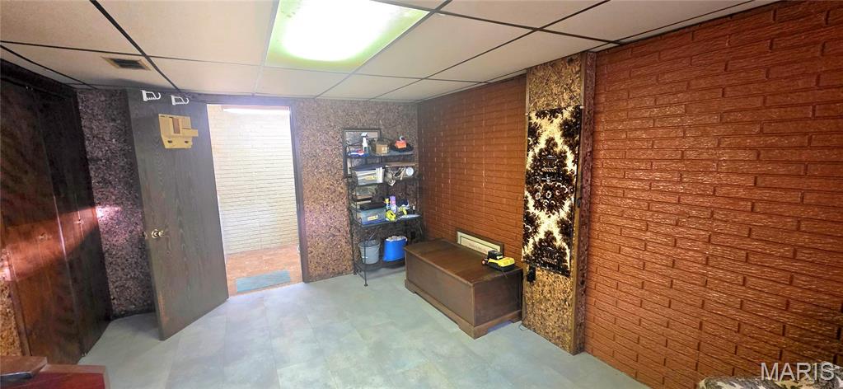
Lovely bi-level home with 3 beds, 2 baths, detached 2 car garage, large backyard with partial fencing located in a desirable subdivision with no-thru street in Sparta! All new LVP flooring throughout, two enclosed porches on the back for lots of outside sitting. All electric with efficient heat-pump and electric bill averages $229 a month. The lower level has a large family room, a bonus room, additional bedroom, and a remodeled bathroom. Home could use some cosmetic updates, but a very solid comfy home! Appliances remain with the home along with the washer/dryer. The important components: roof 10 years old; water heater 2 years old; Furnace/ac 10-12 years old. 200 amp electric service, plumbing is PVC. If you are looking for a well-maintained home, give this one a look!

3 Beds

2 Baths

1,693 sq.ft

$0 per sq.ft

Split Level
$ 199,000
Active
0
26057425
3
2
1,693
712
Northtown Mdws Sub
SPARTA DIST 140
Randolph
Residential
Split Level
Residential
$1,623
Last 6 closed homes in this zip.
| Address | Bd/Ba | SqFt | List | Sold | Closed |
|---|---|---|---|---|---|
| 1007 Hillcrest Drive, Sparta, IL 62286 | 3/2 | 1,272 | $299,900 | $294,900 98.3% of ask |
Aug 28, 2026 |
| 610 Spartan Drive, Sparta, IL 62286 | 3/2 | 1,942 | $269,900 | $274,900 101.9% of ask |
Aug 21, 2026 |
| 606 E College Street, Sparta, IL 62286 | 3/1 | 960 | $27,000 | $21,500 79.6% of ask |
Aug 20, 2026 |
| 410 S Saint Louis Street, Sparta, IL 62286 | 4/3 | 2,246 | $130,000 | $132,000 101.5% of ask |
Aug 17, 2026 |
| 10386 Ridge Road, Sparta, IL 62286 | 2/2 | 1,680 | $229,999 | $230,000 100% of ask |
Jul 31, 2026 |
| 505 S Saint Louis Street, Sparta, IL 62286 | 3/4 | 2,829 | $280,000 | $265,000 94.6% of ask |
Jul 30, 2026 |
Estimate your monthly payment. Adjust the sliders below.
Estimate only. Not a loan offer. Consult a lender for an accurate quote, including HOA fees, PMI, and current rates.
Living Room
14x14
Kitchen
11x8
Dining Room
19x10
Open floor plan to living room and kitchen-and enclosed porch
Sunroom
12x10
Bedroom
11x13
Bedroom 2
10x10
Access to enclosed porch
Bathroom
7x4
Family Room
22x14
Bathroom 2
8x4
Bedroom 3
11x11
Sitting Room
16x10
Laundry
10x9
Water heater in this room
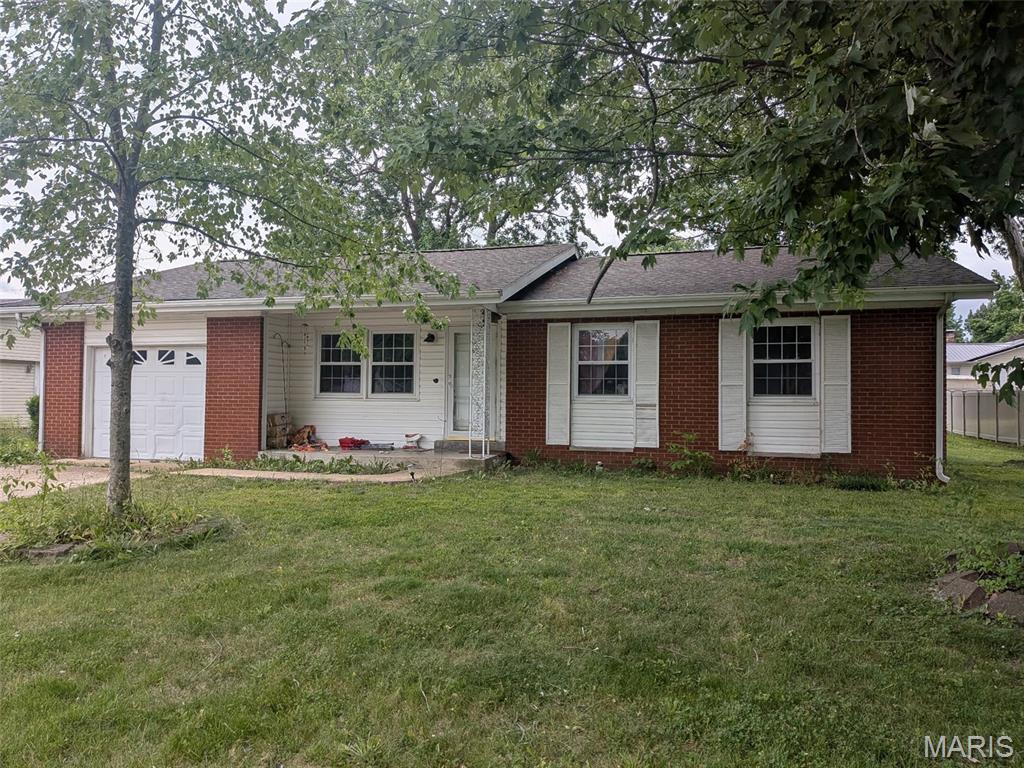
Don't Miss out on this Affordable 3 Bedroom 2 Bath home in the cozy community of Sparta. This property is not only safe, Modest, and affordable. It also offers the ability to gain equity. The large, flat back yard not only offers space for outdoor entertaining, gardening, or just quiet outdoor lounging; it also allows room for expansion. Don't wait, at this price the home won't last long. contact your favorite realtor for a private showing.
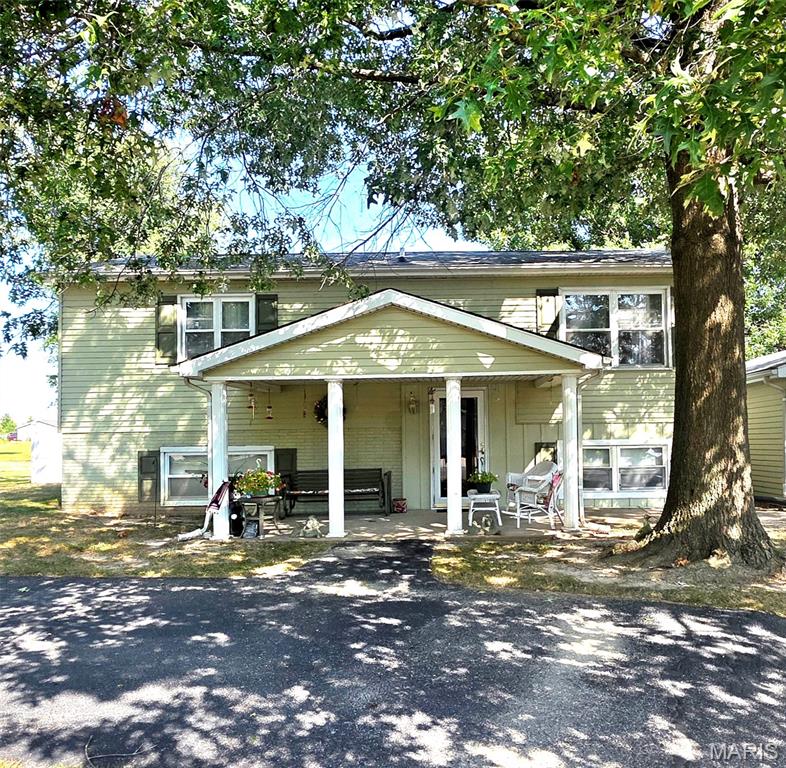
Lovely bi-level home with 3 beds, 2 baths, detached 2 car garage, large backyard with partial fencing located in a desirable subdivision with no-thru street in Sparta! All new LVP flooring throughout, two enclosed porches on the back for lots of outside sitting. All electric with efficient heat-pump and electric bill averages $229 a month. The lower level has a large family room, a bonus room, additional bedroom, and a remodeled bathroom. Home could use some cosmetic updates, but a very solid comfy home! Appliances remain with the home along with the washer/dryer. The important components: roof 10 years old; water heater 2 years old; Furnace/ac 10-12 years old. 200 amp electric service, plumbing is PVC. If you are looking for a well-maintained home, give this one a look!
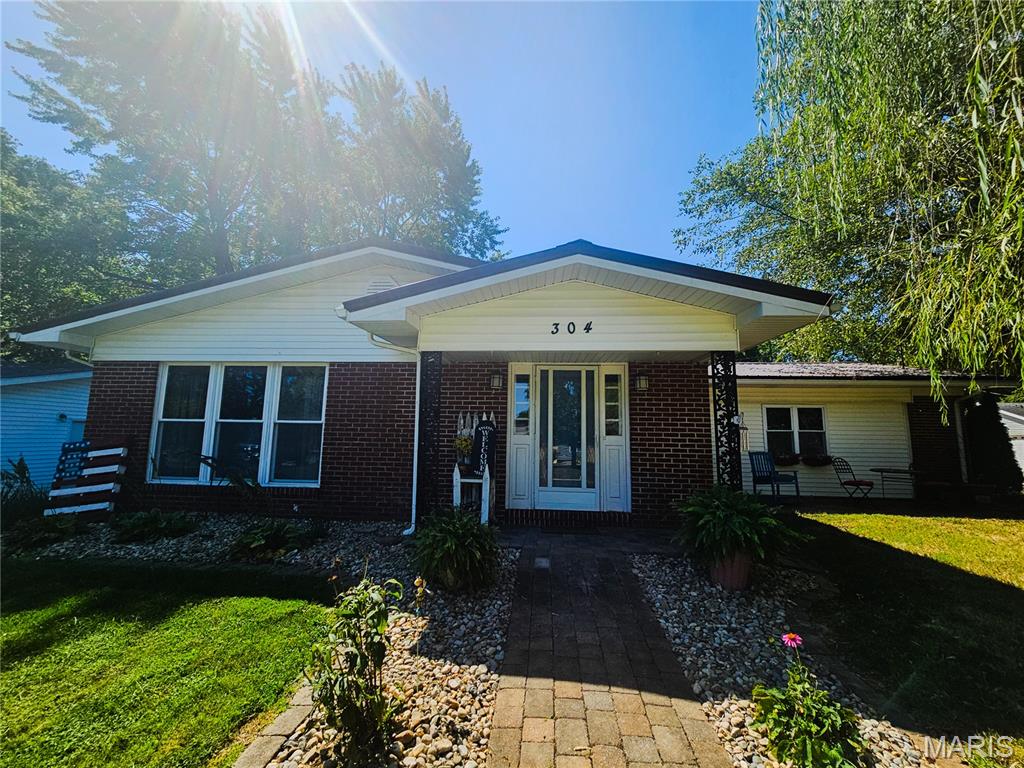
Welcome home to Green Acres subdivision on Edna Lane in Sparta. This lovely 4-bedroom home is situated on 1.15 acres with a portion fenced in for your pets or little ones. This rare property (with acreage in town) not only offers plenty of space inside but outside, as well, along with some impressive updates. The attractive brick and vinyl exterior, newer replacement windows and metal roof immediately exudes peace for the next homeowner to enjoy. On the inside, this home offers comfortable living space for everyone with 4 ample bedrooms and 2.5 bathrooms. The kitchen has been beautifully updated with new quartz countertops and new cabinetry, creating a fresh, stylish space for cooking and gathering. The large master suite with glamour bath and radiant floor heat, is the perfect place to relax and unwind. The tankless hot water heater was thoughtfully added for comfort and utility savings. Step outside to enjoy the huge back deck made specifically for entertaining and enjoying the peaceful surroundings. Just wait until you see the garage! This 26x40 spacious building offers heating, concrete floors, electricity and gas, plus a loft, ready for your finishing touches, and is already plumbed for a bathroom. There's more! The seller has thoughtfully provided a Whole Home Warranty, including heating and air for one full year to the new owners offering peace of mind and protection.