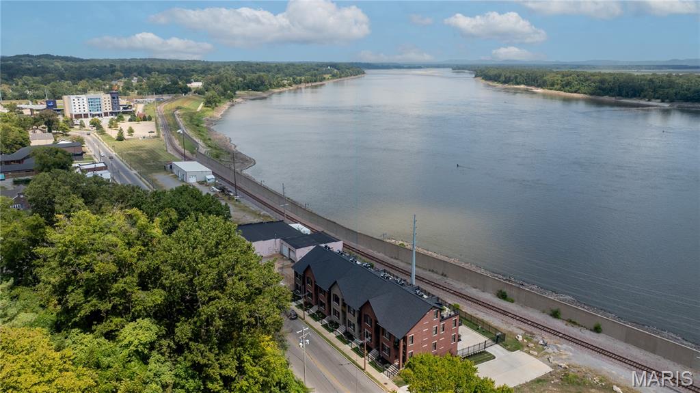
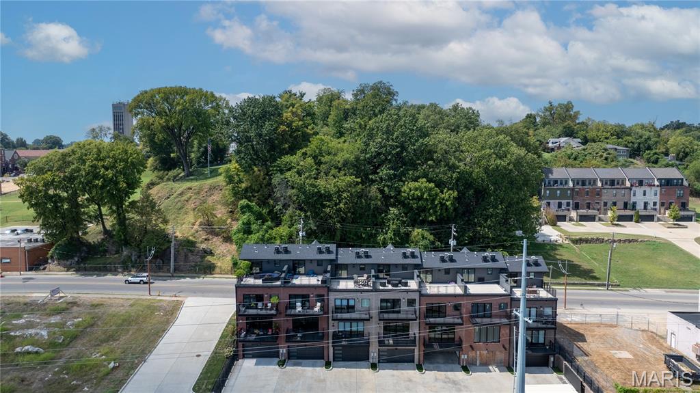
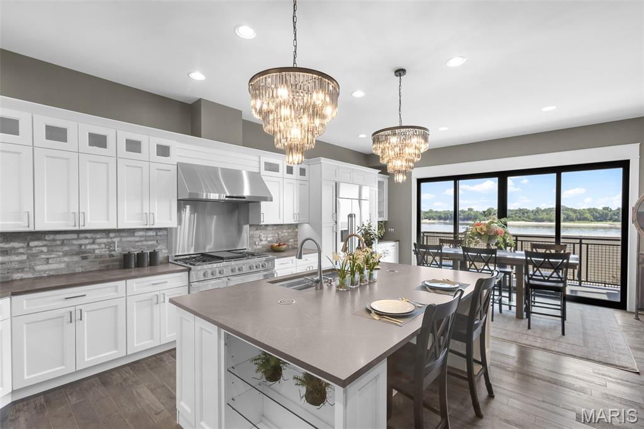
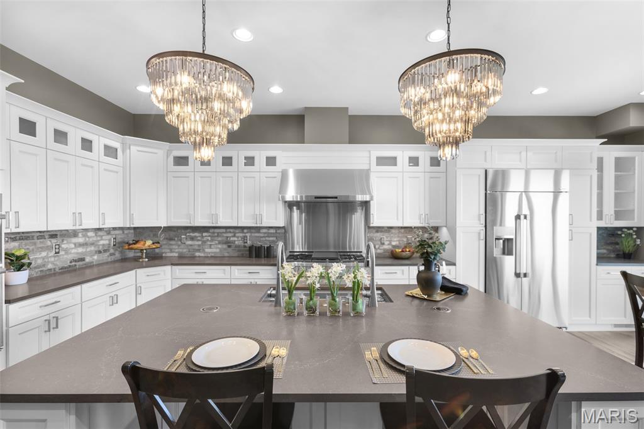
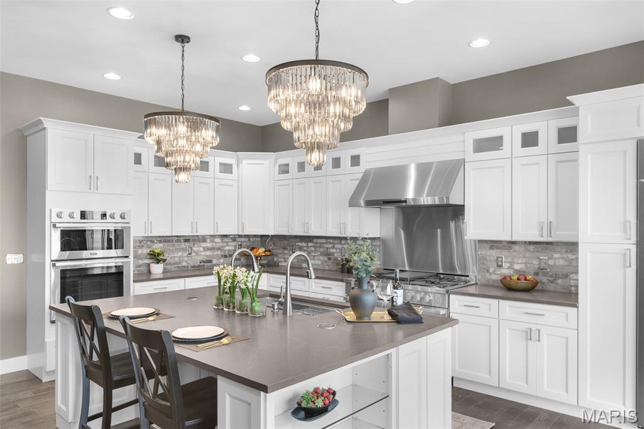
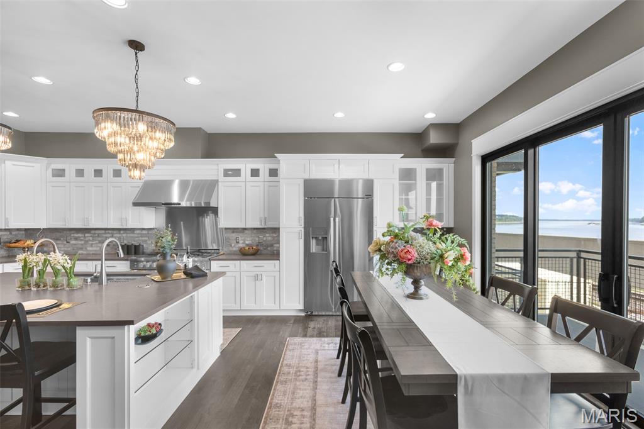
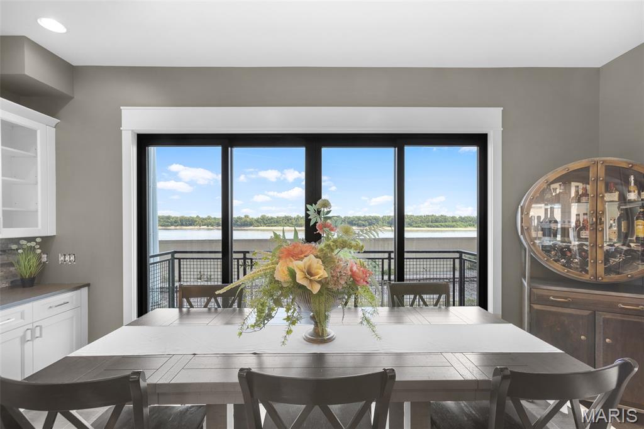
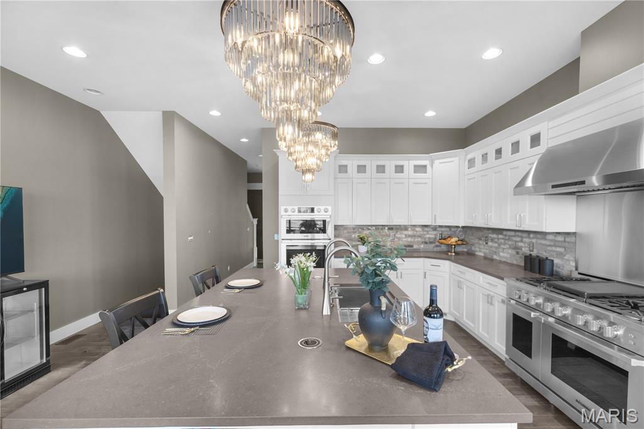
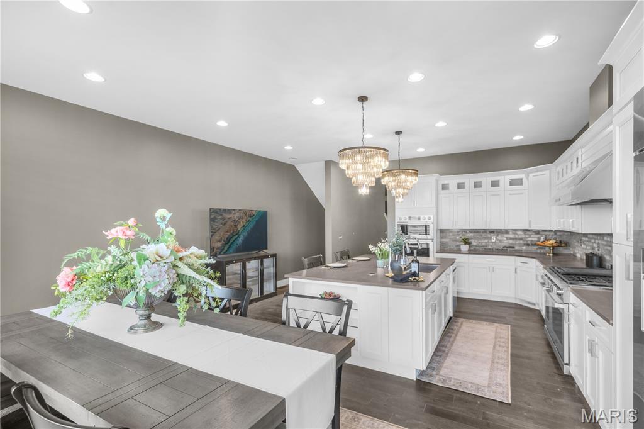
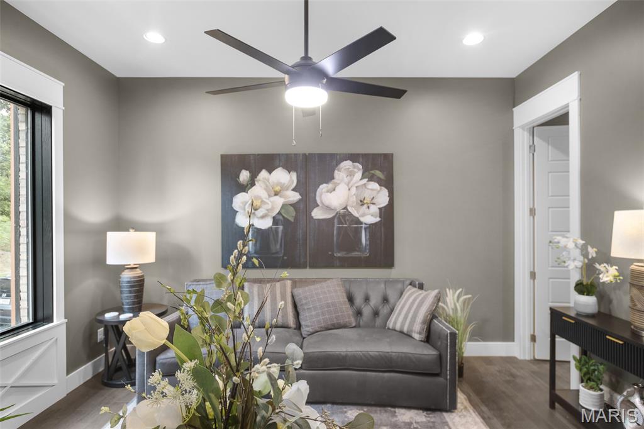
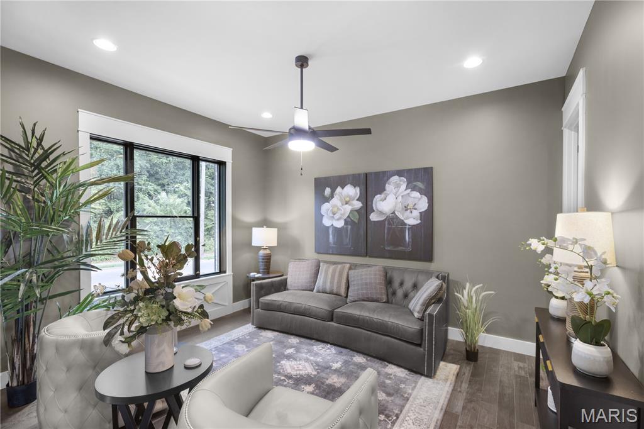
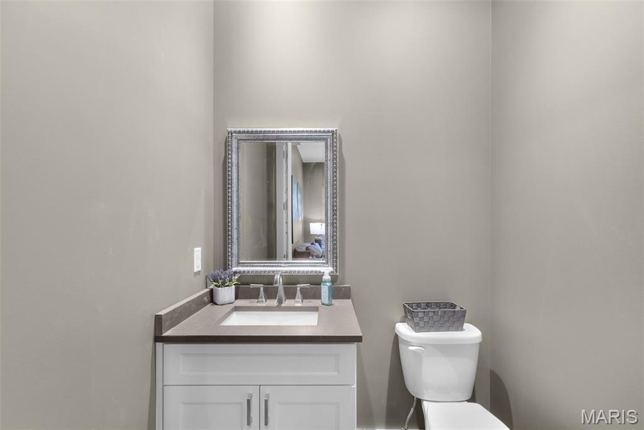
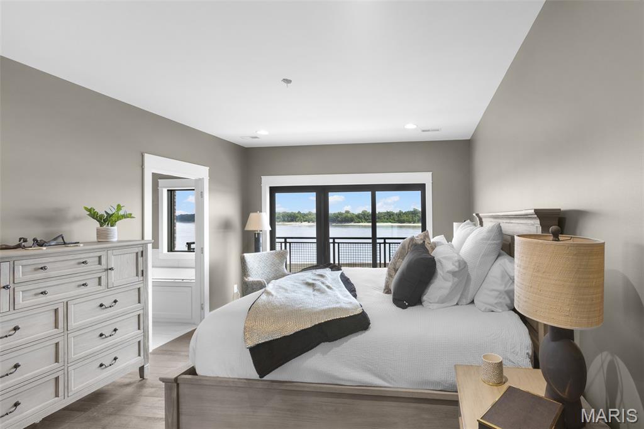
Welcome to the River's Edge Townhomes - where luxurious finishes are shared with modern conveniences. Featuring free panoramic views of the Mississippi River from every level, this 4 story townhome features a private elevator, green space for those little pets, high end appliances, 2 kitchens, and 4 decks, with one deck being on the roof-top level with a kitchenette and private bath for guests. You'll find mostly wood floors throughout, high ceilings, custom moldings, and not a detail missed throughout. The master suite features a private deck, separate jacuzzi/shower, spacious walk in closet and wood floors. Come take a peek at this nearly finished townhome! Same floor plan as our model home, but completely different decor and finishes inside.
Status: Active · MLS# 26057364 · Listing Courtesy of Century 21 Ashland Realty, [email protected]
StLouisRealEstate.com is operated by Guerrilla Brokers, LLC. The person who answers is a licensed real estate agent who can pull this listing up with you and answer your questions about it.

2 Beds

4 Baths

2,740 sq.ft

$0 per sq.ft

Traditional
$ 895,000
Active
0
26057364
2
4
2,740
440
Unknown
Cape Girardeau
Cape Girardeau 63
Cape Girardeau
Residential
Traditional
Residential
$2,023
Last 6 closed homes in this zip.
| Address | Bd/Ba | SqFt | List | Sold | Closed |
|---|---|---|---|---|---|
| 200 Silver Hawk Lane, Cape Girardeau, MO 63701 | 3/2 | 1,209 | $229,900 | $230,000 100% of ask |
Nov 10, 2026 |
| 1925 New Madrid Street, Cape Girardeau, MO 63701 | 2/1 | 616 | $135,000 | $128,000 94.8% of ask |
Nov 10, 2026 |
| 2953 Beaver Creek Drive, Cape Girardeau, MO 63701 | 3/2 | 1,801 | $399,000 | $369,000 92.5% of ask |
Nov 10, 2026 |
| 500 N Kingshighway Street, Cape Girardeau, MO 63701 | 0/0 | -- | $3,650 | $3,650 100% of ask |
Nov 9, 2026 |
| 1310 Lexington Avenue, 25, Cape Girardeau, MO 63701 | 3/2 | 936 | $99,900 | $94,000 94.1% of ask |
Nov 6, 2026 |
| 1534 N Henderson Street, Cape Girardeau, MO 63701 | 4/2 | 1,279 | $231,900 | $236,900 102.2% of ask |
Nov 6, 2026 |
Estimate your monthly payment. Adjust the sliders below.
Estimate only. Not a loan offer. Consult a lender for an accurate quote, including HOA fees, PMI, and current rates.
Family Room
14x19
Bathroom
5x5
Bedroom
11x12
Primary Bedroom
16x13
Bathroom
14x6
Bathroom
5x12
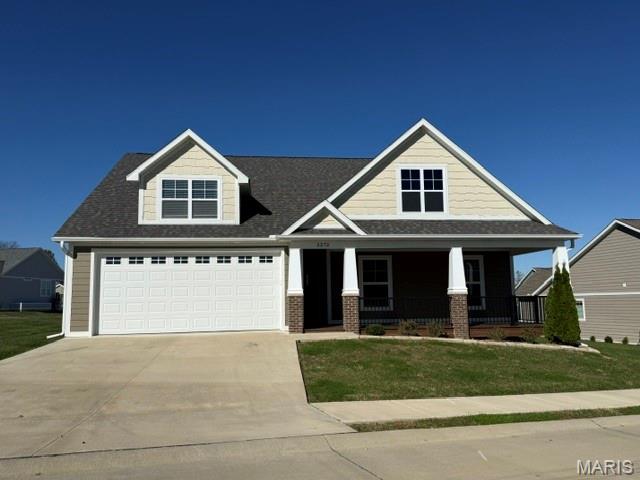
Welcome home to Walden Park! Living is easy in this bright and cheerful 1.5 story home that provides all the space you want and need (and even a little bit more). Sitting high on a great corner lot, this versatile floorpan with 3 main-level bedrooms and 2 full baths has the added bonus of an additional bedroom/bath upstairs that can serve as a bonus guest room or designated office that is separate from the busier main level spaces. With its entry foyer and striking fireplace, spacious kitchen with large center island and beautifully appointed primary bath suite with stand-alone soaking tub and separate shower, this home has the upscale finishes that only a newer home can provide. If you’ve ever dreamt of sipping coffee on your expansive front porch and waving to your neighbors, then 2272 Heywood Meadows is a must see. Community pool, clubhouse and access to the walking trails are just some of the added perks that make Walden Park a great address.
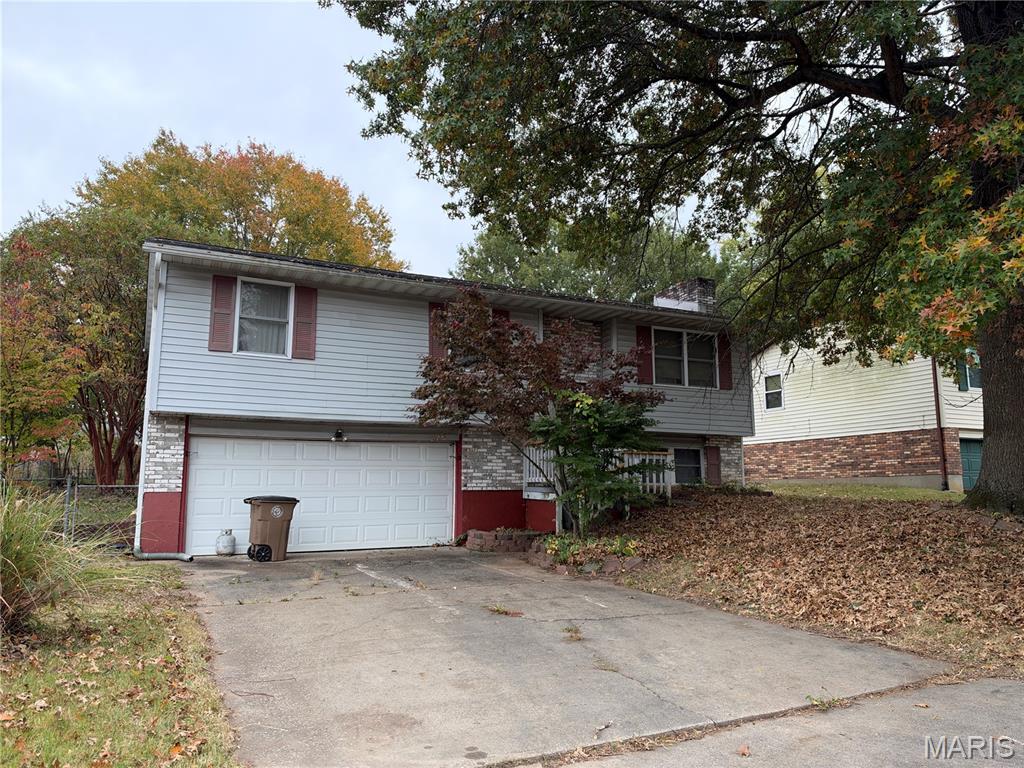
Located in the Alma Schrader school district, this split-level home offers a layout with separation between living spaces. The fenced-in backyard provides room to play, garden, or spend time outside. Whether you’re hosting a backyard cookout or enjoying a quiet evening at home, there’s space to make it your own.

13,875 SF warehouse building with approximately 300 SF of office/conference space, four grade level doors, two drive in doors, and one indoor drive-in dock. This property has 22 foot ceilings throughout, one 16 foot door, and two 14 foot doors. Zoned M-1 light industrial to include manufacturing, warehousing, retail and other uses. Location: City, Industrial Area