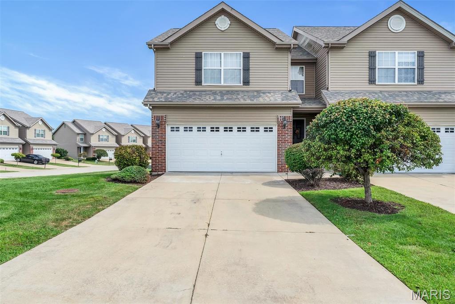
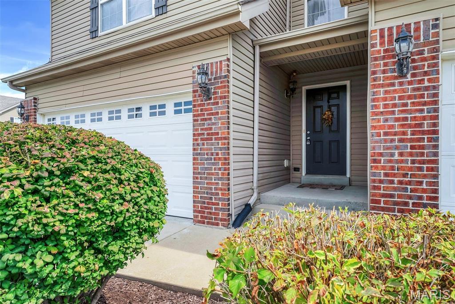
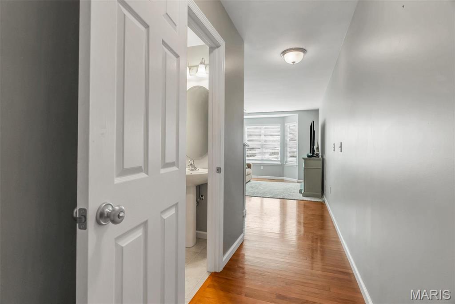
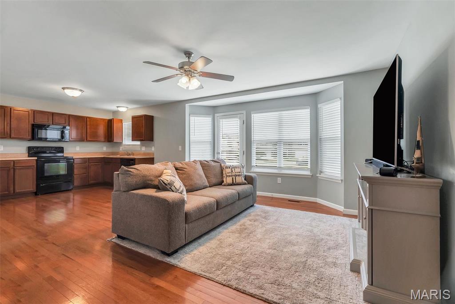
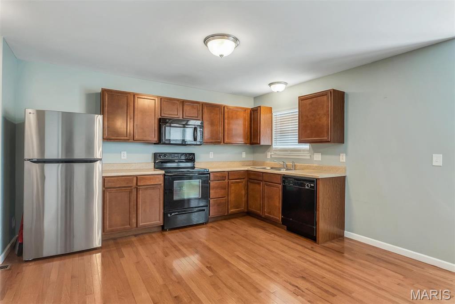
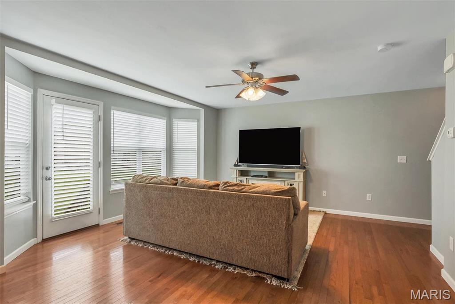
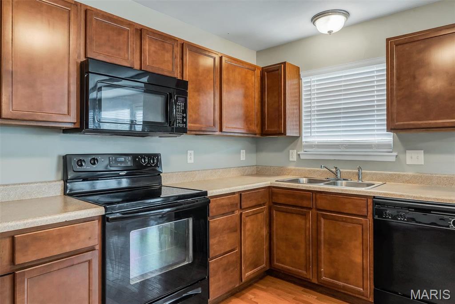
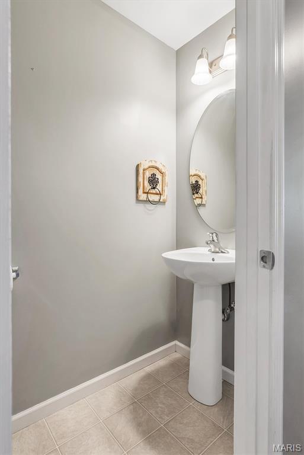
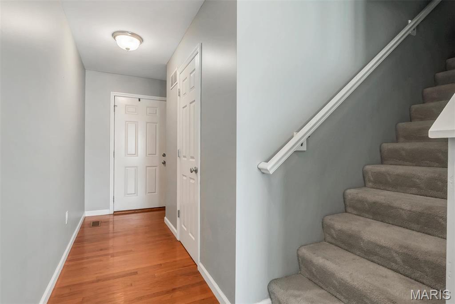
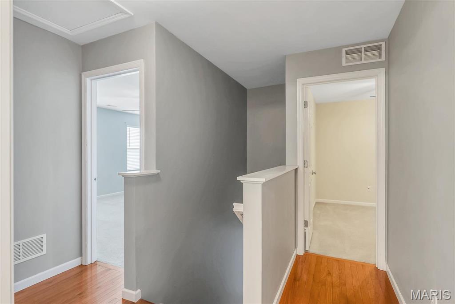
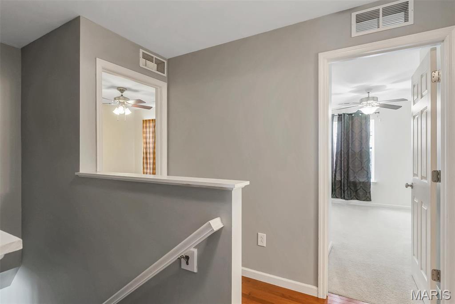
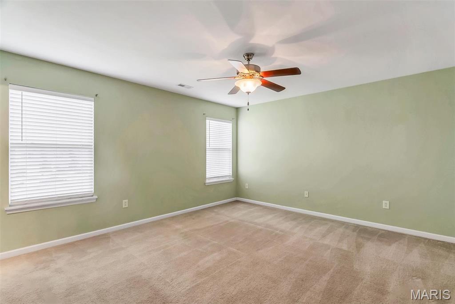
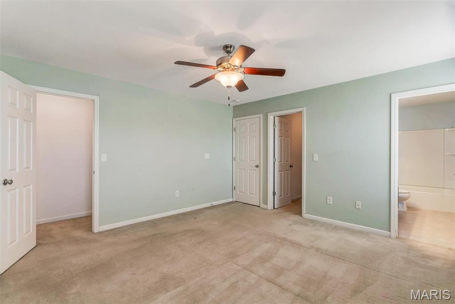
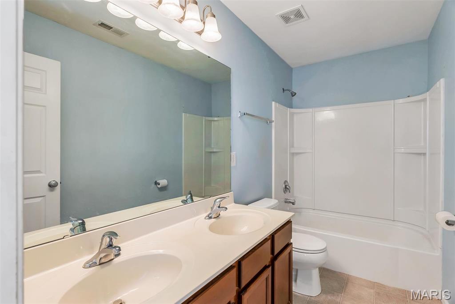
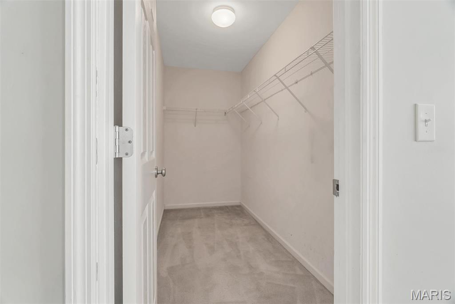
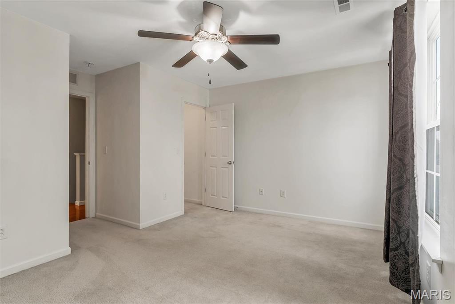
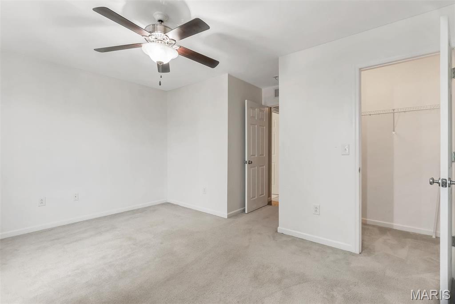
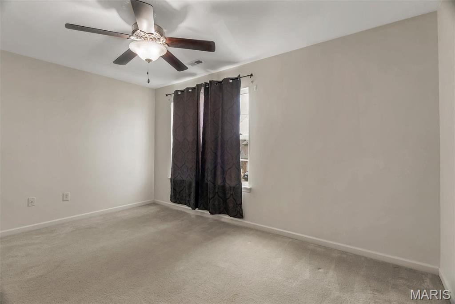
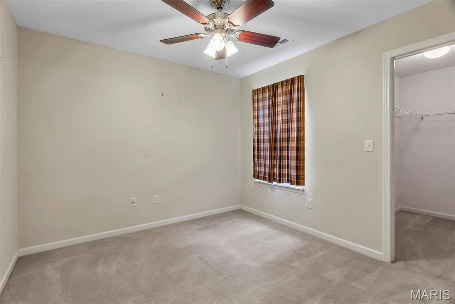
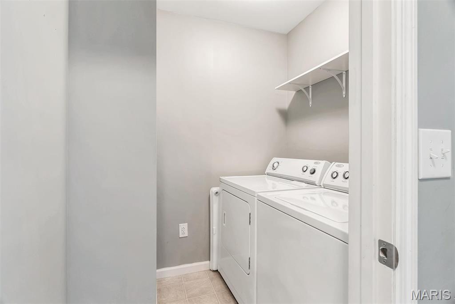
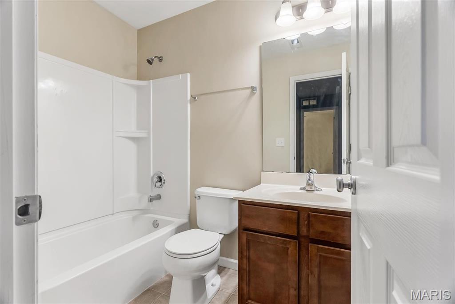
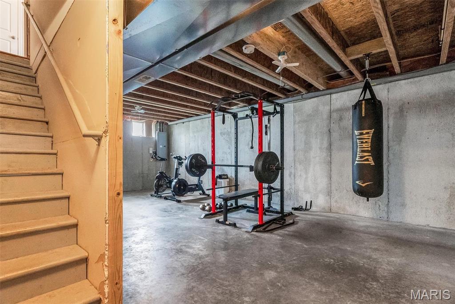
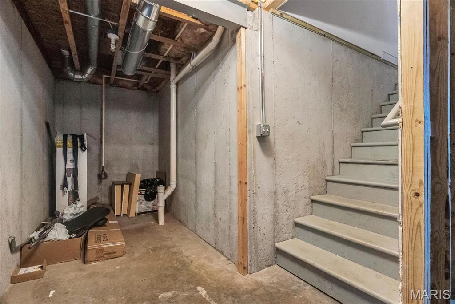
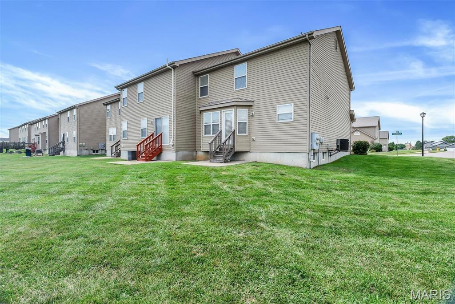
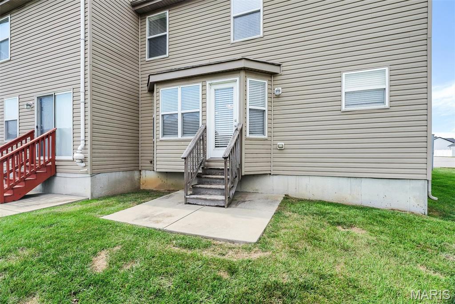
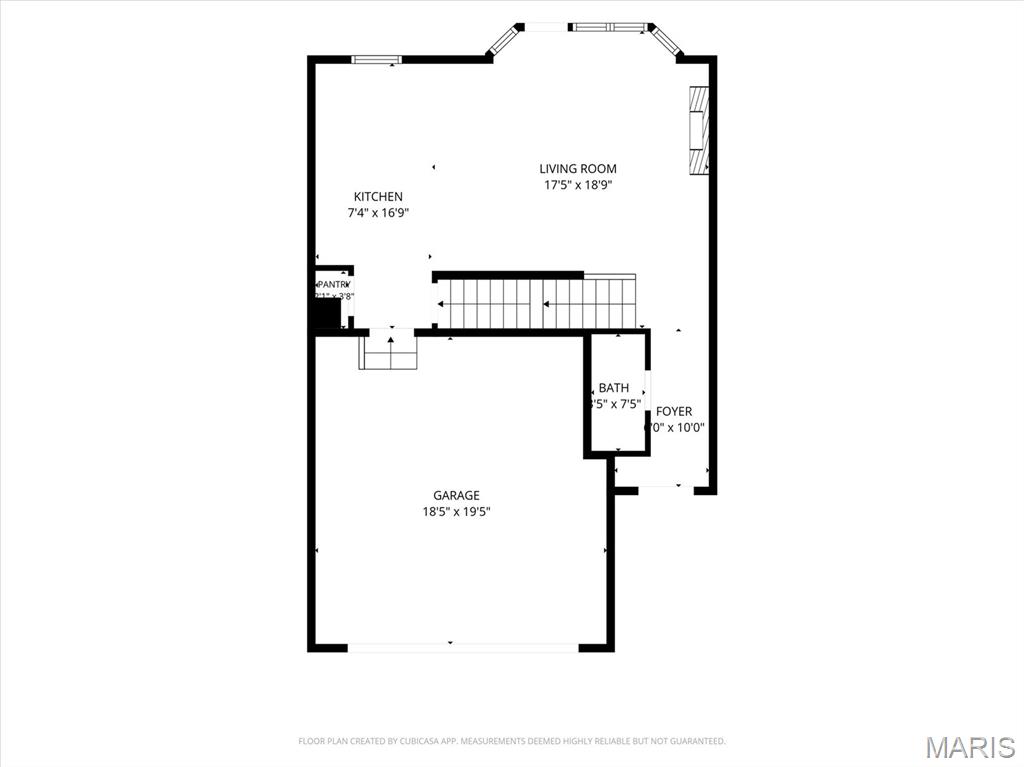
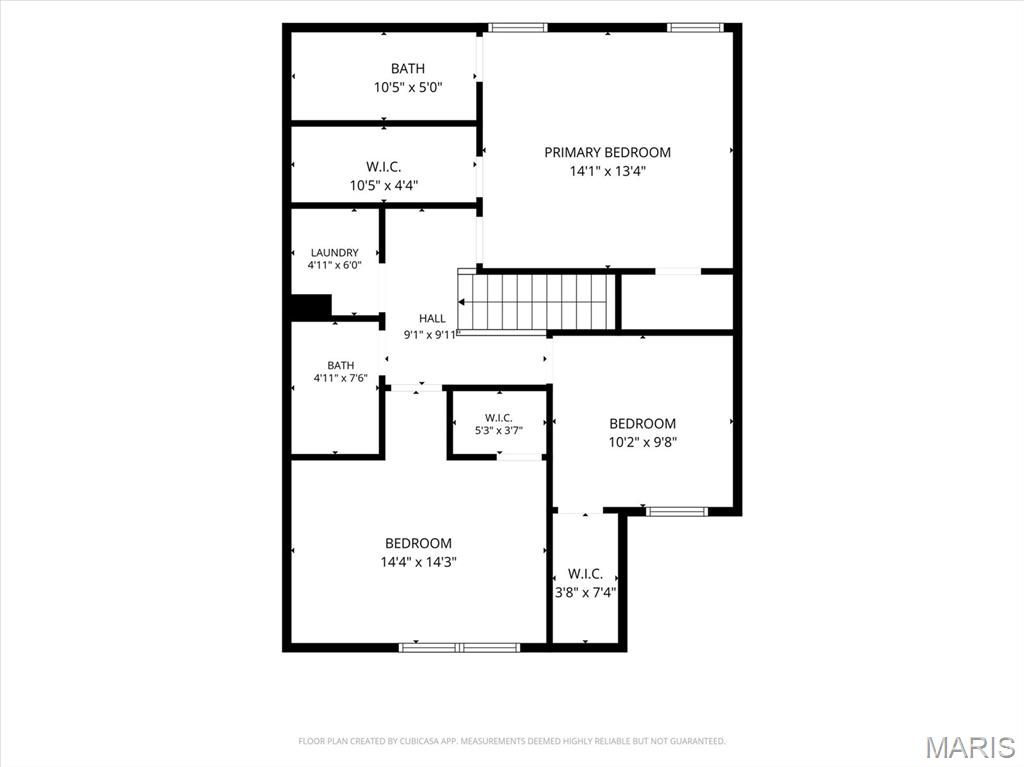
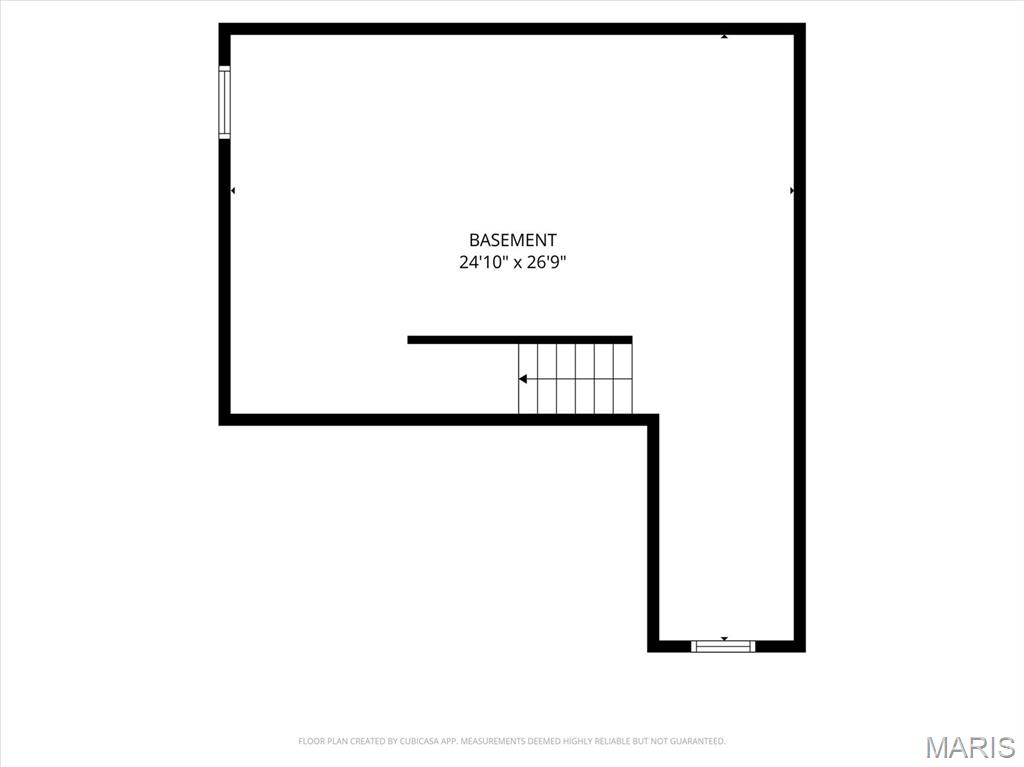
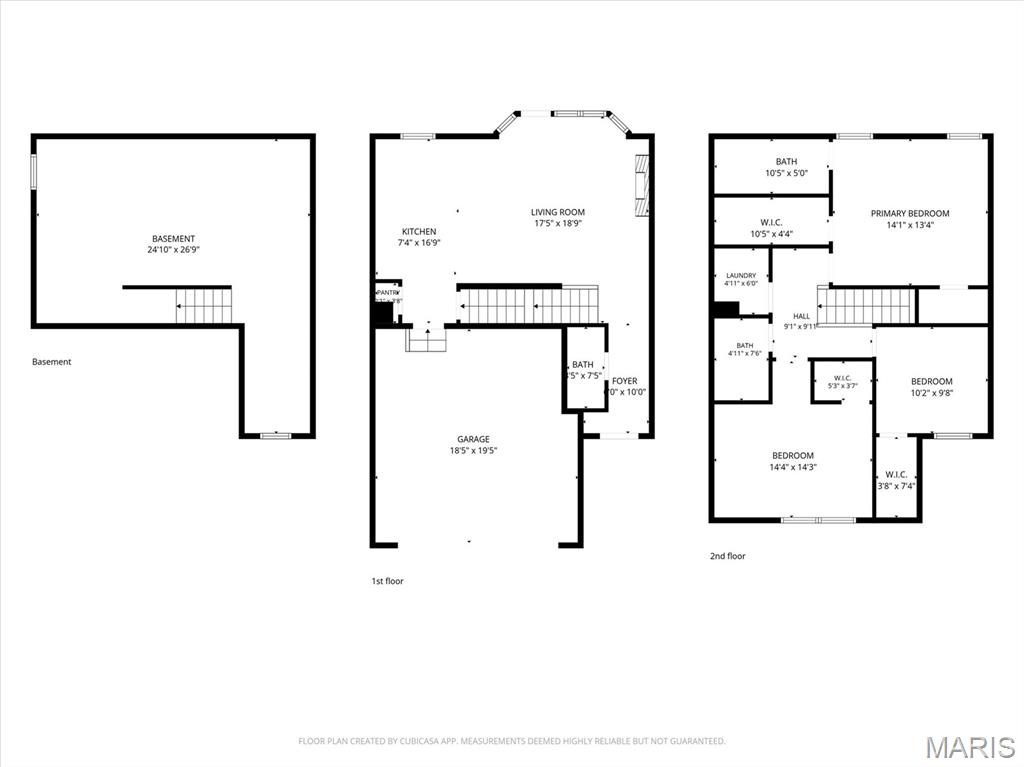
Welcome to 871 Foxgrove in Fairview Heights, IL! Located in the desirable Fountain Place community, this charming 3-bedroom, 2.5-bathroom townhouse offers a move-in-ready experience with an open-concept floor plan and beautiful hardwood flooring. The spacious master suite features two walk-in closets, while the additional bedrooms also offer walk-in closets for ample storage. The unfinished lower level provides excellent potential for future expansion, allowing you to customize the space to suit your needs. Enjoy the convenience of a sprinkler system and the many amenities Fountain Place has to offer, including picturesque fountains, a peaceful pond, two community pools, lawn care services, snow removal, and access to scenic trails and nearby parks. Conveniently located near shopping, schools, and interstate access, this home is situated within the desirable O'Fallon school district. Don't miss the opportunity to make this delightful townhouse your new home. Call today to schedule your private tour! Information pulled from various sources. Buyer to verify MLS info.

3 Beds

3 Baths

1,376 sq.ft

$0 per sq.ft

Traditional
$ 249,900
Active
0
26057297
3
3
1,376
Fountain Place Add
Caseyville
O Fallon DIST 90
St Clair-IL
Residential
Traditional
Residential
$4,588
Last 6 closed homes in this zip.
| Address | Bd/Ba | SqFt | List | Sold | Closed |
|---|---|---|---|---|---|
| 114 ASHLEY Drive, Fairview Heights, IL 62208 | 1/1 | 550 | $850 | $850 100% of ask |
Sep 24, 2026 |
| 110 ASHLEY Drive, Fairview Heights, IL 62208 | 1/1 | 550 | $850 | $850 100% of ask |
Sep 24, 2026 |
| 97 PEACHTREE Lane, Fairview Heights, IL 62208 | 2/1 | 832 | $1,150 | $1,150 100% of ask |
Sep 24, 2026 |
| 59 Stacy Drive, Caseyville, IL 62208 | 4/3 | 1,500 | $245,000 | $250,000 102% of ask |
Sep 21, 2026 |
| 9106 Summit Drive, Fairview Heights, IL 62208 | 3/2 | 1,040 | $195,000 | $195,000 100% of ask |
Sep 18, 2026 |
| 111 ASHLEY Drive, Fairview Heights, IL 62208 | 1/1 | 550 | $850 | $850 100% of ask |
Sep 17, 2026 |
Estimate your monthly payment. Adjust the sliders below.
Estimate only. Not a loan offer. Consult a lender for an accurate quote, including HOA fees, PMI, and current rates.
Living Room
17x19
Kitchen
7x16
Bathroom
7x4
Bathroom
10x5
Primary Bedroom
14x13
Laundry
4x6
Bathroom
4x7
Bedroom 2
10x9
Bedroom
14x14
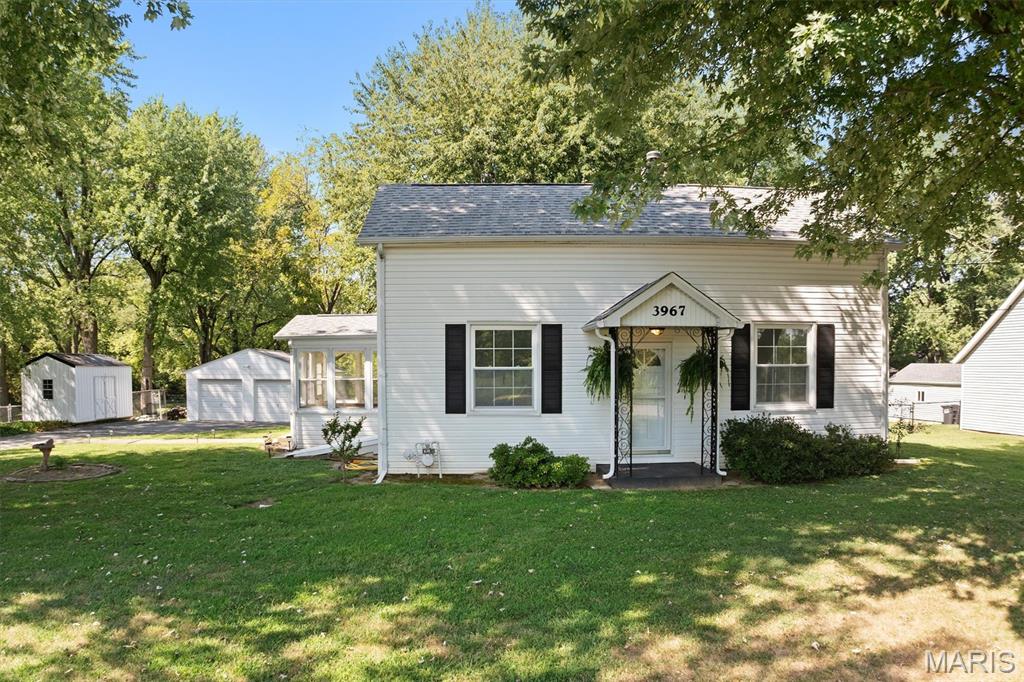
Fantastic country living just minutes from everything you could need for modern convenience. A fun 2-bedroom 1 bathroom farmhouse set on over a half-acre of ground with mature fruit trees, apples and peaches, and room to grow more. New septic installed and will pass occupancy. Selling AS-IS but home has been well kept. Detached 2 car garage and Amish built workshop/shed.

One Bedroom Condominium in Chateau Woods Subdivision, Second Floor Unit with Vaulted Ceilings and Skylight, 19 x 12 Living Room Features Wood Burning Fireplace, 9 x 6 Kitchen Includes Electric Range, Dishwasher, Refrigerator and Garbage Disposal, Adjacent Dining Area, Full Hallway Bathroom, 13 x 10 Bedroom, Back Deck with Storage Room, Washer and Dryer Available, Off Street Parking, Trash, Lawn Care and Snow Removal Services Included, Carport Available to Rent, Available Now.

Welcome to this charming 3-bedroom, 2.5-bathroom townhome in Fountain Place, located within the desirable O’Fallon school district. This inviting, move-in-ready home features a bright, open-concept layout with thoughtful updates throughout, including recently refinished and stained hardwood floors in the entry and kitchen, new carpet in the living room and bedrooms, updated lighting, stainless steel appliances, and refreshed bathrooms with LVP flooring. Upstairs, you’ll find three spacious bedrooms, each featuring its own walk-in closet, offering exceptional storage throughout the home. With two and a half bathrooms and flexible living space, the layout is well suited for everyday living, guests, or a home office. Step outside to your private patio—perfect for morning coffee, outdoor dining, or relaxing at the end of the day. Enjoy the convenience of a low-maintenance townhome lifestyle along with Fountain Place community amenities, including a swimming pool, two scenic ponds, and a soccer field. Conveniently located near schools, shopping, dining, parks, and major roadways, this home combines modern updates, generous storage, comfortable living space, and desirable community amenities in a convenient O’Fallon-area location.