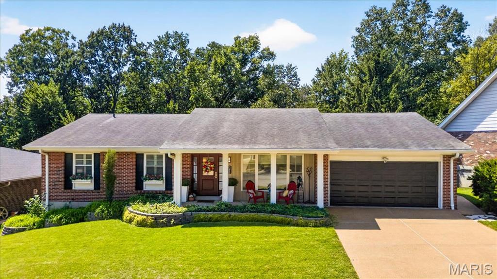
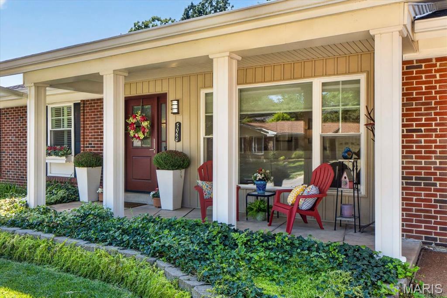
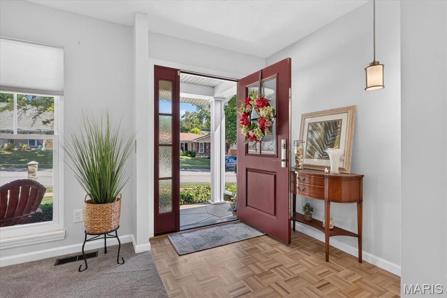
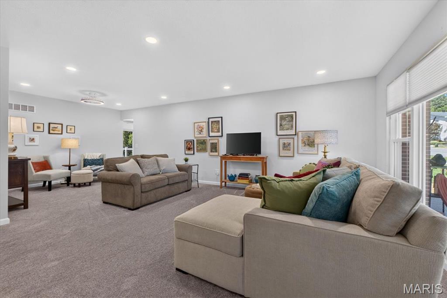
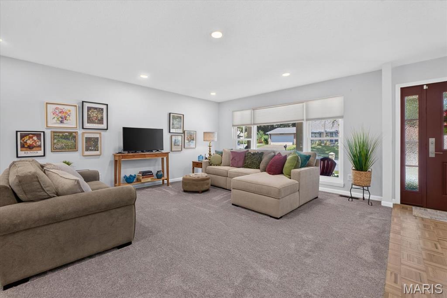
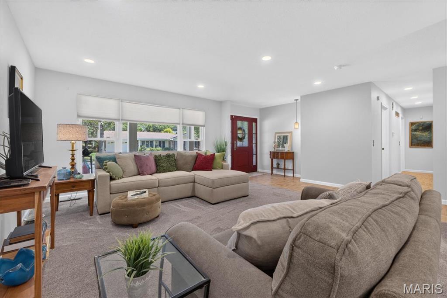
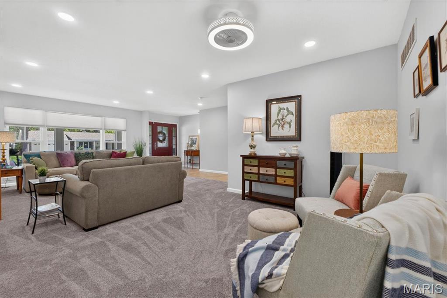
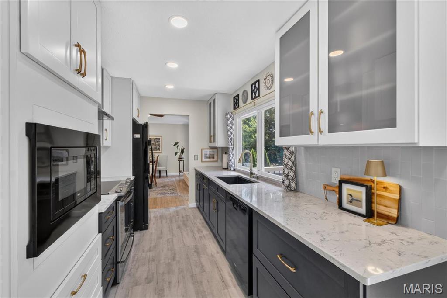
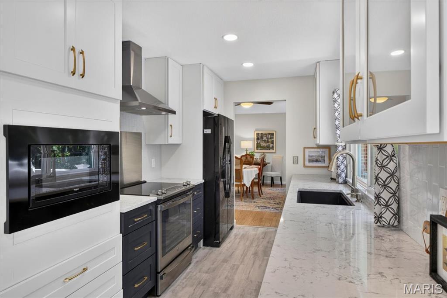
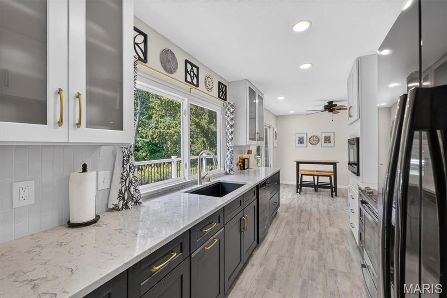
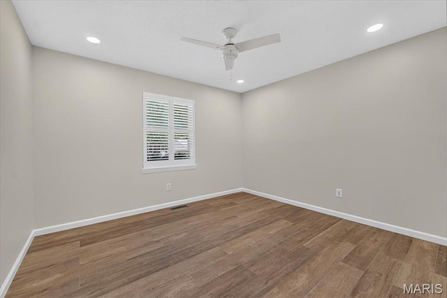
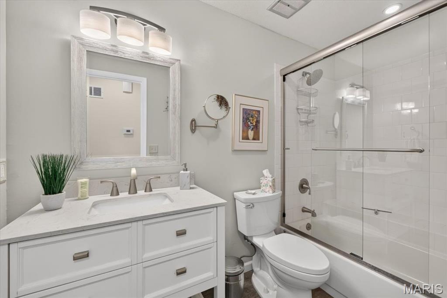
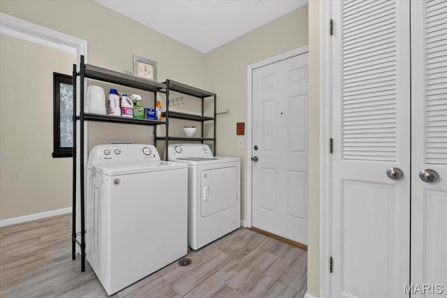
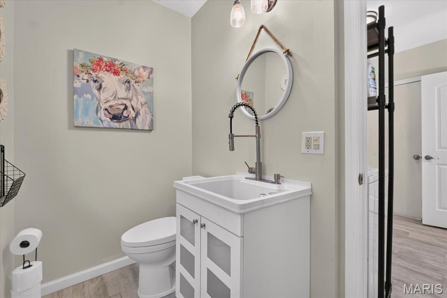
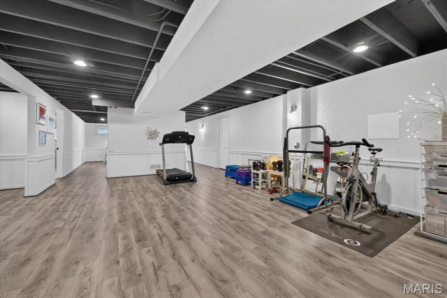
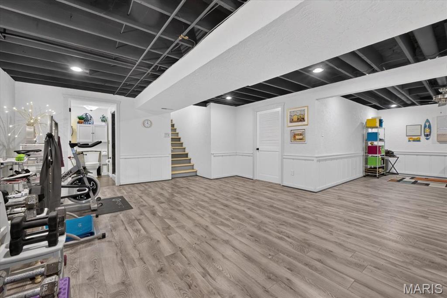
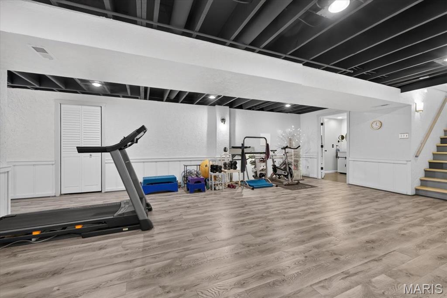
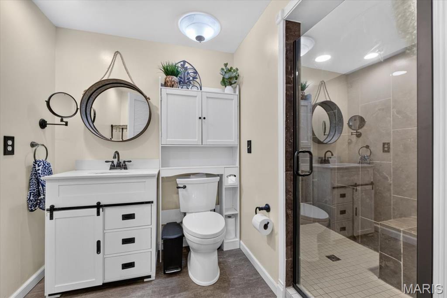
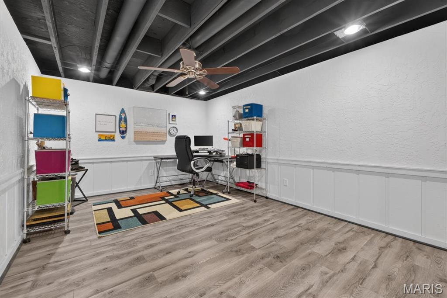
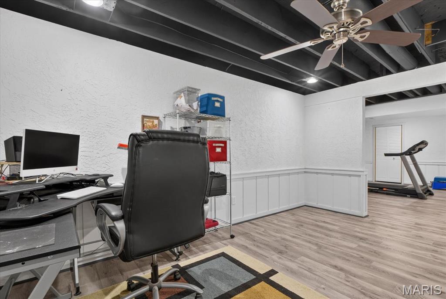
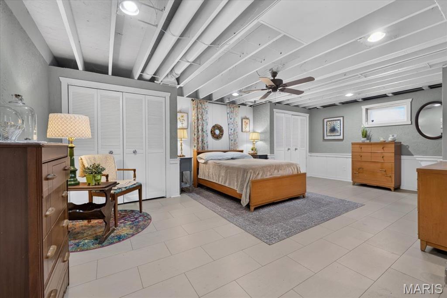
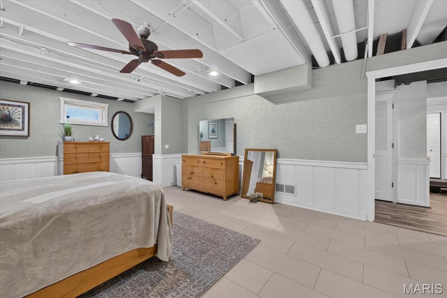
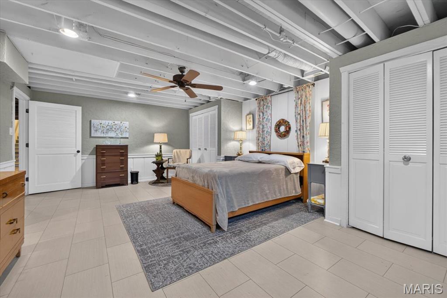
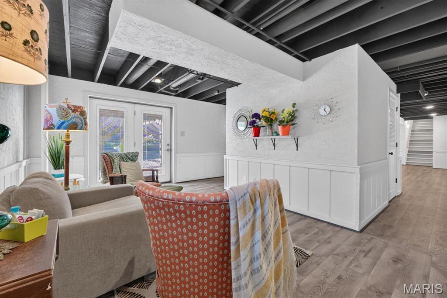
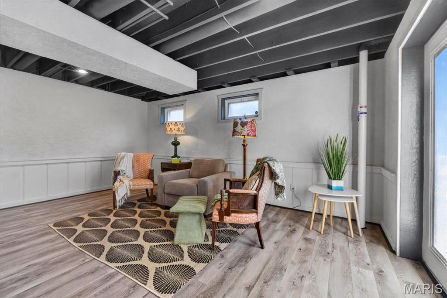
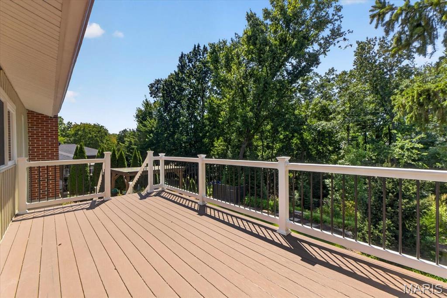
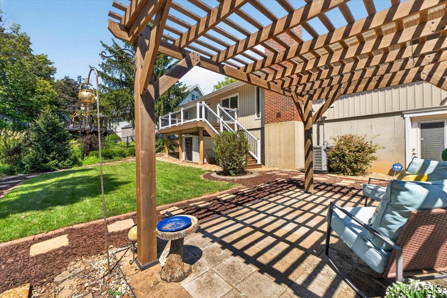
Welcome to this beautifully maintained and thoughtfully updated ranch offering the perfect blend of comfort, style, and easy living! From the moment you arrive, the professional landscaping and inviting curb appeal set the tone for what awaits inside. This 3-bedroom home offers a spacious layout, fantastic finished basement, main floor laundry and an impressive backyard retreat backing to common ground. The updated kitchen is a true highlight, featuring custom cabinetry, quartz countertops, and plenty of workspace for both everyday cooking and entertaining. The breakfast room provides a bright and welcoming space for casual meals, while the adjacent dining room offers the perfect setting for gatherings and special occasions. The inviting living room is designed to impress with a beautiful tray ceiling and custom wood-burning fireplace, creating a warm and comfortable space to relax. The open flow between the main living areas makes entertaining friends and family effortless. The spacious primary suite offers a wonderful retreat with his-and-her closets and an updated private bath featuring stylish finishes. Two additional bedrooms provide plenty of room for family, guests, or a home office. The finished lower level adds tremendous versatility with a large recreation room, full bath, possible 4th bedroom or flex space, storage room, and additional finished area. Whether you need space for a home theater, game room, guest suite, workout area, or hobbies, this level gives you room to make it your own. Step outside and discover a backyard designed for enjoying the outdoors. Professional landscaping surrounds the spacious paver patio and pergola, while the composite deck provides another great space for relaxing or entertaining. With the property backing to common ground, you’ll enjoy a peaceful and private setting with no immediate homes directly behind you. A whole-house generator provides an added level of convenience and peace of mind. Numerous updates make this home truly move-in ready, including a new HVAC system in 2026, Pella front door and windows, sprinkler system, and newer water heater. With its spacious layout, updated finishes, exceptional outdoor living spaces, finished lower level, and desirable setting, this home offers everything you’ve been looking for. Don’t miss your opportunity to make this exceptional property your own! The South Hills subdivision has its own community pool.

3 Beds

4 Baths

2,900 sq.ft

$0 per sq.ft

Traditional
$ 399,000
Active
0
26057225
3
4
2,900
1,101
South Hill 2
Unincorporated
Mehlville R-IX
St Louis
Residential
Traditional
Residential
$3,502
Last 6 closed homes in this zip.
| Address | Bd/Ba | SqFt | List | Sold | Closed |
|---|---|---|---|---|---|
| 11346 Ranger Drive, Unincorporated, MO 63128 | 3/2 | 1,073 | $280,000 | $280,000 100% of ask |
Sep 3, 2026 |
| 4616 Brookcastle Court, Unincorporated, MO 63128 | 4/4 | 2,296 | $339,000 | $343,770 101.4% of ask |
Sep 2, 2026 |
| 11872 Doverhill Court, Sunset Hills, MO 63128 | 4/3 | 1,570 | $549,900 | $575,000 104.6% of ask |
Sep 2, 2026 |
| 12819 Sarah Ann Court, Unincorporated, MO 63128 | 5/5 | 3,685 | $729,900 | $730,000 100% of ask |
Sep 1, 2026 |
| 4941 Rainford Court, Unincorporated, MO 63128 | 4/4 | 1,908 | $394,500 | $394,500 100% of ask |
Aug 31, 2026 |
| 5512 Heather Bluff Court, Unincorporated, MO 63128 | 3/3 | 1,512 | $425,000 | $430,000 101.2% of ask |
Aug 31, 2026 |
Estimate your monthly payment. Adjust the sliders below.
Estimate only. Not a loan offer. Consult a lender for an accurate quote, including HOA fees, PMI, and current rates.
Laundry
8x9
Breakfast Room
11x10
Family Room
17x12
Dining Room
11x10
Living Room
16x15
Kitchen
13x8
Primary Bedroom
14x12
Bedroom 2
12x11
Bedroom 3
12x11
Recreation Room
24x17
Bedroom 4
15x22
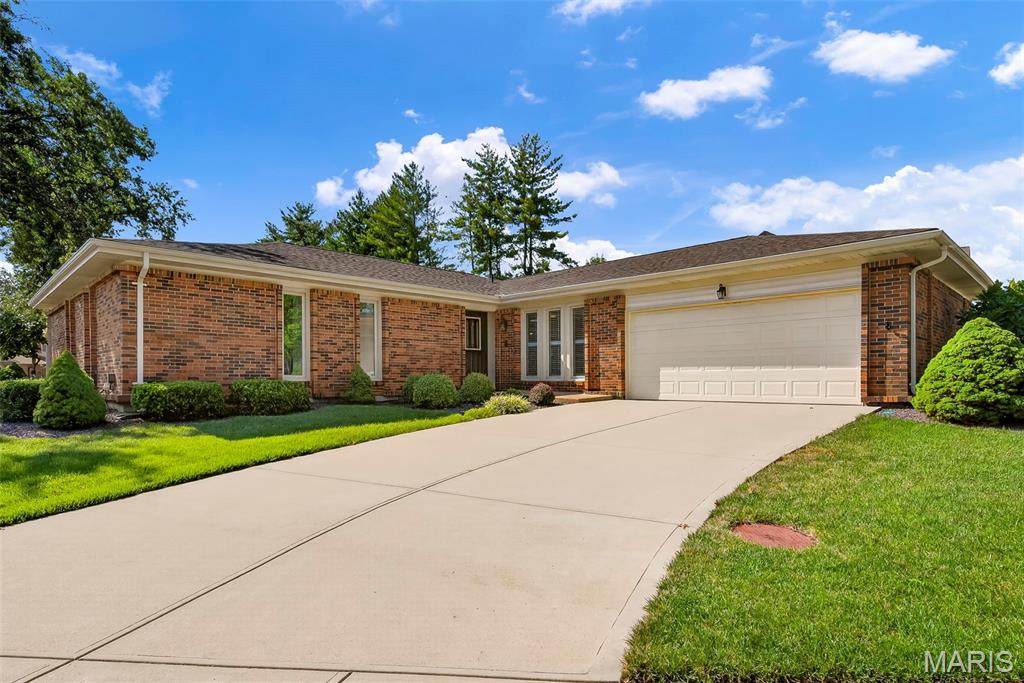
Meticulously updated main floor living home awaits you! This 4 bedroom 3 full bathroom home has an open floor plan w/ some accessible features. Light & bright kitchen has white cabinets, quartz counter tops, sleek tile backsplash, updated appliances, breakfast bar, 2 pantries, & serving bar w/prep sink. Off the kitchen is the main floor laundry room w/ utility sink & built-in cabinetry. Breakfast room is open to the kitchen & great room w/ sliding door to the screened-in porch. Off the porch is a large patio space to enjoy upcoming fall weather. Great room was opened up to make a fantastic open living space with family room seating, hearth room area w/inviting gas fireplace, & counter seating area for 6. Primary suite boasts nice walk-in closet, a remodeled bath w/ double door entry, gentleman height vanities, & step-in shower. 3 additional bedrooms & full bath complete the main level. Lower level has a finished office space w/ a full bath. 2nd laundry area & wet sink are located in the LL. There is so much space. You have room for a game area, workshop, & tons of storage without choosing one. Upgrades Include: in-ground sprinkler system, landscape lighting, newer HVAC & water heater, newer roof, newer windows & doors, plantation shutters, newer vented gas logs, oversized garage w/ epoxy floor coating, smart wiring for lighting in the home. Additional Features: 36 inch wide hallways, accessible living spaces, one-step entry w/ possibility of a ramp, & accessible primary bathroom entry.
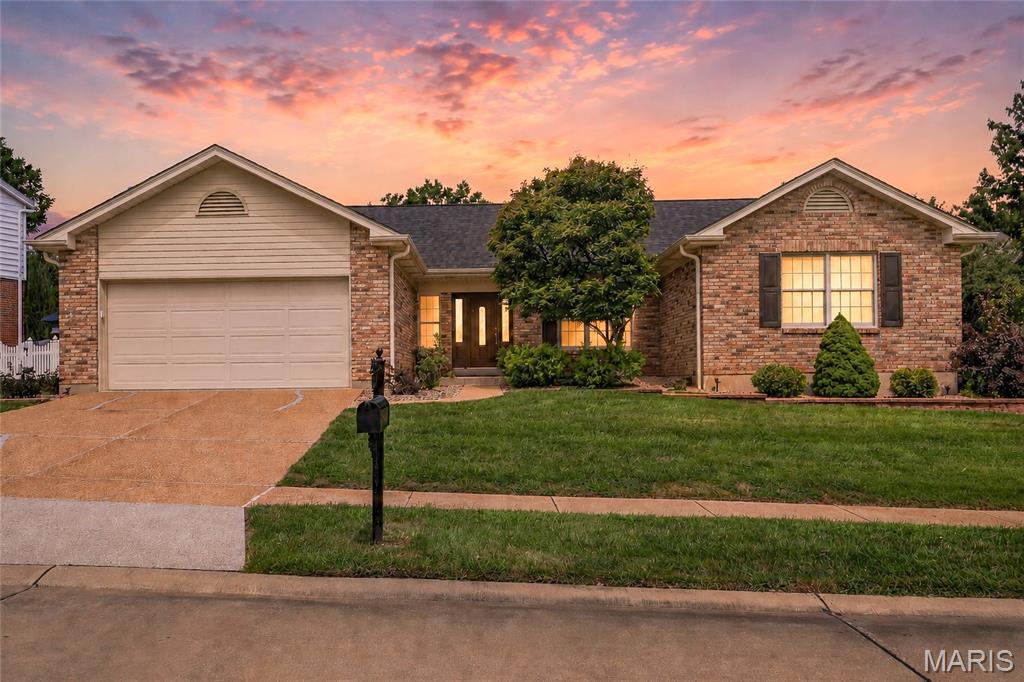
Welcome Home! Pride of ownership shines throughout this beautifully maintained and updated all-brick 3-bedroom, 2-full-bath home in the sought-after Mehlville School District. With over 2,100 sq. ft. on the main level! Highlights & Updates Include: -Spacious great room with floor-to-ceiling brick fireplace -Real wood flooring throughout much of the main level -Updated eat-in kitchen with granite countertops, stainless appliances & abundant cabinetry -Formal living/bonus room and separate dining room -Gorgeous custom paver patio with wing walls & ambient lighting, reinforced for a hot tub -Expansive primary suite with walk-in closet -Renovated primary bath featuring a custom walk-in shower with floor-to-ceiling tile, stone accents, heated floors & custom cabinetry -Beautifully updated hall bath with Onyx tub surround, custom wainscoting & ceramic tile flooring -Quartz vanity tops in both bathrooms -Anderson windows -Pella front door -Epoxy-coated garage floor -Newer roof & stacks -Newer oversized gutters & downspouts -Over 2,100 sq. ft. of unfinished lower-level space ready for your vision Outside, enjoy well maintained landscaping and a private, beautifully designed patio that creates an inviting outdoor retreat. Located near shopping, schools, parks and major highways, this move-in-ready home offers the perfect combination of thoughtful updates, quality finishes and comfortable living. Occupancy permit passed. Don’t miss this one! Showings begin at 1 PM on Sept. 9th.
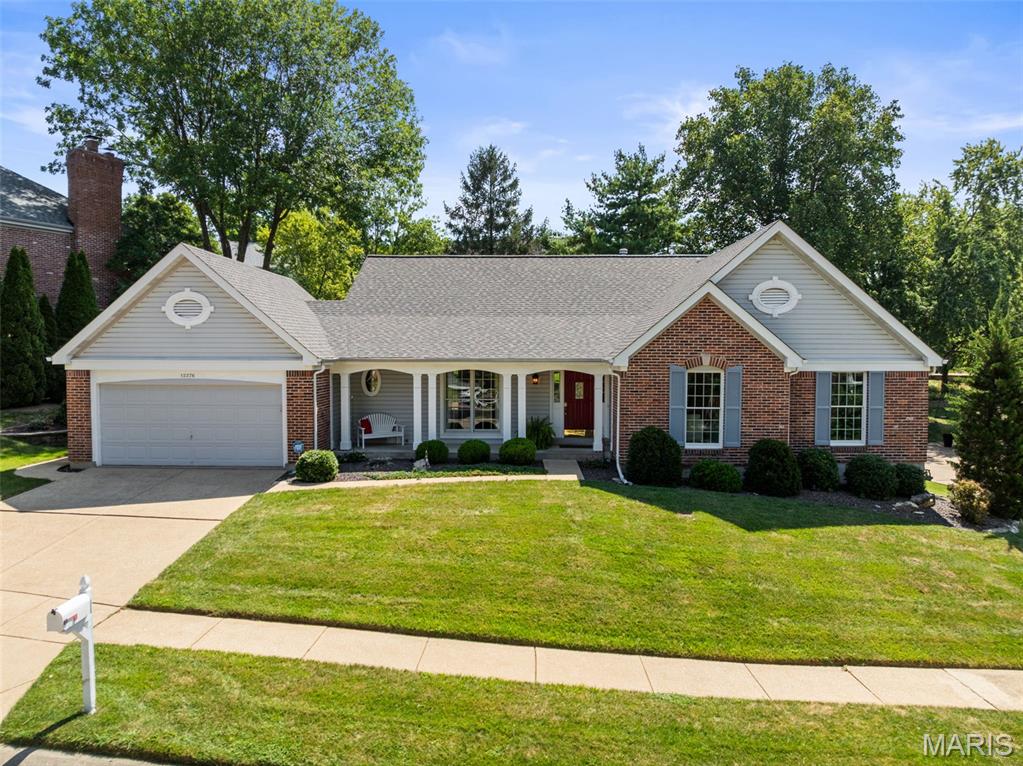
Welcome home to a home that fits wherever life takes you. This inviting 3-bedroom, 2-bath, 2 car garage ranch offers the kind of flexibility that makes sense at every stage of life~from busy years to working from home, welcoming guests, creating space for hobbies, or simply enjoying a home that is easy to live in and make your own. Fresh, neutral paint creates a bright, timeless backdrop throughout, while beautiful hardwood floors bring warmth and character to the dining room and family room. A charming gas fireplace adds an inviting touch and can be enjoyed from both the family room and breakfast room, creating a cozy gathering place for everyday moments and entertaining alike. The spacious primary suite offers a comfortable retreat with a dual vanity, separate shower, and soaking tub, ready for your personal touches. A flexible additional bedroom with built-ins provides the perfect space for an office, study, hobby room, or whatever life calls for next. Step outside to enjoy the wonderful backyard and patio, ideal for morning coffee, summer evenings, entertaining friends, or simply enjoying a little fresh air. And downstairs, the huge unfinished basement offers an exciting opportunity to expand your living space with a recreation room, home gym, workshop, additional storage, or whatever you envision. Thoughtfully designed for the way life actually changes, this is a home you can grow into, settle into, and make uniquely yours. A wonderful home, ready for your next chapter~whatever that chapter may be. Showings begin September 10th.