wrap around porch
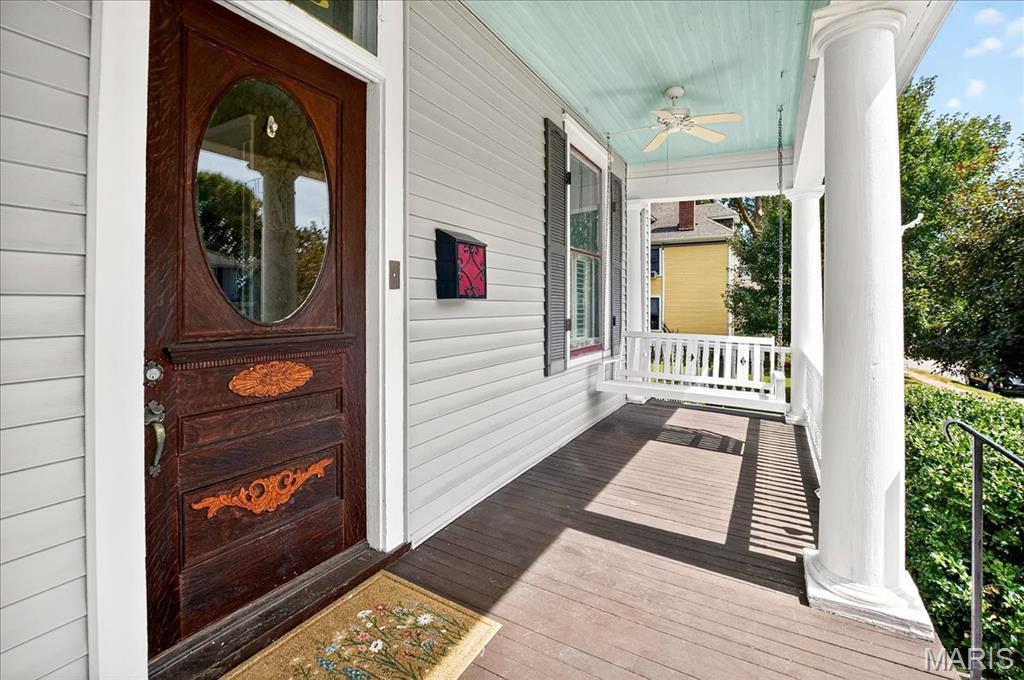
wrap around porch
historic home
front entry
family room
family room
dining room
sitting room

kitchen with large center island
kitchen
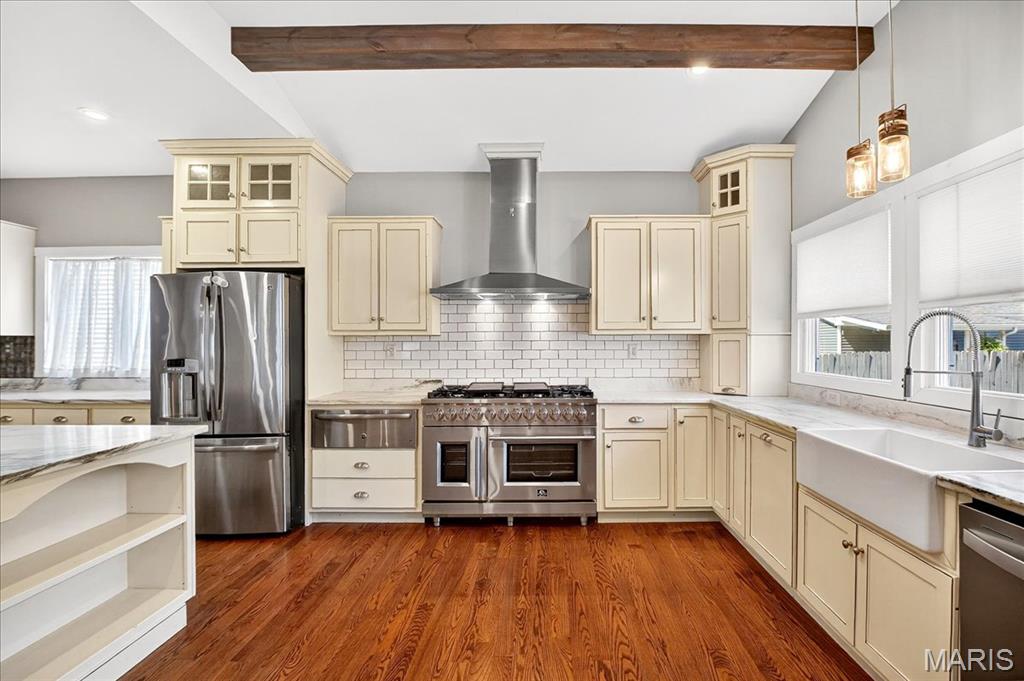
kitchen
back door to kitchen
first floor bathroom
primary bedroom
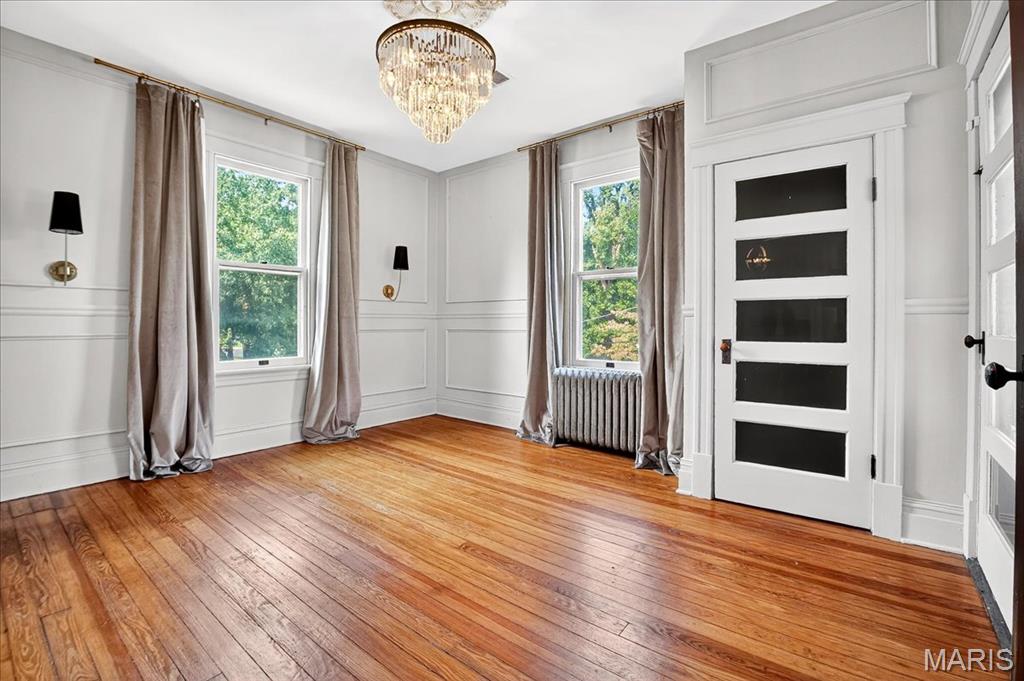
primary bedroom
door in primary bedroom to private deck
private deck
private deck
primary bathroom
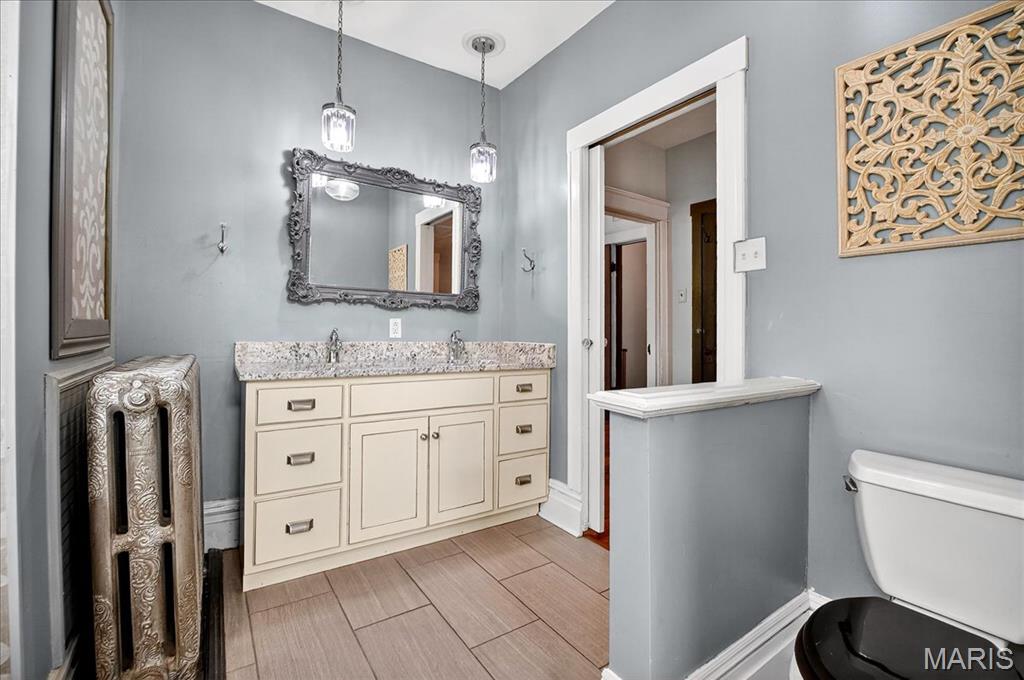
primary bathroom
primary closet
bedroom
hall bathroom on second floor
bedroom

finished attic space
finished attic space
finished attic space
finished attic space

back stair case
cute shed
cute shed

inside shed
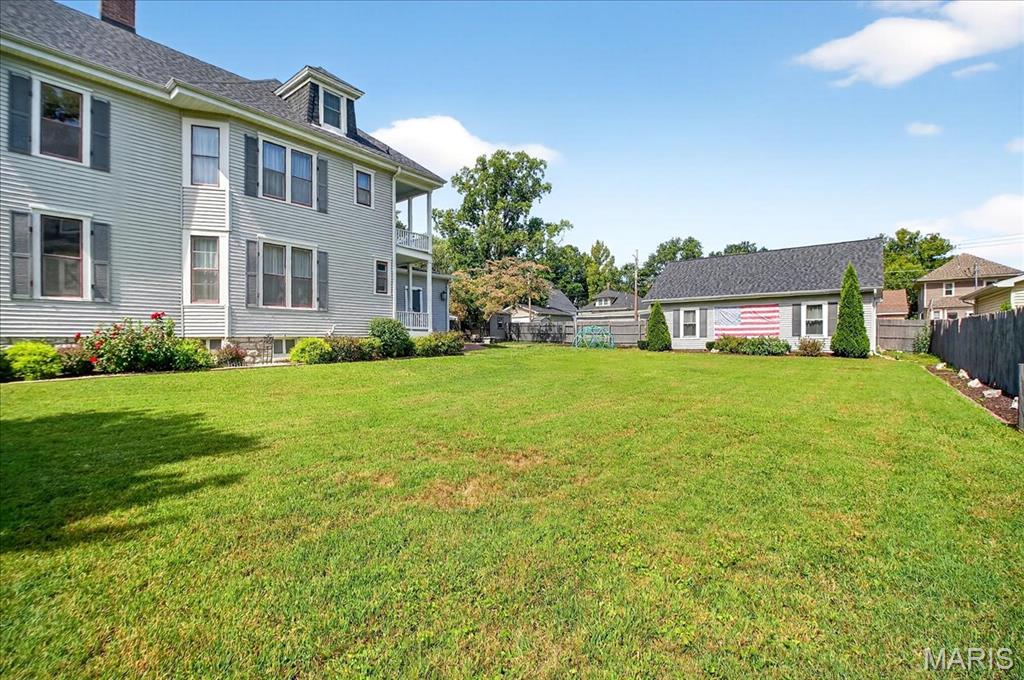
large side yard, double lot
3 car garage
back patio
back patio
backyard
3 car garage


This historic 2-1/2 story 4+ bed, 3 bath Queen Anne style home is one of the crown jewels of St. Charles' Lindenwood Heights. Located one block from Lindenwood University and a 20-minute walk to French Town, Main Street and the Katy Trail, this turn-of-the-century home is situated on a double lot with a wrap-around front porch, private backyard patio, she-shed/playhouse and oversized 3-car garage. Other highlights include 4,200 square feet of living space on 3 levels, 10ft ceilings, exposed brick, original fireplace with remote lighter, hardwood floors and an expansive contemporary kitchen with a chef's island/breakfast bar, 8-burner range and walk-in pantry, plus a nearby laundry and bathroom. Front and back staircases lead to the 2nd floor with 2+ adjoining bedrooms and a beautiful primary bedroom with walk-in closet, en-suite bath, shower/clawfoot tub and double vanity. The entire 3rd floor is a finished loft space that's flexible for use as an add'l bedroom, game center, study area or home office. Also, all new high efficiency windows were installed in 2025. Great location and rental property!

4 Beds

2 Baths

4,200 sq.ft

$0 per sq.ft

Historic
$ 3,850
Active
0
26057209
4
2
4,200
Lindenwood Heights
St Charles
St. Charles R-VI
St Charles
Residential Lease
Historic
Residential Lease
$4,303
Last 6 closed homes in this zip.
| Address | Bd/Ba | SqFt | List | Sold | Closed |
|---|---|---|---|---|---|
| 929 N 3rd St, 4, St Charles, MO 63301 | 1/1 | 600 | $995 | $995 100% of ask |
Sep 5, 2026 |
| 3201 S Civic Green Way, St Charles, MO 63301 | 3/3 | 1,360 | $285,000 | $285,000 100% of ask |
Sep 4, 2026 |
| 1904 Elm St Street, St Charles, MO 63301 | 4/2 | 1,504 | $320,000 | $320,000 100% of ask |
Sep 4, 2026 |
| 338 Tiber Place, St Charles, MO 63301 | 4/4 | 2,012 | $549,900 | $560,000 101.8% of ask |
Sep 4, 2026 |
| 5107 Barter Street, St Charles, MO 63301 | 3/3 | 1,380 | $2,300 | $2,300 100% of ask |
Sep 3, 2026 |
| 2815 Birch Tree Drive, St Charles, MO 63301 | 3/3 | 1,518 | $375,000 | $370,000 98.7% of ask |
Sep 3, 2026 |
Estimate your monthly payment. Adjust the sliders below.
Estimate only. Not a loan offer. Consult a lender for an accurate quote, including HOA fees, PMI, and current rates.
Living Room
15x14
Family Room
19x16
Kitchen
25x14
8x8
Primary Bedroom
13x13
Bedroom 2
14x15
Bedroom 3
15x14
Bedroom 4
7x13

Stop the car! This is the one! Another beautifully renovated home by Rocklin Group. As always, all work is done under permit and to a high level of finish. Come check out this stunner in St Charles Hills, this is a 3 bed/2 bath ranch with a fantastic finished basement, with a bonus sleeping area, in the super hot St Charles area! New cabinets, granite counters, and stainless-steel appliances in the updated kitchen (with a great eat-in area and tons of storage), new bathrooms, all new flooring, including large dimension LVP, newer siding/soffit/fascia, updated roof, new HVAC, all new above and below grade plumbing, updated panel, new vinyl windows and freshly painted with a giant, level backyard, and so much more! No where else can you get this much home for this price...especially not in this location! So come by and take a look...but be prepared to want to stay! Please verify schools


Welcome to 1620 Dale Ave! This beautifully remodeled, move-in-ready ranch offers a contemporary open floor plan and over 1,600 sq. ft. of finished living space. The updated kitchen features custom cabinetry, crown molding, under-cabinet lighting, and granite countertops. You'll also find two full baths with custom tile work, luxury flooring, recessed lighting, 6-panel doors, thermal windows, and new carpet. The finished lower level provides additional living and entertaining space, plus a possible sleeping area. Major updates include a new roof, new HVAC system, new water heater, updated electrical service, and plumbing. Outside, enjoy a large, private, fenced backyard situated on a spacious DOUBLE LOT! Location is another standout—approximately one mile from Historic Downtown St. Charles, within walking distance of Lindenwood University, and convenient to major highways, shopping, dining, and entertainment. Updated, spacious, and ideally located—this one is ready to welcome you home!
