This charming 1,587 sq ft ranch, built by a trusted local builder, perfectly combines style and practicality. With a split bedroom layout, it features 3 bedrooms and 2 bathrooms, all set on a desirable corner lot. The kitchen impresses with white cabinets, granite countertops, and stainless steel appliances, flowing seamlessly into the open dining and living spaces. Cathedral ceilings enhance the airy feel, while earth-toned luxury vinyl plank flooring runs throughout. The primary suite is a peaceful retreat with a spacious bathroom and large walk-in closet. Two additional bedrooms are well-sized and share a nearby hall bath with a tub-shower combo. The laundry room is conveniently placed by the garage entry, and the garage itself is insulated, drywalled, and painted. With quality craftsmanship and thoughtful design, this Mary St. home is a must-see.

3 Beds

2 Baths

1,587 sq.ft

$0 per sq.ft

Ranch
$ 249,900
Active
0
26057190
3
2
1,587
City Of Scott City
Scott City R-I
Scott
Residential
Ranch
Residential
$89
Last 6 closed homes in this zip.
| Address | Bd/Ba | SqFt | List | Sold | Closed |
|---|---|---|---|---|---|
| 305 Wheeler Drive, Scott City, MO 63780 | 3/2 | 1,496 | $264,900 | $260,000 98.2% of ask |
Aug 31, 2026 |
| 2200 Main Street, Scott City, MO 63780 | 4/2 | 1,202 | $137,000 | $142,000 103.6% of ask |
Aug 17, 2026 |
| 108 W Ash Street, Scott City, MO 63780 | 3/2 | 1,960 | $175,000 | $168,000 96% of ask |
Aug 14, 2026 |
| 0 County Road 351, Scott City, MO 63780 | 0/0 | -- | $74,900 | $67,000 89.5% of ask |
Aug 6, 2026 |
| 804 4th Street, Scott City, MO 63780 | 2/1 | 726 | $59,900 | $50,000 83.5% of ask |
Aug 4, 2026 |
| 1908 Yale Drive, Scott City, MO 63780 | 3/2 | 1,761 | $190,000 | $190,000 100% of ask |
Jul 31, 2026 |
Estimate your monthly payment. Adjust the sliders below.
Estimate only. Not a loan offer. Consult a lender for an accurate quote, including HOA fees, PMI, and current rates.
Bedroom
15x11
Primary
Bathroom
10x12
Primary Bath and Closet
Bedroom 2
13x11
Bathroom 3
12x11
Bathroom 2
6x8
Living Room
15x20
Open Concept Living Room
Kitchen
20x12
Open to Living Room
Laundry
7x10
Off garage
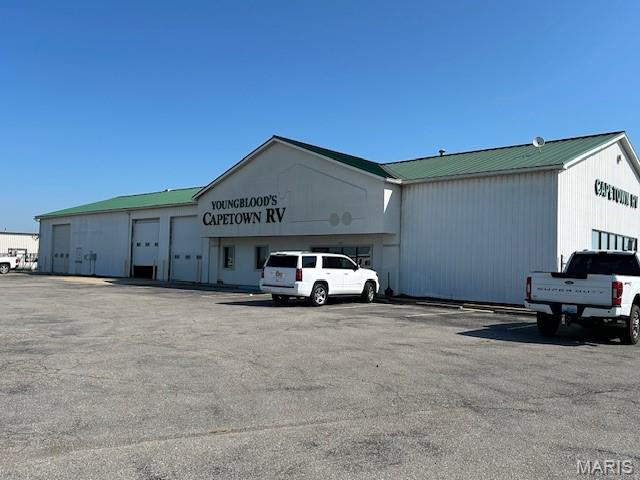
8,516 SF showroom, office, and shop building, strategically positioned for high visibility from Interstate 55. With multiple drive-through doors, this versatile property is suitable for a variety of commercial uses. Its proximity to the airport, riverport, and interstate, coupled with a fenced perimeter and paving and gravel areas, makes this property an excellent choice for businesses seeking a developed, high-traffic location. Lease for $12,000 per month + NNN.
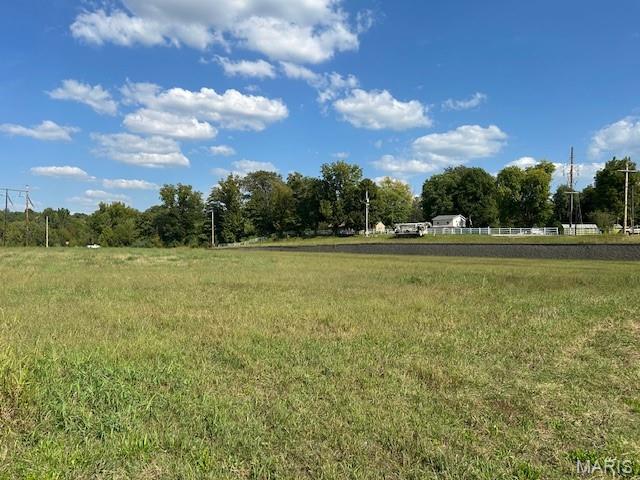
5.27 acre site-ready commercial tract offers unparalleled visibility along Interstate 55. Boasting frontage on both the East Outer Road and Rock Levee Road, as well as city utilities, this versatile location is suitable for a variety of business types.
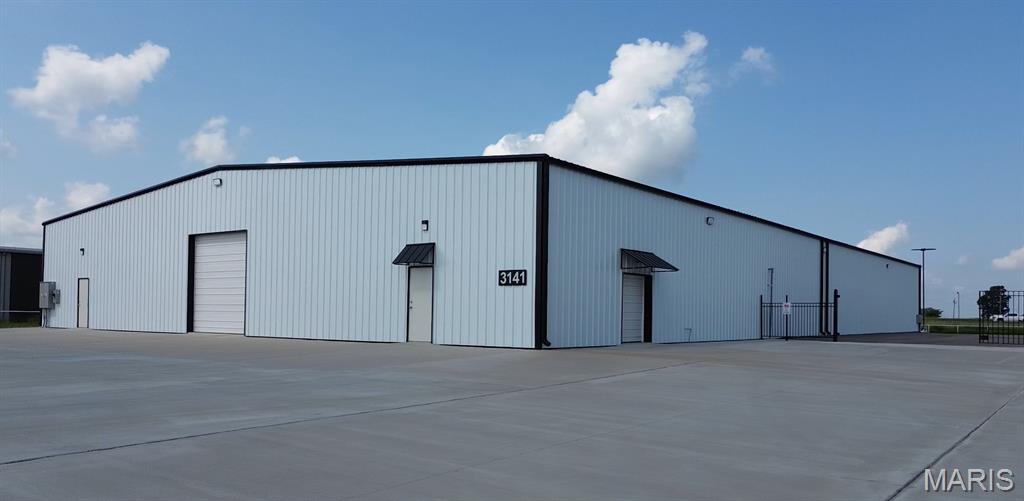
15,200 SF shop building also suitable for distribution/warehousing with 16' ceilings and two overhead doors. Building is 100% heated and cooled. Interior finished areas including offices, breakroom, parts area and restrooms. Very high traffic and visibility along Interstate 55 near the Airport/Nash Road interchange. Complete with paved parking and perimeter fencing, this property provides versatility and security for any business endeavor. Located near I-55, Semo Riverport and Cape Girardeau Regional Airport. $15,833.00 per month + NNN.