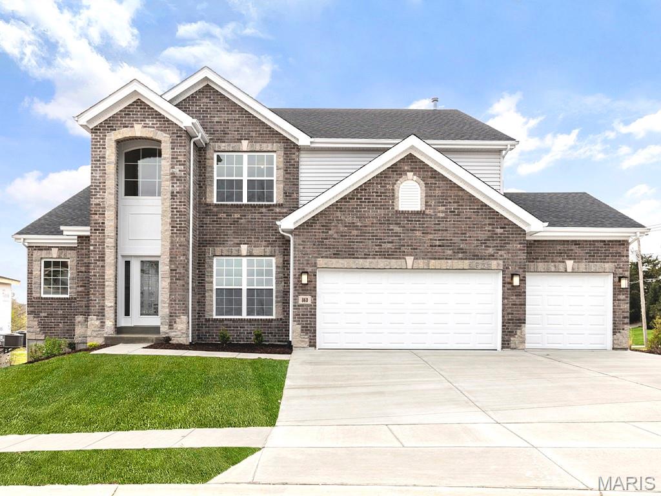
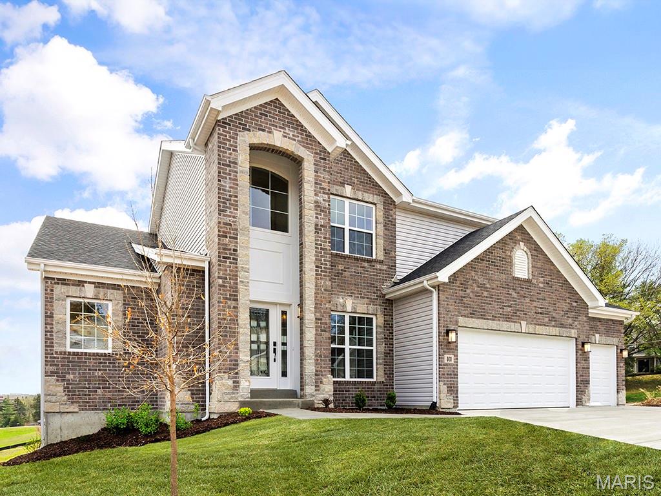
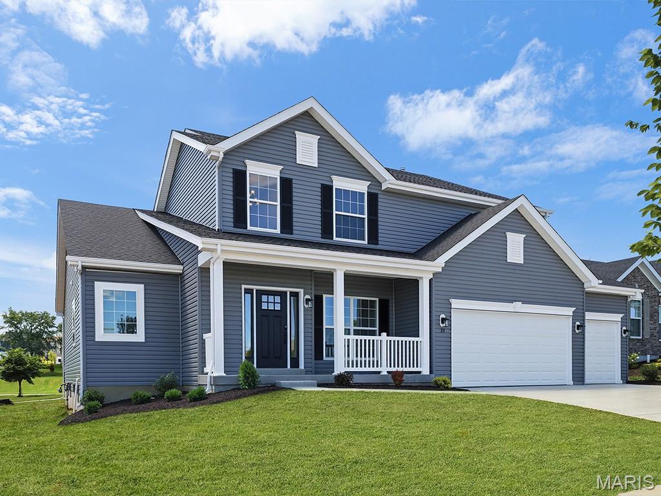
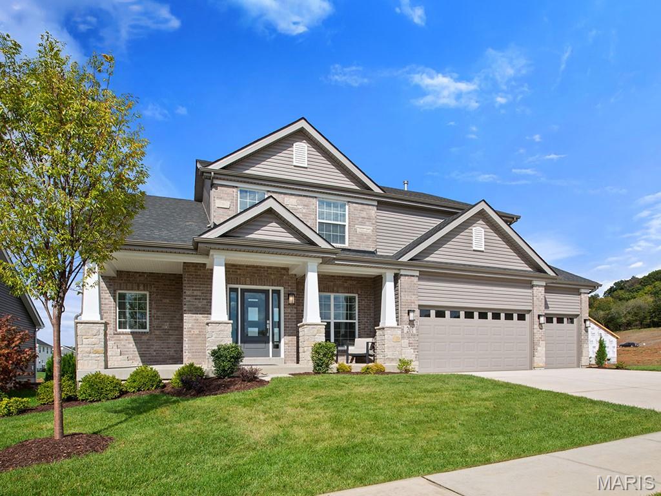
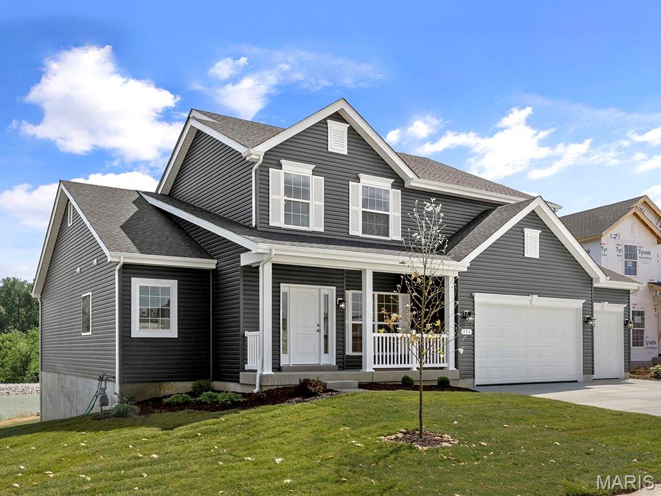
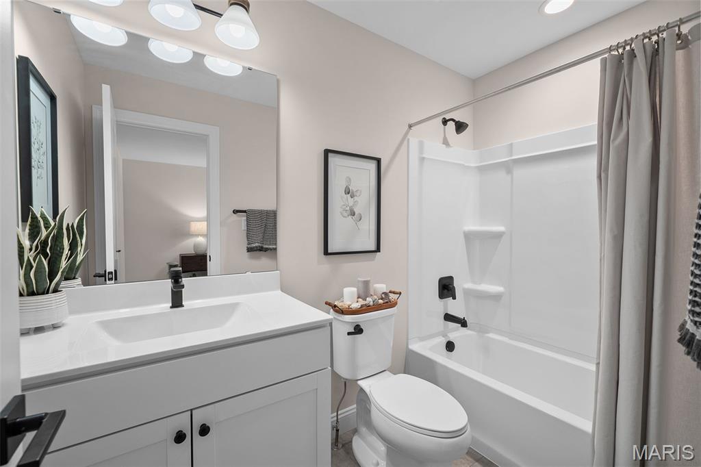
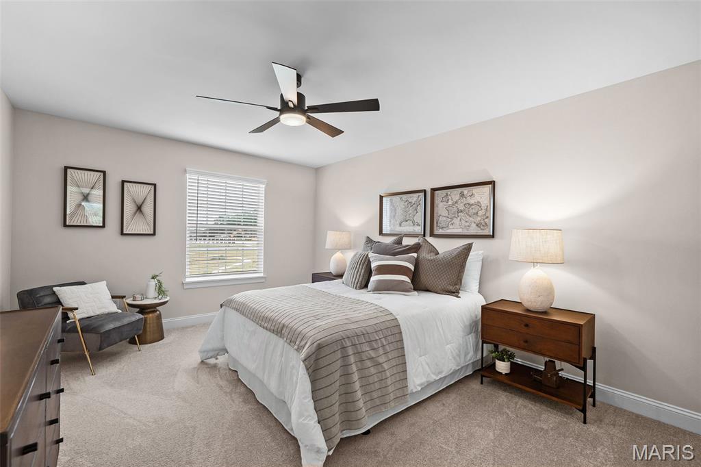
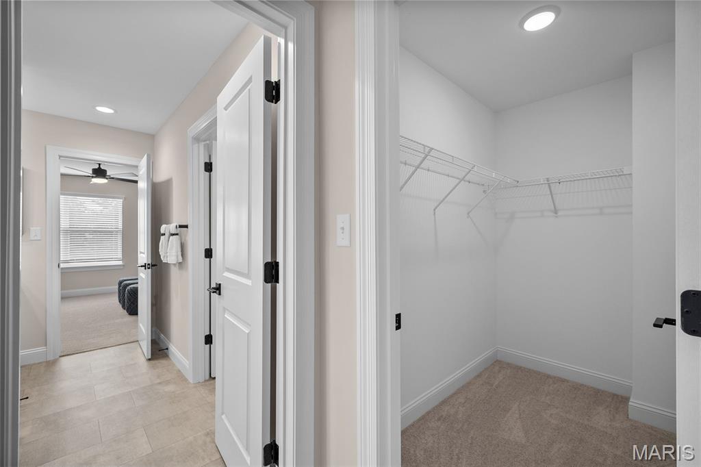
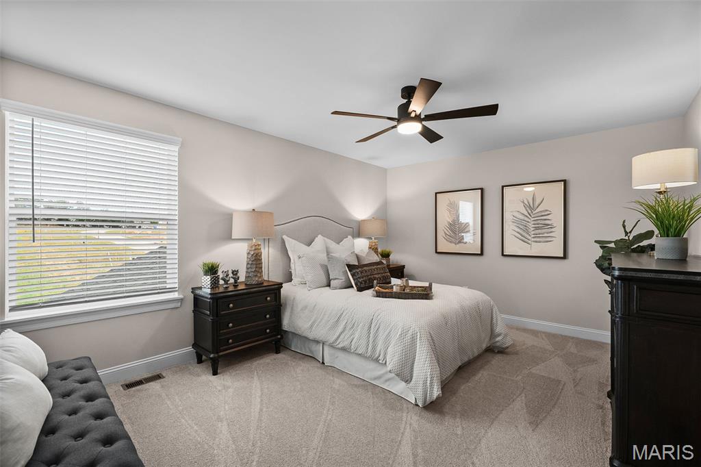
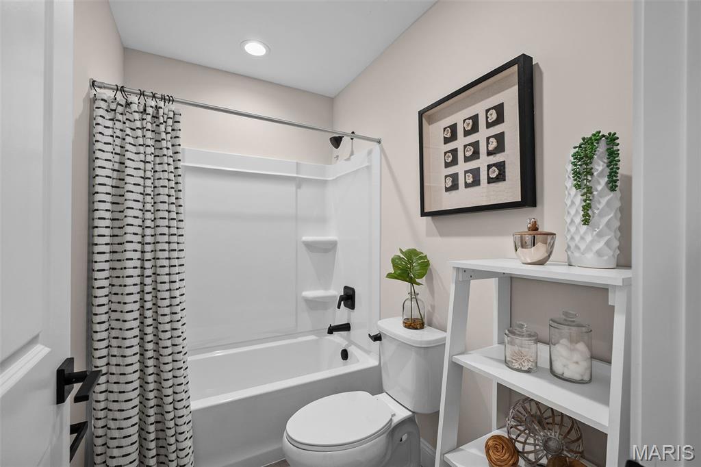
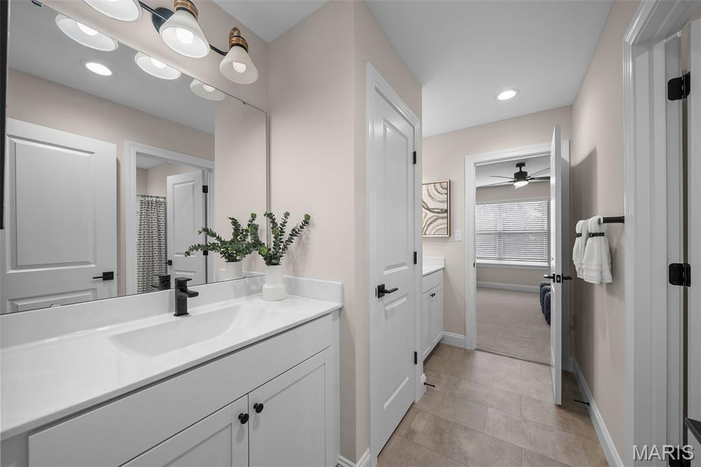
Pre-Construction. To Be Built Home ready to personalize into your dream home! BASE PRICE and PHOTOS are for 4BR, 3.5BA Pin Oak 1 ½ Story. Pricing will vary depending on various interior/exterior selections. The highlight of this floor plan is the two story great room, with available window wall and gas fireplace. Luxurious kitchen area with extensive cabinetry, breakfast area, corner pantry, with available kitchen island or expanded plan. Formal dining room. Master suite on main level with walk in closet, and master bath includes a corner tub with window and walk in shower. Second level can host 2-3 beds, loft area and/or bonus room, and a jack/jill bath. The Pin Oak includes main floor laundry and powder room. Enjoy peace of mind with McBride Homes’ 10 year builders warranty & incredible customer service! Progress Pointe is a new community in Ste. Genevieve, one of Missouri’s most historic communities, with small-town charm and everyday convenience. Display photos shown.

4 Beds

4 Baths

2,940 sq.ft

$0 per sq.ft

Traditional
$ 329,900
Active
0
26057131
4
4
2,940
Progress Pointe
Rural
Ste. Genevieve Co. R-II
Ste. Genevieve
Residential
Traditional
Residential
Last 6 closed homes in this zip.
| Address | Bd/Ba | SqFt | List | Sold | Closed |
|---|---|---|---|---|---|
| 383 Jefferson Street, Ste. Genevieve, MO 63670 | 3/4 | 2,983 | $424,900 | $425,000 100% of ask |
Sep 3, 2026 |
| 11011 US Highway 61, Ste Genevieve, MO 63670 | 3/3 | 1,615 | $369,900 | $380,000 102.7% of ask |
Sep 3, 2026 |
| 209 St. Jude Dr., Ste Genevieve, MO 63670 | 3/3 | 1,416 | $245,900 | $250,000 101.7% of ask |
Sep 3, 2026 |
| 12105 Cedar Circle Drive, Ste. Genevieve, MO 63670 | 3/3 | 1,144 | $269,000 | $261,000 97% of ask |
Aug 31, 2026 |
| 798 LaPorte Street, Ste. Genevieve, MO 63670 | 3/2 | 2,312 | $174,900 | $180,000 102.9% of ask |
Aug 27, 2026 |
| 13529 Lakewood Drive, Ste Genevieve, MO 63670 | 4/3 | 1,791 | $539,000 | $525,000 97.4% of ask |
Aug 20, 2026 |
Estimate your monthly payment. Adjust the sliders below.
Estimate only. Not a loan offer. Consult a lender for an accurate quote, including HOA fees, PMI, and current rates.
Great Room
16x23
Kitchen
17x20
Dining Room
10x16
Primary Bedroom
14x18
Bedroom 2
12x16
Bedroom 3
12x16
Bedroom 4
17x13
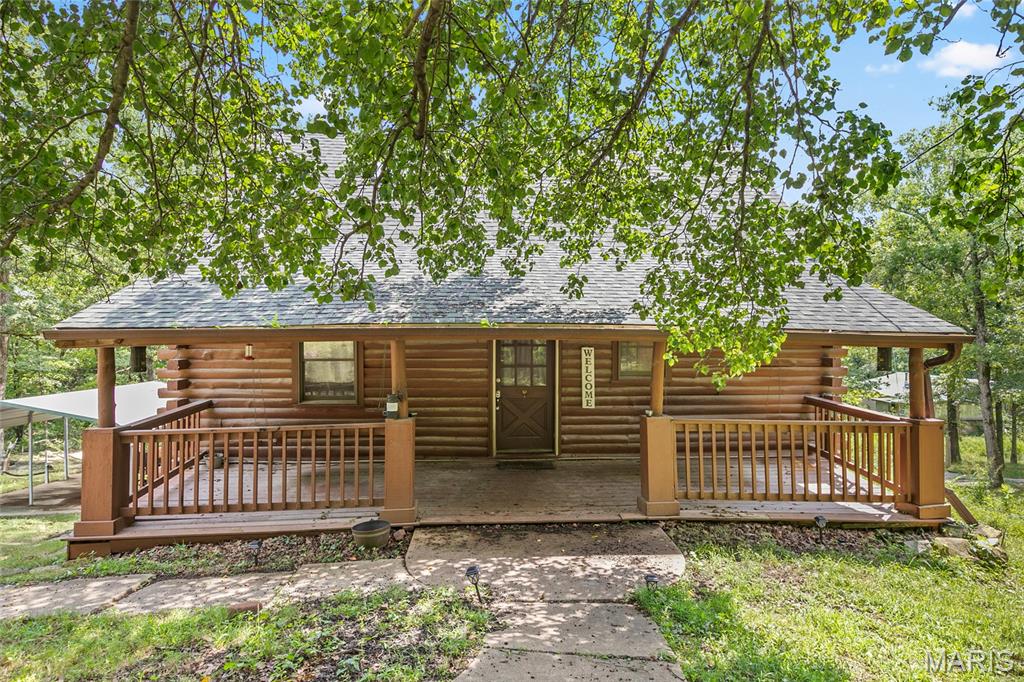
Discover lake living at its best in the gated Lake Seven Falls community! Nestled among the trees on 1.74 acres, this 4-bedroom, 2-bath log cabin offers waterfront living, privacy and plenty of room to relax, entertain and enjoy the outdoors. Inside, the warm rustic character of a log home is complemented by vaulted ceilings, hardwood floors and an open, inviting floor plan. The spacious great room flows into the eat-in kitchen with breakfast bar, creating a comfortable gathering space for family and friends. Two bedrooms are conveniently located on the main level, while the upper level features a loft and additional bedroom. The partially finished walk-out lower level provides even more possibilities with a recreation room, additional sleeping space and half bath—perfect for overnight guests, a game room or additional living area. Outside is where this property truly shines. Start your morning on the covered front porch surrounded by peaceful wooded views, then spend the afternoon fishing, relaxing by the water or enjoying everything this unique lake community has to offer. The property also provides RV and boat storage, a 2-car carport and storage shed for all your lake and outdoor gear. All on this large corner lot!! Lake Seven Falls offers a wonderful mix of full-time residents and weekend getaways, with four lakes, multiple waterfalls, a beach, fishing and a community gathering area. Whether you're searching for a year-round home, weekend escape or vacation retreat, 6412 Walnut Drive offers the opportunity to enjoy a slower pace and the lake lifestyle you've been looking for. Recent improvements include an HVAC system installed in 2021, newer roof and skylights. Come experience the privacy, character and waterfront setting of this one-of-a-kind property!
Welcome home to this exceptional ranch in the highly desirable Valle Spring Estates! Nestled on a beautifully landscaped 1.08-acre lot, this meticulously maintained home offers 4 bedrooms, 3.5 bathrooms, and approximately 4,000 m/l finished square feet of thoughtfully designed living space. Step inside to an inviting great room featuring a stunning masonry gas fireplace, creating the perfect gathering space. The open floor plan flows effortlessly into the spacious kitchen, complete with brand-new appliances, a center island, custom cabinetry, and a sunny breakfast area. Sliding glass doors lead to the covered patio, making indoor and outdoor entertaining a breeze. The main level also features a formal dining room, a private home office, and a convenient laundry room. The spacious primary suite is a true retreat, offering a large walk-in closet and a luxurious ensuite bath with dual vanities, a relaxing jetted tub, and a separate walk-in shower. The finished lower level expands your living space with a large family room, an entertainment area, a fourth bedroom, a full bath, and abundant storage—perfect for guests, hobbies. Central vac system. Additional highlights include a two-car attached garage and valuable updates, including a new roof and gutters installed in 2024, providing added peace of mind. Surrounded by mature landscaping and situated in one of the area's most sought-after neighborhoods, this beautiful property offers the perfect combination of elegance, comfort, and everyday functionality. This is a home you'll want to experience in person. Stay tuned—once it hits the market, you won't want to miss the opportunity to make it yours!

A well-maintained home in the city of Ste. Genevieve is waiting for you! This 3-bedroom, 1 bathroom charmer is sure to please! The kitchen features white cabinets, stainless appliances, disposal and a center island cabinet. The kitchen & spacious dining room are open to one another providing that gathering place feel. A coffee bar completes the dining space. The primary bedroom sits just off the living room. Also find the 2nd bedroom, bathroom and laundry on the main floor. Upstairs you'll find the 3rd bedroom. Storage space in the basement. Most recent updates include new paint, some new light fixtures, closet organization in primary bedroom, new LED light fixtures in basement & new window AC unit upstairs. Other updates in recent years have been new flooring, new roof 2021, plumbing 2017 & 2023 and water heater 2017. Carport. A portion of the backyard is fenced with a shed.