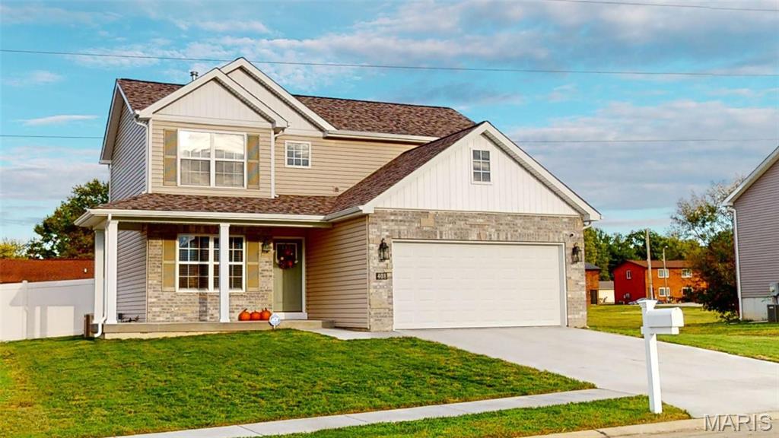
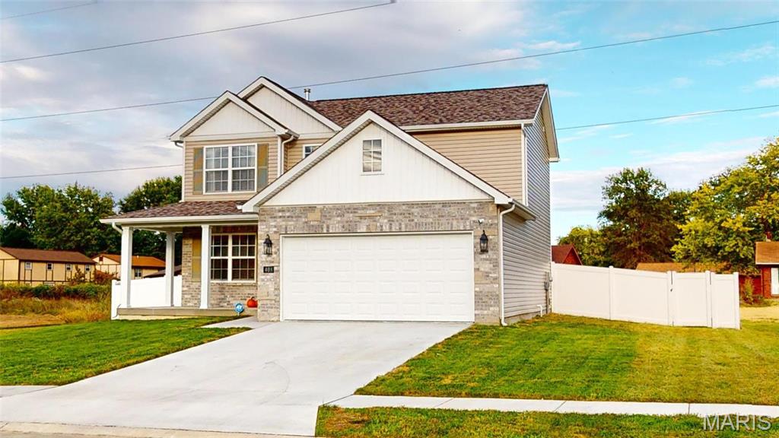
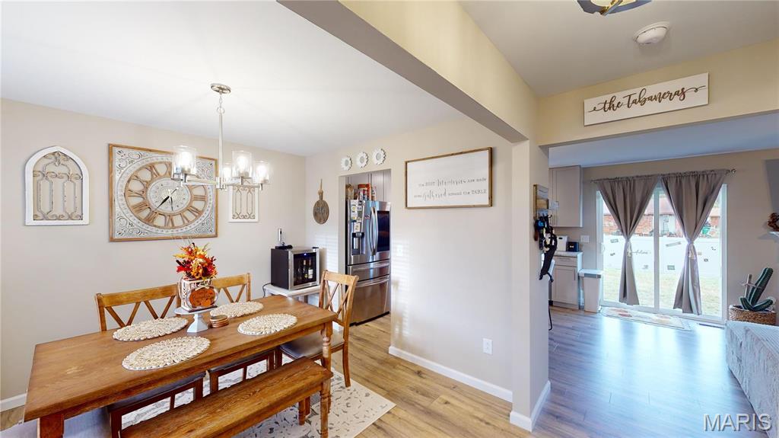
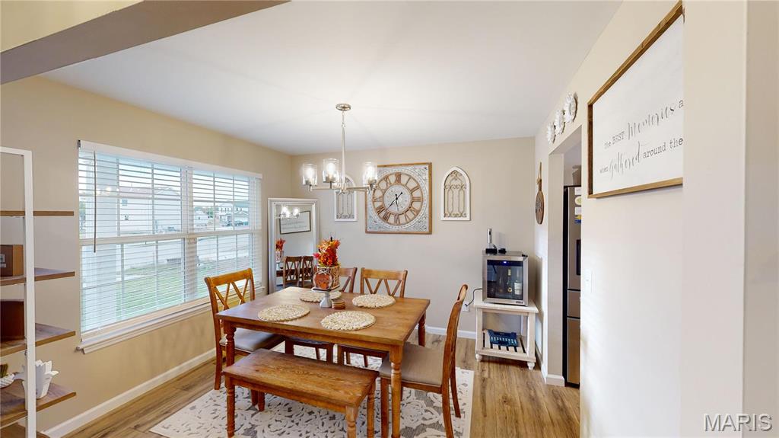
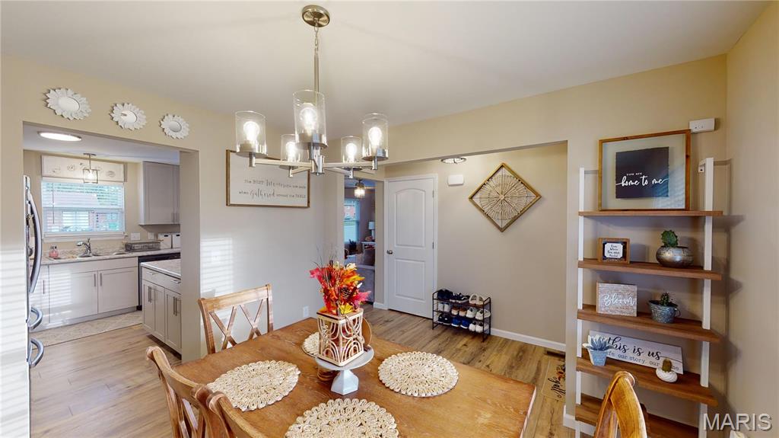
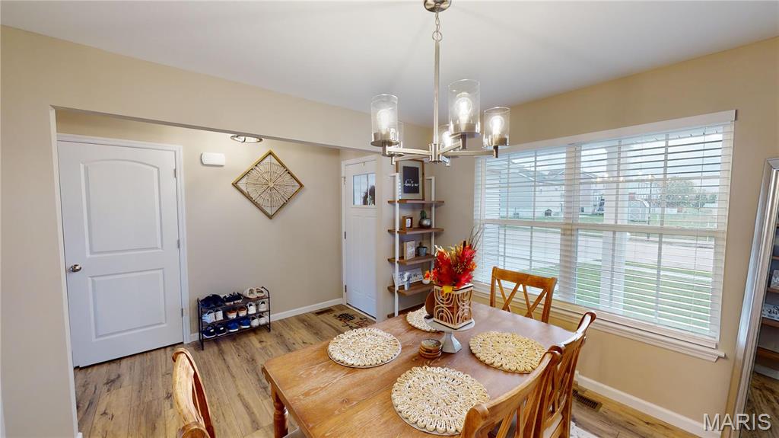
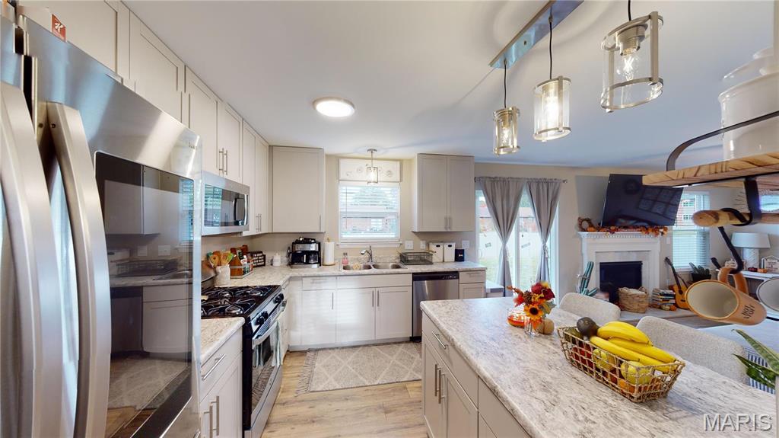
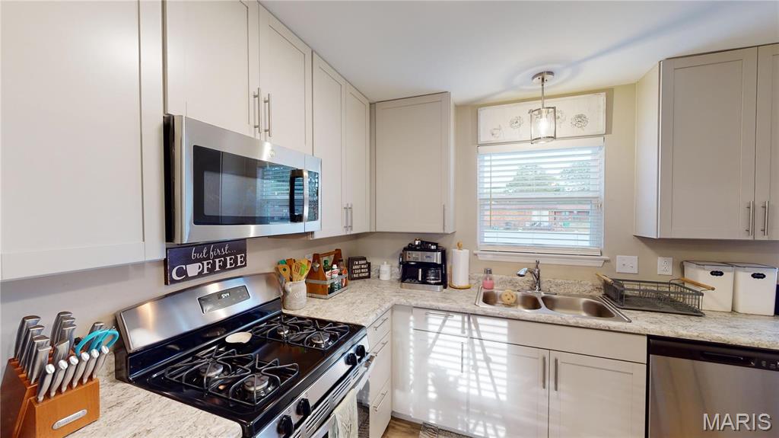
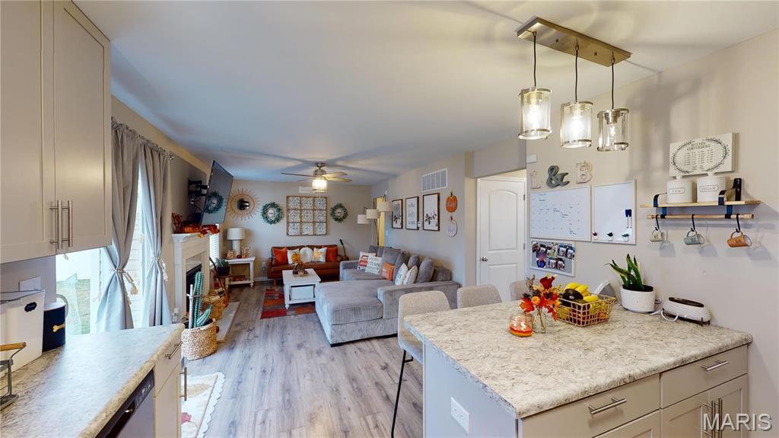
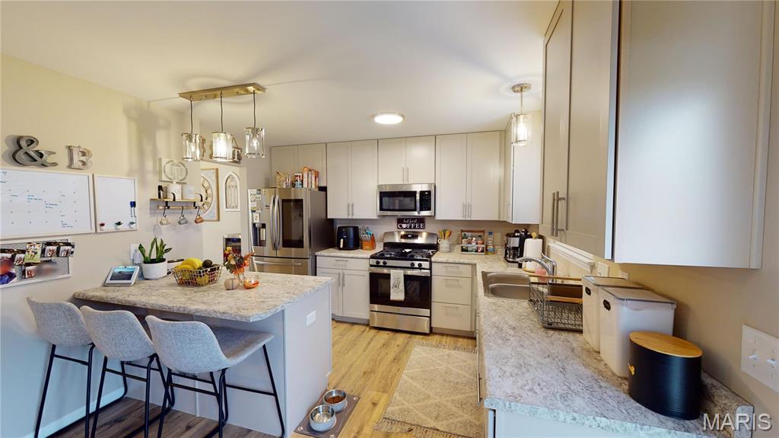
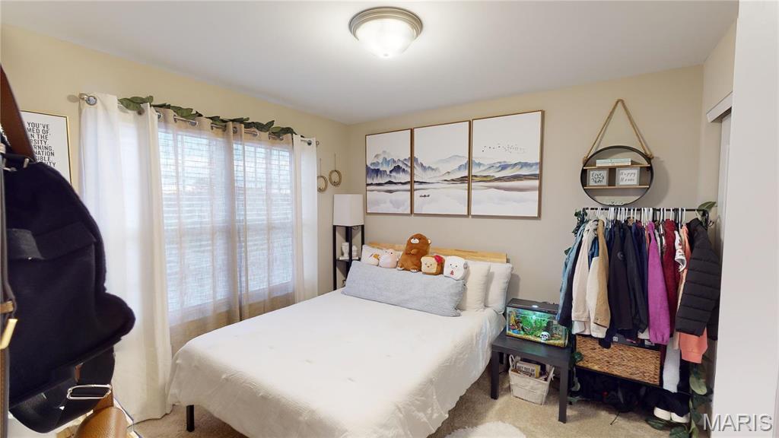
Welcome home! This beautiful 3 bedroom, 3 bath home offers a spacious open floor plan perfect for everyday living and entertaining. The inviting living area features a gas fireplace, creating a warm and cozy atmosphere. The primary suite boasts an upgraded bathroom with a custom shower, double vanity, and seperate soaking tub, along with walk-in closets for plenty of storage. Enjoy the privacy of the fenced in backyard, perfect for relaxing or entertaining. All appliances are included, making this home truly move-in ready. Don't miss this opportunity to make this beautiful home yours!

3 Beds

3 Baths

1,596 sq.ft

$0 per sq.ft

Other,Traditional
$ 295,000
Active
0
26056954
3
3
1,596
Shiloh Rdg
Whiteside DIST 115
St Clair-IL
Residential
Other,Traditional
Residential
Last 6 closed homes in this zip.
| Address | Bd/Ba | SqFt | List | Sold | Closed |
|---|---|---|---|---|---|
| 2733 BROOKMEADOW, Belleville, IL 62221 | 4/3 | -- | $1,350 | $1,350 100% of ask |
May 23, 2208 |
| 335 Westline Court, Shiloh, IL 62221 | 3/2 | 1,492 | $265,000 | $285,000 107.5% of ask |
Sep 4, 2026 |
| 2648 Cheyenne Wells Drive, Belleville, IL 62221 | 4/3 | 1,952 | $364,900 | $365,000 100% of ask |
Sep 4, 2026 |
| 2656 Brookrun Drive, Belleville, IL 62221 | 3/3 | 1,728 | $235,000 | $225,000 95.7% of ask |
Sep 3, 2026 |
| 117 Cresthaven Drive, Belleville, IL 62221 | 3/2 | 1,308 | $180,000 | $180,000 100% of ask |
Sep 2, 2026 |
| 2275 Haverford Drive, Belleville, IL 62221 | 4/3 | 2,512 | $414,900 | $425,000 102.4% of ask |
Sep 2, 2026 |
Estimate your monthly payment. Adjust the sliders below.
Estimate only. Not a loan offer. Consult a lender for an accurate quote, including HOA fees, PMI, and current rates.
Kitchen
13x18
Family Room
12x11
Dining Room
11x10
Bathroom
4x9
Bedroom
10x10
Bedroom
10x10
Primary Bedroom
14x12
Bathroom
8x5
Laundry
7x5
Primary Bathroom
10x8
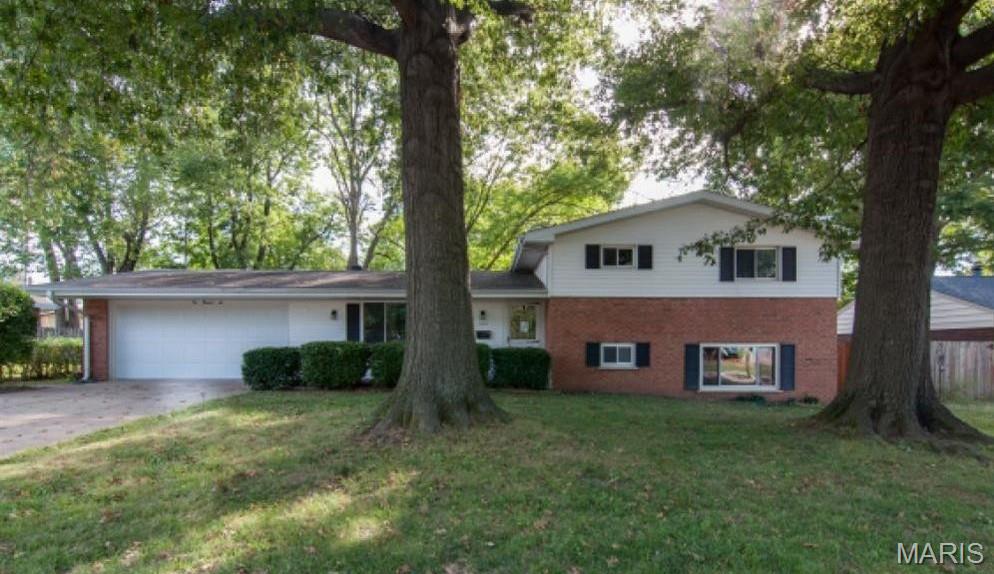
Welcome to this spacious split-level home located in the desirable Yorktown neighborhood! Offering 3 bedrooms, 2 bathrooms, and 1,825 total square feet of living space, this home features a thoughtful design and room for everyone. **Property Highlights:** * **Main Level Living:** Features a warm and inviting kitchen and dining combination complete with a breakfast bar, eat-in area, and included appliances (range, microwave, disposal, and gas water heater). * **Comfortable Layout:** Three generous bedrooms are located on the upper level alongside a full bath. * **Finished Lower Level:** Enjoy additional living space with a huge 18x27 family room featuring a cozy wood-burning fireplace, walk-out access, an additional full bathroom, and dedicated laundry facilities. * **Outdoor Space:** Situated on a level 0.22-acre lot with a fully fenced backyard, perfect for outdoor activities or relaxation. * **Parking & Storage:** Features a 2-car attached garage along with dedicated RV access and parking. Conveniently located near local schools in Belleville District 118. This home offers comfort, functionality, and space. This home is owned by an agent.
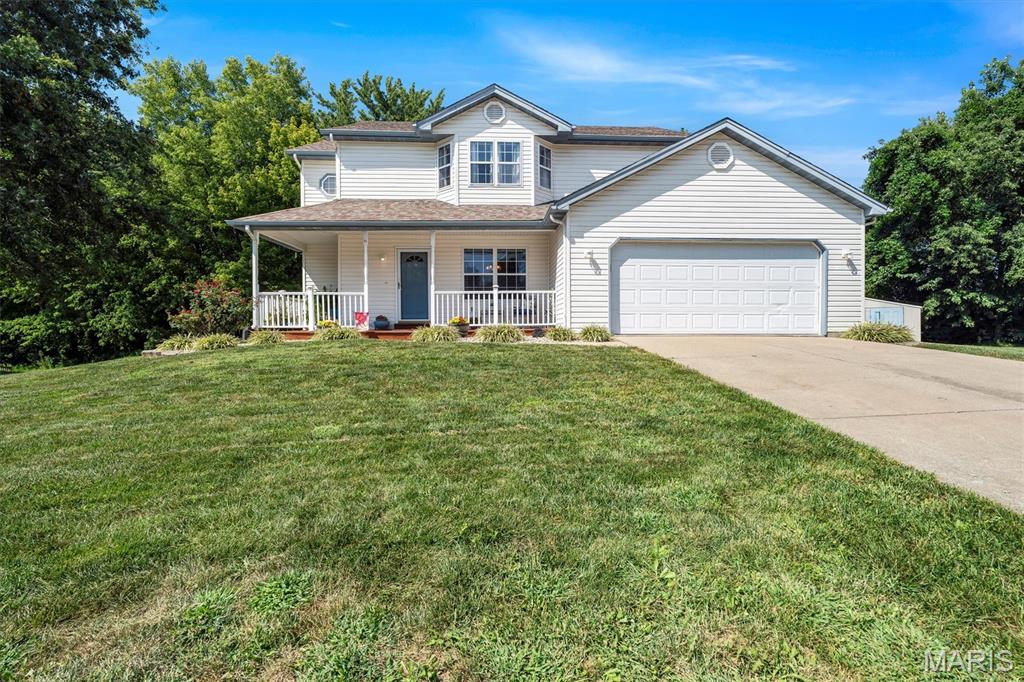
Welcome to this beautifully maintained 3-bedroom, 3-bathroom home offering a spacious layout, thoughtful updates, and plenty of room to live and entertain. Centrally located off Hartman Lane, this home is convenient to Highway 64, Fairview Heights, and O’Fallon, and is just 15 minutes from Scott AFB. The main level features updated flooring, ceramic tile flooring in the bathrooms, and new ceiling fans throughout. A cozy gas fireplace creates a warm and inviting focal point in the living area. A versatile loft overlooks the two-story foyer and provides a perfect place for a home office or additional playroom. The well-appointed kitchen offers a large pantry for exceptional storage, while the primary suite provides added convenience with two generously sized closets. Downstairs, the basement is partially finished with a bonus room and lots of storage space. Bathroom plumbing is already completed, offering additional potential for a future finished living or recreation space. Outside, enjoy a large lot with a dedicated dog run, storage shed, and plenty of room for outdoor activities, gardening, or entertaining. The 2024 water heater adds peace of mind to this move-in-ready home. With its spacious floor plan, desirable features, and versatile indoor and outdoor spaces, this home is ready to welcome its next owner. Information pulled from various sources. Buyer to verify MLS data.
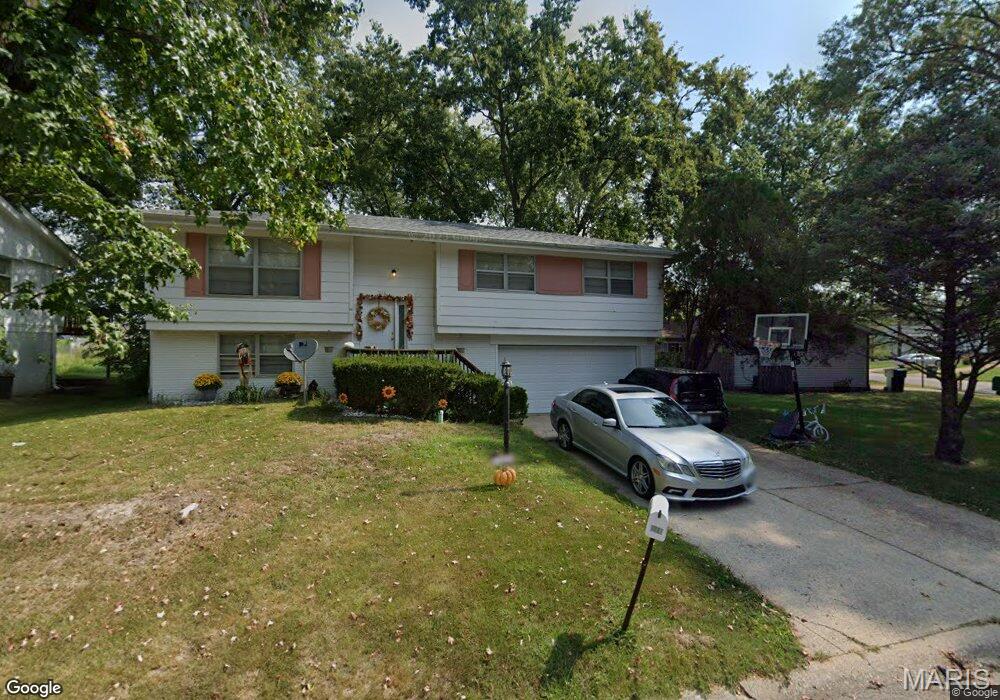
This spacious 2-story, 4-bedroom, 2-bath home offers an attractive opportunity for income with the flexibility to make it your own home. A tenant is currently in place and interested in staying, offering a potential investor the opportunity for immediate rental income with an existing occupant. The property’s convenient location near Belleville East High School, Southwestern Illinois College (SWIC), Scott Air Force Base (SAFB), public transportation, and shopping makes it appealing to a broad range of renters and helps support strong long-term rental demand. For an owner-occupant, the same location provides easy access to schools, employment, transportation, shopping, and everyday amenities. The home features a large backyard and deck, creating plenty of space for outdoor entertaining and enjoyment. Recent improvements include a new water heater, dishwasher, garbage disposal, front door, interior painting, refurbished shower, and updates to the family room. Whether you're looking to add an income-producing property to your portfolio or simply purchase a spacious home with future rental potential, this property offers versatility and opportunity. Don't miss this chance to own a property that can work for you as an investment today or a home for the future. Call your favorite REALTOR® today to schedule a private showing!