Welcome to this beautifully remodeled 3-bedroom, 2-bathroom home offering comfort, style, and thoughtful accessibility features. The spacious primary bedroom suite provides a private retreat, while the handicap-accessible remodeled bathroom, updated in 2021, adds convenience and functionality. The remodeled kitchen, completed in 2019, offers a refreshed space for everyday living and entertaining. Additional updates include all-new windows installed in 2021, with the family room windows further updated in 2024. Step outside to enjoy the beautiful backyard featuring a pergola with a charming porch swing, creating the perfect spot to relax or entertain. A large storage shed, new in 2025, provides plenty of room for lawn equipment, tools, hobbies, and additional storage. With numerous updates already completed and inviting indoor and outdoor spaces, this home is ready to welcome its next owner!

3 Beds

2 Baths

1,348 sq.ft

$0 per sq.ft

Ranch
$ 199,000
Active
0
26056876
3
2
1,348
Renchs Add 01
BOND DIST 2
Bond-IL
Residential
Ranch
Residential
Last 6 closed homes in this zip.
| Address | Bd/Ba | SqFt | List | Sold | Closed |
|---|---|---|---|---|---|
| 516 E South Avenue, Greenville, IL 62246 | 2/1 | 1,176 | $110,000 | $110,000 100% of ask |
Sep 30, 2026 |
| 606 N Hena Street, Greenville, IL 62246 | 2/2 | 1,008 | $187,500 | $187,500 100% of ask |
Sep 21, 2026 |
| 16 DENZEL Drive, Greenville, IL 62246 | 3/3 | 1,706 | $525,000 | $505,000 96.2% of ask |
Sep 17, 2026 |
| 1204 E State Route 140, Greenville, IL 62246 | 3/2 | 1,428 | $149,900 | $149,900 100% of ask |
Sep 17, 2026 |
| 907 Chicago Street, Greenville, IL 62246 | 3/1 | 1,008 | $157,500 | $135,000 85.7% of ask |
Sep 16, 2026 |
| 114 E Main Street, Greenville, IL 62246 | 4/2 | 2,241 | $259,900 | $253,000 97.3% of ask |
Sep 16, 2026 |
Estimate your monthly payment. Adjust the sliders below.
Estimate only. Not a loan offer. Consult a lender for an accurate quote, including HOA fees, PMI, and current rates.
Living Room
12x15
Dining Room
7x9
Kitchen Dining Combo
Kitchen
6x11
Kitchen Dining Combo
Bedroom
9x9
Bedroom 2
12x11
Primary Bedroom
16x9
Bathroom
4x8
Primary Bathroom
6x8
Family Room
13x23
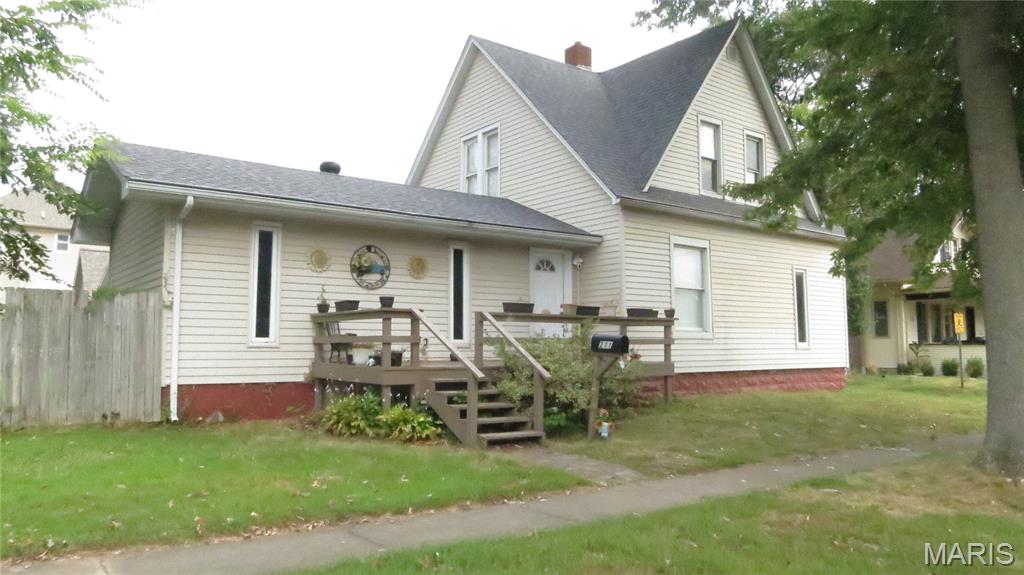
Discover a charming single-family residence, an inviting home ready for immediate occupancy, located at 211 E SOUTH, GREENVILLE IL 62246. Built in 1945 (?), this property offers a unique blend of historical character and contemporary comfort, perfect for those seeking a tranquil lifestyle. The heart of this home is a thoughtfully designed kitchen, featuring a practical peninsula that enhances both meal preparation and casual dining. The residence offers three comfortable bedrooms, with a main floor primary featuring a wood burning fireplace. Two well-appointed bathrooms serve the home, ensuring convenience for all residents. The exterior of this residence showcases a classic four 2 story architectural style. Imagine the possibilities that await in this delightful home. Newer roof. Furnace and water heater 5 years old
PRICE REDUCTION! Beautifully updated 3-bedroom, 2-bath home offering approximately 1,792 SF of living space with classic character and modern updates. Features include a newer roof, insulated floors, updated kitchen with higher-end appliances, vaulted ceilings, pantry, and inviting living and dining areas. The corner lot provides additional appeal, while the oversized detached 2-car garage offers excellent space for vehicles, storage, hobbies, or a workshop. Conveniently located in Greenville near local shopping, dining, and community amenities. A well-maintained home offering character, comfort, and practical space. Buyer should independently verify all MLS data, including but not limited to square footage, lot size, taxes, schools, and other information, as data is derived from various sources and is not warranted accurate.
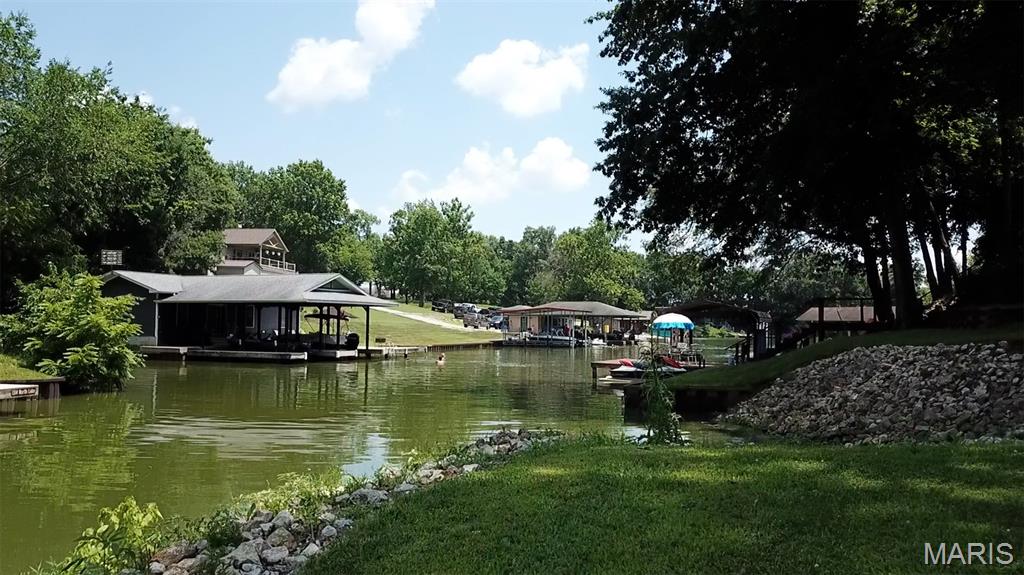
Discover the perfect setting for your dream lake home on this beautiful 0.65-acre waterfront lot on Governor Bond Lake in Greenville, IL. With peaceful water views and direct lake access, this lot offers an incredible opportunity to enjoy boating, fishing, and relaxing right from your backyard. Located just one hour from St. Louis, this property combines the tranquility of lakeside living with the convenience of nearby shopping, dining, and interstate access. The lot features gentle slopes ideal for a walk-out basement design and plenty of room for outdoor entertaining spaces or a private dock (with approval). Don’t miss this rare chance to build your custom home on one of Bond County’s most desirable lakes!