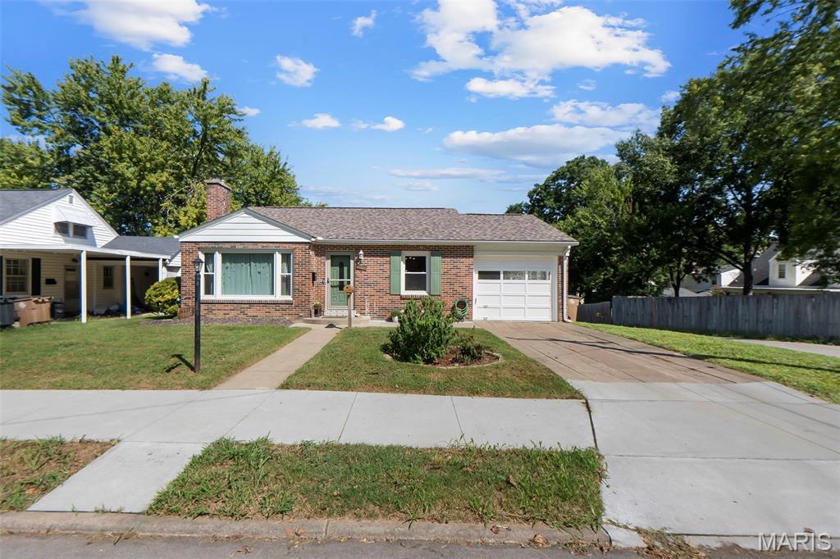
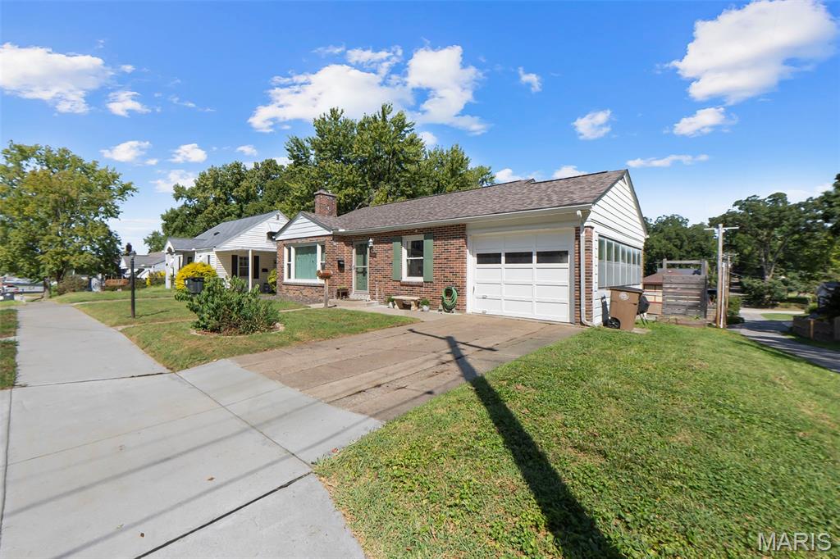
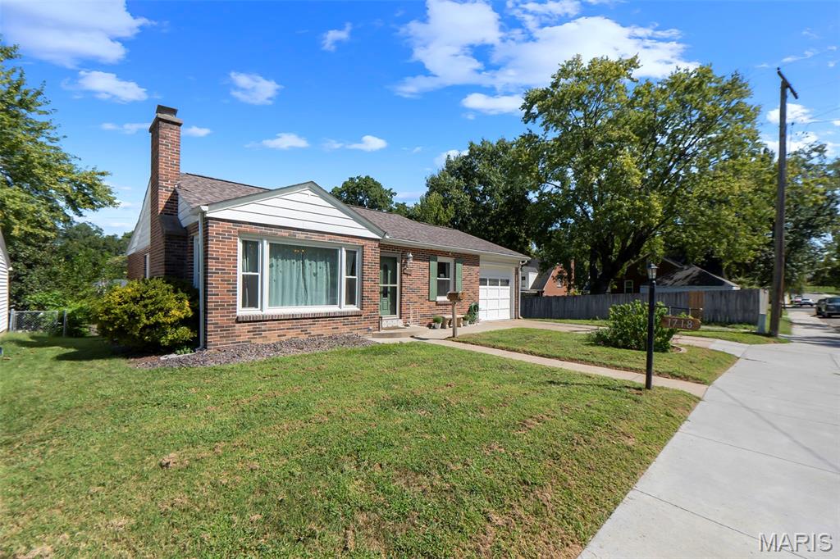
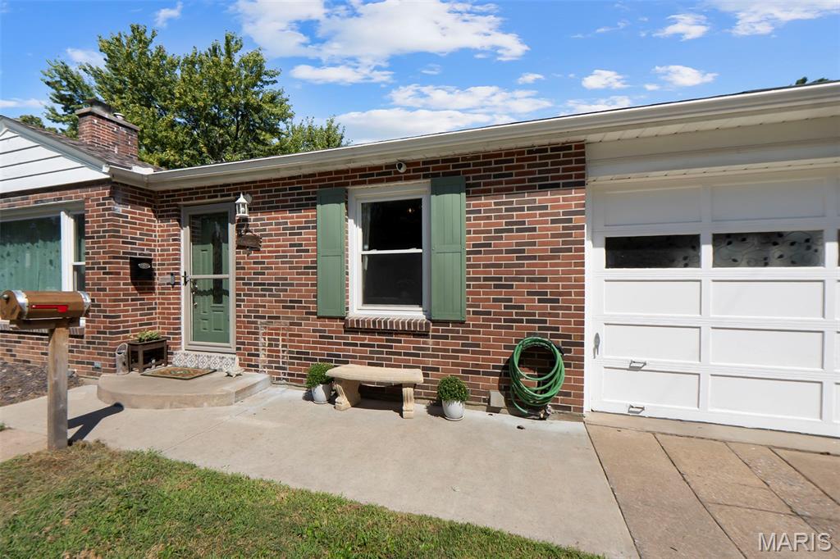
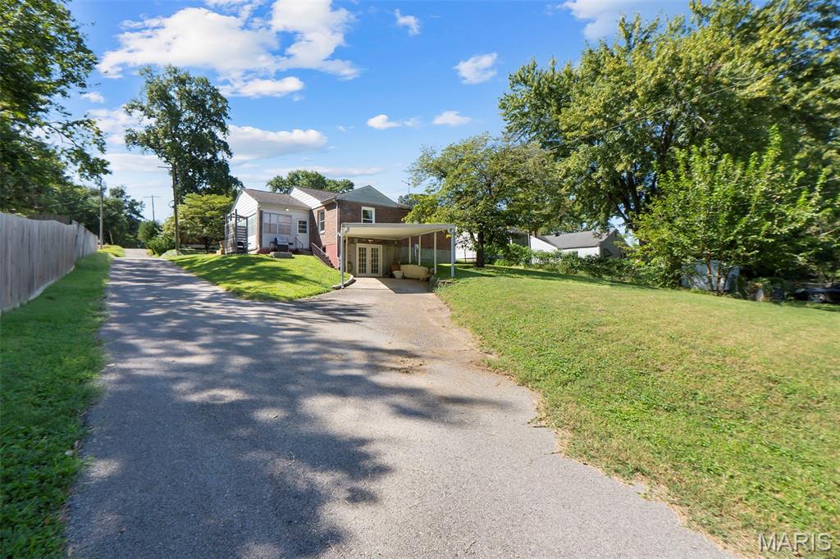
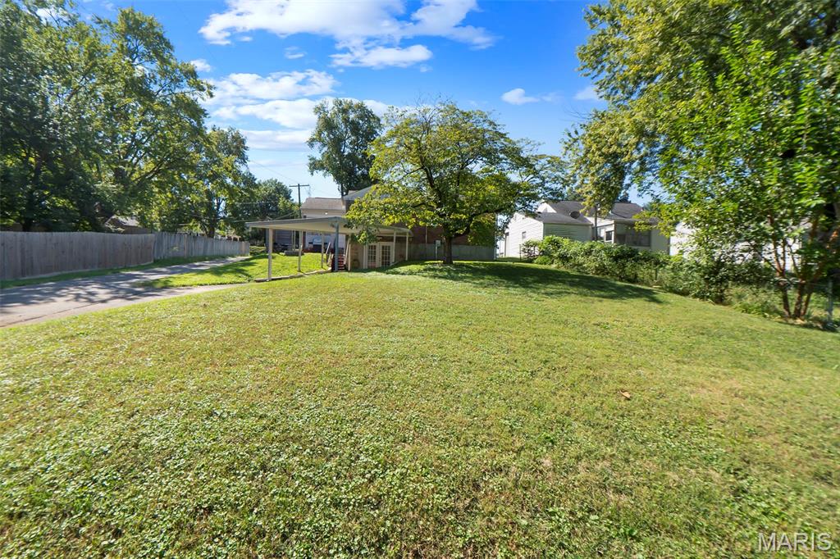
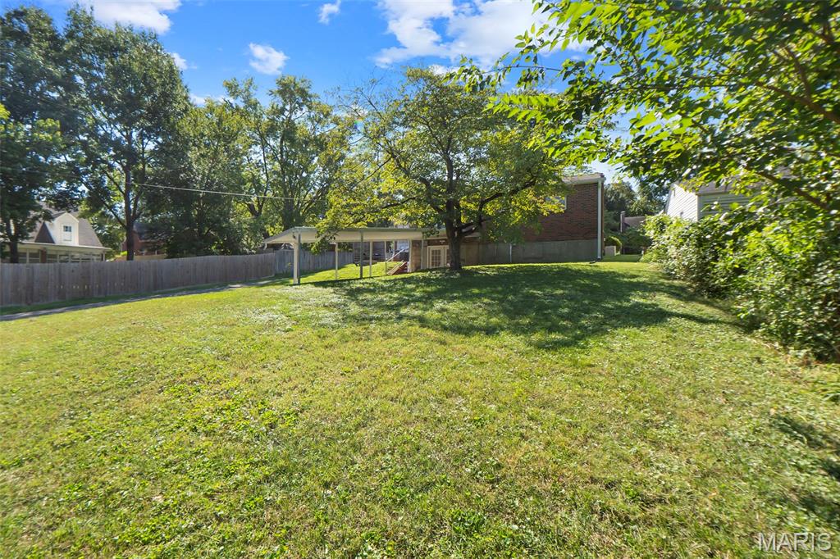
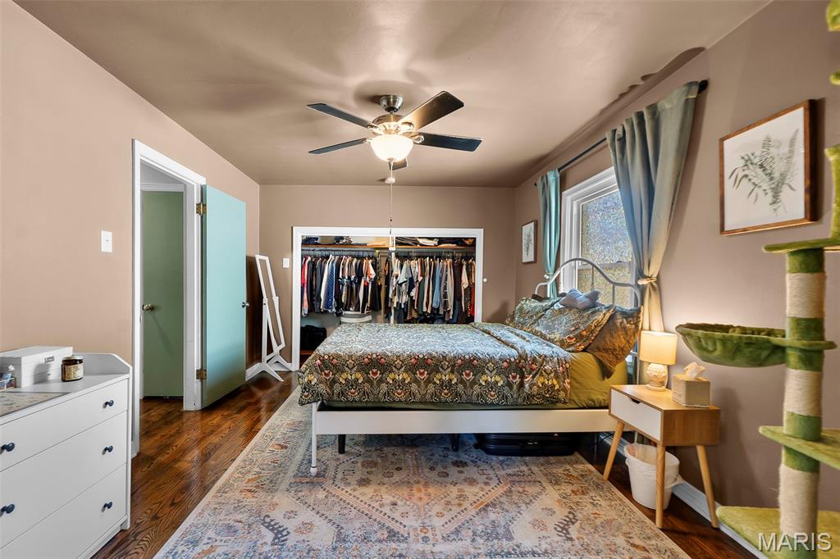
Don’t miss this charming 2-bedroom, 3-bathroom home in the heart of Cape Girardeau! Step into a sun-filled living room bathed in natural light and anchored by a cozy gas fireplace. The kitchen features butcher-block countertops and a convenient eat-in dining space. Ground floor laundry access adjacent to the master bedroom allows for exceptional convenience. The finished walkout basement expands your living options with a versatile bonus room and full bathroom, making it ideal for a home office, guest suite, family room, or hobby space. Storage is abundant throughout, with extensive space in both the attic and basement. Outdoors, relax or entertain on the back patio, complete with a built-in fire pit area framed by a shade and privacy wall. A 1-car garage and attached carport provide convenient parking and protection from the elements. Located centrally to everything in Cape Girardeau, this home blends character, natural light, functional layout, and exceptional storage.

2 Beds

3 Baths

2,241 sq.ft

$0 per sq.ft

Bungalow
$ 199,000
Active
0
26056823
2
3
2,241
979
Sunset Terrace
Cape Girardeau 63
Cape Girardeau
Residential
Bungalow
Residential
$919
Last 6 closed homes in this zip.
| Address | Bd/Ba | SqFt | List | Sold | Closed |
|---|---|---|---|---|---|
| 3531 Brahma Drive, Cape Girardeau, MO 63701 | 3/2 | 1,899 | $359,900 | $357,900 99.4% of ask |
Sep 15, 2026 |
| 3945 Granite Drive, Cape Girardeau, MO 63701 | 4/3 | 1,898 | $289,900 | $280,000 96.6% of ask |
Sep 15, 2026 |
| 2035 Walden Pond Way, Cape Girardeau, MO 63701 | 0/0 | 4,316 | $865,000 | $819,111 94.7% of ask |
Sep 15, 2026 |
| 2020 Walden Boulevard, Cape Girardeau, MO 63701 | 0/0 | 5,395 | $1,080,000 | $1,023,889 94.8% of ask |
Sep 15, 2026 |
| 737/739 Themis Street, Cape Girardeau, MO 63701 | 0/0 | -- | $250,000 | $200,000 80% of ask |
Sep 14, 2026 |
| 359 Hillcrest Drive, Cape Girardeau, MO 63701 | 3/2 | 1,376 | $145,000 | $152,000 104.8% of ask |
Sep 14, 2026 |
Estimate your monthly payment. Adjust the sliders below.
Estimate only. Not a loan offer. Consult a lender for an accurate quote, including HOA fees, PMI, and current rates.
Living Room
18x15
Primary Bathroom
18x6
This is bathroom & laundry
Kitchen
17x11
Kitchen & Dining
Primary Bedroom
15x11
Bathroom
7x6
Bedroom
14x12

Check out all this space! This spacious home features FOUR bedrooms, THREE full bathrooms, TWO bonus rooms with closets, a John Deere room, a partially finished basement as well as unfinished basement space offering storage or future expansion potential. The inviting living room is centered around a cozy gas fireplace, while the vaulted ceiling in the primary suite creates a bright, open retreat. Step outside and enjoy the welcoming front porch, relaxing covered back deck, fenced backyard, and a walk-out basement that opens to a patio—perfect for entertaining, pets, or simply enjoying the outdoors. With room to spread out both inside and out, this home is ready to fit your lifestyle!

Welcome to 1930 Oak Hills Drive in Cape Girardeau, a spacious 5-bedroom, 4.5-bath home offering approximately 3,673 square feet of finished living space. Fully renovated in 2022, this home combines generous room sizes with thoughtful main-level convenience, including a primary suite, laundry, and a bright four-season sunroom with ample windows, heating, and cooling. The main living area features a gas fireplace, while a second gas fireplace adds warmth and character to the lower level. With multiple bedrooms, flexible living areas, and plenty of space for guests, hobbies, home offices, or multigenerational living, the layout offers options for a variety of needs. The roof was replaced in July 2022, and the kitchen appliances will remain with the home. Located in an established Cape Girardeau neighborhood, this beautifully updated home offers space, comfort, and versatility throughout. Schedule your private showing today!

Built in 2023, this beautifully customized 3 bedroom, 2 bathroom home offers all the benefits of newer construction with thoughtful upgrades that set it apart from the rest. Inside, you'll find LVT flooring throughout and a desirable split bedroom floor plan. The sellers have added character and functionality with wainscoting, a stone fireplace, custom closet systems, and other details that give the home a more finished, custom feel. Even the garage has been upgraded with a workbench and organized tool storage. The outdoor space is a true highlight. A gazebo, firepit, and stone pathway create an inviting backyard retreat that's ready for relaxing, entertaining, and evenings outside. A separate storage shed provides even more space for lawn equipment and outdoor gear. Move in ready, beautifully maintained, and filled with upgrades inside and out, this home offers the ease of newer construction with the personality and finishing touches already done for you.