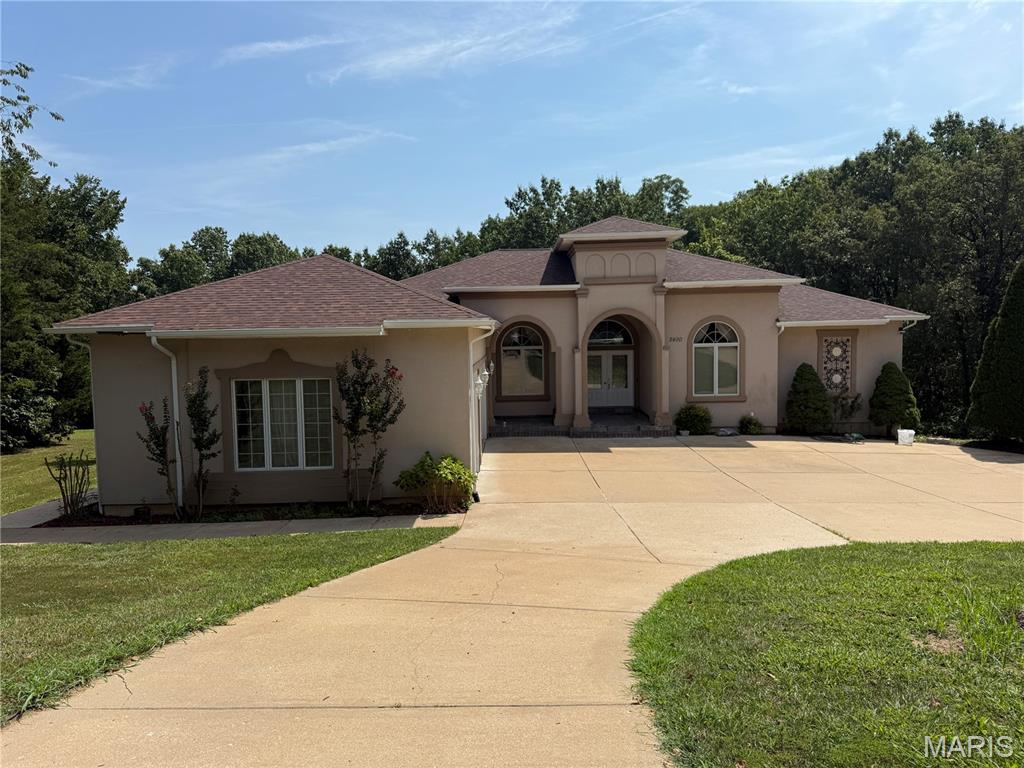
Set on 3 beautiful acres backing to trees, this impressive atrium ranch offers a rare combination of spacious living, thoughtful design, and a peaceful setting. From the moment you enter, the home makes a statement with a welcoming foyer and an open, light-filled feel. The great room serves as the heart of the home, featuring a tray ceiling, gas fireplace, built-in cabinetry, and an adjoining sitting room. The dining room adds an elegant touch with its coffered ceiling and arched opening, while the office provides the perfect work-from-home setting. The kitchen is designed to be both beautiful and functional, with granite countertops, custom cabinetry, a commercial-grade gas cooktop, walk-in pantry, and plenty of space for gathering. The kitchen flows effortlessly into the breakfast and hearth rooms, creating an inviting everyday living and entertaining space, complete with fireplaces, vaulted ceilings, and abundant natural light. The main-level primary suite offers a relaxing retreat with wood floors, coffered ceiling, French doors, and a spacious walk-in closet. The ensuite bath includes a jetted tub, dual sinks, and an oversized tiled shower. 3 additional bedrooms, 2 full baths, and a laundry room complete the main level, providing flexibility for family and guests. The walk-out lower level is where this home truly expands, offering an incredible extension of the living space with a game room, additional bedroom and full bath, theater room, and recreation room. Whether hosting friends, enjoying movie nights, or simply spreading out, there is room for everyone to find their own space. Outside, the property continues to impress with 3 acres of privacy, mature trees, a patio, circle drive, and a finished oversized 3-car garage. The combination of generous indoor living space and expansive grounds creates a home that feels equally suited for everyday living, entertaining, and enjoying the tranquility of its surroundings.

5 Beds

5 Baths

4,832 sq.ft

$0 per sq.ft

Atrium,Ranch,Traditional
$ 999,900
Coming Soon
0
26056822
5
5
4,832
Wimbledon Estates
Festus
Jefferson Co. R-VII
Jefferson
Residential
Atrium,Ranch,Traditional
Residential
$5,572
Last 6 closed homes in this zip.
| Address | Bd/Ba | SqFt | List | Sold | Closed |
|---|---|---|---|---|---|
| 108 Angel Falls Drive, Festus, MO 63028 | 4/2 | 2,064 | $549,900 | $538,000 97.8% of ask |
Sep 4, 2026 |
| 2040 Us Highway 61, Festus, MO 63028 | 3/2 | 2,340 | $250,000 | $250,000 100% of ask |
Sep 4, 2026 |
| 410 Deer Crossing Drive, Festus, MO 63028 | 4/3 | 2,994 | $590,000 | $565,000 95.8% of ask |
Sep 3, 2026 |
| 1101 Cliff Drive, Festus, MO 63028 | 5/2 | 1,660 | $250,000 | $258,000 103.2% of ask |
Sep 2, 2026 |
| 2330 Garden Lane, Festus, MO 63028 | 3/3 | 1,193 | $295,000 | $290,000 98.3% of ask |
Sep 1, 2026 |
| 7515 North Drive, Festus, MO 63028 | 0/0 | -- | $185,000 | $196,000 105.9% of ask |
Aug 31, 2026 |
Estimate your monthly payment. Adjust the sliders below.
Estimate only. Not a loan offer. Consult a lender for an accurate quote, including HOA fees, PMI, and current rates.
Great Room
18x18
Sitting Room
11x8
Dining Room
13x11
Office
12x11
Kitchen
13x13
Breakfast Room
12x10
Hearth Room
15x13
Primary Bedroom
15x9
Bedroom 2
14x12
Bedroom 3
13x12
Bedroom 4
12x12
Recreation Room
23x13
Game Room
13x12
Media Room
32x22
Bedroom 5
25x16
Laundry
12x5
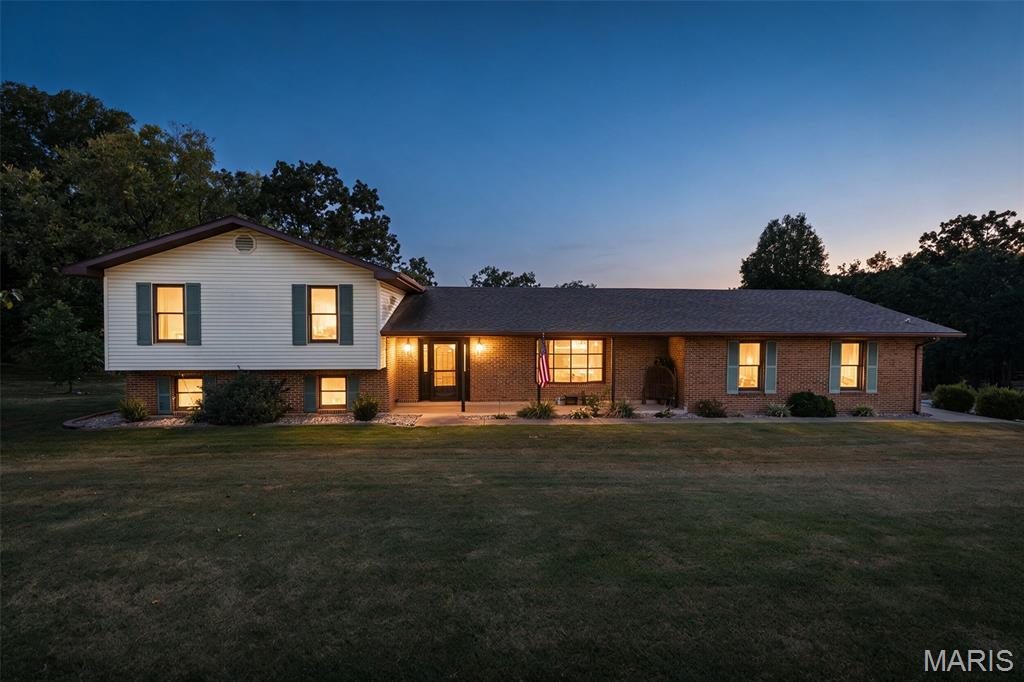
Welcome to this beautifully maintained 3-bedroom, 2.5-bathroom tri-level home that showcases pride of ownership throughout. Immaculate inside and out, this move-in-ready property has been exceptionally well cared for and offers the perfect blend of comfort, functionality, and convenience. The home features an attached garage and sits on a property with a spacious 35' x 80' barn, providing endless possibilities for storage, hobbies, equipment, or workshop space. Major updates include a new 3-ton HVAC system, a new well pump installed in 2024, and roof replaced in 2020, giving buyers added peace of mind. Conveniently located with easy access to Highway A or Highway 67, this property offers the tranquility of country living while remaining close to everyday amenities and commuting routes. If you are looking for a clean, well-maintained home with valuable outbuildings and important mechanical updates already completed, this home is a must-see!
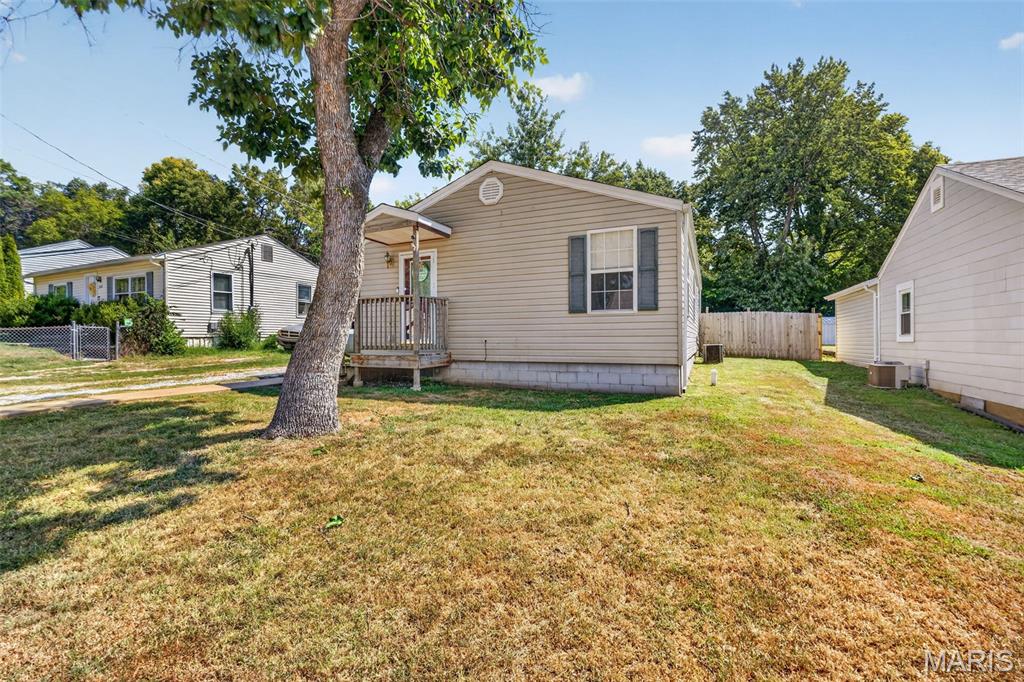
Welcome to this charming 3-bedroom, 1-bath home offering comfortable main level living in a highly convenient in-town location. Freshly repainted throughout, the home features an updated deck, a newly refreshed privacy fence, and main level laundry for everyday ease. The level backyard is perfect for play, pets, or gardening, and includes a storage shed with its own attached deck plus a well maintained above ground pool for summer fun. An EV plug is already installed, making charging an electric vehicle simple and convenient. Located just minutes from the sought-after Festus School District, this cute and well-cared-for home blends comfort, updates, and location into a wonderful opportunity.
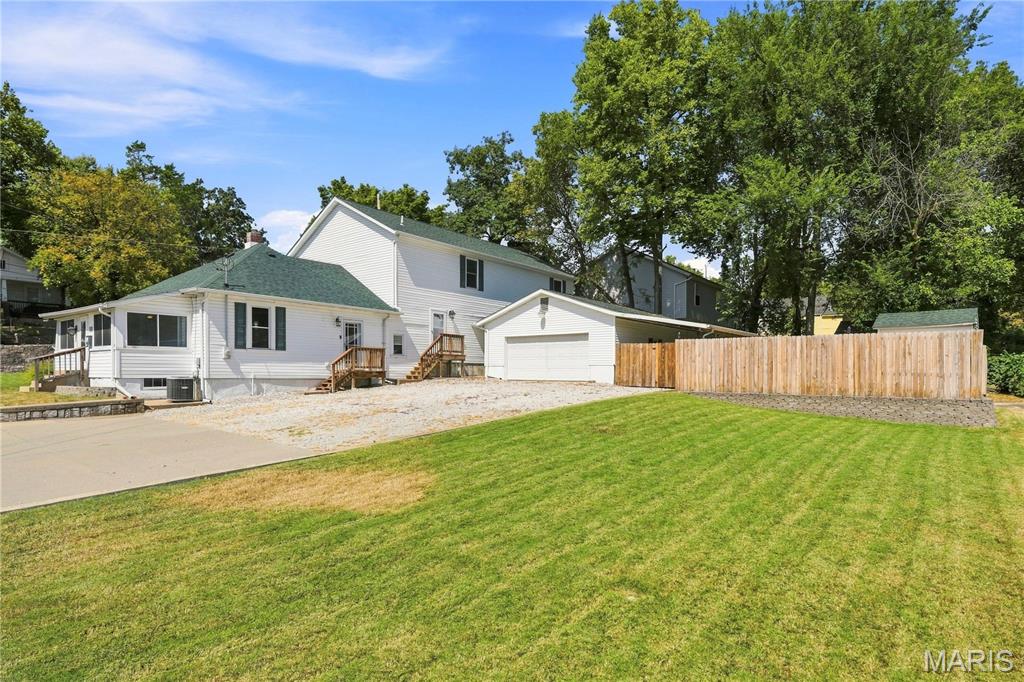
Welcome home to this one-of-a-kind property where space, versatility, and functionality come together. The home features flexible living areas, a spacious newer addition, and custom trim work throughout. Enjoy the sunroom, a large upstairs recreation room, or the outdoor patio with a fire pit in the fenced yard. The expansive primary suite boasts French doors opening to a covered 37' x 9' deck, while the primary bathroom features dual walk-in closets, an updated bath with a bench shower, and a private water closet. Additional features include an office/flex room, two generously sized bedrooms with walk-in closets, and a Jack-and-Jill bathroom with separate vanities. The property offers parking for up to 12 vehicles, an oversized garage with 220V service and a hardwired air compressor, an additional half bath (roughed in for a full bath), a covered carport, storage shed, newer fencing, and a concrete patio with a fire pit. The basement provides ample storage space, adding even more functionality to the home. For added peace of mind, the roof was replaced in September 2025, per seller. This property offers a unique combination of flexible living space, extensive parking, and functional amenities.