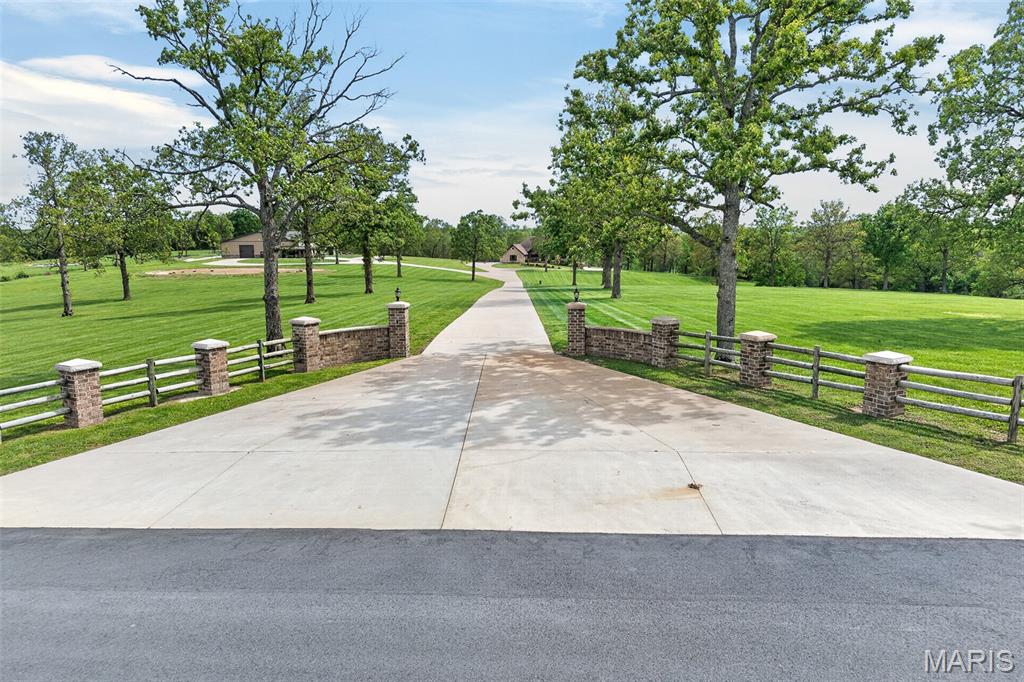
Long concrete driveway lined with mature trees, stone pillars, and split-rail fencing, leading through expansive green lawns
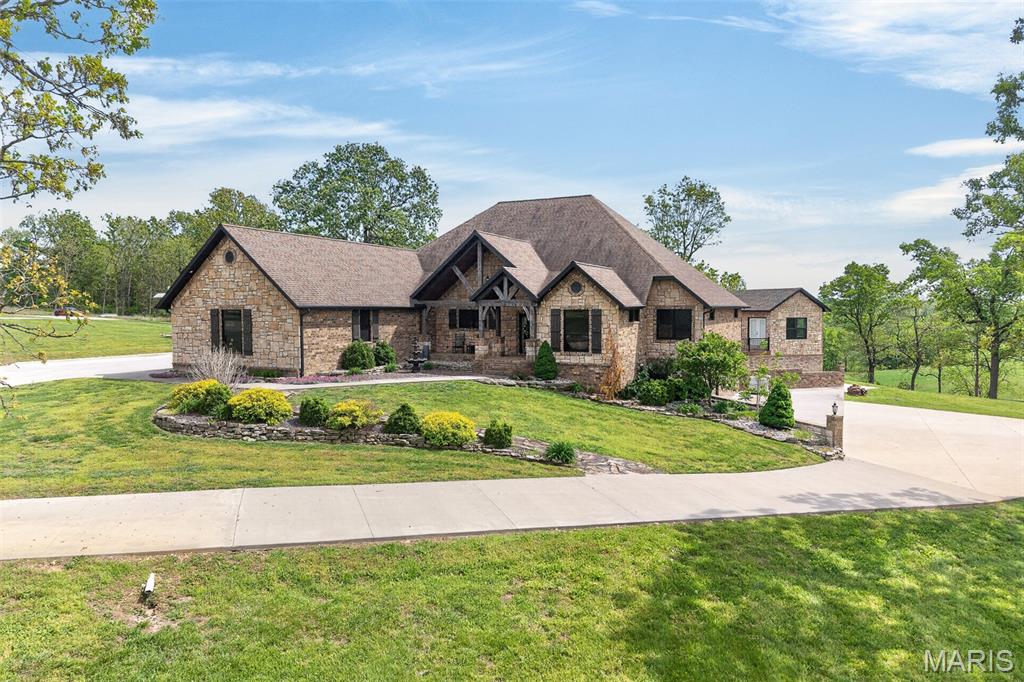
Spacious lot featuring a brick and stone exterior residence with a multi-gabled roof, surrounded by mature trees and verdant landscaping
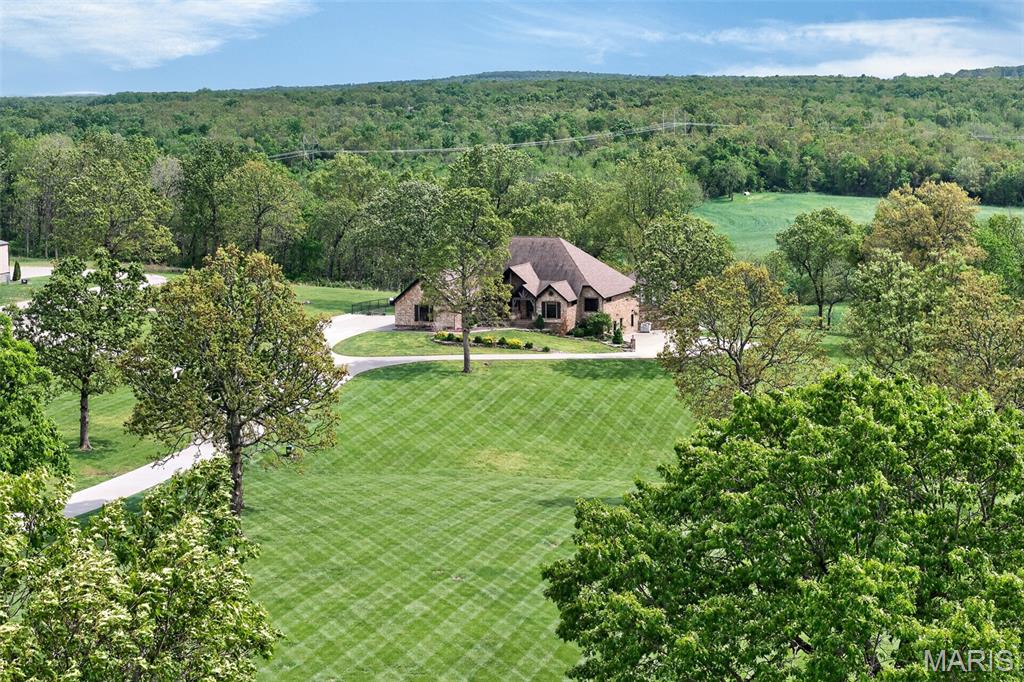
Expansive property featuring a contemporary residence with a multi-gabled roof, a large detached metal-sided building, and a concrete driveway system
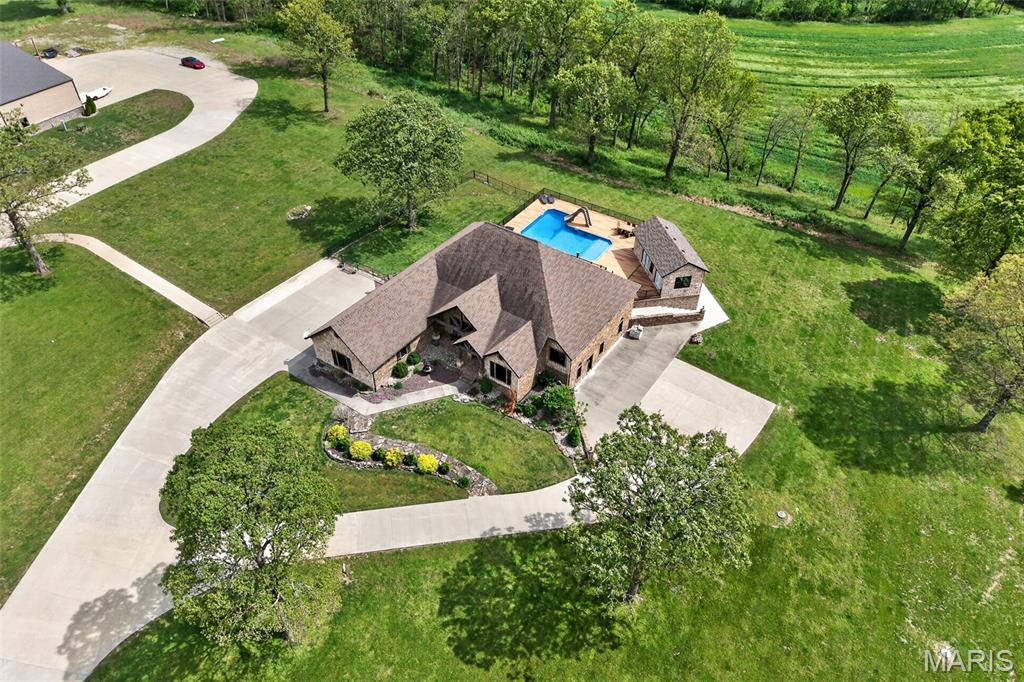
Spacious property featuring a large residence, detached pool house, in-ground swimming pool, and an extensive concrete driveway
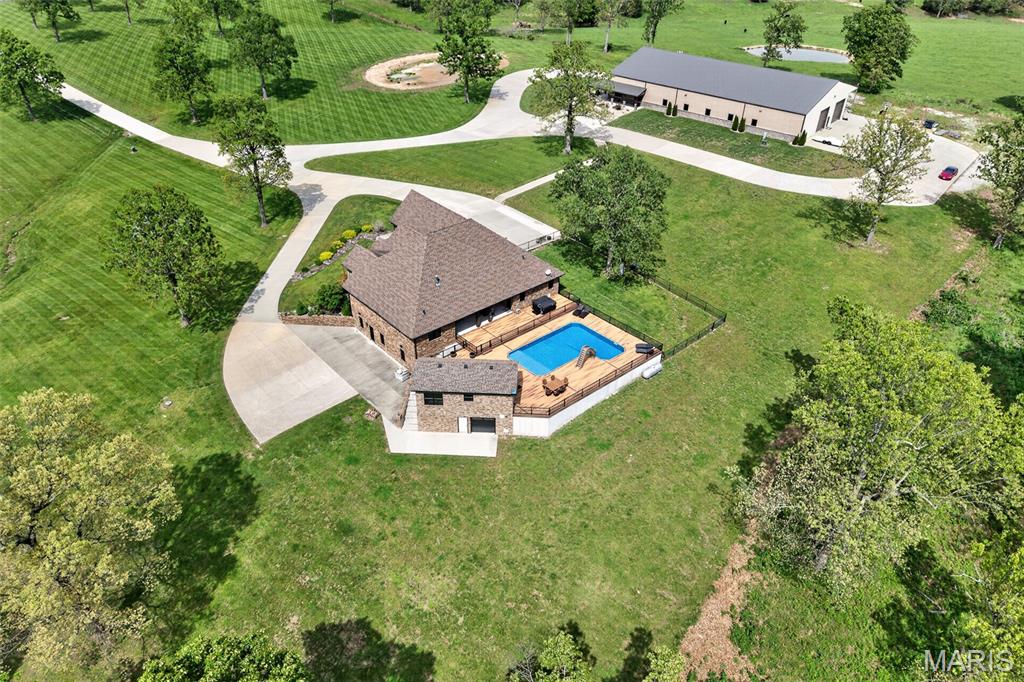
Brick exterior home featuring a fenced in-ground pool with a surrounding wood-finish deck
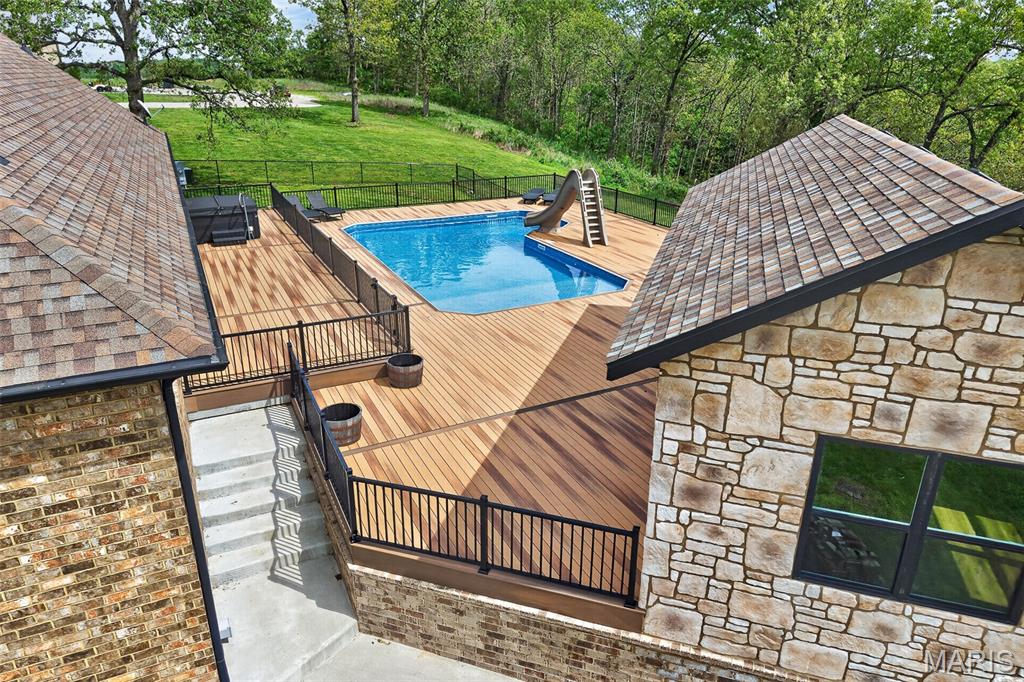
Expansive outdoor living area featuring a large inground pool with a slide, a surrounding wood-finish deck, and black metal railings
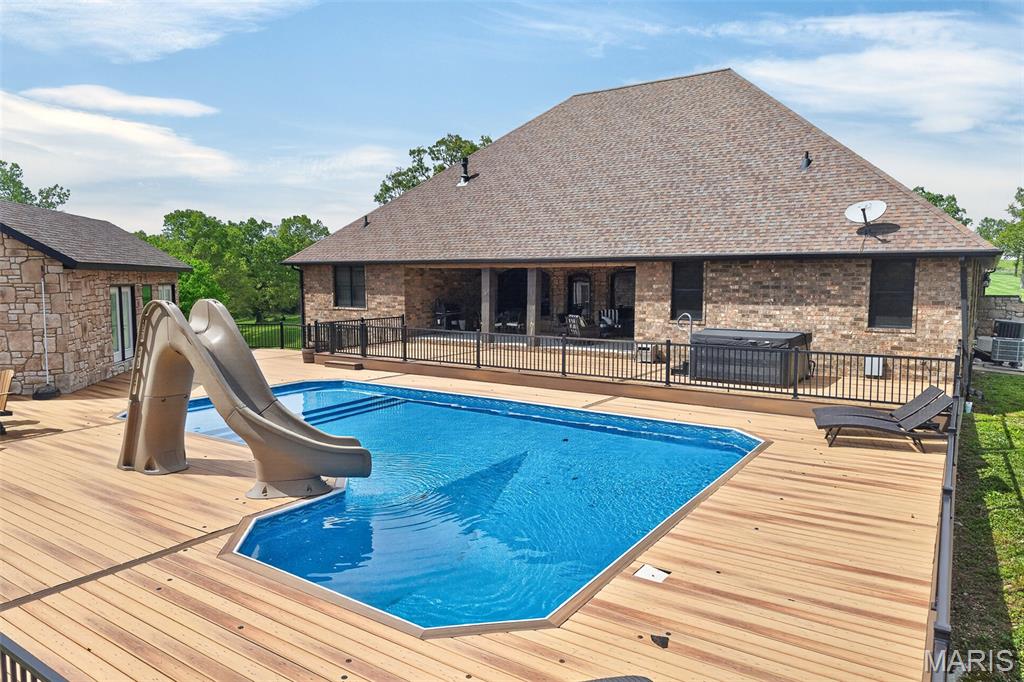
Expansive outdoor living area featuring a large inground swimming pool with a slide, spacious wood-finish deck, and a built-in hot tub
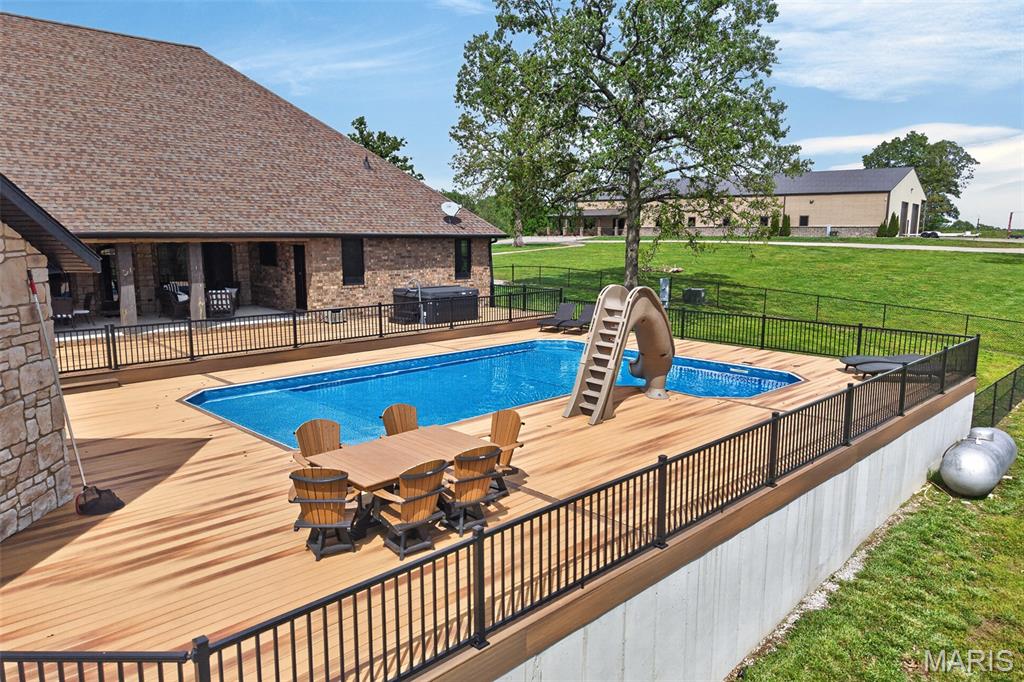
Expansive composite deck surrounding a rectangular swimming pool with an attached slide
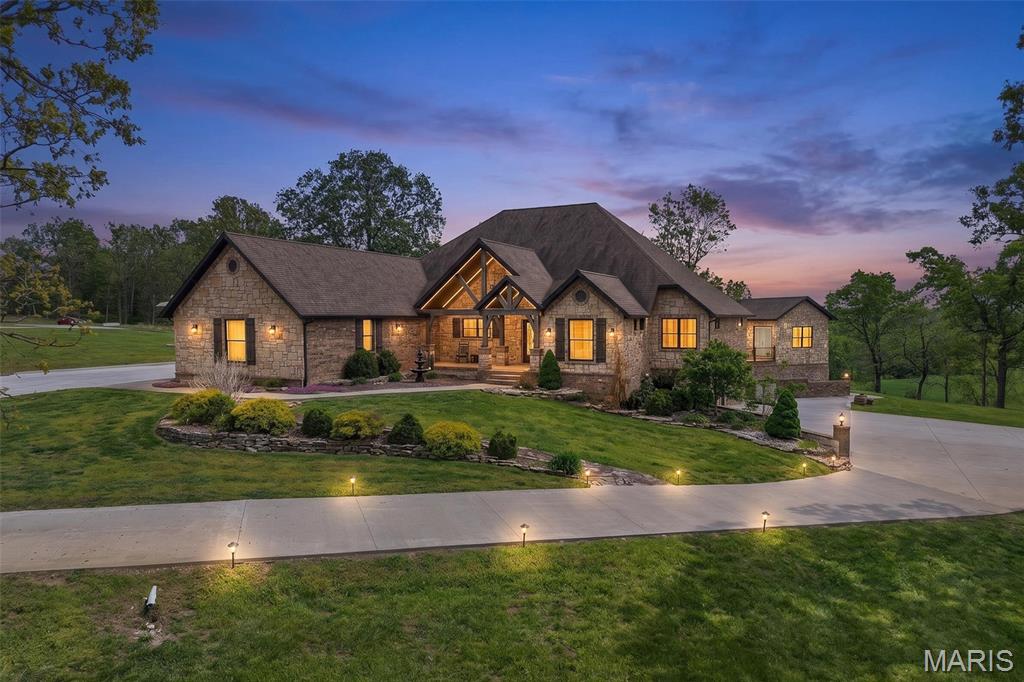
Stone-clad exterior with a prominent gabled entrance featuring exposed wood beams
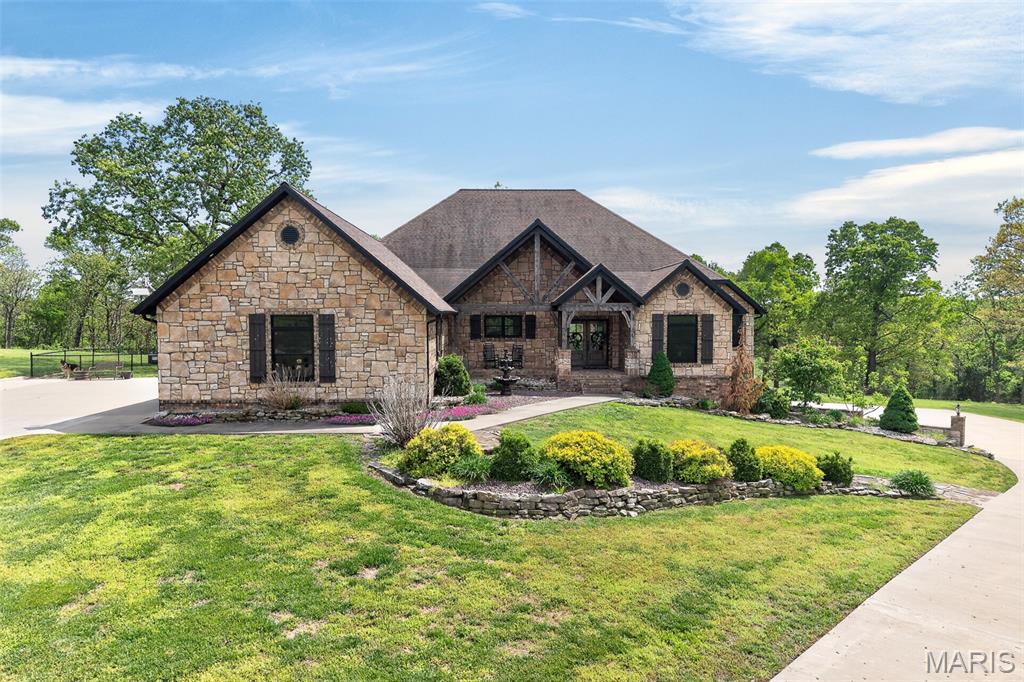
Craftsman-style residence featuring a stone exterior, gabled rooflines, dark trim, and decorative shutters
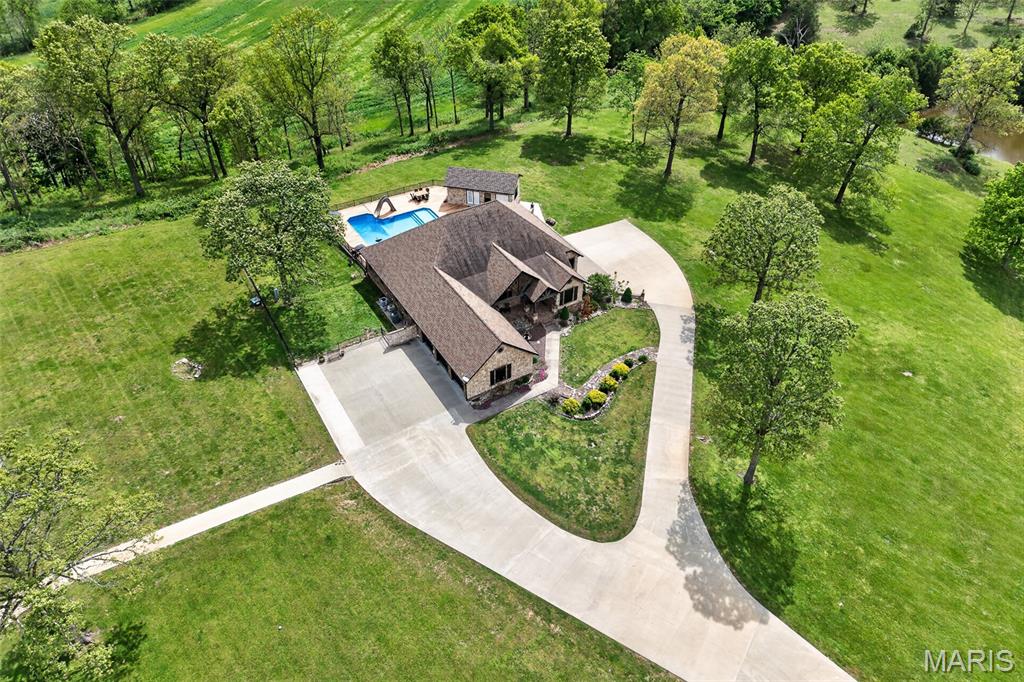
Expansive property featuring a multi-gabled roofline, a large inground swimming pool, a concrete driveway with a turnaround, and surrounding mature trees
Brick exterior with a dark shingle roof and multiple levels
Living area with a chandelier, beamed ceiling, high vaulted ceiling, wood finished floors, and a ceiling fan
Living room featuring arched walkways, beamed ceiling, high vaulted ceiling, dark wood-type flooring, and ceiling fan
Living room featuring a chandelier, high vaulted ceiling, beamed ceiling, ceiling fan, and dark wood-style flooring

Living area with arched walkways, high vaulted ceiling, wood finished floors, and a textured ceiling
Living room featuring beam ceiling, high vaulted ceiling, arched walkways, dark wood-style floors, and a ceiling fan
Kitchen with a stone fireplace, open floor plan, beamed ceiling, high vaulted ceiling, and dark wood-style floors
Dining space featuring arched walkways, wood finished floors, a chandelier, and vaulted ceiling
Kitchen with a ceiling fan, high vaulted ceiling, a fireplace, light stone countertops, and light wood-style flooring
Living room featuring arched walkways, high vaulted ceiling, wood finished floors, a stone fireplace, and recessed lighting
Living room featuring arched walkways, high vaulted ceiling, wood finished floors, a ceiling fan, and a stone fireplace
Kitchen with wine cooler, light stone countertops, dark brown cabinetry, dark wood-type flooring, and decorative backsplash
Kitchen with beam ceiling, dark brown cabinets, high vaulted ceiling, a fireplace, and light stone countertops
Bar area featuring vaulted ceiling, glass insert cabinets, light stone counters, backsplash, and dark wood finished floors
Kitchen with glass insert cabinets, light stone counters, backsplash, lofted ceiling, and recessed lighting
Kitchen with light stone counters, tasteful backsplash, cream cabinetry, and stainless steel appliances
Kitchen with arched walkways, beamed ceiling, a breakfast bar, stainless steel fridge, and high vaulted ceiling
Kitchen with arched walkways, a fireplace, light stone countertops, beamed ceiling, and ceiling fan
Dining area featuring arched walkways, dark wood-type flooring, a chandelier, and lofted ceiling
Living area featuring vaulted ceiling, wood finished floors, and a fireplace
View of patio with an outdoor hangout area and ceiling fan
View of patio / terrace featuring an outdoor hangout area
Bedroom with ornamental molding, a raised ceiling, dark wood-style flooring, multiple windows, and a textured ceiling
Bedroom with crown molding, a tray ceiling, wood finished floors, and ceiling fan

Unfurnished living room with crown molding, wood finished floors, a tray ceiling, and recessed lighting
Bedroom featuring ornamental molding, a textured ceiling, wood finished floors, a ceiling fan, and recessed lighting
Bedroom featuring ornamental molding, a tray ceiling, wood finished floors, and a textured ceiling
Bathroom featuring double vanity
Spacious closet with light wood finished floors

Spacious closet with light wood-style floors

Spacious closet featuring light wood-style floors
CONNECTS TO THE MASTER BEDROOM & BATH
View of patio / terrace featuring an outdoor living space and a grill

View of patio / terrace with a ceiling fan, outdoor dining space, area for grilling, and a deck
View of patio / terrace
Mudroom with dark wood finished floors and recessed lighting
View of storage area

Bedroom with ornamental molding, wallpapered walls, dark wood-style flooring, and recessed lighting
Bedroom featuring ornamental molding, dark wood-type flooring, wallpapered walls, ensuite bathroom, and recessed lighting

Full bathroom with vanity and a shower stall
Corridor featuring light wood-style floors and baseboards
Bathroom with vanity and a shower stall
Living room featuring ceiling fan, ornate columns, recessed lighting, light wood-type flooring, and pool table
Dining area with recessed lighting, light wood-type flooring, and bar
Living area featuring recessed lighting, ceiling fan, decorative columns, and wood finished floors
Community bar area with freestanding refrigerator, glass insert cabinets, recessed lighting, black microwave, and a textured ceiling
Living room with recessed lighting, wood finished floors, and a ceiling fan
Cinema featuring recessed lighting and wood finished floors

Cinema with recessed lighting, wood finished floors, and a ceiling fan
Home theater featuring recessed lighting and wood finished floors
Recreation room with pool table, ceiling fan, recessed lighting, and decorative columns
Game room featuring billiards, recessed lighting, wood finished floors, and a ceiling fan
Living room featuring recessed lighting, light wood-type flooring, and a ceiling fan
Bathroom with vanity and a shower with curtain
LOWER LEVEL Bedroom featuring recessed lighting, wood finished floors, a ceiling fan, and a textured ceiling

Dining area with wood finished floors, recessed lighting, stairway, and a textured ceiling
LOWER LEVEL 1/2 BATH W/URINAL
SHOP WITH COVERED PORCH AREAS
BONUS AREA -OFFICE IN THE SHOP
Office space featuring light wood-style floors, crown molding, and recessed lighting
View of garage
OFFICE AREA - concrete flooring and baseboards
View of garage
Garage with metal wall
Garage featuring ceiling fan
View of garage
Garage featuring metal wall and a workshop area
FULL BATH WALK IN SHOWER
View of property exterior featuring stone siding, concrete driveway, and a garage
Exterior featuring a combination of brick and natural stone siding, a prominent gabled entry with exposed timber accents, and a tiered fountain in the front landscaping

Expansive composite deck surrounding a rectangular swimming pool with an attached slide
Stone and brick facade with a timber frame entrance
Expansive outdoor living area featuring a built-in swimming pool with slide, spacious wood-finish decking, and a separate stone-clad pool house

Expansive property featuring a brown-roofed residence, large outdoor swimming pool with surrounding deck, and a detached auxiliary building
Expansive property featuring a swimming pool with a surrounding wood-finish deck, a dedicated pool house, and a concrete drive
Outdoor swimming pool featuring a slide and surrounding wood-finish decking
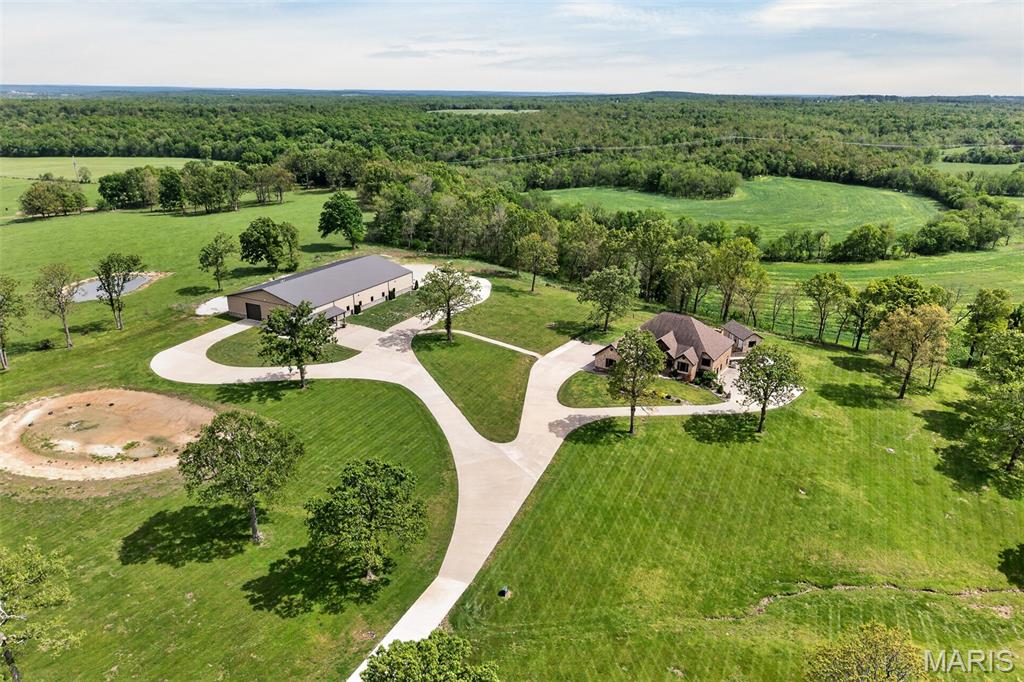
Expansive property featuring a main residence with an outdoor pool, a secondary outbuilding, a circular driveway, mature trees, and a pond
Spacious lot featuring a brick and stone exterior residence with a multi-gabled roof, surrounded by mature trees and verdant landscaping
Spacious property featuring a large residence, detached pool house, in-ground swimming pool, and an extensive concrete driveway

Expansive multi-level wood-finish deck with an in-ground pool
Expansive property featuring a main residence with an outdoor pool, a secondary outbuilding, a circular driveway, mature trees, and a pond
ABSOLUTELY STUNNING !! THIS is a ONE of A KIND PROPERTY and one of THE MOST BEAUTIFUL SETTINGS in THE AREA !! THIS CUSTOM BUILT HOME is SETTING on 20 ACRES ml with Large Scattered Trees and A POND. A FULL BRICK & STONE HOME with fully finished WALK OUT BASEMENT, WONDERFUL VIEWS Of the valley Below. VERY OPEN CONCEPT LIVING and QUALITY IS THE WORD from The GROUND UP. New IN-GROUND POOL in 2024, NEW POOL HOUSE JUST COMPLETED. NEW SHINGLES JUST INSTALLED. This HOME HAS OVER 5400 SQ FT ML OF FINISHED LIVING SPACE. A 3 CAR ATTACHED GARAGE. THE MAIN LEVEL OFFERS A LARGE LIVING ROOM with FLOOR TO CEILING STONE FIREPLACE, Hardwood flooring throughout with Tile in The Baths , LARGE KITCHEN DINING AREA and CENTER ISLAND, GRANITE COUNTER TOPS IN THE KITCHEN, LOWER BAR, AND ALL OF THE HOMES BATHS. A GREAT ENTERTAINING AREA, REAR COVERED PORCH, On the Main level you'll have, 3 BEDROOMS, 3 1/2 BATHS, A HOME OFFICE, DID I MENTION THE DOGGY SHOWER ROOM ? SPLIT BEDROOM PLAN, THE MASTER HAS A FIREPLACE, LARGE WALK IN CLOSET. ACCESS TO REAR VERANDA from your MASTER RETREAT. A LARGE BATH W/CUSTOM TILE SHOWERS in ALLTHE MAIN LEVEL BATHROOMS, THE LOWER LEVEL OFFERS A HOME THEATRE AREA, VERY LARGE BAR, BEDROOM #4, with A FULL BATH, also, a 1/2 bath. W/urinal . A SAFE ROOM. THE LARGEST HOME SHOP IN THIS AREA OVER interior 10,000. SQ FT OF SHOP-with 2 LARGE OFFICES, FULL BATH, LAUNDRY AREA, POLISHED CONCRETE FLOORS, 14 FT OVER HEAD DOORS, COVERED PORCHES ALL AROUND, PRIVATE ENTRANCE with SPLIT RAIL FENCING. MASSIVE CONCRETE DRIVEWAY leading to THE PROPERTY, THE SHOP TOTALs 11,600 SQ FT INCLUDING the PORCHES w/ 2 HVAC SYSTEMS . HOME HAS FULL HOME GENERATOR. Located Less than 5 minutes from the city. On a BACKOP ROAD. IF YOU WANT A FEW HEAD OF CATTLE OR A PLACE FOR THE HORSES and A DREAM HOME ...MAKE YOUR APPOINTMENT TO VIEW this AMAZING Property !!

4 Beds

6 Baths

5,472 sq.ft

$0 per sq.ft

Craftsman
$ 1,950,000
Active
0
26056752
4
6
5,472
2,736
other rural
Lebanon
Lebanon R-III
Laclede
Farm
Craftsman
Farm
$8,168
Last 6 closed homes in this zip.
| Address | Bd/Ba | SqFt | List | Sold | Closed |
|---|---|---|---|---|---|
| 22774 Gardner Road, Lebanon, MO 65536 | 3/2 | -- | $339,900 | $345,000 101.5% of ask |
Sep 4, 2026 |
| 22915 Daisy Road, Unincorporated, MO 65536 | 3/2 | 1,112 | $225,000 | $210,000 93.3% of ask |
Sep 4, 2026 |
| 25898 Highway 32, Lebanon, MO 65536 | 2/1 | 1,210 | $155,000 | $145,000 93.5% of ask |
Sep 4, 2026 |
| 1269 Quail Valley Circle, Lebanon, MO 65536 | 3/2 | -- | $285,900 | $285,900 100% of ask |
Sep 3, 2026 |
| TBD Quail Valley Circle, Lebanon, MO 65536 | 0/0 | -- | $15,900 | $15,900 100% of ask |
Sep 3, 2026 |
| 510 Hood Street, Lebanon, MO 65536 | 3/1 | 1,205 | $32,000 | $20,000 62.5% of ask |
Sep 2, 2026 |
Estimate your monthly payment. Adjust the sliders below.
Estimate only. Not a loan offer. Consult a lender for an accurate quote, including HOA fees, PMI, and current rates.
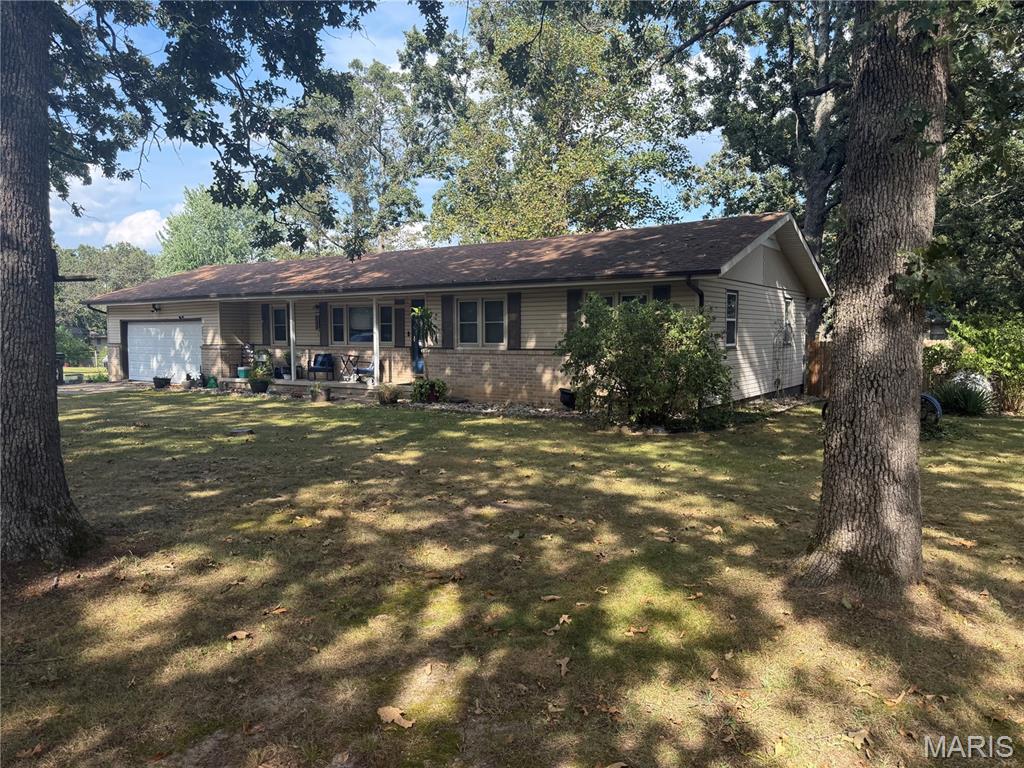
COMING SOON | Lebanon, MO This one is about opportunity. 3 bedrooms, 2 bathrooms, a half-acre lot, pool, and a location right on the edge of Lebanon. It’s a home with plenty of potential for the next owner to make it theirs, while still offering features that can be tough to find at an approachable price point. Likely qualify for government financing. Sellers are currently moving out. Showings expected to begin on or before September 18.
What a STUNNER! Recently (2025) COMPLETELY remodeled down to the studs, this cozy lil charmer has got THE GOODS! Stainless steel appliances, full open floor plan, vinyl plank flooring, centrally located bathroom, subway tile throughout- spacious kitchen with stainless farm sink, ample mud room off the back of the kitchen leading to the back door and a wide, full concrete stairwell leading to a well lit, spacious unfinished basement compliments the space above and gives you TONS of room for laundry and storage. There’s an extra large two car garage AND additional storage shed so ample storage space inside AND out with this home option- Plus a double sized corner lot with private back yard perfect for grilling…. This is SOOO much more than a GREAT start, This place is already one of those places you wanna check in and never leave. SOOO close to the downtown business district, you’ll have food truck AND farmers market options within smelling distance (two blocks away). You’ll be centrally located to the grocery stores (seven blocks) post office (four blocks) and multiple convenience stores, city parks and more. A quick commute to the Lake of the Ozarks OR Fort Leonard Wood, this place is truly a great location in town! A large driveway and cozy, elevated front porch overlooking the freshly paved blacktop of North street completes this handsome lil home package, sellers are even throwing in the washer and dryer so schedule your showing as soon as possible before the new wears off ;)
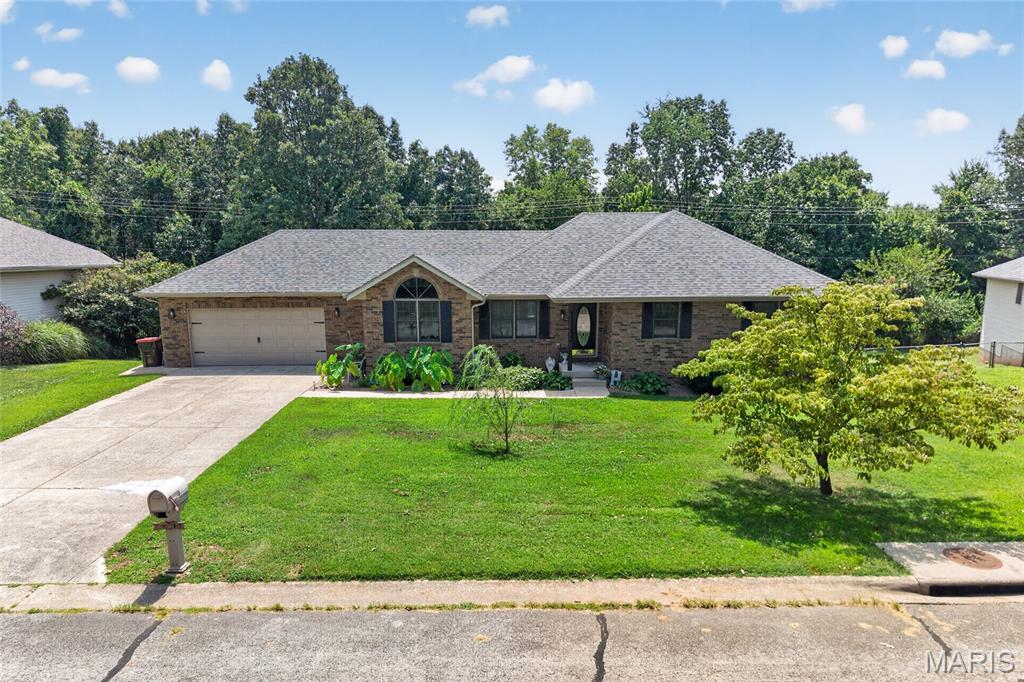
BEAUTIFUL HOME AT THE EDGE OF TOWN IN A SUPER NICE NEIGHBORHOOD! THE HOME SITS IN A CUL-DE-SAC! Spacious over 3,300 sq ft of living space, including a finished walkout basement. 4-bedroom, 3-bath 2-level home with living areas, a Bonus room, and more!! The spacious living room features access to an upper back deck, creating a great spot for relaxing or enjoying outdoor gatherings. The lovely kitchen has been upgraded with GEORGEOUS new hard-surface countertops and new appliances, adding a fresh, modern touch. A walk-out basement provides additional space: a spacious bedroom, bathroom, HUGE family room with a wet bar, bonus room, and an unfinished area for storage. Step outside and enjoy your private yard with a patio, storage shed, and nicely landscaped yard! Thoughtfully designed spaces and quality features throughout make this home both inviting and practical, with a great location, functional layout, and desirable features. Don't let this one go!
