
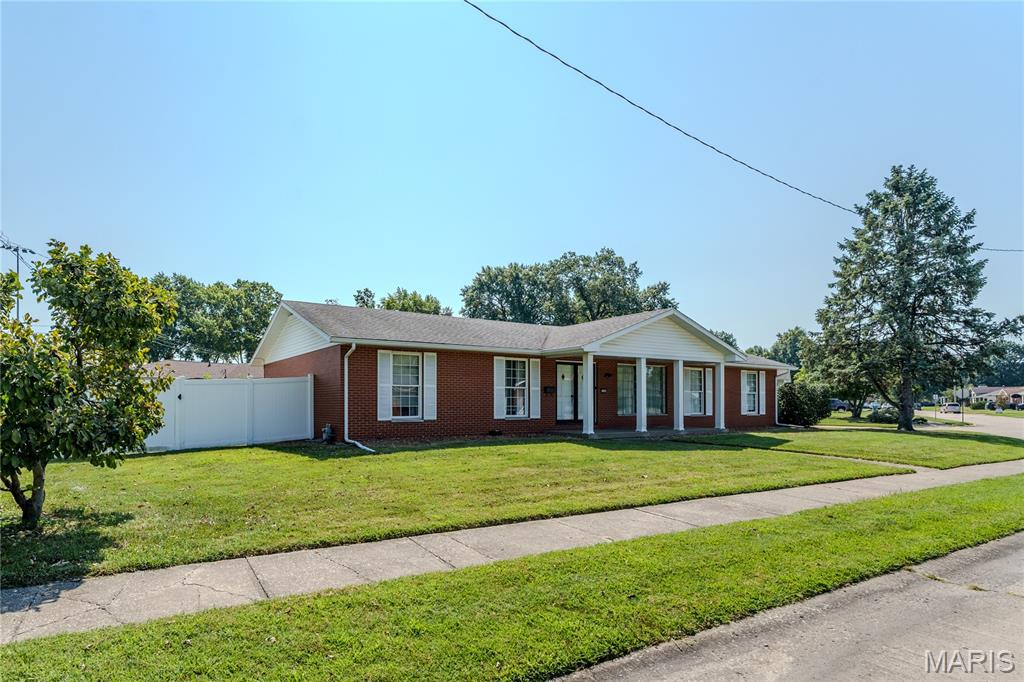
Ranch home with brick exterior and a covered front entry

Ranch home with brick exterior side entrance garage and a covered front entry

Ranch home with brick exterior and side entrance garage

Expansive backyard featuring a manicured lawn, white vinyl fencing, brick exterior, and raised garden beds

Ranch home with brick exterior and a covered front entry

Floor plan

Living room with hardwood flooring throughout

Living room with hardwood flooring throughout

Living room with hardwood flooring throughout

Living room with hardwood flooring throughout

Dining room with hardwood flooring

Dining room with hardwood flooring

Dining room with hardwood flooring and easy kitchen access

Kitchen featuring wood-finish cabinetry, integrated oven, microwave, and cooktop

Kitchen featuring wood cabinetry, built-in oven, integrated cooktop, subway tile backsplash, and light-toned flooring

Kitchen featuring wood cabinetry, white tile backsplash, a double basin sink with a gooseneck faucet, built-in oven, and a cooktop

Family room with brick fireplace and built-in shelving

Family room with brick fireplace and built-in shelving

Family room

Full bathroom with quartz-finish countertop, brass-finish faucet and tiled shower

Bedroom with hardwood flooring

Bedroom with hardwood flooring

Bedroom with hardwood flooring

Bedroom with hardwood flooring

Bedroom with hardwood flooring

Bedroom with hardwood flooring and en-suite

Primary bathroom with shower

Floor plan

Basement

Basement with laundry area

Basement with laundry area

Basement with laundry area

Basement

Brick exterior with patio

Expansive backyard featuring white vinyl fencing, brick exterior, and raised garden beds
Welcome to this all-brick ranch home offering plenty of space and potential in a convenient Granite City location! This home features 3 bedrooms and 2 full bathrooms, along with multiple living areas that provide room for everyone. Enjoy a spacious living room, separate dining room, kitchen, and family room featuring a cozy fireplace. The full basement offers an abundance of additional space and is ready for a new owner to finish to fit their needs—whether that's additional living space, a recreation room, home office, or extra storage. Outside, you'll find a fenced backyard perfect for relaxing, entertaining, pets, or play, along with an attached 2-car garage for added convenience. Located near schools and a wonderful neighborhood park, this solid brick ranch offers a great opportunity to make updates and truly make it your own. With a functional floor plan, generous living space, full basement, and desirable location, this home has so much potential!

3 Beds

2 Baths

1,452 sq.ft

$0 per sq.ft

Ranch
$ 209,000
Active
0
26056658
3
2
1,452
Lueders Park Estate Add
Granite City DIST 9
Madison-IL
Residential
Ranch
Residential
$5,334
Last 6 closed homes in this zip.
| Address | Bd/Ba | SqFt | List | Sold | Closed |
|---|---|---|---|---|---|
| 14 Perigen Lane, Granite City, IL 62040 | 3/2 | 1,719 | $220,000 | $226,000 102.7% of ask |
Sep 8, 2026 |
| 2452 State Street, Granite City, IL 62040 | 1/1 | 986 | $89,000 | $94,000 105.6% of ask |
Sep 8, 2026 |
| 2921 Dogwood Drive, Granite City, IL 62040 | 2/1 | 1,384 | $130,000 | $137,000 105.4% of ask |
Sep 4, 2026 |
| 2029 Lindell Boulevard, Granite City, IL 62040 | 2/1 | 1,475 | $150,000 | $150,000 100% of ask |
Sep 4, 2026 |
| 143 Catalpa Drive, Unincorporated, IL 62040 | 5/3 | 2,012 | $285,000 | $280,000 98.2% of ask |
Sep 3, 2026 |
| 4713 Warnock Avenue, Granite City, IL 62040 | 2/1 | 840 | $130,000 | $130,000 100% of ask |
Sep 3, 2026 |
Estimate your monthly payment. Adjust the sliders below.
Estimate only. Not a loan offer. Consult a lender for an accurate quote, including HOA fees, PMI, and current rates.
Primary Bedroom
13x11
Primary Bathroom
8x5
Bedroom
13x13
Bedroom
10x13
Dining Room
9x14
Kitchen
10x14
Living Room
19x13
Family Room
18x11

Cute 2bed/2bath bungalow with detached carport and additional 2 door storage building/garage with carport and loft!! Double lot, fully fenced! 2 car garage with loft used to have its own parcel address, and may have potential to be converted into additional living space. Newer vinyl windows. Property has been tenant occupied and is to be sold AS-IS. Seller will not make any repairs, priced to SELL. Cash Buyer or Conventional Financing only. Do not disturb tenant.
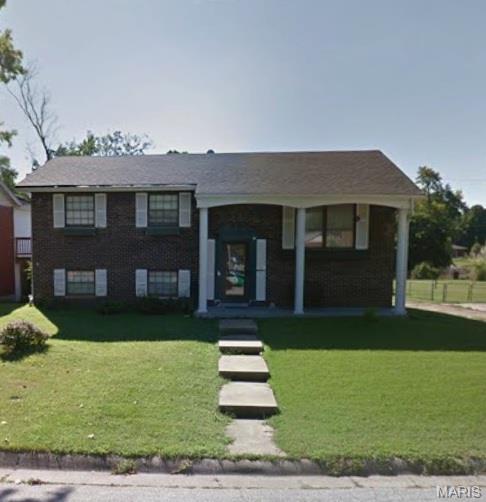
Split level 4-Bedroom, 2-Bath Property to be SOLD In "AS- IS " CONDITION But will pass city occupancy This spacious home offers the perfect blend of comfort and convenience. Featuring updated kitchen, with ample cabinet space and natural light. Private Outdoor Space. Enjoy your own outdoor retreat. Situated on a the lake, this home is close to local amenities, parks, and highways. Whether you're a first-time homebuyer or looking for your forever home, this home offers great value and potential.

COMPLETELY RENOVATED RANCH! This stunning home has been transformed inside and out and is truly move-in ready! Step inside to a bright, open-concept layout featuring beautiful luxury vinyl plank flooring and a gorgeous electric modern designed fireplace that creates a warm and inviting focal point. The spacious kitchen features 42” upper cabinetry, soft-close cabinets and drawers, quartz countertops, center island, and all-new stainless steel appliances. The primary suite offers a private full bath, while two additional bedrooms provide comfortable living space. The updates go far beyond the cosmetics, NEW roof, NEW HVAC, NEW plumbing, NEW electric meter service, NEW Hot Water Tank, approximately 90% rewired electrical, NEW siding on shed, NEW landscaping, and more! Outside, enjoy the oversized fenced-in yard, French drain, and convenient storage shed. If you’re looking for a beautifully renovated ranch with an incredible amount of NEW, this one is a must-see!
