Welcome to 808 Monterey Drive in O’Fallon! This spacious 4-bedroom, 3-bathroom home offers an abundance of living space, entertaining possibilities, and desirable features both inside and out. The main level offers a comfortable living room, dining room, and a dedicated office featuring a full wall-length closet, providing excellent space for working from home or additional storage. The finished lower level is perfect for entertaining, featuring a spacious family room with a bar and an included pool table! You'll also appreciate the convenience of a separate laundry room and an additional storage room. Additional highlights include: 4 spacious bedrooms and 3 full bathrooms, Dedicated office with full wall-length closet, Living room and dining room, Finished lower-level family room with bar, Pool table included, Separate laundry room and storage room, 2+ car garage with its own furnace, New roof in 2026, Covered deck enclosure, Peaceful deck overlooking a secluded backyard, Storage shed, Beautiful stone-paved stairs and backyard patio Step outside and enjoy the peaceful, secluded backyard, offering a wonderful setting to relax, entertain, or simply enjoy some privacy. The covered deck, screened porch enclosure and stone-paved patio create additional spaces to enjoy the outdoors. With its generous living space, entertaining features, and private outdoor setting, this home offers plenty of opportunity to make it your own. Home is being sold AS-IS. Don't miss the opportunity to see all that this O'Fallon home has to offer. Schedule your showing today! Pool table, ping pong table, washer, dryer and (working) deep freeze in garage stay with the house.

A Bristol Hill find in the O'Fallon high school district with all of the conveniences and move in ready! Inside the foyer entry you'll find an open concept floor plan with vaulted ceilings in the living room with a gas fireplace that opens to an eat in kitchen (the kitchen has brand new laminate floors!). The kitchen has stainless appliances that all remain and a small breakfast bar counter that is great for entertaining. The split bedroom concept offers the large primary bedroom on one end of the home near the main floor laundry room. The primary bedroom has plenty of natural light, a large primary bath with soaking tub and separate shower, along with a spacious walk in closet. The other two guest bedrooms share a full guest bath with a high end vanity light that is operated through the mirror. The full basement has been set up for a great gathering space with cabinetry and refrigerator that will stay with the property, a finished 1/2 bath, another rec area that also has an egress window, and a large storage area with all shelving to remain for the next owner. The beautifully landscaped yard is also fenced in the back and has a patio where you can enjoy the view. Centrally located to major highways, minutes to Scott Air Force Base, and shopping just down the road. Audio and cameras are on the property and buyer to verify all information.

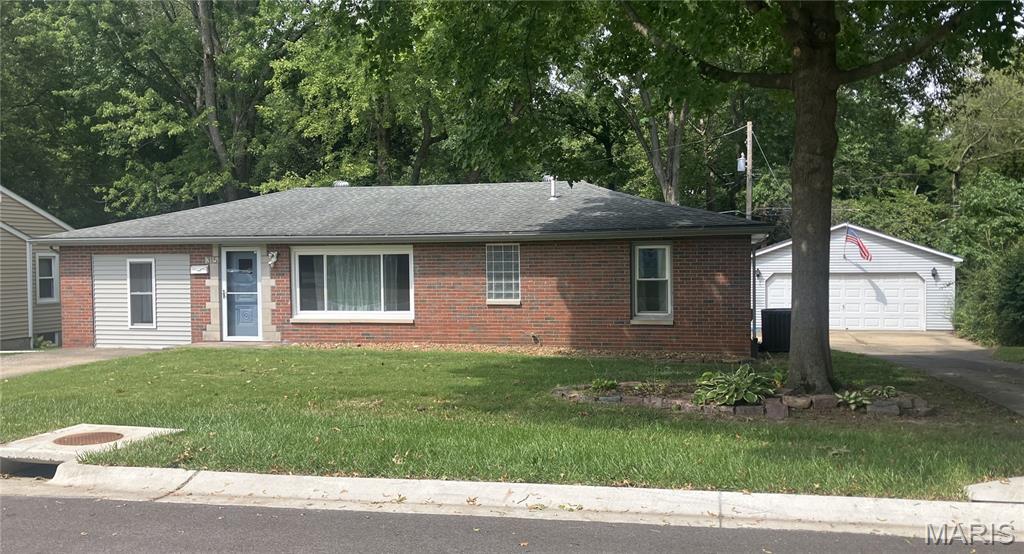
Extensively remodeled and ready for its next chapter! This 3-bedroom, 1-bath home in O’Fallon offers fresh finishes throughout, a fenced backyard, and an oversized 25' x 30' detached garage with plenty of room for parking, projects, and storage. Professional landscaping and a new front deck create an inviting first impression, while new roofing, siding, gutters, soffit, fascia, and exterior doors give the exterior a refreshed look. Newer windows round out the exterior improvements. Inside, discover new carpet and vinyl plank flooring, all-new drywall with a textured finish, new light fixtures, and new interior doors, baseboards, and casing. The renovated kitchen features new cabinets, countertops, a stove, and a dishwasher. The fully renovated bathroom complements the home’s updated interior. The improvements extend behind the walls with a completely new plumbing system and fixtures, an upgraded electrical system, and new insulation in the walls and attic. Additional features include a gas furnace, a 50-gallon gas water heater, and a sewer line approximately 10 years old. The basement provides ample storage space and includes an installed sump pump. Enjoy the fenced backyard, generous garage space, and extensive updates—all ready for you to make your own! All information is deemed reliable but not guaranteed. Buyer and buyer’s agent should independently verify all information, including measurements, square footage, room sizes, school districts, and details of updates.