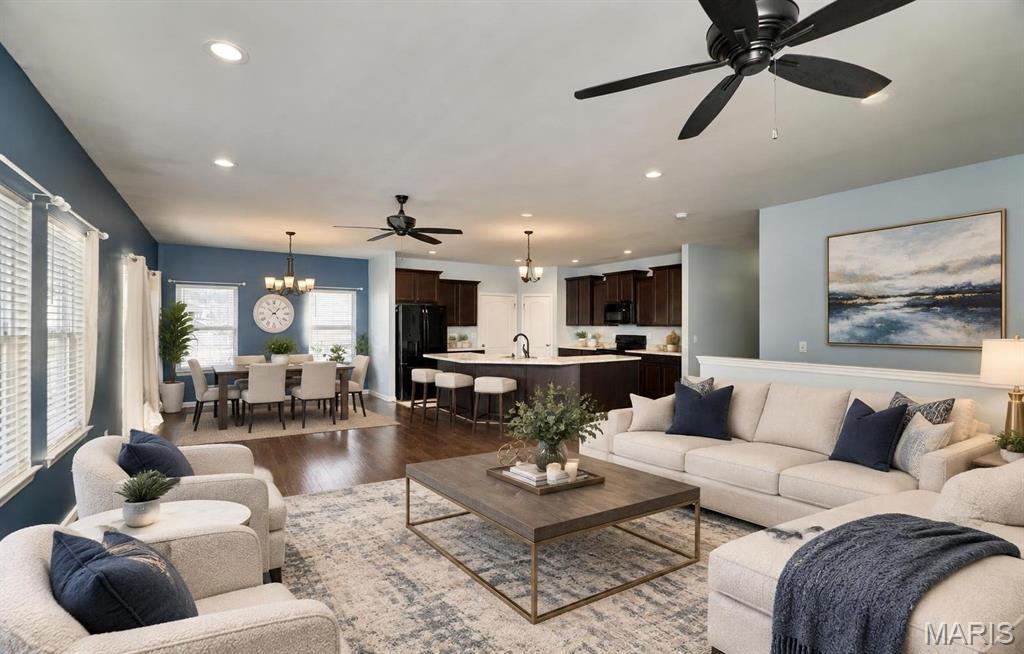
This image is virtually staged and provided to illustrate a furnished room. Furniture and décor are digitally added and are not currently present in the room.
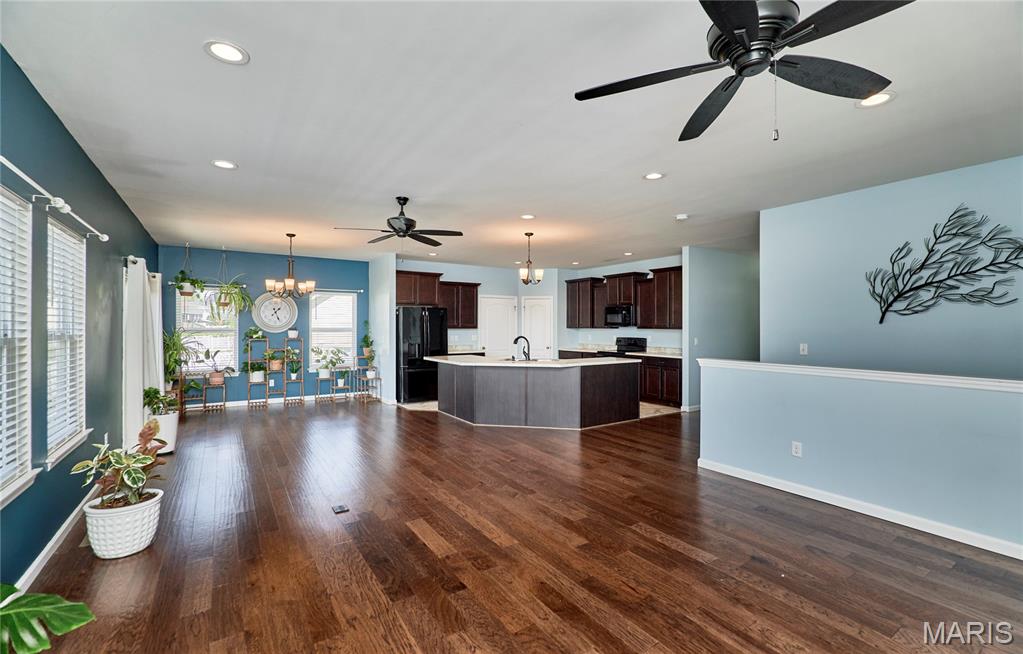
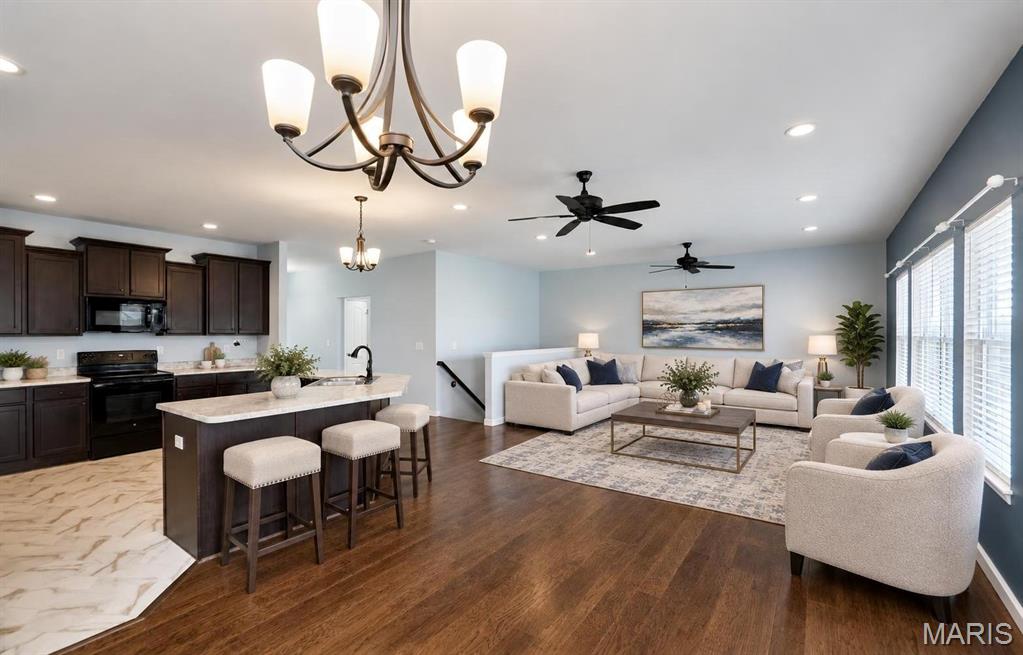
This image is virtually staged and provided to illustrate a furnished room. Furniture and décor are digitally added and are not currently present in the room.
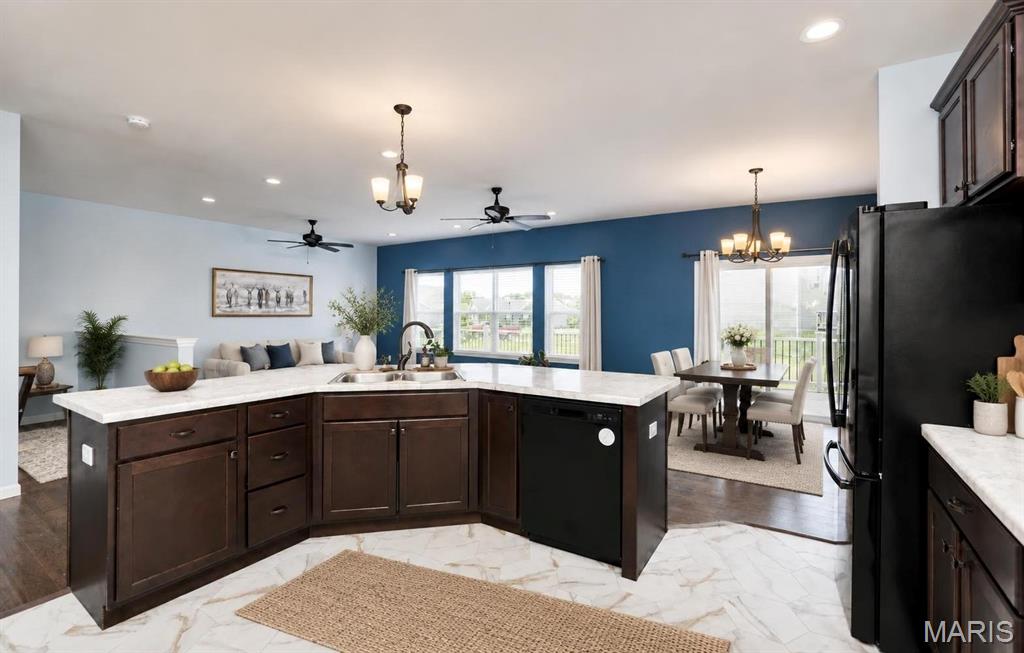
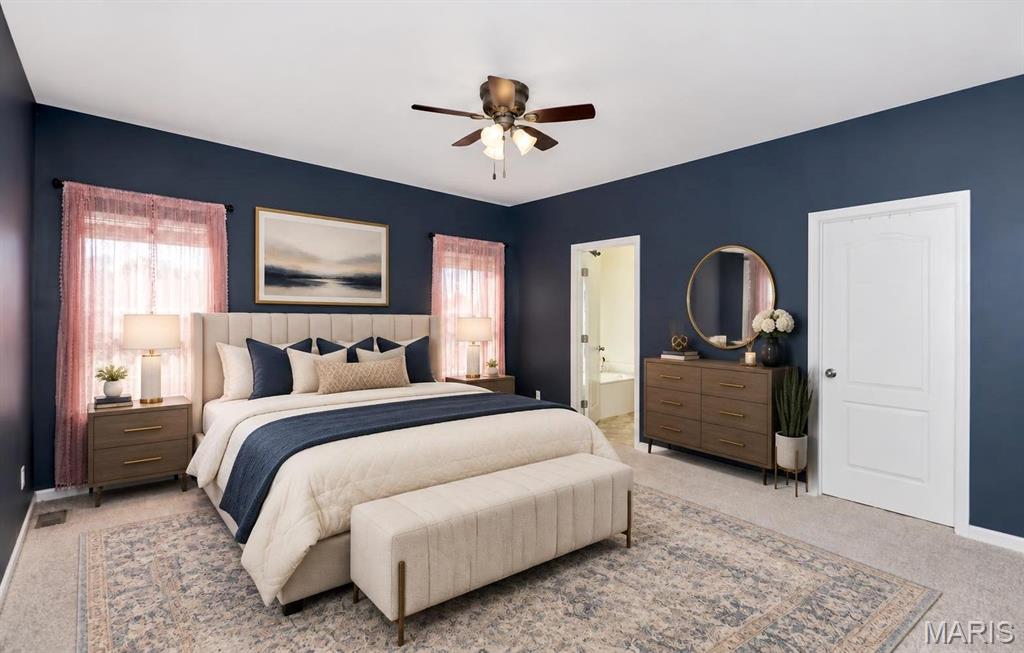
This image is virtually staged and provided to illustrate a furnished room. Furniture and décor are digitally added and are not currently present in the room.
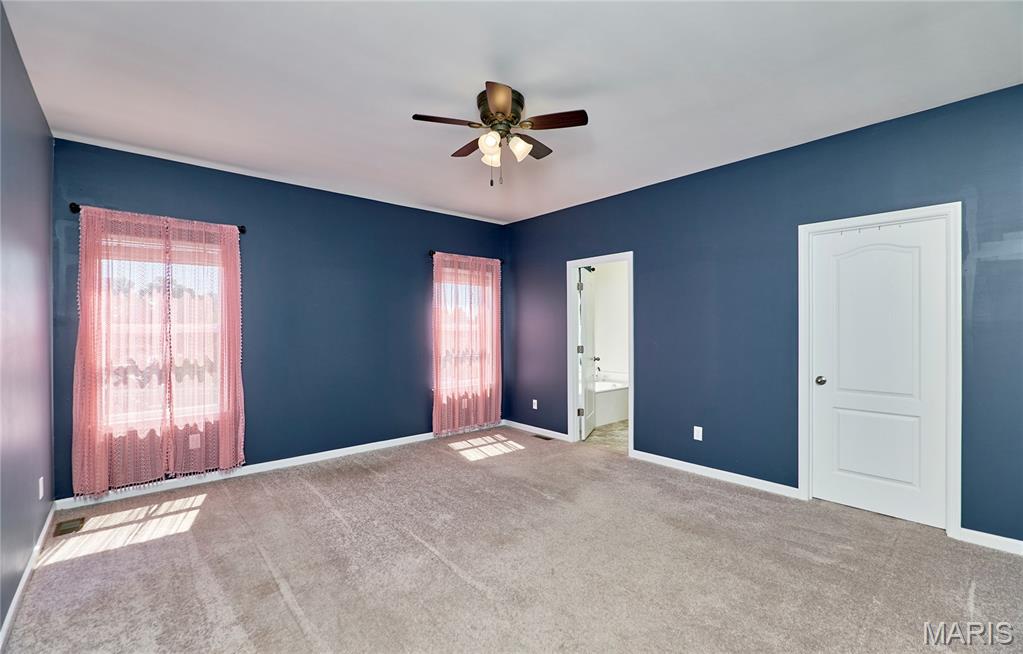
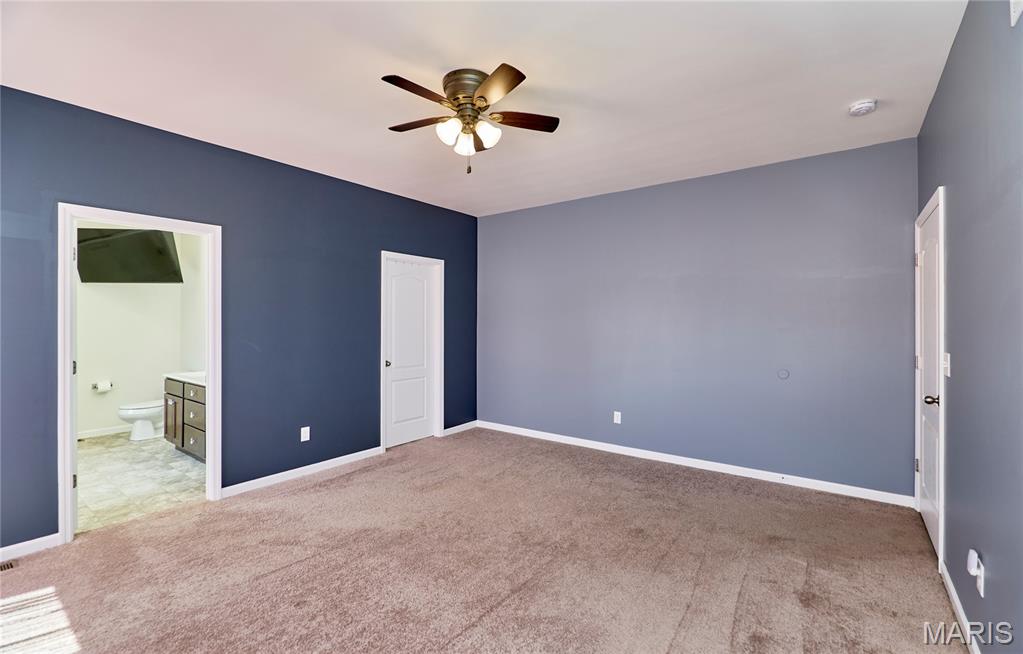
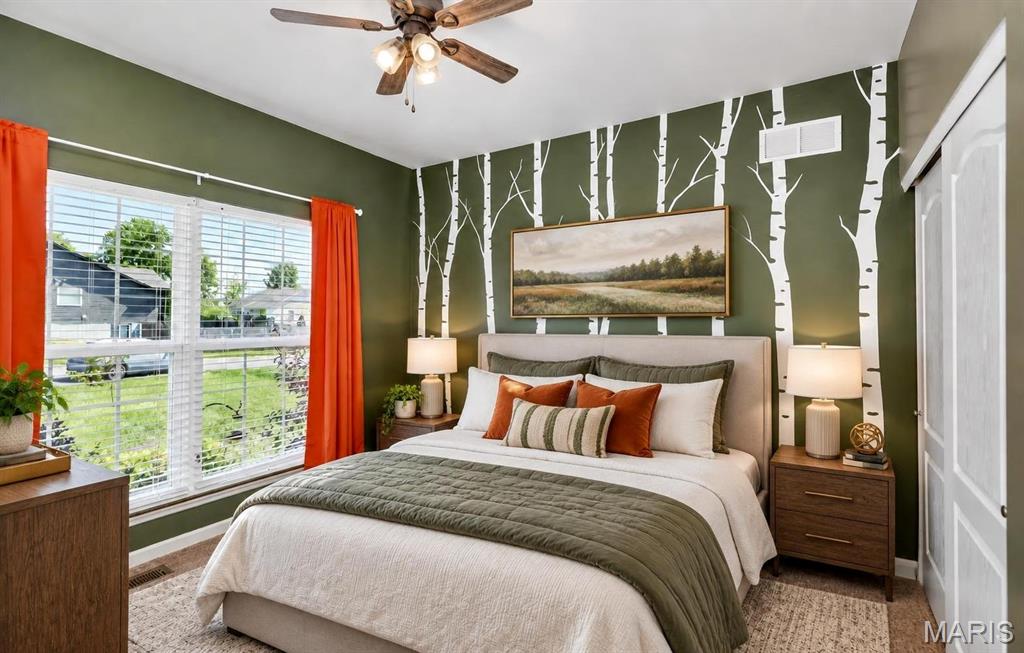
This image is virtually staged and provided to illustrate a furnished room. Furniture and décor are digitally added and are not currently present in the room.
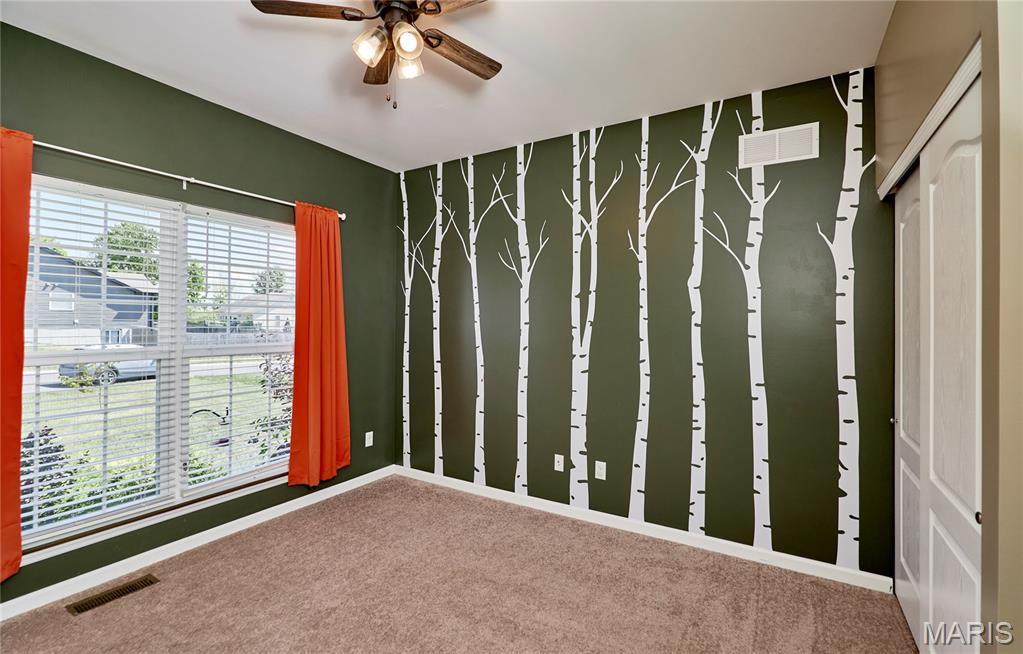
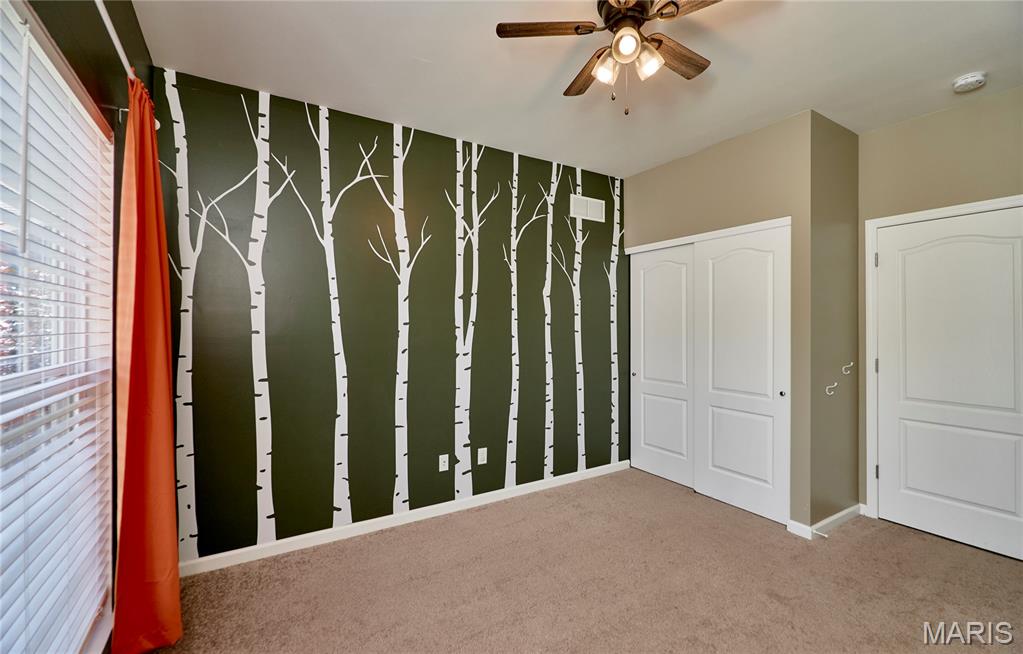
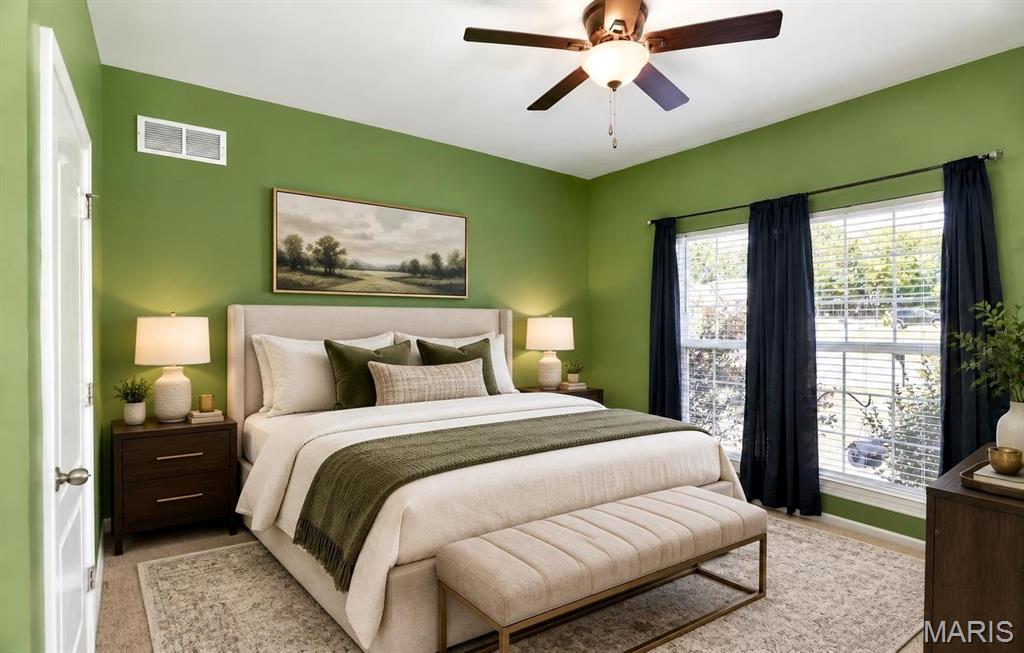
This image is virtually staged and provided to illustrate a furnished room. Furniture and décor are digitally added and are not currently present in the room.
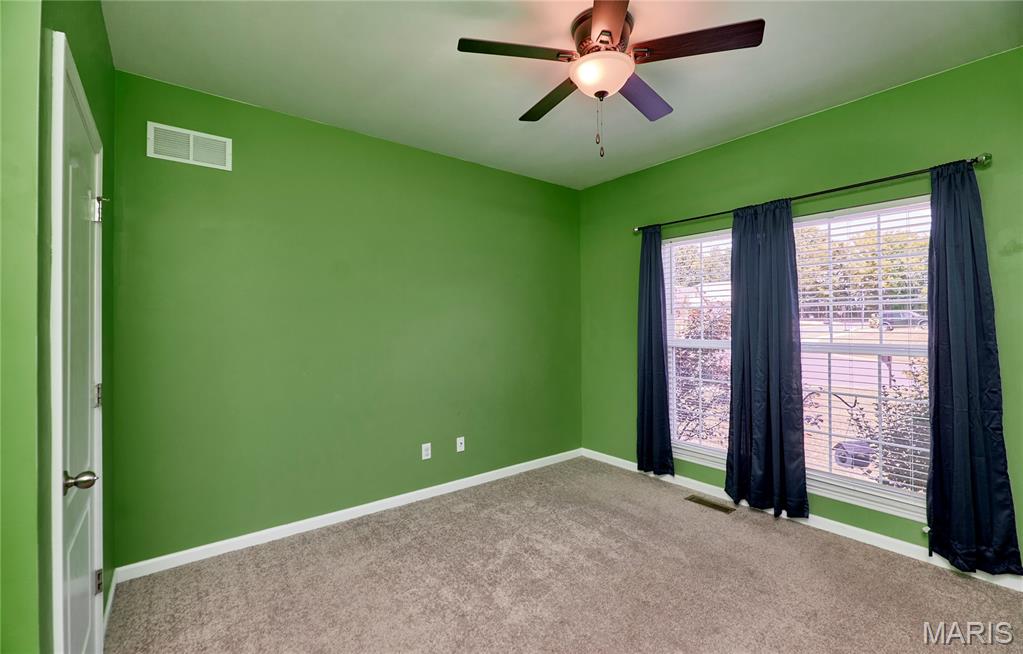
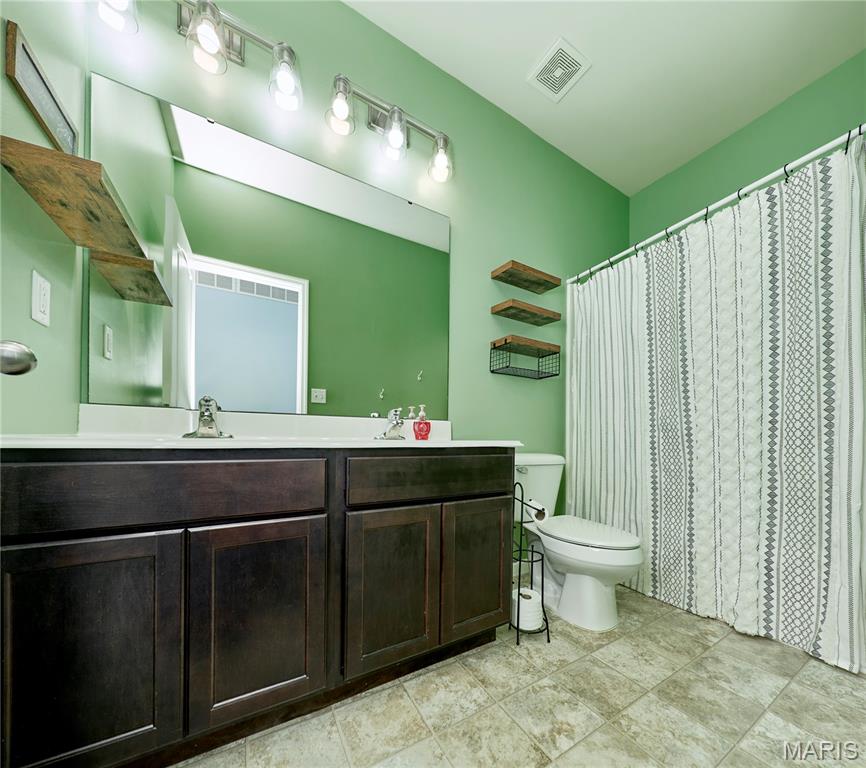
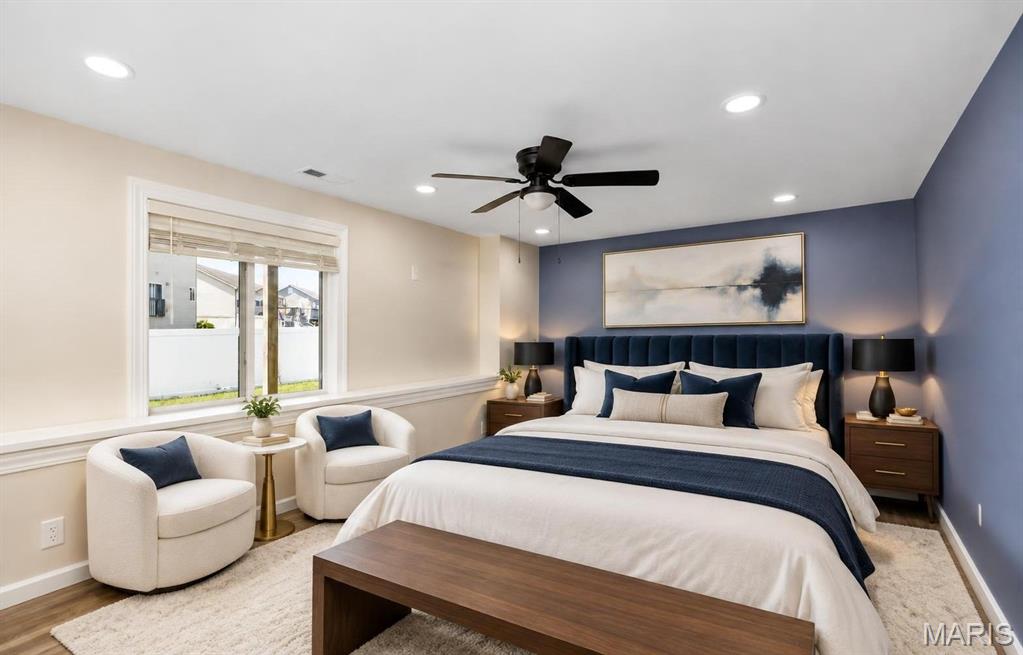
This image is virtually staged and provided to illustrate a furnished room. Furniture and décor are digitally added and are not currently present in the room.
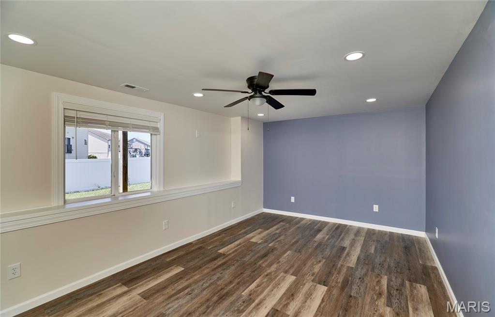
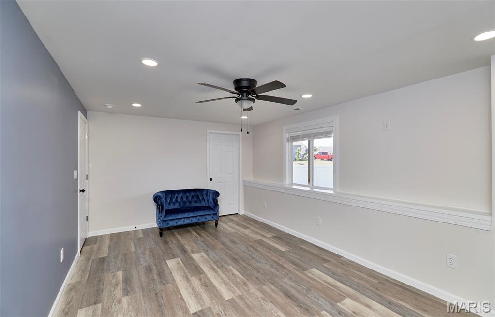
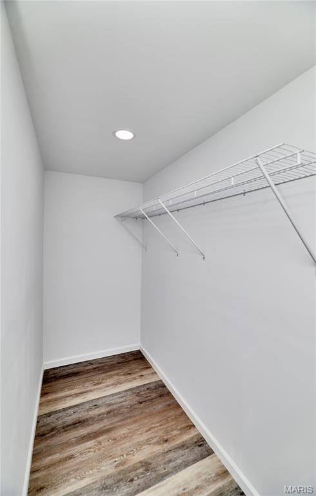
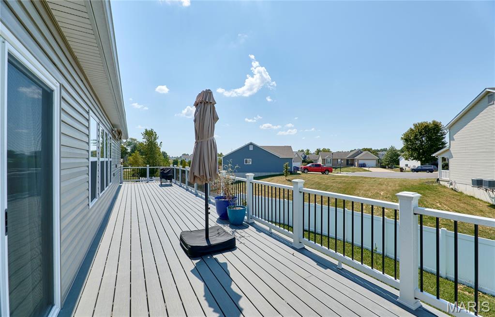
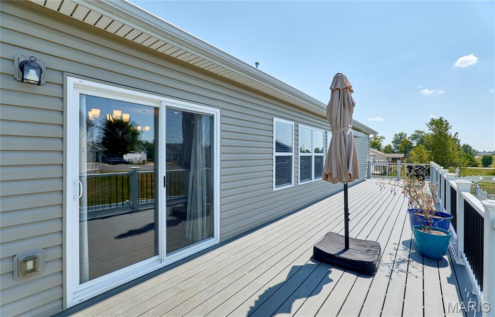
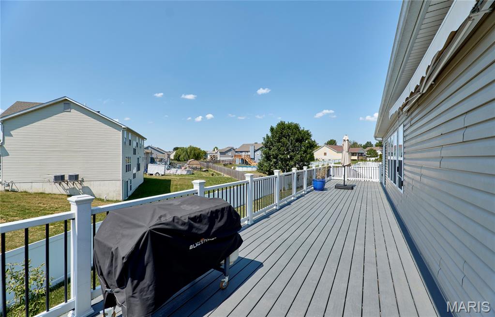
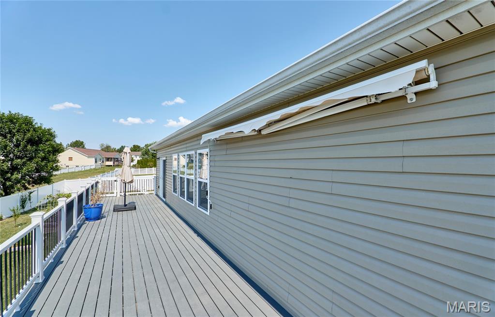
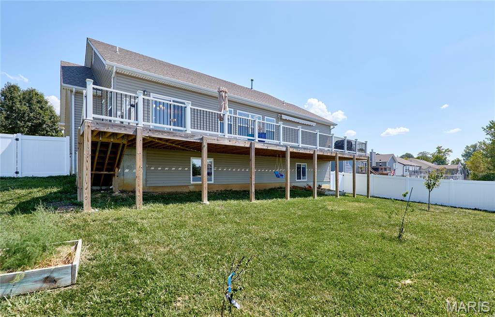
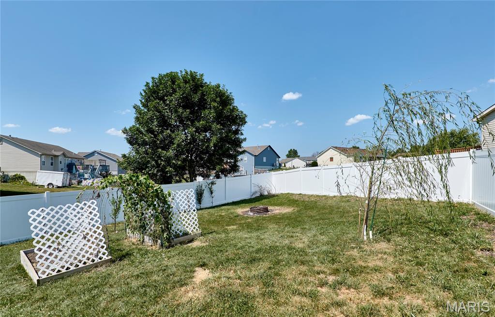
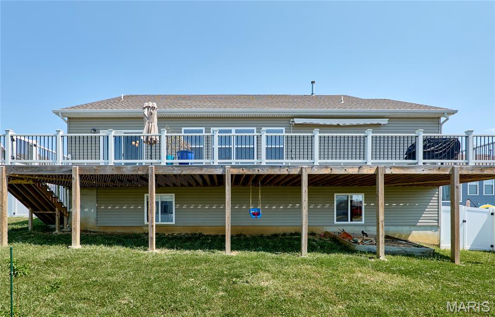
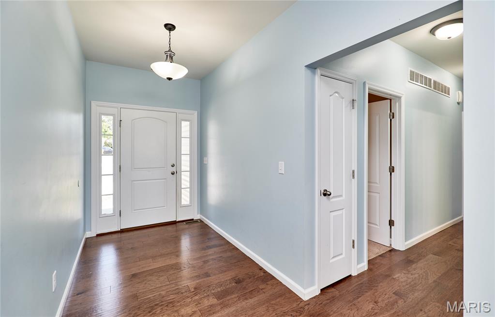
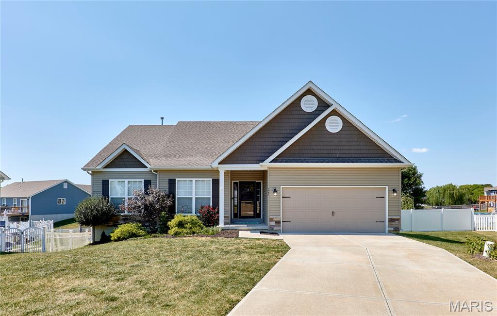
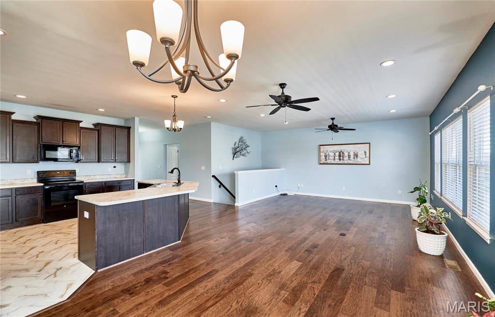
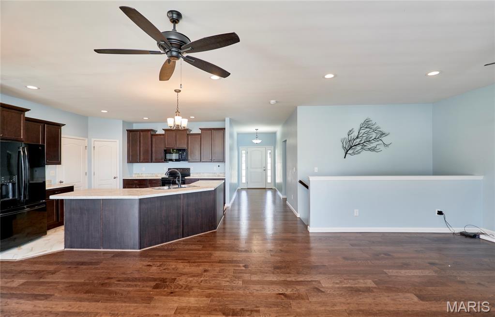
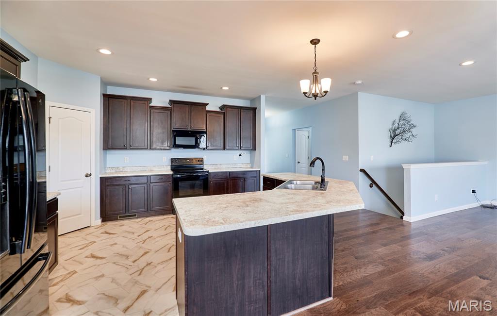
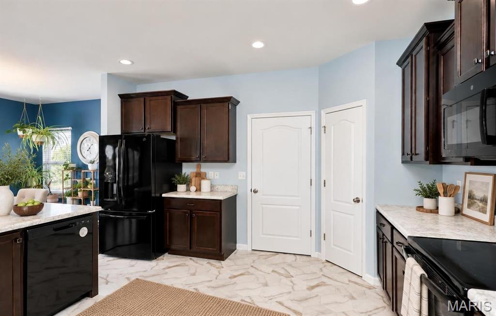
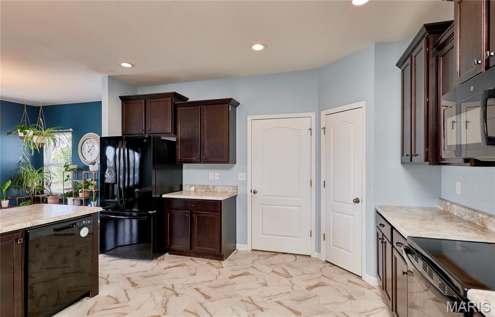
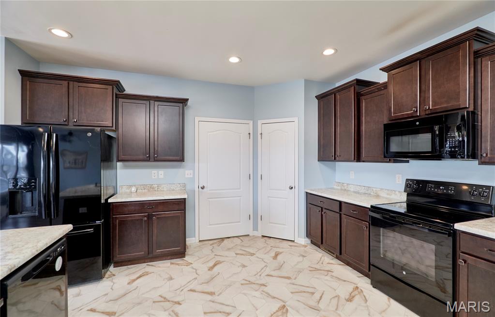
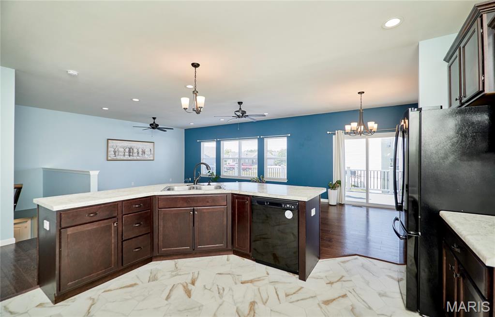
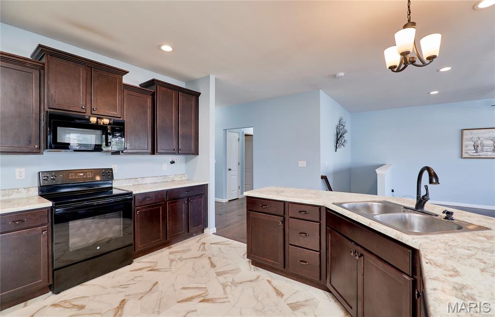
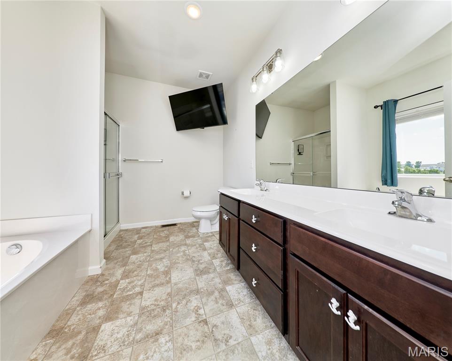
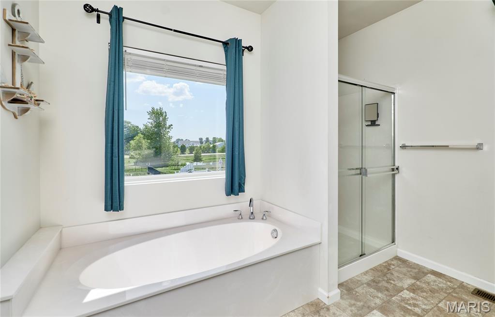
LOCATION, SPACE & ONLY 5 YEARS NEW! This spacious 1,882 sq. ft. (On Main Floor) ranch offers 5BR/2BA, a convenient location close to town, and fantastic indoor and outdoor living space! The main level features 9' ceilings, an open floor plan, recessed lighting, abundant windows for natural light, a large entry foyer, and main-floor laundry. The kitchen offers staggered cabinetry, abundant storage, a walk-in pantry, center island, and breakfast bar. The spacious primary suite features a large walk-in closet and private bath with dual sinks, soaking tub, separate shower, and plenty of natural light. Generously sized main-floor bedrooms include ceiling fans and large windows, while the hall bath offers dual sinks. The lower level adds two additional bedrooms, both with egress windows and large walk-in closets—perfect for family, guests, office, or hobby space and Full rough in for future Bath. Outside, enjoy an impressive 50'x10 deck with awning, spanning the back of the home, vinyl privacy-fenced backyard, raised garden beds, and fruit trees. So much space inside and out—come see everything this home has to offer! Builder 10 Year Warranty remaining.

5 Beds

2 Baths

2,286 sq.ft

$0 per sq.ft

Ranch,Traditional
$ 360,000
Closed
0
26056618
5
2
2,286
404
Wingate Estates
Troy
Troy R-III
Lincoln
Residential
Ranch,Traditional
Residential
$2,789
Last 6 closed homes in this zip.
| Address | Bd/Ba | SqFt | List | Sold | Closed |
|---|---|---|---|---|---|
| 571 Newcastle Drive, Troy, MO 63379 | 5/2 | 1,882 | $360,000 | $353,000 98.1% of ask |
Oct 23, 2026 |
| 10 Sugarberry Court, Troy, MO 63379 | 3/2 | 1,480 | $299,900 | $295,000 98.4% of ask |
Oct 22, 2026 |
| 79 Penrod Road, Troy, MO 63379 | 0/0 | -- | $250,000 | $232,500 93% of ask |
Oct 19, 2026 |
| 79 Penrod Road, Troy, MO 63379 | 0/0 | -- | $250,000 | $232,500 93% of ask |
Oct 19, 2026 |
| 301 Excalibur Boulevard, Troy, MO 63379 | 3/2 | 1,344 | $299,000 | $295,000 98.7% of ask |
Oct 19, 2026 |
| 794 Linns Mill Road, Troy, MO 63379 | 3/3 | 1,876 | $699,000 | $682,000 97.6% of ask |
Oct 19, 2026 |
Estimate your monthly payment. Adjust the sliders below.
Estimate only. Not a loan offer. Consult a lender for an accurate quote, including HOA fees, PMI, and current rates.
Great Room
20x16
Recessed lighting, 9' Ceilings, 2 fans
Kitchen
15x15
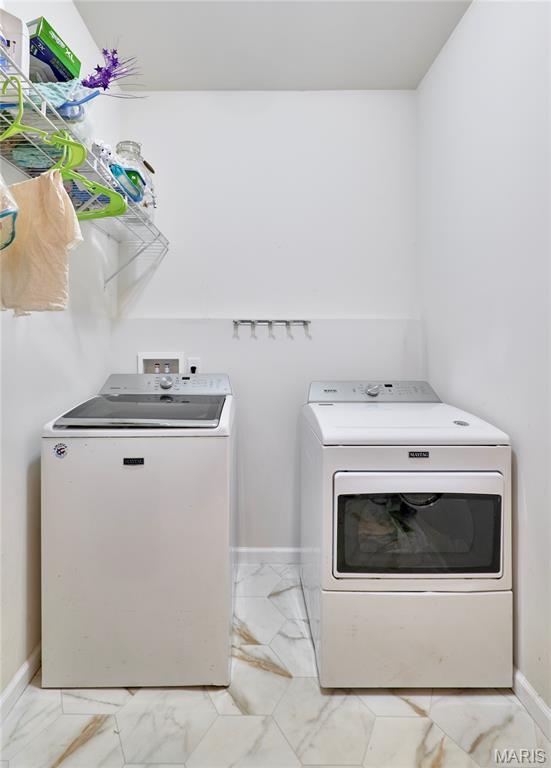
Laundry
14x6
Primary Bedroom
17x14
Primary Bathroom
11x9
Bedroom 2
13x12
Bedroom 3
11x12
Bedroom 4
18x12
Includes a 12x4 walk in closet
Bedroom 5
12x13
Includes a 12x4 walk in closet
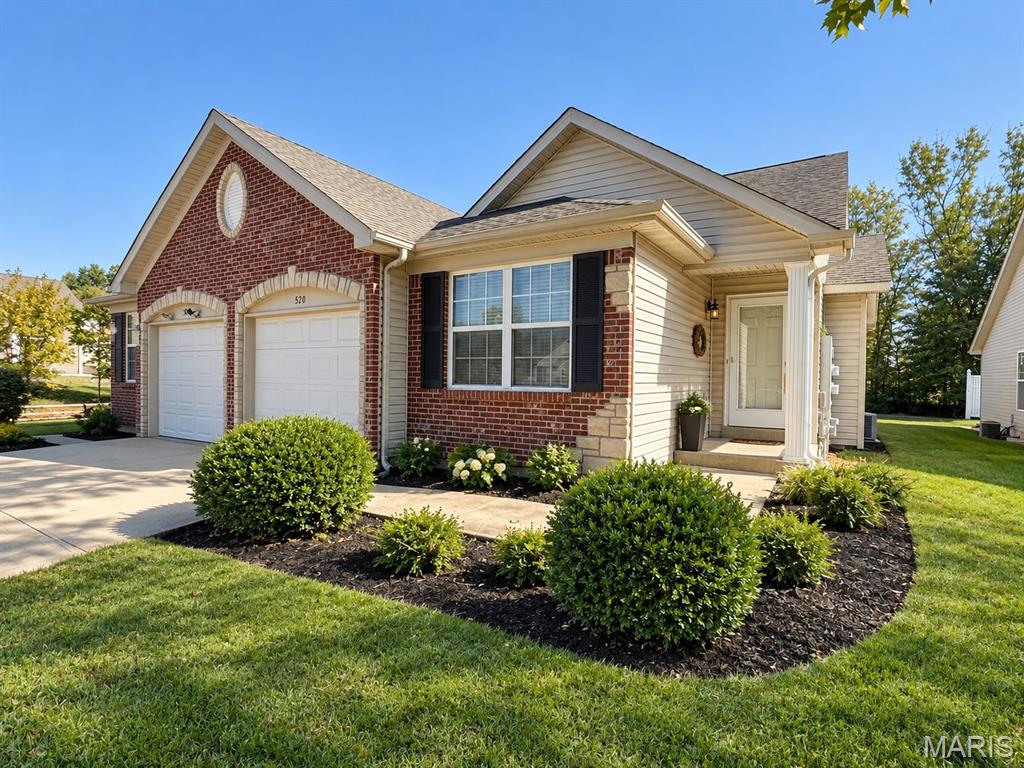
Welcome to easy living in Wingate Estates! This charming 2-bedroom, 1-bath villa offers just the right amount of space with a comfortable, functional layout. Enjoy the convenience of an attached one-car garage and a full unfinished basement offering plenty of storage space or room for future possibilities. Recent updates include a newer HVAC system, water heater, and carpet in the living room. Whether you're looking to downsize or purchase your first home, this villa is a great opportunity to enjoy low-maintenance living in Troy!
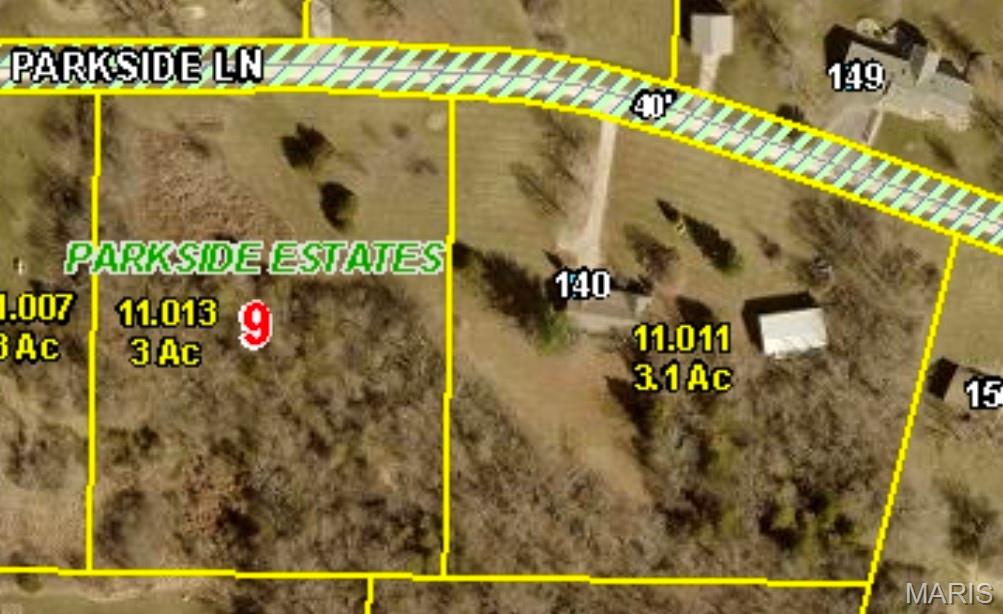
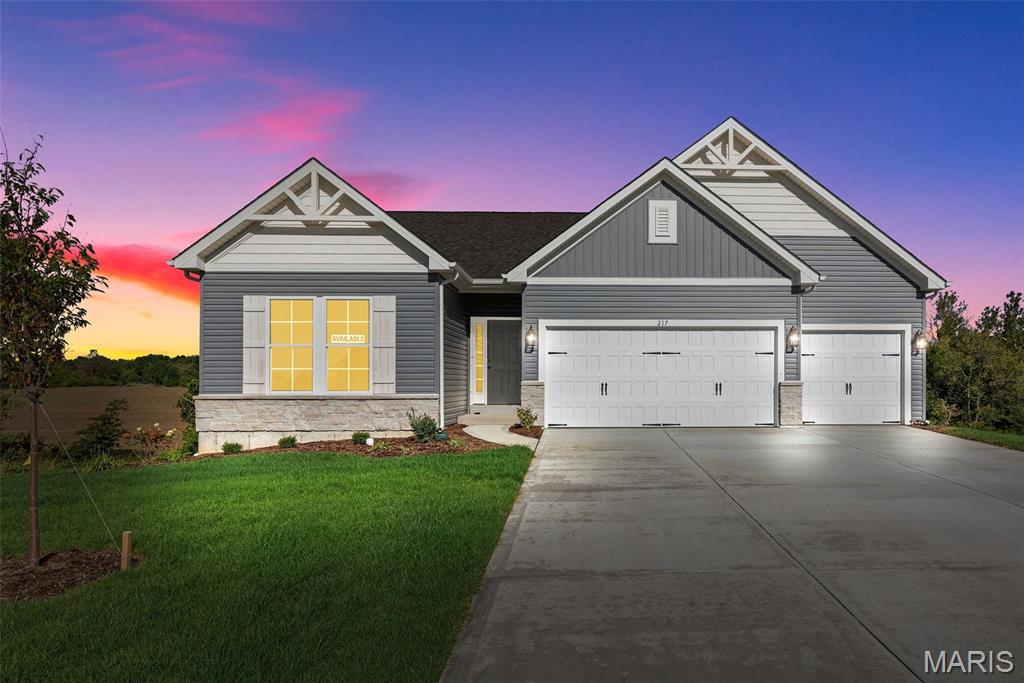
For a limited time take 10,000 in flex cash toward your new home . Ask a New Home Specialist for complete details.The Westbrook is a beautifully designed to-be-built ranch-style home that offers the perfect balance of modern style and everyday comfort. Its split-bedroom, open-concept layout features a sunlit great room and family dining area that flow seamlessly into one of the largest kitchens you’ll find in a home this size. The kitchen is a cook’s dream, offering abundant counter space, a spacious prep island, GE appliances, and a walk-in pantry. The owner’s suite serves as a private retreat with a luxurious bath and large walk-in closet, while two additional bedrooms and a full bath complete this thoughtfully designed floor plan. The STANDARD 3-car garage opens directly into the convenient laundry/mud room for effortless daily living. Personalize your Westbrook with options such as vaulted ceilings, a cozy fireplace, bay windows, or an open staircase to the lower level. Every Rolwes Company home includes enclosed soffits and fascia, a fully sodded yard, and a professional landscape package for lasting curb appeal. Images shown may reflect optional features. See your Sales Representative for a full list of included features and community details.
