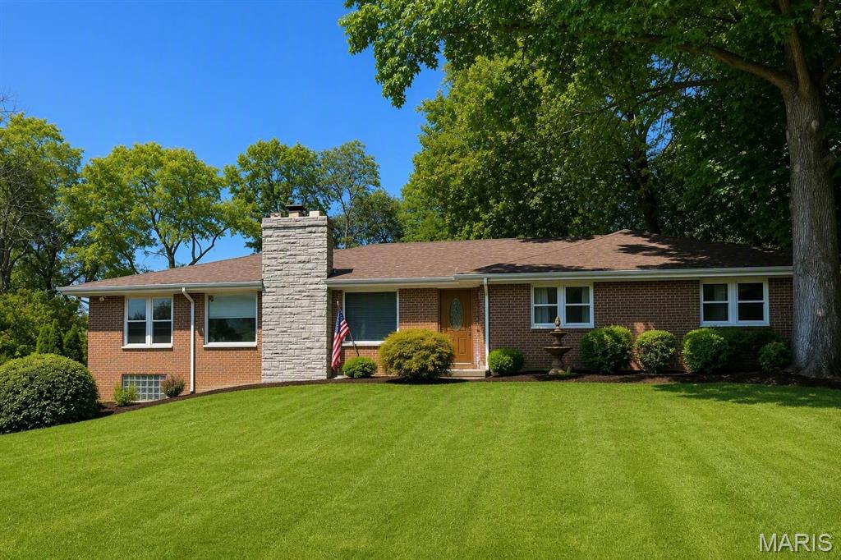
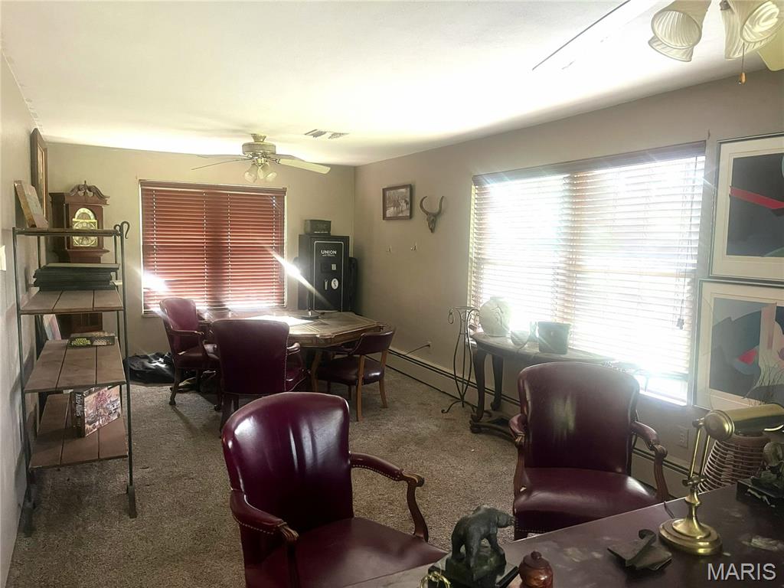
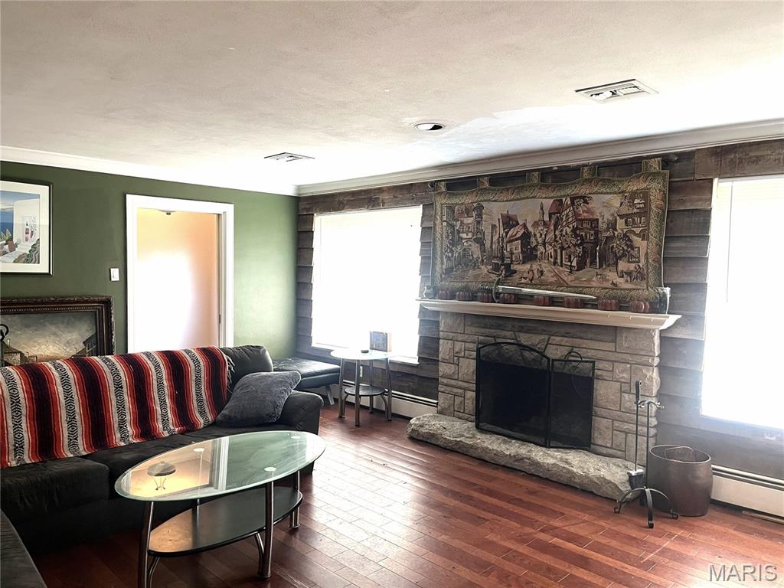
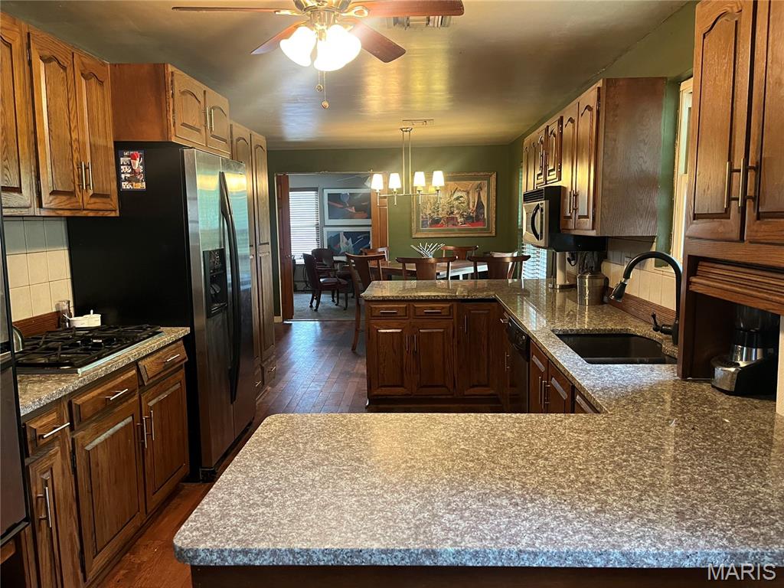
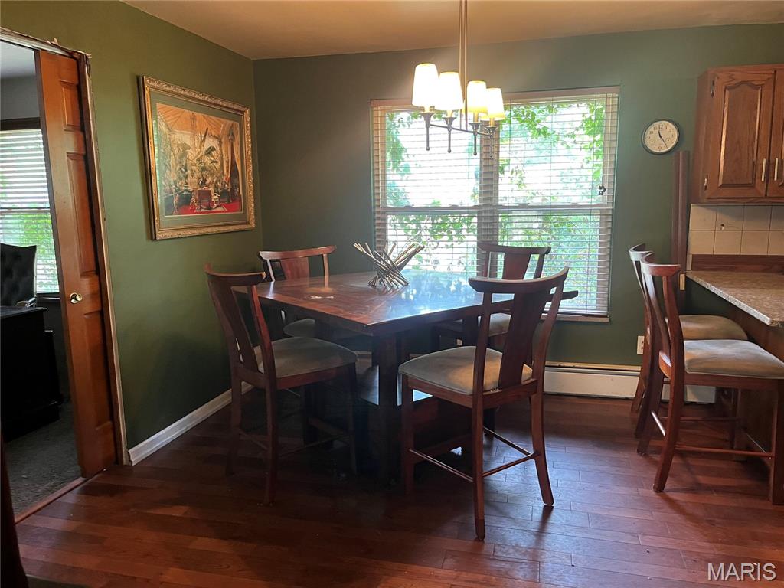
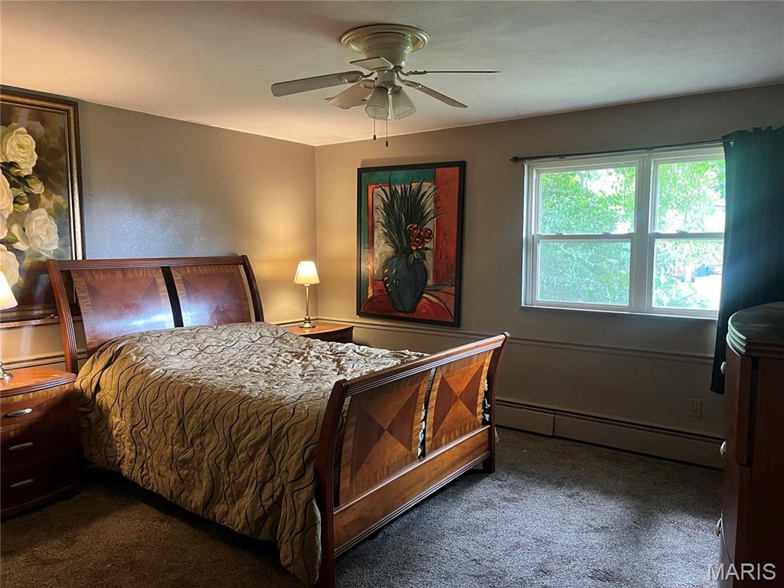
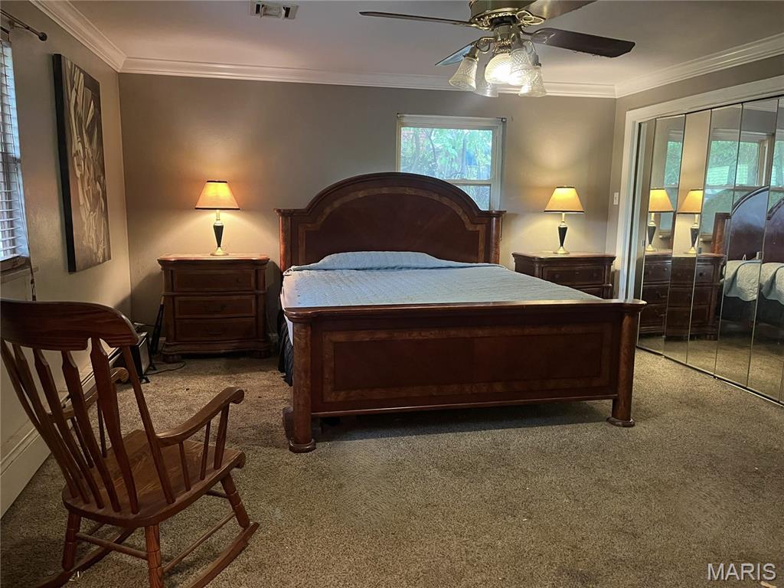
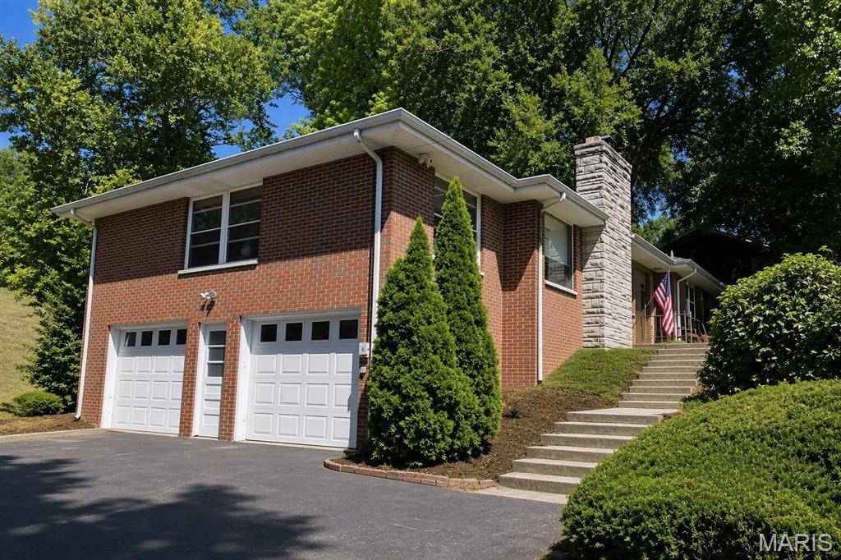
Brick ranch home features 3 bedrooms, 2 baths, living room with stone wood-burning fireplace, eat-in kitchen and family room. 2 car attached garage, patio and large lot. Roof new ~2020. Home is being sold AS-IS.
Status: Active · MLS# 26056501 · Listing Courtesy of RE/MAX Alliance, [email protected]
StLouisRealEstate.com is operated by Guerrilla Brokers, LLC. The person who answers is a licensed real estate agent who can pull this listing up with you and answer your questions about it.

3 Beds

2 Baths

2,240 sq.ft

$0 per sq.ft

Ranch
$ 225,000
Active
0
26056501
3
2
2,240
Wilshire Woods
East Alton
East Alton DIST 13
Madison-IL
Residential
Ranch
Residential
$5,812
Last 6 closed homes in this zip.
| Address | Bd/Ba | SqFt | List | Sold | Closed |
|---|---|---|---|---|---|
| 418 California Avenue, East Alton, IL 62024 | 4/1 | 1,200 | $75,000 | $71,500 95.3% of ask |
Nov 6, 2026 |
| 803 Amherst Drive, East Alton, IL 62024 | 2/1 | 1,394 | $155,000 | $142,500 91.9% of ask |
Nov 6, 2026 |
| 655 Berkshire Boulevard, East Alton, IL 62024 | 0/0 | -- | $100,000 | $100,000 100% of ask |
Nov 6, 2026 |
| 142 Reno Avenue, East Alton, IL 62024 | 3/2 | 1,025 | $185,000 | $185,000 100% of ask |
Nov 6, 2026 |
| 9 Beatrice Court, East Alton, IL 62024 | 3/3 | 1,534 | $298,500 | $298,500 100% of ask |
Nov 4, 2026 |
| 194 S Pence Street, East Alton, IL 62024 | 2/1 | 768 | $55,000 | $53,500 97.3% of ask |
Nov 2, 2026 |
Estimate your monthly payment. Adjust the sliders below.
Estimate only. Not a loan offer. Consult a lender for an accurate quote, including HOA fees, PMI, and current rates.
Living Room
21x15
Kitchen
13x12
Dining Room
13x12
Family Room
27x12
Primary Bedroom
17x14
Bedroom 2
15x13
Bedroom 3
13x13
Bathroom 2
9x4

Welcome home! This charming 2-bedroom, 1-bathroom home offers comfortable living with plenty of potential. Enjoy the enclosed front porch, the perfect spot to create a cozy reading nook or enjoy your morning coffee. The home also features a detached garage, a fenced-in backyard ideal for outdoor enjoyment, and an unfinished basement offering additional storage space or the opportunity to customize to fit your needs. Whether you're a first-time homebuyer, downsizing, or looking for a place to make your own, this home is full of possibilities!
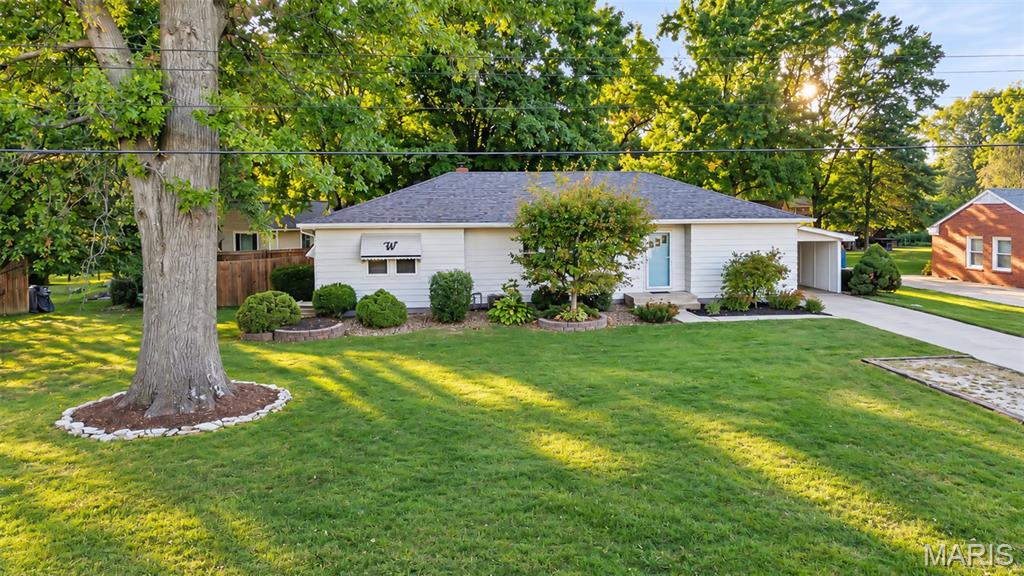
Motivated seller says it's time to sell this house! Schedule your showing to see this four-bedroom, two-bath home. This well-maintained home offers numerous upgrades, situated in a prime Rosewood Heights location, Roxana Schools, minutes from interstates and shopping. The main level offers a spacious primary bedroom with a full bath, two guest bedrooms, updated main bath. The kitchen features recent updates with granite countertops and stainless appliances. The fully fenced backyard includes a covered patio, and two sheds for extra storage. The attached carport offers more storage and provides covered access to your vehicle on those rainy days. The finished basement adds a large family room plus an additional bedroom with an egress window. New Roof 11/2025. Water Heater 1/ 2024 Refrigerator, Stove, Microwave, Dishwasher stay. IHDA "Opening Doors Program" offers $9000 down payment assistance, ask your lender for details!
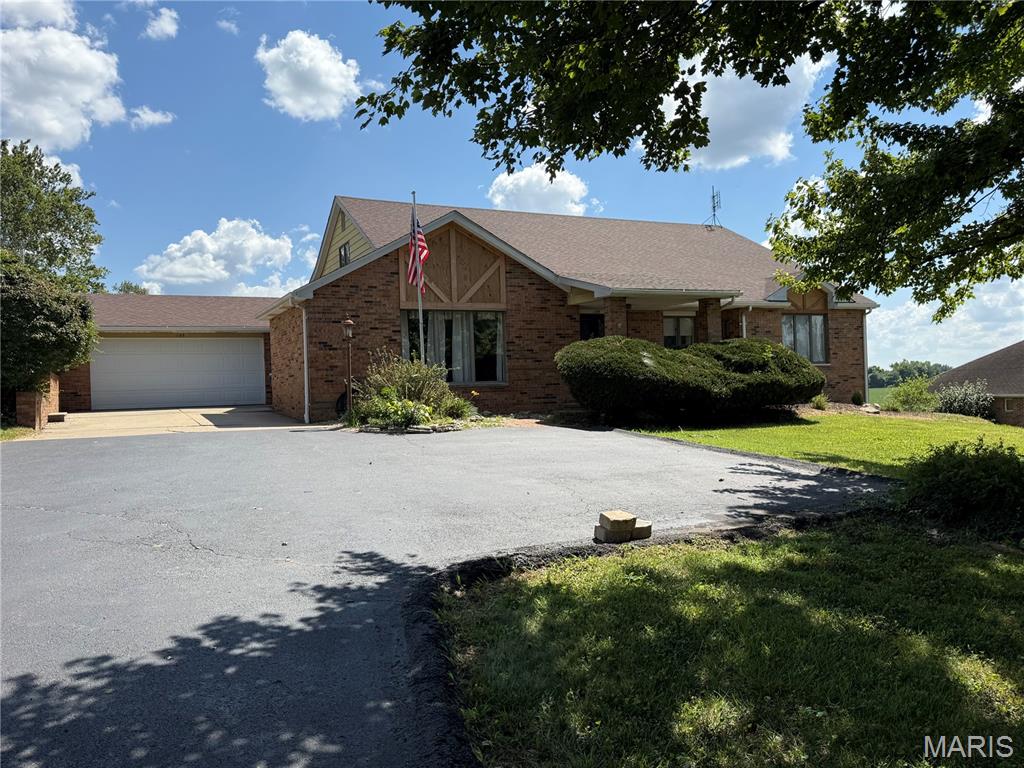
Welcome to this beautifully maintained all-brick home in East Alton! Offering 4 bedrooms and 2 full bathrooms, 1 1/2 bath. this home features an inviting open floor plan designed for both comfortable living and effortless entertaining. The spacious great room boasts a vaulted ceiling, creating a bright and airy atmosphere, while new flooring, which flows throughout the kitchen, dining area, living room and hallway. The well-appointed kitchen opens seamlessly to the main living space, making it perfect for gathering with family and friends. The finished lower level includes a spacious family room, pool room, storage room, craft room, and potential 5th bedroom!. Enjoy outdoor living on the covered back porch overlooking the backyard, farm field, and wooded area. There are No HOA fees! This listing won't last! Roxana School District.