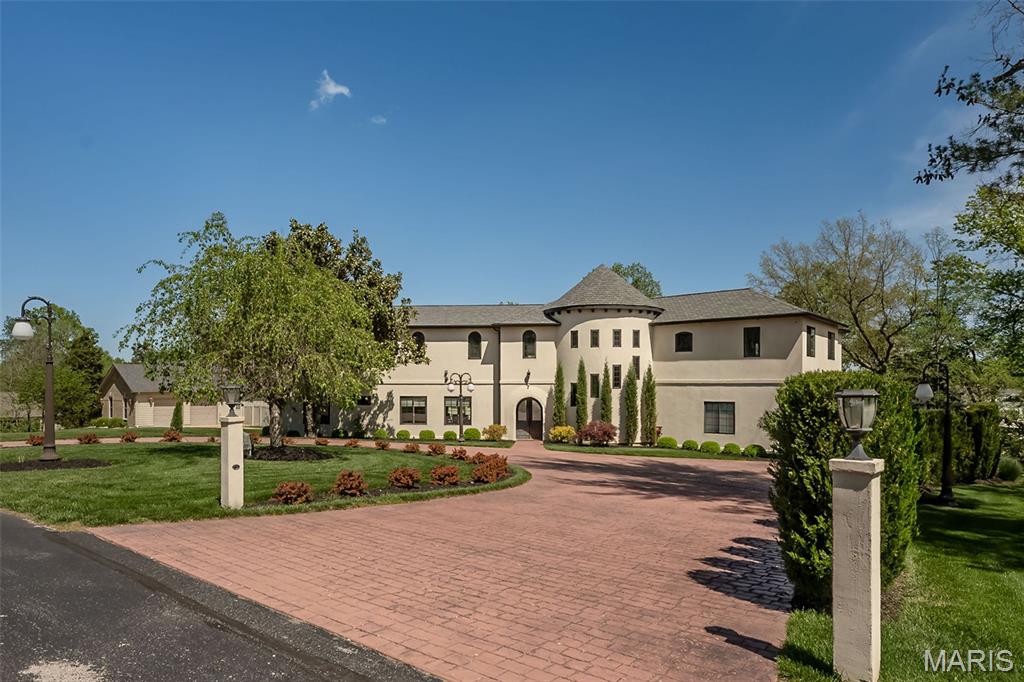
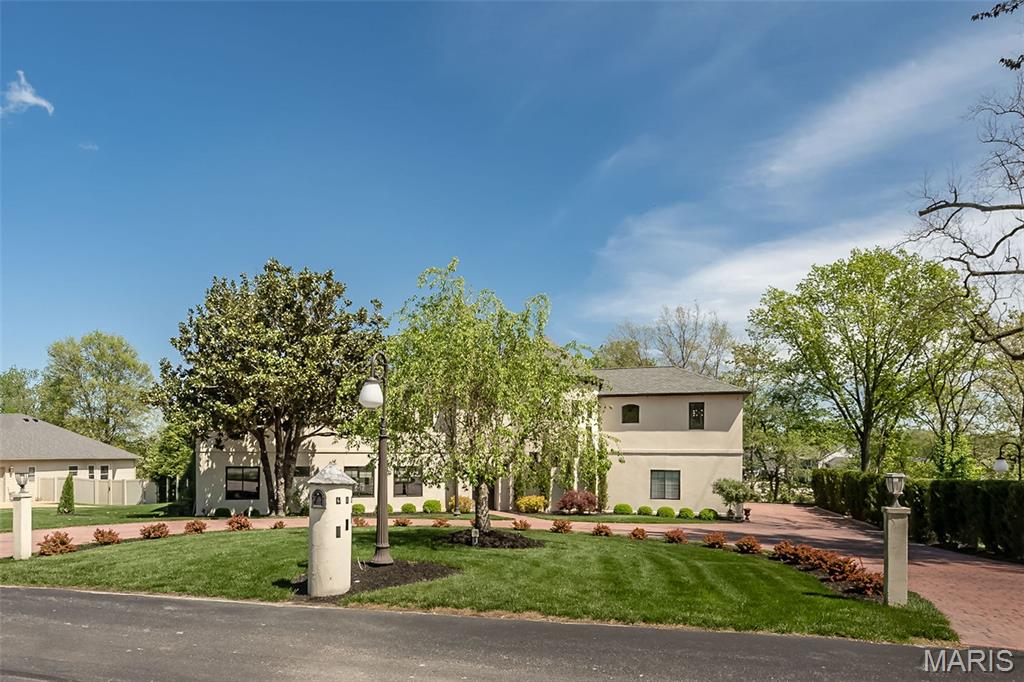
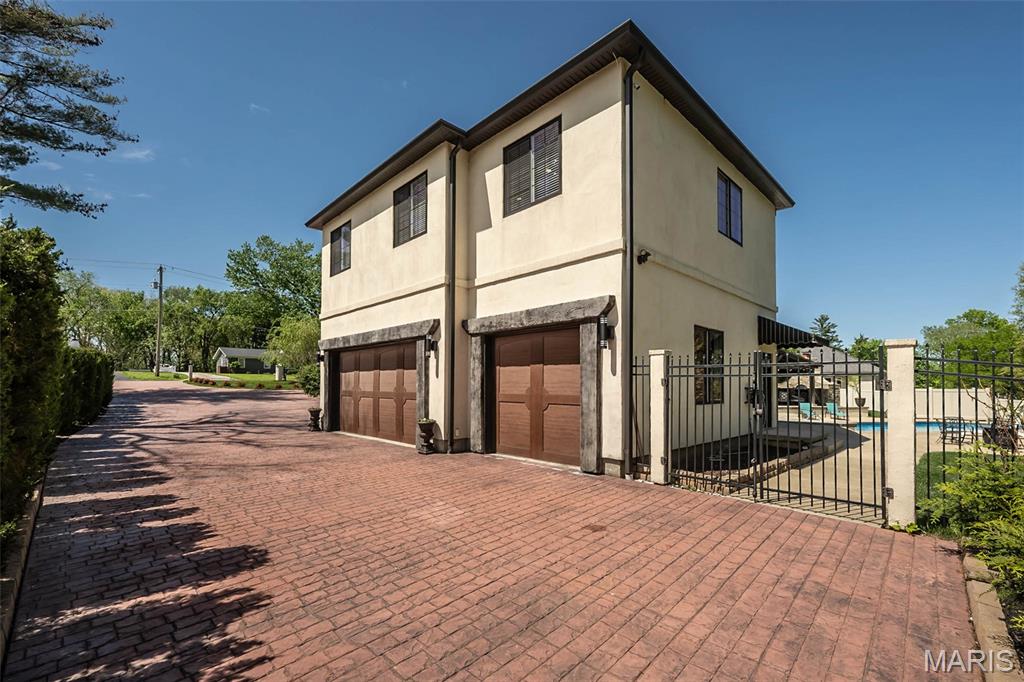
Stucco exterior residence featuring a brick paver driveway, mature landscaping, and an exterior lighting fixture
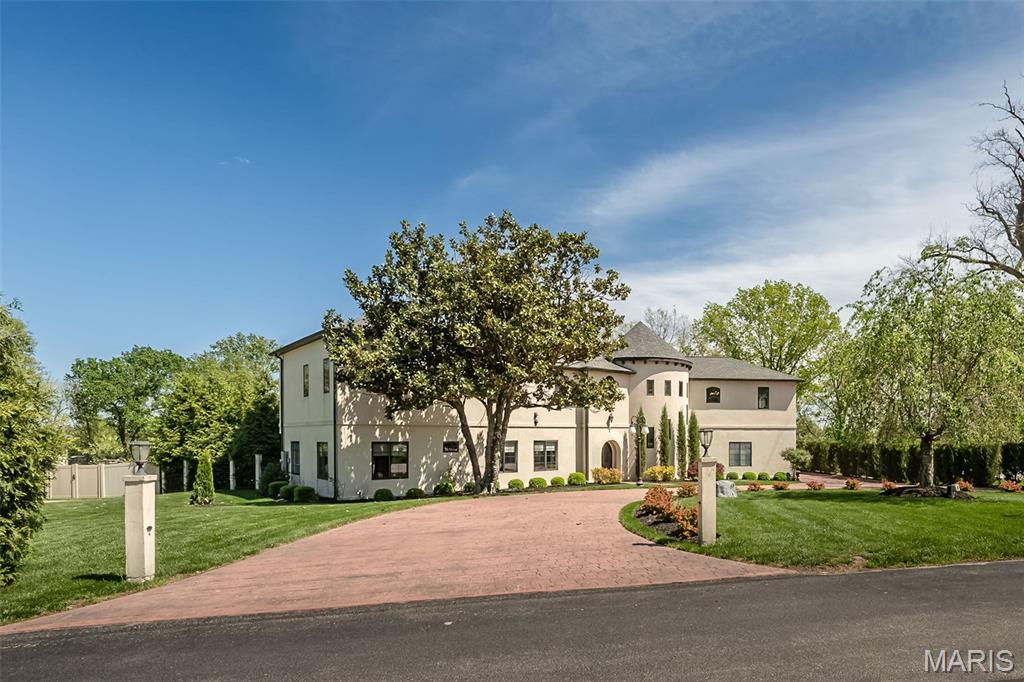
Stucco exterior with a turretted entryway, paver driveway, manicured lawn, and mature trees
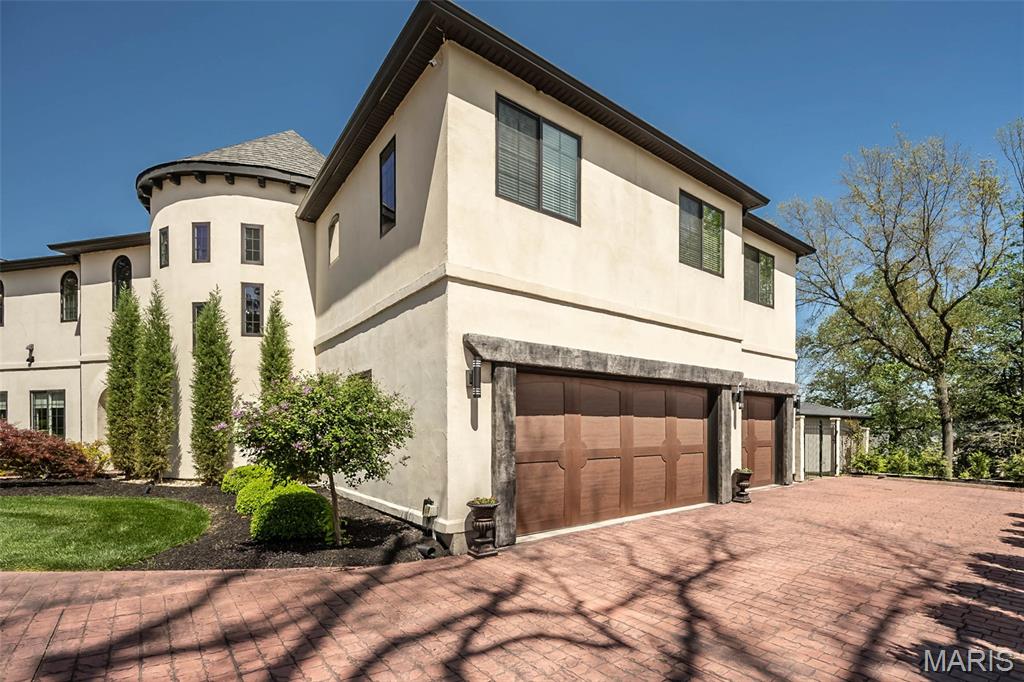
Stucco exterior with a prominent turret, two-car garage with wood-finish doors, and a stamped concrete driveway
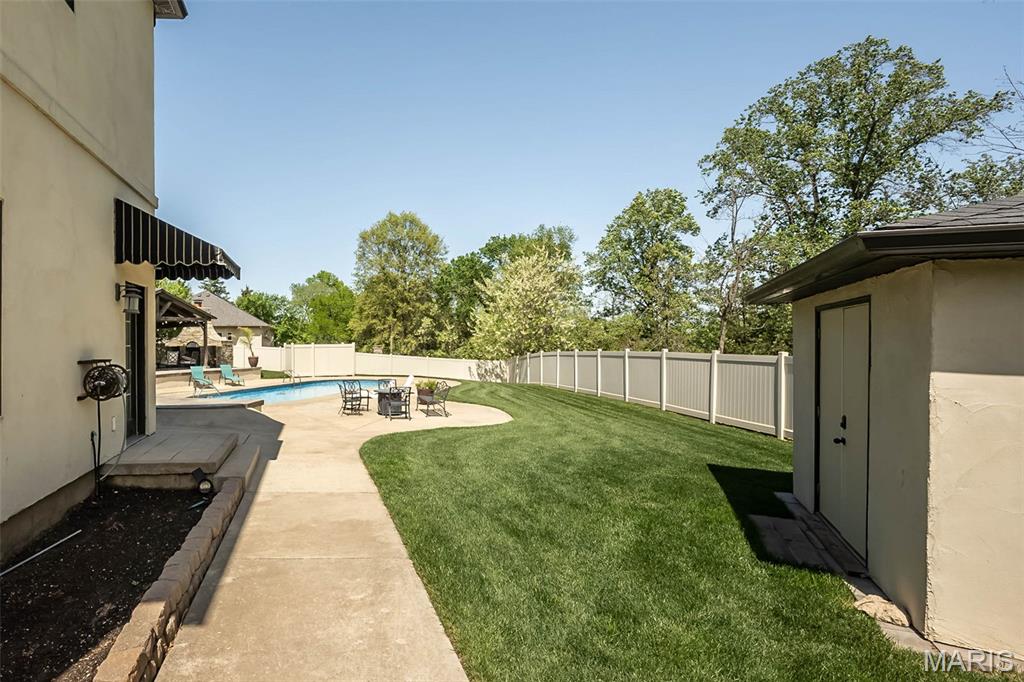
Expansive backyard featuring a swimming pool, concrete patio, stucco outbuilding, manicured lawn, and privacy fencing
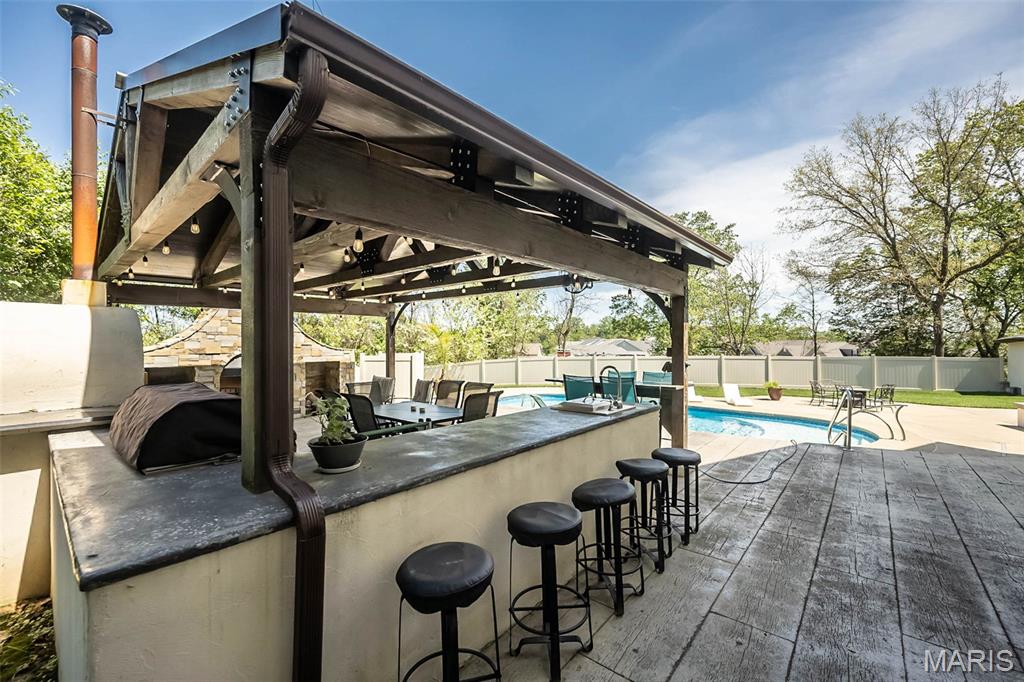
Expansive outdoor living area featuring a covered bar, built-in fireplace, concrete patio, and a swimming pool
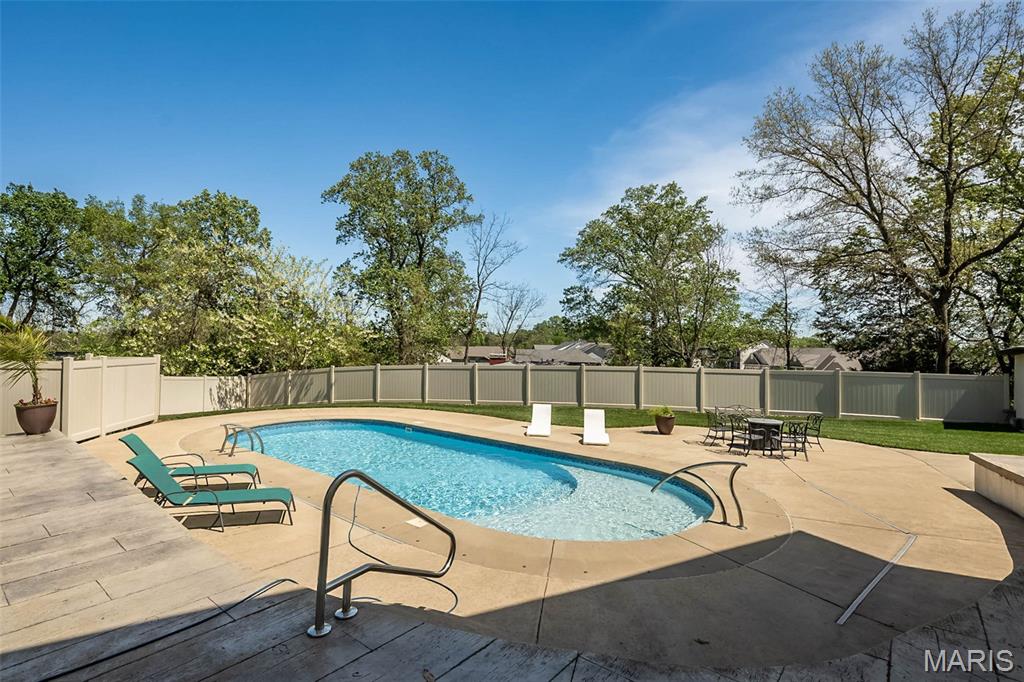
Oval-shaped swimming pool with concrete surround
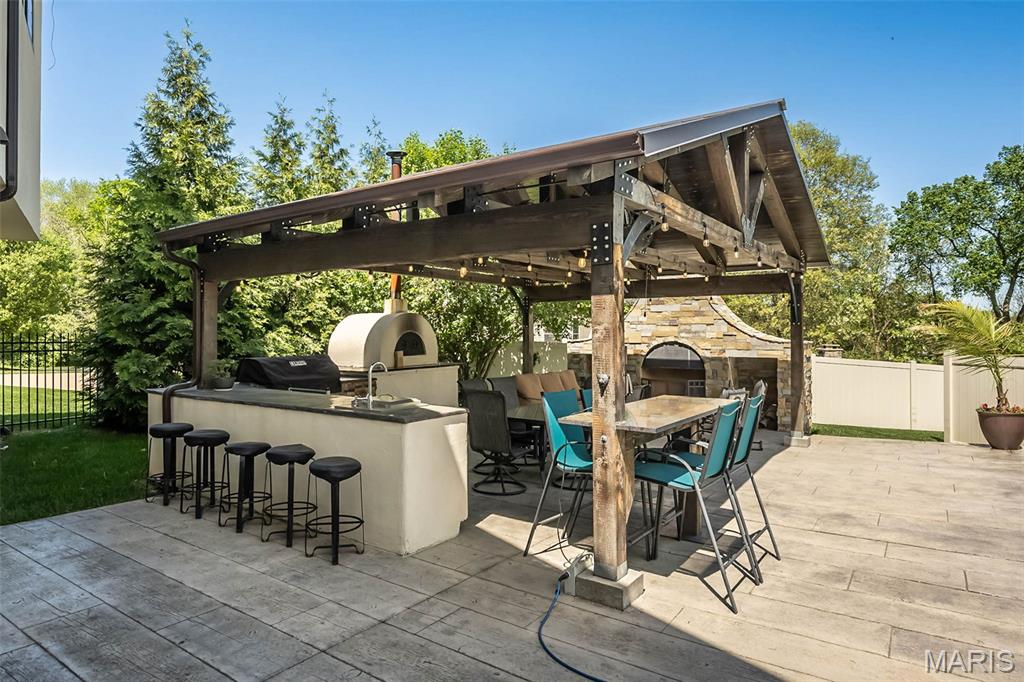
Expansive outdoor living area featuring a covered patio, built-in outdoor kitchen with a pizza oven, and a stone fireplace
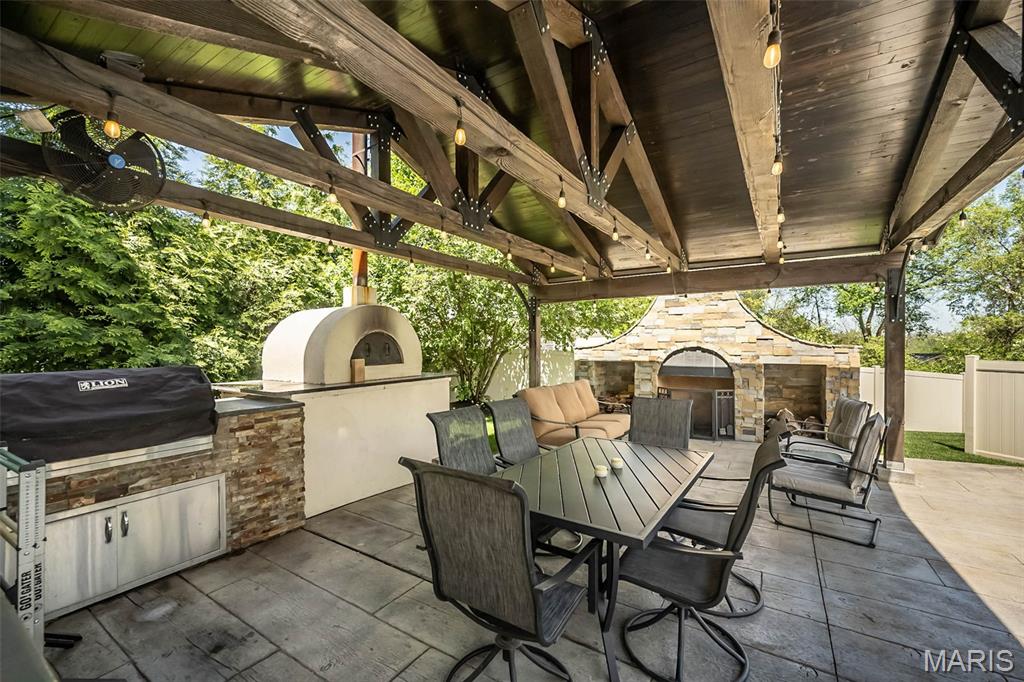
Expansive outdoor living area featuring a wood-beamed pergola, stone-faced outdoor fireplace, built-in pizza oven, and a built-in grill station with stone-look facade
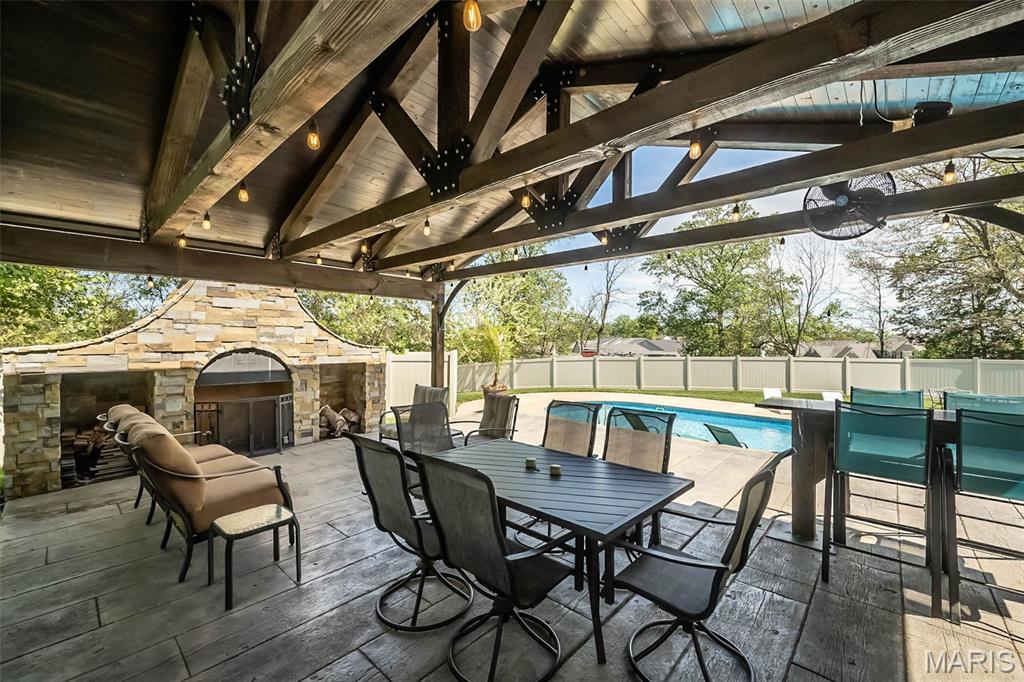
Expansive covered patio featuring a stone fireplace, stamped concrete flooring, a wood-beamed ceiling, and an outdoor fan
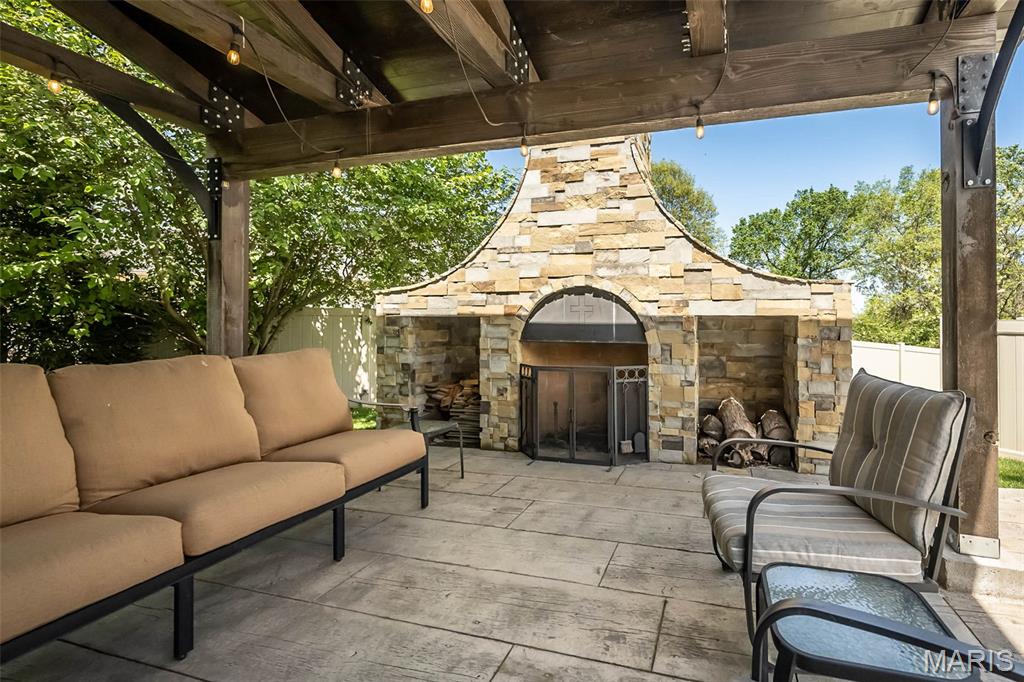
Covered patio with a stone-clad outdoor fireplace, integrated wood storage, and string lighting
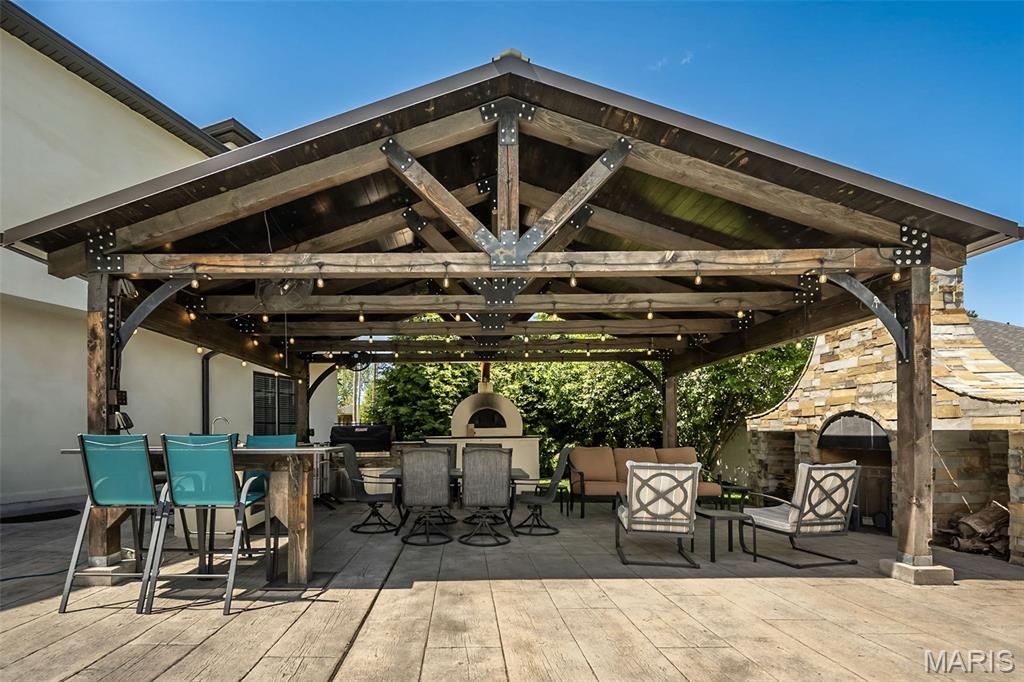
Expansive outdoor living area featuring a wood pergola with exposed beams and string lighting, an outdoor kitchen with a built-in pizza oven, and a stone-clad fireplace
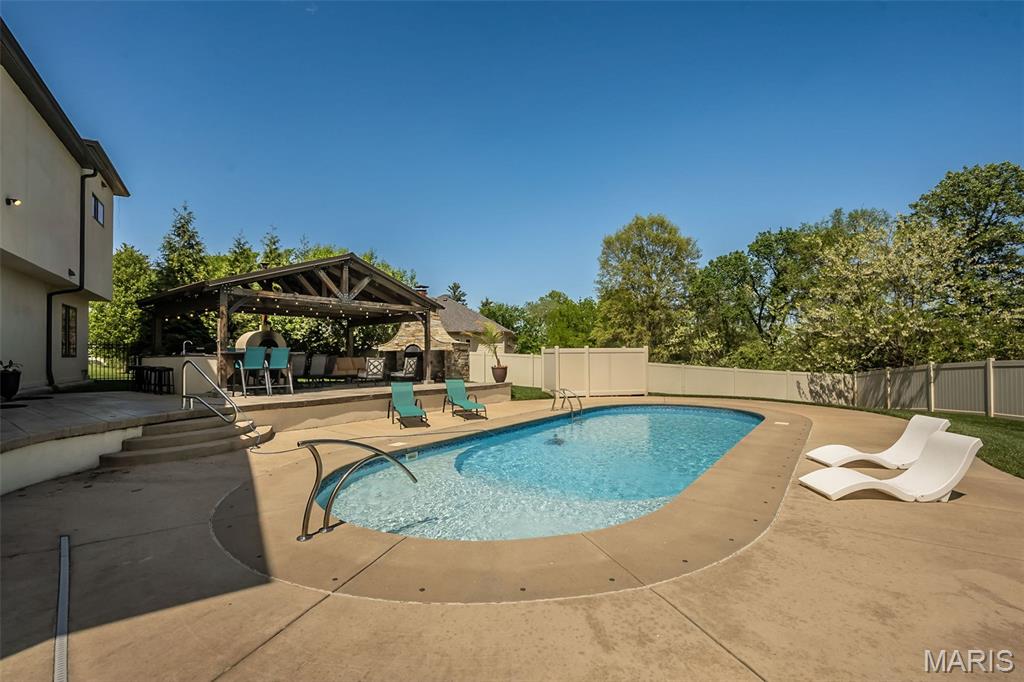
Oval-shaped swimming pool with concrete surround
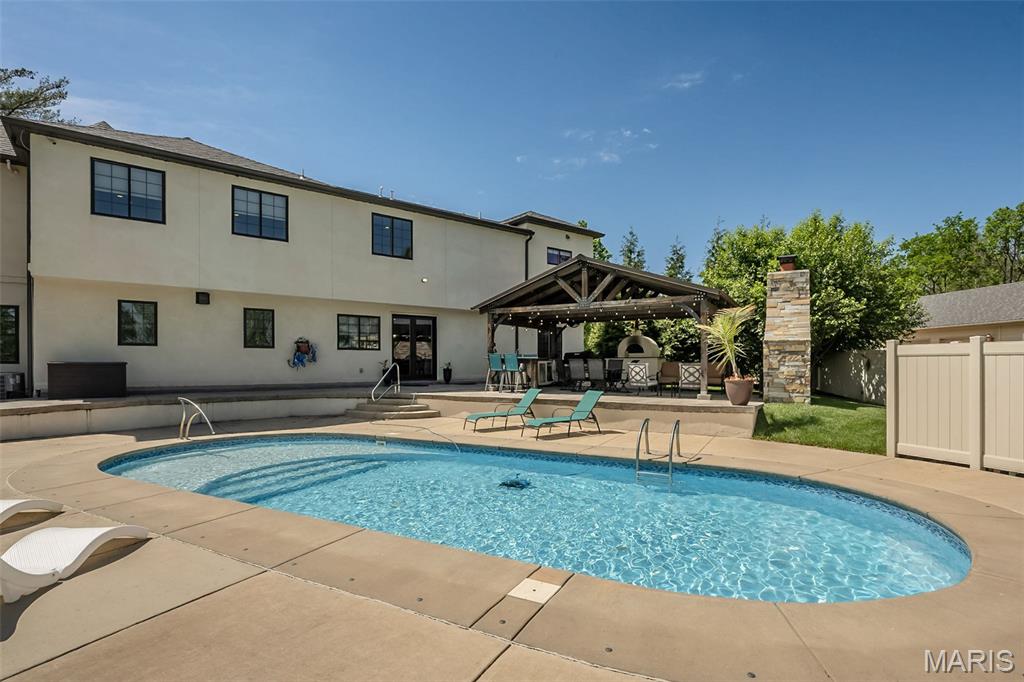
Kidney-shaped swimming pool with concrete decking, a covered outdoor entertaining area, and a stacked stone outdoor fireplace
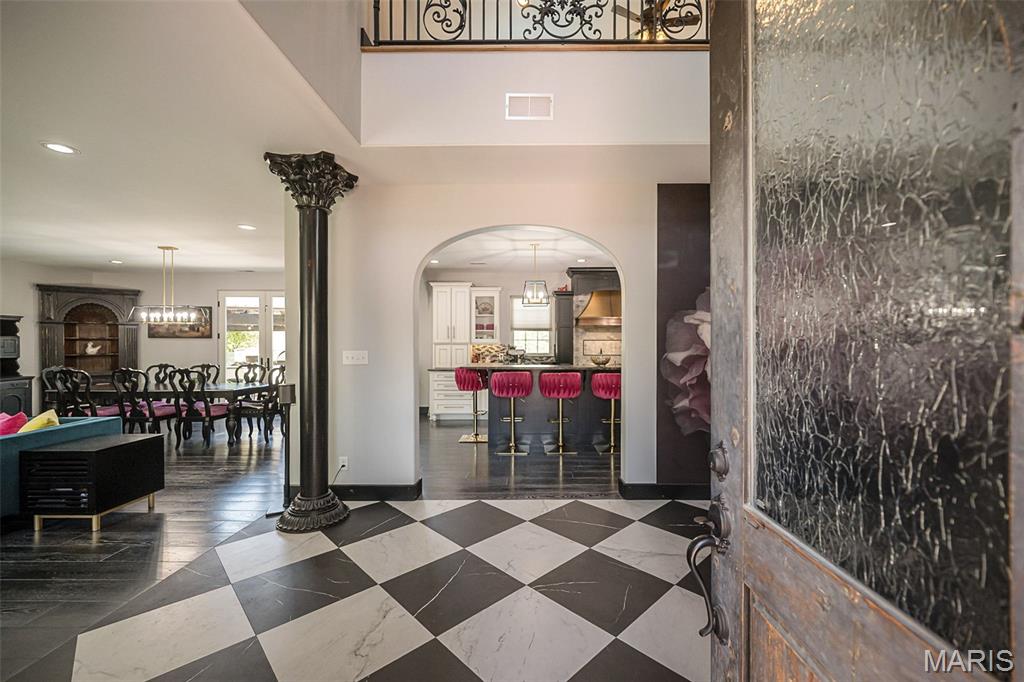
Checkerboard floor tiling with a decorative column
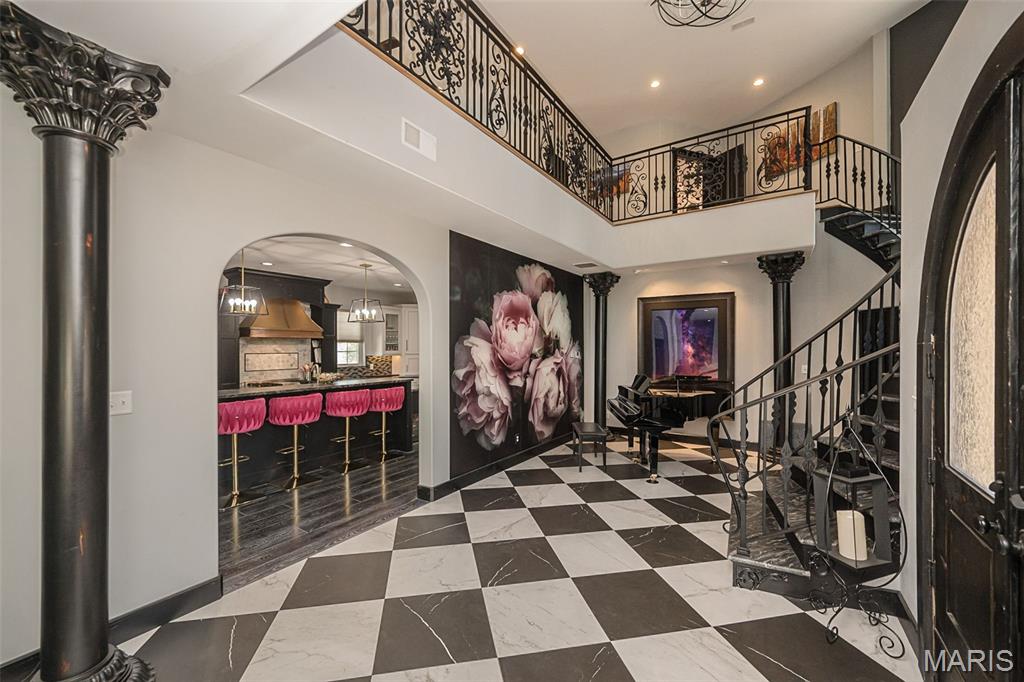
Checkerboard tile flooring, arched entryways, decorative columns, wrought iron staircase, and a second-story balcony
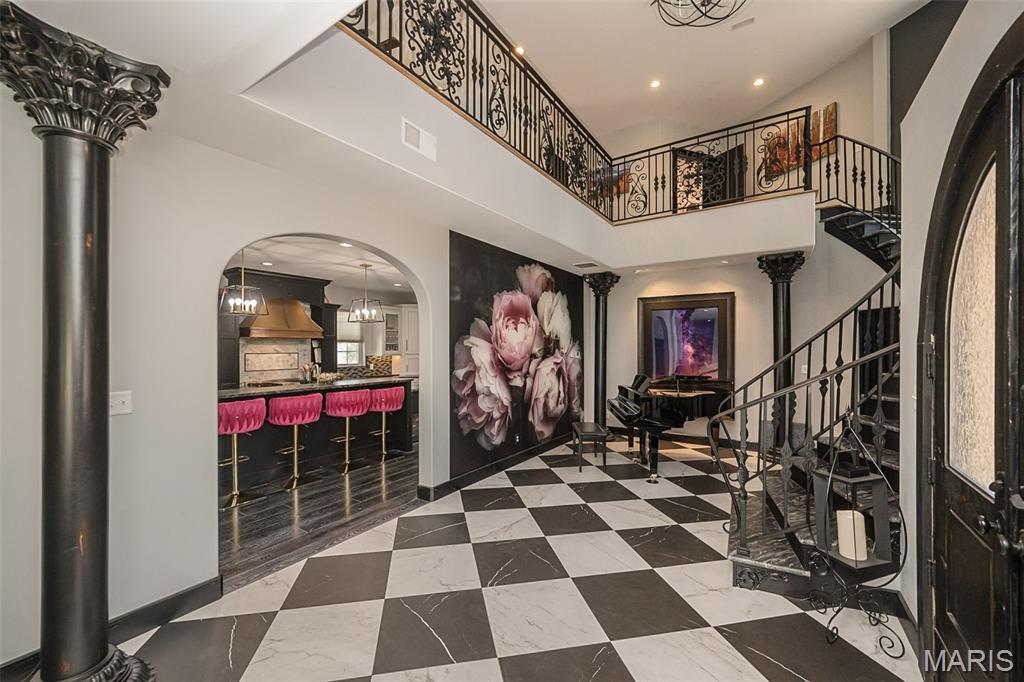
Checkerboard tile flooring, arched entryways, decorative columns, wrought iron staircase, and a second-story balcony
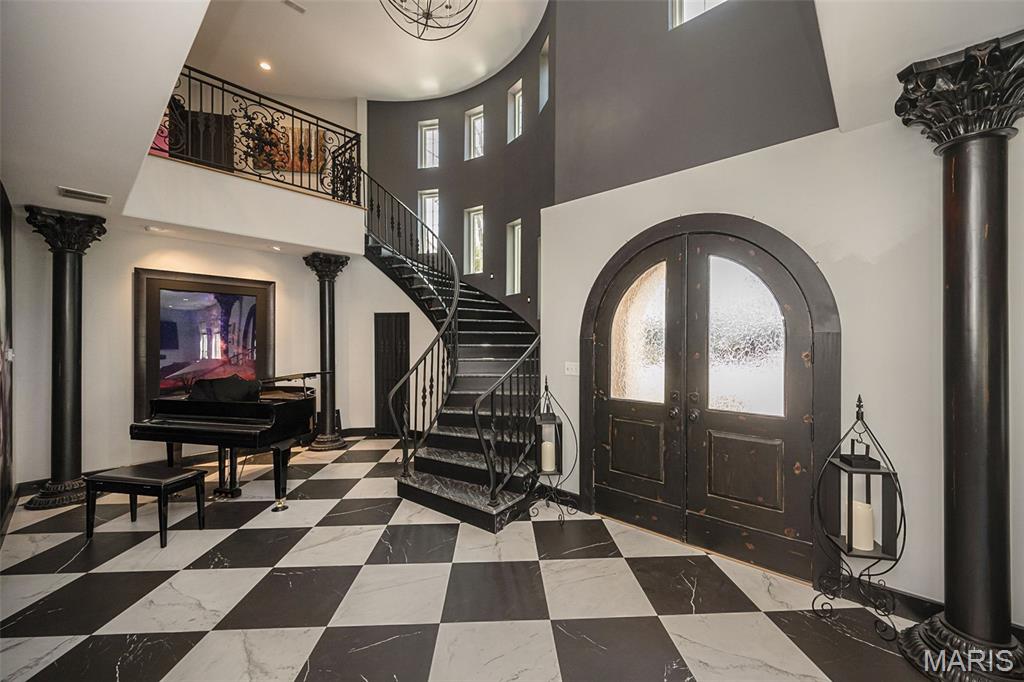
Two-story foyer featuring checkerboard flooring, a grand spiral staircase with wrought iron railing, decorative columns, and arched double entry doors with frosted glass
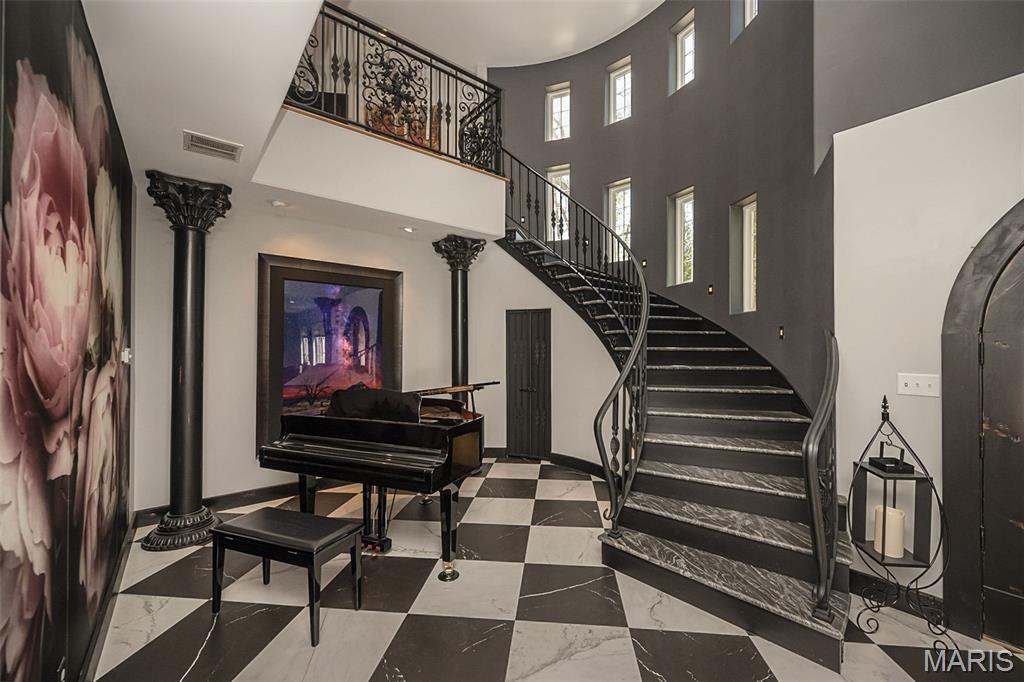
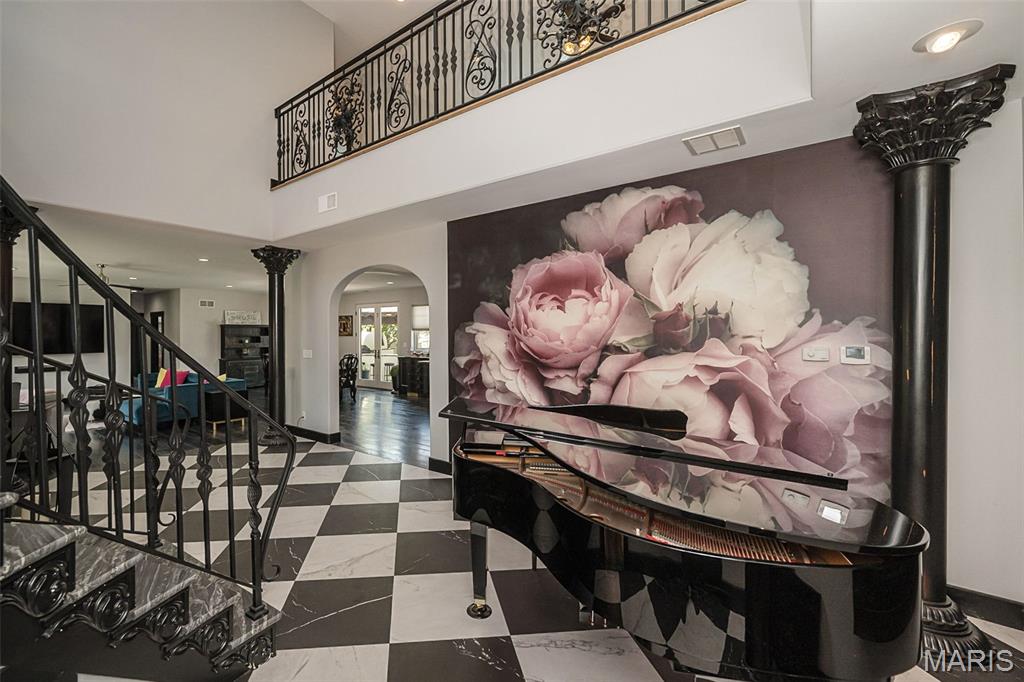
Grand foyer featuring a checkerboard tile floor, wrought iron staircase railing, and a decorative mural wall
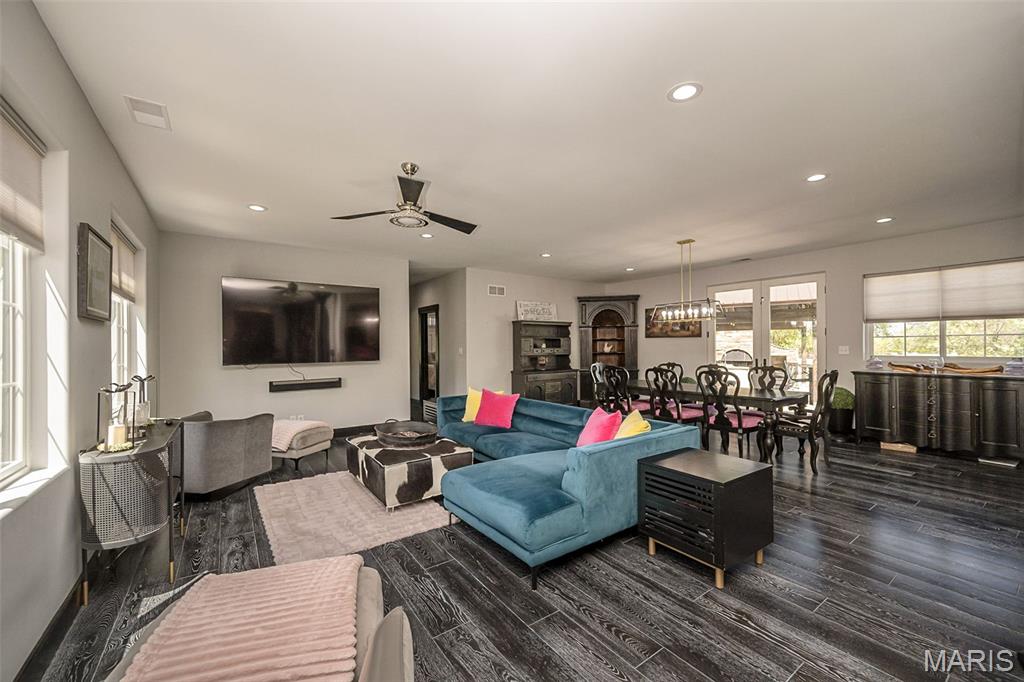
Open-concept living area with dark wood-finish flooring, recessed lighting, and a ceiling fan
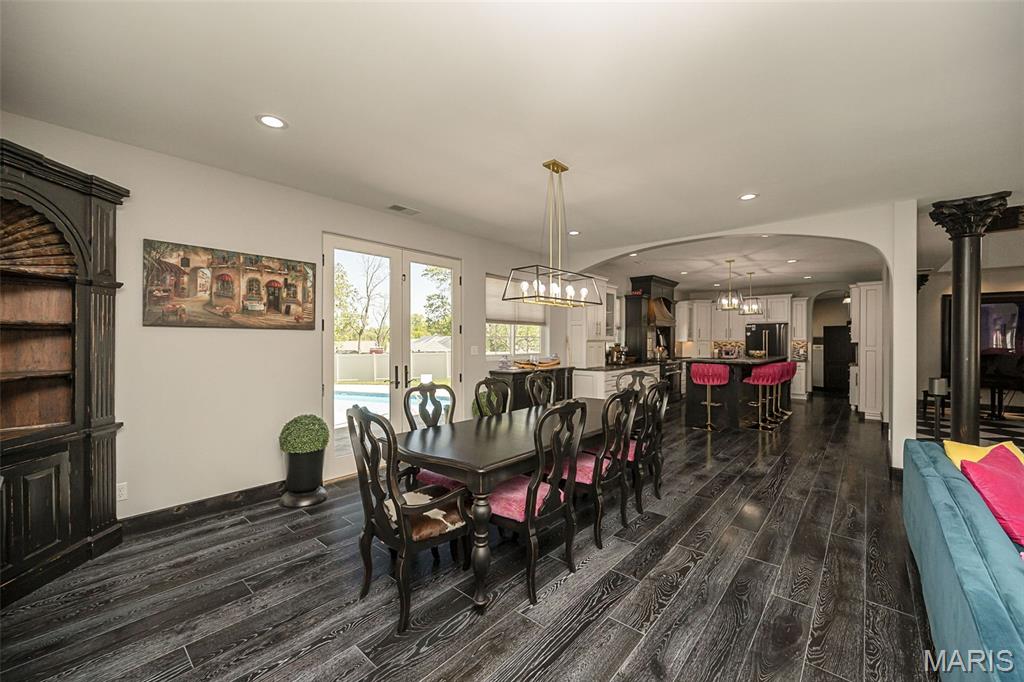
Expansive open-concept space featuring wood-finish flooring, recessed lighting, and a modern chandelier
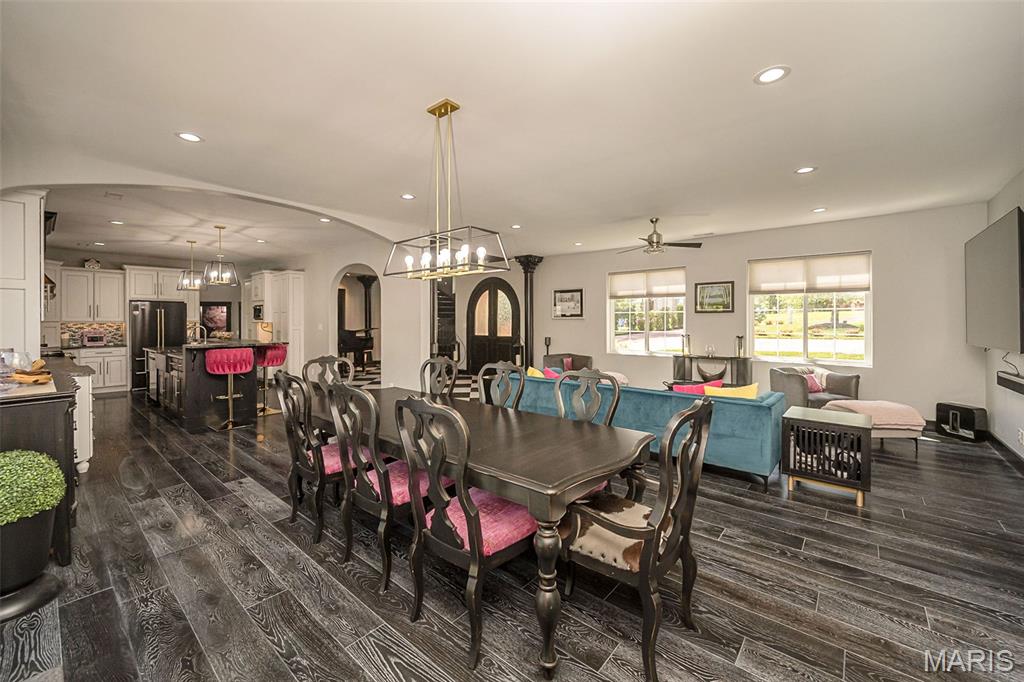
Dark wood-finish flooring throughout, recessed lighting, and an overhead dining fixture
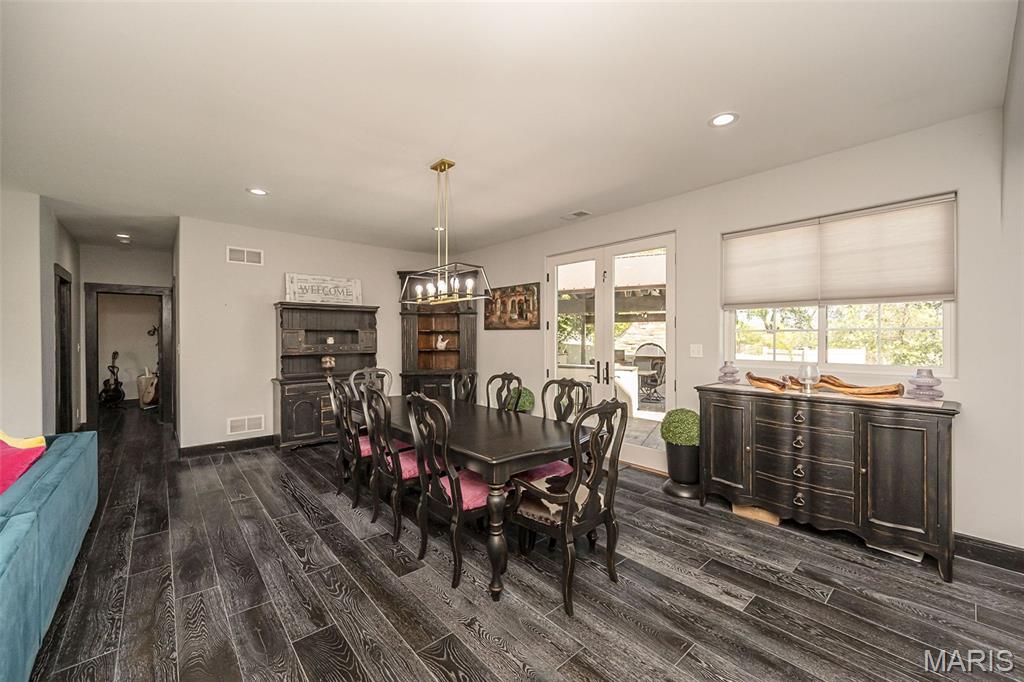
Hardwood-look flooring, recessed lighting, double French doors, large window with blinds, and a contemporary chandelier
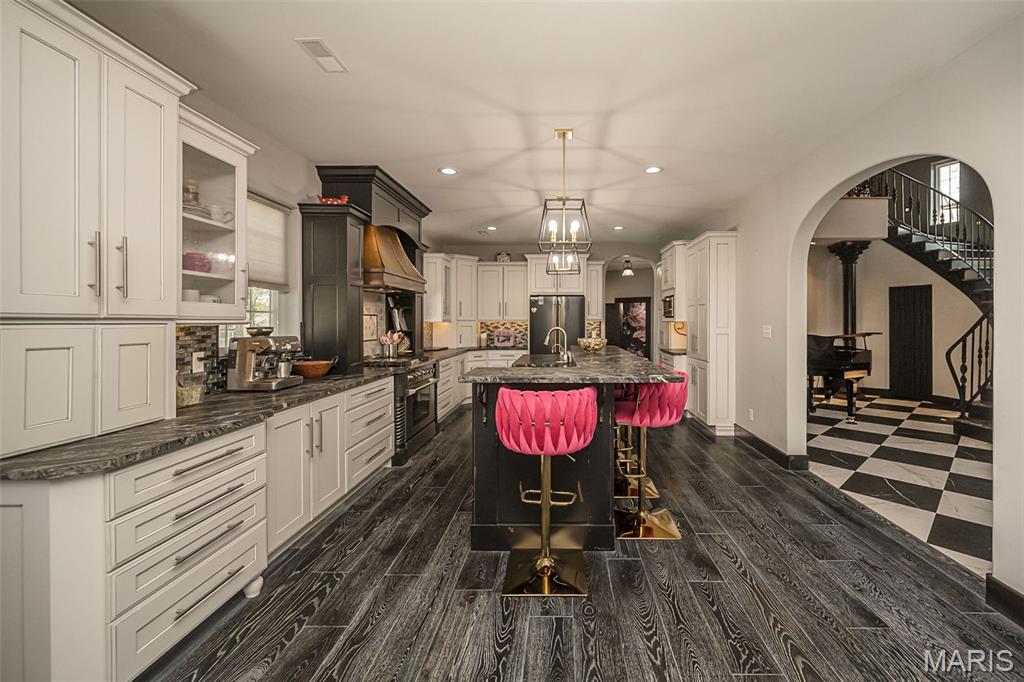
Gourmet kitchen featuring extensive cabinetry, dark wood-finish flooring, and a large island with pendant lighting
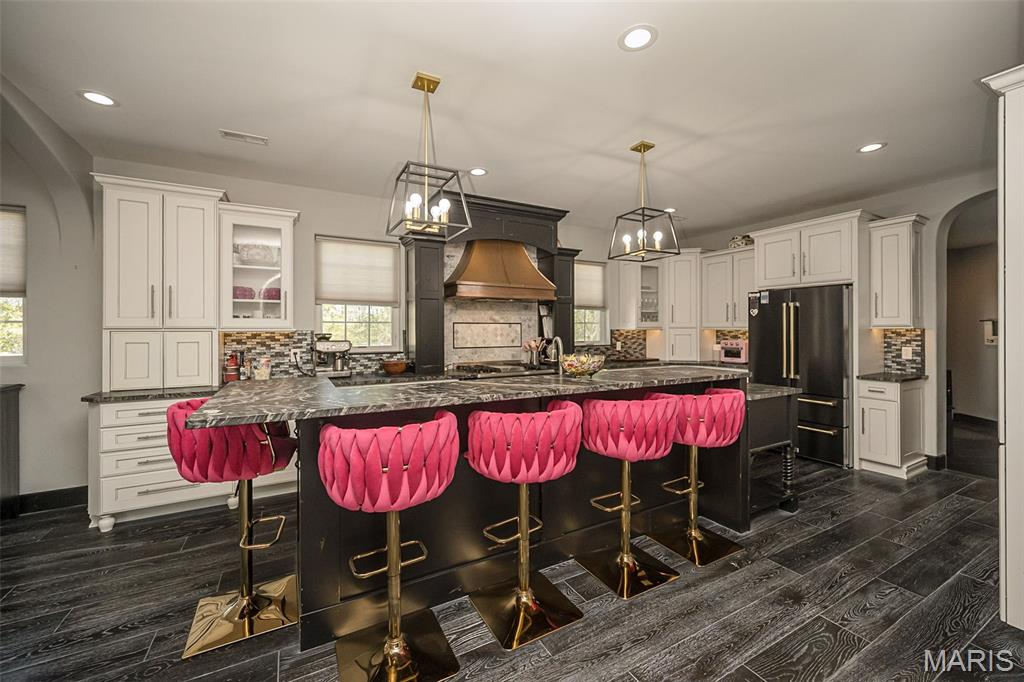
Kitchen featuring white cabinetry, dark wood-finish flooring, a central island with countertop seating, and a copper-toned range hood
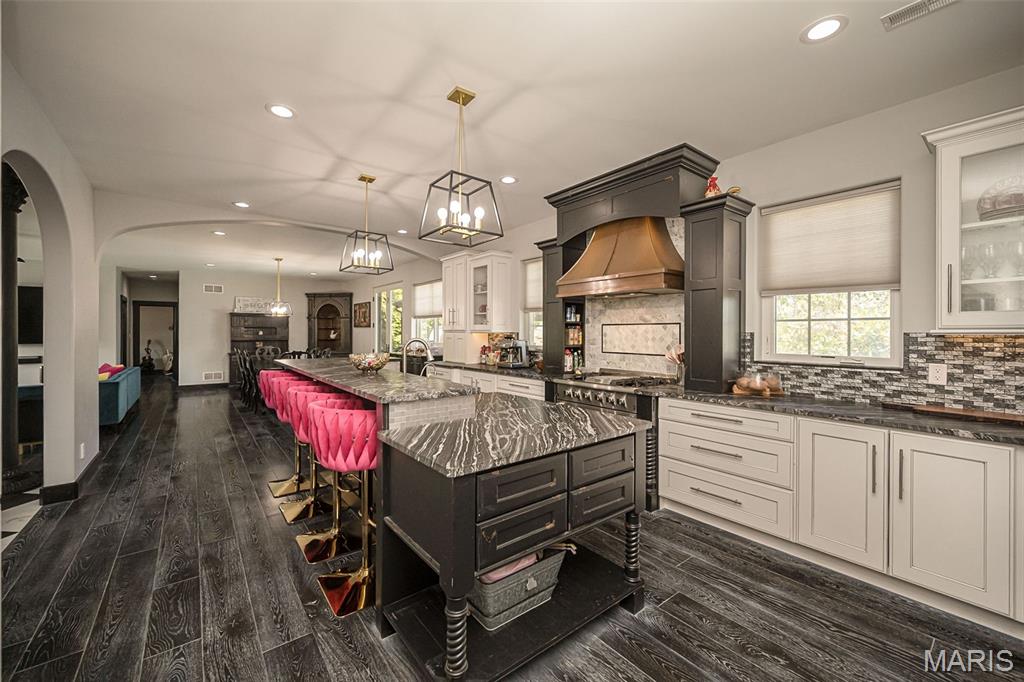
Spacious kitchen featuring dark wood-finish flooring, two-tiered kitchen island with stone countertop, custom range hood, recessed lighting, and ample cabinet storage
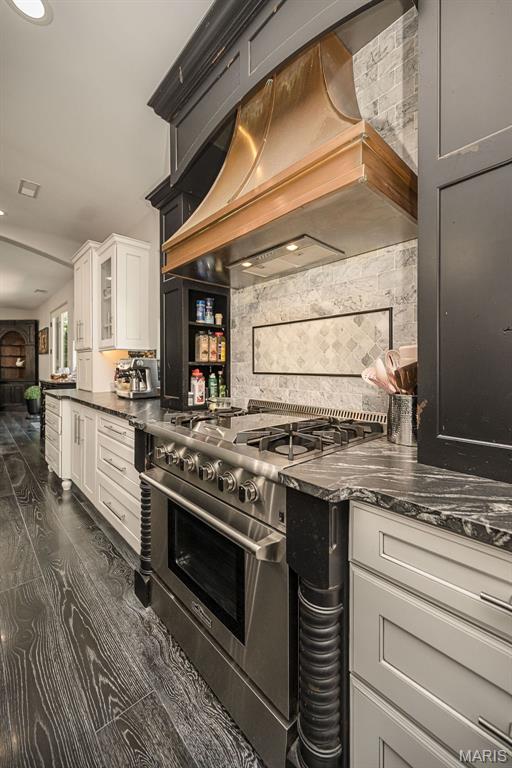
Gourmet kitchen featuring a professional-grade stainless steel range, custom copper range hood, stone tile backsplash, wood-finish flooring, and dark stone countertops
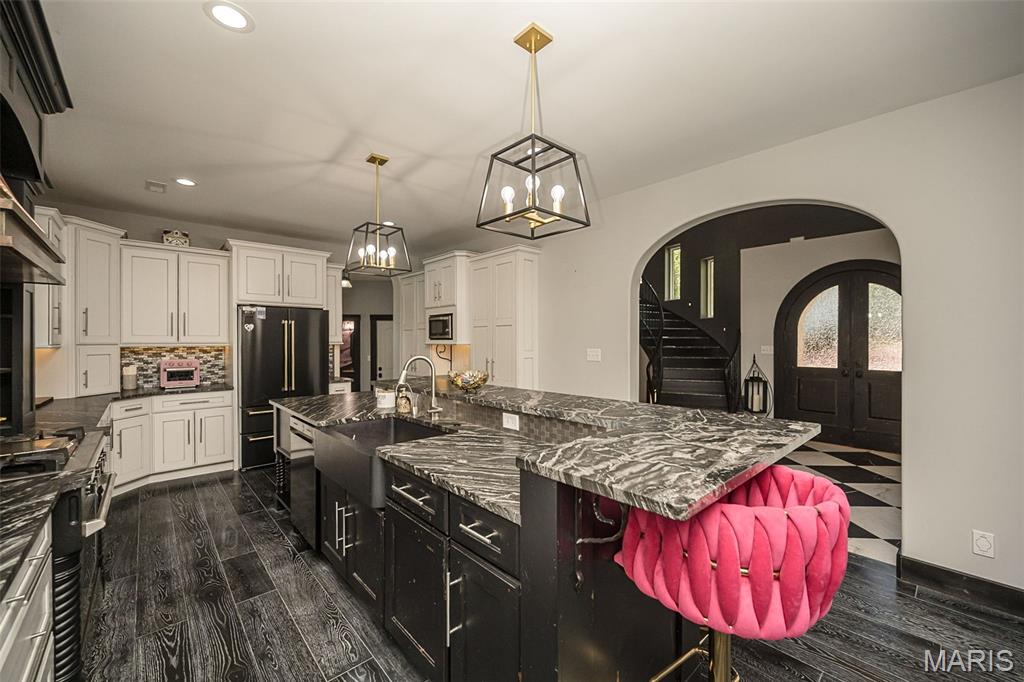
Kitchen featuring wood-finish flooring, two-tone cabinetry, a large island with a sink, and pendant lighting
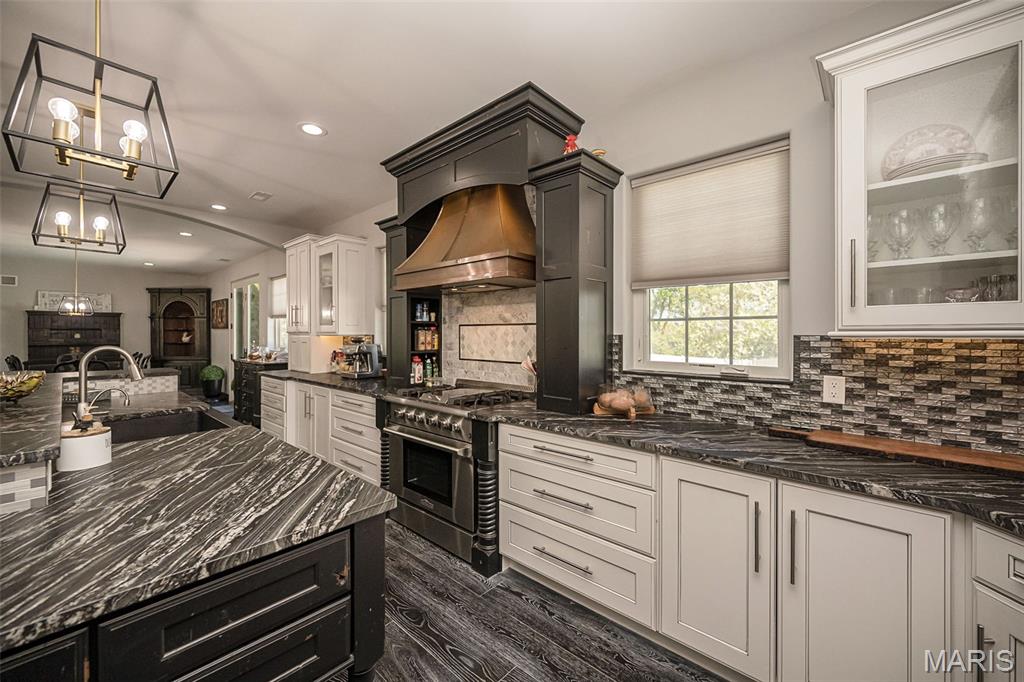
Kitchen featuring black and white cabinetry, patterned countertops, a built-in range with a copper-finish hood, and wood-finish flooring
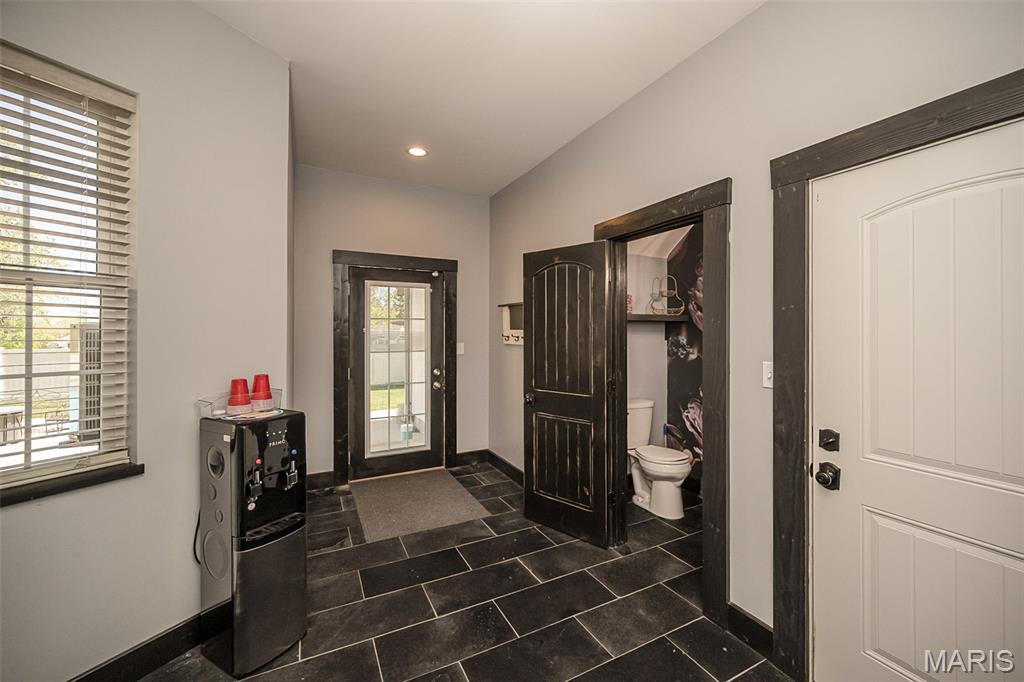
Tiled flooring, transom window with blinds, recessed lighting, and panel doors with contrasting trim
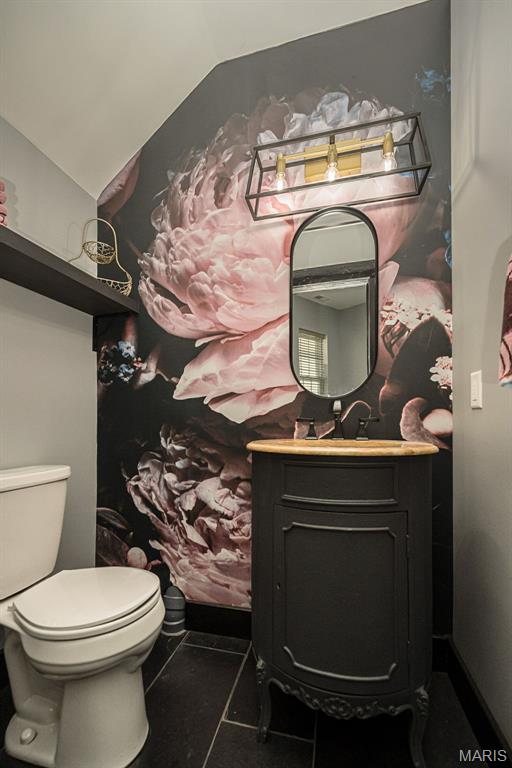
Powder room featuring a single-basin vanity, decorative mirror, and wall-mounted light fixture
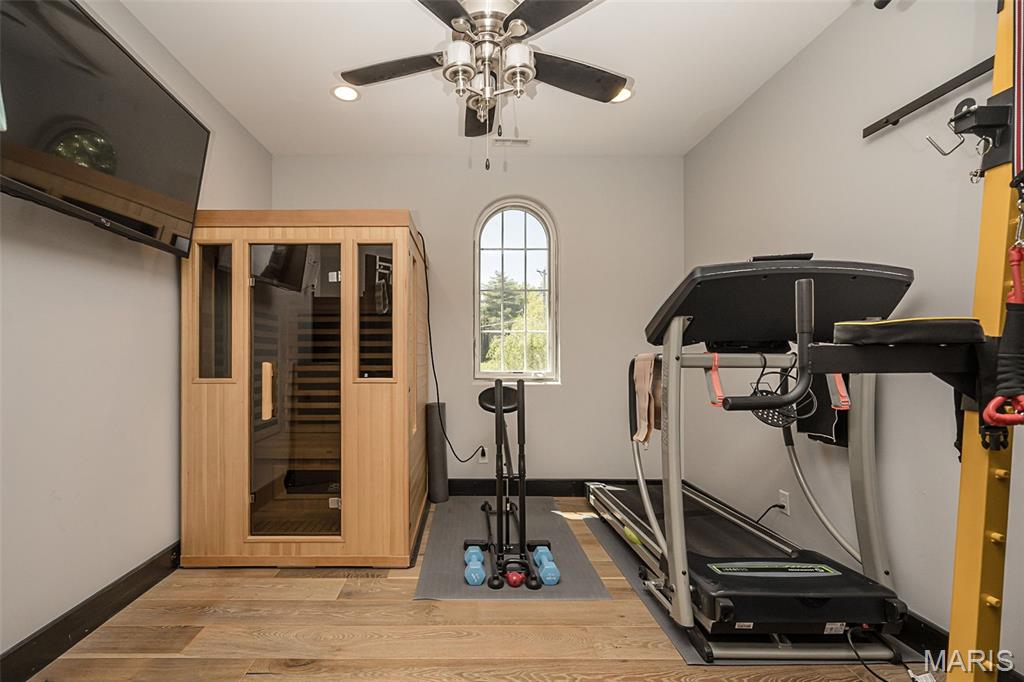
Wood-finish flooring, recessed lighting, ceiling fan, arched window, and a built-in sauna
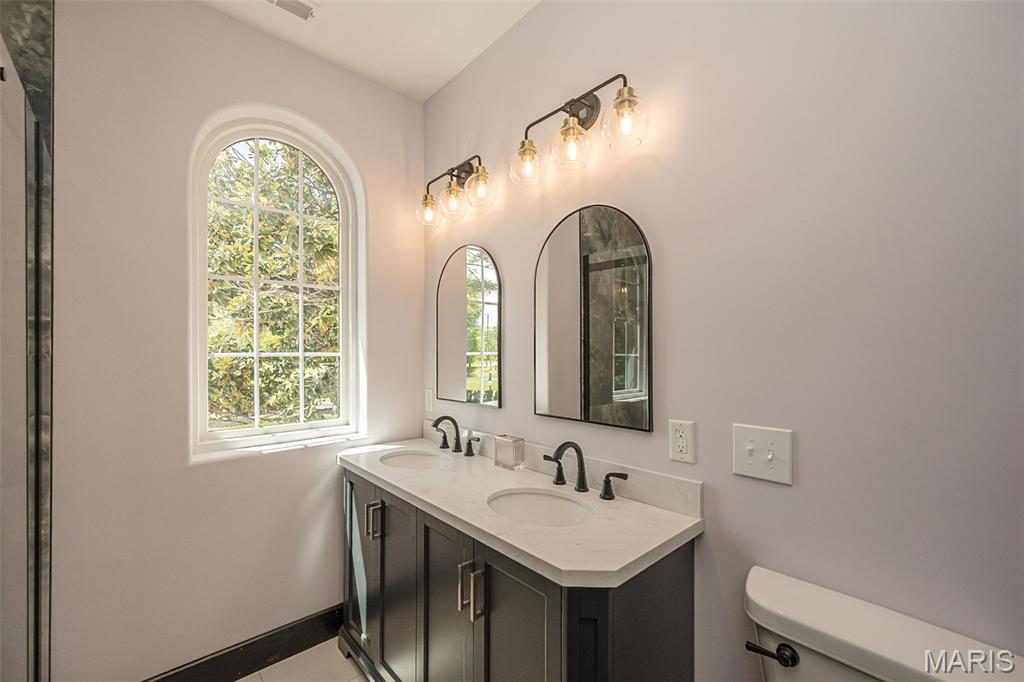
Arched window with gridded panes, dual vanity with undermount sinks, quartz countertop, and two arched mirrors
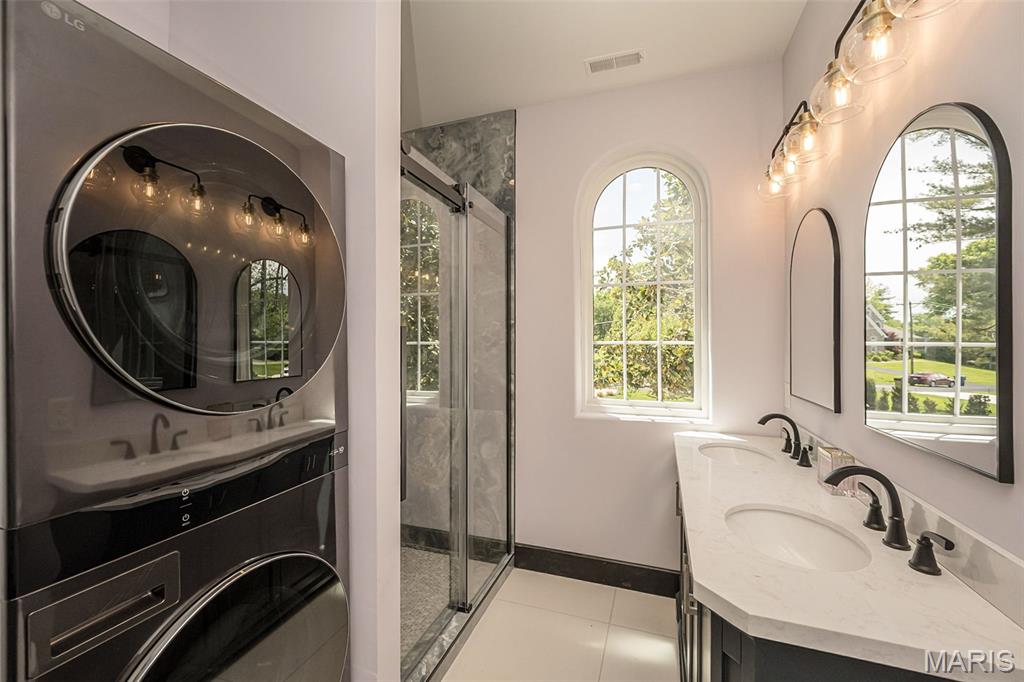
Dual vanity with integrated sinks and black fixtures, arched mirrors, arched window, and a glass-enclosed shower
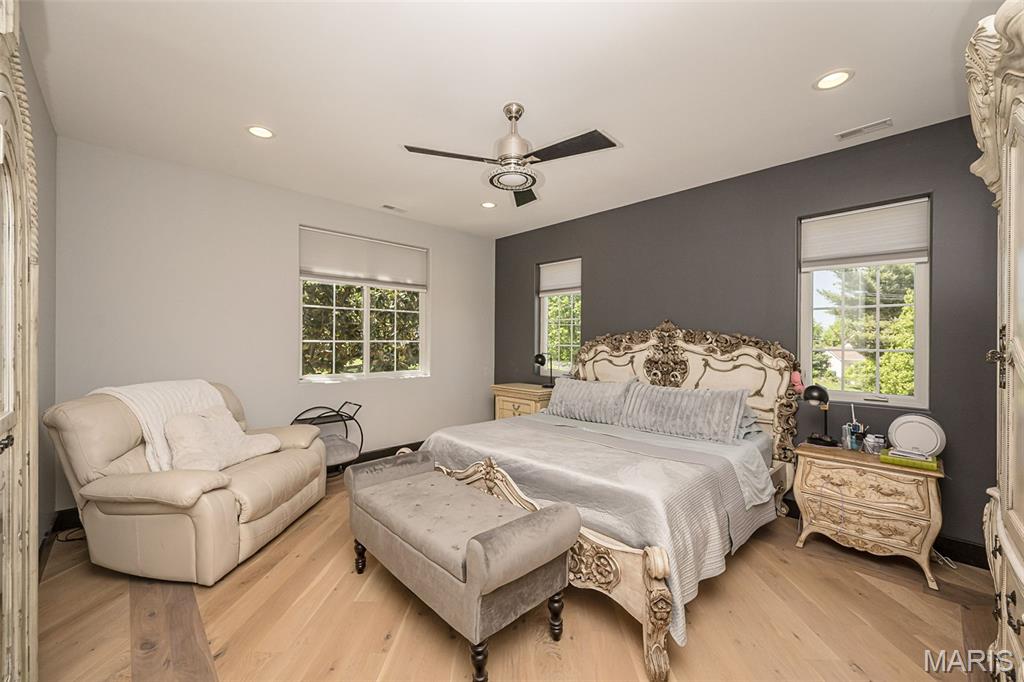
Wood-finish flooring, recessed lighting, and a ceiling fan
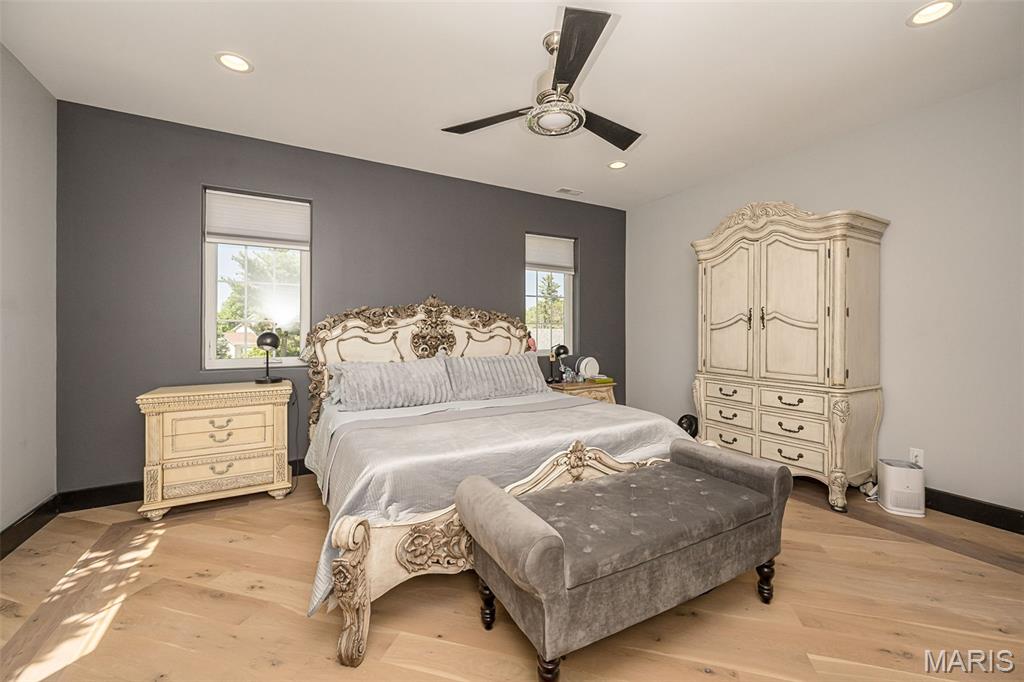
Wood-finish flooring with a herringbone pattern, recessed ceiling lighting, and a modern ceiling fan
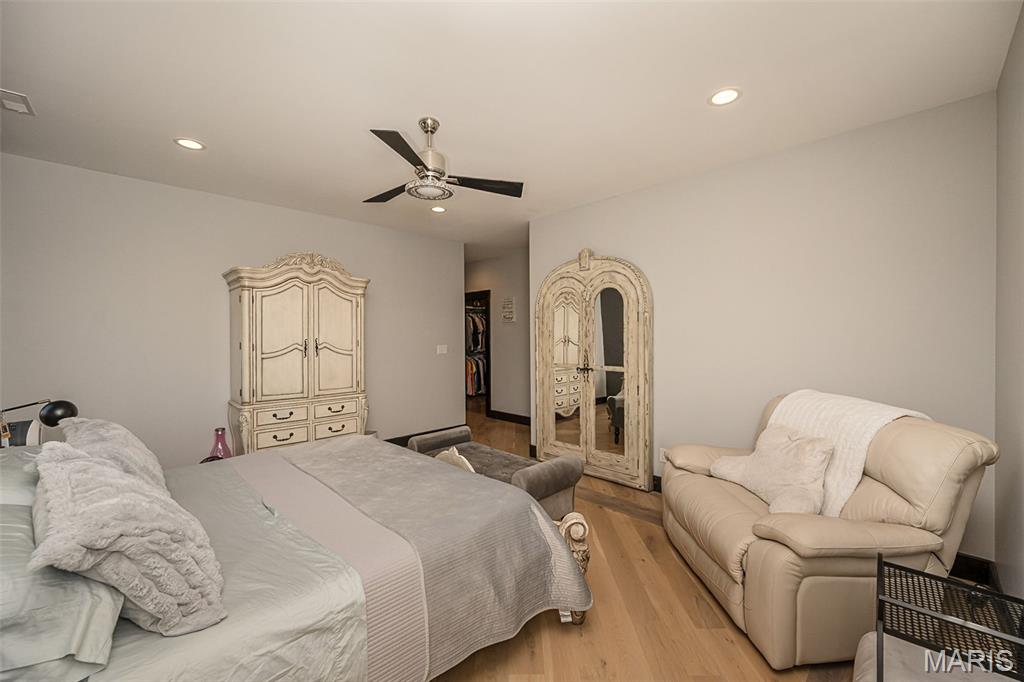
Recessed ceiling lighting, wood-finish flooring, ceiling fan with integrated lighting, and neutral wall tones
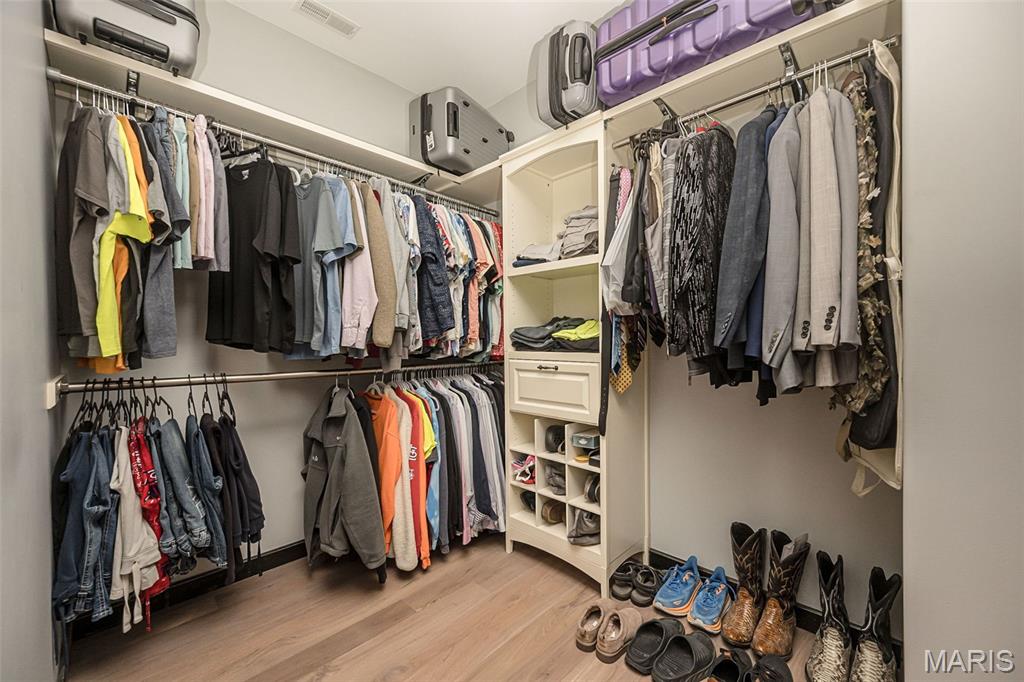
Custom closet system featuring multiple hanging rods, integrated shelving, built-in drawers, and dedicated shoe storage
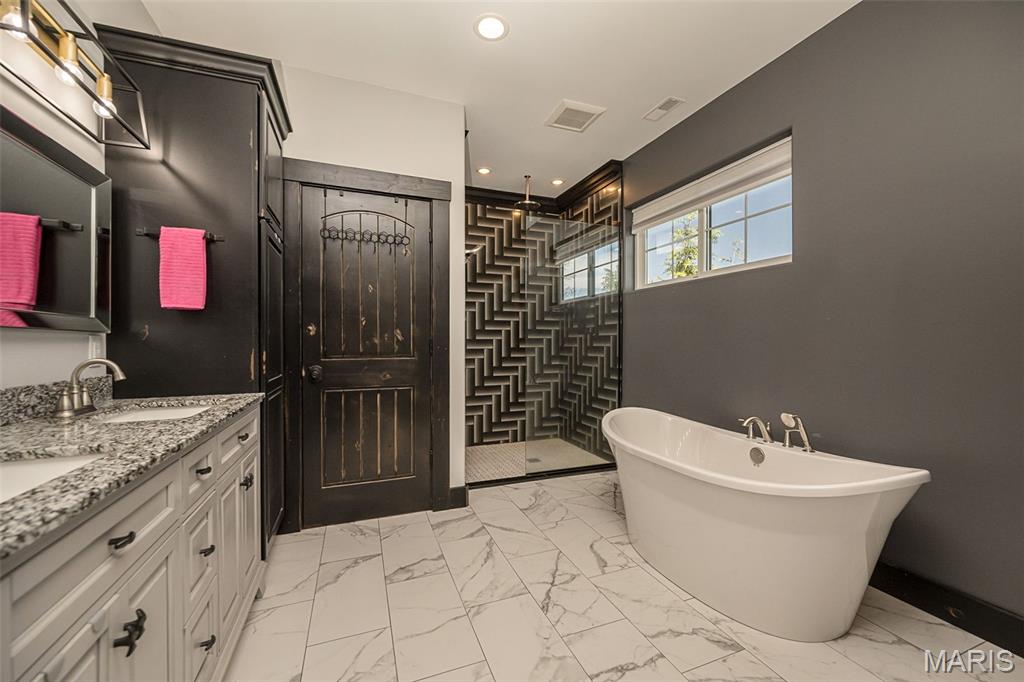
Double vanity with granite countertop
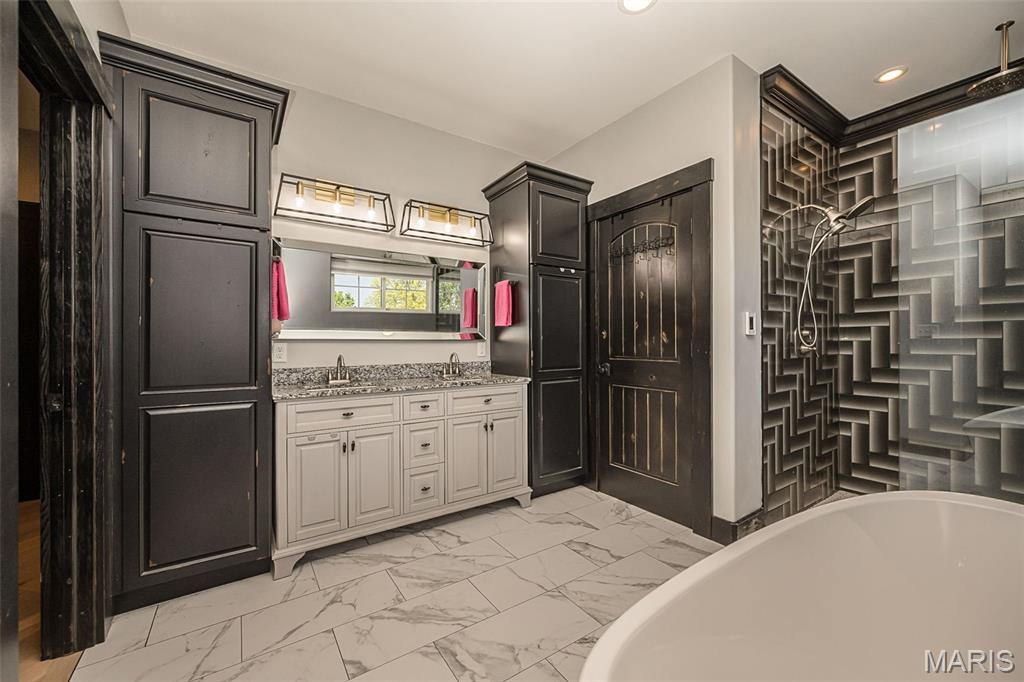
Dual vanity with granite countertop, freestanding soaking tub, and walk-in shower featuring patterned tile
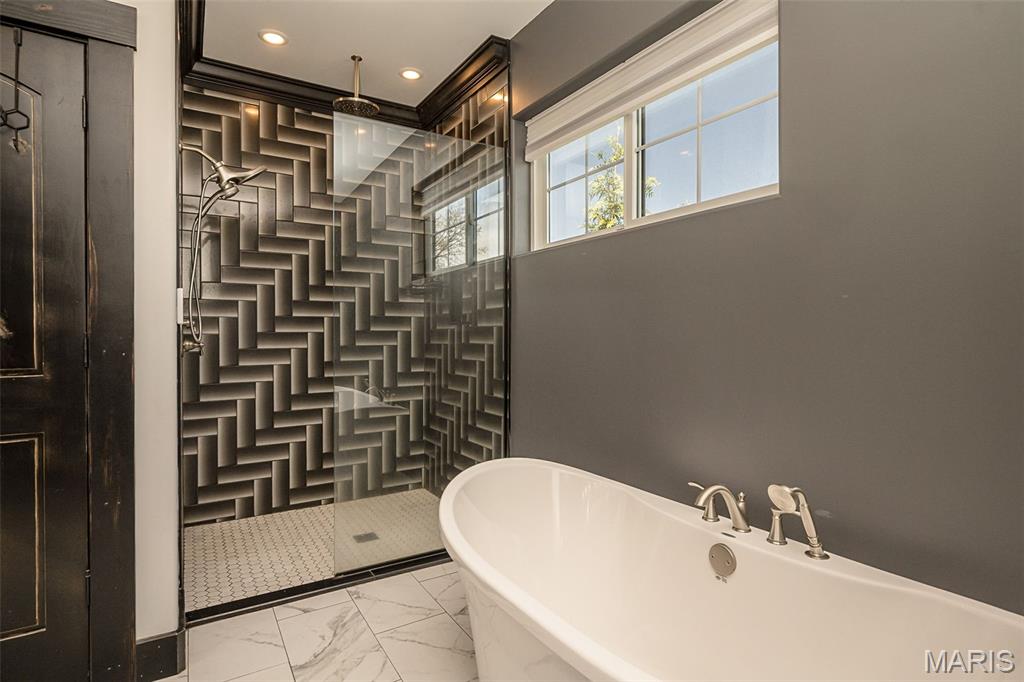
Freestanding soaking tub with brushed nickel fixtures, glass-enclosed shower with herringbone tile, rainfall showerhead, and recessed lighting
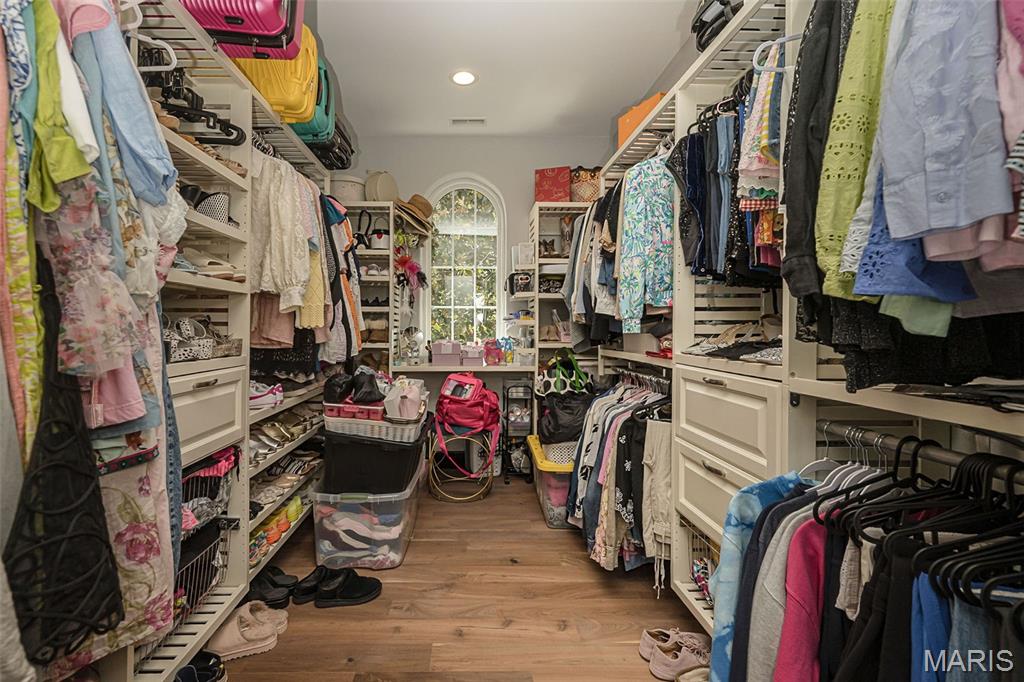
Expansive walk-in closet featuring wood-finish flooring, custom built-in shelving, integrated drawers, hanging rods, and an arched window
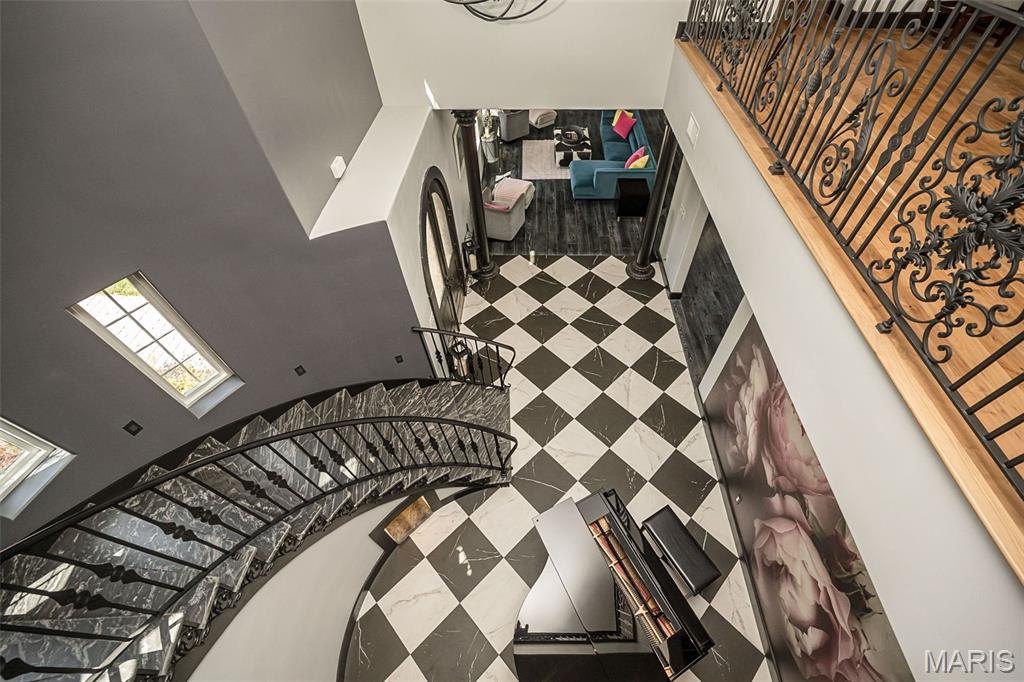
Grand entry foyer featuring a checkerboard tile floor, a curved staircase with a wrought iron railing, and a second-story landing with wood-finish flooring
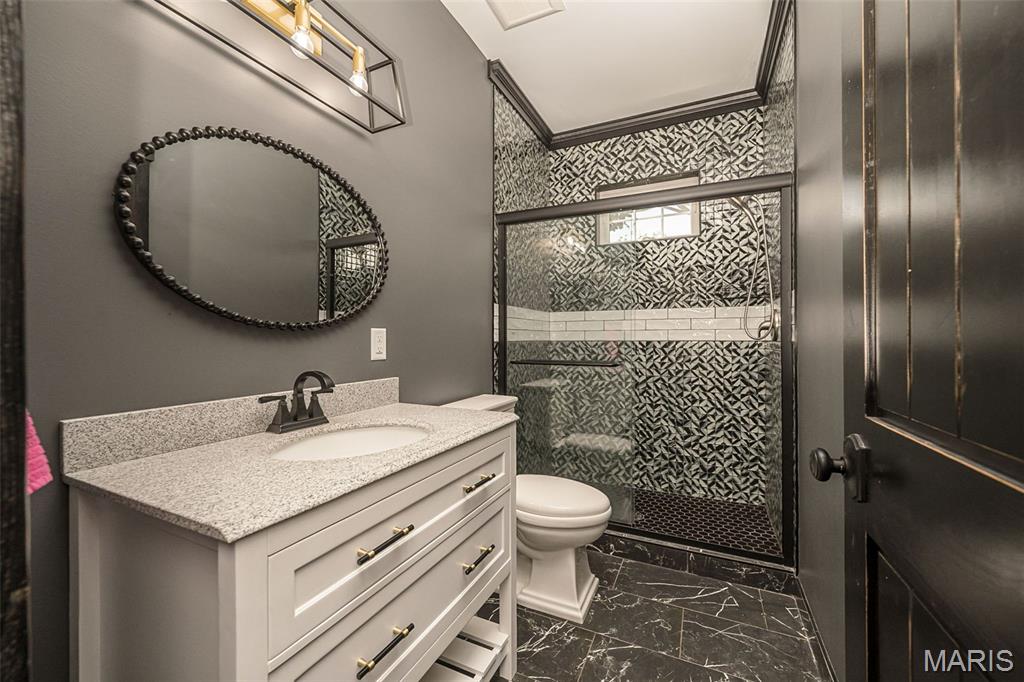
Gray shaker-style vanity with a light-toned countertop
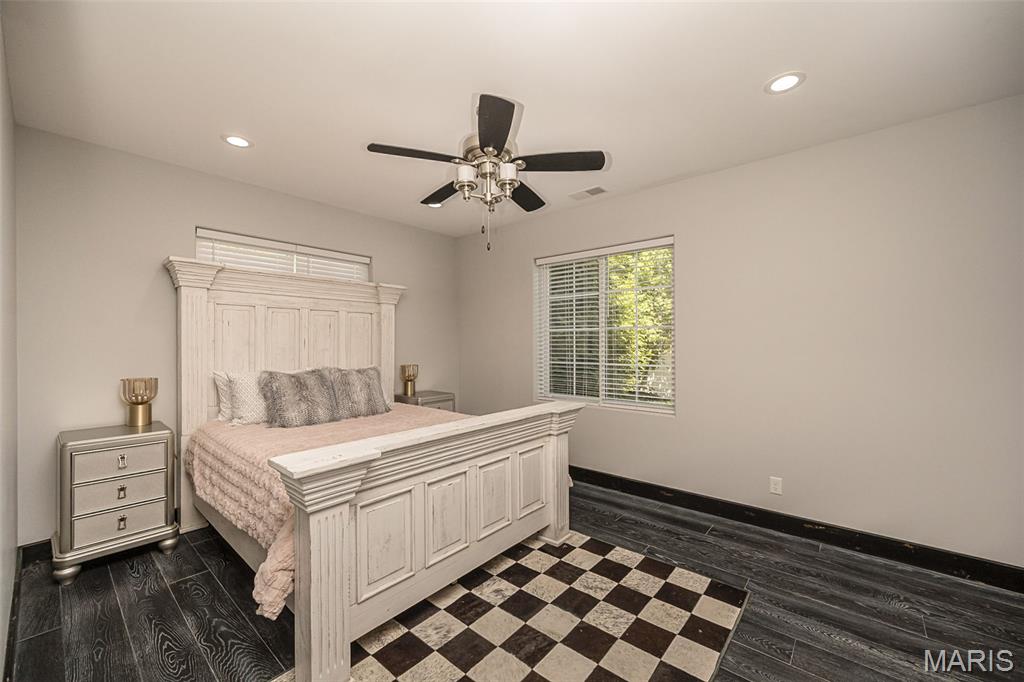
Recessed lighting, ceiling fan with light fixture, wood-finish flooring, and window with blinds
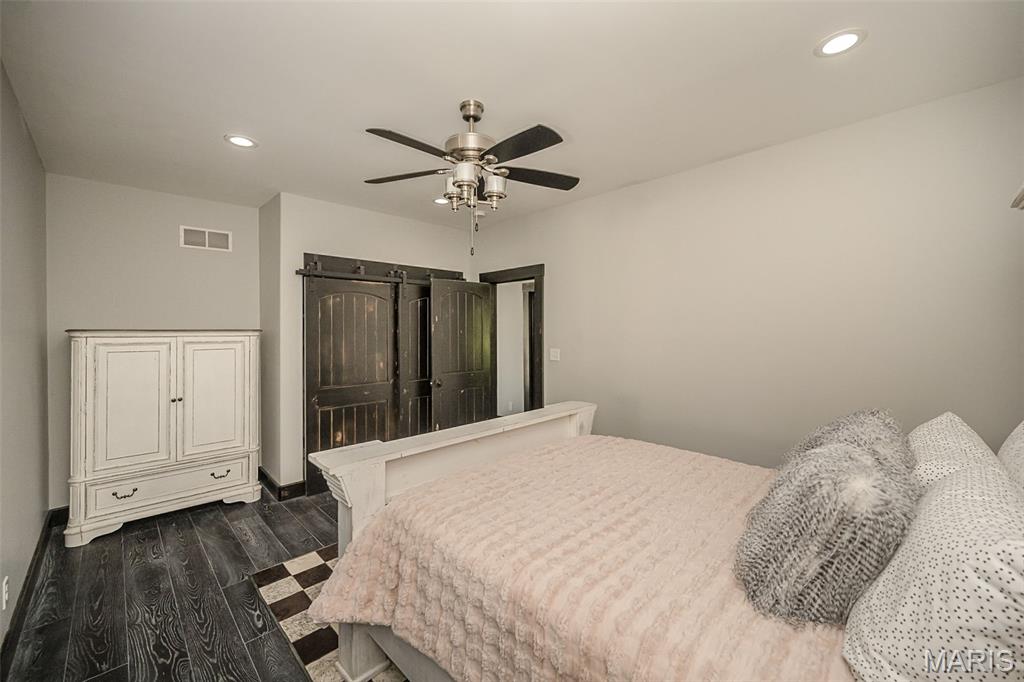
Recessed lighting, ceiling fan with brushed nickel accents, wood-finish flooring, and dark-stained barn doors
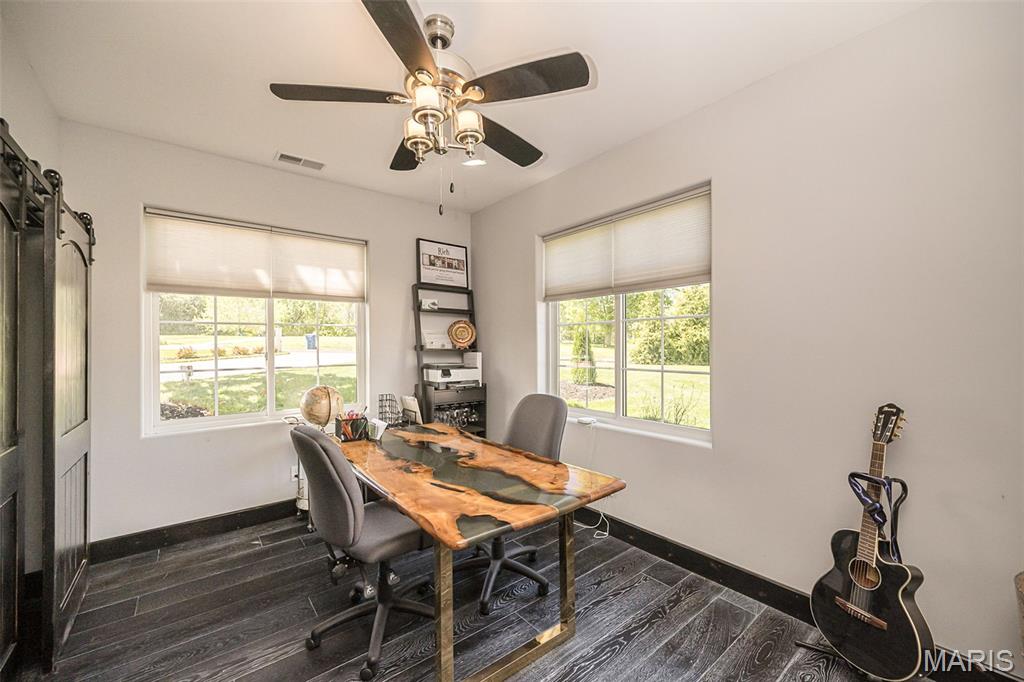
Two windows with roller shades, wood-finish flooring, and a ceiling fan with integrated lighting
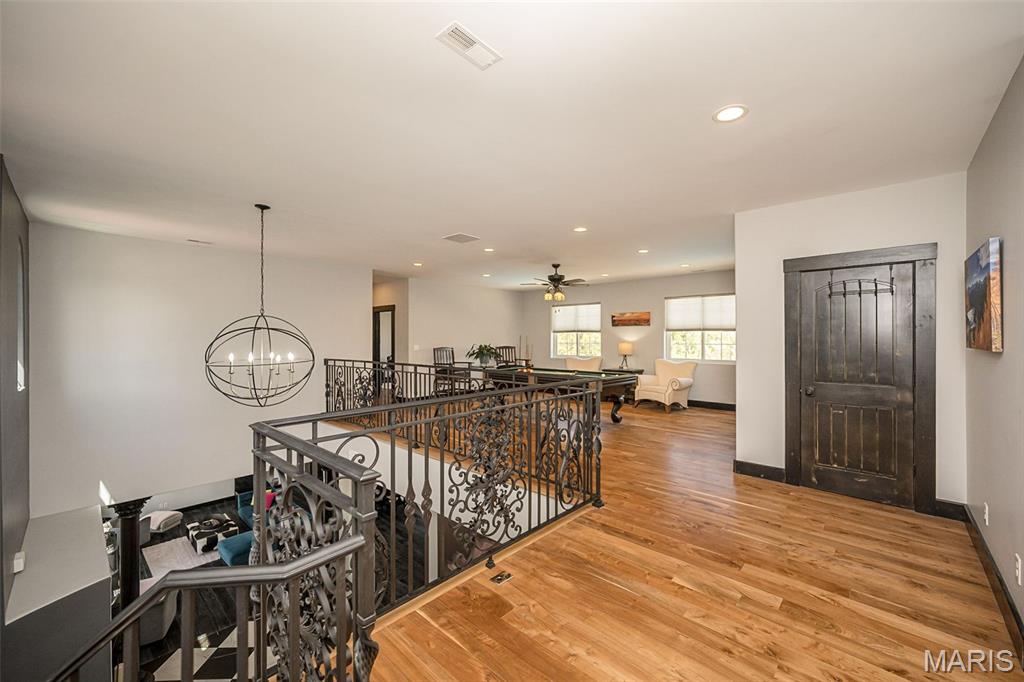
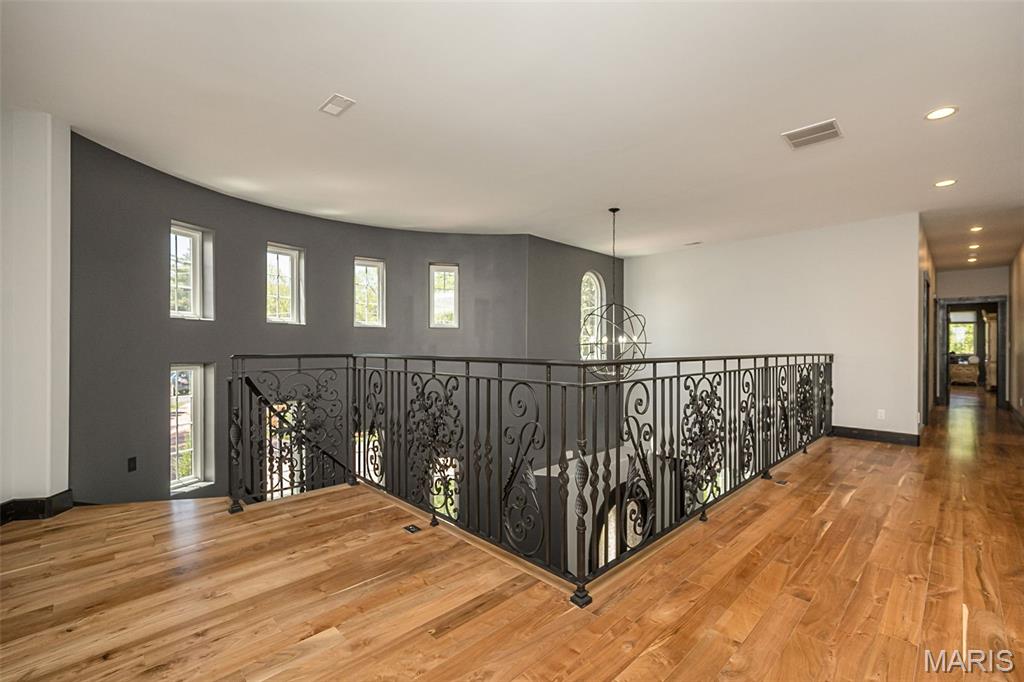
Hardwood flooring, custom wrought iron railing, curved accent wall, recessed lighting, and a decorative chandelier
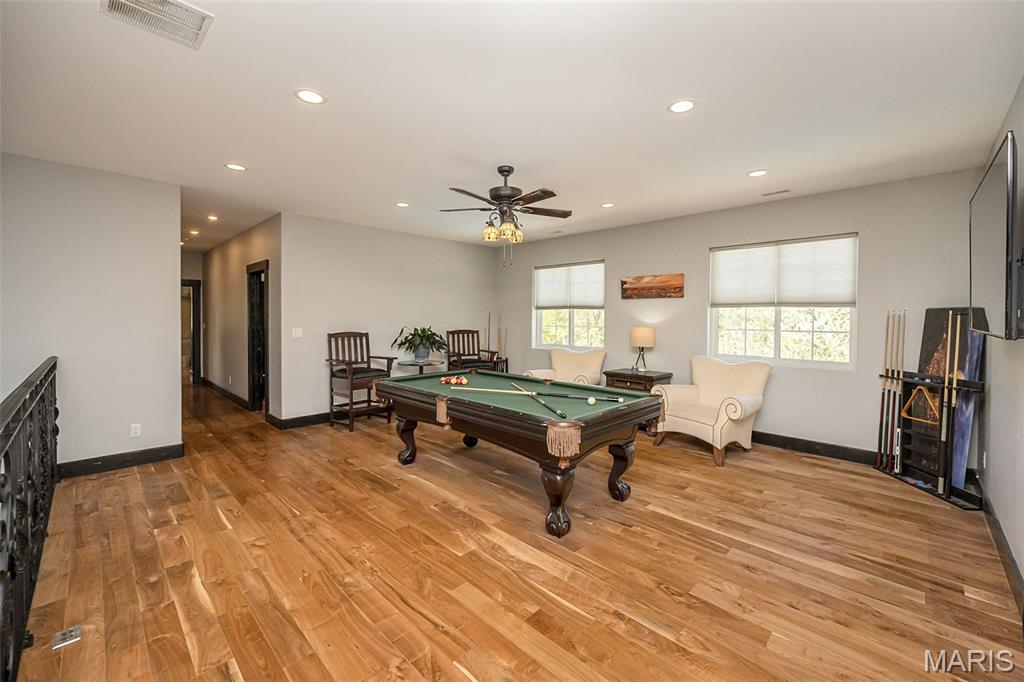
Spacious room featuring wood-finish flooring, recessed lighting, and a ceiling fan
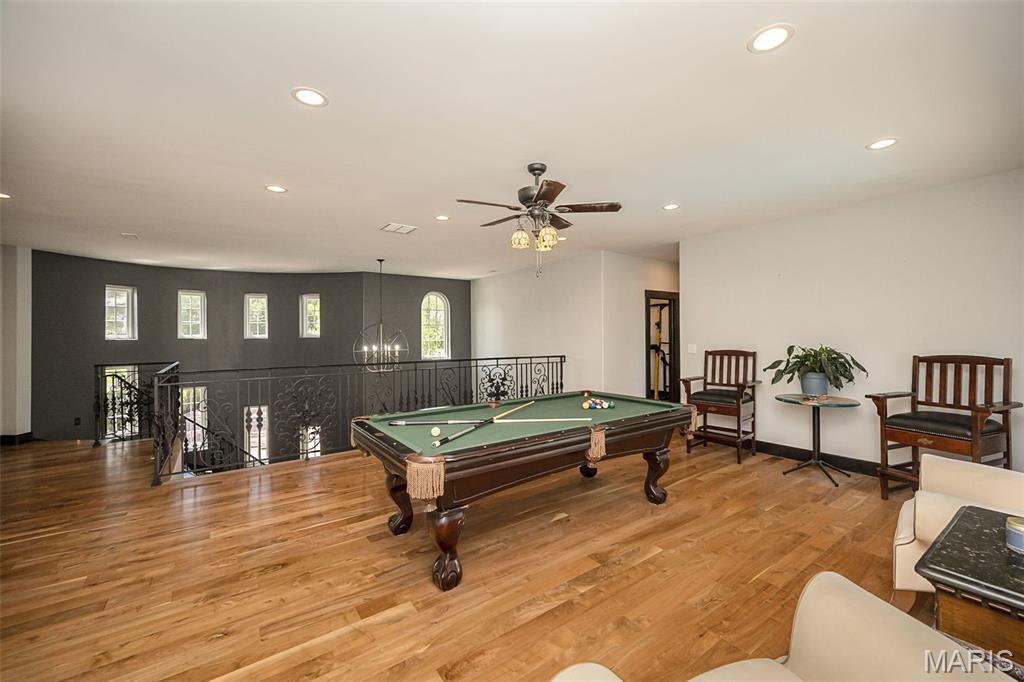
Hardwood flooring throughout, recessed lighting, and a dark-toned ceiling fan with integrated lighting
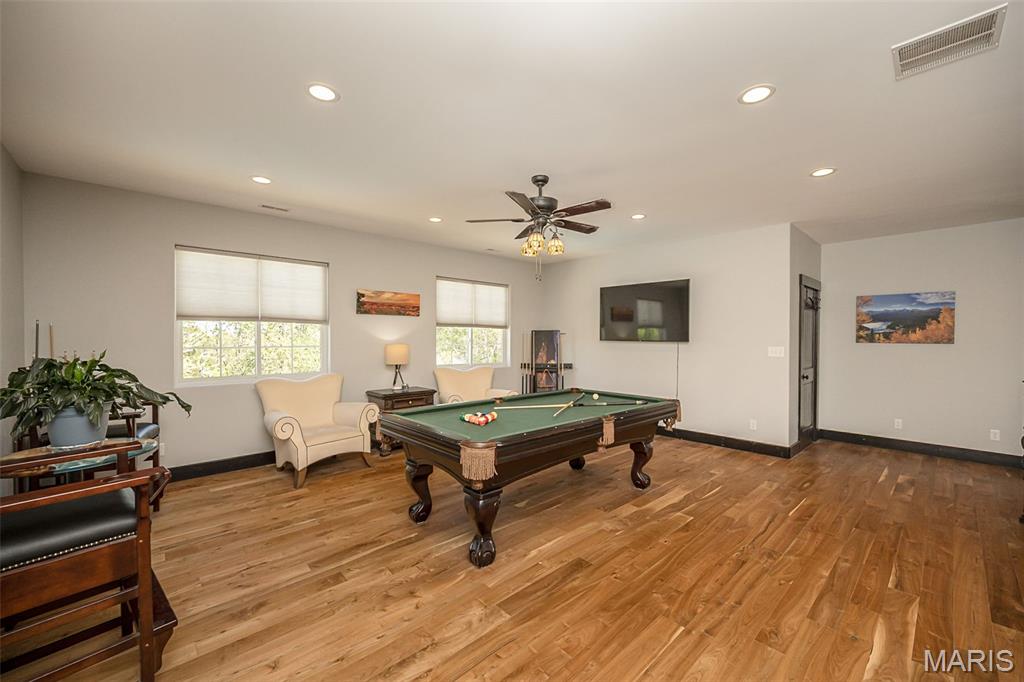
Recessed lighting, wood-finish flooring, ceiling fan with integrated lighting, two windows, and a dark-framed door
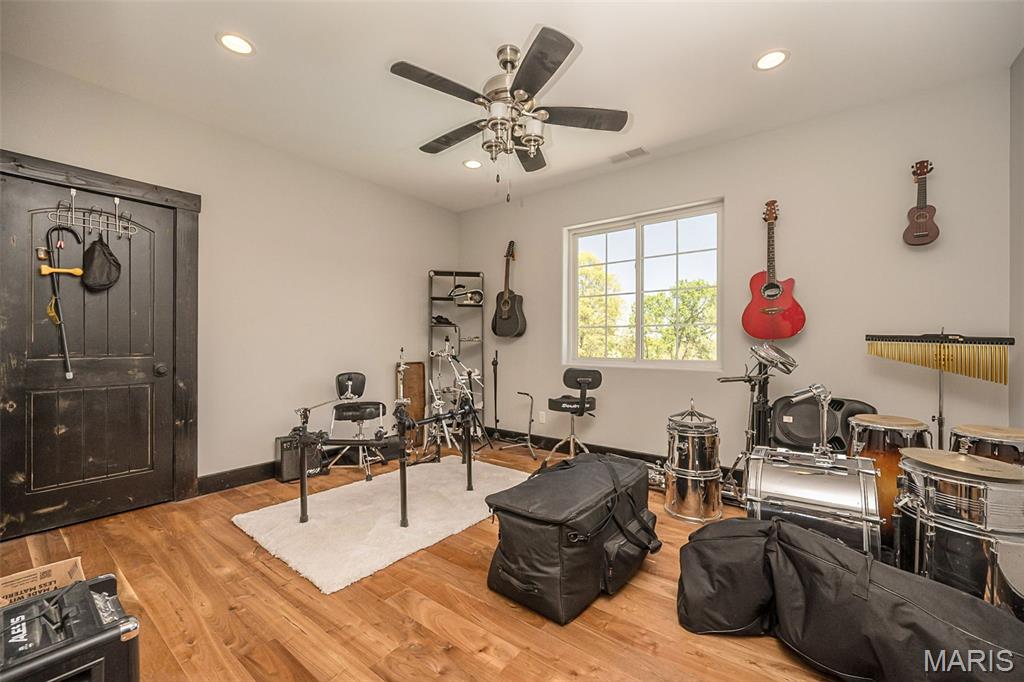
Wood-finish flooring, recessed lighting, ceiling fan, and a window with exterior views
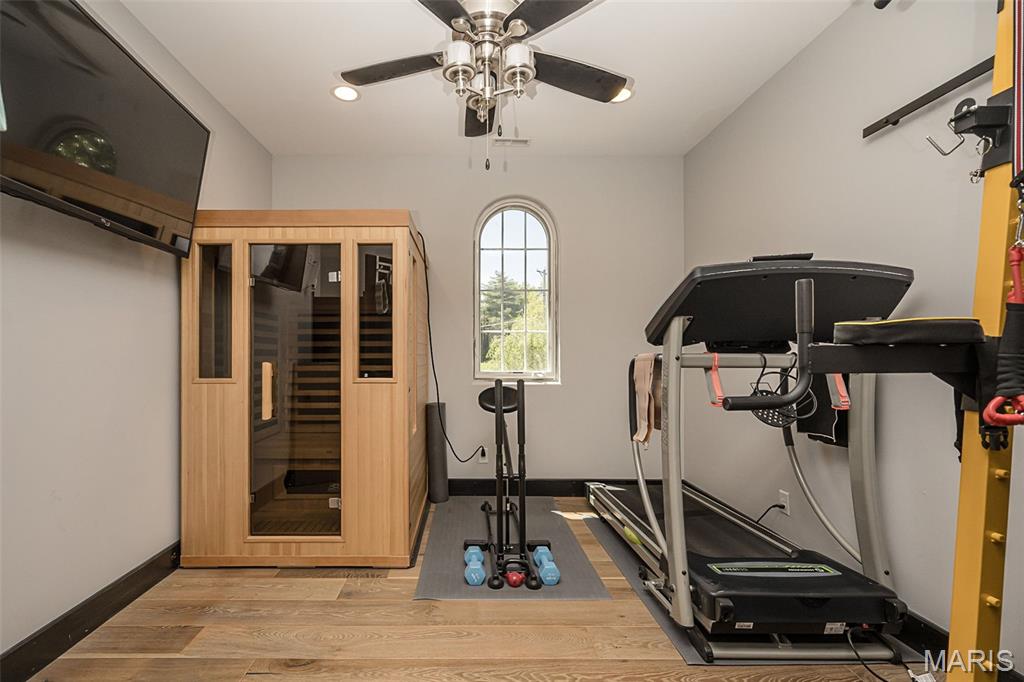
Wood-finish flooring, recessed lighting, ceiling fan, arched window, and a built-in sauna
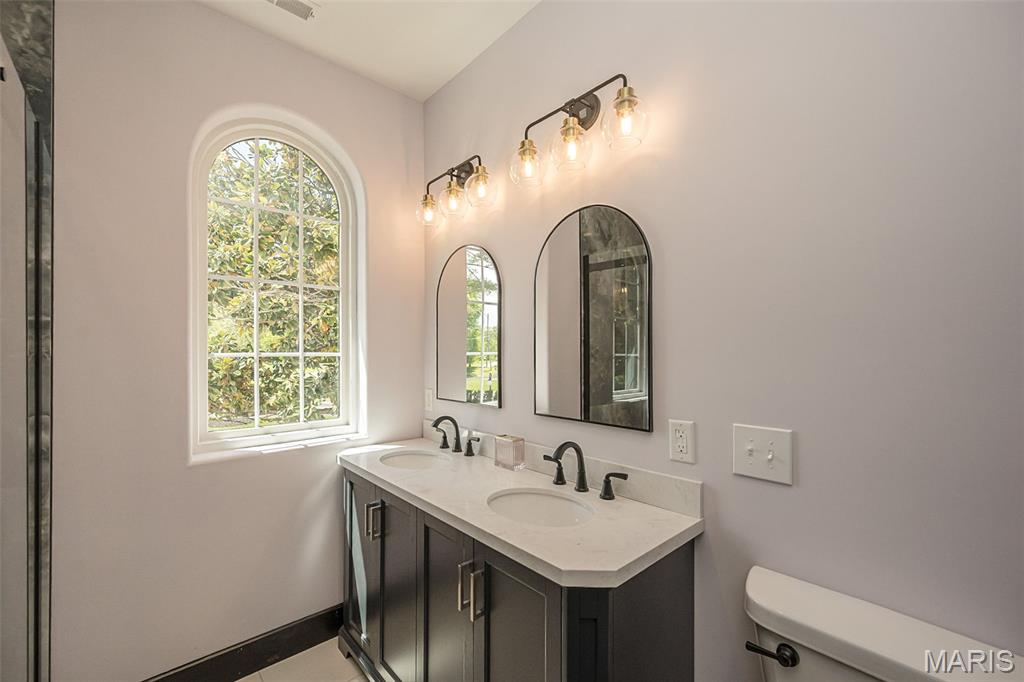
Arched window with gridded panes, dual vanity with undermount sinks, quartz countertop, and two arched mirrors
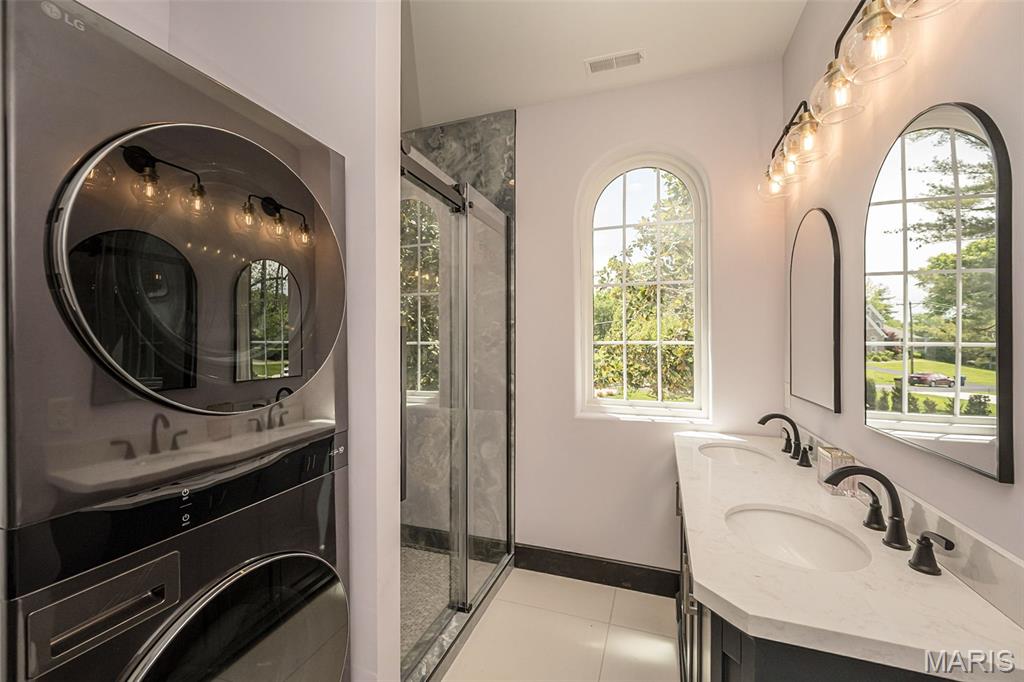
Dual vanity with integrated sinks and black fixtures, arched mirrors, arched window, and a glass-enclosed shower
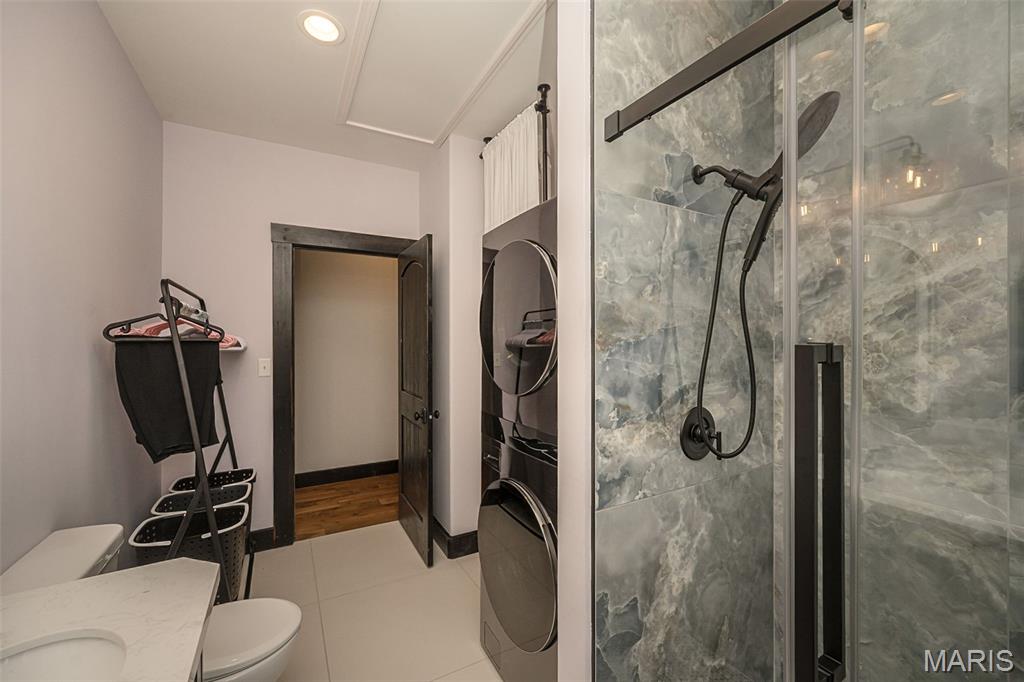
Glass-enclosed shower with large format wall tiles and matte black fixtures
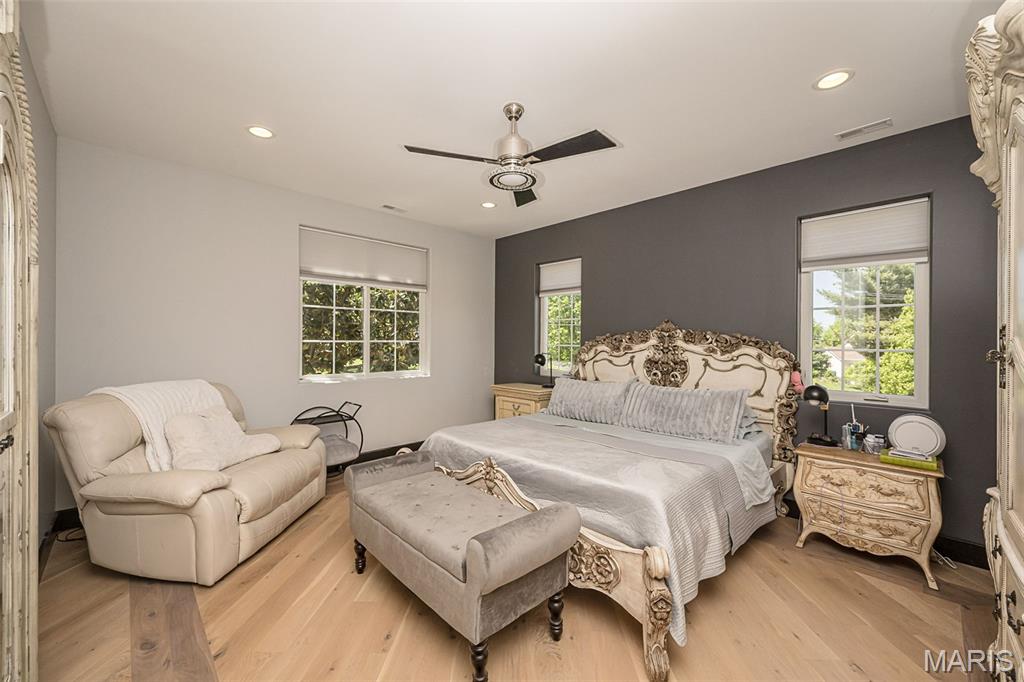
Wood-finish flooring, recessed lighting, and a ceiling fan
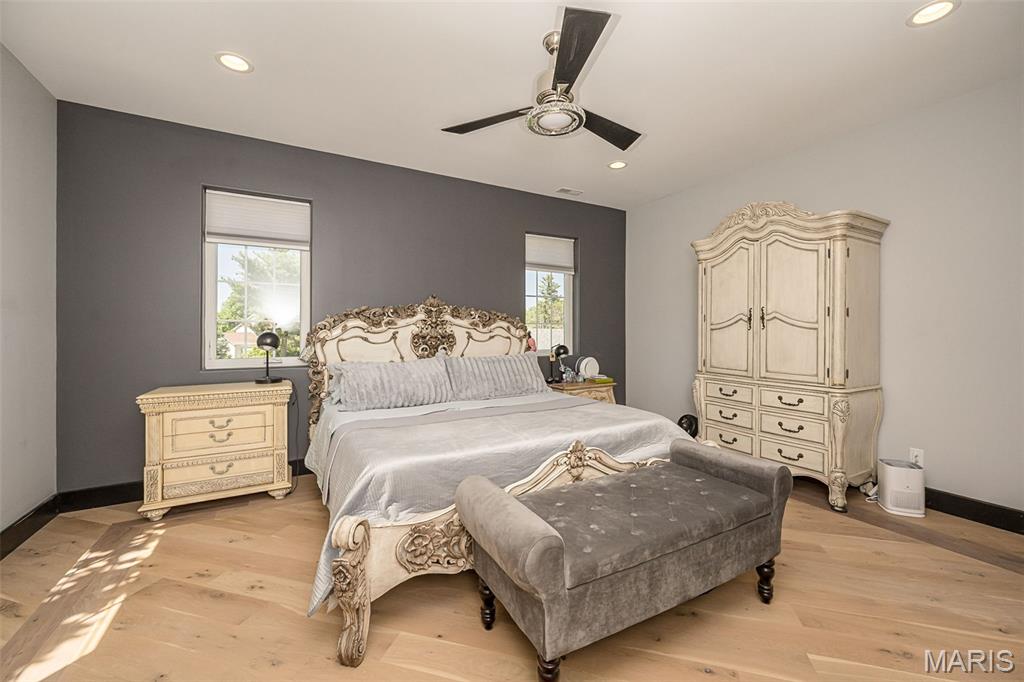
Wood-finish flooring with a herringbone pattern, recessed ceiling lighting, and a modern ceiling fan
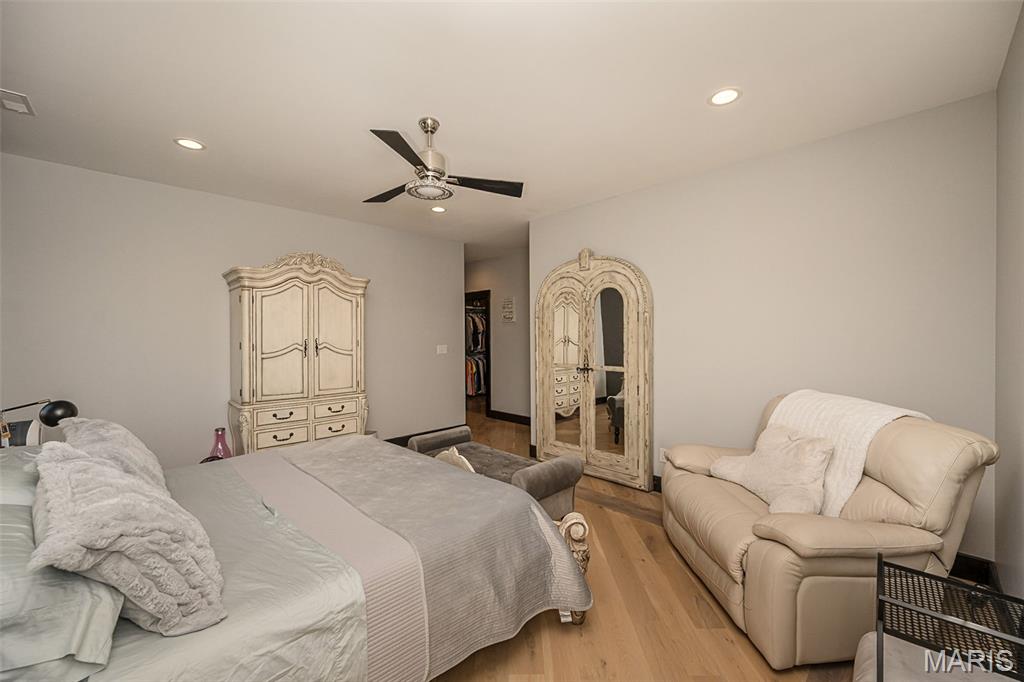
Recessed ceiling lighting, wood-finish flooring, ceiling fan with integrated lighting, and neutral wall tones
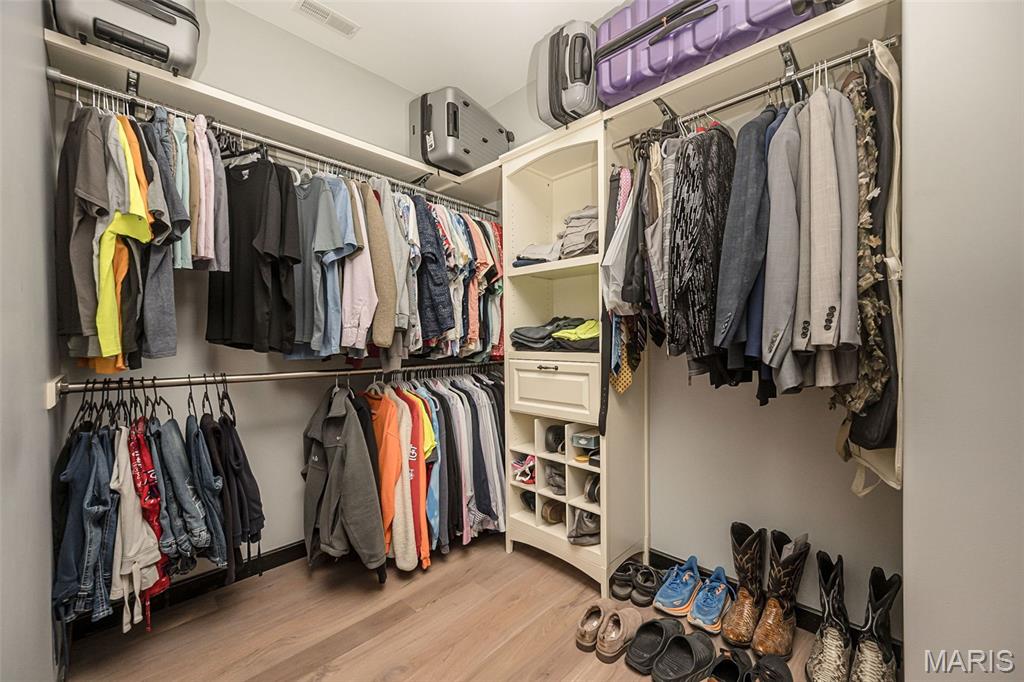
Custom closet system featuring multiple hanging rods, integrated shelving, built-in drawers, and dedicated shoe storage
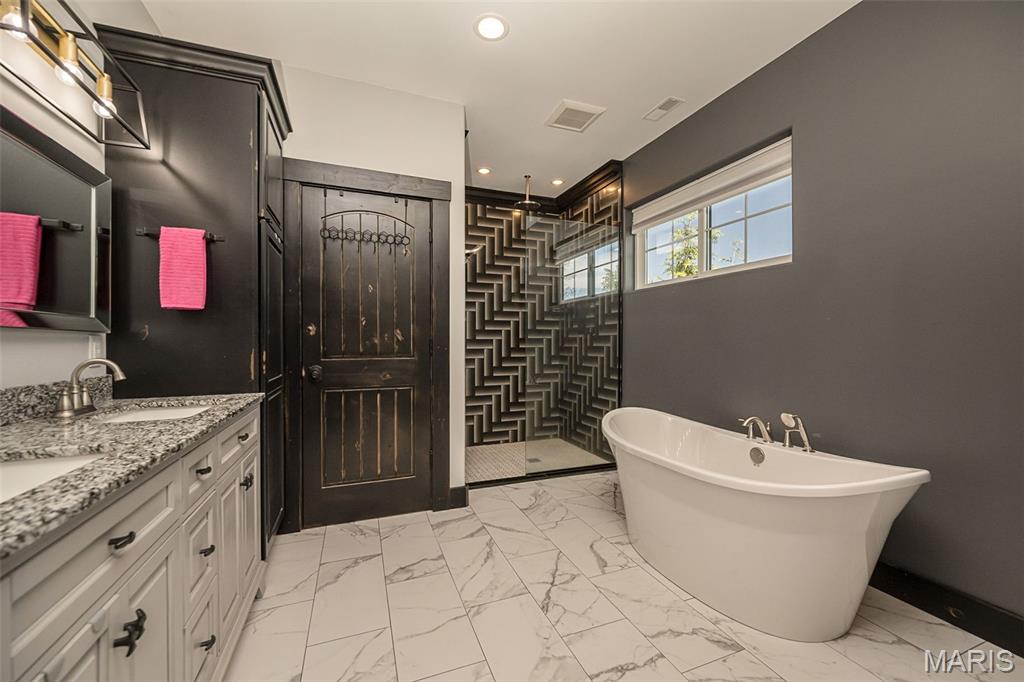
Double vanity with granite countertop
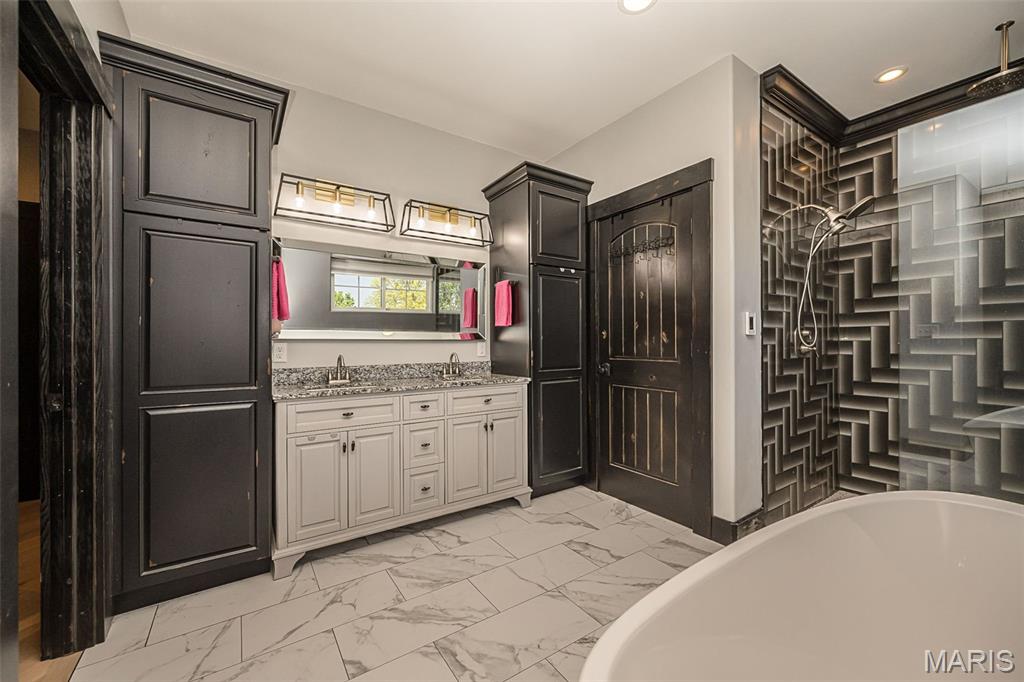
Dual vanity with granite countertop, freestanding soaking tub, and walk-in shower featuring patterned tile
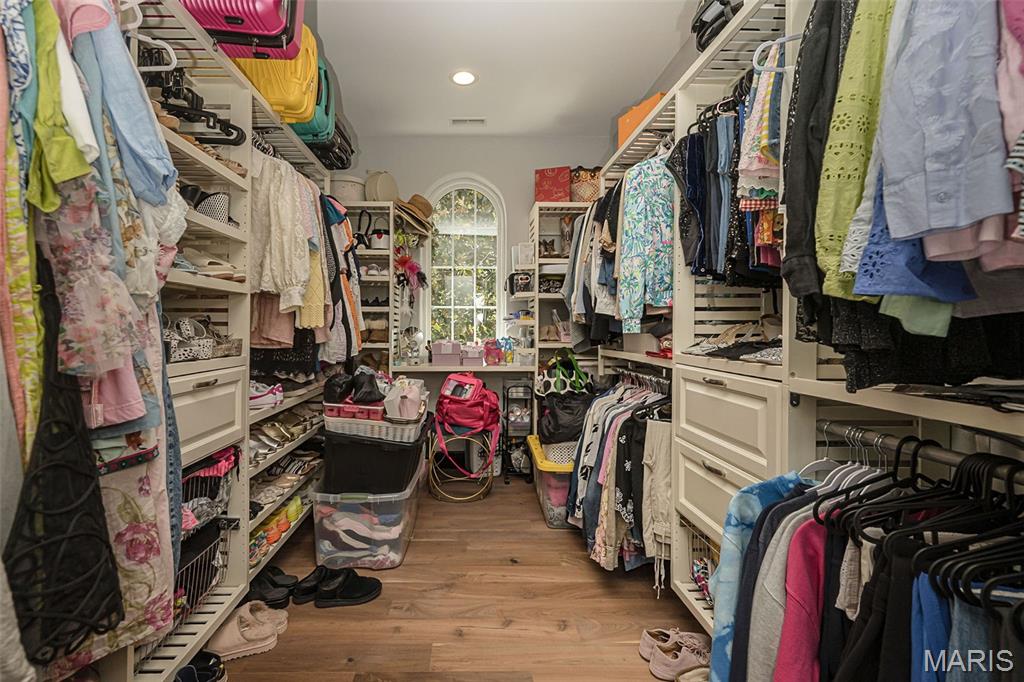
Expansive walk-in closet featuring wood-finish flooring, custom built-in shelving, integrated drawers, hanging rods, and an arched window
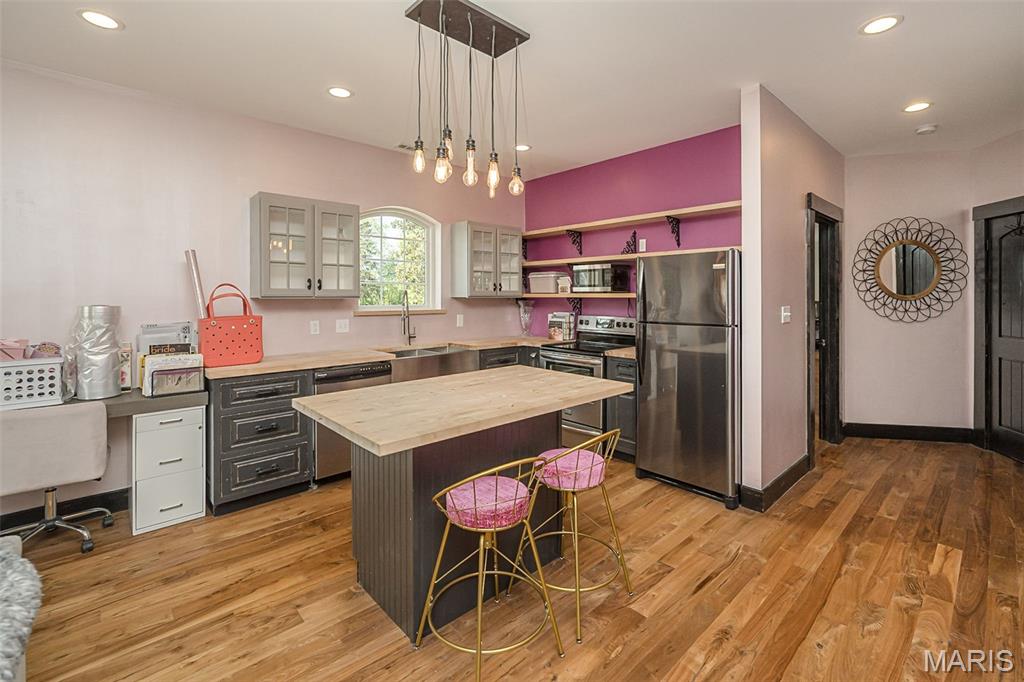
Wood-finish flooring, stainless steel appliances, custom island, recessed lighting, and a kitchen window
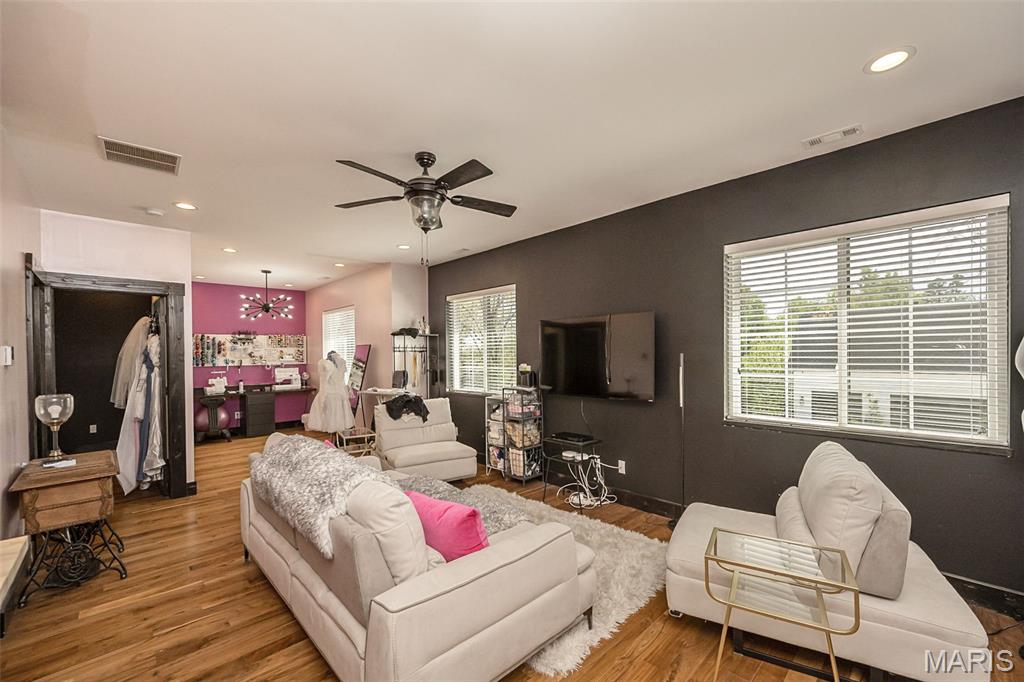
Hardwood-finish flooring, recessed lighting, and a ceiling fan with integrated lighting
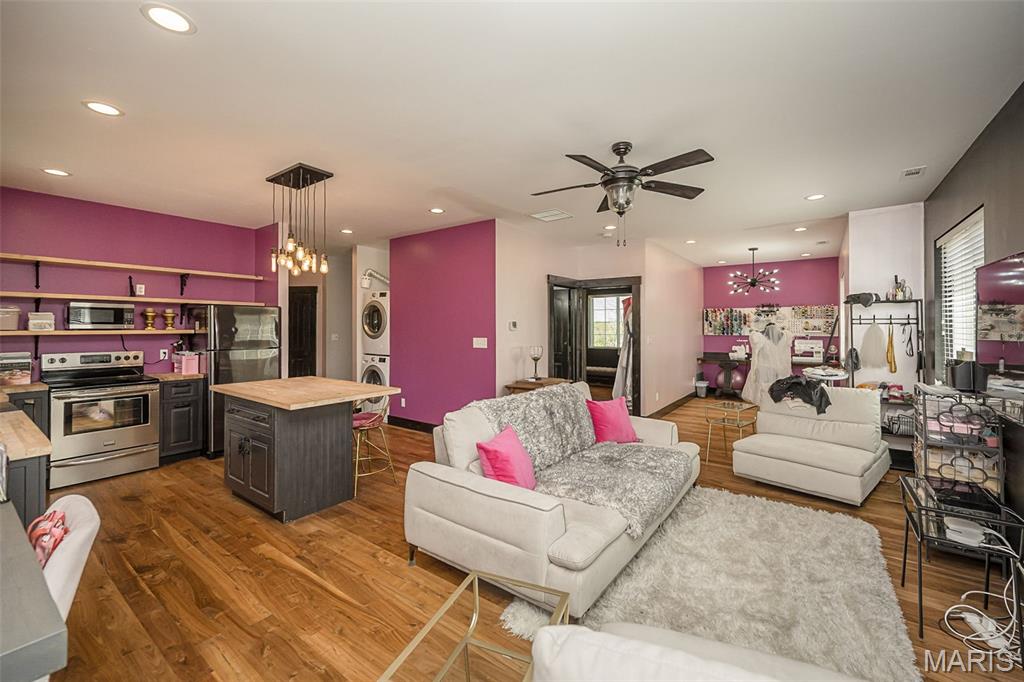
Wood-finish flooring throughout, recessed lighting, and a ceiling fan with light
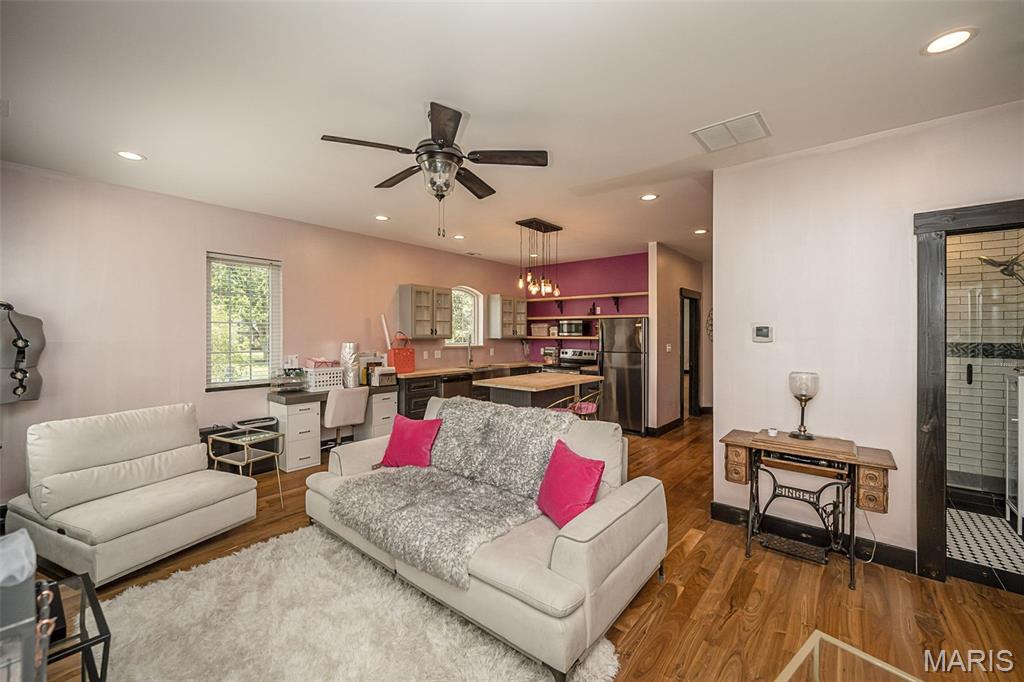
Hardwood flooring throughout, recessed lighting, and a ceiling fan
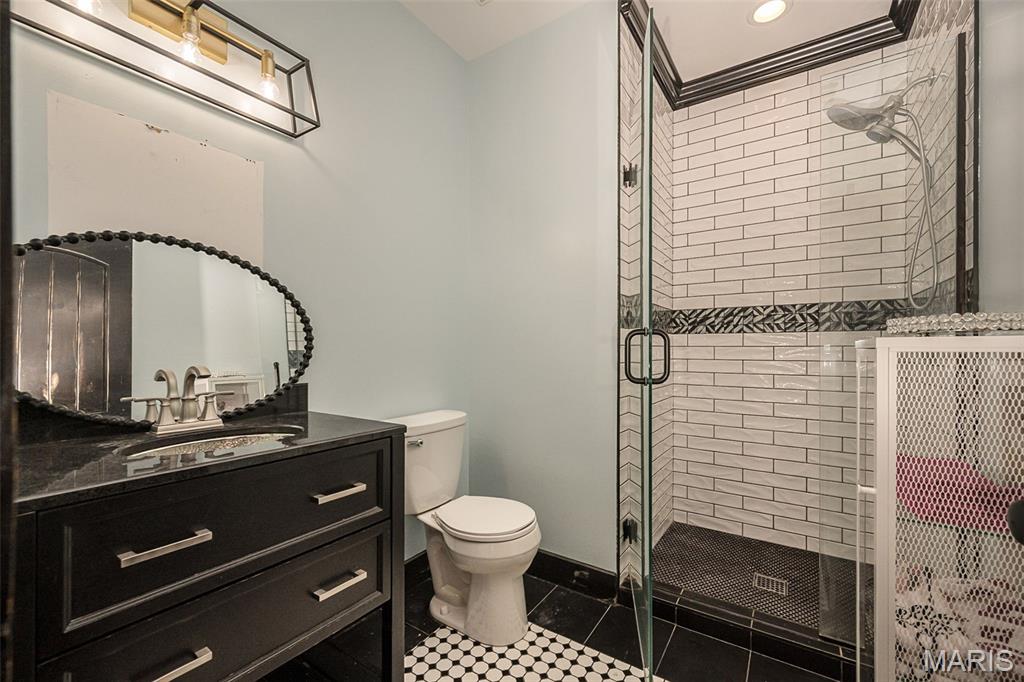
Black vanity with integrated sink, glass-enclosed shower with subway tile surround, patterned accent tile, and hexagon-patterned floor tile
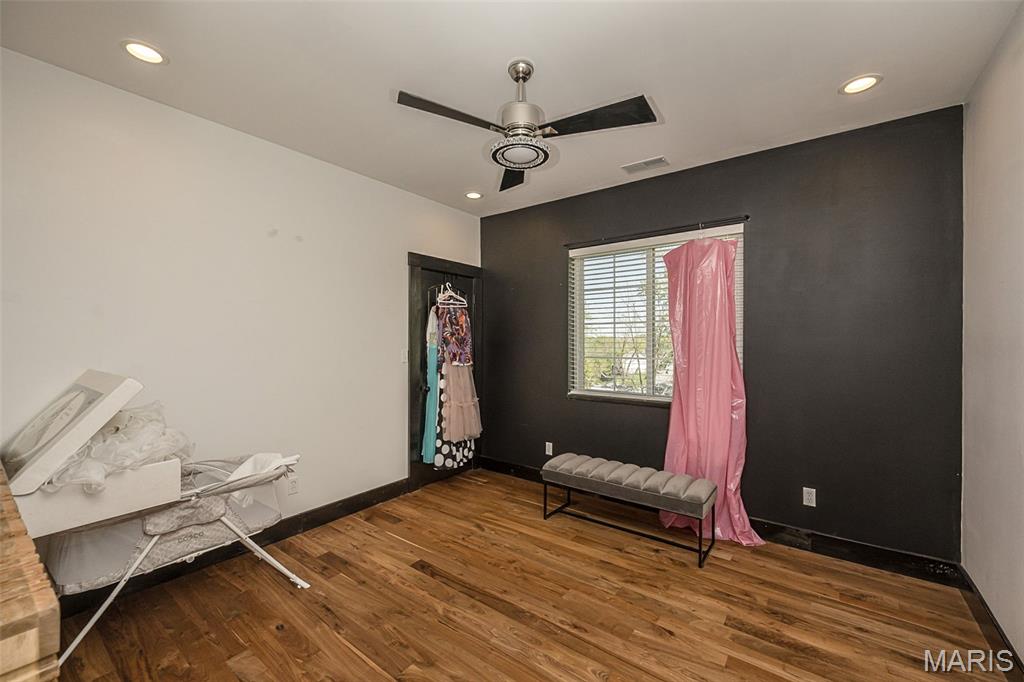
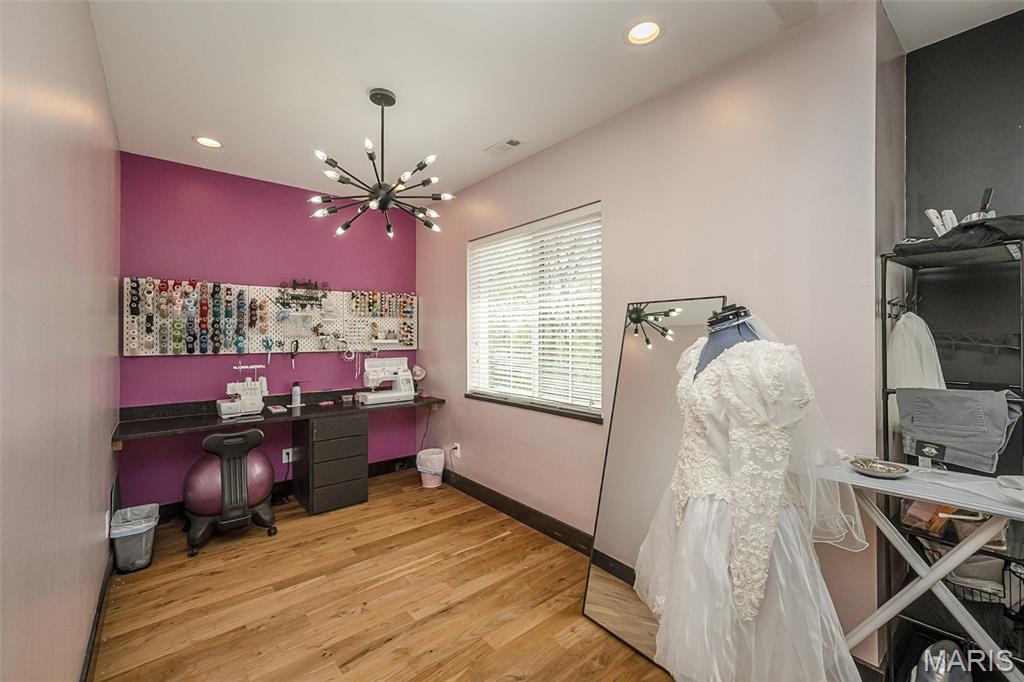
Hardwood flooring, modern ceiling light fixture, built-in desk, window with blinds, and recessed lighting
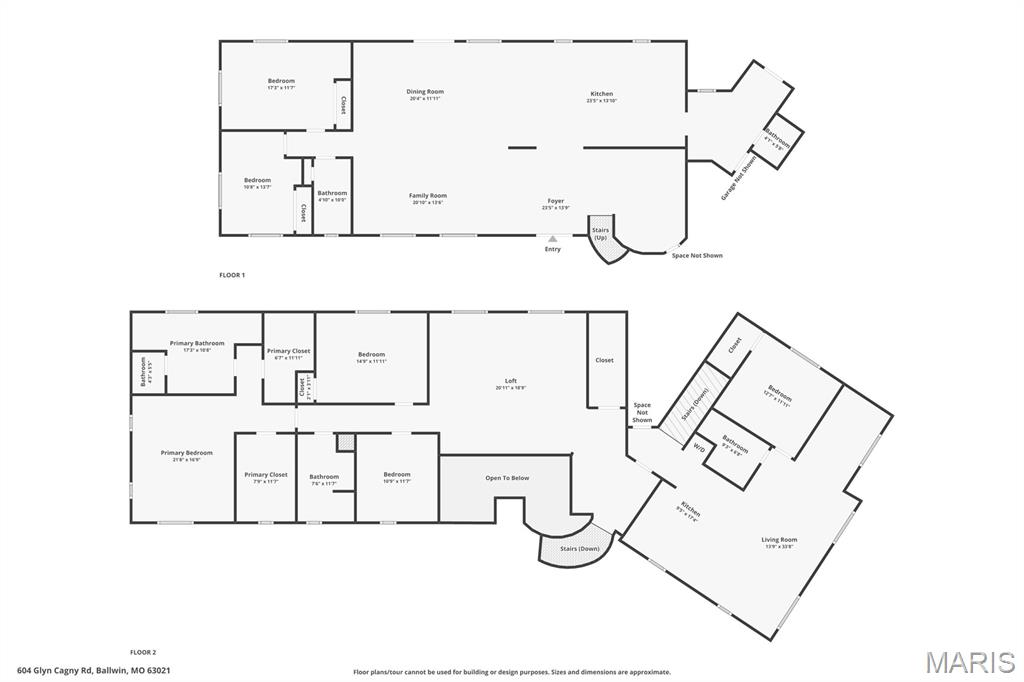
Floor plan
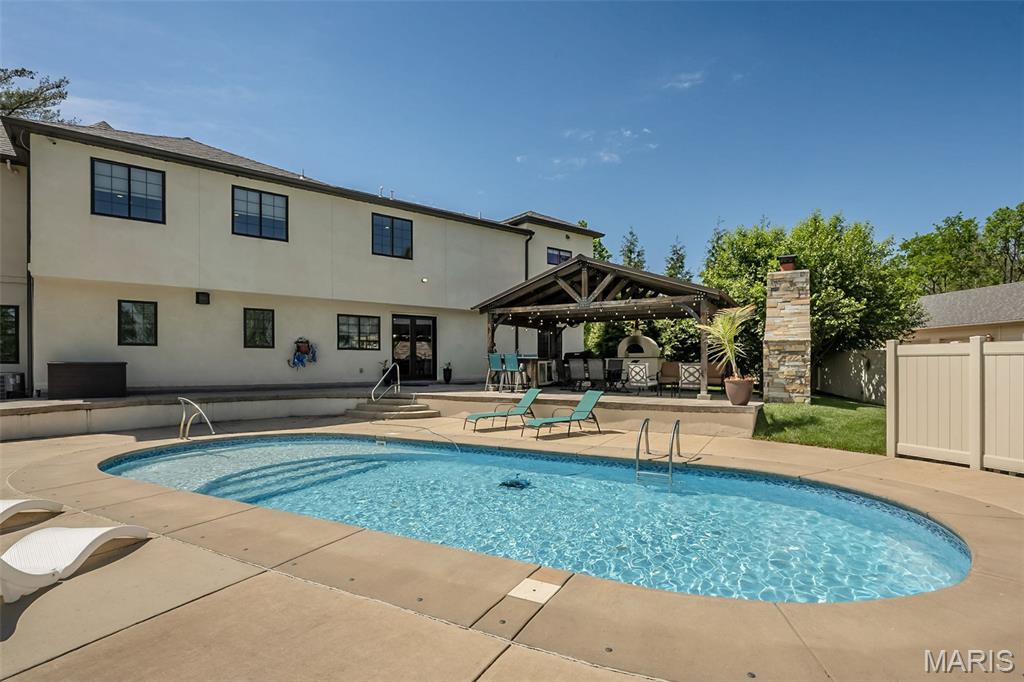
Kidney-shaped swimming pool with concrete decking, a covered outdoor entertaining area, and a stacked stone outdoor fireplace
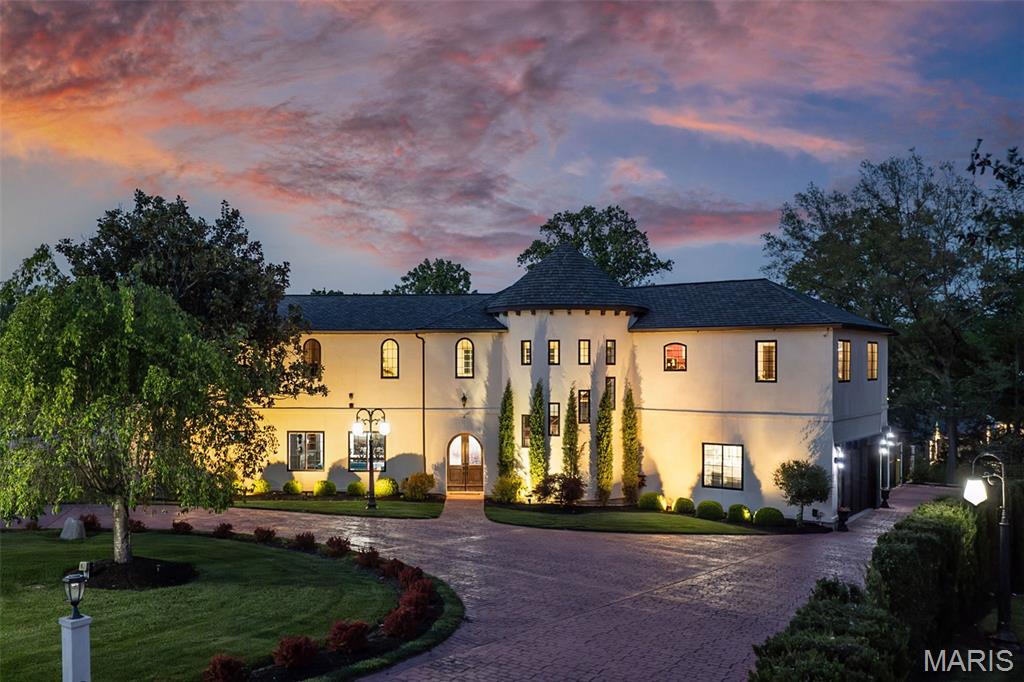
Stucco exterior with a round turret, multi-pane arched windows, and a paved circular driveway
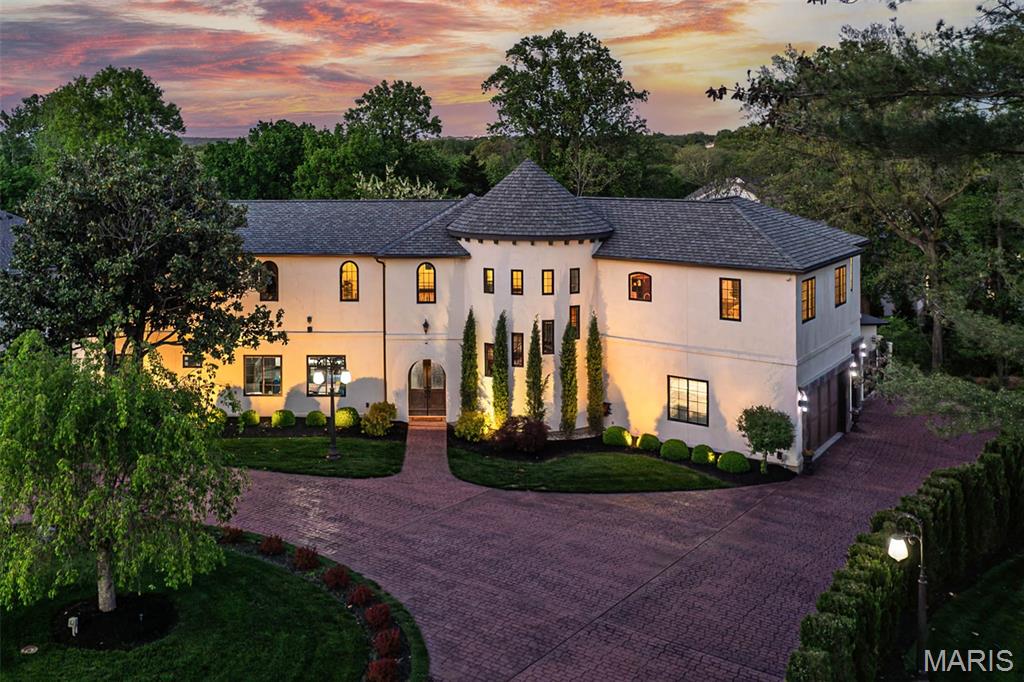
Stucco exterior with a turret feature, arched entry, paver driveway, and mature landscaping
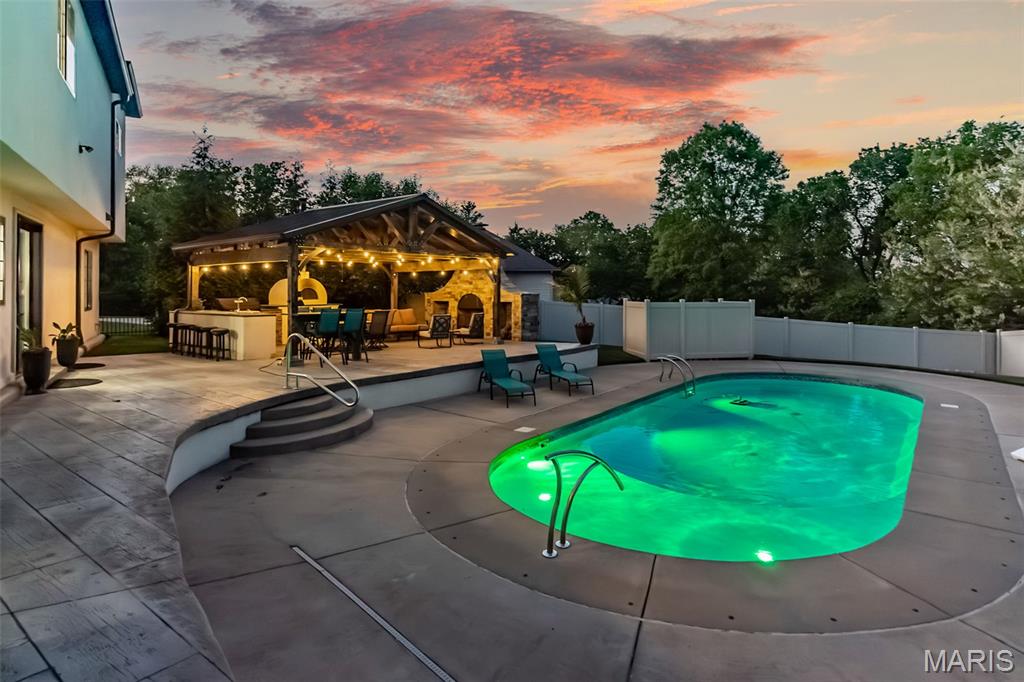
In-ground swimming pool with integrated lighting, expansive concrete patio, and a covered outdoor kitchen featuring a built-in pizza oven
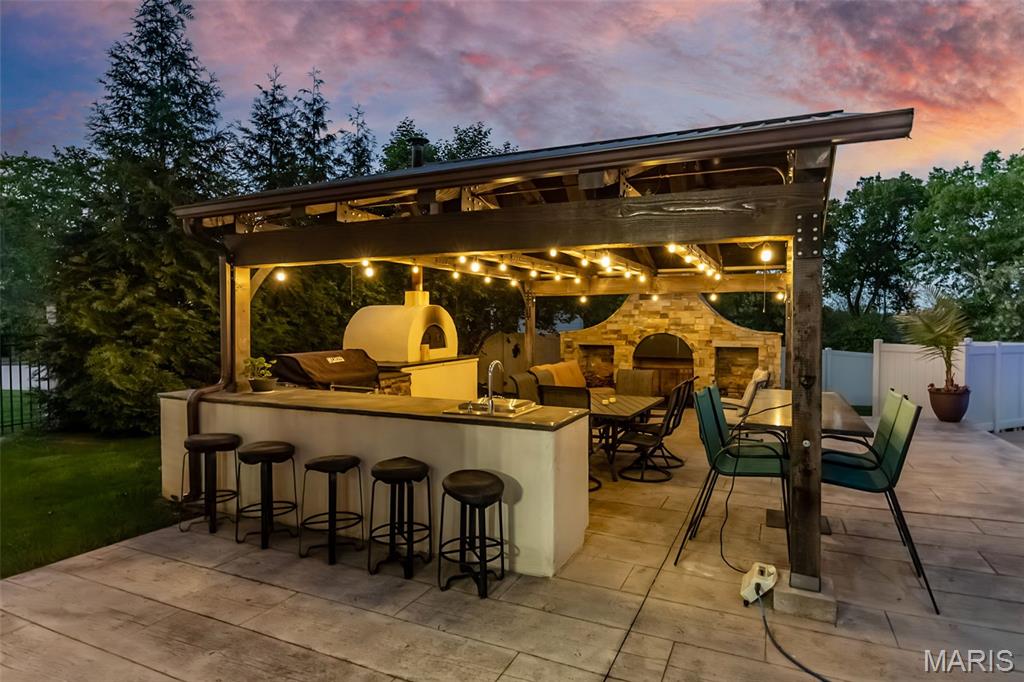
Outdoor kitchen featuring a built-in grill, pizza oven, and sink
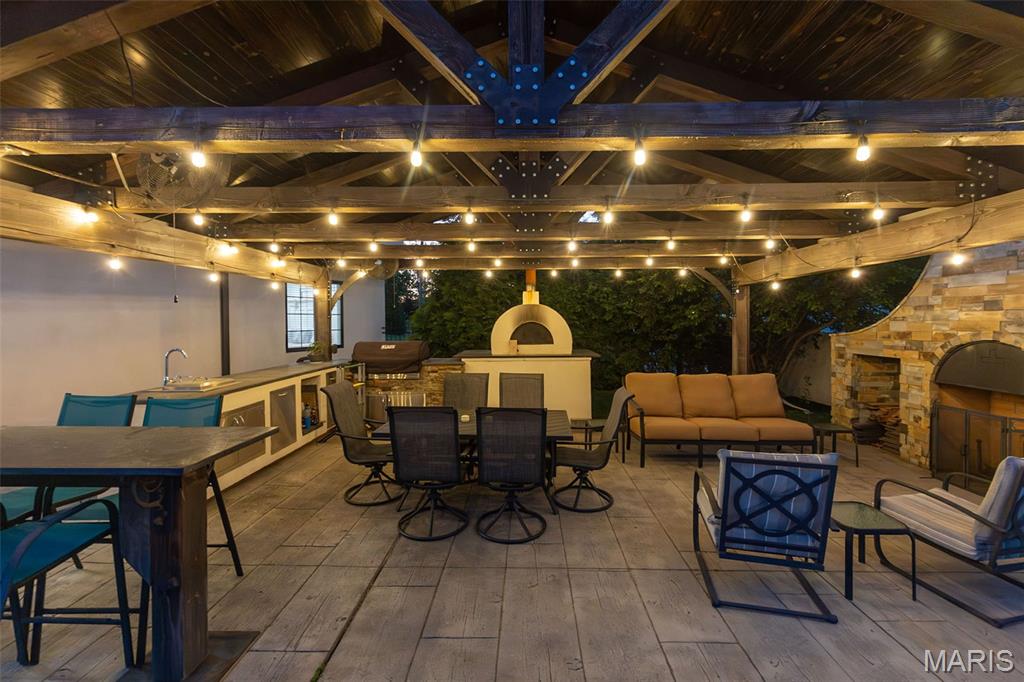
Covered outdoor patio featuring extensive exposed wood beam ceiling, built-in outdoor kitchen with sink, stone-faced outdoor fireplace, and wood-fired oven
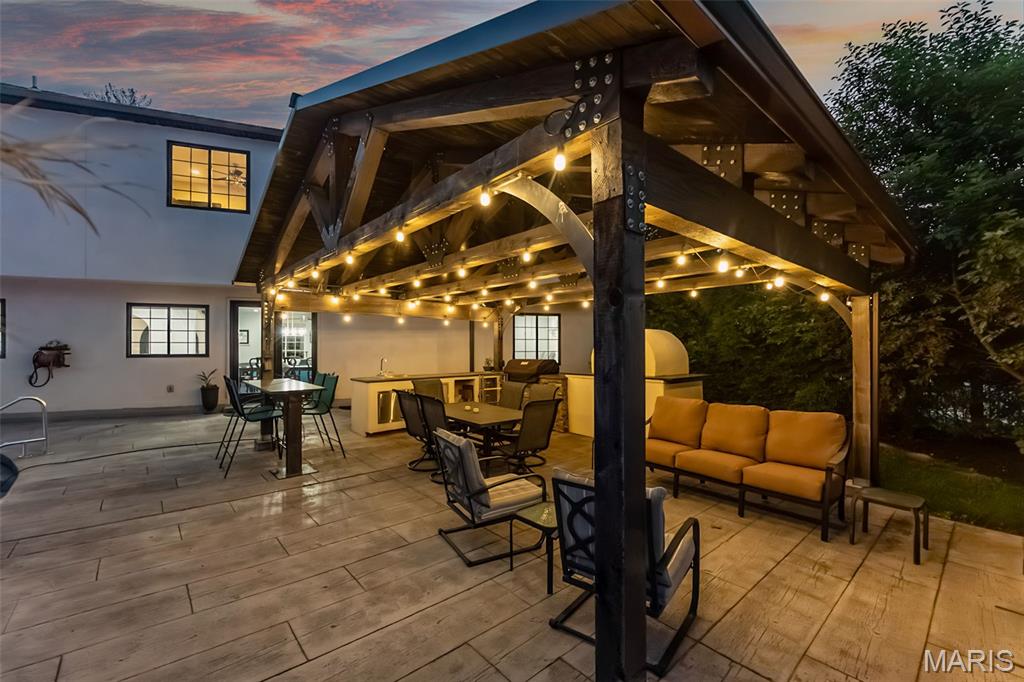
Expansive outdoor patio with wood-finish flooring, featuring a large wooden pergola with string lighting
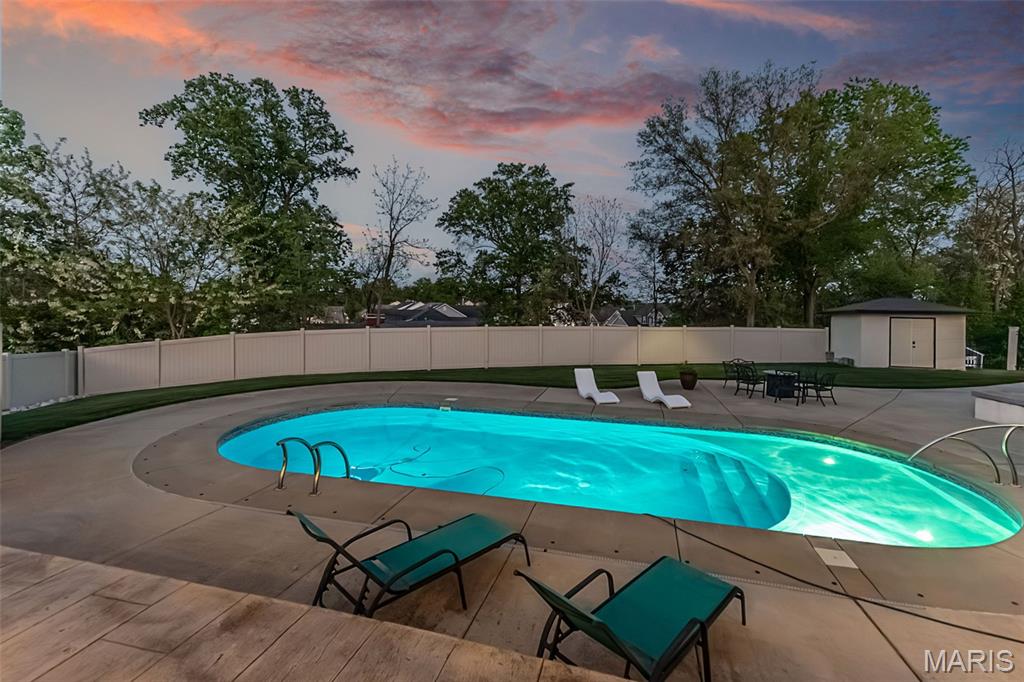
Oval inground pool featuring a concrete surround, white privacy fencing, and a separate storage shed
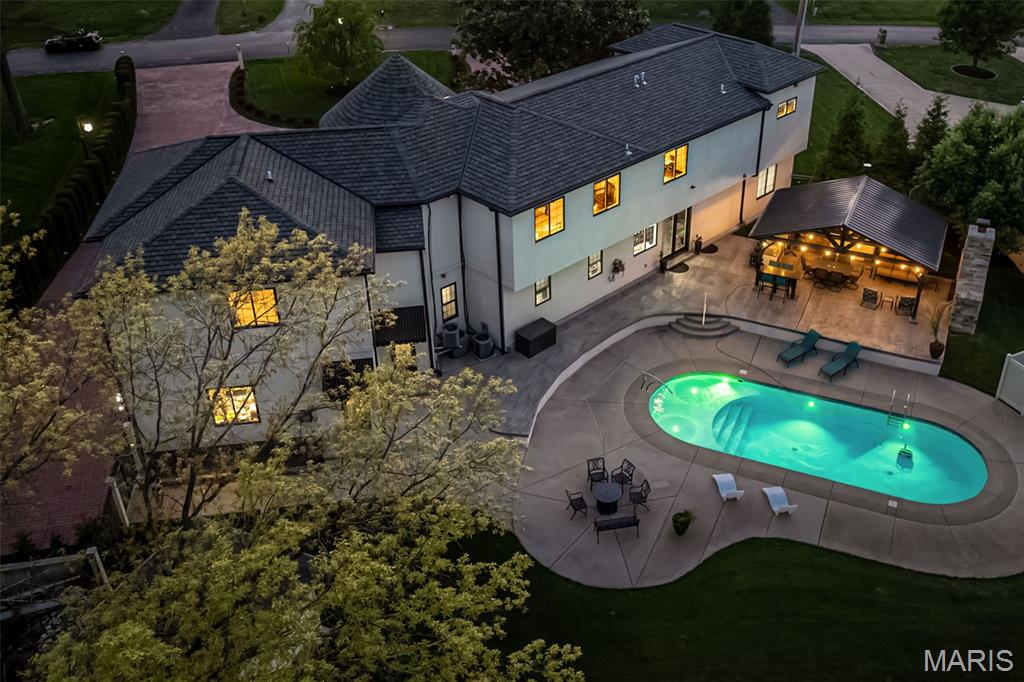
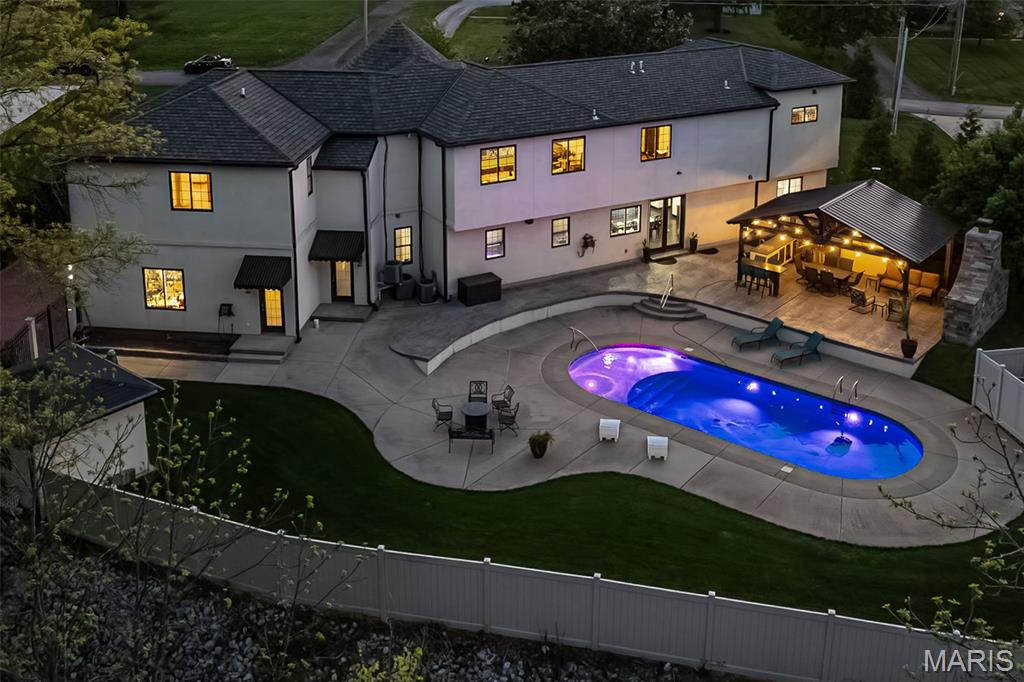
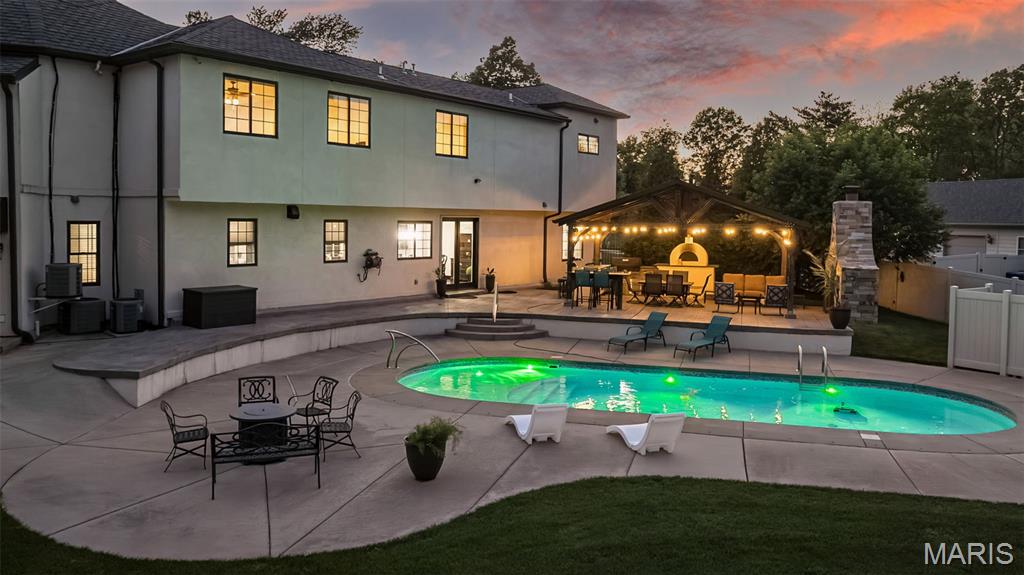
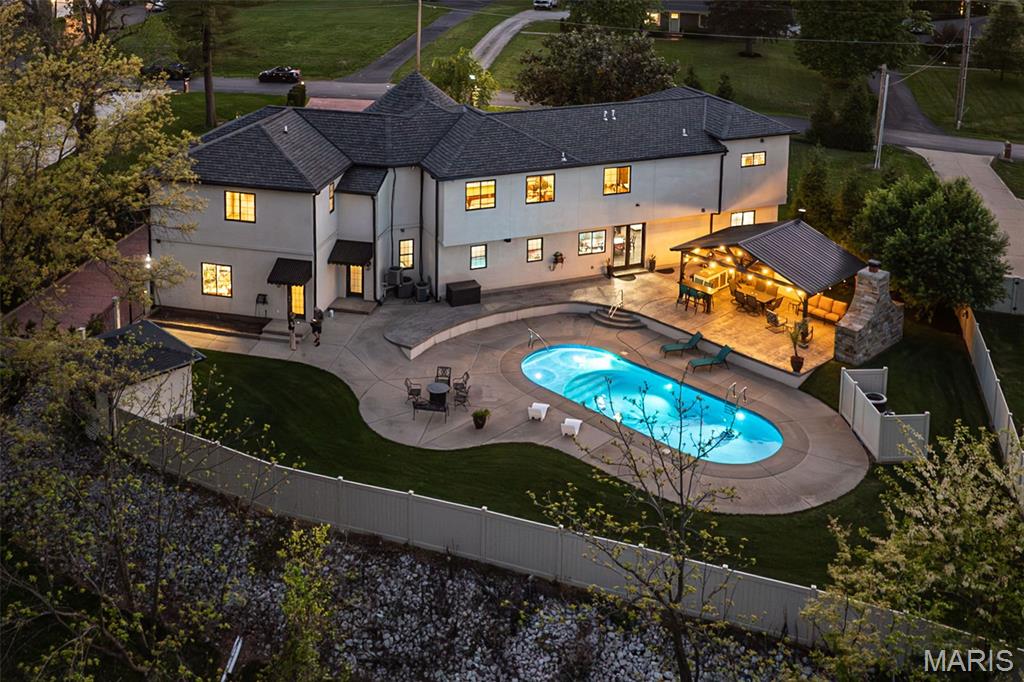
Expansive patio with an irregular-shaped pool, a covered outdoor living area, and a stone-clad outdoor fireplace
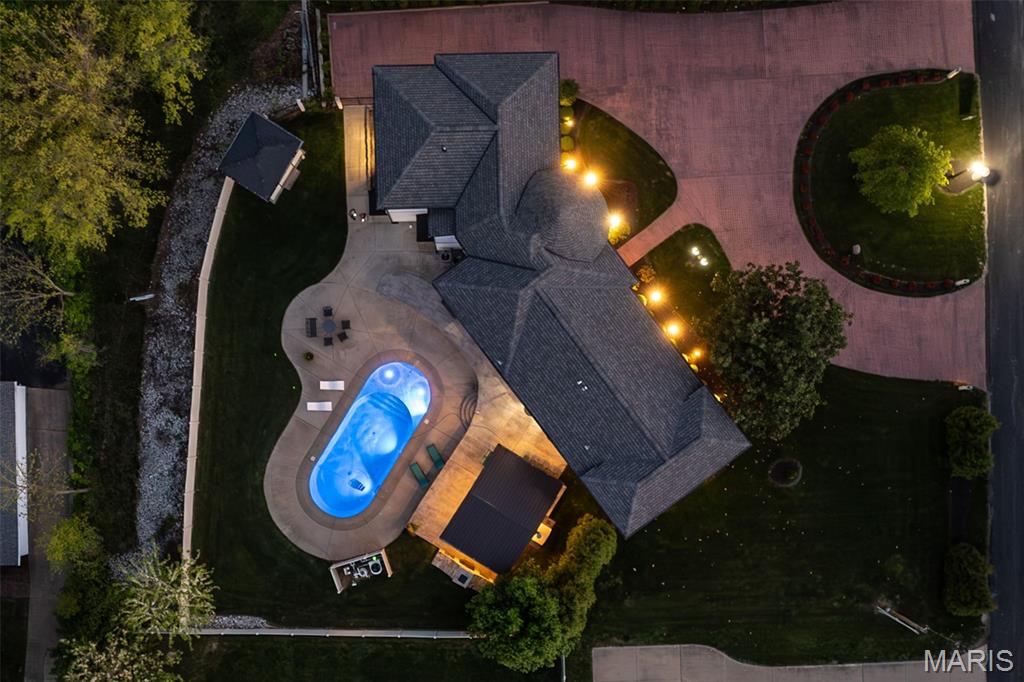
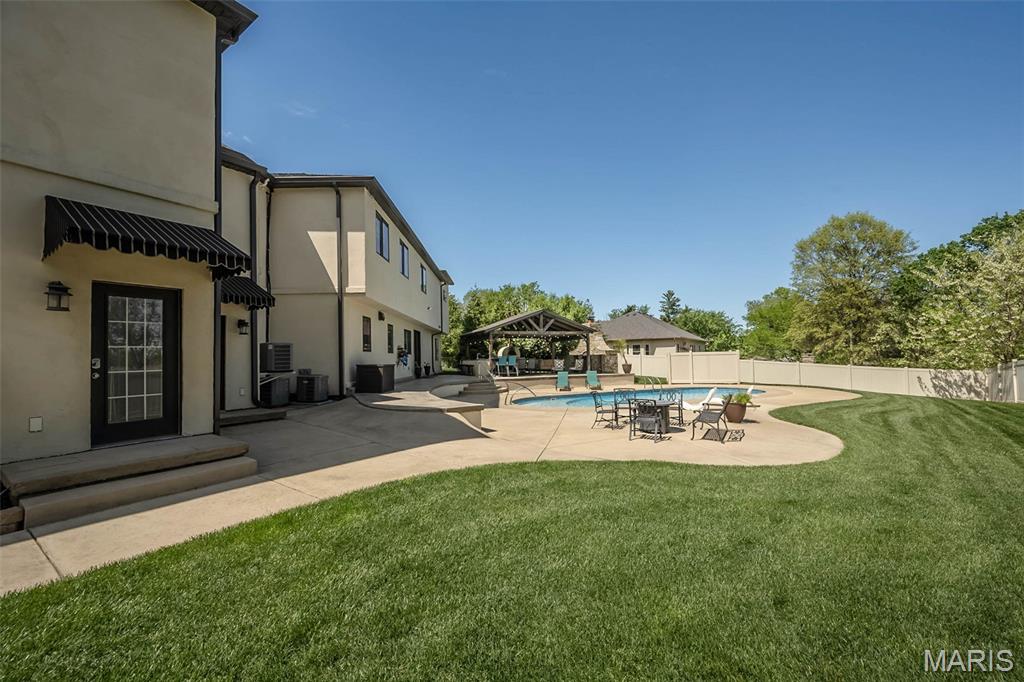
Custom-shaped swimming pool with surrounding hardscaping, expansive paved driveway, dedicated pool house, and multiple exterior lighting fixtures
SELLER OFFERING UP TO 15K CLOSING COST RATE BUY-DOWN CLOSING COST CREDIT WITH ACCEPTABLE TERMS TO SELLER. Experience West Coast-inspired luxury in this completely reimagined 6-bed, 5-bath French country-style estate, offering 4,400+ sq ft of living space on more than half an acre in the Parkway South district. Step into a grand entry foyer with a soaring ceiling, columns (hand-carved mahogany shipped in from Indonesia), and arched walkways, flowing into an elegant floor plan with designer finishes throughout. The custom-designed chef’s kitchen dazzles with extensive custom cabinetry, granite counters, an expanded center island, and SS appliances, with views overlooking your heated saltwater pool. The outdoor pavilion, with a built-in grill and pizza oven, includes a full brick fireplace for chilly evenings; this home invites easy entertaining and offers plenty of privacy. From the foyer, the spiral staircase leads you to an expansive bonus room perfect for additional living space. The primary master suite offers privacy, tucked away from the hustle and bustle, and features his-and-hers walk-in closets and a spacious primary bath with a double vanity, walk-in shower, and more. Away from the primary suite, you will find a second kitchen as part of a complete apartment/in-laws’ quarters above the 3-car garage, with its own private entrance. With walnut floors, a rec room, an office, and private bedrooms—ideal for multigenerational living or extended stays—the home includes two separate laundry areas, thoughtfully placed to offer options while taking advantage of this prime location minutes from shopping, schools, and major highways. This is a sought-after location. The home also includes a central vacuum system and an in-ground sprinkler system for easier grounds and landscaping maintenance. This home truly blends comfort with West Coast-style sophistication. This residence underwent a complete transformation when it was rebuilt in 2019. STL County occupancy inspection PASSED!

6 Beds

5 Baths

4,400 sq.ft

$0 per sq.ft

Traditional
$ 1,299,000
Active
0
26056325
6
5
4,400
Glyn Acres
Ballwin
Parkway C-2
St Louis
Residential
Traditional
Residential
$5,385
Last 6 closed homes in this zip.
| Address | Bd/Ba | SqFt | List | Sold | Closed |
|---|---|---|---|---|---|
| 1209 Lofty Point Drive, A, Ballwin, MO 63021 | 1/1 | 872 | $1,400 | $1,400 100% of ask |
Oct 23, 2026 |
| 330 Woodlawn Terrace Court, Ballwin, MO 63021 | 3/2 | 1,404 | $435,000 | $419,000 96.3% of ask |
Oct 21, 2026 |
| 716 Wild Walnut Lane, Manchester, MO 63021 | 3/2 | 1,309 | $335,000 | $350,000 104.5% of ask |
Oct 20, 2026 |
| 709 Ridgeside Drive, A, Unincorporated, MO 63021 | 2/2 | 868 | $169,000 | $170,000 100.6% of ask |
Oct 20, 2026 |
| 466 Caballero Court, Ballwin, MO 63021 | 4/3 | 1,456 | $368,000 | $390,000 106% of ask |
Oct 19, 2026 |
| 847 Pebblefield Terrace, Manchester, MO 63021 | 4/3 | 2,646 | $599,900 | $625,000 104.2% of ask |
Oct 16, 2026 |
Estimate your monthly payment. Adjust the sliders below.
Estimate only. Not a loan offer. Consult a lender for an accurate quote, including HOA fees, PMI, and current rates.
Family Room
20x10
Dining Room
20x11
Kitchen
23x13
Bedroom
17x11
Bedroom
10x13
Loft
20x11
Bedroom
14x11
Bedroom
10x11
Primary Bedroom
21x16
Primary Bathroom
17x10
Bedroom
12x11
Kitchen
17x9
Living Room
33x13

Welcome home to this beautifully remodeled 3-bedroom, 2.5-bath home in Manchester! Thoughtfully updated and designed for comfortable living and entertaining, this home features a desirable main-floor primary suite complete with a spacious walk-in closet. The fully finished basement offers additional living space with a stylish bar, perfect for hosting game days, gatherings, or relaxing evenings at home. Enjoy year-round comfort with zoned HVAC, plus the convenience of an attached 2-car garage. Step outside to a large covered back deck overlooking the fenced backyard, creating the perfect setting for outdoor dining, entertaining, or simply unwinding. With its fresh updates, versatile living spaces, and inviting indoor-outdoor appeal, this move-in-ready home is one you won't want to miss!
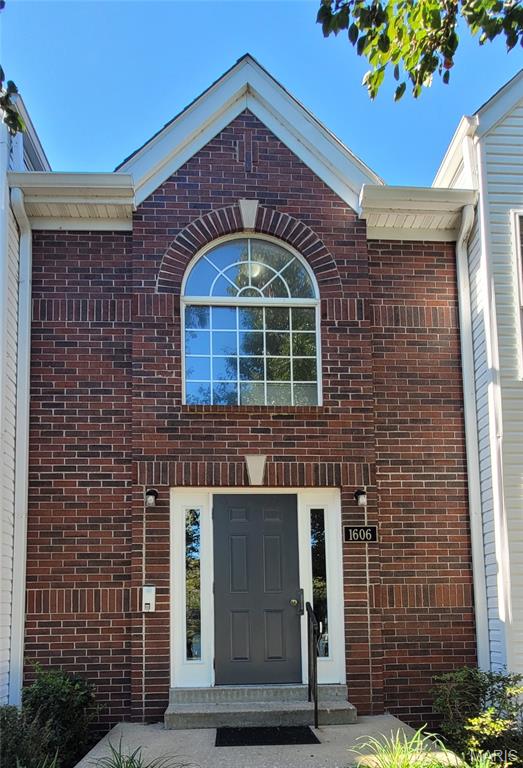
This beautifully maintained, spacious 2-bedroom, 2-bathroom condo features a private garage and is located in the Parkway School District. The open-concept floor plan flows effortlessly into a generous living area, separate dining space, and a fantastic kitchen with many upgrades including granite counter tops, a custom wood bar top, upgraded stainless sink with professional style faucet, stainless refrigerator, over the range microwave and a smooth top electric range. This great little kitchen even has a pantry. The master bedroom suite includes a private walk-in closet and a full private bath, while the in-unit laundry room offers everyday convenience. Other upgrades include a new glass slider to the balcony, all new windows, and the building was recently updated with a new roof, new siding, and new carpet in the common areas. The one-car attached garage provides secure parking for your vehicle, with ample additional guest parking steps away. A dedicated 12 x 12 storage area in the lower level adds extra organization. Condo fees cover water, trash, sewer, and access to the community pool. This prime location puts you minutes from top-rated schools, shopping, and excellent dining options. FHA financing is approved, and the community enjoys a beautiful condo pool. This thoughtfully designed home offers the perfect blend of comfort, space, and convenience—ready for you to call home.
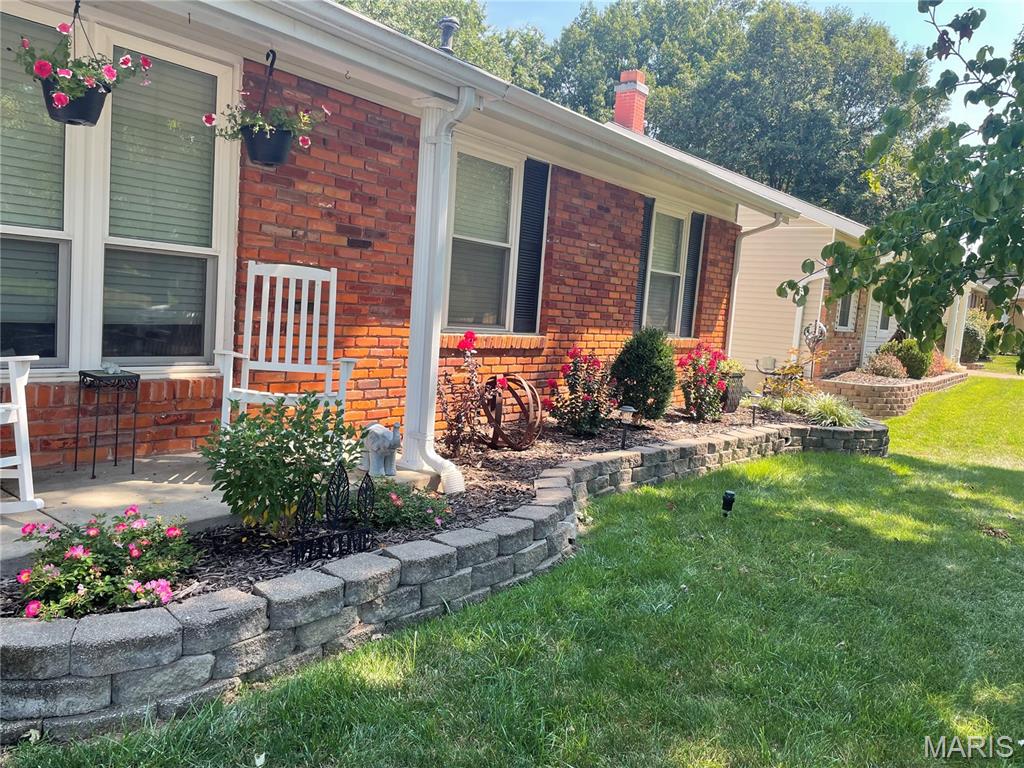
OPEN HOUSE 10/25 1-3 PM! "LOCATION, LOCATION, LOCATION" Welcome to 1219 Dorne Drive in Ballwin! Step inside this beautifully updated 3-bedroom, 2 1/2 bath ranch located in the highly sought-after Eagle Glen Subdivision! This home offers over 1600 square feet on the main floor! The beautiful hardwood flooring throughout the home creates a rich natural character with timeless appeal in every room. The spacious kitchen displays beautiful cabinets, stainless steel appliances, and a large walk-in pantry. The dinette area off the kitchen features sliding doors that lead to an inviting back deck, perfect for relaxing, morning coffee, entertaining guests, or enjoying a crisp fall evening. The large family room highlights a wood-burning fireplace that serves as the perfect place to gather, relax, or enjoy cozy evenings while making lasting memories with family and friends. The partially finished walk-out basement expands the living space with an additional recreation room/family room, a full bathroom, and lots of storage space. This exceptional home is one you won't want to miss!
