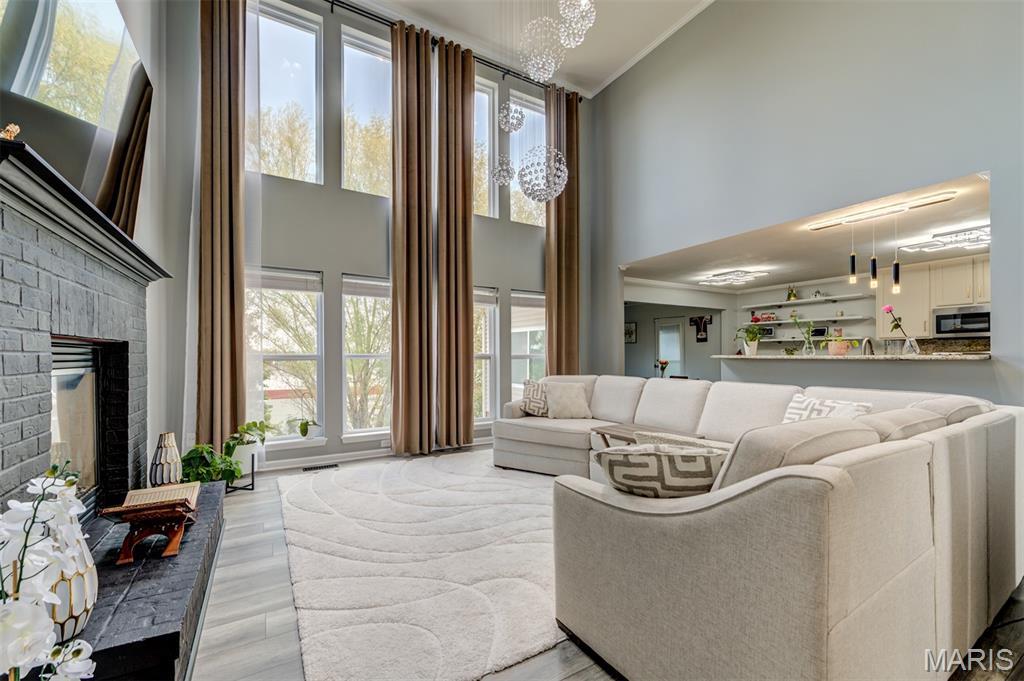
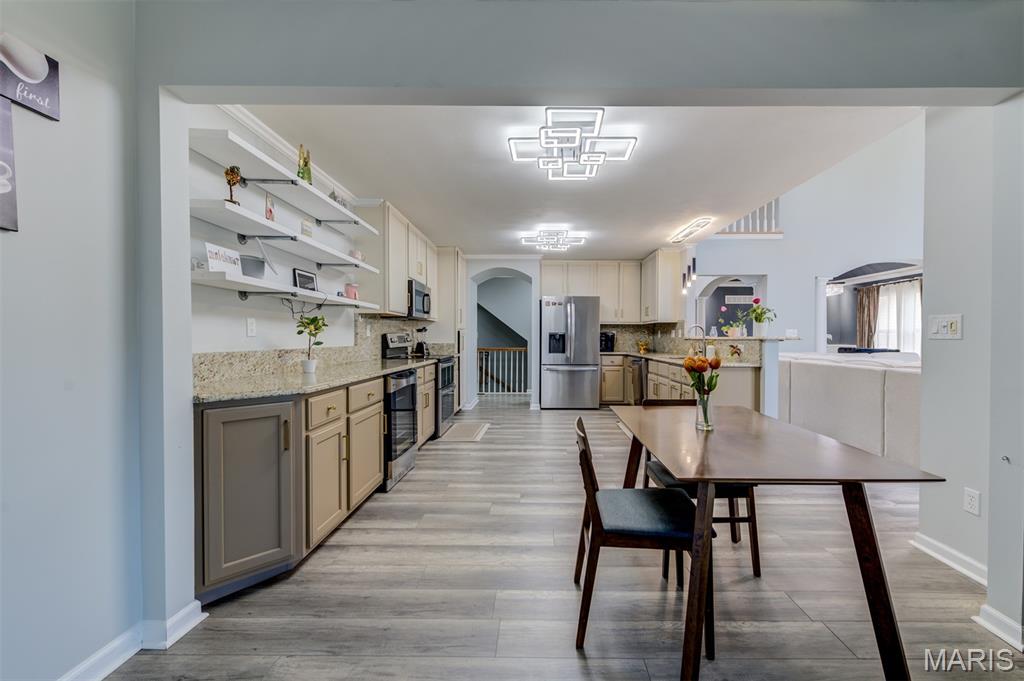
From the moment you step inside, this striking 3-bed, 3.5-bath home makes an impression! A soaring 2-story foyer leads to a light-filled living room where dramatic windows, a gas fireplace & beautiful architectural details create an unforgettable backdrop. Designed for easy main-level living, you'll find a spacious primary suite, dedicated office, laundry, formal dining room & expansive kitchen with granite counters, stainless appliances & abundant cabinetry. An inviting eat-in/hearth area with wood-burning fireplace is made for cozy mornings & lingering dinners. Upstairs offers 2 bedrooms, a full bath & versatile gathering room. Downstairs, the finished walkout transforms into your own entertainment destination with a tiered home theater, projector & sound system, pool table, multiple recreation areas, full wet bar & full bath. Take the fun outdoors with a built-in grill, fire pit & patio. A Tesla/EV charger & walkable attic storage add function. Theater equipment, pool table & select furnishings stay—just move in & enjoy!

3 Beds

4 Baths

2,946 sq.ft

$0 per sq.ft

Contemporary
$ 538,000
Active
0
26056247
3
4
2,946
1,245
Estates/Tenbrook Manor 02
Arnold
Fox C-6
Jefferson
Residential
Contemporary
Residential
$4,824
Last 6 closed homes in this zip.
| Address | Bd/Ba | SqFt | List | Sold | Closed |
|---|---|---|---|---|---|
| 672 Berrywine Lane, Arnold, MO 63010 | 5/4 | 1,344 | $475,000 | $465,000 97.9% of ask |
Sep 8, 2026 |
| 1678 Elizabeth Drive, Arnold, MO 63010 | 5/2 | 1,040 | $299,900 | $295,000 98.4% of ask |
Sep 8, 2026 |
| 1416 Apple Ridge, Arnold, MO 63010 | 4/3 | 1,508 | $315,000 | $320,000 101.6% of ask |
Sep 4, 2026 |
| 3235 Rosedale Drive, Arnold, MO 63010 | 3/3 | 1,240 | $335,000 | $339,500 101.3% of ask |
Sep 4, 2026 |
| 3728 Telegraph Road, Unincorporated, MO 63010 | 0/0 | -- | $350,000 | $350,000 100% of ask |
Sep 4, 2026 |
| 2783 Corral Estate, Arnold, MO 63010 | 3/2 | 1,040 | $260,000 | $276,000 106.2% of ask |
Sep 2, 2026 |
Estimate your monthly payment. Adjust the sliders below.
Estimate only. Not a loan offer. Consult a lender for an accurate quote, including HOA fees, PMI, and current rates.
Primary Bedroom
15x13
Primary Bathroom
10x9
Kitchen
18x12
Breakfast Room
12x11
Living Room
16x14
Dining Room
11x11
Office
12x11
Laundry
5x10
Bedroom
11x12
Bedroom 2
11x13
Family Room
12x16
Bathroom
5x8
Media Room
14x31
Movie Theater
Recreation Room
18x14
Pool Table
Game Room
11x17
Other
24x14
Kitchenette/Wet Bar
Welcome to 2059 Del Rio Drive! This 3-bedroom, 2-bath ranch in Arnold, MO, offering 1,714 sq. ft. of finished living space and a backyard made for relaxing and entertaining. Situated on a generous corner lot in the Fox C-6 School District, this home features a deck, hot tub, gazebo with custom bar, and vinyl privacy-fenced yard with plenty of space for pets, play, or outdoor gatherings. Inside, the bright and inviting main level features a spacious living room with a vaulted ceiling and large picture window, plus an eat-in kitchen with granite countertops, stainless steel appliances, ample cabinetry, and easy access to the deck and backyard. All three bedrooms are located on the main level, including a primary suite with its own full bath. The finished lower level adds valuable additional living space with a spacious family/rec room centered around a cozy gas fireplace, plus additional flex space ideal for a home office, workout area, playroom, hobby space, or overnight guests. Plenty of additional storage helps keep everything organized. The oversized 2-car garage adds everyday convenience and features built-in wood shelving for even more storage. With convenient access to I-55, shopping, dining, and everyday amenities, this Arnold home combines comfortable indoor living, flexible finished space, and an outdoor retreat ready to enjoy!

Welcome to this exceptional atrium ranch, privately situated at the end of a quiet cul-de-sac in a beautiful custom-built subdivision. It sits on 1.8 mostly wooded acres and has 5 bedrooms and 3 and a half baths. This spacious home offers an inviting open floor plan, abundant natural light, exceptional storage, and an impressive walkout lower level designed for both entertaining and everyday living. The main level features beautiful maple hardwood floors & custom crown molding throughout the entry foyer, living room, dining room, breakfast room, and office. The private office is enhanced by French doors, while the living room features built-in bookshelves and a wood-burning fireplace. The kitchen offers custom maple cabinets, quartz countertops, bar seating for 5 stools, ceramic tile backsplash and luxury vinyl flooring. The breakfast room opens to a large, elevated deck overlooking the wooded backyard. The deck has a wonderful treehouse feel and provides a peaceful setting to enjoy the privacy of the property. The expansive atrium windows also provide a gorgeous view to the wooded back yard, which faces west for amazing sunsets. The spacious primary suite features a large walk-in closet and an expansive bathroom with a thoughtful layout, including a separate shower and toilet area divided from the main bath by a pocket door, plus a soaking tub and vanity. Two additional main-level bedrooms each offer walk-in closets, along with a full hall bath and a convenient half bath. The custom laundry room is exceptionally well designed, featuring butcher block countertops, cabinetry above the washer and dryer, four designated laundry-basket spaces, an additional butcher block shelf, and a hanging bar. The finished walkout lower level adds an incredible amount of flexible living space. A huge family room opens to a convenient kitchenette/wet bar with cabinetry, laminate countertops, refrigerator, microwave, and a breakfast bar seating three. French doors lead to an impressive media room featuring a full-wall projection screen and 3D projector, plus dedicated storage for media equipment and a separate storage area. Two spacious lower-level bedrooms provide additional flexibility, each with extra large walk-in closets plus a light bar / vanity sitting area in each closet. A large exercise/weight room features a wall-sized mirror, exercise bar, and a dedicated higher-amperage electrical outlet suitable for a treadmill or other high-demand fitness equipment. A full bath with walk-in shower completes the lower level. Storage is abundant, including a massive approximately 25’ x 22’ storage area with custom-built shelving and a walkout door to the exterior. Additional storage areas provide even more room for belongings, equipment, hobbies, or seasonal items. One approximately 20’ x 5’ concrete-enclosed area beneath the front porch offers potential as a secure storage or safe-room space. OPEN HOUSE: SUNDAY 9/13 FROM 1-4PM - Outdoor living and privacy are highlights of this property, with a large front yard, wooded backyard, two rear decks, and 1.8 acres of mostly wooded land. The home also features a second lower-level deck accessible from the walkout atrium area. Recent updates include a new roof installed in 2025, lift station pump replaced in 2025, and updated HVAC system. A 50-gallon water heater provides additional convenience. This unique atrium ranch offers an exceptional combination of privacy, space, versatility, storage, and entertaining potential, all tucked away in a peaceful cul-de-sac setting. A truly special property with room for everyone and countless possibilities for how to enjoy it. LISTING AGENT/BROKER IS ALSO THE OWNER.
Welcome home to this beautifully updated 3-bedroom home tucked away on a quiet cul-de-sac and backing to mature trees for added privacy! A rare find, this property features TWO attached two-car garages, offering an impressive 4-car capacity with plenty of room for vehicles, storage, hobbies, or a workshop. Inside, vaulted ceilings and abundant natural light create a bright, open atmosphere. The spacious living area flows seamlessly into the updated kitchen, featuring newer stainless steel appliances, granite countertops, modern lighting, and a convenient open-concept design ideal for everyday living and entertaining. Gorgeous bay windows enhance the home's warmth and charm. The main level offers three comfortable bedrooms, including a primary bedroom with direct access to the hall bath. The finished lower level expands the living space with a family room and a full bathroom, providing the perfect setup for recreation, guests, or a home office. Step outside to enjoy the expansive backyard overlooking a wooded backdrop. The large deck is perfect for relaxing, entertaining, or enjoying peaceful mornings surrounded by nature. Additional updates throughout the home provide modern comfort and style, while the newer roof offers added peace of mind. Combining privacy, updates, functional living space, and an incredibly rare 4-car garage, this home truly has it all! Don't miss your opportunity to make this exceptional property your own!