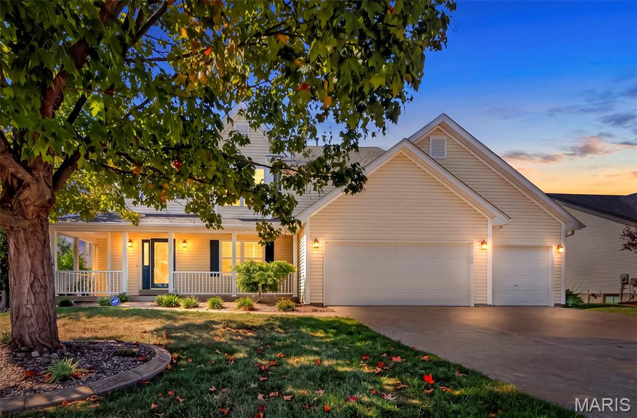
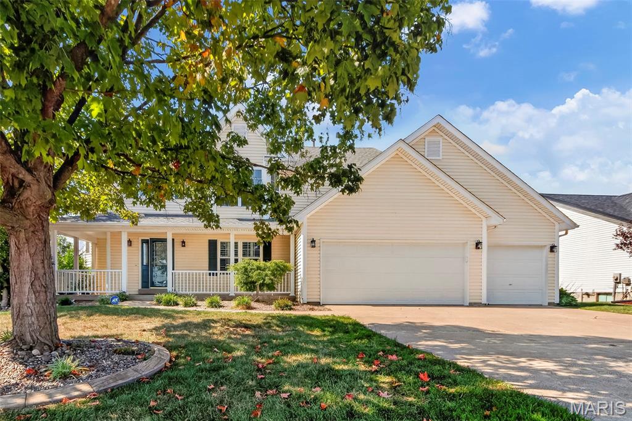
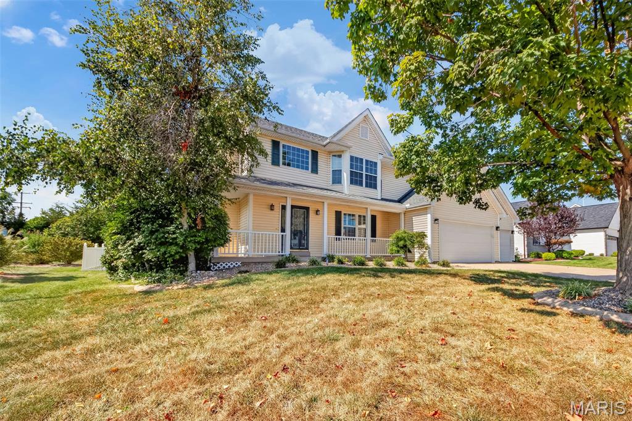
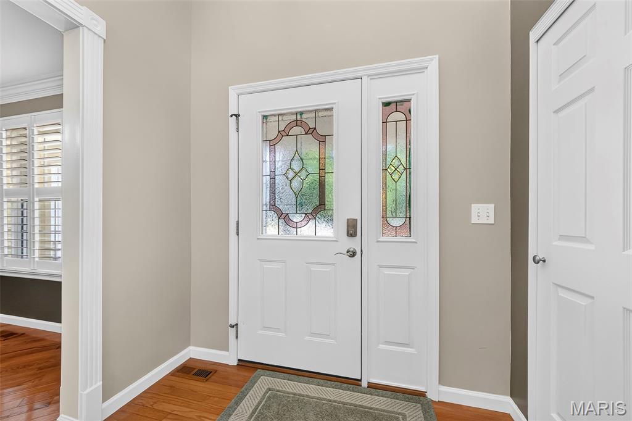
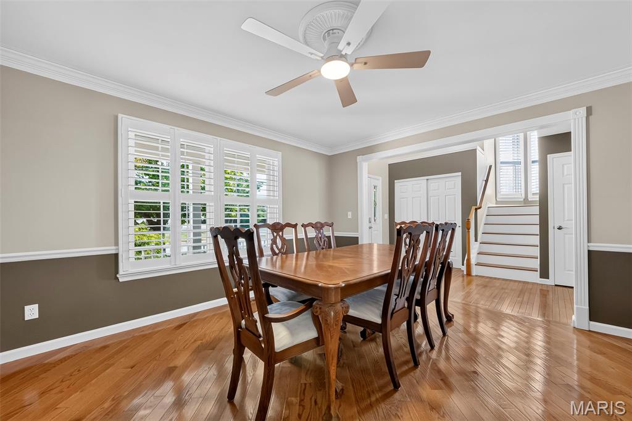
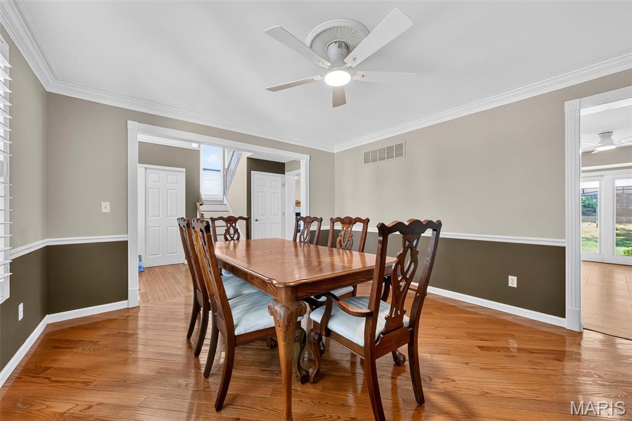
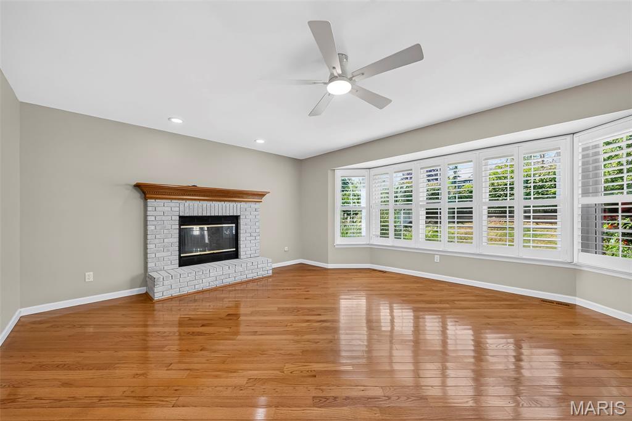
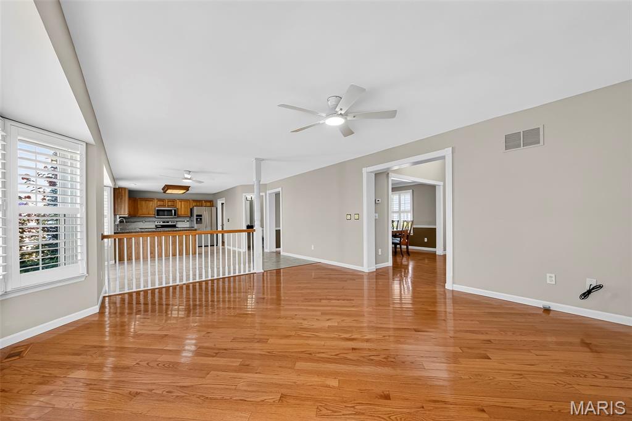
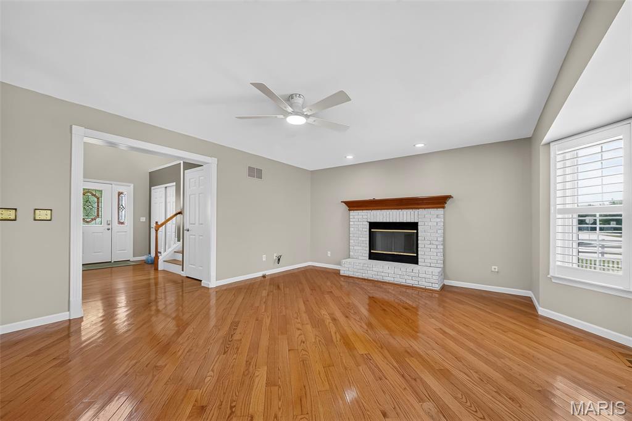
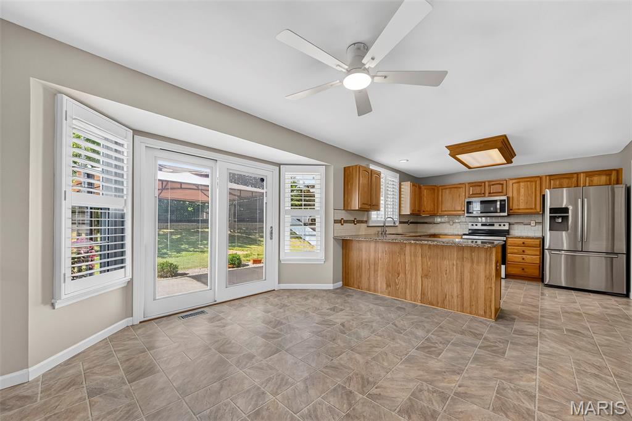
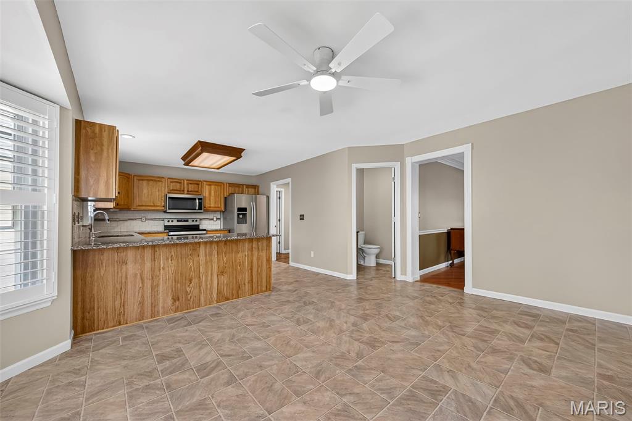
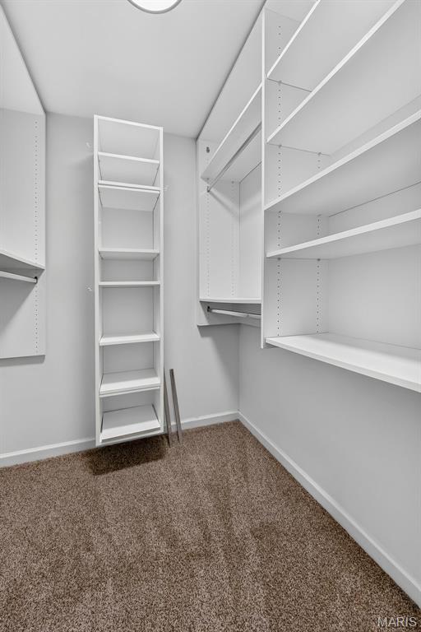
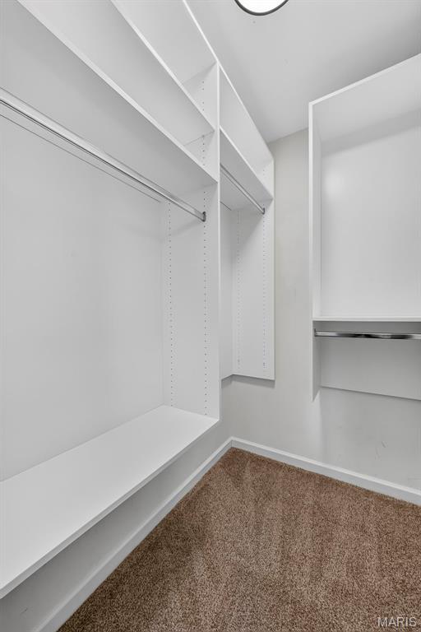
Stunning 1.5-Story Home on a Corner Lot! Welcome to this beautifully appointed 1.5-story home offering 4 bedrooms and 3.5 baths, thoughtfully designed with elegant finishes, spacious living areas, and exceptional indoor-outdoor living. A charming wrap-around covered porch welcomes you through a distinctive decorative oval glass front door and sets the tone for the warmth and character found throughout the home. Step inside to a dramatic 2-story entry foyer featuring hardwood flooring, a decorative plant shelf, and a beautiful spindle-railing staircase overlooking the entry. The spacious main level features a formal dining room with chair rail and crown molding, along with four bay windows that fill the home with natural light and add architectural character. The main-floor primary suite is a true retreat, highlighted by an elegant, coffered ceiling, two walk-in closets, and a private bath. The heart of the home is the open kitchen and breakfast room combination, perfect for everyday living and entertaining. The kitchen features quartz countertops, peninsula seating, built-in microwave, dishwasher, and stove/oven, while the adjoining breakfast area provides a welcoming space for casual dining. Plantation shutters throughout the main level, along with updated lighting and ceiling fans, add both style and comfort. Upstairs, you'll find three additional bedrooms, including a second spacious bedroom with its own private bath, plus a versatile loft overlooking the entry foyer—perfect for a home office, reading area, playroom, or additional living space. The unfinished basement offers a rough-in for a future bathroom and plenty of opportunity to create additional finished living space to suit your needs. Outside, enjoy the privacy and curb appeal of a fenced corner lot featuring a patio and charming pergola, creating the perfect setting for outdoor entertaining or relaxing. An in-ground sprinkler system keeps the lawn looking its best, while LeafFilter gutter guards provide added convenience and help reduce exterior maintenance. With its beautiful architectural details, updated lighting, four bay windows, spacious floor plan, elegant finishes, and fantastic outdoor amenities, this home offers an exceptional combination of comfort, style, and functionality. This is one you won't want to miss!

4 Beds

4 Baths

2,764 sq.ft

$0 per sq.ft

Traditional
$ 475,000
Active
0
26056174
4
4
2,764
Indian Spgs #1
O'Fallon
Ft. Zumwalt R-II
St Charles
Residential
Traditional
Residential
$5,030
Last 6 closed homes in this zip.
| Address | Bd/Ba | SqFt | List | Sold | Closed |
|---|---|---|---|---|---|
| 1809 Hyland Green Drive, O'Fallon, MO 63366 | 3/3 | 1,676 | $280,000 | $290,800 103.9% of ask |
Sep 8, 2026 |
| 1549 Batters Box Drive, O'Fallon, MO 63366 | 3/4 | 1,334 | $265,000 | $272,500 102.8% of ask |
Sep 4, 2026 |
| 15 Chip Drive, O'Fallon, MO 63366 | 3/2 | 1,378 | $275,000 | $296,500 107.8% of ask |
Sep 4, 2026 |
| 938 Saint Joachim Drive, O'Fallon, MO 63366 | 3/3 | 1,804 | $330,000 | $325,000 98.5% of ask |
Sep 4, 2026 |
| 452 Rascal Crossing, O'Fallon, MO 63366 | 4/3 | 2,549 | $429,900 | $430,000 100% of ask |
Sep 4, 2026 |
| 35 Homeplate Court, Augusta, MO 63366 | 3/3 | 1,651 | $375,000 | $372,000 99.2% of ask |
Sep 4, 2026 |
Estimate your monthly payment. Adjust the sliders below.
Estimate only. Not a loan offer. Consult a lender for an accurate quote, including HOA fees, PMI, and current rates.
Dining Room
13x11
Great Room
19x14
Breakfast Room
16x13
Kitchen
12x11
Primary Bedroom
16x15
Bedroom 2
14x12
Bedroom 3
14x13
Bedroom 4
12x10
Loft
14x11
Laundry
6x3
Spacious villa living, a fantastic location, and an opportunity to make it your own! Welcome to 25 Turtle Creek Villas Dr., offering approximately 2,390 sq. ft. of finished living space with 2 bedrooms, 3 full baths, a 2-car garage, and plenty of room to spread out. Step inside to an inviting open floor plan highlighted by vaulted ceilings throughout the main living areas and a private office featuring newer laminate flooring. The main level offers comfortable, convenient living with a spacious primary suite, 2 full baths, main-floor laundry, and access to the covered deck—the perfect spot to enjoy your morning coffee or unwind at the end of the day. The finished lower level expands the living space with a large rec/family room, spacious second bedroom, full bath, and additional bonus room ideal for another home office, playroom, craft room, exercise space, or whatever fits your lifestyle. Located just a short distance from the community pool and within walking distance of Ft. Zumwalt West High School, this villa combines space, convenience, and a highly desirable location. Best of all, it's an opportunity to add a few of your own finishing touches and create a home that reflects your style while building equity. For added peace of mind, a 1-year home warranty will be included with the sale. A great value in Turtle Creek—don't miss this one!
If you are looking for low-maintenance living, updated, and easy access to 70 and 40 and 364, this is your place. This 2 bed, 2 bath renovated townhome is yours. The large bedrooms have walk-in closets and the primary suite has 2 walk-in closets. Plenty of room to expand your square footage in the basement. At the corner of Bryan Rd and 70, it doesn’t get easier than this for move-in ready. New granite countertops, backsplash, new HVAC, new water heater, new flooring throughout, updated baths, and new concrete patio and driveway. This home is move-in ready and yours to settle in to. Community pool and tennis courts included! Don’t miss your opportunity to see this home today. Showings start Friday.