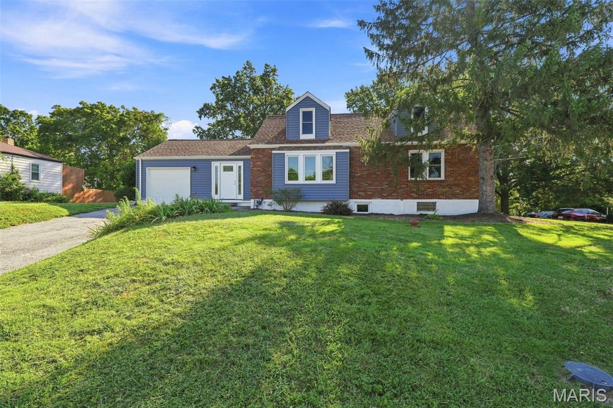
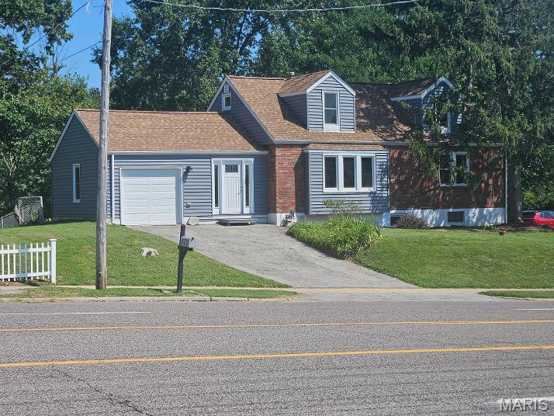
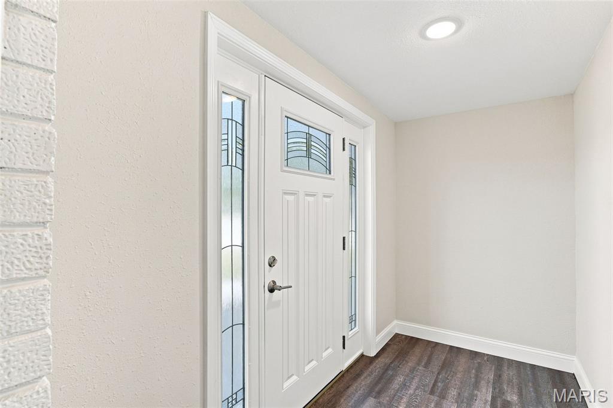
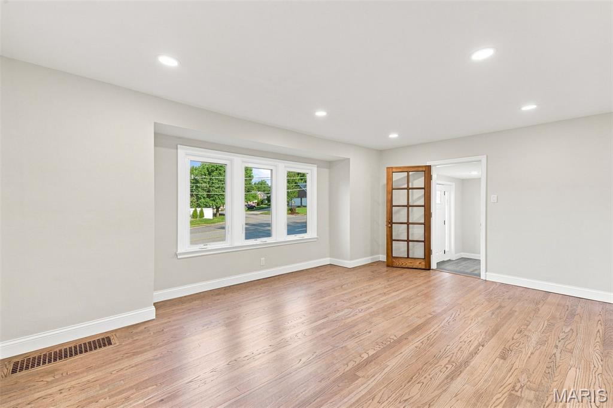
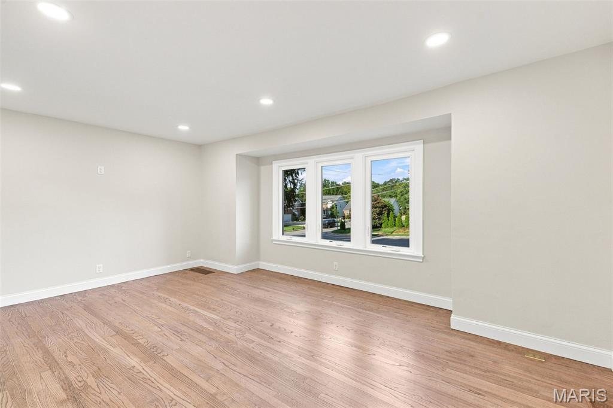
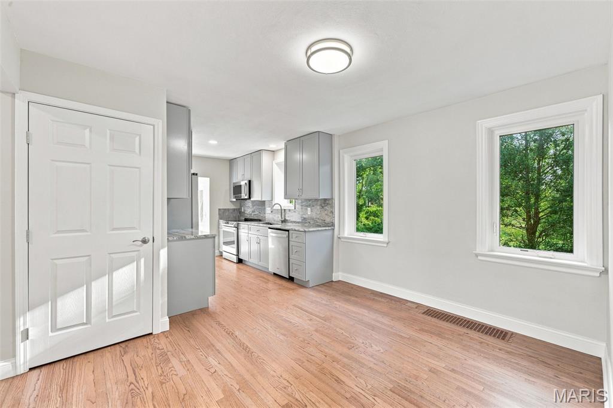
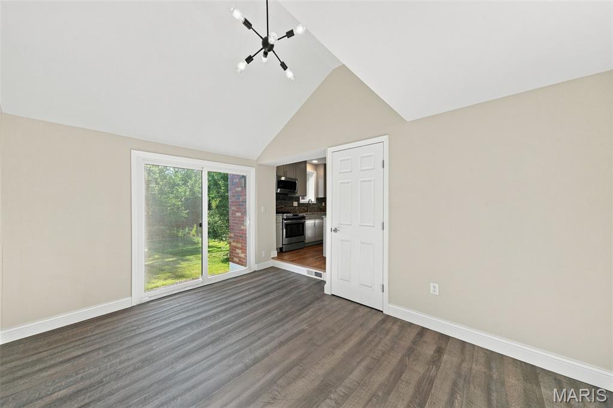
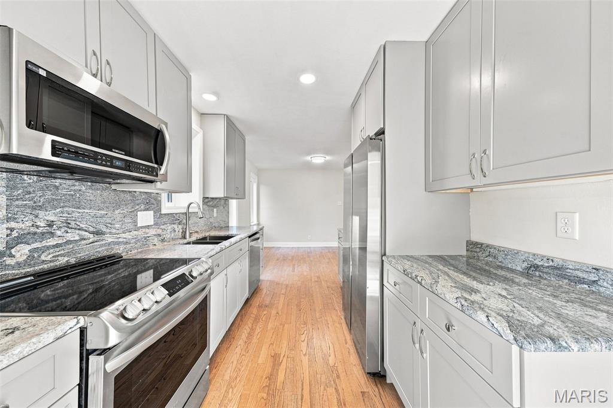
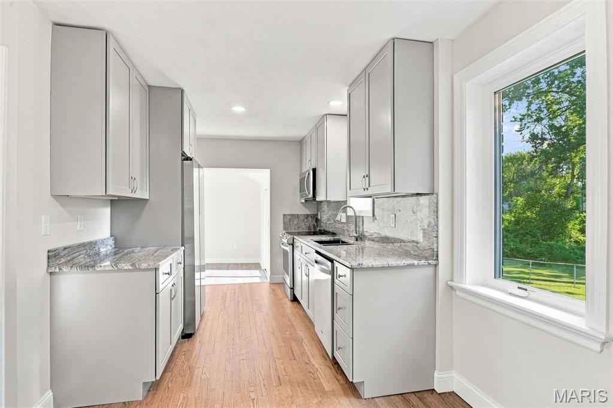
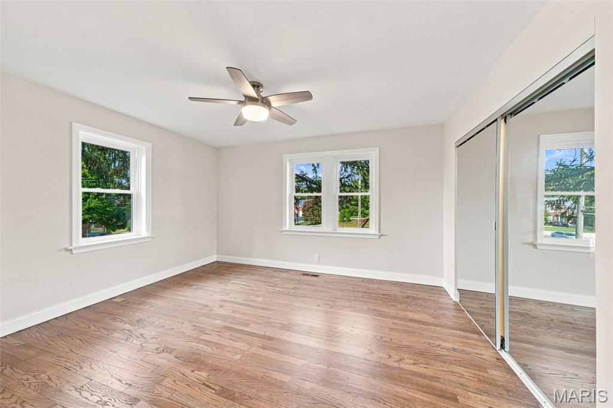
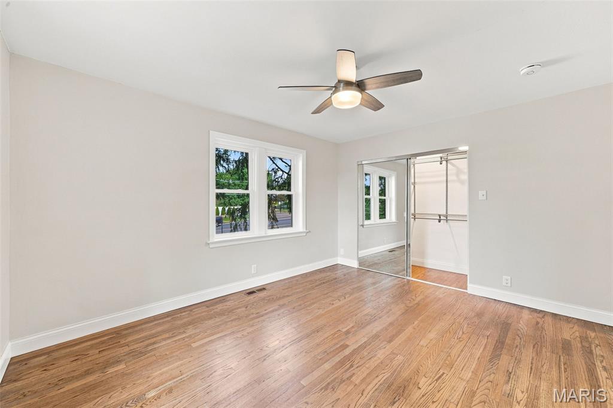
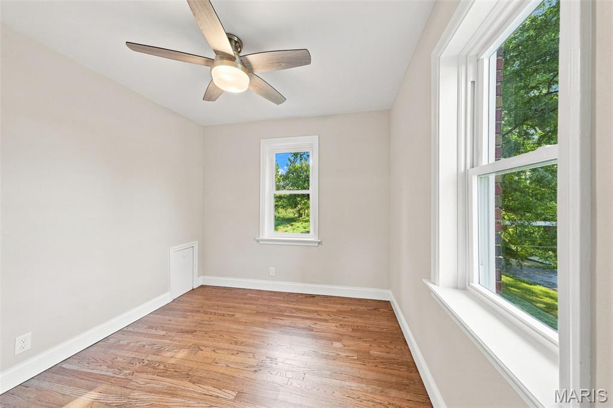
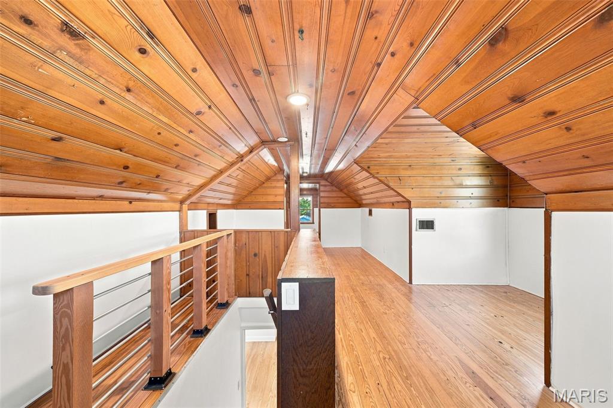
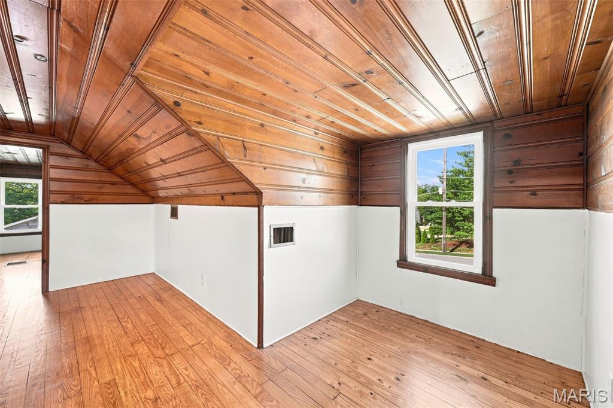
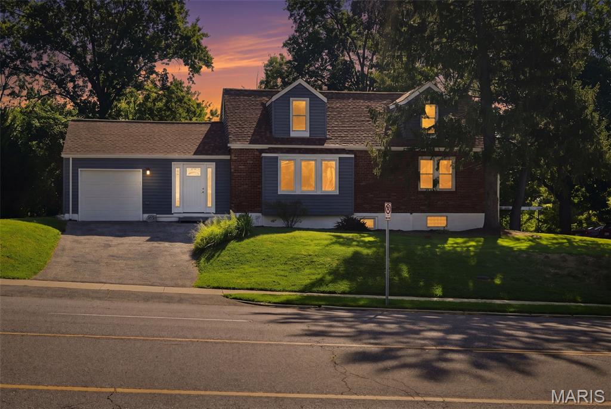
COMING SOON! Waiting for professional photography. Situated on a 1+ acre lot in the Lindbergh School District, this beautifully renovated, move-in-ready 3-bedroom, 2-bath home blends modern updates, functional living space, and a desirable location. An inviting entry with new luxury vinyl plank flooring opens to light-filled living area and dining area featuring beautifully refinished hardwood floors, a thoughtfully updated kitchen offers hard-surface countertops and backsplash, stainless steel appliances, and a stylish, functional layout. A charming multi-use room off the kitchen creates a versatile transition between the home and outdoors and is ideal for a home office, mudroom, playroom, or additional flex space. Newer thermal windows throughout make the home more comfotable and energy efficient! Elegant 6-inch baseboards and six-panel doors on the main level are very appealing to the eye! Also, the main level includes two bedrooms, both equipped with custom closet systems, along with a tastefully remodeled full bath. Upstairs, the loft adds a spacious area that is very flexible and can be used as a home office, rec room, a space for relaxation and reading or any number of uses! The third bedroom completes the upstairs level! The lower level includes an additional full bath, laundry area with washer and dryer included, and a convenient utility sink. Major system updates include PEX plumbing and a 200-amp electrical panel. Water heater and HVAC new in 2022! Exterior improvements include updated siding, gutters, and gutter screens for added durability and lower-maintenance living. New roof installed August 2026! Also, during the renovation, the seller configured the plumbing in a way to accomodate a third bathroom be easily added to the second floor. With meticulous renovations, updated systems, generous outdoor space, and a sought-after Lindbergh location, this home offers an exceptional opportunity. Schedule your showing today!

3 Beds

2 Baths

1,717 sq.ft

$0 per sq.ft

Traditional
$ 420,000
Active
0
26056141
3
2
1,717
58
George Sappington Estate
Unincorporated
Lindbergh Schools
St Louis
Residential
Traditional
Residential
$3,492
Last 6 closed homes in this zip.
| Address | Bd/Ba | SqFt | List | Sold | Closed |
|---|---|---|---|---|---|
| 931 Coffey Drive, Crestwood, MO 63126 | 3/1 | 1,530 | $315,000 | $360,000 114.3% of ask |
Sep 2, 2026 |
| 821 S Sappington Road, Crestwood, MO 63126 | 5/3 | 2,409 | $490,000 | $515,500 105.2% of ask |
Sep 2, 2026 |
| 8925 Lou Court, Crestwood, MO 63126 | 4/3 | 1,632 | $399,900 | $417,500 104.4% of ask |
Aug 31, 2026 |
| 511 Joshua Drive, Crestwood, MO 63126 | 3/2 | 1,040 | $219,000 | $250,000 114.2% of ask |
Aug 28, 2026 |
| 501 Larsen Lane, Crestwood, MO 63126 | 3/2 | 1,500 | $340,000 | $385,000 113.2% of ask |
Aug 27, 2026 |
| 818 Sanders Place, Crestwood, MO 63126 | 3/2 | 800 | $255,000 | $255,000 100% of ask |
Aug 26, 2026 |
Estimate your monthly payment. Adjust the sliders below.
Estimate only. Not a loan offer. Consult a lender for an accurate quote, including HOA fees, PMI, and current rates.
Living Room
18x13
Dining Room
10x9
Family Room
14x10
Bedroom
14x12
Bedroom 2
11x9
Kitchen
11x8
Bedroom 3
14x11
Loft
23x11
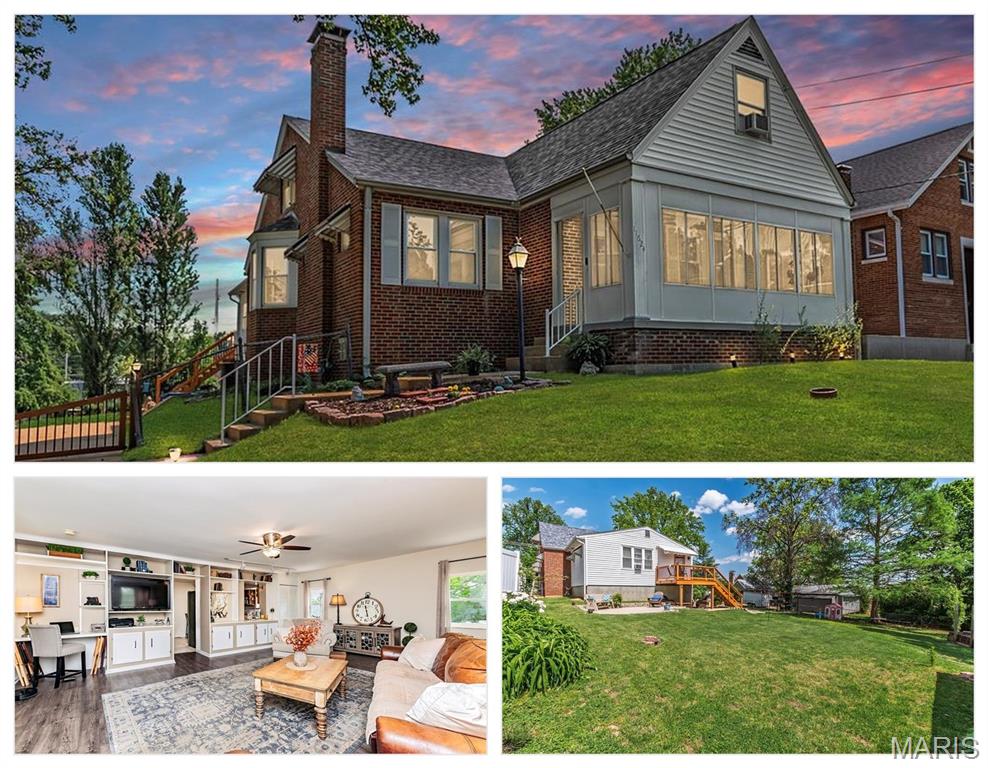
Welcome home to 11624 Denny Rd in sought-after Sunset Hills, located in the highly acclaimed Lindbergh School District! This beautifully updated 1.5-story all-brick home with a NEWER ROOF offers a highly desirable up-down bedroom floor plan, featuring a primary bedroom on the main level. This flexible layout appeals to a wide range of buyers, including those seeking main-floor living, multi-generational arrangements, home offices, or guest space. Seller reports SQFT listed on tax records is incorrect. Prior appraisal listed total living area on the first and second level is 2484 SQFT. This does not include the basement. Relax on the charming enclosed front porch, then step inside to enjoy hardwood floors throughout the first floor and fresh neutral paint. The inviting living room boasts a wood-burning fireplace, and the dining room is highlighted by a bay window with built-in storage. The spacious eat-in kitchen includes stainless steel appliances, a new dishwasher, and opens to a large family room, creating an ideal flow for everyday living and entertaining. Step outside to a newer deck overlooking a large backyard, complete with a new patio and a covered sitting area beneath the deck—perfect for relaxing or hosting gatherings. The main-level primary bedroom is joined by an additional first-floor bedroom. Upstairs, you’ll find three bedrooms with LVP flooring and a full bath updated with new vanity and light fixtures. The walk-out basement features two sleeping rooms, a third full bathroom, an 8-foot pour, and ample unfinished storage space. A rare bonus includes a tuck-under two-car garage plus an additional one-car garage. Conveniently located near local shops, restaurants, parks, and everyday amenities, this home combines space, versatility, and location—an exceptional opportunity in Sunset Hills!
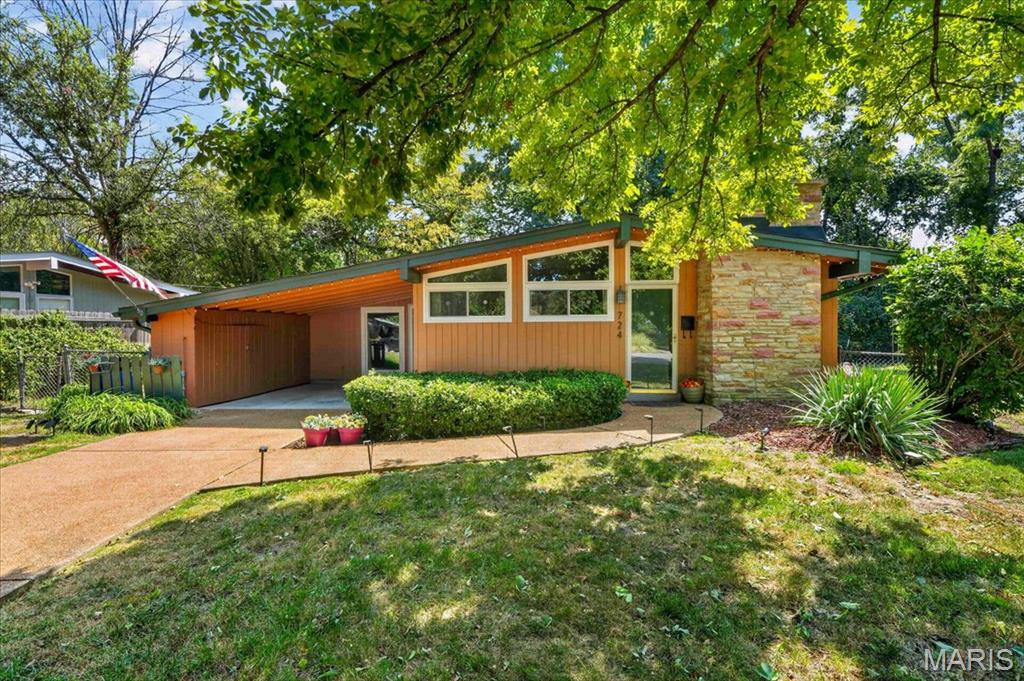
A True Mid-Century Modern Gem in Historic Ridgewood Step into the timeless design and effortless livability of this distinctive Mid-Century Modern home in the highly sought-after Ridgewood neighborhood. Built in the early 1950s, this beautifully proportioned ranch reflects the clean lines, open spaces, natural light, and connection to the outdoors that define classic Mid-Century Modern architecture. Set at the end of a quiet cul-de-sac, 724 Fieldcrest offers approximately 1,682 square feet of living space with 3 bedrooms and 2 full baths. Inside, an open and airy floor plan creates an inviting sense of space, with vaulted ceilings and expansive windows filling the living and dining areas with natural light. A handsome wood-burning fireplace provides a warm architectural focal point, while the home's thoughtful layout is equally suited to everyday living and entertaining. The home's Mid-Century character is complemented by a number of thoughtful updates, including an updated kitchen with custom cabinetry, stainless steel appliances and ceramic tile flooring. A spacious addition with skylight provides valuable flexibility, while a separate den/office offers an ideal work-from-home space, study or retreat. Outside, the appeal continues with a large, level and private yard backing to mature trees. A deck creates a natural setting for outdoor entertaining, while the attached carport and storage shed add everyday convenience.
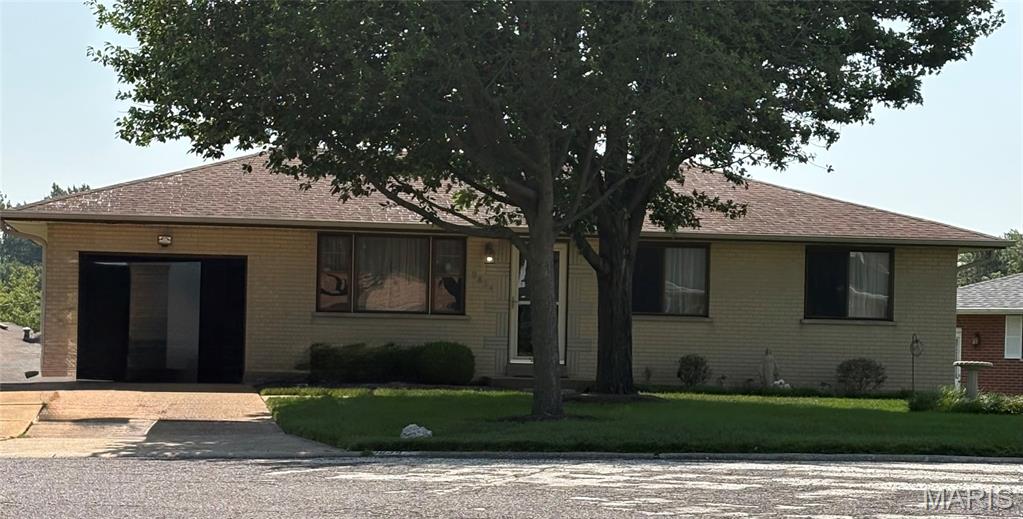
An incredible opportunity to own a 3-bedroom, 2-full-bath home with just over 1,700 square feet of living space for under $225,000 in the Lindbergh School District! This home offers the perfect opportunity to build equity while updating it at your own pace and adding your own personal style. Hardwood floors are believed to be underneath the existing carpet. The attached one-car garage and double-wide driveway provide plenty of parking. Situated on a large corner lot, the property offers a spacious backyard with plenty of room to enjoy outdoor living. The walk-out lower level features a large family room and full bath, providing additional living space and excellent potential. Conveniently located near Grant's Trail, Grant's Farm, major highways, and schools, this home offers both accessibility and opportunity. Bring your vision and make this home your own! The home is being sold as-is.