Pre-Construction. To Be Built Home ready to personalize into your dream home! BASE PRICE and PHOTOS are for 4BR, 2.5BA Sterling Two Story. Pricing will vary depending on various interior/exterior selections. The main floor offers a large living room off the foyer, plus a spacious family room space adjacent to the dining area and kitchen. Upstairs the master suite offers two closets, spacious private bath, plus three additional bedrooms and hall bath. The Sterling includes 2 car garage, main floor laundry, soffits & fascia and much more! Additional floorplan enhancements include an expanded first floor with enlarged kitchen, dining area and laundry room, bay window in dining area, or a luxury master bath. Enjoy peace of mind with McBride Homes’ 10 year builders warranty & incredible customer service! Alder Creek Manors in Wright City features 7 ranch and two-story floorplans with convenient access to I-70. Display photos shown.

4 Beds

3 Baths

1,902 sq.ft

$0 per sq.ft

Traditional
$ 307,900
Active
0
26056094
4
3
1,902
Alder Creek
Wright City
Wright City R-II
Warren
Residential
Traditional
Residential
Last 6 closed homes in this zip.
| Address | Bd/Ba | SqFt | List | Sold | Closed |
|---|---|---|---|---|---|
| 87 Berretta Court, Wright City, MO 63390 | 4/3 | 1,754 | $349,990 | $356,500 101.9% of ask |
Sep 8, 2026 |
| 144 Trotters Creek Lane, Wright City, MO 63390 | 3/3 | 1,296 | $312,900 | $328,000 104.8% of ask |
Sep 1, 2026 |
| 144 Jabin Farm Road, Wright City, MO 63390 | 5/4 | 1,920 | $550,000 | $550,000 100% of ask |
Aug 31, 2026 |
| 13000 Veterans Memorial Parkway, Wright City, MO 63390 | 0/0 | -- | $14 | $14 100% of ask |
Aug 31, 2026 |
| 129 Fort Hancock, Wright City, MO 63390 | 2/2 | 1,000 | $1,500 | $1,500 100% of ask |
Aug 29, 2026 |
| 31319 Corri Road, Unincorporated, MO 63390 | 0/0 | -- | $152,900 | $147,560 96.5% of ask |
Aug 28, 2026 |
Estimate your monthly payment. Adjust the sliders below.
Estimate only. Not a loan offer. Consult a lender for an accurate quote, including HOA fees, PMI, and current rates.
Family Room
14x14
Kitchen
11x12
Dining Room
9x9
Living Room
15x14
Primary Bedroom
14x14
Bedroom 2
10x14
Bedroom 3
10x13
Bedroom 4
10x10

Lakefront living at its best at Innsbrook Resort! Set along the water with beautiful lake and golf course views, 513 Woodlake View Dr. offers the space, setting, and amenities to enjoy as a full-time residence or a relaxing second home. With four bedrooms, three full baths, incredible indoor and outdoor entertaining spaces, and a private dock, this is a home designed for enjoying everything Innsbrook has to offer. Step inside and the first thing you'll notice is the sense of space. The vaulted living room and kitchen create an open, inviting gathering area, while walls of windows bring in an abundance of natural light and showcase the surrounding woods and lake. A stone fireplace with a beautiful mantle anchors the living room and is flanked by built-ins. The spacious kitchen features a large island, breakfast bar, double ovens, plenty of cabinetry, and a pantry. All appliances are included. Just beyond the kitchen is a generous dining area along with a separate sitting room that provides a comfortable spot to relax, read, or enjoy the views. The main level includes three bedrooms, including a spacious primary suite with wonderful lake views, a large closet, and a private bath featuring a separate tub and shower. Step outside onto the deck where the views really take center stage. Enjoy your morning coffee overlooking the lake and golf course or gather with friends and family for dinner as the sun goes down. And then there's the finished lower level. This is where the fun really begins. A huge bar is ready for serving drinks and refreshments, with multiple dining areas providing plenty of room for entertaining. The large TV lounge offers a comfortable place to gather and features a second fireplace. More windows and doors fill the space with natural light. The lower-level bedroom is truly massive and offers plenty of flexibility. In addition to serving as a fourth bedroom, it could easily accommodate a recreation room, home office, bunk room, exercise space, or whatever best fits your needs. Walk outside from the lower level and you'll find an expansive patio leading down to your private firepit and dock. From here, take in the peaceful lake views with the golf course stretching out in the distance. But the best feature might be something you don't see at all. Listen closely and you'll hear the soothing sound of your own babbling brook. A recirculating stream from the lake creates a wonderfully relaxing backdrop as you enjoy lake life. When it's time to get out on the water, you're conveniently located near the boat launch on Lake Aspen for easy pontoon access. The Innsbrook golf course and clubhouse are also nearby. The home is being offered mostly furnished, with some exclusions, making the transition to Innsbrook living even easier. Whether you're looking for a primary residence or a weekend retreat, 513 Woodlake View Dr. delivers!
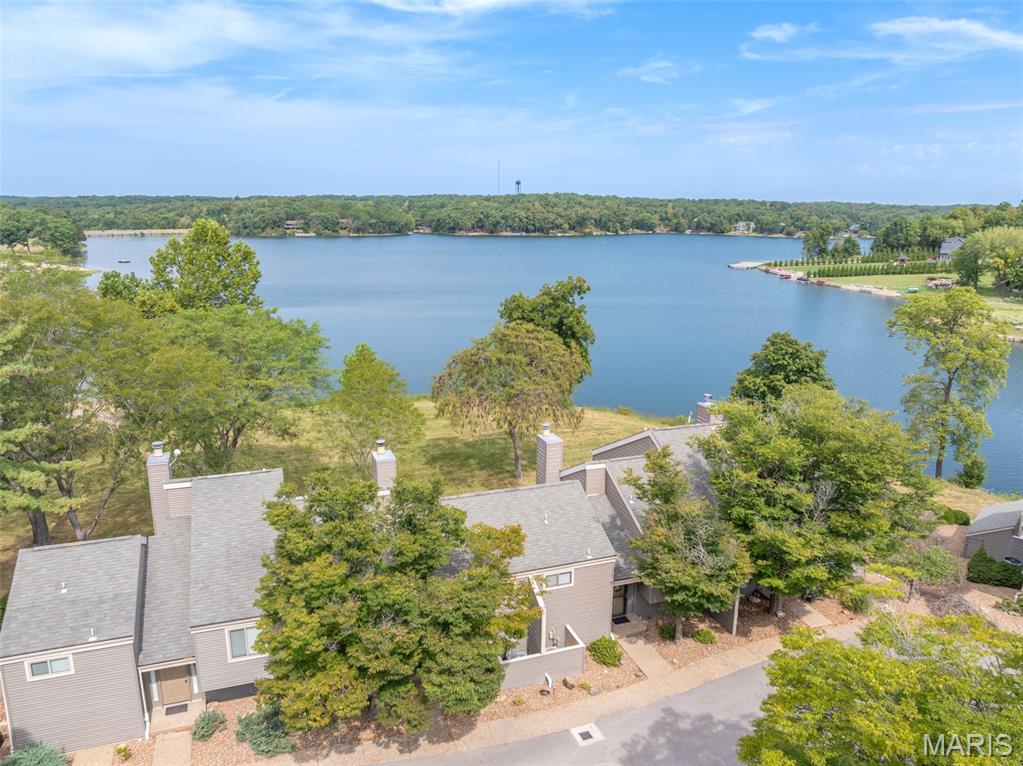
This exceptional two-bedroom condo offers one of those special settings that is hard to find, with fantastic views of beautiful Lake Aspen and direct lake access just steps from your door. Whether you're looking for a carefree second home, a full-time residence, or a place where the whole family can gather and make memories, this condo makes lake living easy. Step inside and you'll immediately notice the impressive vaulted entry foyer, accented by beautiful decorative cedar tongue-and-groove. The main level opens into a comfortable living area where large windows showcase the lake view and a wood-burning fireplace creates a warm gathering spot. Notice the cute dining area and direct access to the private deck. It's an ideal place to enjoy your morning coffee or watch the sunset. The heated and cooled all-seasons room takes unwinding to another level. Rustic finishes give the room a relaxed Innsbrook feel. It will become favorite spot to settle in with a book, watch TV, or keep an eye on the lake while the family enjoys the outdoors. The remodeled and enlarged kitchen is both roomy and functional, featuring custom cabinetry, plenty of counter space, and a huge breakfast bar that provides additional seating. Beautiful tile and hardwood flooring extend throughout much of the condo. Upstairs, you'll find two spacious bedroom suites, each with its own private bathroom, vaulted ceiling, and upgraded tile shower. The guest bedroom has an added bonus that is sure to impress: its own private deck overlooking Lake Aspen. Imagine opening the door in the morning and stepping outside to enjoy the view before the day even begins. Thoughtful updates have also made this condo especially functional. The original main-level half bath was converted into a full bathroom, making post-beach clean-up easy and convenient. The laundry room was relocated to the upstairs bedroom closet, creating an additional bonus/flex room on the main level. While this space cannot be counted as a bedroom, it offers plenty of possibilities for an office, game room, hobby space, storage, or whatever best fits your lifestyle. And then there's the lake! Lake Aspen is literally just feet away. Fish, swim, kayak, paddleboard, sail, or simply relax and enjoy the view. A large sand beach is right next door, making it easy for the family to spend the day by the water. Let the kids or grandkids swim out to the dock while everyone else enjoys a little sunshine on the beach. This is also one of the best places at Innsbrook to watch the annual Fourth of July fireworks. Invite the family, fire up the grill, settle onto the deck, and appreciate the show from your own incredible vantage point. You may just become everyone's favorite host! The condo comes fully furnished, with only a few exclusions, so you can arrive, unpack, and start enjoying lake life right away. The attached two-car carport provides convenient covered parking and plenty of room for storing your future golf cart, boats, kayaks, paddleboards, and other lake toys. Best of all, this condo has been meticulously maintained by the same owner for 31 years. It's easy to appreciate the pride of ownership throughout. Now it's ready for the next generation to begin creating their own Innsbrook memories. Low-maintenance condo living. Fantastic lake views. Direct access to Lake Aspen. A beach next door. Room for family and friends. And an easy way to enjoy everything Innsbrook has to offer. Whether you're ready for a second home, a full-time retreat, or a place where the family can gather for years to come, this one deserves a closer look.

Welcome to 108 Quail Creek Dr! This spacious 7-year-old home offers 4 bedrooms and 3 full bathrooms with a bright, open floor plan designed for comfortable everyday living. The main level features 3 bedrooms and 2 bathrooms, including a spacious primary suite with a large walk-in closet complete with built-in storage. Vaulted ceilings and the split-bedroom layout create an open, airy feel with plenty of natural light throughout. The kitchen is sure to impress with beautiful granite countertops, ample workspace, and a large walk-in pantry offering plenty of additional storage. Step outside to enjoy the deck and patio, perfect for relaxing or entertaining, along with a hot tub that will remain with the home. The finished walkout basement adds even more living space with an additional bedroom and full bathroom, recreation room, and cozy reading nook. A set of double man doors provides convenient access for storing a mower, lawn equipment, tools, or other outdoor items. With generous living spaces inside and out, this well-maintained home offers the room and features you’ve been looking for!



