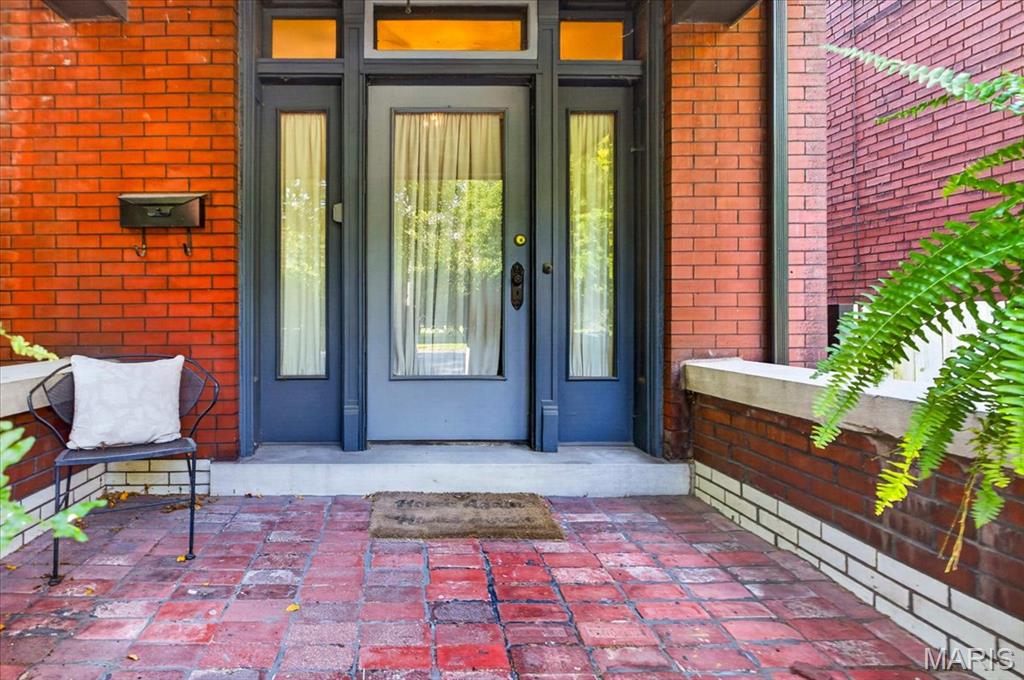
Brick facade with a transom window and sidelights, complemented by a brick paver patio and a mail receptacle
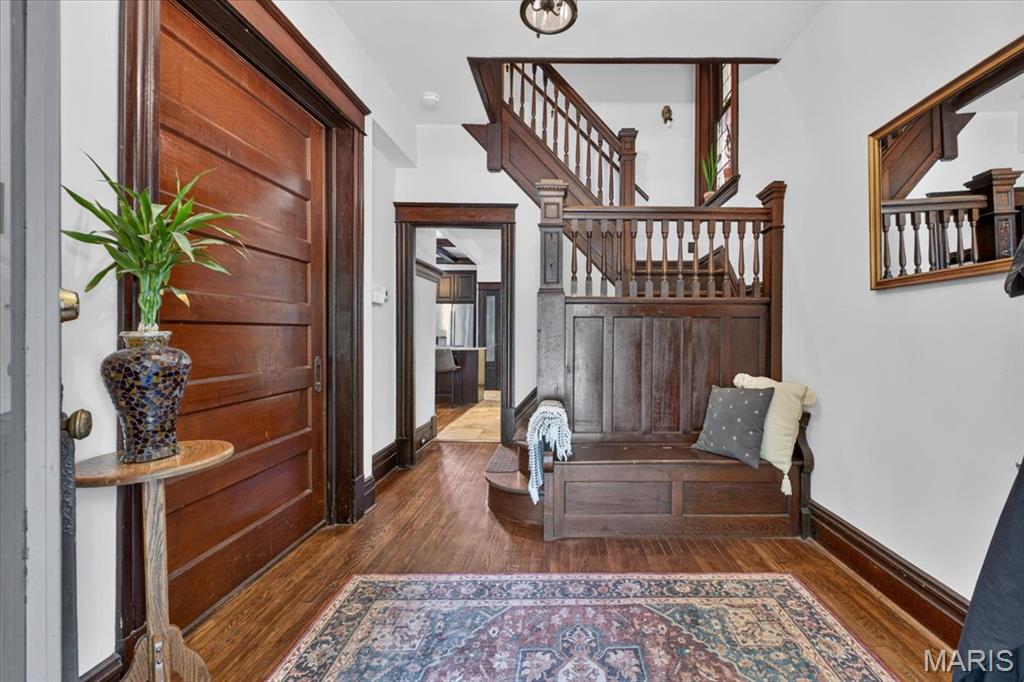
Hardwood flooring, wood trim, and a built-in wood bench with storage
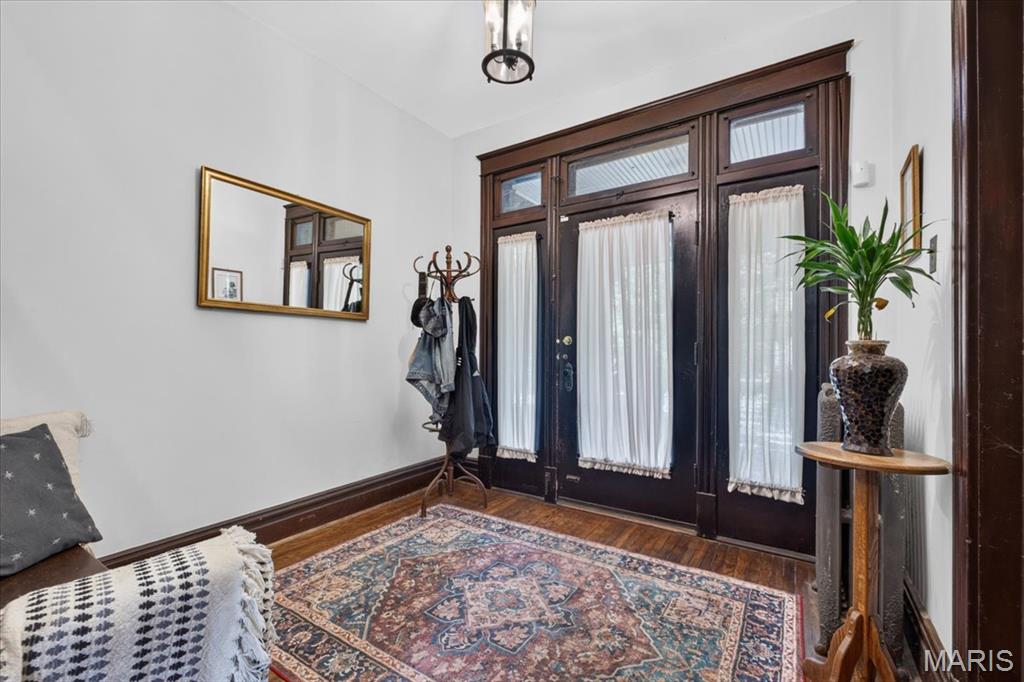
Hardwood flooring, dark wood trim, transom windows, and an overhead light fixture
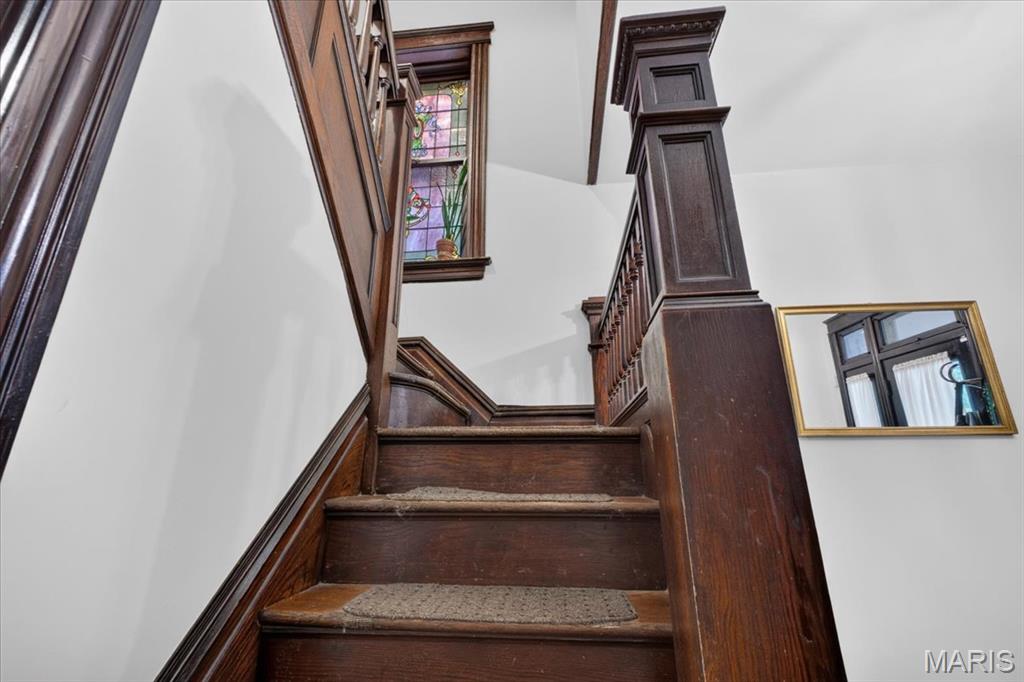
Wood staircase featuring a stained glass window
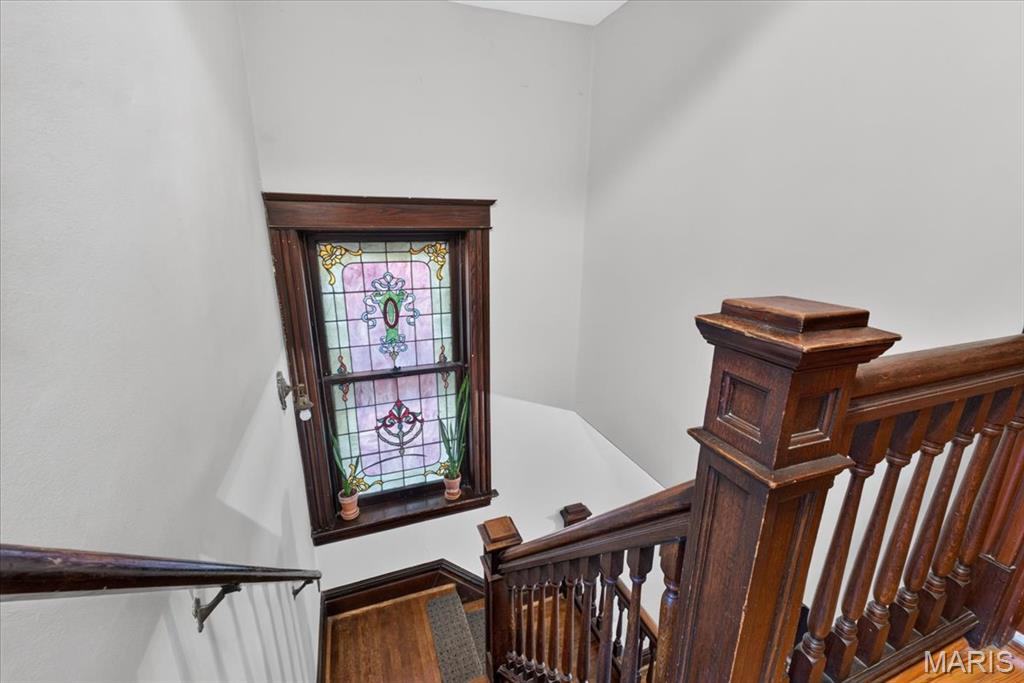
Staircase featuring wood railings and newel post, stained glass window, and wood-finish flooring
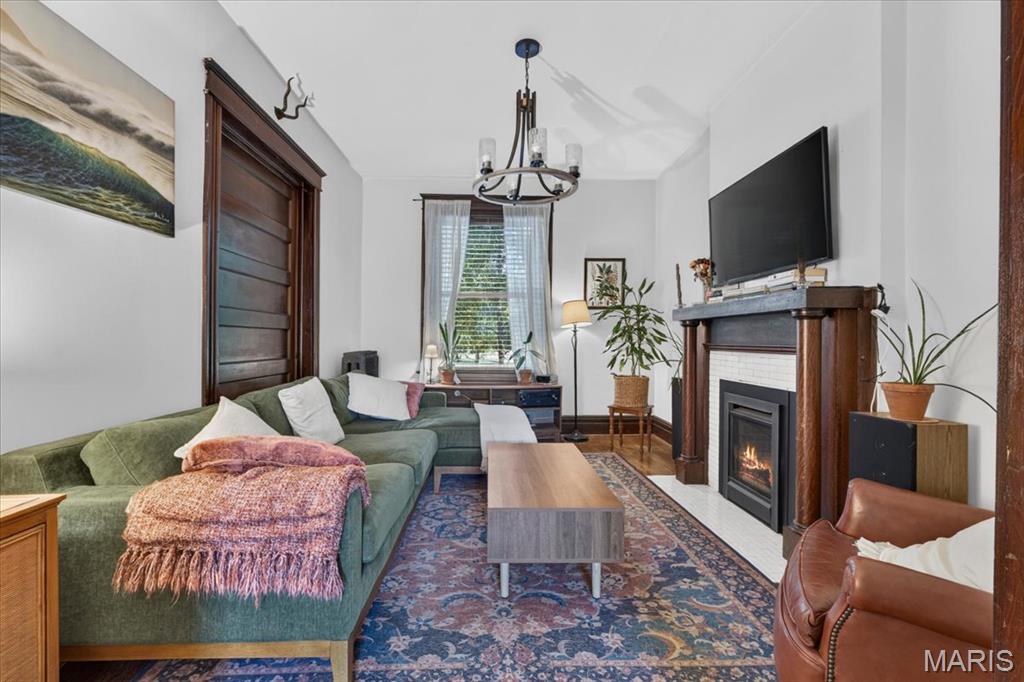
Fireplace with tile surround and dark wood mantel, dark wood trim around doorway, wood-finish flooring, and chandelier
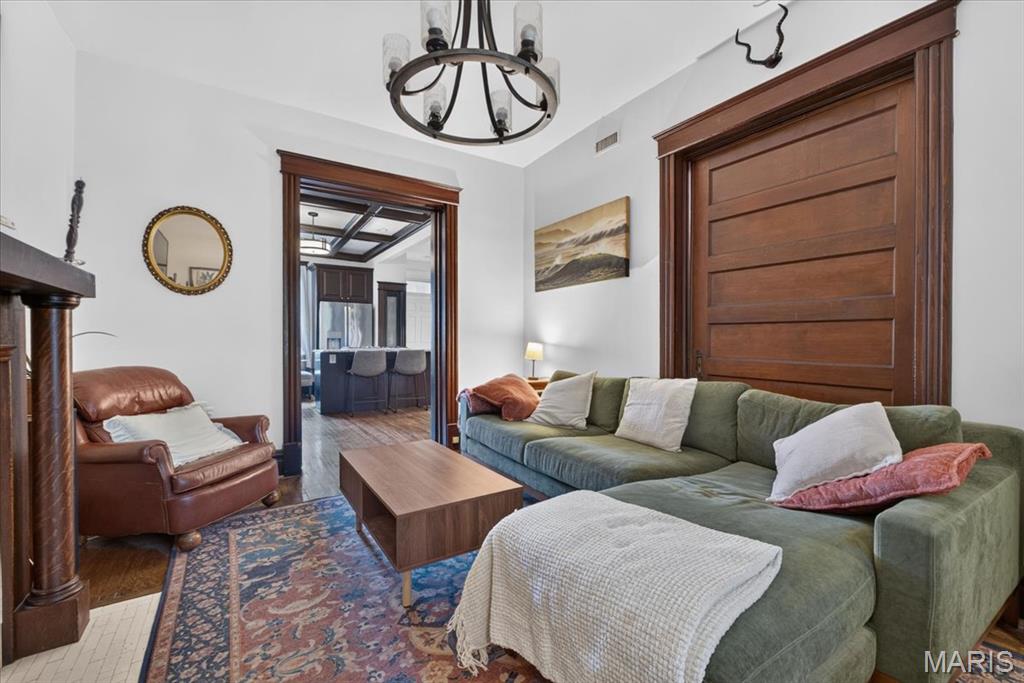
Hardwood flooring, wood trim, and a ceiling-mounted light fixture
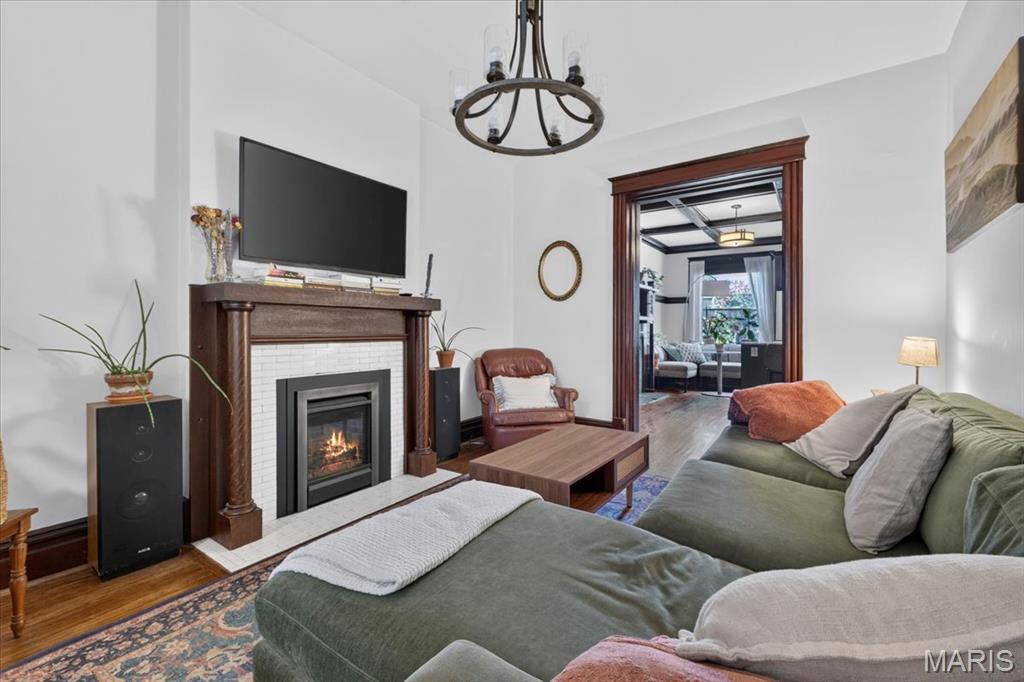
Fireplace with white tile surround, dark wood mantel, and columnar details
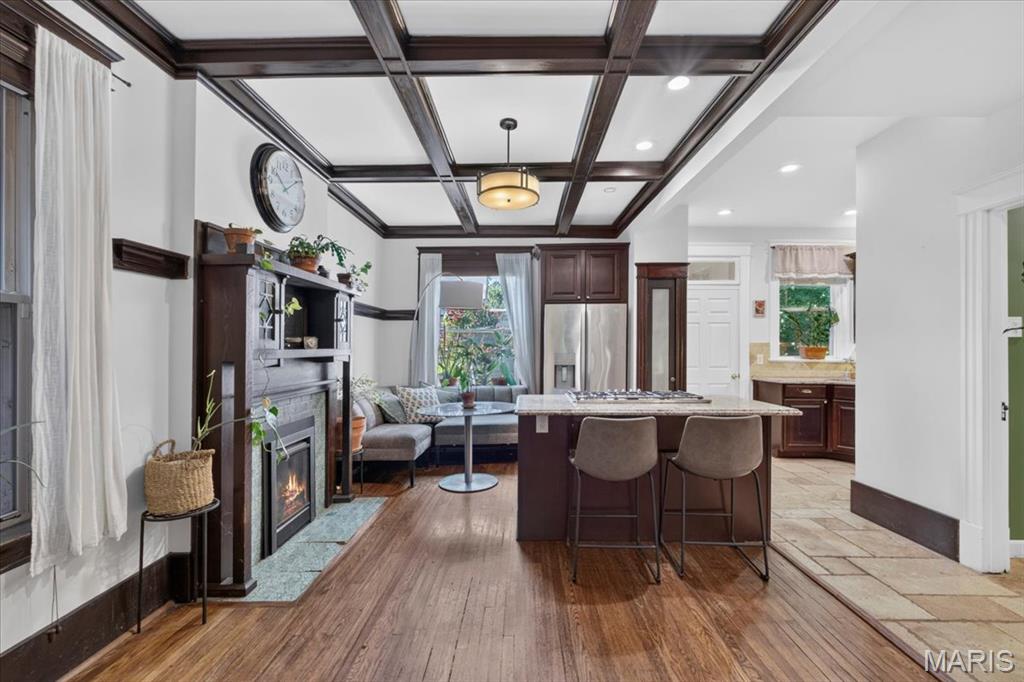
Hardwood flooring, coffered ceiling, built-in fireplace, kitchen island with built-in range, and stainless steel refrigerator
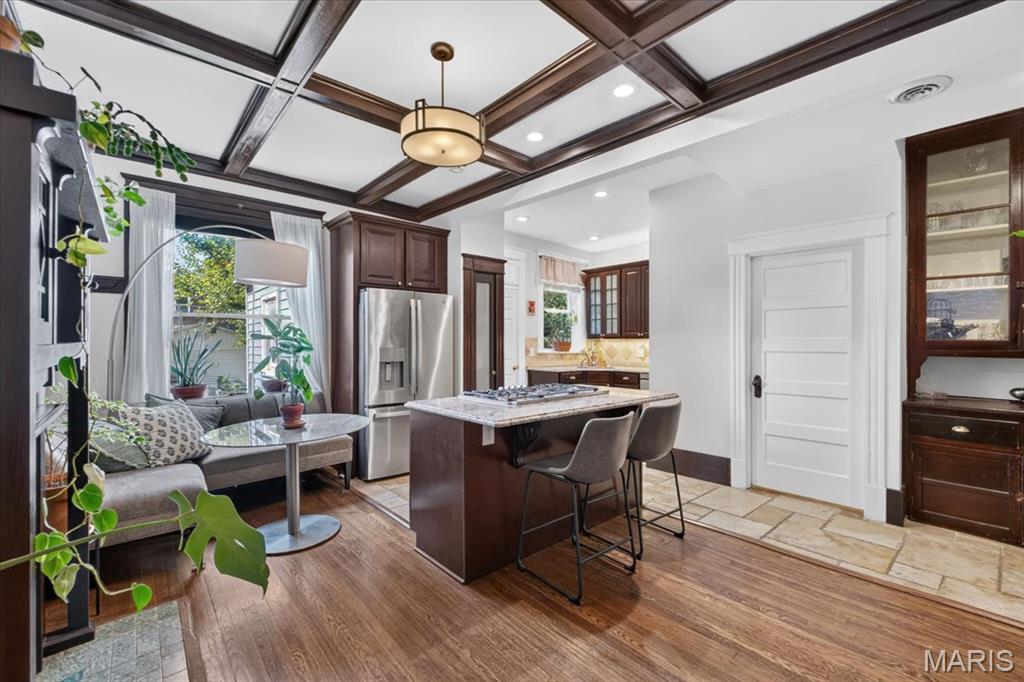
Coffered ceiling with a central drum pendant, wood-finish flooring, built-in cabinetry, stainless steel refrigerator, and a kitchen island with seating
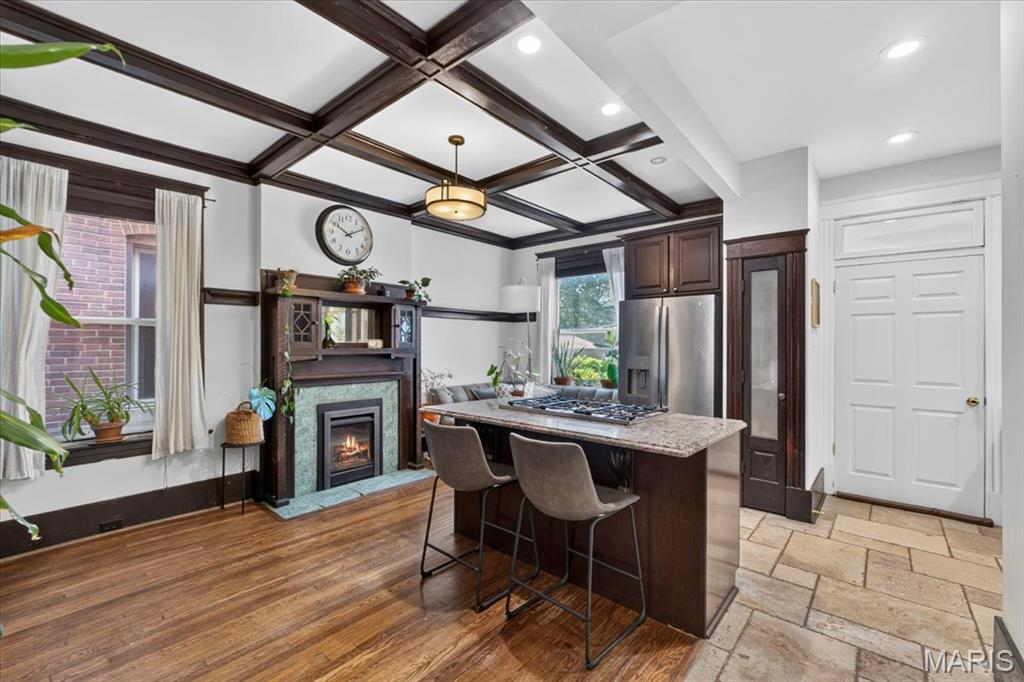
Coffered ceilings, wood-finish flooring, a fireplace with a decorative mantel and tile surround, and an island with a built-in cooktop and stone countertop
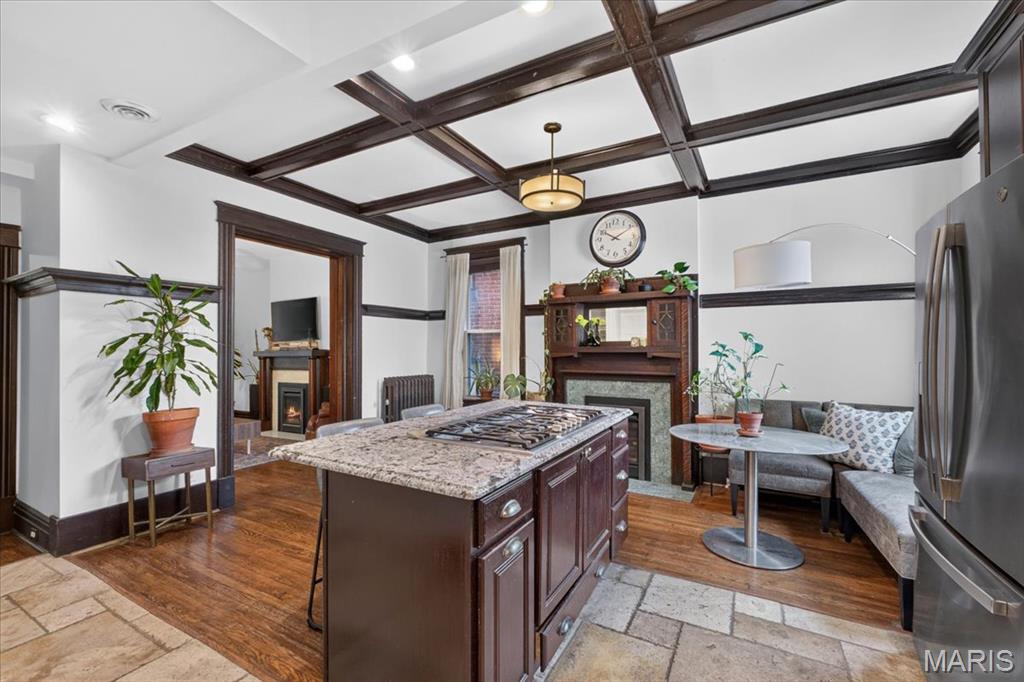
Coffered ceiling details, a built-in kitchen island with stone countertops, a decorative fireplace, wood-finish flooring, and stone tile flooring
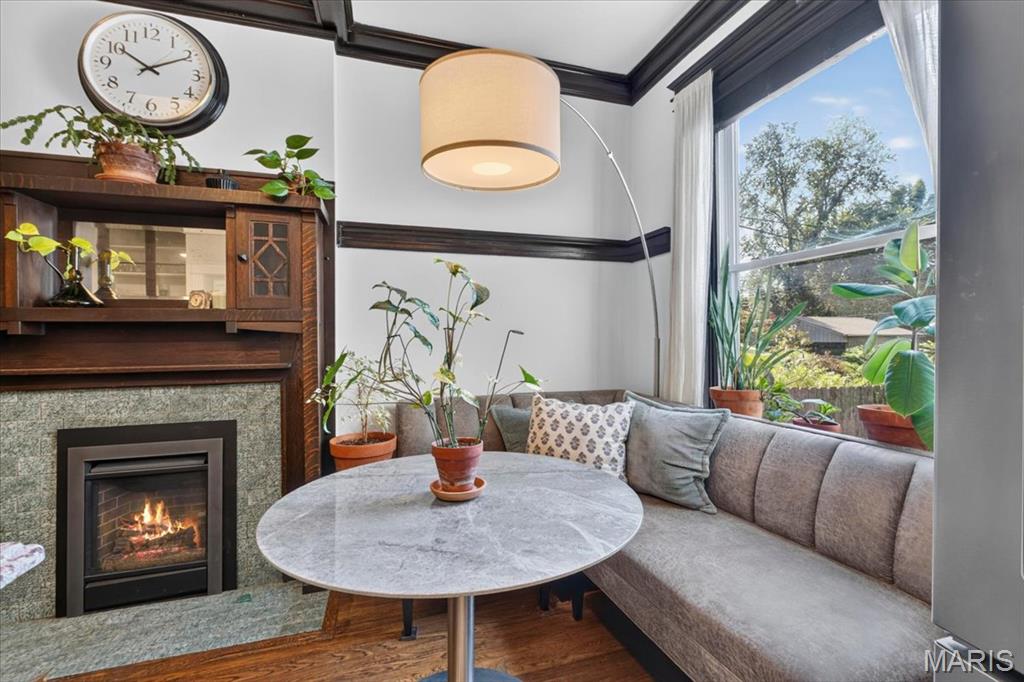
Built-in corner banquette seating, fireplace with green stone surround, dark wood mantel with integrated shelving, large picture window, and wood-finish flooring
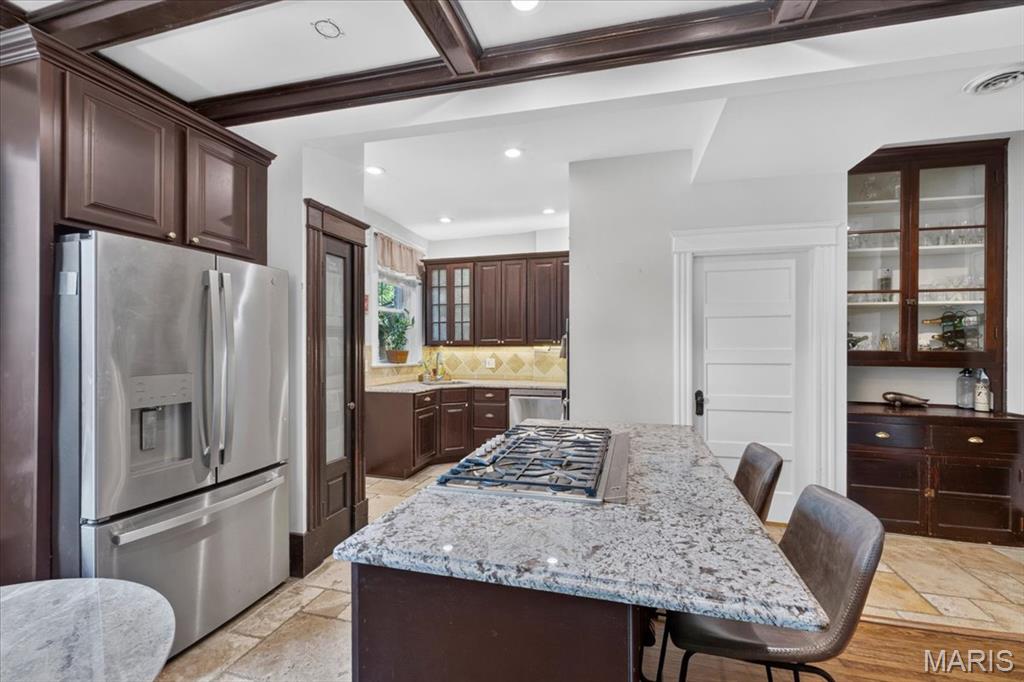
Kitchen featuring a coffered ceiling, stainless steel refrigerator, granite island with cooktop, dark wood cabinetry, and tile flooring
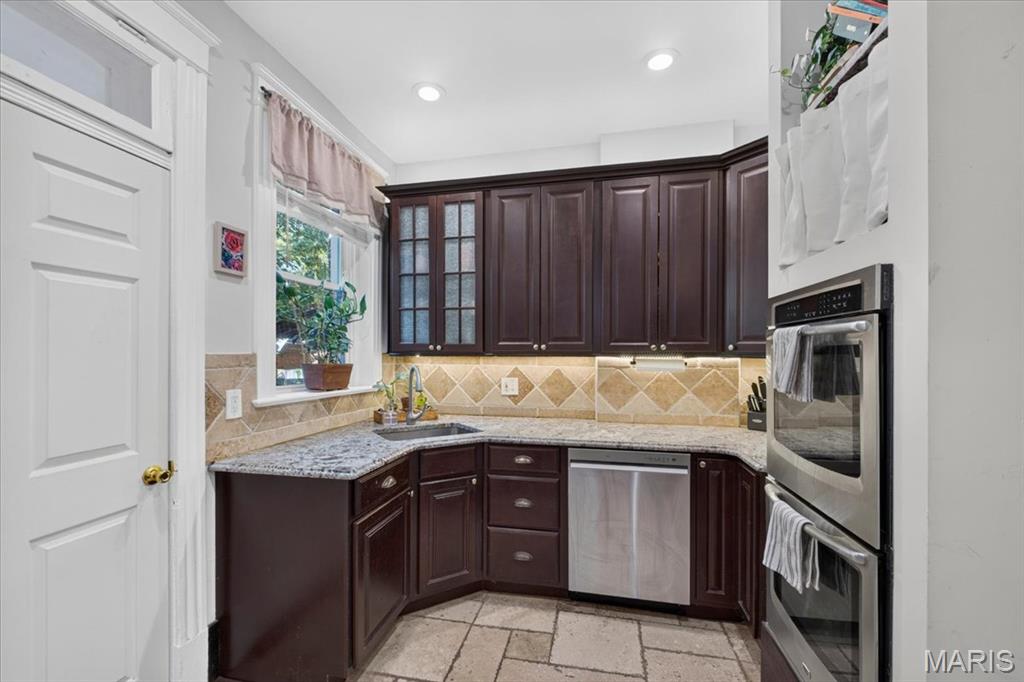
Dark wood-finish cabinetry with some glass-front doors, granite countertops, stainless steel double ovens, stainless steel dishwasher, and a neutral tile backsplash
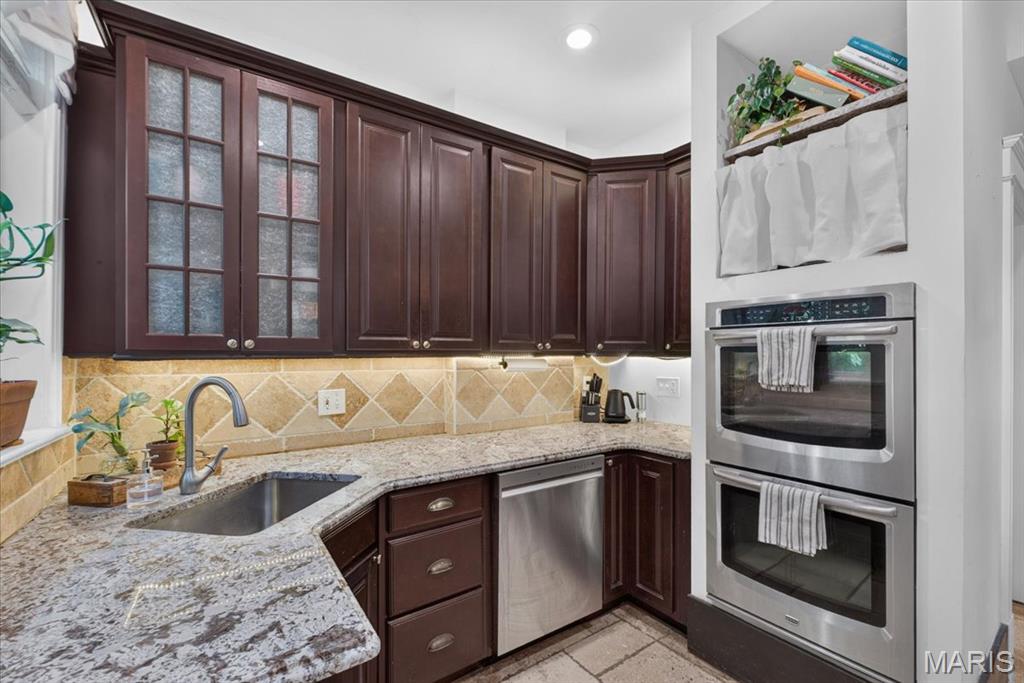
Dark wood-finish cabinetry with glass panel accents, speckled stone countertops, and a stainless steel double oven
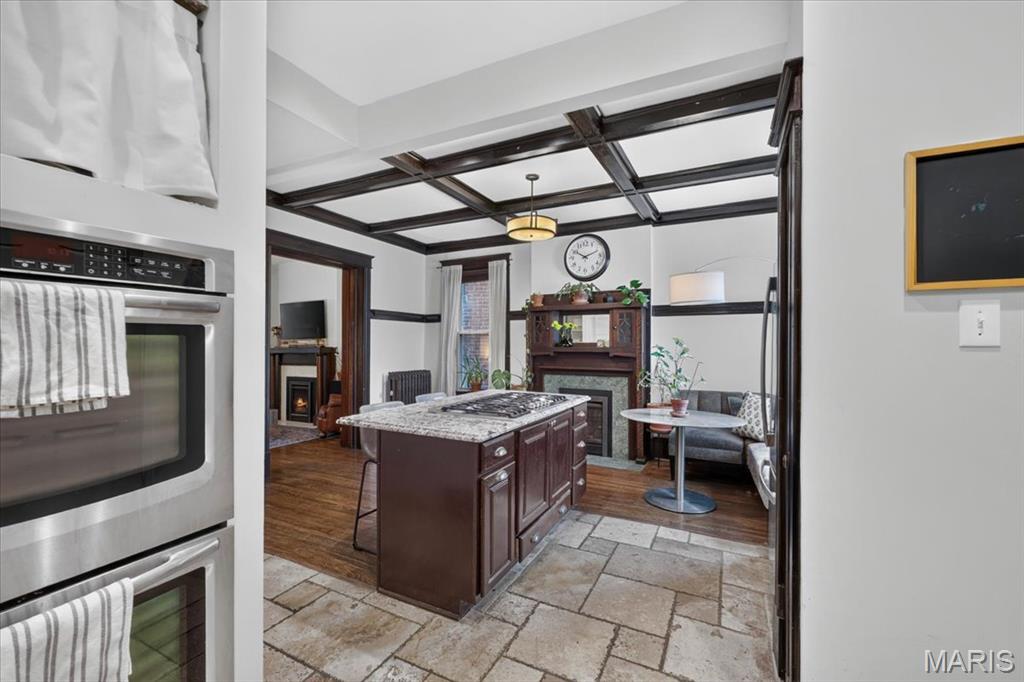
Stainless steel built-in double ovens, stone tile flooring, wood-finish kitchen island with stone countertop, coffered ceilings, and a built-in fireplace
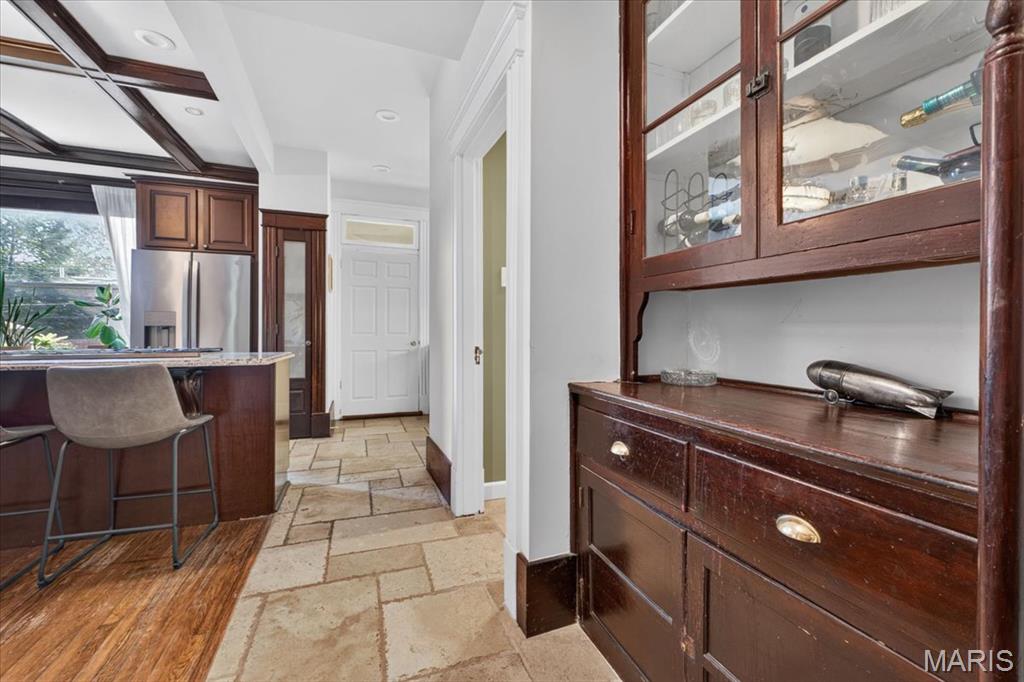
Built-in wood cabinetry with glass fronts and drawer storage
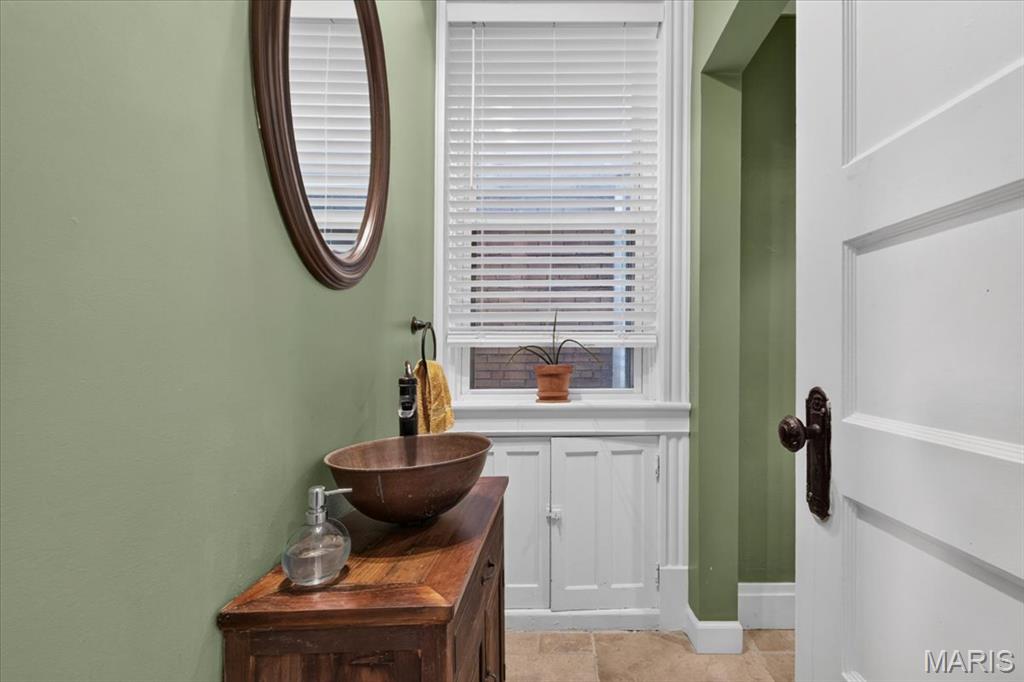
Wood-finish vanity with a vessel sink, window with blinds, built-in lower cabinetry, and a framed oval mirror
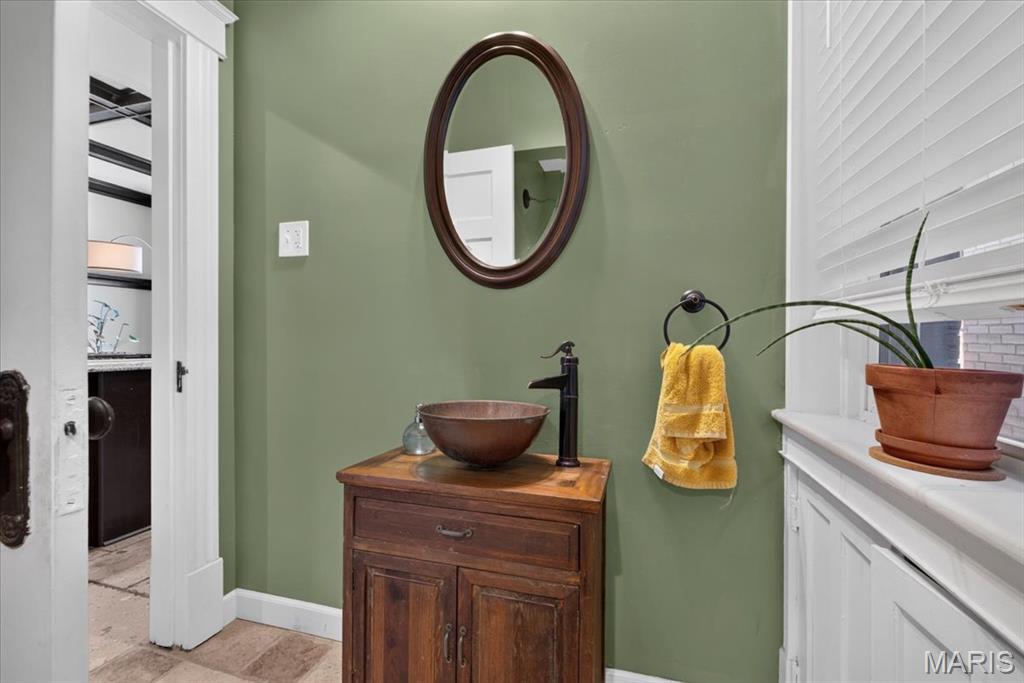
Wood-finish vanity with a vessel sink and dark bronze faucet, complemented by an oval mirror
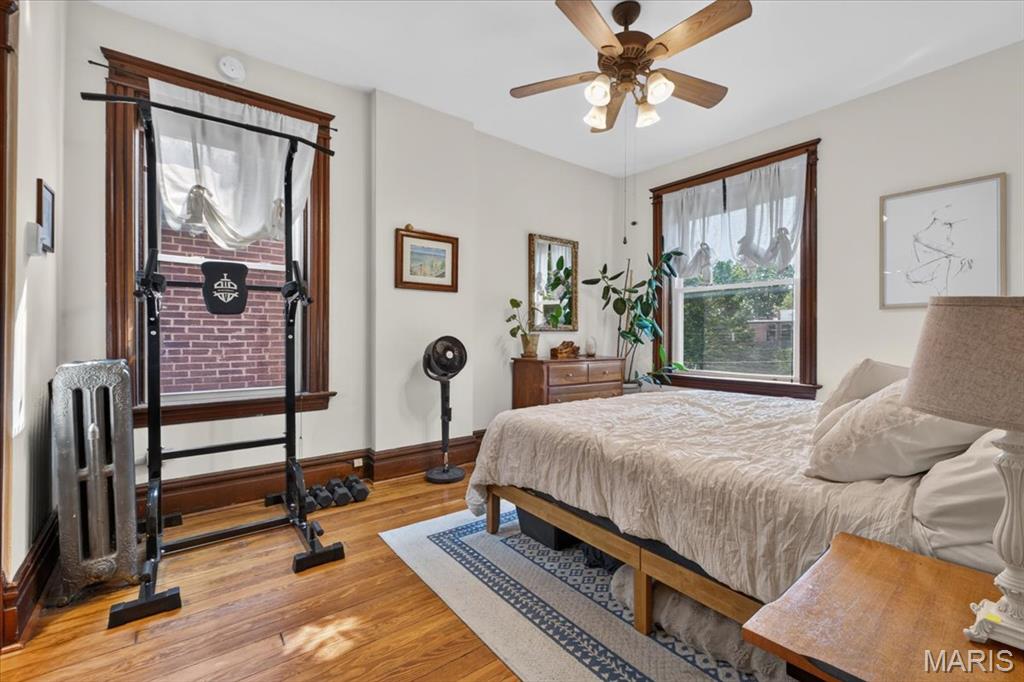
Hardwood flooring, painted walls, and dark wood trim
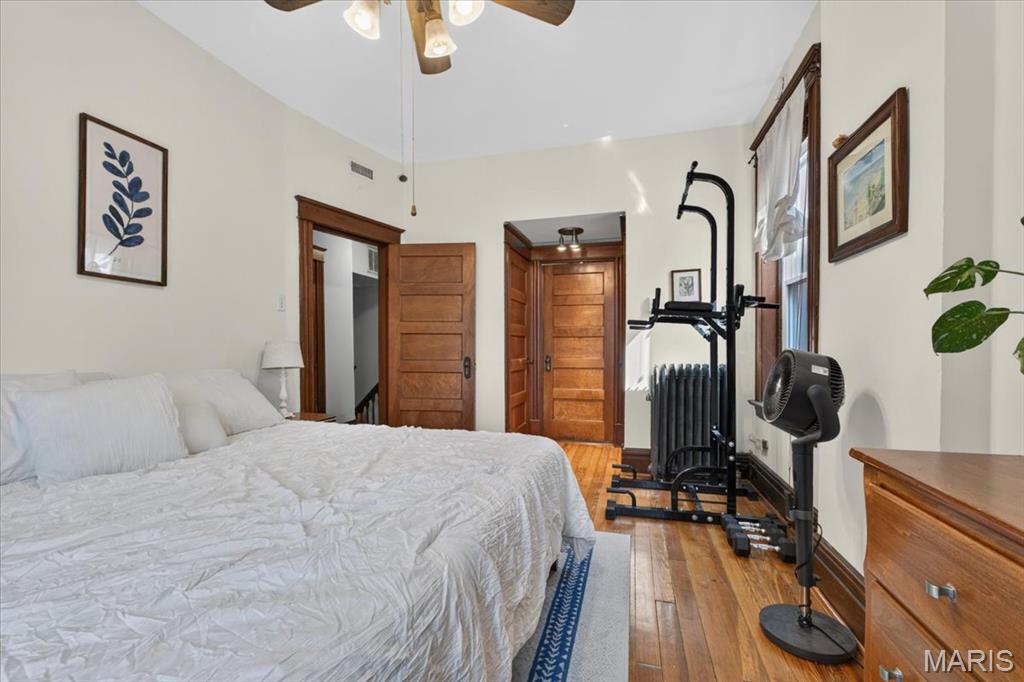
Hardwood flooring, wood-paneled doors, wood-trimmed doorways, ceiling fan, and window with roller shade
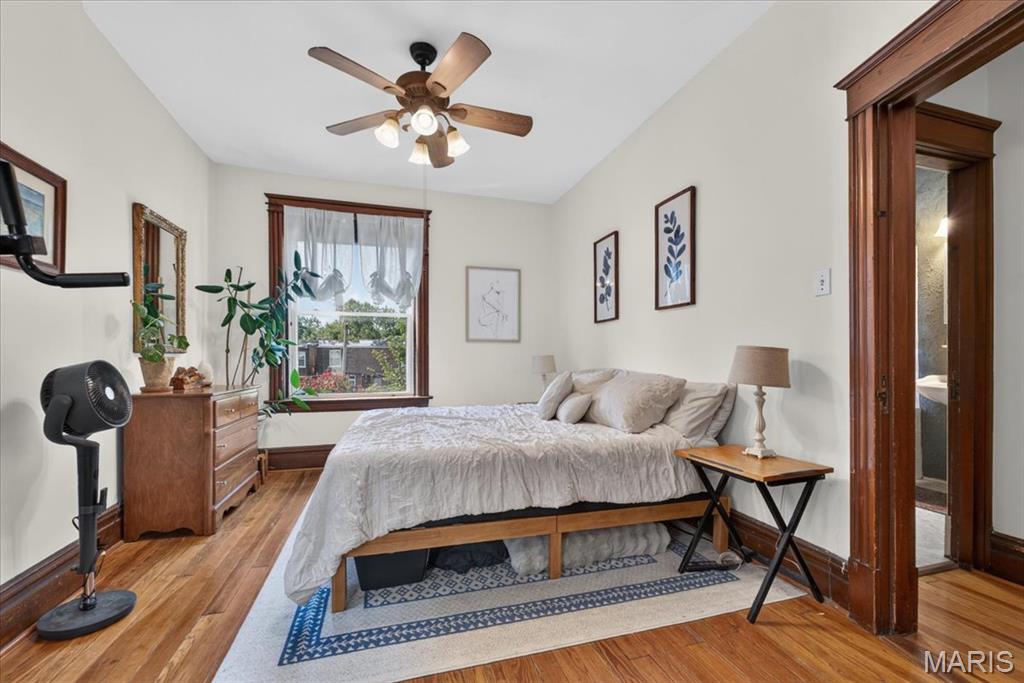
Warm wood-finish flooring, a ceiling fan with integrated lighting, a window with traditional trim, and rich wood-finished door trim
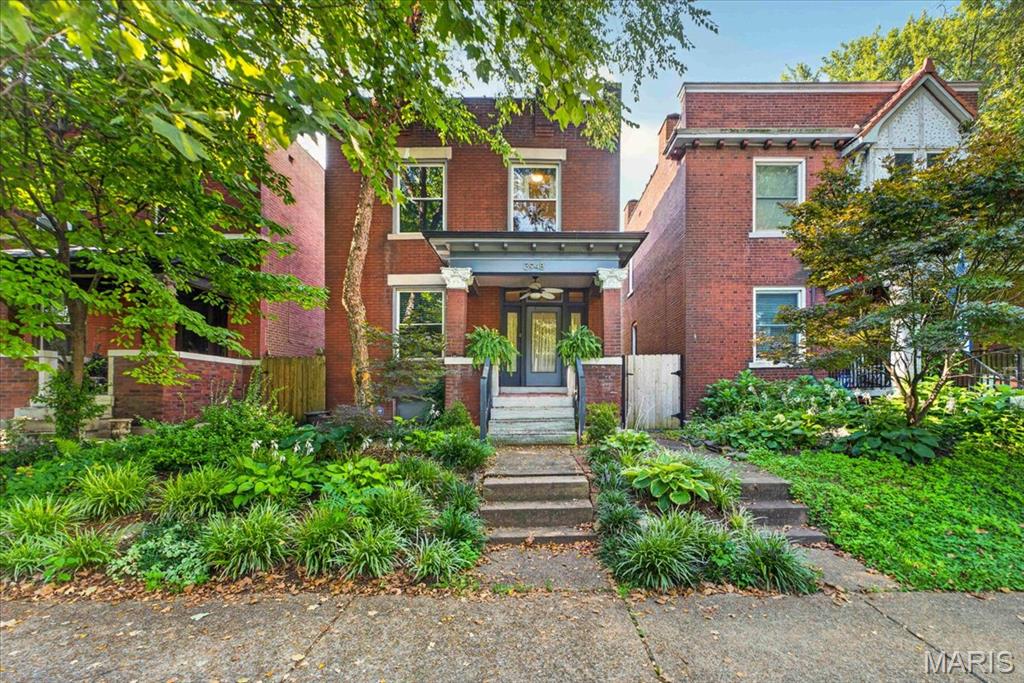
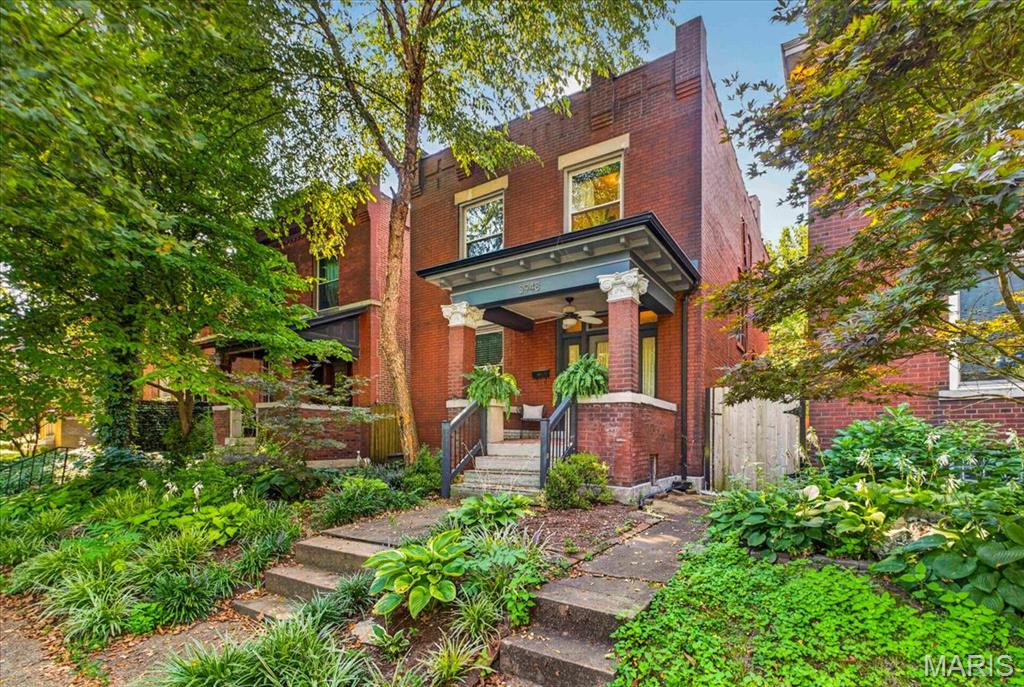
Brick exterior with a covered front porch and a prominent entry door
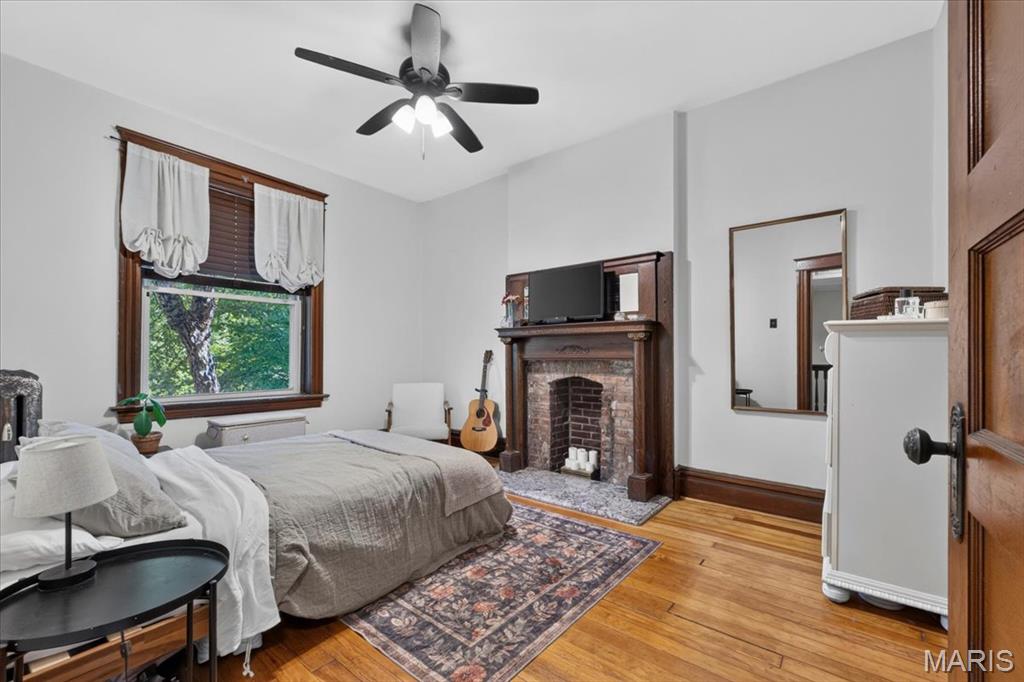
Hardwood flooring, ceiling fan, brick fireplace with wood mantel, wood-trimmed window, and solid wood interior door
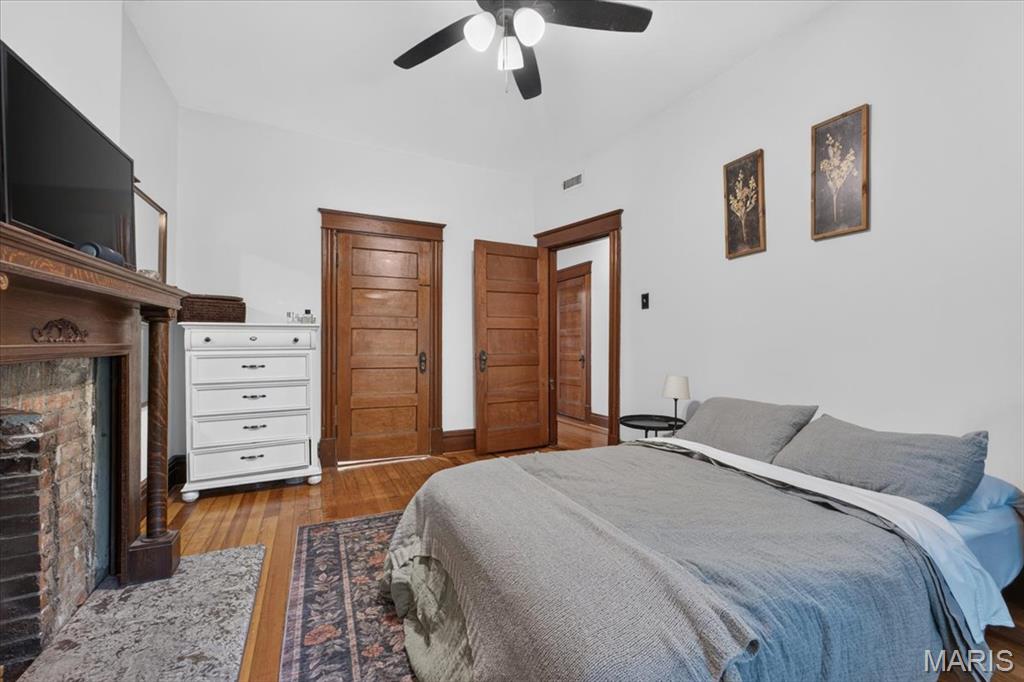
Hardwood flooring throughout, a ceiling fan, and substantial wood-paneled doors with matching trim
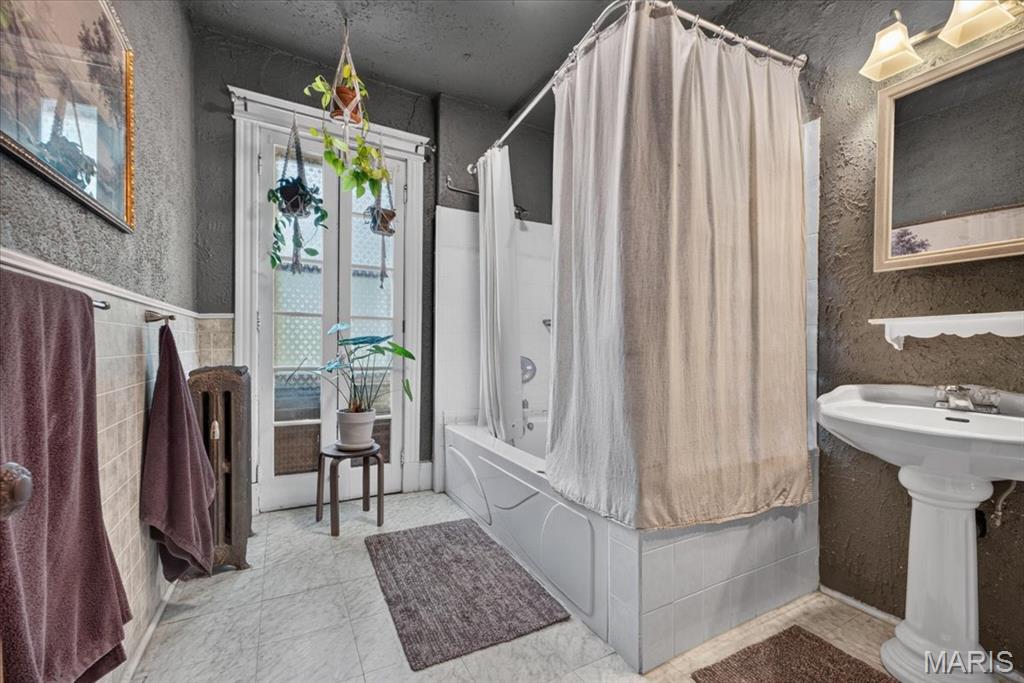
Pedestal sink, wall-mounted vanity light, white tile flooring, white bathtub with shower, and paneled door
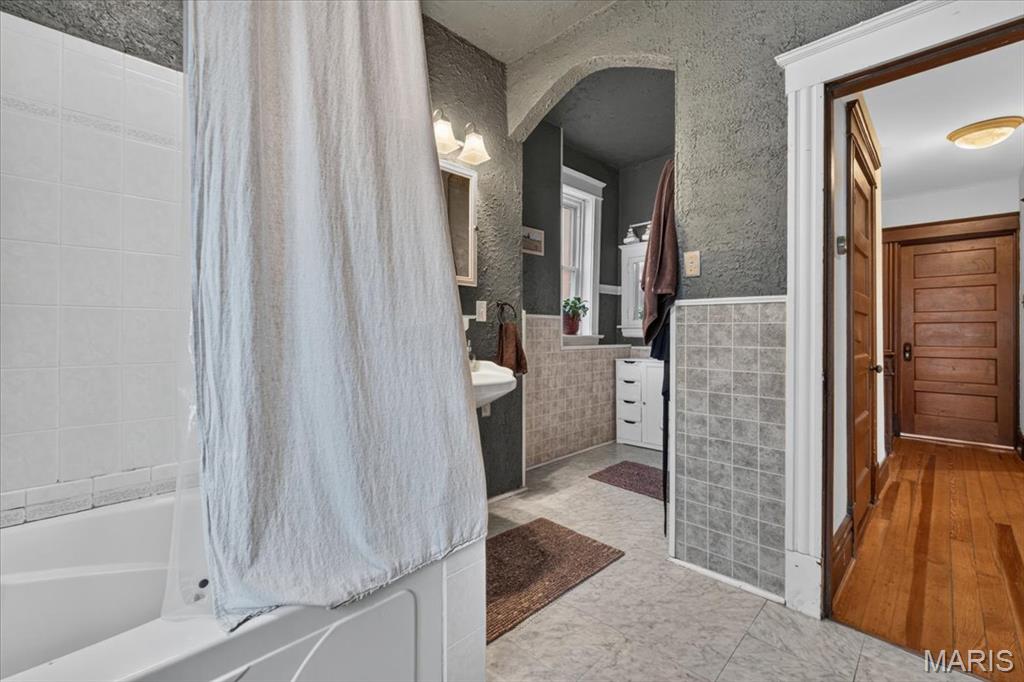
White bathtub with white tiled surround, pedestal sink with vanity lighting, and wall-mounted medicine cabinet
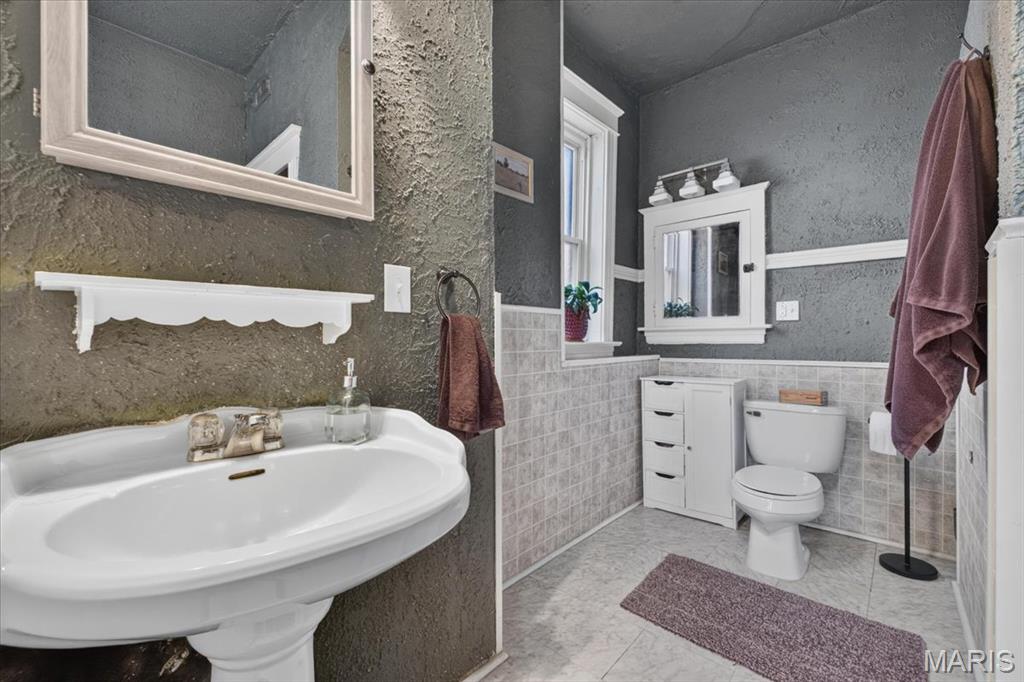
Pedestal sink with dual-handle faucet, wall-mounted mirror, and white wall shelf
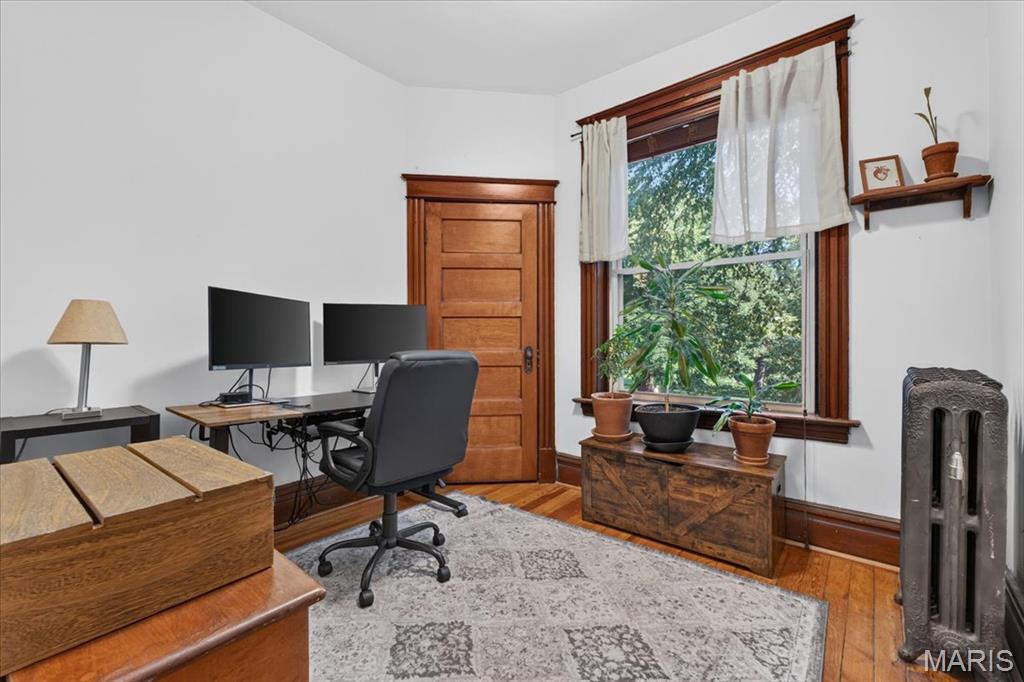
Hardwood flooring, wood-paneled door, and a single large window with wood trim
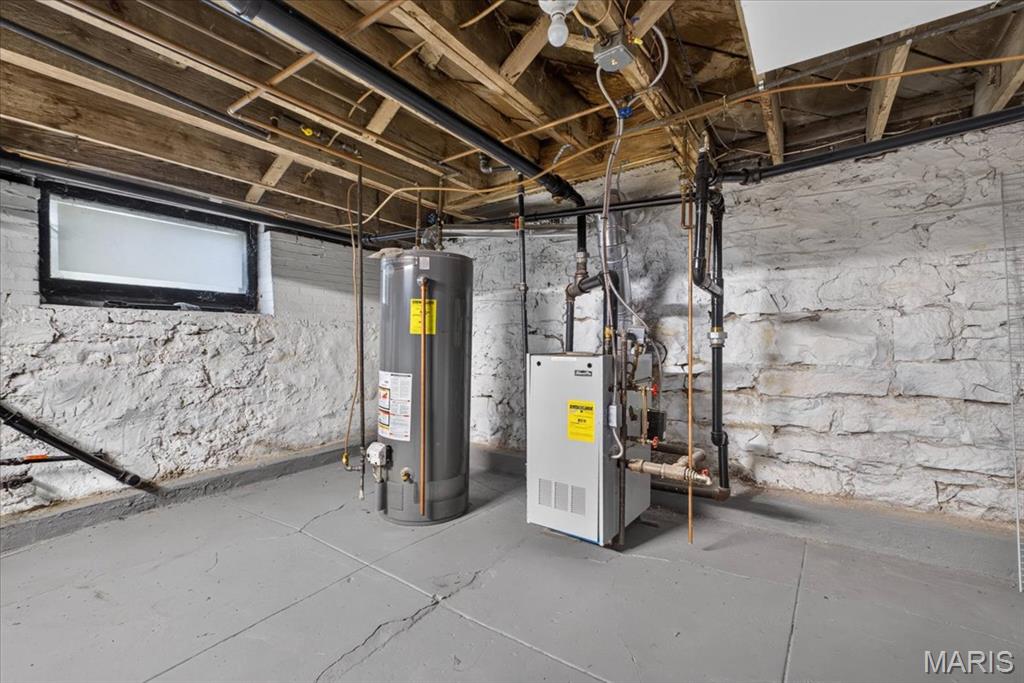
Additional content
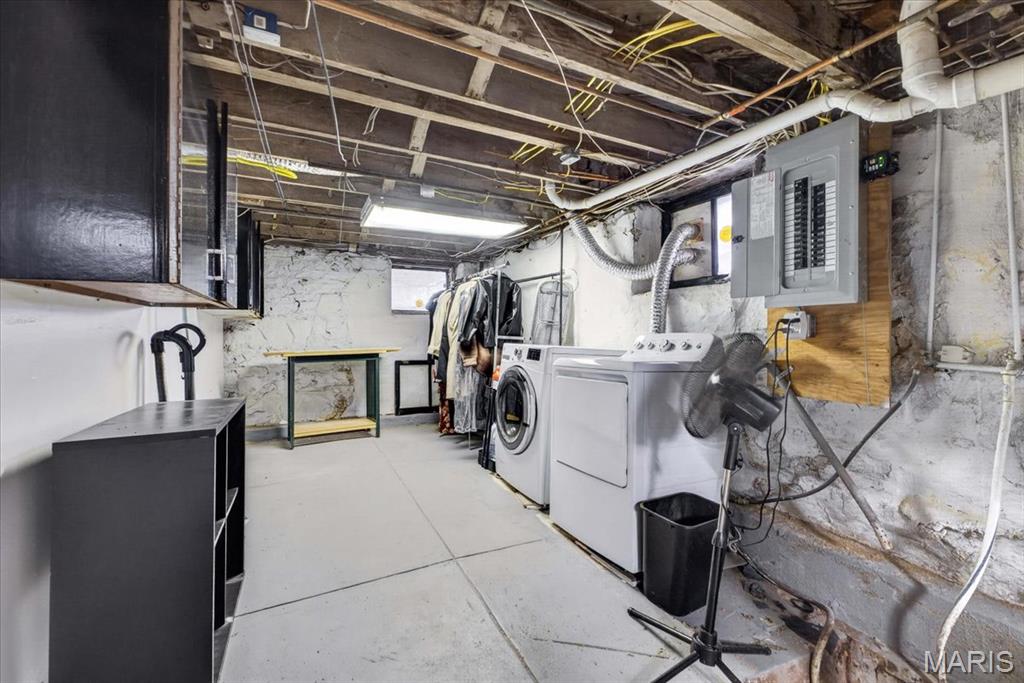
Unfinished basement with concrete flooring and exposed ceiling joists
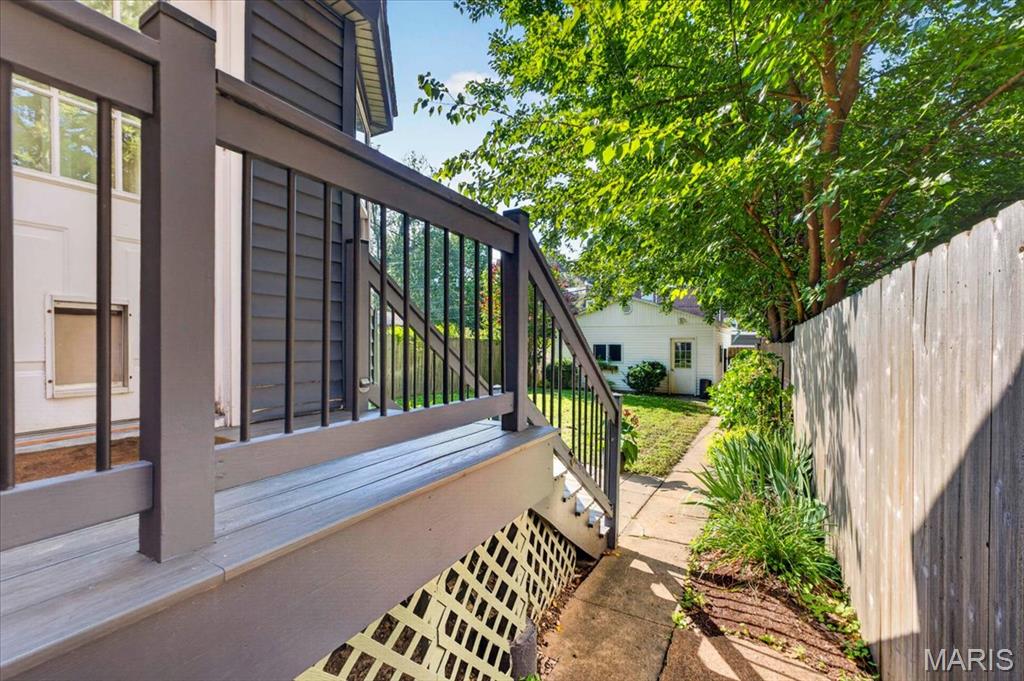
Exterior deck with composite decking and dark railings, lattice skirting, concrete pathway, and wood privacy fence
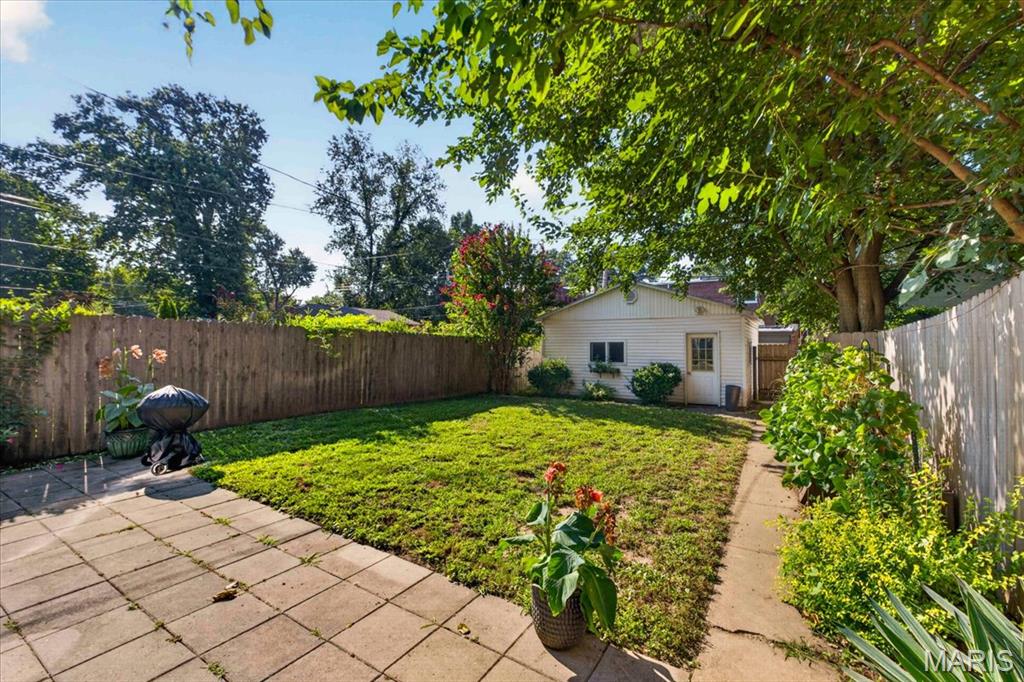
Expansive backyard featuring a paver patio, established lawn, wood fencing, and mature trees
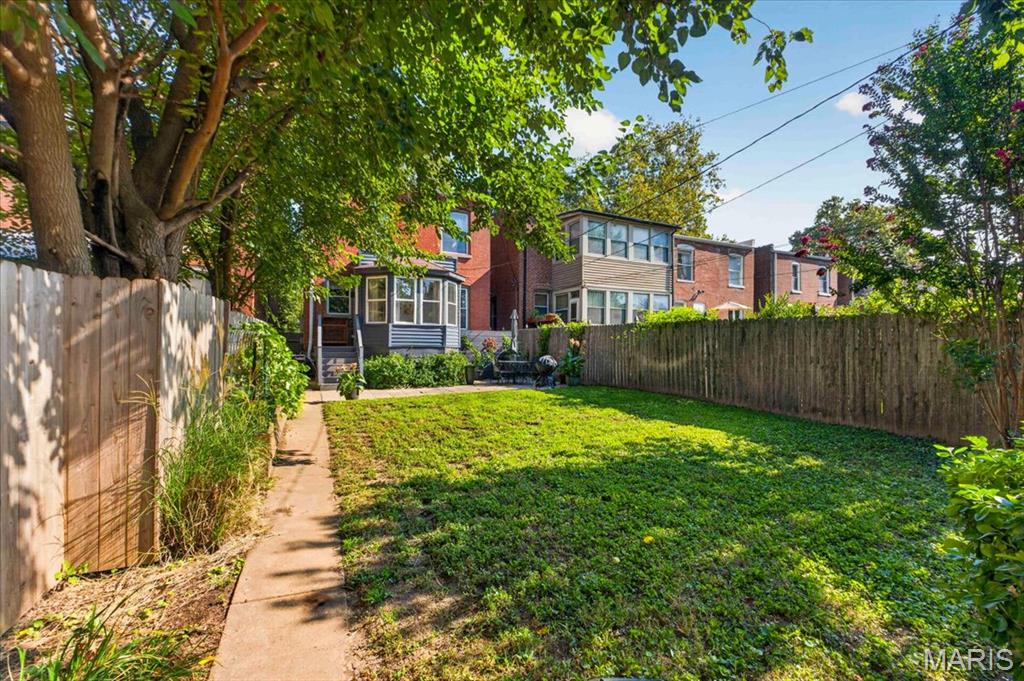
Expansive green space featuring a manicured lawn, full privacy fencing, mature trees, and a concrete pathway
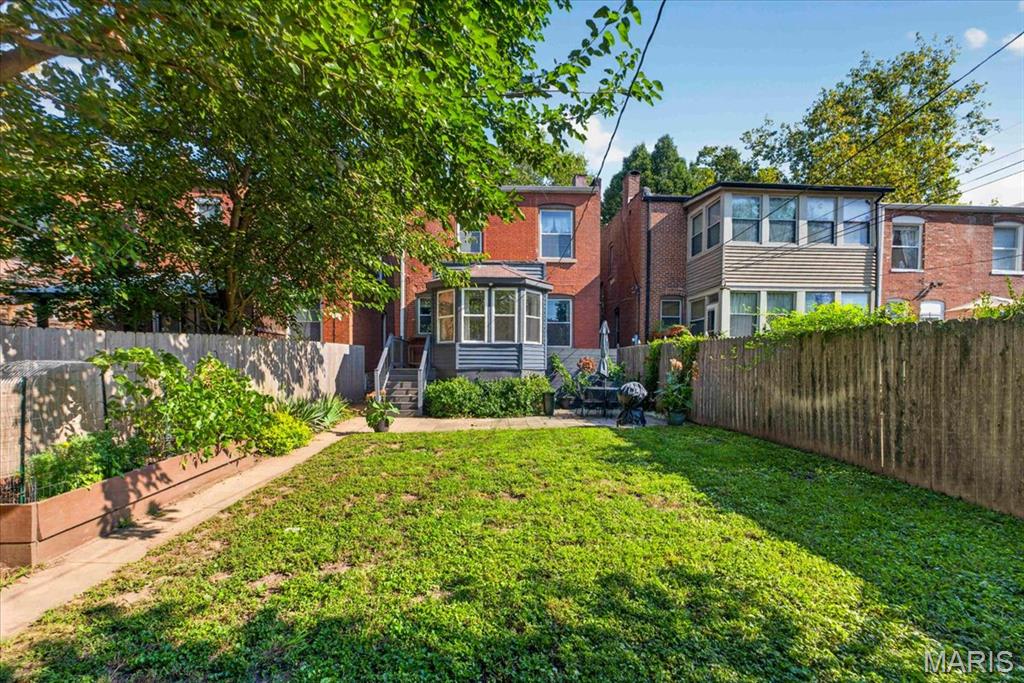
Expansive backyard with a manicured lawn, established garden beds, a concrete patio area, and a wood fence
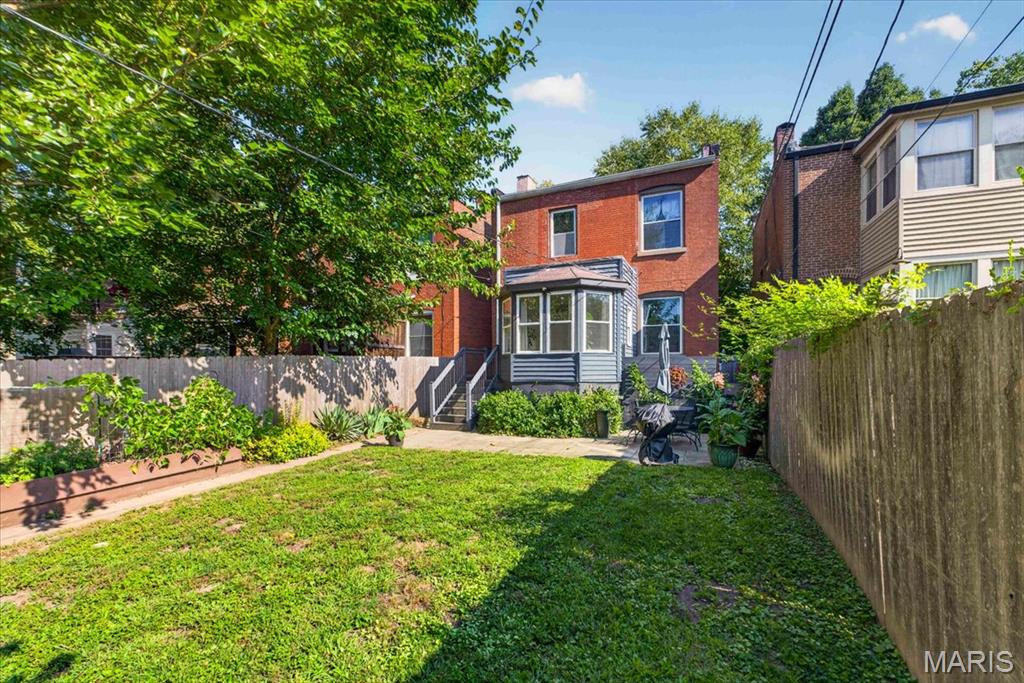
Expansive yard featuring a manicured lawn, wood fencing, and mature trees
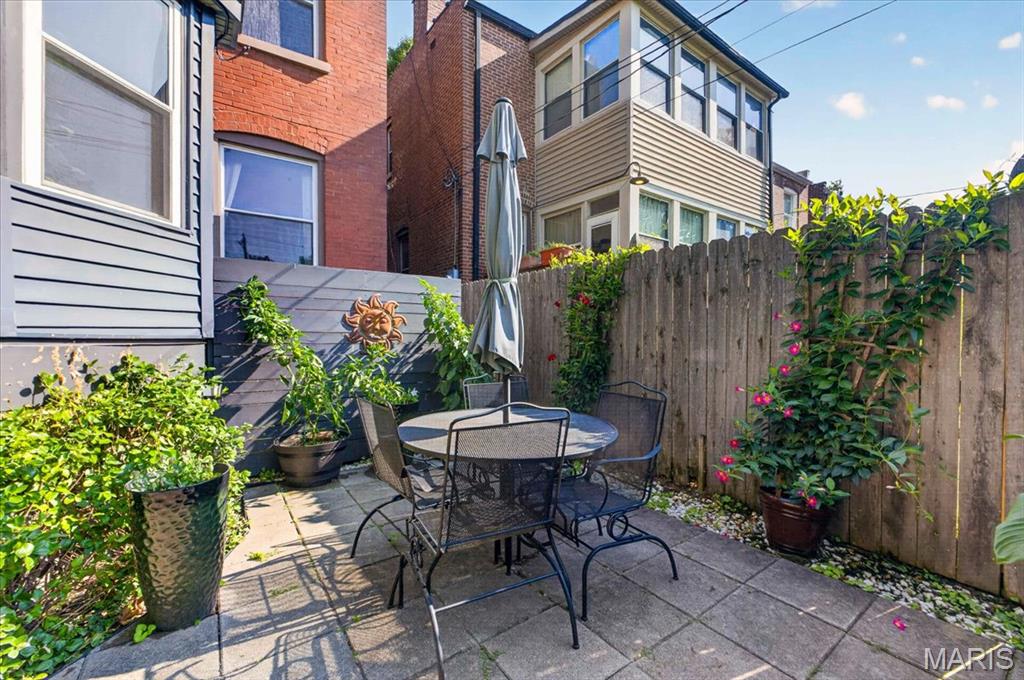
Paved patio area, privacy fencing, exterior siding, upper-level windows, mature landscaping
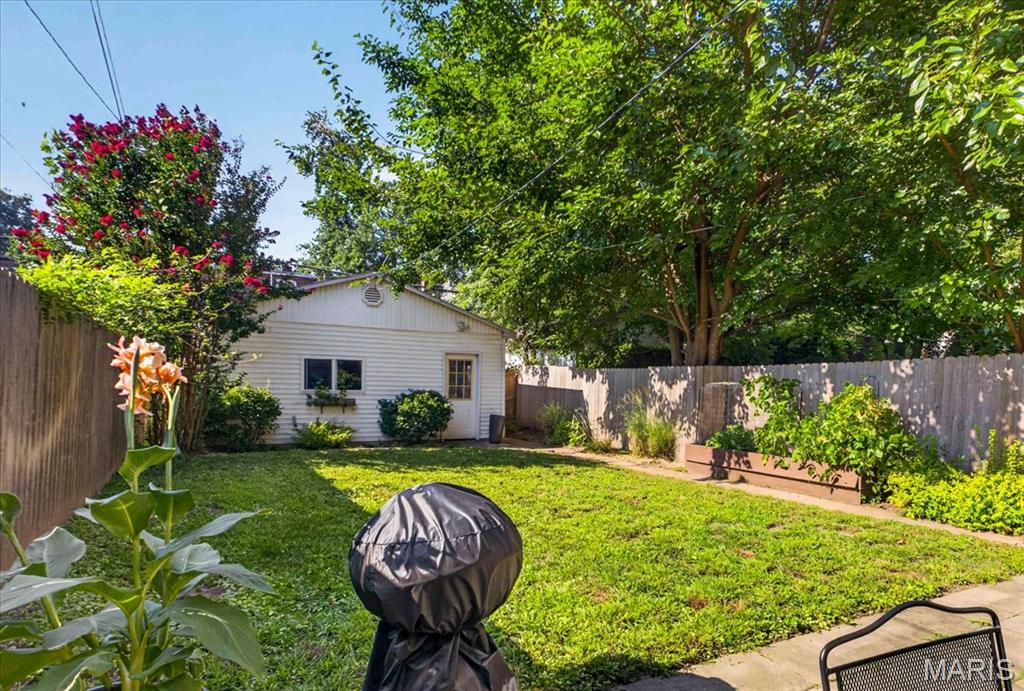
Expansive backyard featuring a manicured lawn, perimeter fencing, and mature trees
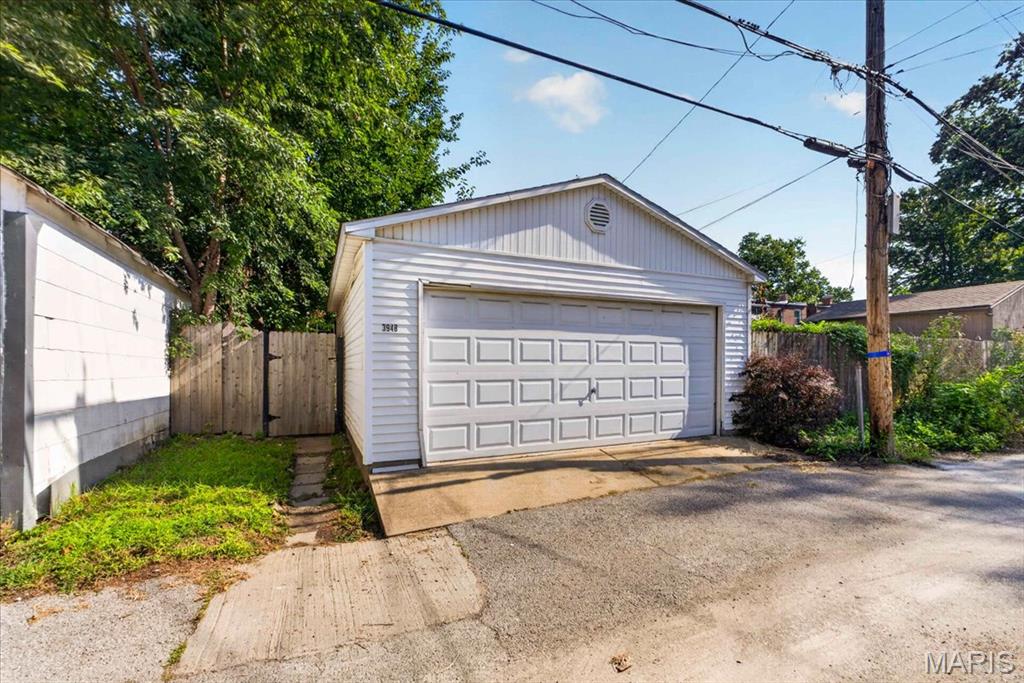
2 car Detached garage with horizontal siding, a paneled overhead door, and concrete driveway
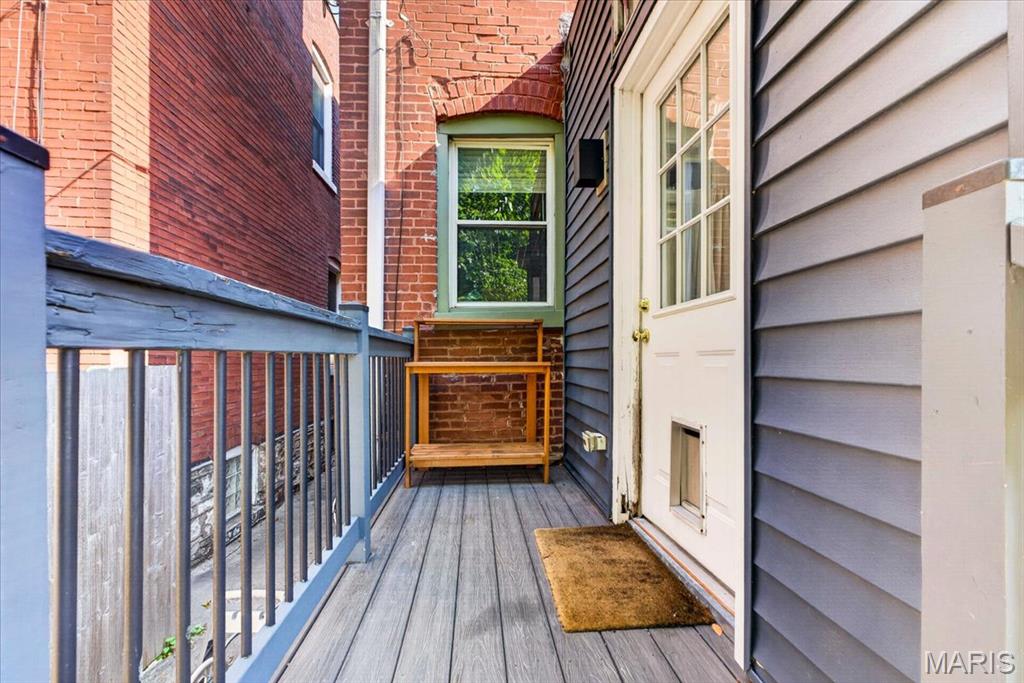
Composite deck flooring with a painted railing system
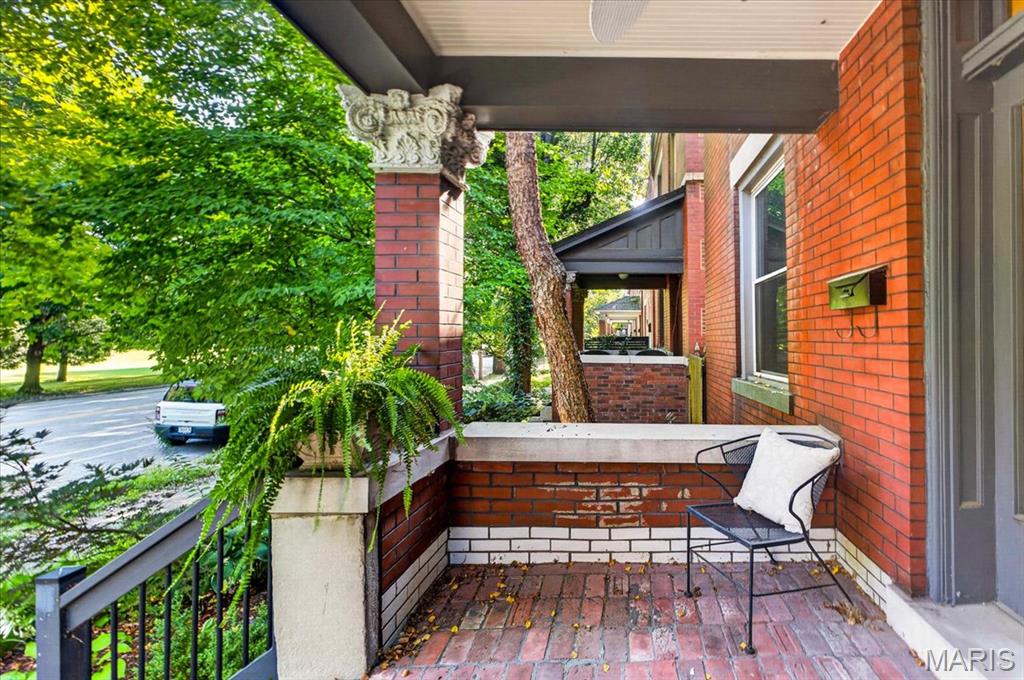
Brick exterior featuring a covered porch, decorative column, and traditional railing
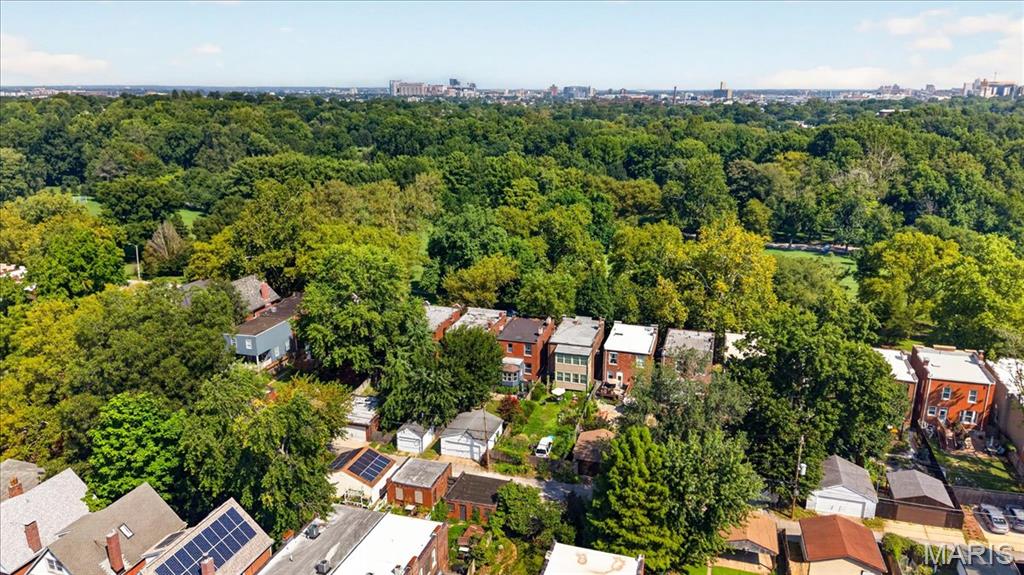
Tower Grove Park area
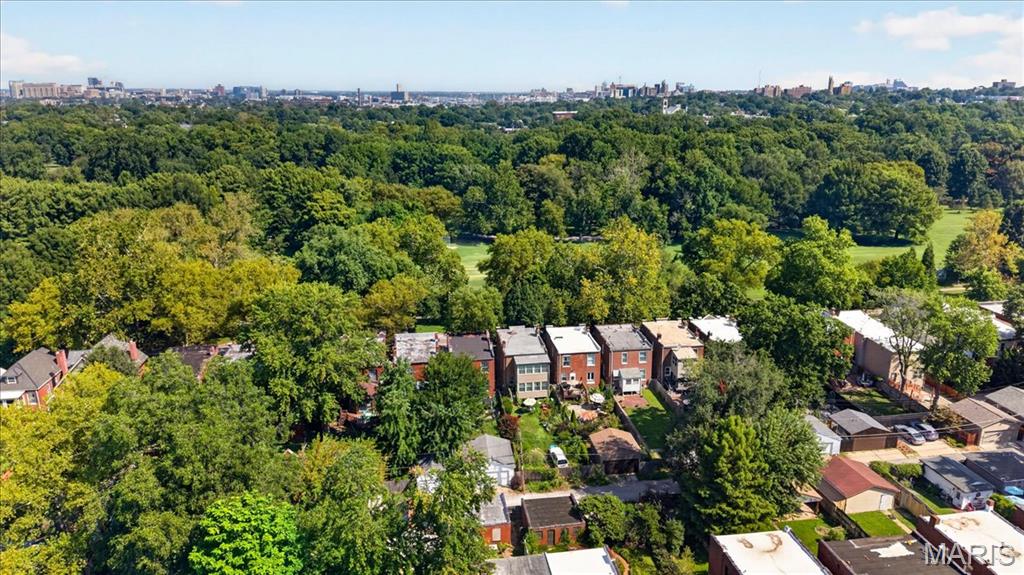
Expansive tree canopy surrounding residential properties with distant city skyline
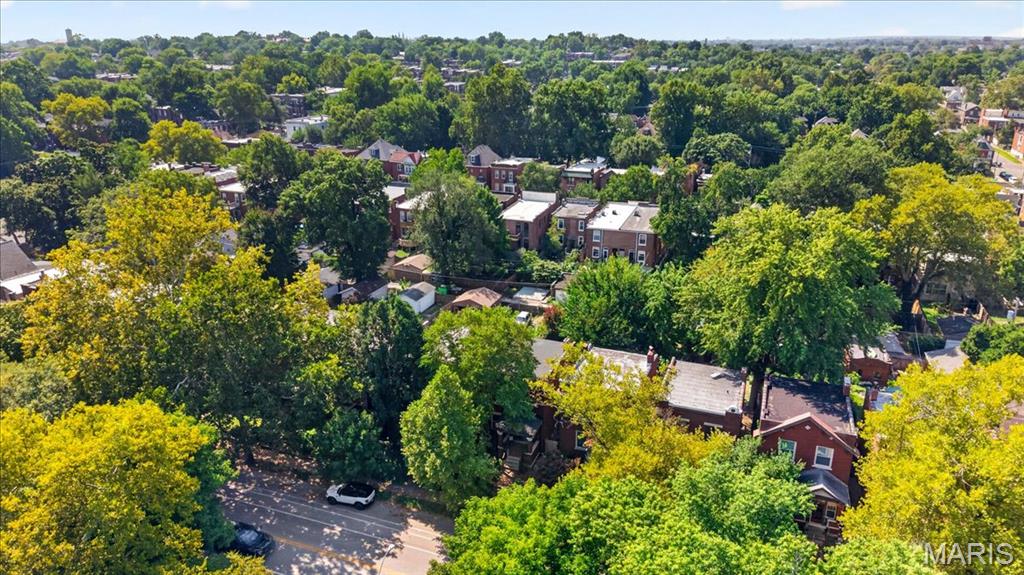
Tower Grove Park and surrounding neighborhood.
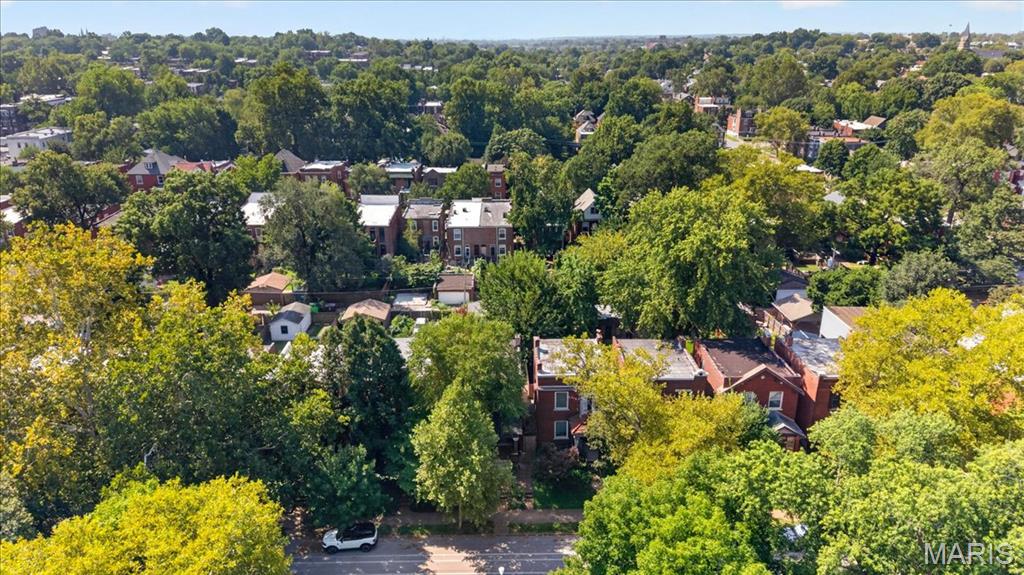
Tree-lined neighborhood with a mix of brick and siding residential structures
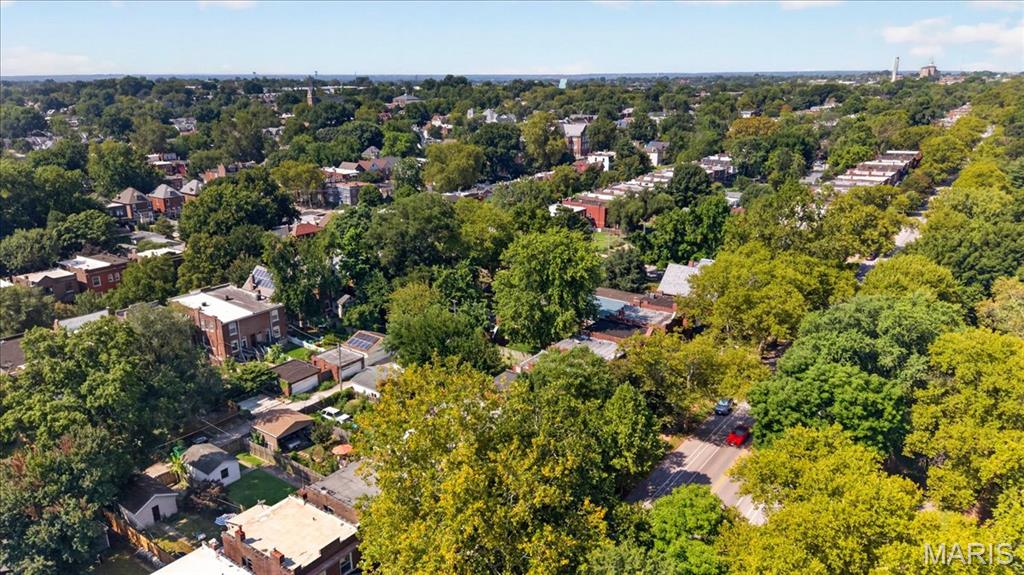
Tower Grove Park area.
First showing at open house Saturday, October 3 at 1 PM. Open houses Saturday and Sunday 1 to 3 PM. Magnificent lease opportunity in the wonderful Tower Grove South neighborhood, directly across from beautiful Tower Grove Park. You will fall in love with this clean, move-in-ready, updated 2-story brick home featuring a covered front porch, grand entry foyer, open staircase, stained glass, gorgeous hardwood and pine floors, beautiful woodwork, pocket doors and old-world charm throughout. The home offers 3 bedrooms, 1.5 bathrooms, a fenced backyard and a 2-car detached garage. The main level includes a half bath, spacious living areas and a beautifully updated chef’s kitchen with granite countertops, a center island breakfast bar with barstools, 42-inch custom cabinetry, tile backsplash, five-burner gas stove, electric double wall ovens, dishwasher and disposal. A charming breakfast nook includes a cozy table and benches, and the adjoining sunroom offers wonderful natural light. The home features 3 fireplaces, including gas fireplaces in the kitchen area and living room. Upstairs are 3 generously sized bedrooms and a large full bath with a jetted tub. Additional living space includes the sunroom and a finished room in the lower level, along with the laundry area and included washer and dryer. Freshly painted inside and out. Available immediately. Rent is $2,950 per month. Tenant pays water, refuse, electric and gas. Owner pays sewer. Tenant is responsible for lawn care and snow removal. One pet may be considered with owner approval. All prospective tenants must complete a RentSpree application. Application fee is $49.99 per applicant. RentSpree Link: https://apply.link/ALFRXJk

3 Beds

2 Baths

1,800 sq.ft

$0 per sq.ft

Traditional,Other
$ 2,950
Coming Soon
0
26055937
3
2
1,800
400
Morrison & Peugnets
St Louis City
St. Louis City
St Louis City
Residential Lease
Traditional,Other
Residential Lease
Last 6 closed homes in this zip.
| Address | Bd/Ba | SqFt | List | Sold | Closed |
|---|---|---|---|---|---|
| 4400 Miami Street, St Louis City, MO 63116 | 2/1 | 952 | $890 | $980 110.1% of ask |
Sep 30, 2026 |
| 3814 Burgen Avenue, St Louis City, MO 63116 | 2/2 | 960 | $249,900 | $265,000 106% of ask |
Sep 30, 2026 |
| 3555 S Spring Avenue, St Louis City, MO 63116 | 3/3 | 2,008 | $269,900 | $274,900 101.9% of ask |
Sep 29, 2026 |
| 4731 Rosa Avenue, St Louis City, MO 63116 | 2/1 | 1,080 | $229,900 | $240,000 104.4% of ask |
Sep 28, 2026 |
| 3625 Juniata Street, St Louis City, MO 63116 | 5/3 | 2,259 | $500,000 | $500,000 100% of ask |
Sep 25, 2026 |
| 3651 Montana Street, St Louis City, MO 63116 | 0/0 | -- | $175,000 | $165,400 94.5% of ask |
Sep 25, 2026 |
Estimate your monthly payment. Adjust the sliders below.
Estimate only. Not a loan offer. Consult a lender for an accurate quote, including HOA fees, PMI, and current rates.
Living Room
16x12
Beautiful woodwork and pocket doors.
Kitchen
18x21
Breakfast bar, center Island, open floor plan, stainless steel appliances, gas oven, view of Tower Grove Park.
Sunroom
12x10
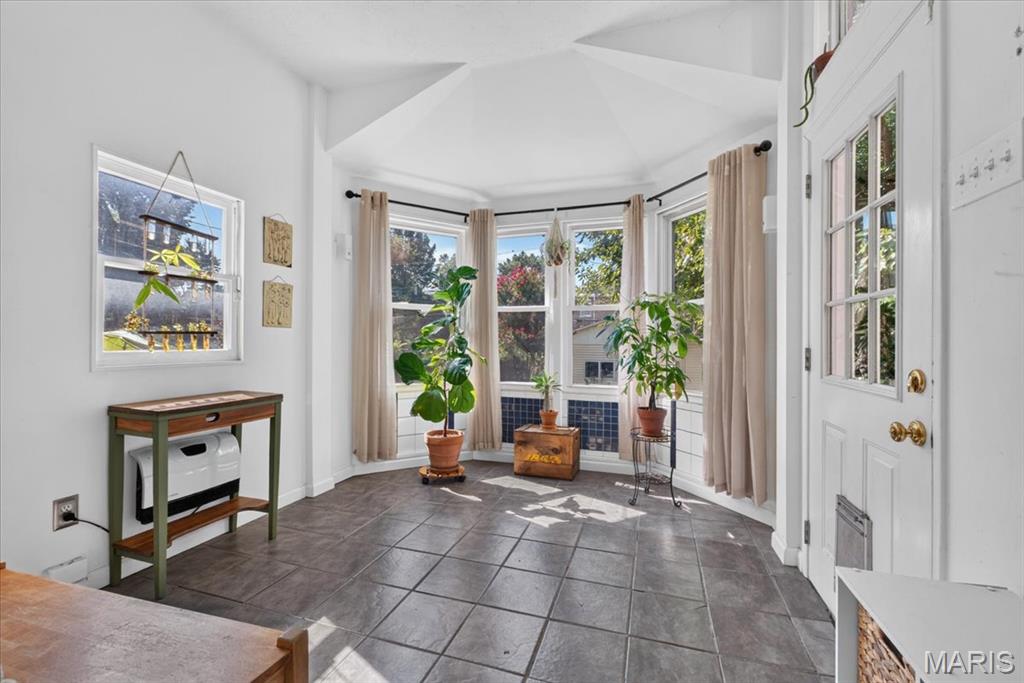
wonderful extra bonus room walks out to the privacy fenced yard, patio and garden.
Bedroom
20x11
Bedroom
20x11
Bedroom
10x9
Bathroom
9x8
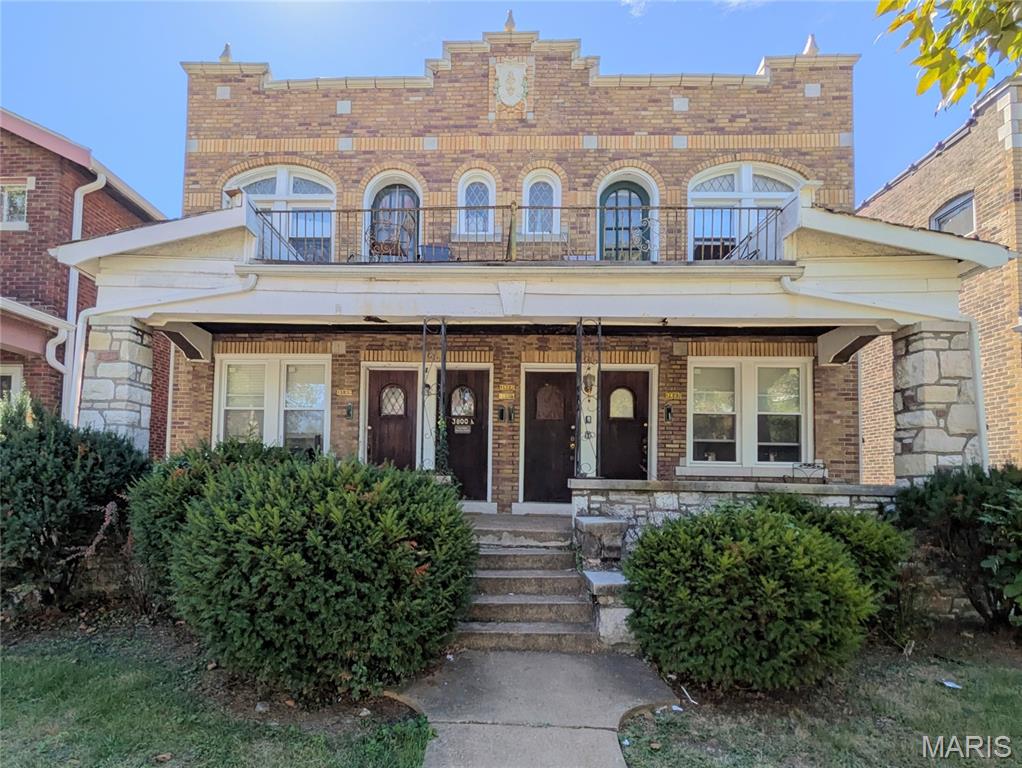
This decorative, turnkey 4-unit multi-family property in the Dutchtown neighborhood, is fully rented with a great history of long term tenants. These apartments would be a great choice for your next real estate investment, with strong mix of historic character and modern functionality. Each unit offers a private 1 bed, 1 bath layout with a bonus room off the bedroom for additional space. The big upgrade systems are done with modern electric, plumbing, stacks, modern central HVAC, and windows. Interiors feature original hardwood floors and historic woodwork paired with functional layouts and charm. Tenants share the basement space with washer/dryer hookups for each unit.
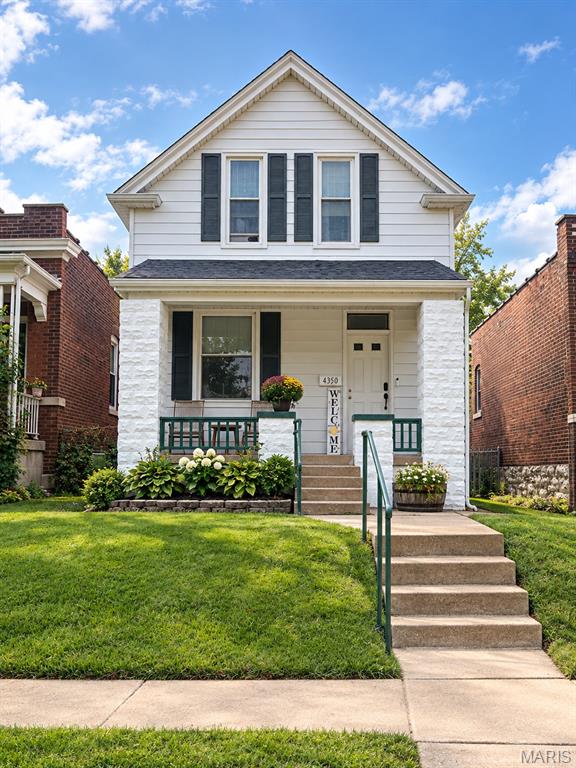
Welcome home to this charming two-story home nestled on a beautiful block in the heart of Bevo Mill! Offering 2 generously sized bedrooms and 1.5 baths, this move-in-ready home features thoughtful renovations throughout while maintaining its inviting character. Step inside to a warm and welcoming layout with a spacious living room, separate dining room, and oversized kitchen with plenty of room to cook, gather, and entertain. A convenient half bath is also located on the main level. Upstairs, you'll find two great-sized bedrooms and an updated full bath. Outside, enjoy a fully fenced backyard—perfect for pets & entertaining.The property also offers a rear parking pad and one-car garage for added convenience. Located just minutes from parks, restaurants, shopping, and all that South City has to offer, this home combines comfort, updates, outdoor space, and convenience at an attractive price point. Truly move-in ready and ready for its next owner!
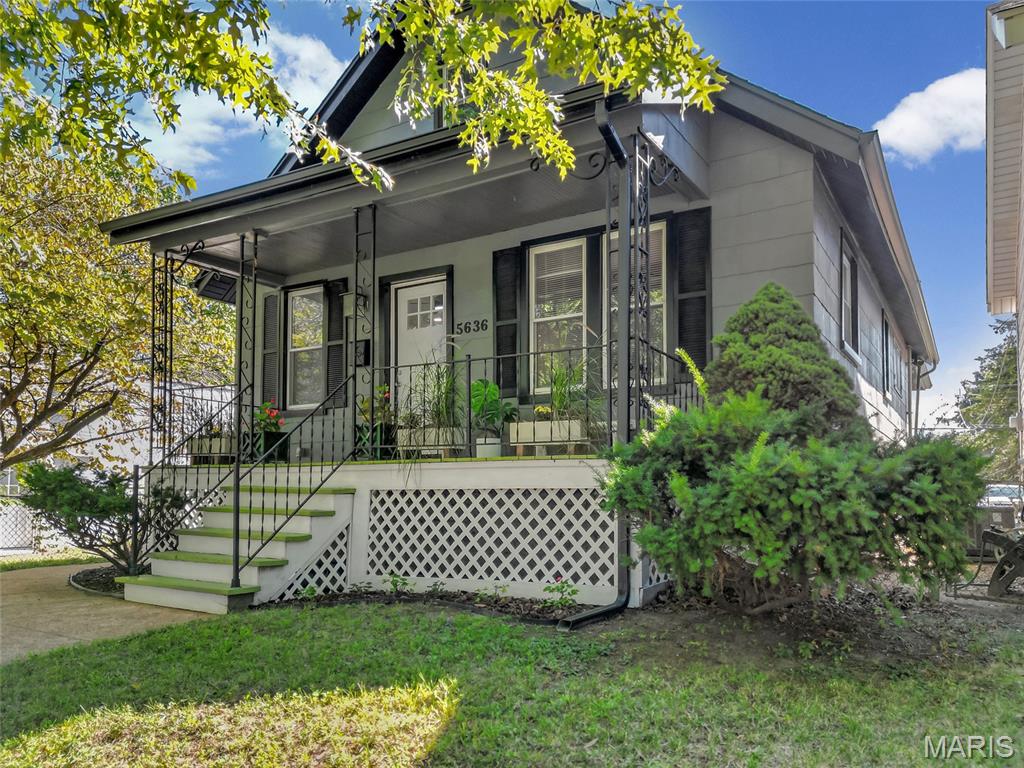
Discover a meticulously remodeled home nestled in the heart of Holly Hills! A charming 1925 build that has been thoughtfully updated for contemporary living. This home offers a unique blend of historic character and modern convenience including an open concept floor plan, recessed lighting throughout and a charming sunlit breakfast nook. The recently updated kitchen is a culinary enthusiast's dream, featuring sleek stainless steel appliances that complement the modern design. The custom accent wall in the dining room is sure to impress! The light wood paneling upstairs creates a warm, cozy space perfect for a bedroom, reading nook or expansive walk-in closet/dressing space. A private yard offers a serene escape for outdoor enjoyment. Imagine relaxing on the welcoming front porch or hosting gatherings on the patio, creating cherished memories in your own personal oasis. This completely remodeled property is ready to welcome its new owners; schedule your private viewing today to see all this home has to offer!
