

Plenty of natural light

Open-Floor Plan

Separate Dining

Ample seating for family dining

Pantry for extra storage



Main floor powder room.

Entry foyer to the living area

Primary Suite

Private bath and walk- in closet

Separate shower

Double vanity

Walk-in Closet

2nd bedroom
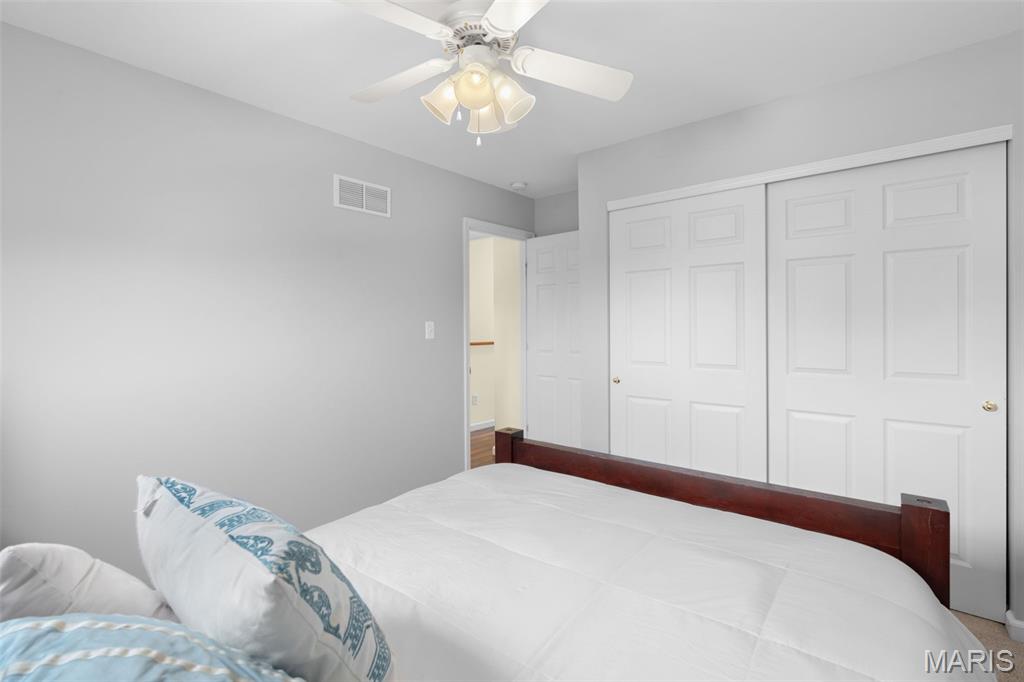
2nd bedroom with plenty of closet space

Upstairs full bath

Full bathroom

3rd bedroom

3rd bedroom

Upstairs laundry area

Upstairs hallway/staircase

Lower level recreation/ exercise room

Finished lower level

Finished lower level

Sump pump and storage area

Oversized one car garage

Room for your vehicle and extra storage

Inviting covered front porch

Spacious back yard


Spacious back yard with a walk-way to the pool.

Patio sliding doors leading to the freshly stained deck and back yard

Framed by mature trees, the backyard offers a serene view of nature. Spacious patio for entertaining.

Subdivision pool!

Brook Village Pool

Short walk to the neighborhood playground

Neighborhood picnic area just a few steps from the home.

Neighborhood Basketball court for the kids' play or adult pick-up games.

Approximate survey lines

Aerial view of the Cul-de-sac

Approximate survey lines

Natural wooded view from your back yard

Walking trail just out the back door.

Aerial view of the Neighborhood

Home is close to area dining, schools and hospital.

The surrounding community

Neighborhood amenities for your outside play!

Enjoy the comfort of a neighborhood community with peaceful, natural woods right in your backyard.

Welcome to 166 Brushy Brook Dr.

Main level floor plan

Upper level floor plan

Floor plan for all levels
Welcome to this charming 2-story home in the desirable Brookside Village community, perfectly set on a premium level lot backing to private, tree-lined common ground. Inside, the bright, open main level flows seamlessly from the living room to a dining area that opens directly to an expansive back patio and lush yard. The kitchen features a breakfast bar, granite backsplash, under-cabinet lighting, a built-in microwave, and a pantry for extra storage. Upstairs, the primary suite boasts a massive walk-in closet and a private bath with a double vanity and oversized shower, joined by two additional bedrooms, a second full bath, and a convenient laundry closet. The finished lower level offers a spacious recreation room and abundant storage. Step outside to your private backyard oasis or take the walking path straight to the community pool, playground and picnic area. Key updates include a new roof (2025), fresh paint, and a newer HVAC system. Minutes from shopping, dining, schools, and major highways! Schedule your showing before it's gone!

3 Beds

3 Baths

1,639 sq.ft

$0 per sq.ft

Traditional
$ 315,000
Coming Soon
0
26055867
3
3
1,639
280
Brookside Village A #1
O'Fallon
Ft. Zumwalt R-II
St Charles
Residential
Traditional
Residential
$2,981
Last 6 closed homes in this zip.
| Address | Bd/Ba | SqFt | List | Sold | Closed |
|---|---|---|---|---|---|
| 911 Saint Paul Lane, O'Fallon, MO 63366 | 3/2 | 1,196 | $230,000 | $230,000 100% of ask |
Sep 10, 2026 |
| 634 Zumwalt Crossing, O'Fallon, MO 63366 | 4/4 | 2,384 | $465,000 | $475,000 102.2% of ask |
Sep 10, 2026 |
| 46 Red Brook Court, O'Fallon, MO 63366 | 3/3 | 1,748 | $375,000 | $360,000 96% of ask |
Sep 10, 2026 |
| 675 Homerun Drive, O'Fallon, MO 63366 | 3/2 | 1,293 | $265,000 | $270,000 101.9% of ask |
Sep 9, 2026 |
| 249 Kildare Court, O'Fallon, MO 63366 | 3/3 | 1,391 | $340,000 | $340,000 100% of ask |
Sep 9, 2026 |
| 1809 Hyland Green Drive, O'Fallon, MO 63366 | 3/3 | 1,676 | $280,000 | $290,800 103.9% of ask |
Sep 8, 2026 |
Estimate your monthly payment. Adjust the sliders below.
Estimate only. Not a loan offer. Consult a lender for an accurate quote, including HOA fees, PMI, and current rates.
Family Room
17x14
Dining Room
12x12
Kitchen
10x10
Primary Bedroom
14x13
Bathroom 2
10x13
Bathroom 3
11x9
Recreation Room
20x16

Comfort, space, and thoughtful updates come together in this move-in-ready 3-bedroom, 2.5-bath O’Fallon home. Fresh paint and new carpeting create a bright, refreshed feel throughout. The main level features a formal living room and dining room, along with an inviting family room featuring a wood-burning fireplace and bay window overlooking the backyard. The updated kitchen features quartz countertops, a stone backsplash, and stainless steel appliances—including the refrigerator. Upstairs, the spacious primary suite offers a vaulted ceiling, walk-in closet, and private bath with dual sinks, separate tub and shower. Two additional bedrooms and a full bath complete the upper level. The finished lower level provides additional living space plus plenty of storage. Step outside to enjoy the fully fenced backyard and gorgeous Alberta cedar deck that offers a great space for relaxing or entertaining. Additional updates include replacement windows throughout and an HVAC system replaced in 2025. A 4-zone thermostat system provides customized temperature control throughout the home. The oversized 2-car garage completes the package. Located in Fort Zumwalt School West with convenient access to shopping, dining, and everyday amenities. This O’Fallon home is ready for its next owner!
Welcome to this charming 2-story home in the desirable Brookside Village community, perfectly set on a premium level lot backing to private, tree-lined common ground. Inside, the bright, open main level flows seamlessly from the living room to a dining area that opens directly to an expansive back patio and lush yard. The kitchen features a breakfast bar, granite backsplash, under-cabinet lighting, a built-in microwave, and a pantry for extra storage. Upstairs, the primary suite boasts a massive walk-in closet and a private bath with a double vanity and oversized shower, joined by two additional bedrooms, a second full bath, and a convenient laundry closet. The finished lower level offers a spacious recreation room and abundant storage. Step outside to your private backyard oasis or take the walking path straight to the community pool, playground and picnic area. Key updates include a new roof (2025), fresh paint, and a newer HVAC system. Minutes from shopping, dining, schools, and major highways! Schedule your showing before it's gone!

Welcome to 222 Deer Hollow Ct! This beautifully refreshed end-unit townhouse offers an excellent opportunity for a first-time buyer, downsizer, or anyone looking for low-maintenance living in O'Fallon. Fresh paint throughout creates a clean, inviting feel, while a new roof, gutters, and siding provide valuable peace of mind for years to come. The main level features a spacious family room, kitchen/breakfast area, convenient main-floor laundry, and a wonderful 16 x 16 Four Season Room—a versatile space perfect for relaxing, entertaining, or enjoying your morning coffee. The Four Season Room opens to your own private patio and outdoor space. Upstairs, you'll find a spacious primary suite with a large walk-in closet and private bath. The second generously sized bedroom offers the added bonus of walking out to a private balcony. A partially finished lower level provides additional space for a recreation room, home office, hobbies, or storage. Additional highlights include a 1-car attached garage and double-wide driveway, providing plenty of parking. As an end unit, this home offers added privacy and a desirable location within the community. With major exterior updates already completed and plenty of flexible living space, 222 Deer Hollow Ct is a fantastic opportunity to make O'Fallon living your own! Don't miss your chance, schedule your showing today!
